
162 JANSEN Avenue Unit# 26, Kitchener, Ontario N2A 2L7


$399,999.00
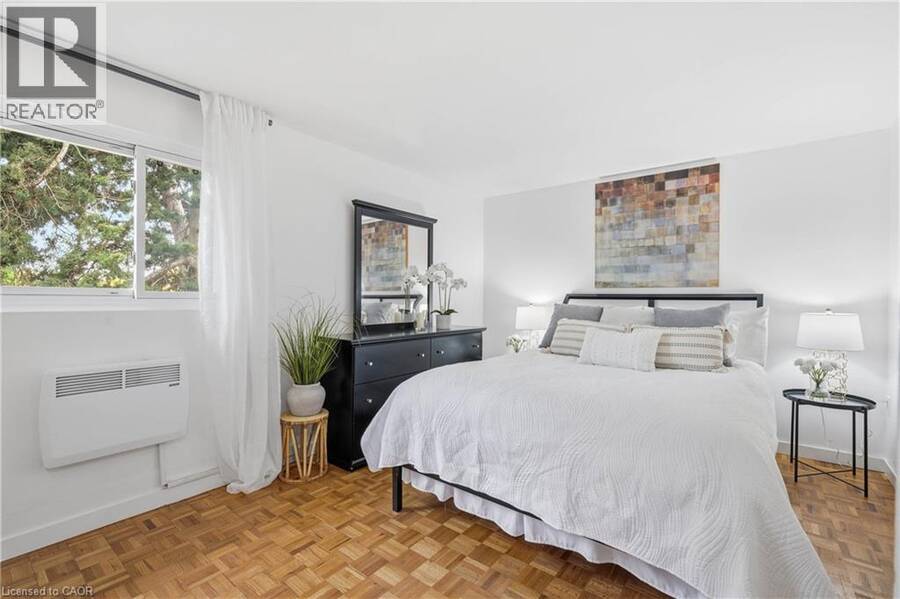
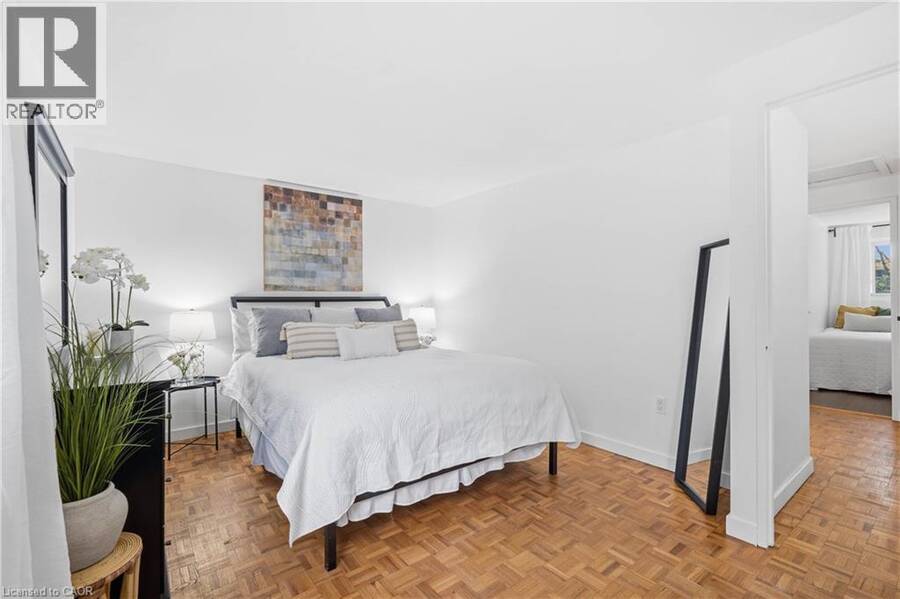
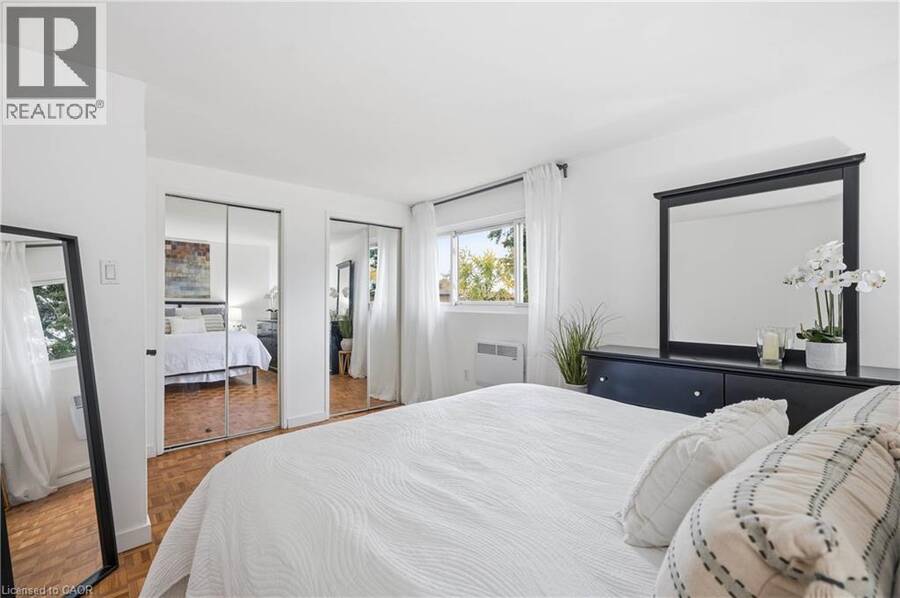
- 3 bedrooms
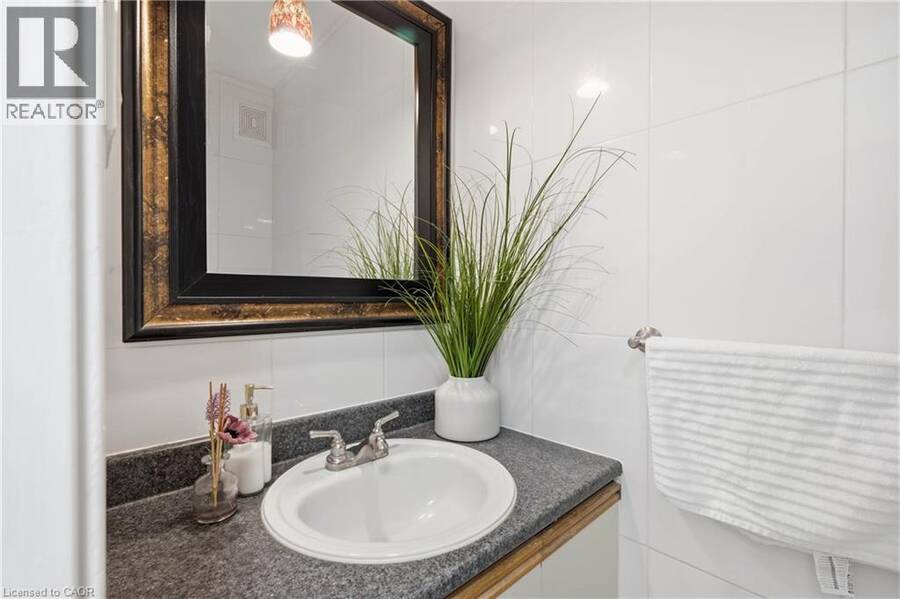
- 2 bathrooms
- 1,518 Square Feet
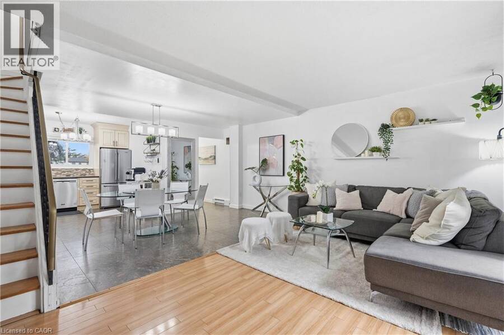
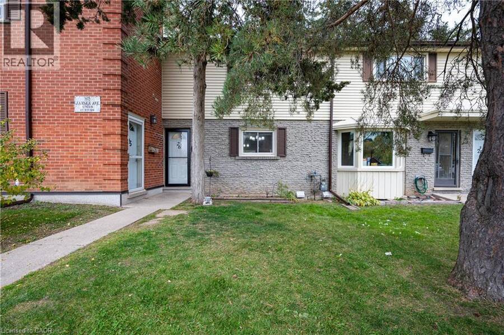
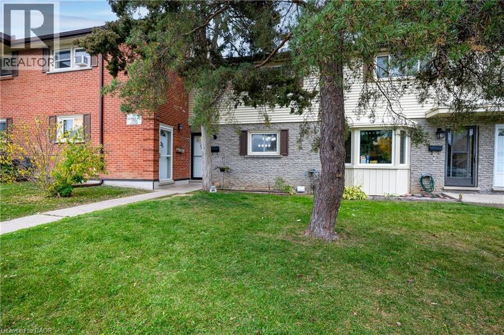
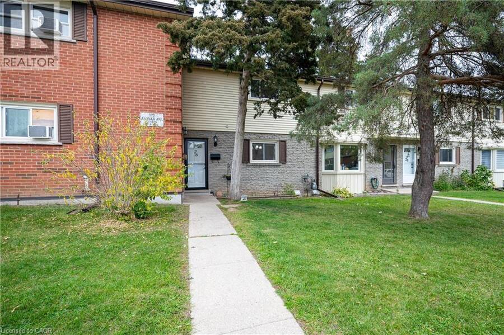
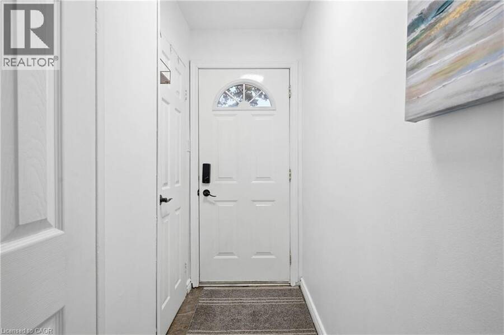
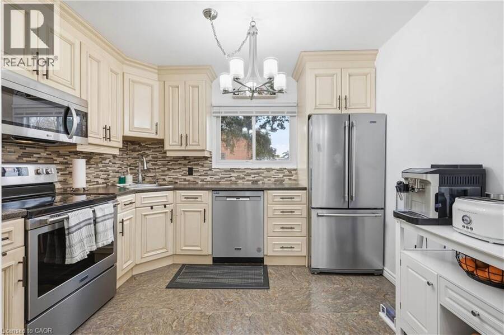
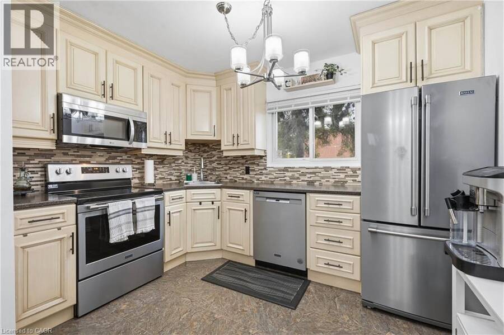
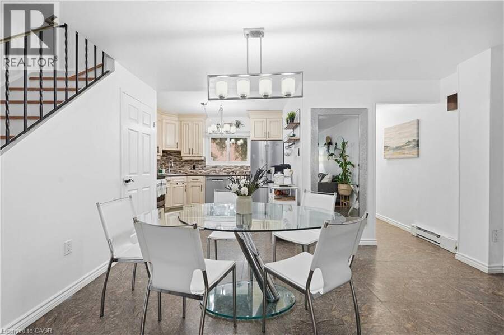
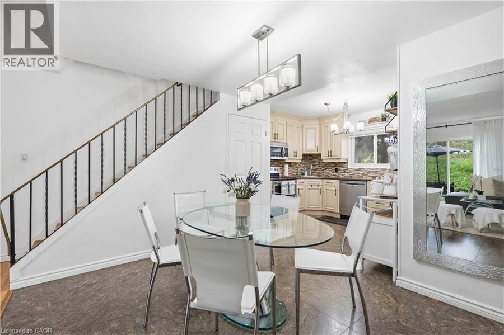
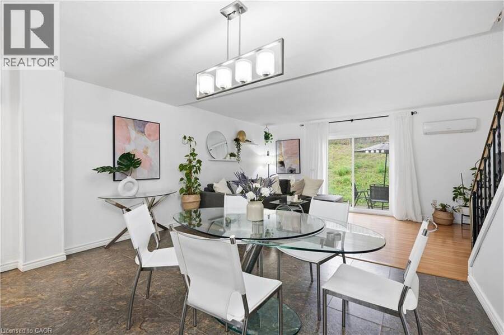
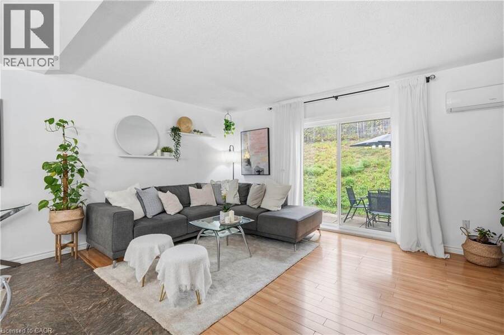
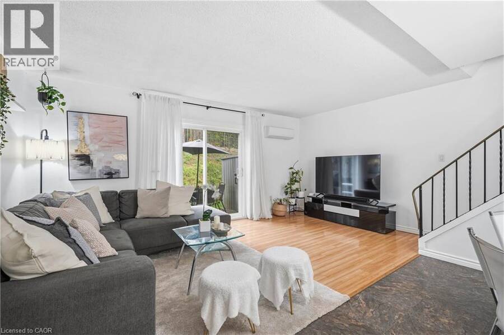
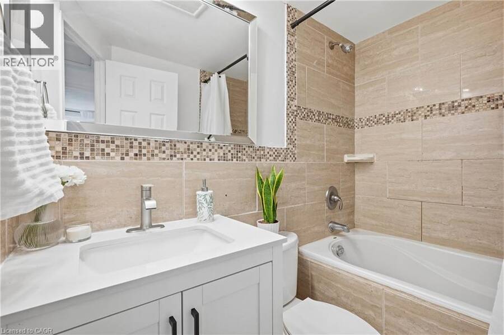
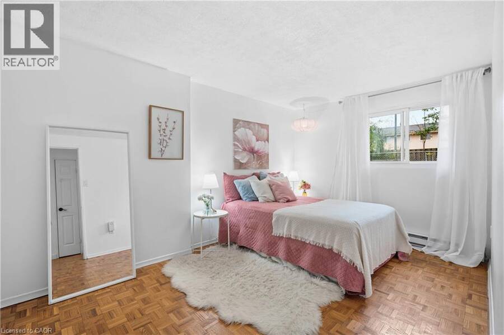
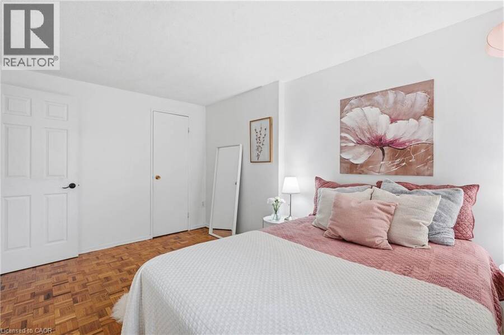
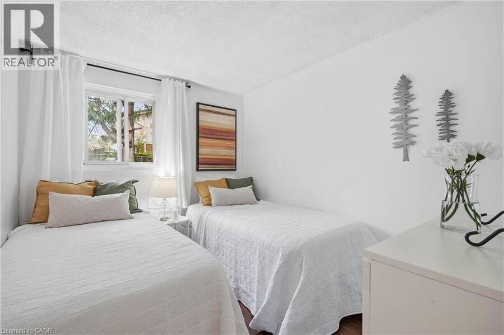
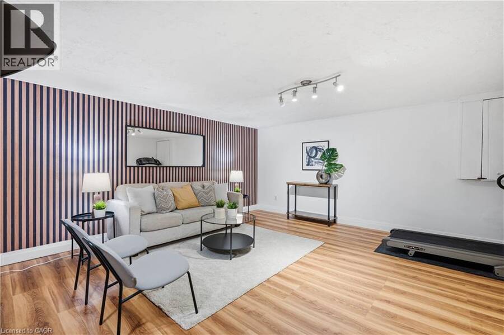
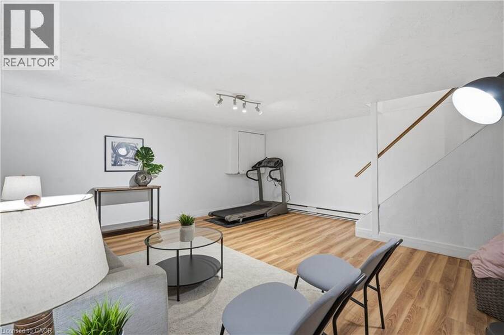
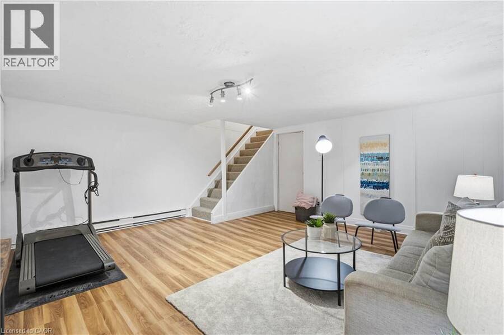
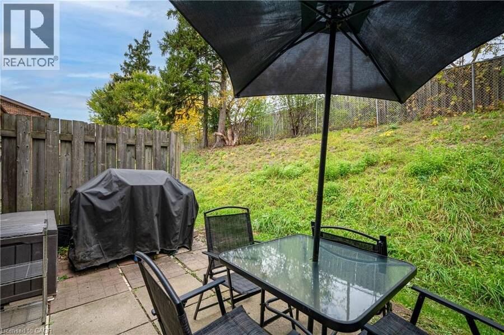
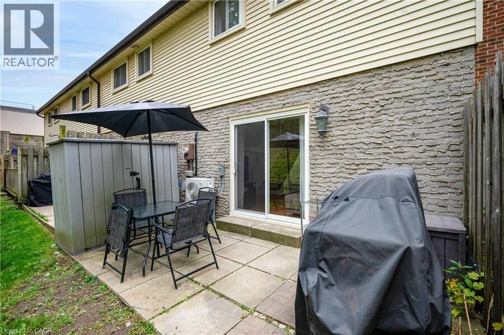
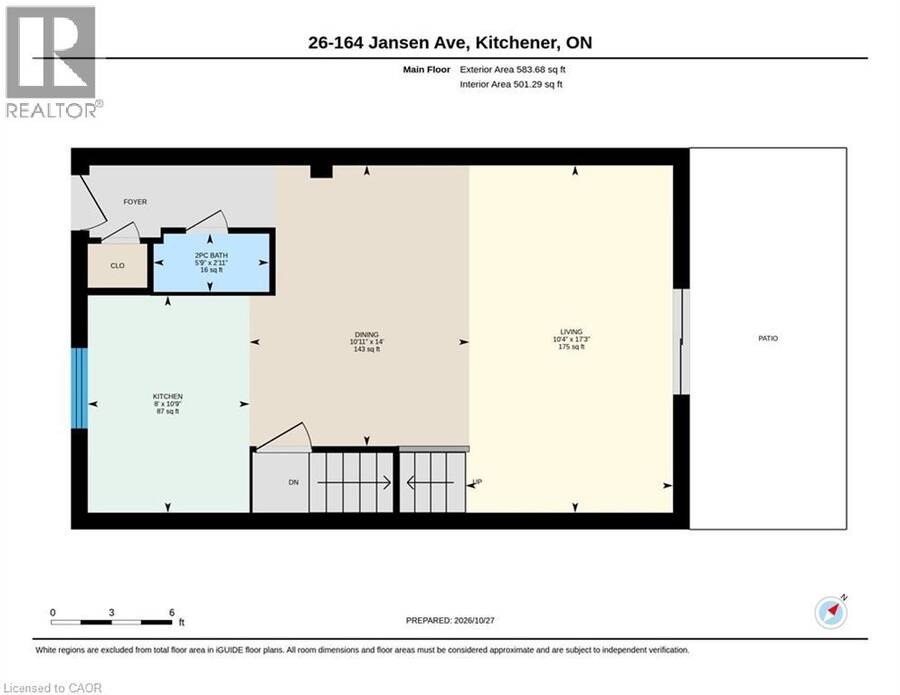
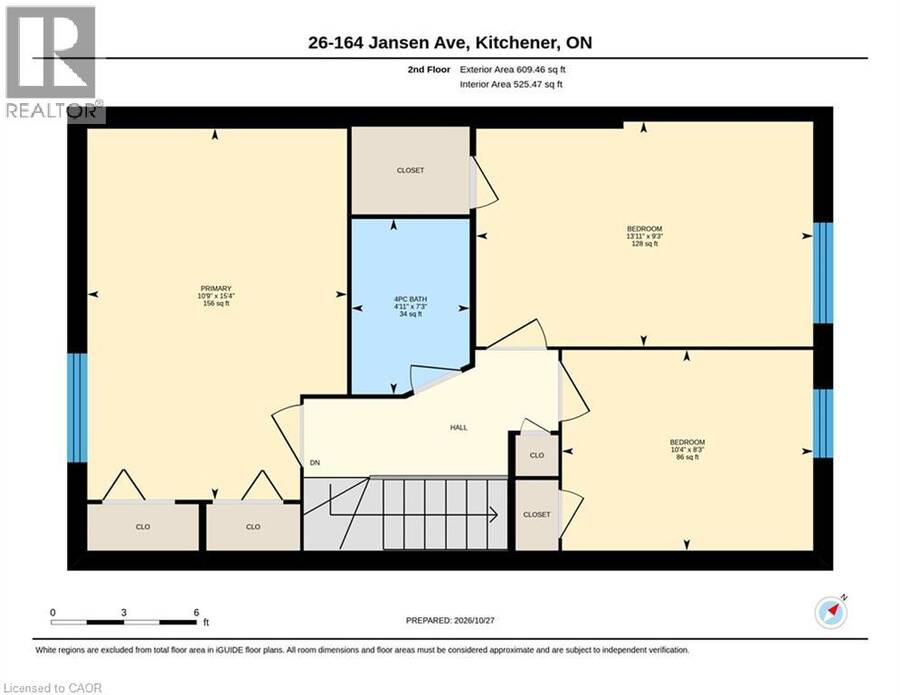
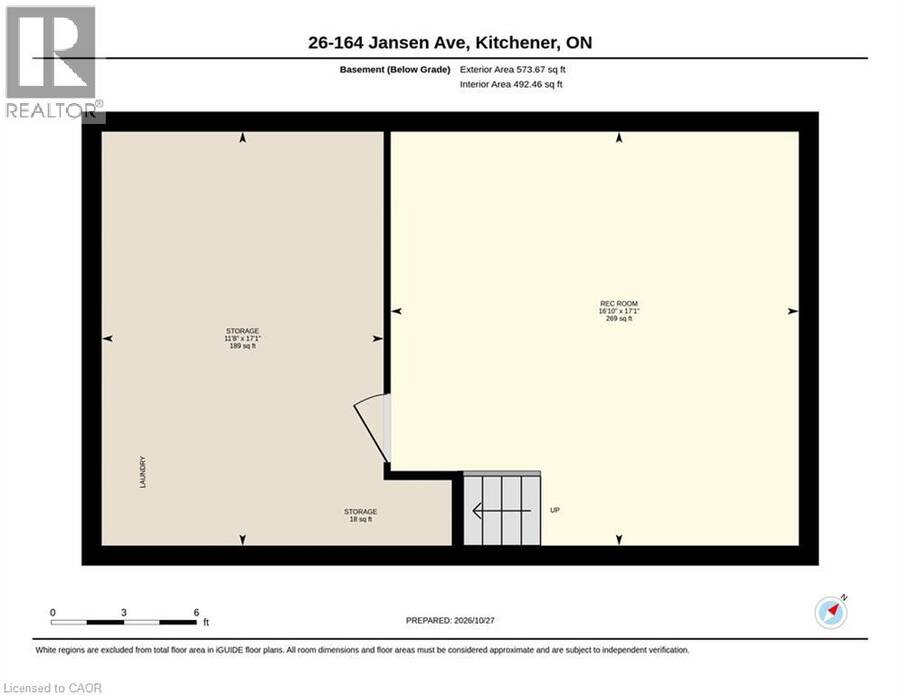
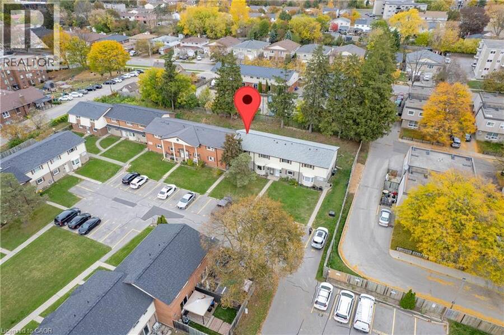
First-time buyers, down-sizers, young families: this one is for you. This 3-bedroom, 1.5-bath townhouse is built for real life, with room to unwind or work from home. The bright spacious open-concept kitchen, dining and living room is the perfect place for entertaining or spending time with the family. Walk out to your patio with a small hill behind the home for added privacy. Upstairs are 3 bedrooms and the main bathroom. The basement has a large family room, work out or office space. The complex is large, open and welcoming, and it’s tucked off Fairway Road North while staying close to the major routes. Highways 7/8 and the 401 are minutes away, ... read more
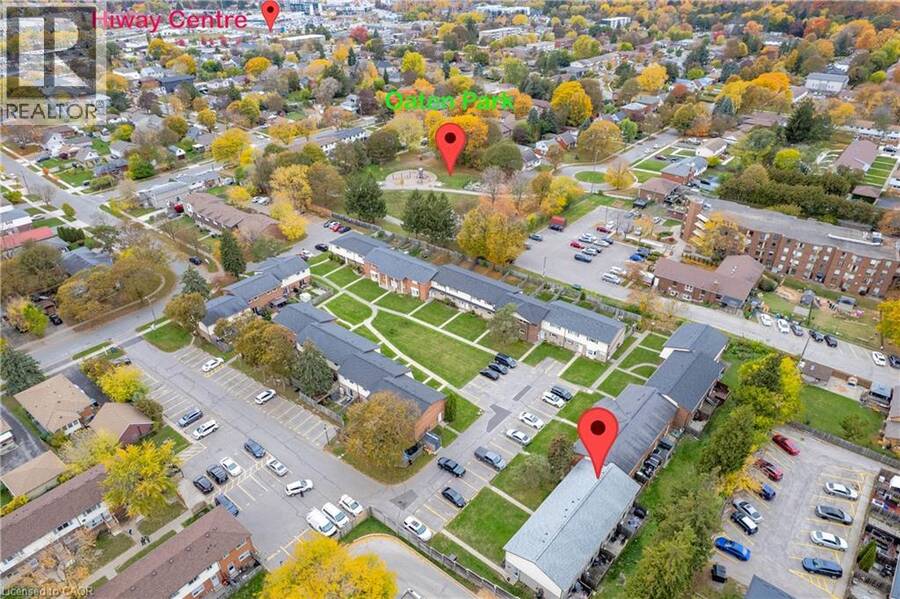
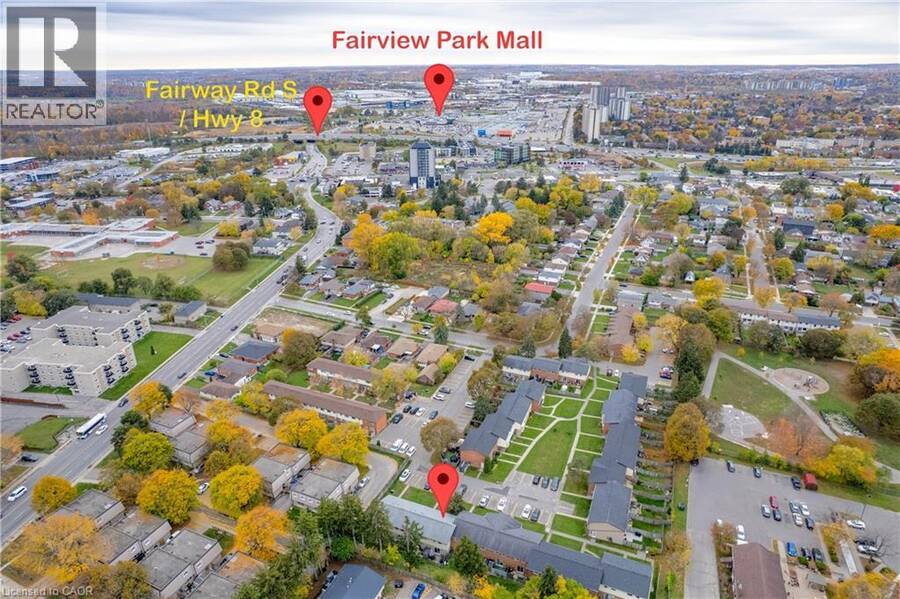
First-time buyers, down-sizers, young families: this one is for you. This 3-bedroom, 1.5-bath townhouse is built for real life, with room to unwind or work from home. The bright spacious open-concept kitchen, dining and living room is the perfect place for entertaining or spending time with the family. Walk out to your patio with a small hill behind the home for added privacy. Upstairs are 3 bedrooms and the main bathroom. The basement has a large family room, work out or office space. The complex is large, open and welcoming, and it’s tucked off Fairway Road North while staying close to the major routes. Highways 7/8 and the 401 are minutes away, and you’re a 15-minute walk from Fairview Mall, with plenty of shops, restaurants and theatres nearby. The new ION station is a 22-minute walk, so commuting across the region is easy. The neighbourhood is family-friendly too. Howard Robertson Public School and St. Aloysius Catholic Elementary are close by, as are Franklin Park, Prospect Park and Chicopee Park for weekend adventures. Come see your new home! (id:25417)
- Listing ID: 40874571
- Property Type: Single Family
- Year Built: 1981
| Property | |
|---|---|
| Ownership: | Condo Corporation $577.00 / Monthly |
| Lot Size: | Under 1/2 Acre |
| Parking: | Open 1 Spaces |
| Pool: | Pool |
| Building | |
|---|---|
| Type: | Single Family Row / Townhouse |
| Appliances: | Dryer, Microwave Built-in, Refrigerator, Stove, Washer and Dishwasher |
| HVAC: | Baseboard Heaters, Fireplace and Wall Unit Electric |
| Exterior: | Brick and Vinyl Siding |
| Basement: | Full (Finished) |
| Utilities: | Cable, Municipal Water and Municipal Sewage System |
| Location | |
|---|---|
| City: | Kitchener |
| Province: | Ontario |
| Nearby Amenities: | Park, Public Transit and Schools |
| Community Features: | School Bus |
| Rooms | Level | Dimensions |
|---|---|---|
| 4pc Bathroom | Second level | 7'' x 3'4'' |
| Bedroom | Second level | 10'4'' x 8'3'' |
| Bedroom | Second level | 13'11'' x 9'3'' |
| Primary Bedroom | Second level | 15'4'' x 10'9'' |
| Other | Basement | 3'1'' x 6'0'' |
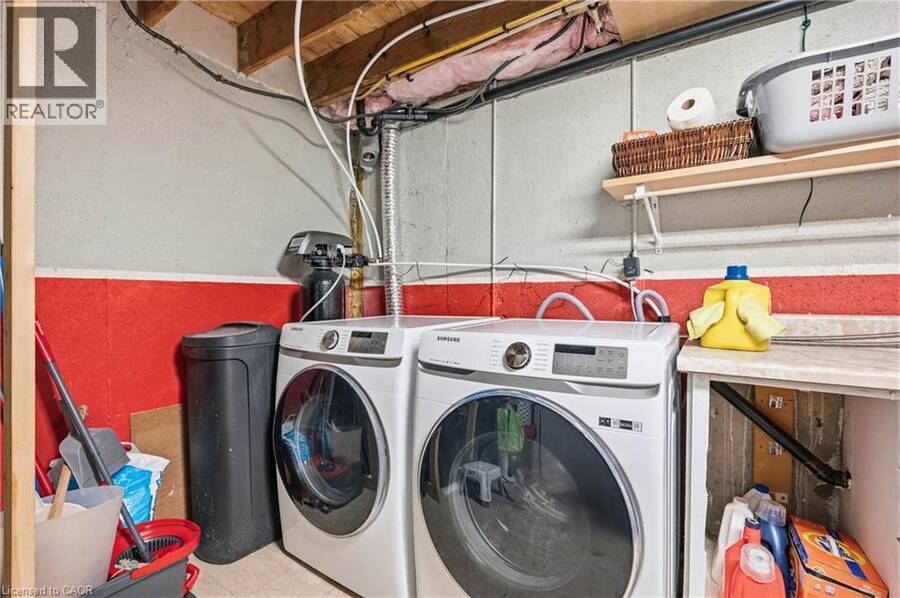
| Laundry room | Basement | 17'1'' x 11'8'' |
| Recreation room | Basement | 17'1'' x 16'10'' |
| 2pc Bathroom | Main level | 2'11'' x 5'9'' |
| Dining room | Main level | 14'0'' x 10'11'' |
| Kitchen | Main level | 10'9'' x 8'0'' |
| Living room | Main level | 14'0'' x 10'11'' |
Book a showing to see this JANSEN Avenue Condo in Kitchener
This property has so much to offer. Book a private showing now, as you do not want to miss out on 162 JANSEN Avenue Unit# 26 in Kitchener, Ontario!
Private Showing Request
Send a request to book a private showing for
.
Please Note: Information you supply in the contact form will be kept fully confidential.
Is this condo the right property for you? Start a conversation to find out.
Get Directions to this Property
Not sure where this property is? Get directions to this JANSEN Avenue Condo in Kitchener.


Provided by Century 21 Miller Real Estate Ltd.. MLS®, REALTOR®, and the associated logos are trademarks of the Canadian Real Estate Association.

This REALTOR.ca listing content is owned and licensed by REALTOR® members of the Canadian Real Estate Association.
Have questions or need more information about this condo? Don't know where to begin? Then, let us connect you with the best real estate agent to guide you.

Inquiries submitted through this website will be responded to by a local sales representative from Royal LePage®.
Start a Conversation by Text
Provide your full name, phone and email to start a conversation by text message.
Please Note: Information you supply in the contact form will be kept fully confidential.
Start a Conversation by Email
Provide your full name and email to start a conversation by email.
Please Note: Information you supply in the contact form will be kept fully confidential.