
16 BONNYLYN DRIVE, Kitchener, Ontario N2M 1S6


$750,000.00
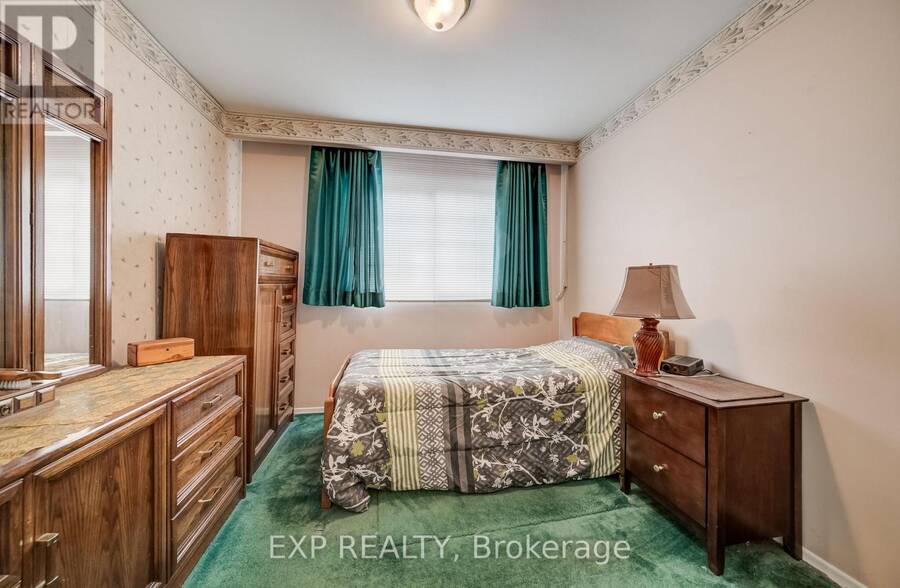
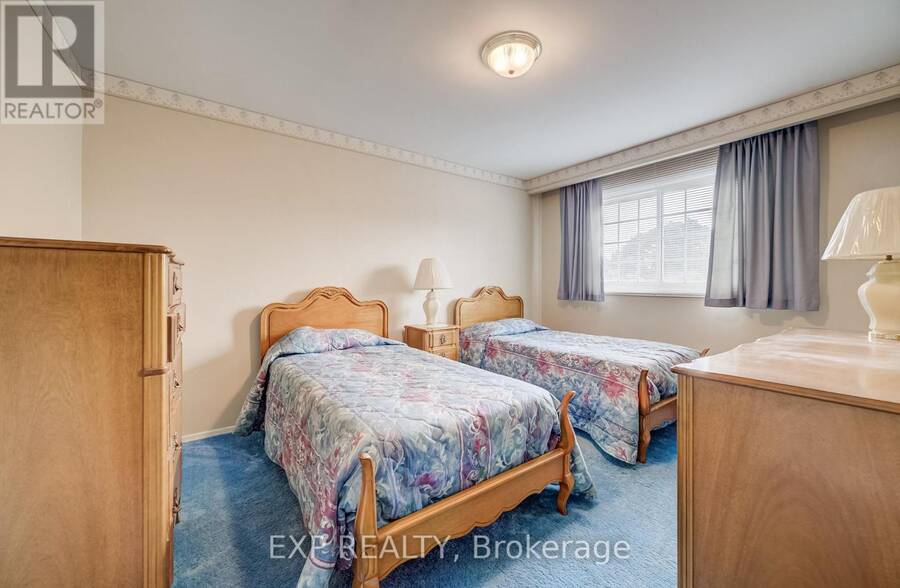
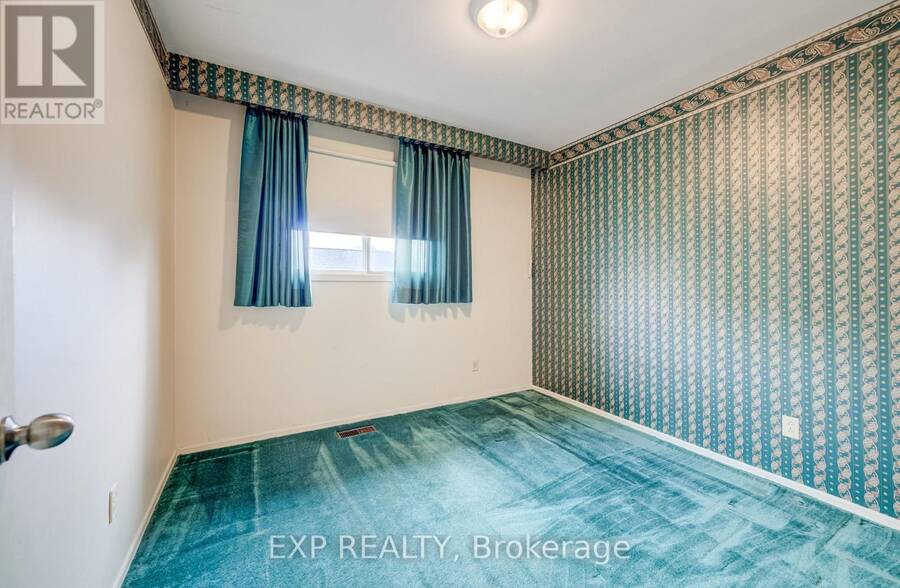
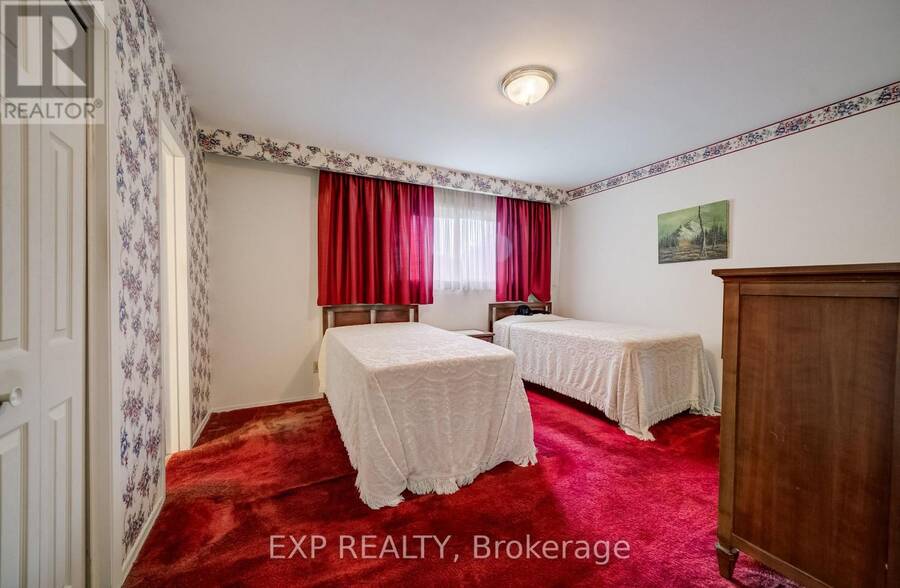
- 4 bedrooms
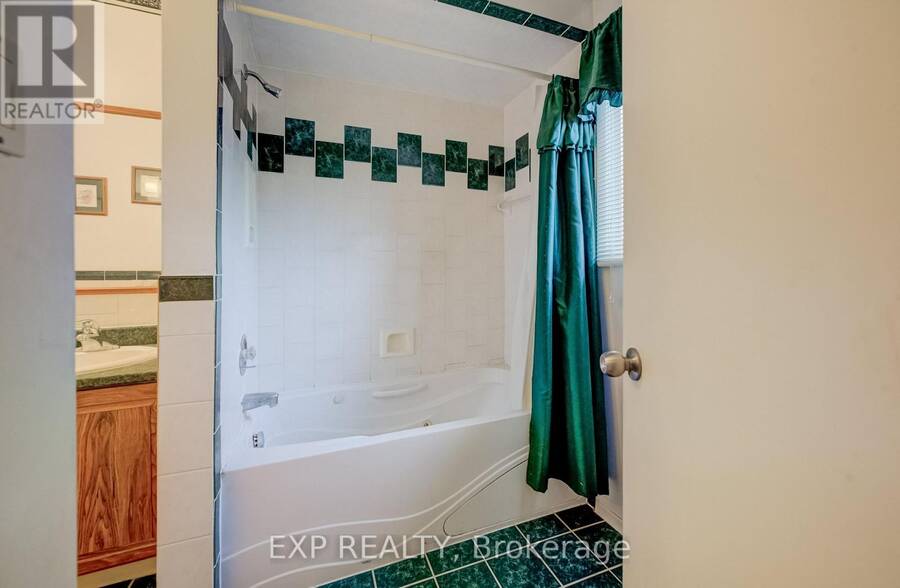
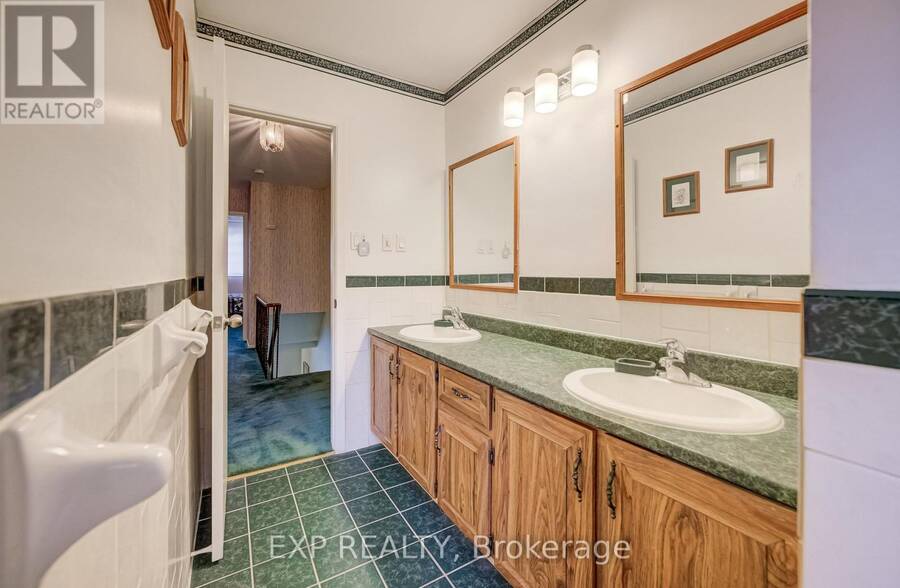
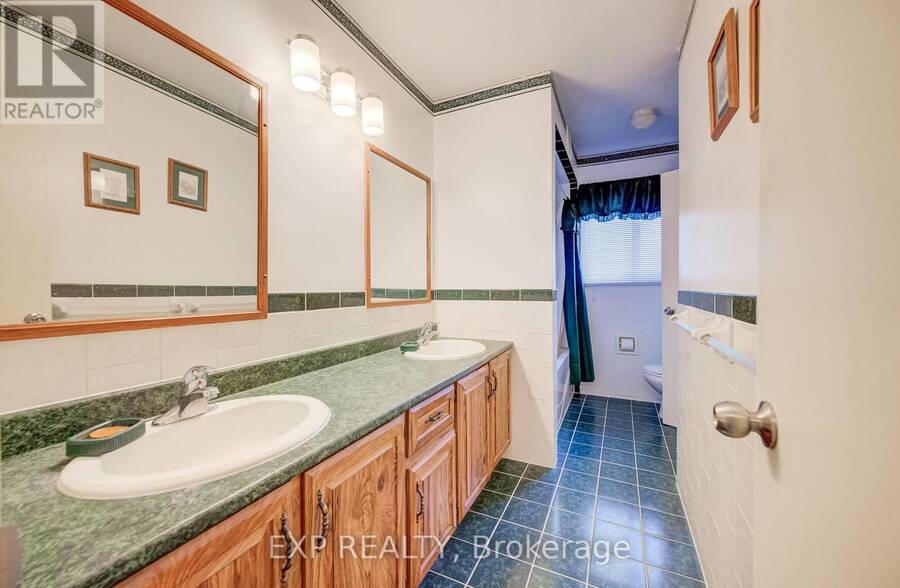
- 2 bathrooms
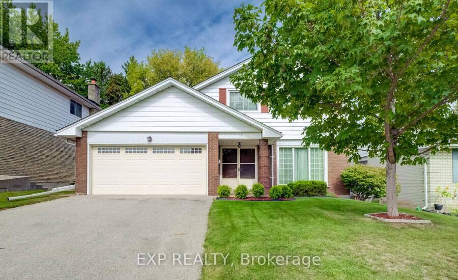
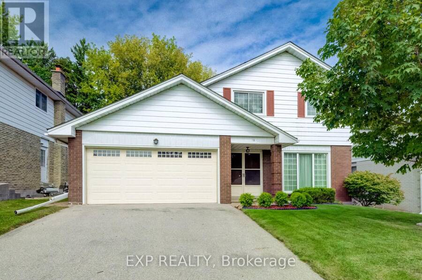
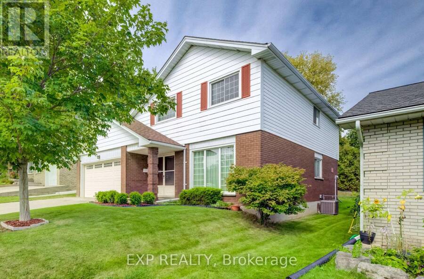
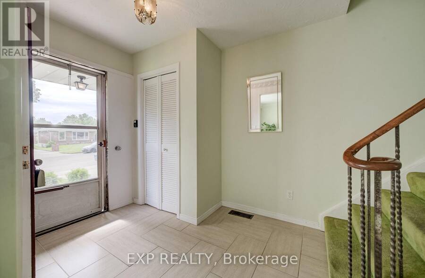
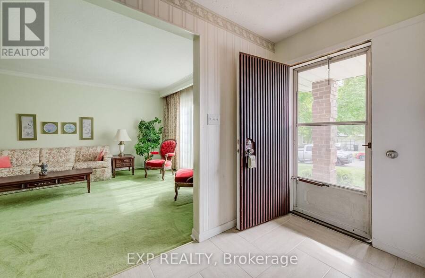
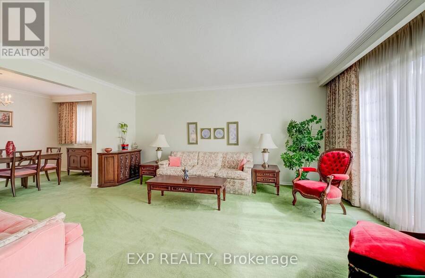
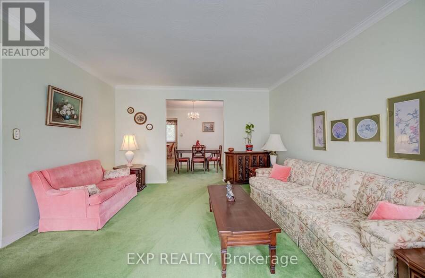
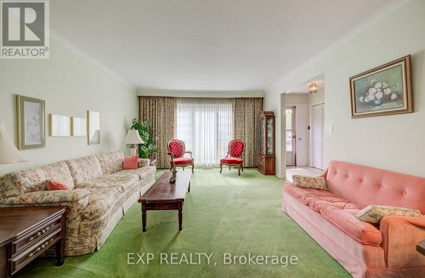
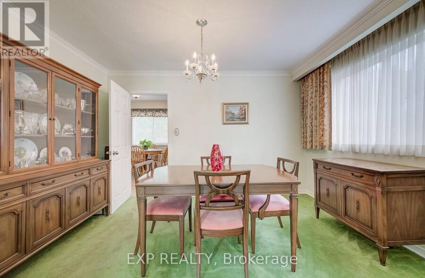
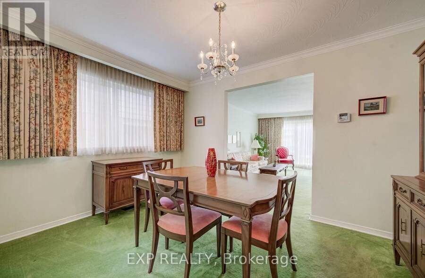
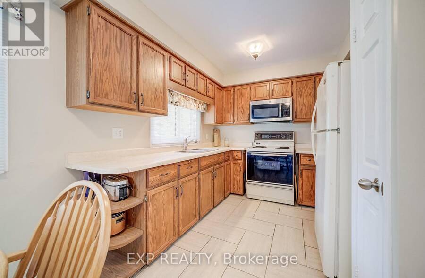
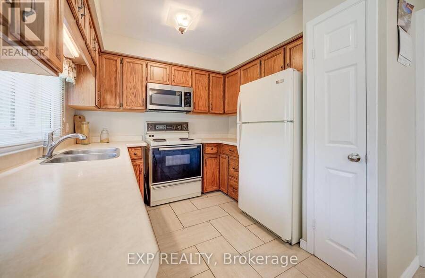
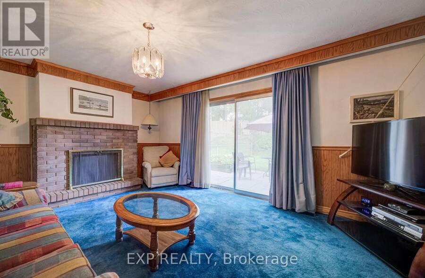
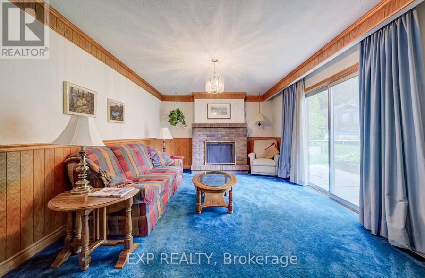
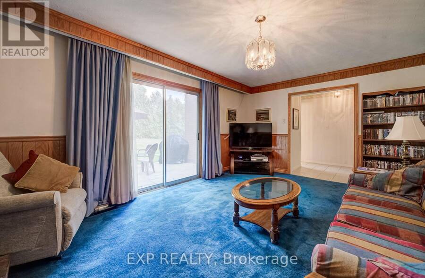
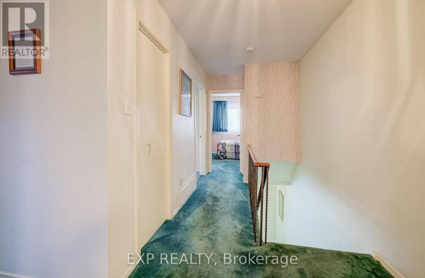
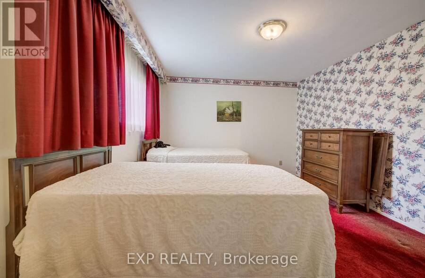
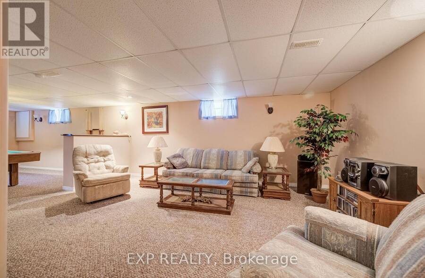
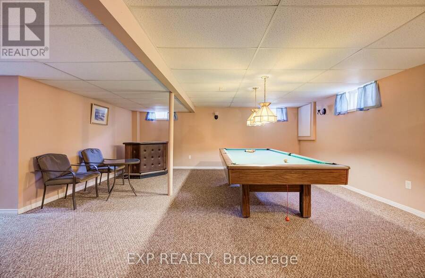
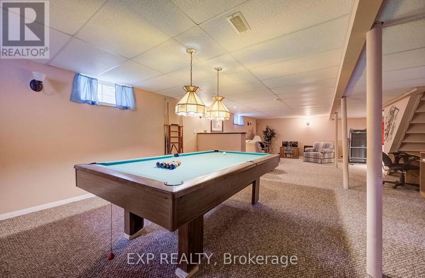
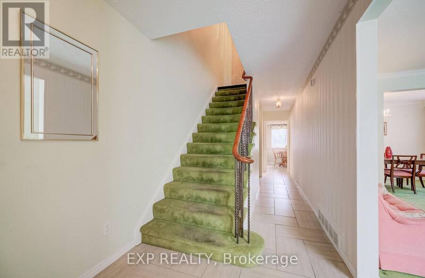
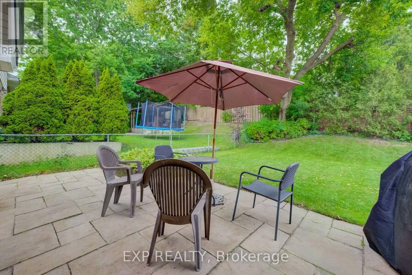
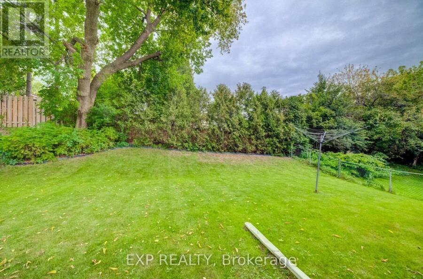
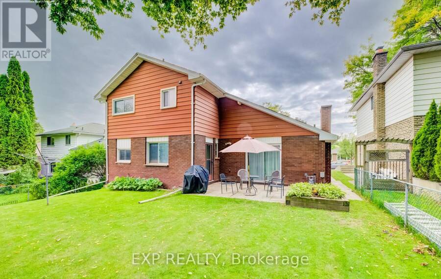
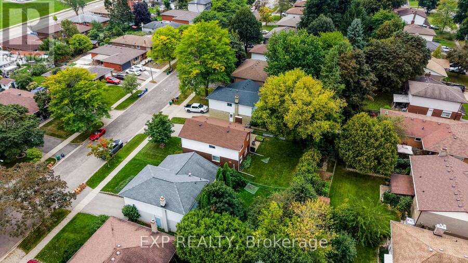
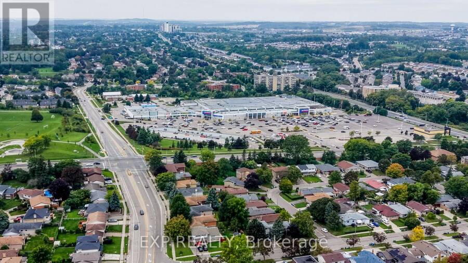
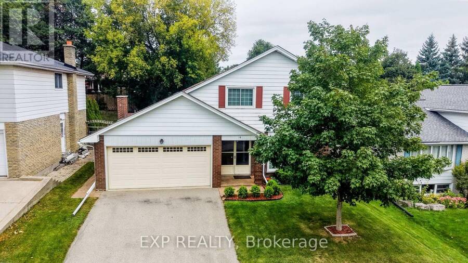
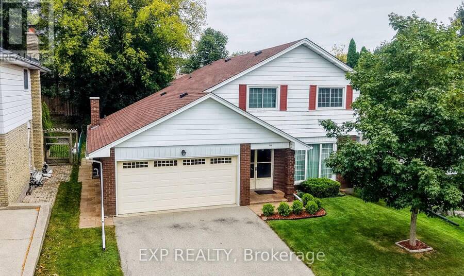
Welcome to 16 Bonnylyn Drive, a spacious 4-bedroom, 2-bath detached bungalow offering approximately 2,888 sq. ft. of finished living space, including 1908 sq. ft. above grade and an additional 980 sq. ft. finished below grade. Set on a generous 50 x 110 ft. lot, this home offers an impressive amount of space inside and out.Step through the covered front entry into bright, generously sized principal rooms designed for comfortable everyday living and entertaining. The kitchen offers abundant cabinetry and workspace, while the home's four bedrooms provide flexibility for a variety of living arrangements. Downstairs, the finished lower level extends the ... read more
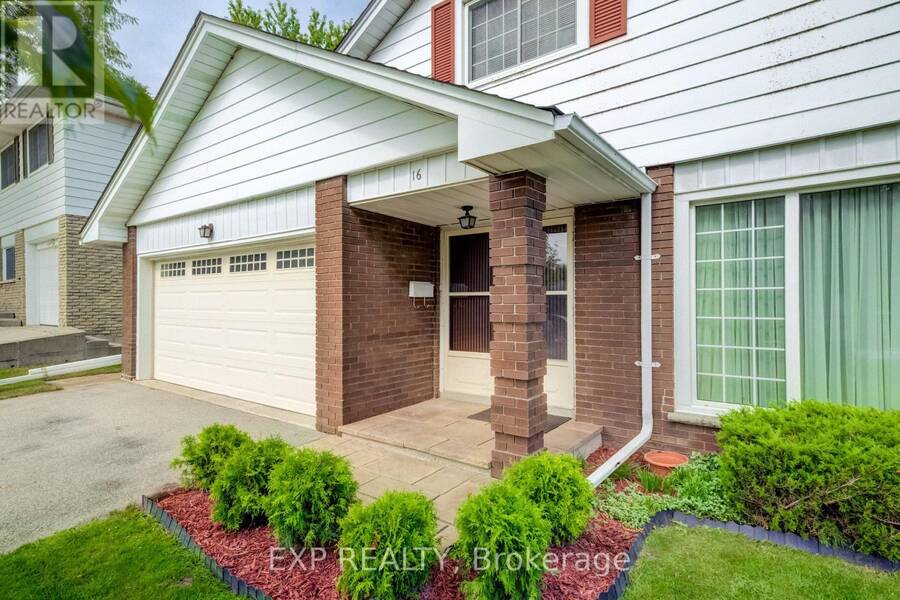
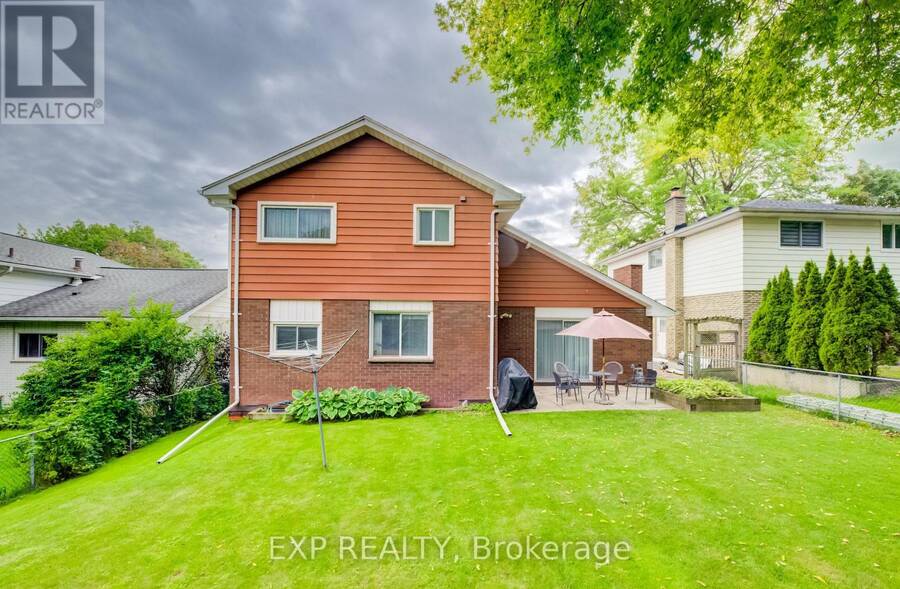
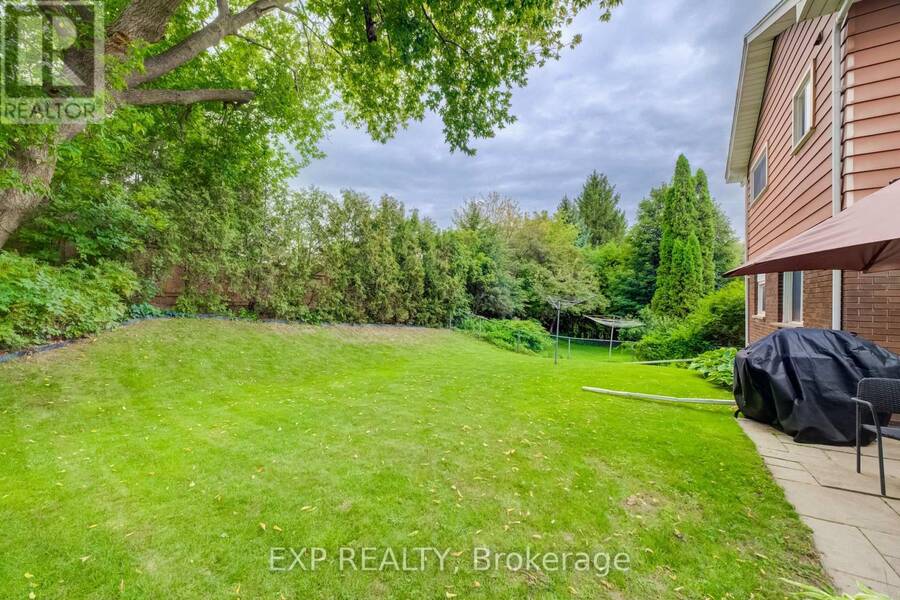
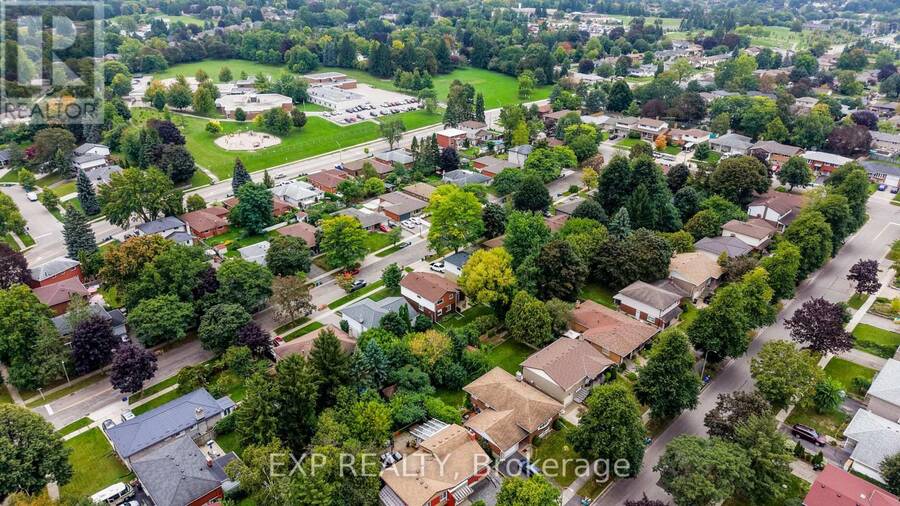
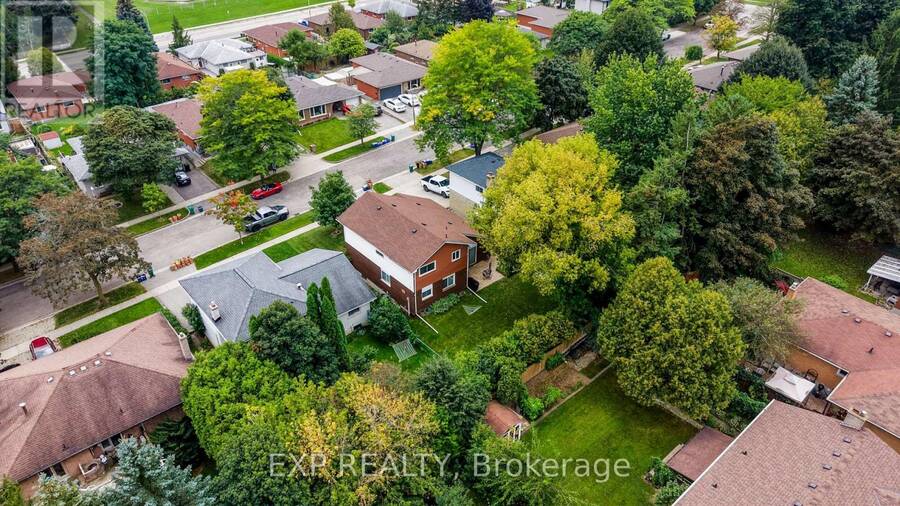
Welcome to 16 Bonnylyn Drive, a spacious 4-bedroom, 2-bath detached bungalow offering approximately 2,888 sq. ft. of finished living space, including 1908 sq. ft. above grade and an additional 980 sq. ft. finished below grade. Set on a generous 50 x 110 ft. lot, this home offers an impressive amount of space inside and out.Step through the covered front entry into bright, generously sized principal rooms designed for comfortable everyday living and entertaining. The kitchen offers abundant cabinetry and workspace, while the home's four bedrooms provide flexibility for a variety of living arrangements. Downstairs, the finished lower level extends the living space with a substantial recreation area ideal for movie nights, hobbies, games or simply relaxing.Outside, mature trees and established greenery create a welcoming backdrop for the backyard. A stone patio provides a natural setting for summer dining and outdoor entertaining, with lawn space beyond to enjoy. An attached double garage adds everyday practicality. With its spacious bungalow layout, finished lower level and sizeable property, 16 Bonnylyn Drive offers plenty of room to make it your own. (id:25417)
- Listing ID: X13808822
- Property Type: Single Family
| Property | |
|---|---|
| Ownership: | Freehold |
| Lot Size: | 50 by 110 FT Landscaped |
| Parking: | Attached Garage 5 Spaces |
| Building | |
|---|---|
| Type: | Single Family House |
| Appliances: | Dryer, Garage Door Opener, Hood Fan, Microwave, Refrigerator, Stove, Washer, Water Heater, Water Meter and Garage Door Opener Remote(s) |
| HVAC: | Central Air Conditioning, Fireplace and Forced Air Other |
| Exterior: | Brick and Aluminum Siding |
| Basement: | Full |
| Utilities: | Sanitary Sewer |
| Location | |
|---|---|
| City: | Kitchener |
| Province: | Ontario |
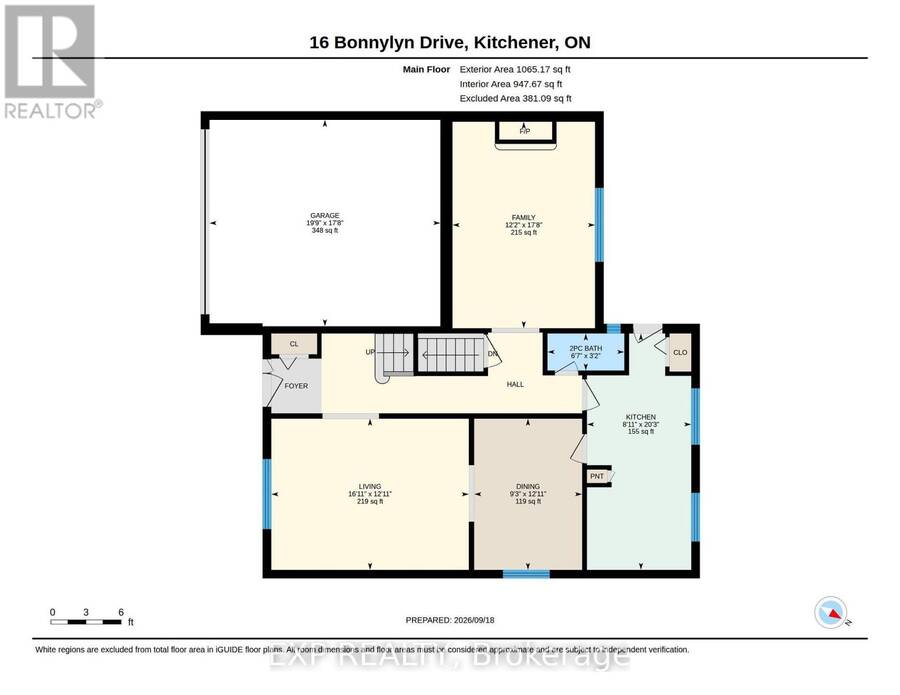
| Rooms | Level | Dimensions |
|---|---|---|
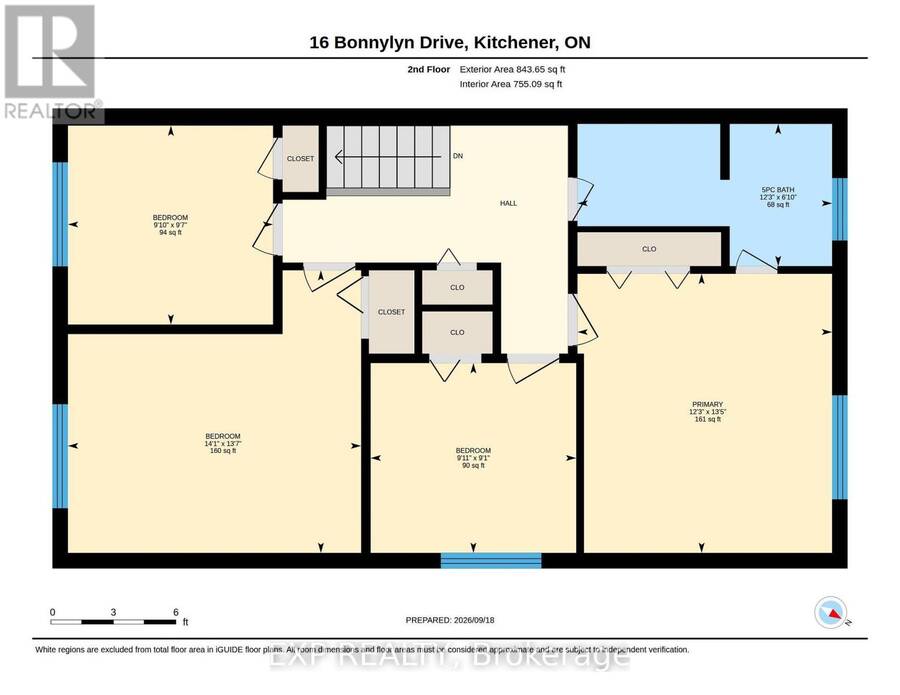
| Primary Bedroom | Second level | 4.09 m x 3.73 m |
| Bathroom | Second level | 2.08 m x 3.73 m |
| Bedroom | Second level | 2.92 m x 3 m |
| Bedroom | Second level | 4.14 m x 4.29 m |
| Bedroom | Second level | 2.77 m x 3.02 m |
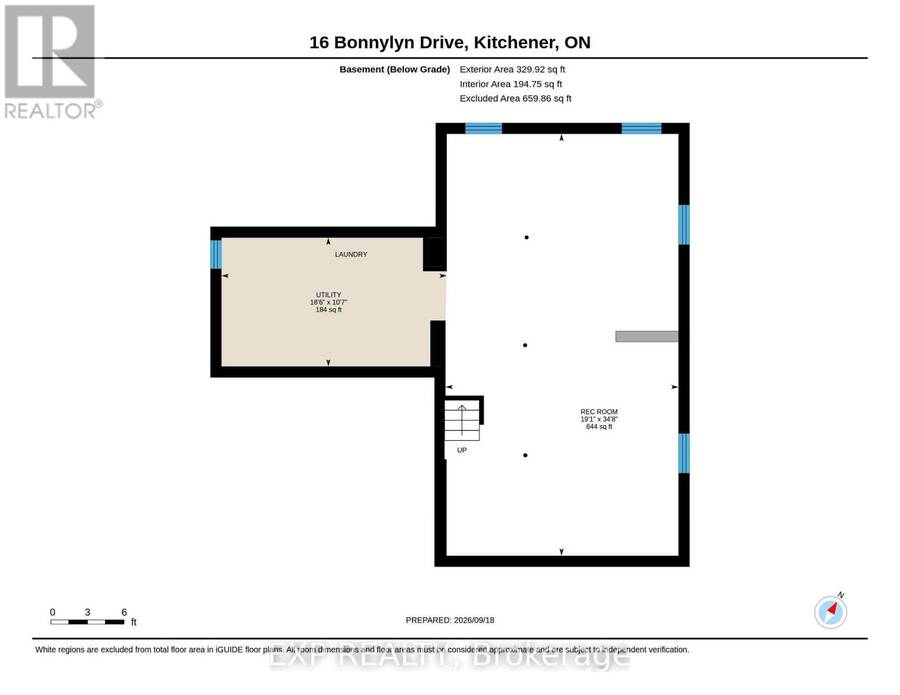
| Recreational, Games room | Basement | 5.82 m x 10.57 m |
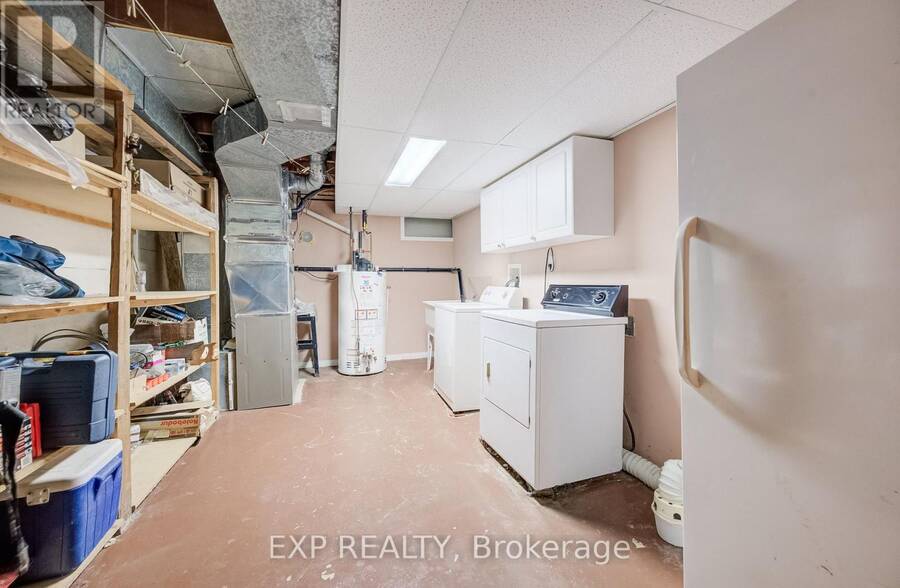
| Utility room | Basement | 5.64 m x 3.23 m |
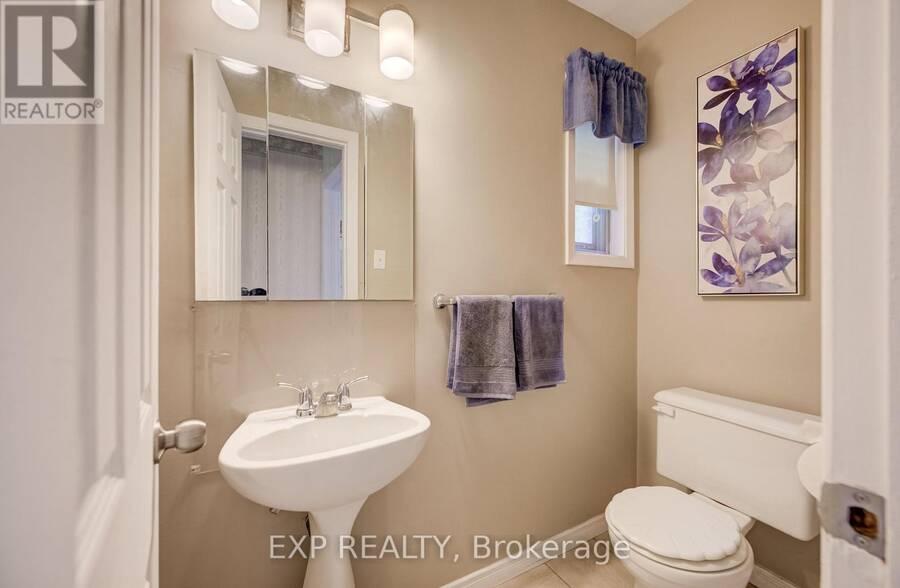
| Bathroom | Main level | 0.97 m x 2.01 m |
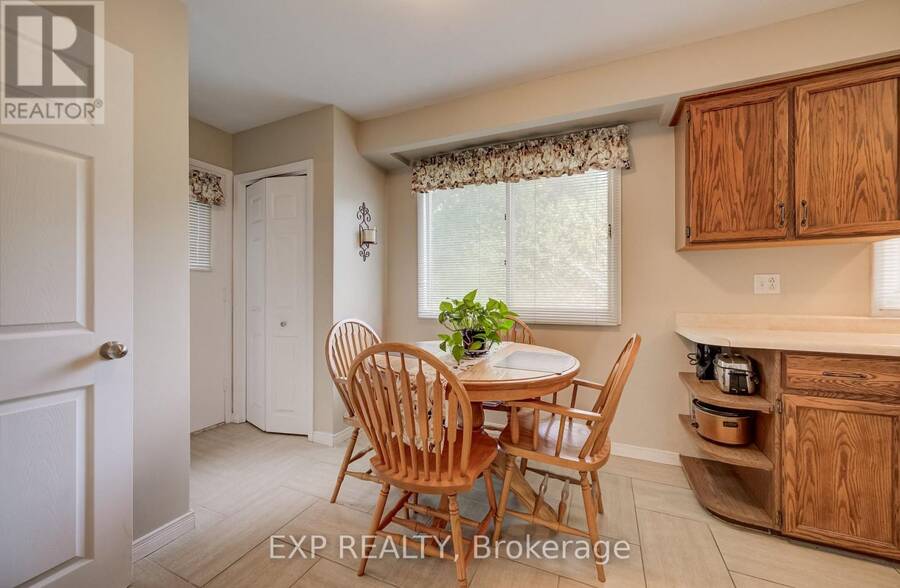
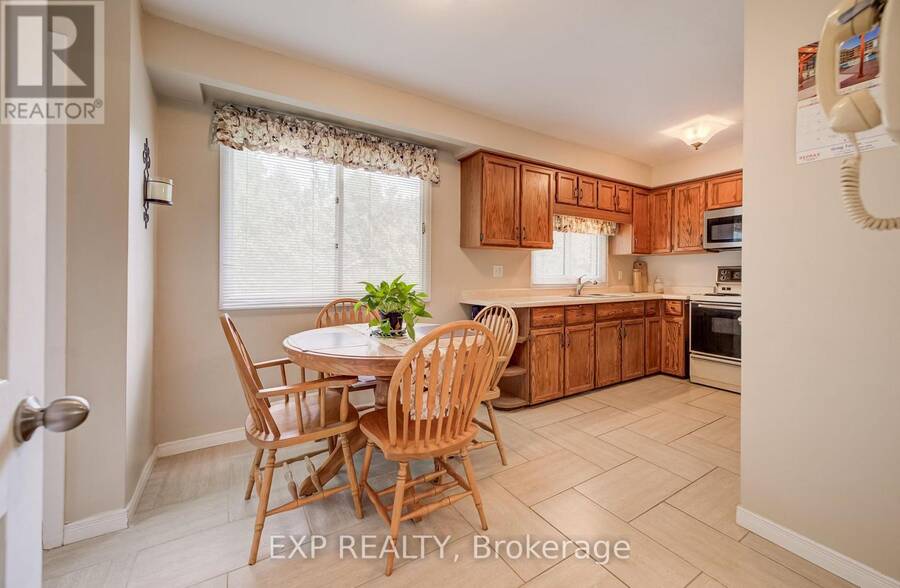
| Dining room | Main level | 3.94 m x 2.82 m |
| Family room | Main level | 5.38 m x 3.71 m |
| Other | Main level | 5.38 m x 6.02 m |
| Kitchen | Main level | 6.17 m x 2.72 m |
| Living room | Main level | 3.94 m x 5.16 m |
Book a showing to see this Bonnylyn Drive Home in Kitchener
This property has so much to offer. Book a private showing now, as you do not want to miss out on 16 BONNYLYN DRIVE in Kitchener, Ontario!
Private Showing Request
Send a request to book a private showing for
.
Please Note: Information you supply in the contact form will be kept fully confidential.
Is this home the right property for you? Start a conversation to find out.
Get Directions to this Property
Not sure where this property is? Get directions to this Bonnylyn Drive Home in Kitchener.


Provided by EXP REALTY. MLS®, REALTOR®, and the associated logos are trademarks of the Canadian Real Estate Association.

This REALTOR.ca listing content is owned and licensed by REALTOR® members of the Canadian Real Estate Association.
Have questions or need more information about this home? Don't know where to begin? Then, let us connect you with the best real estate agent to guide you.

Inquiries submitted through this website will be responded to by a local sales representative from Royal LePage®.
Start a Conversation by Text
Provide your full name, phone and email to start a conversation by text message.
Please Note: Information you supply in the contact form will be kept fully confidential.
Start a Conversation by Email
Provide your full name and email to start a conversation by email.
Please Note: Information you supply in the contact form will be kept fully confidential.