
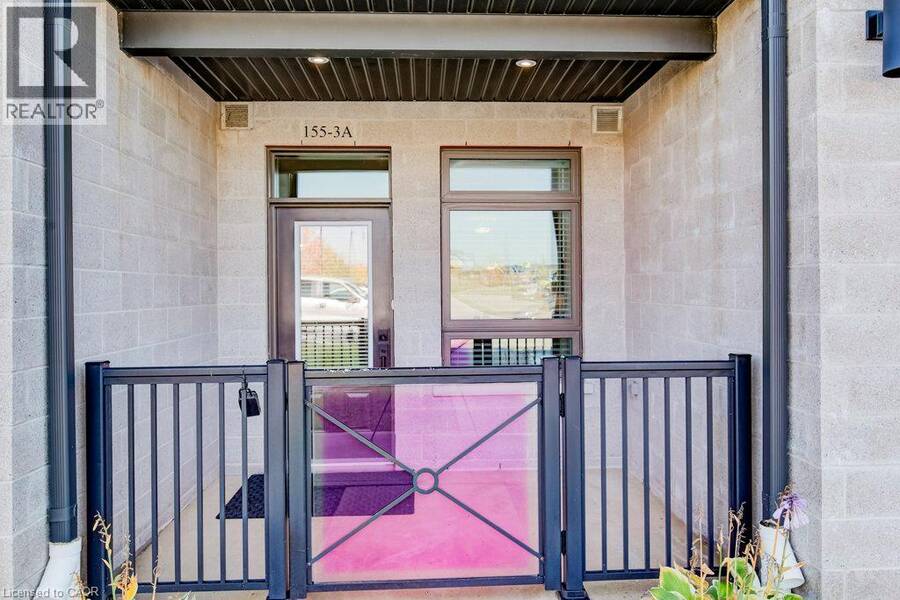
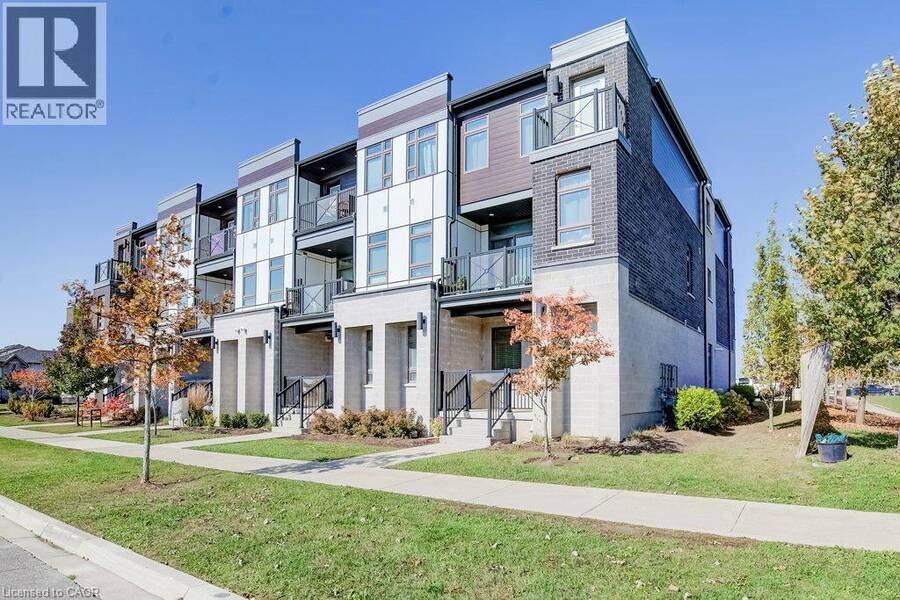
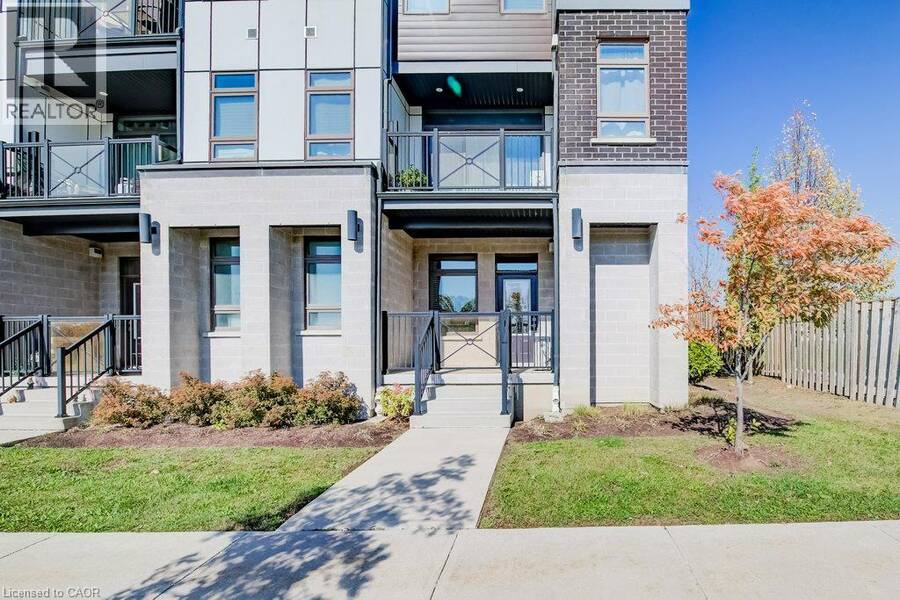
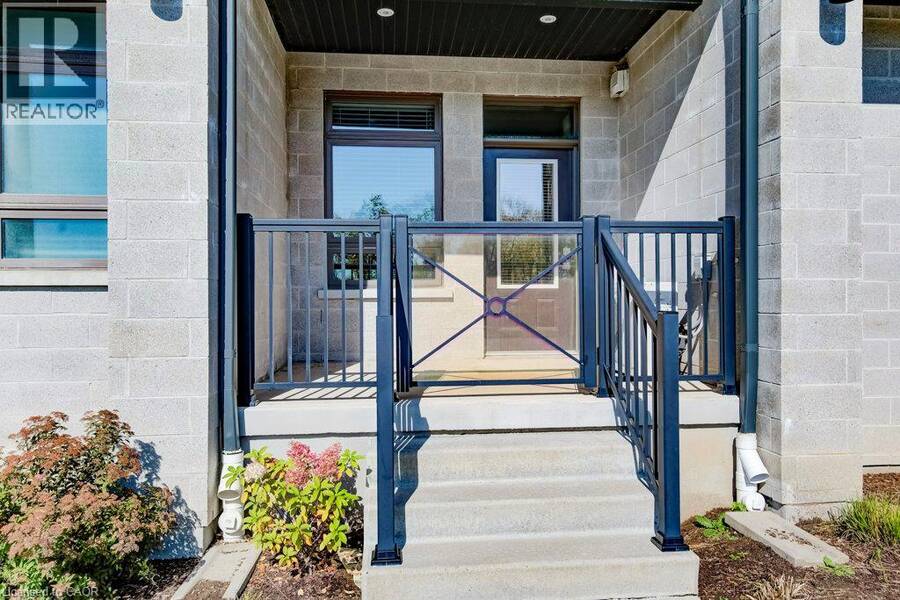
155 THOMAS SLEE Drive Unit# 3A, Kitchener, Ontario N2P 2X5


$429,900.00
- 2 bedrooms
- 2 bathrooms
- 1,115 Square Feet
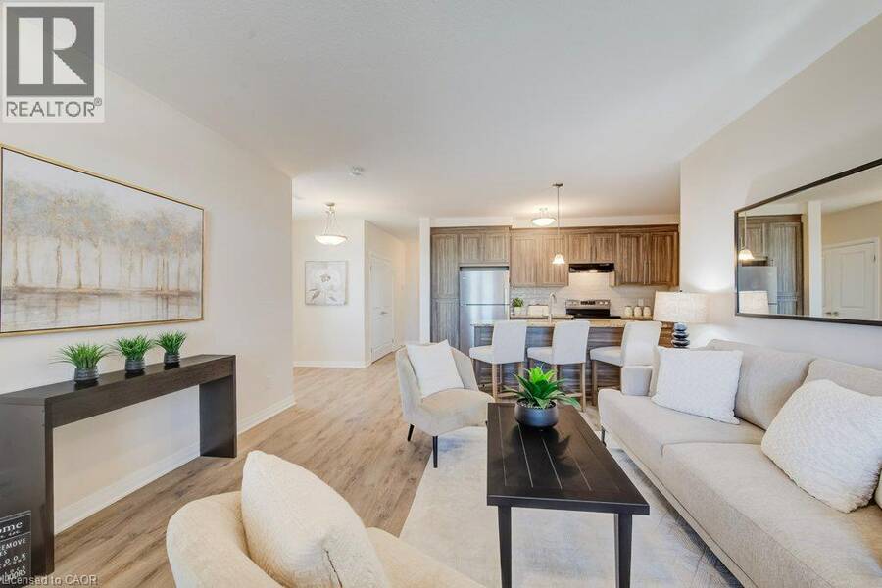
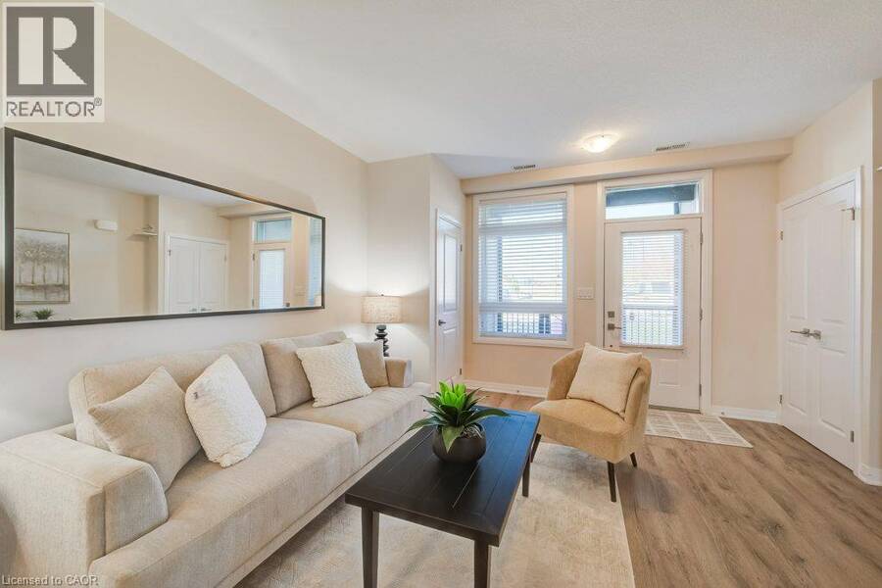
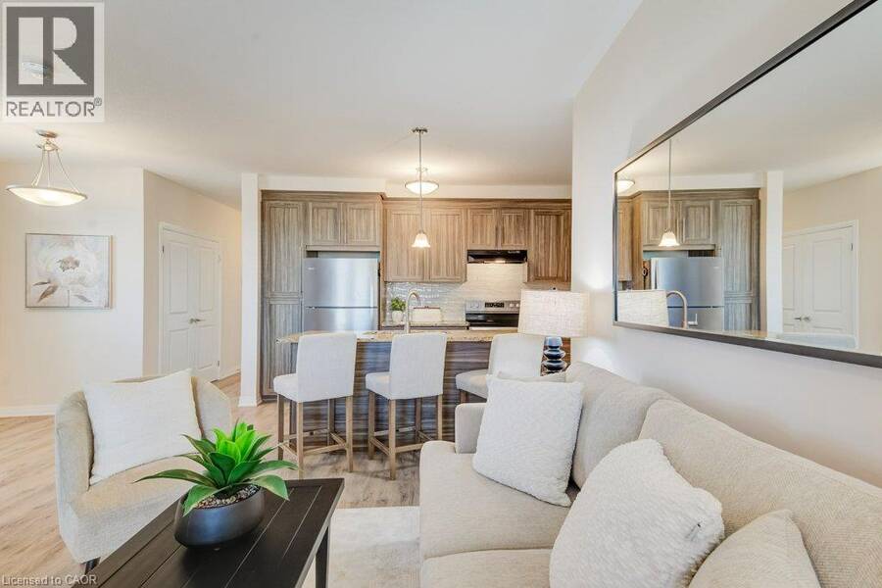
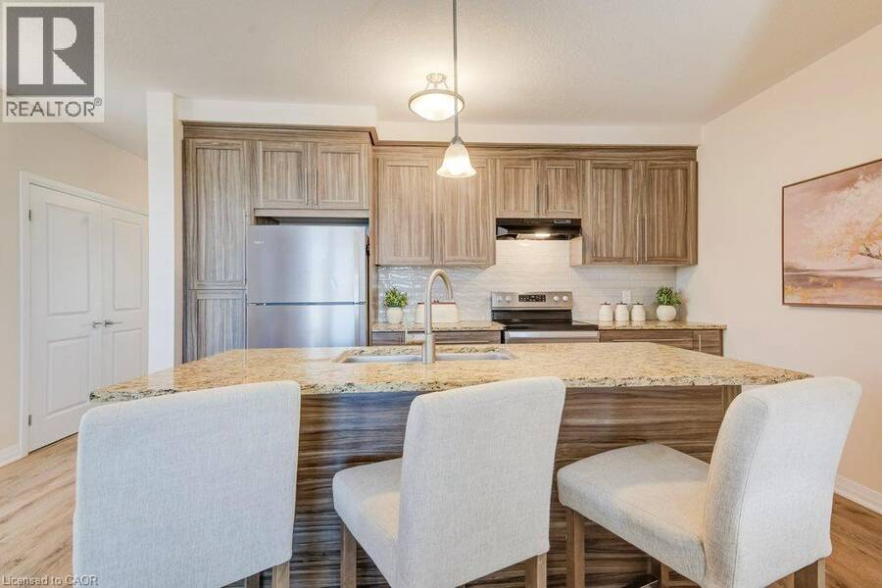
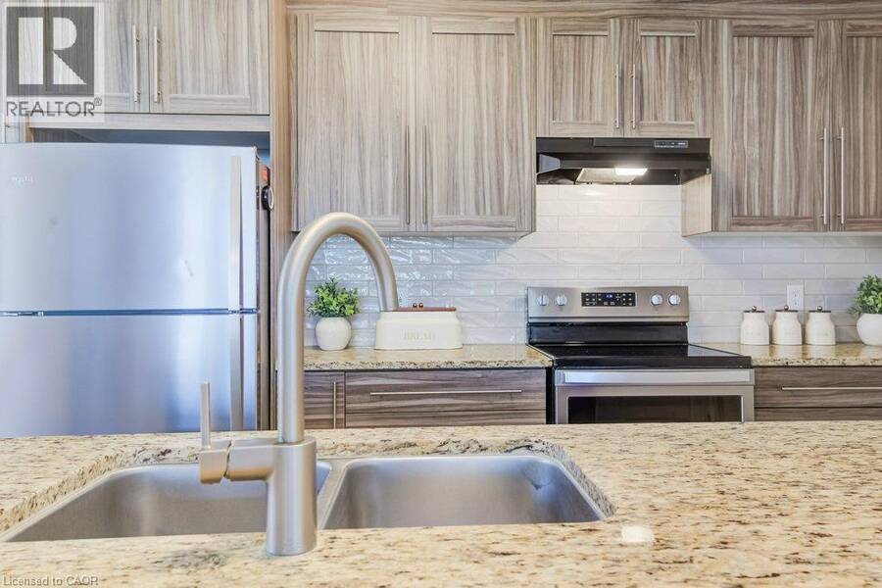
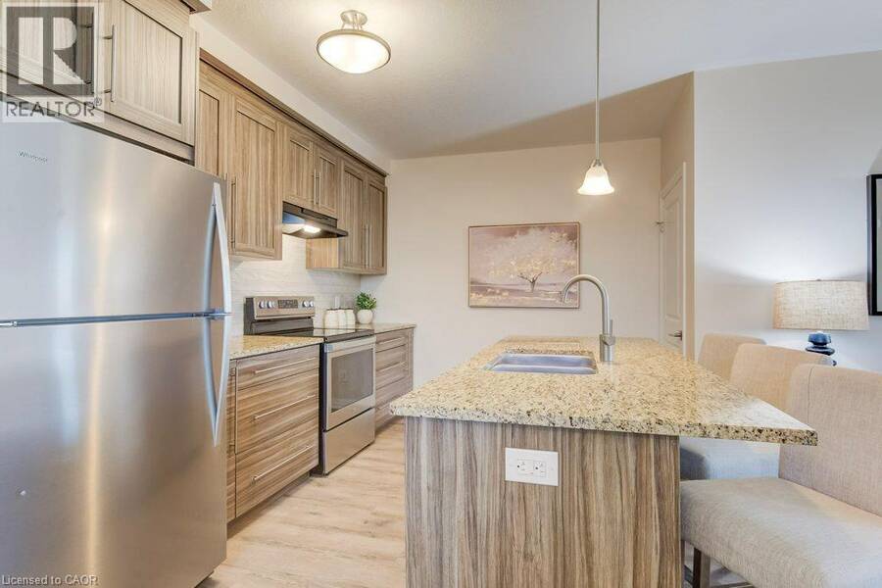
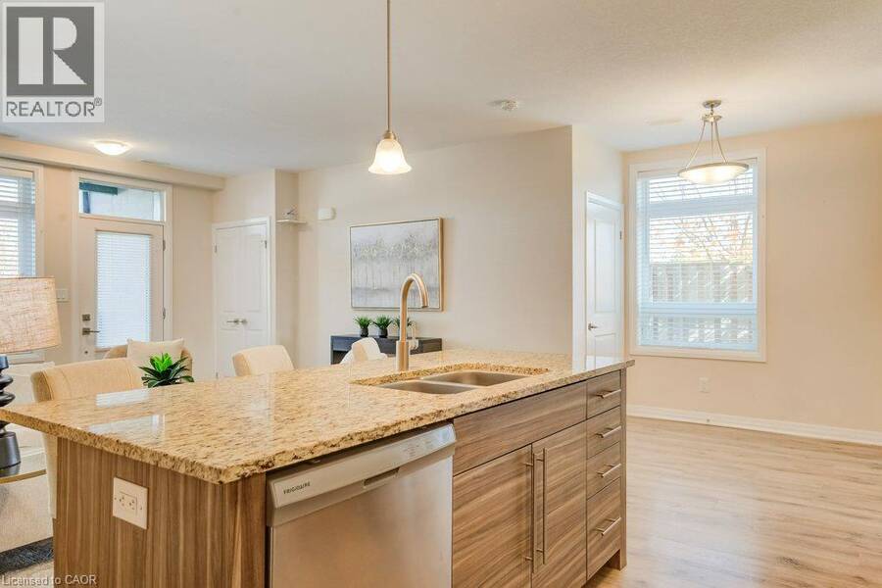
Discover the perfect combination of open concept, accessibility, comfort, and low-maintenance living in this thoughtfully designed, wheelchair-accessible, two-bedroom, two-bathroom condominium. Offering a spacious, 9ft ceilings, open-concept layout with all principal living areas all conveniently located on one level, this home provides an ideal setting for comfortable, independent living. The inviting living room flows seamlessly into the kitchen, creating a welcoming space for everyday living and entertaining. Large walk-in pantry off the kitchen or additional storage. The generous primary bedroom features a private three-piece ensuite with walk-in ... read more
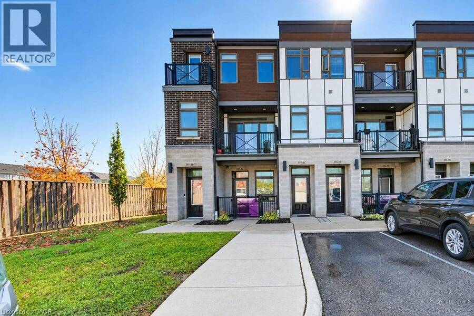
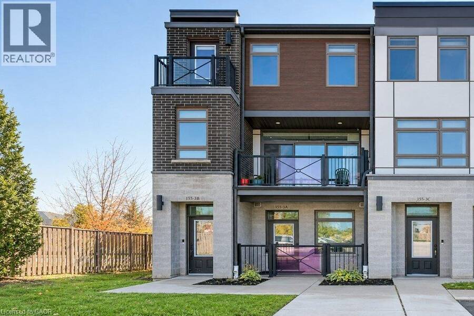
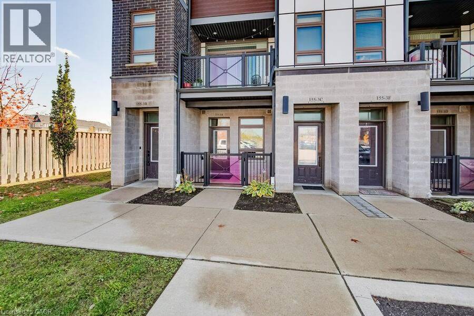
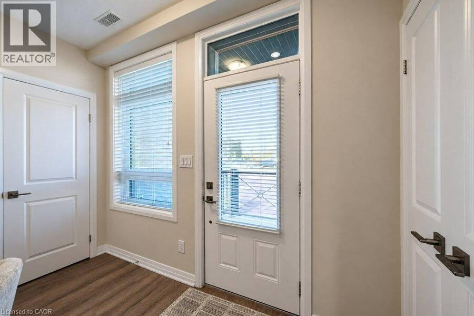
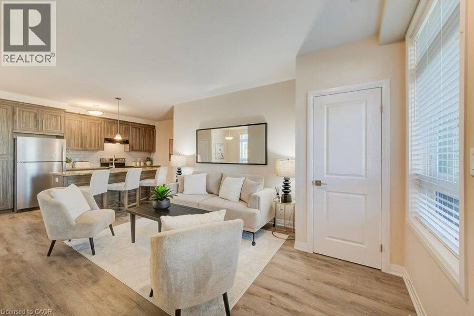
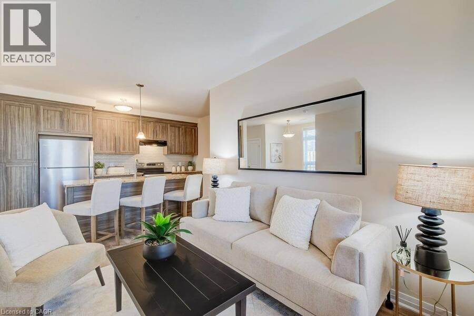
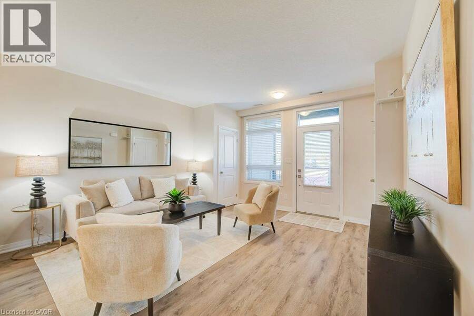
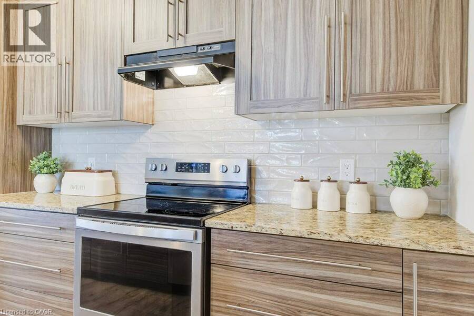
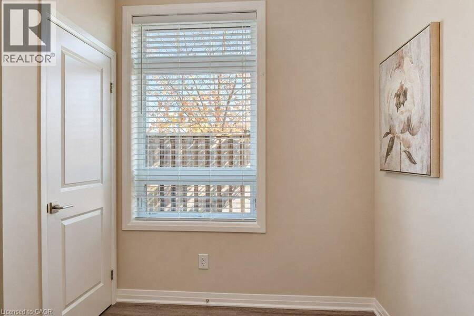
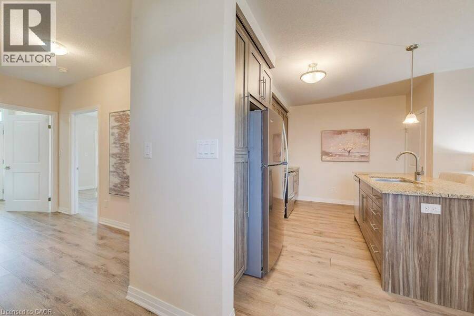
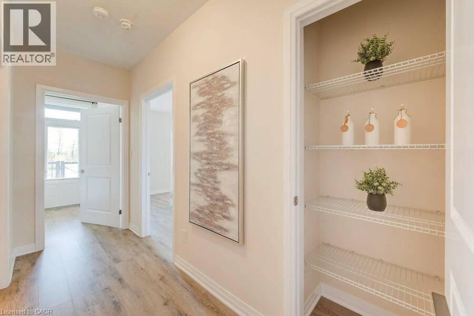
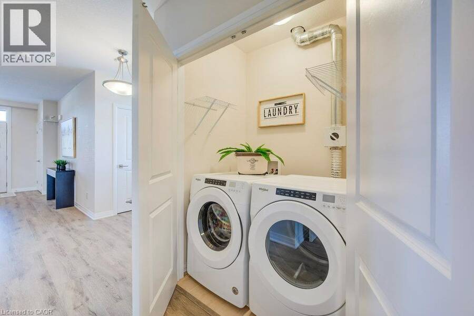
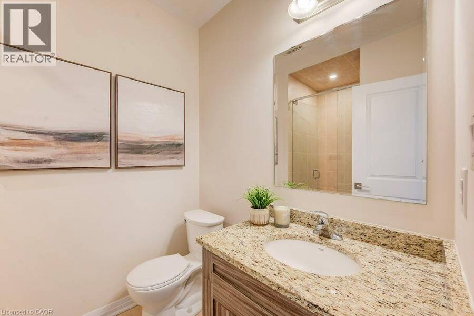
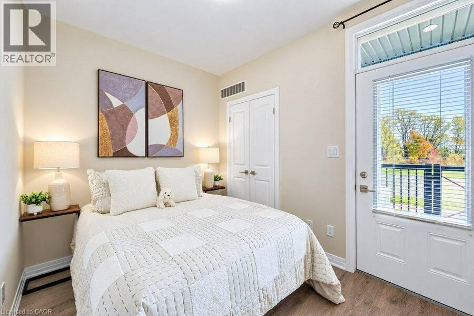
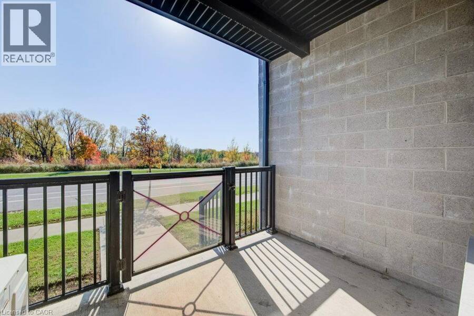
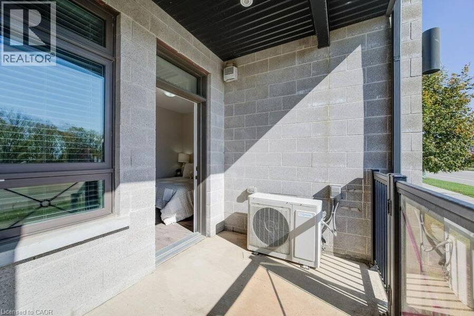
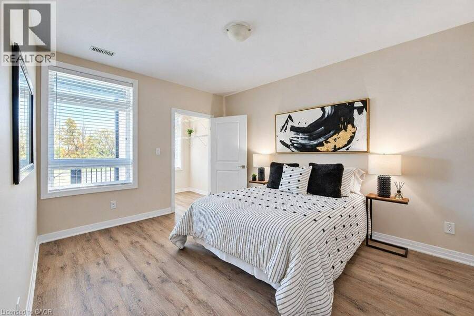
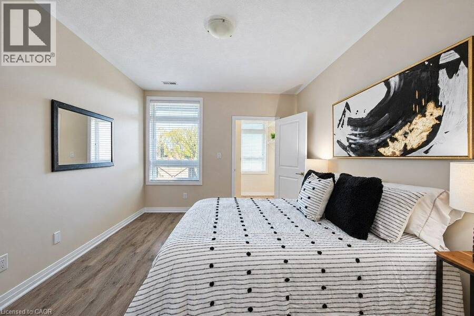
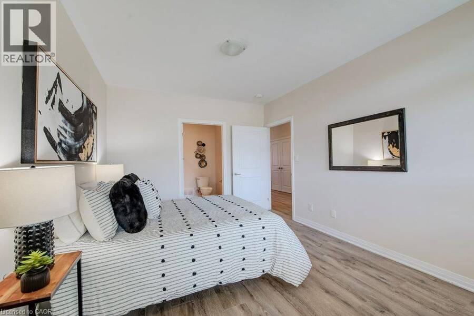
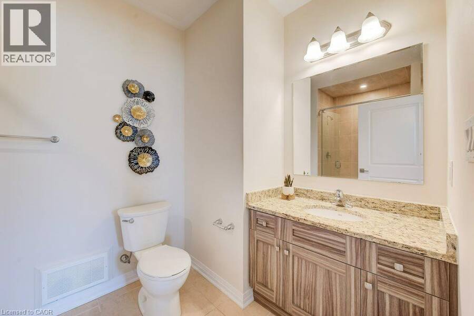
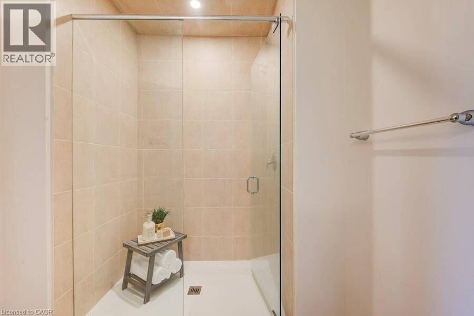
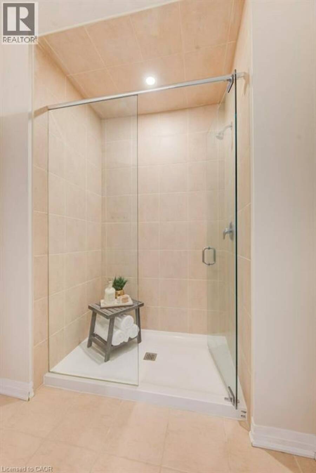
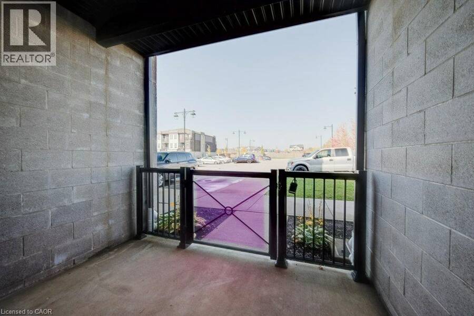
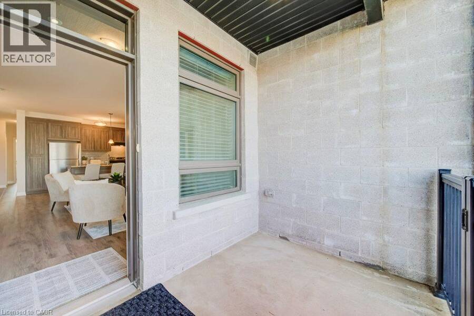
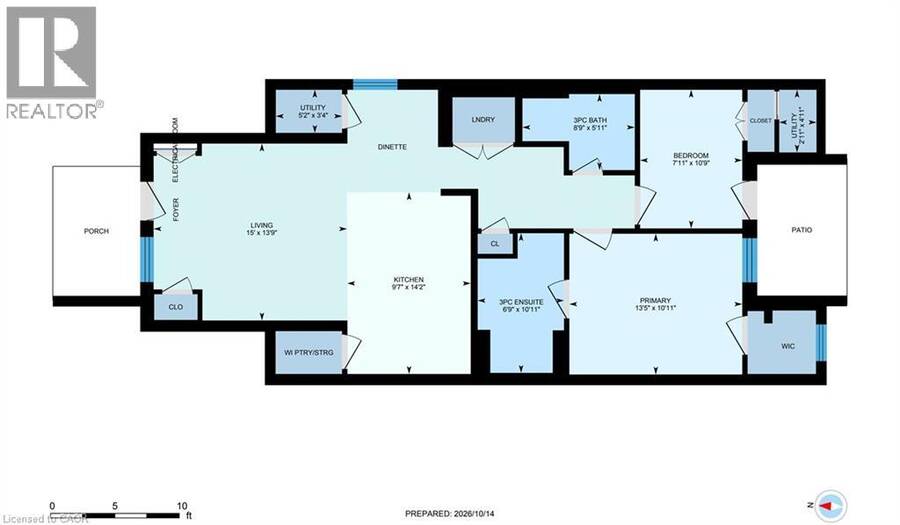
Discover the perfect combination of open concept, accessibility, comfort, and low-maintenance living in this thoughtfully designed, wheelchair-accessible, two-bedroom, two-bathroom condominium. Offering a spacious, 9ft ceilings, open-concept layout with all principal living areas all conveniently located on one level, this home provides an ideal setting for comfortable, independent living. The inviting living room flows seamlessly into the kitchen, creating a welcoming space for everyday living and entertaining. Large walk-in pantry off the kitchen or additional storage. The generous primary bedroom features a private three-piece ensuite with walk-in shower and glass enclosure and a walk-in closet (wheelchair accessible) while the second bedroom offers flexibility for guests, a home office, or additional needs. A second three-piece bathroom, convenient in-suite laundry, dedicated utility room, and ample storage complete this functional floor plan. One of the home's standout features is its beautiful rear outlook overlooking lush greenspace and a stormwater management pond, providing a peaceful, natural backdrop to enjoy throughout the seasons. Step outside onto your private rear patio to relax, unwind, and take in the tranquil surroundings. Enjoy the convenience of condominium living with reduced exterior maintenance responsibilities and more time to enjoy the things you love. Whether you're downsizing, looking to age comfortably in place, or seeking a home designed with accessibility in mind, this condo offers an exceptional blend of practicality and lifestyle. Accessible design, spacious one-level living, and serene greenspace views — an exceptional place to call home! All window coverings included, 5 appliances: Fridge/Stove/Dishwasher/Washer & Dryer included. (id:25417)
- Listing ID: 40868754
- Property Type: Single Family
- Year Built: 2020
| Property | |
|---|---|
| Ownership: | Condo Corporation $458.39 / Monthly |
| Lot Size: | Unknown |
| Parking: | Visitor Parking 1 Spaces |
| Building | |
|---|---|
| Type: | Single Family Row / Townhouse |
| Appliances: | Dryer, Hood Fan, Refrigerator, Washer and Dishwasher |
| HVAC: | Central Air Conditioning, Fireplace and Forced Air Natural Gas |
| Exterior: | Brick and Vinyl Siding |
| Basement: | None |
| Utilities: | Municipal Sewage System |
| Location | |
|---|---|
| City: | Kitchener |
| Province: | Ontario |
| Nearby Amenities: | Park and Schools |
| Community Features: | Quiet Area and School Bus |
| Rooms | Level | Dimensions |
|---|---|---|
| Laundry room | Main level | Measurements not available |
| Bedroom | Main level | 10'9'' x 7'11'' |
| 3pc Ensuite bath | Main level | 10'11'' x 6'9'' |
| Primary Bedroom | Main level | 13'5'' x 10'11'' |
| 3pc Bathroom | Main level | 8'9'' x 5'11'' |
| Dinette | Main level | 8'3'' x 7'2'' |
| Kitchen | Main level | 14'2'' x 9'7'' |
| Great room | Main level | 15'0'' x 13'9'' |
Book a showing to see this THOMAS SLEE Drive Condo in Kitchener
This property has so much to offer. Book a private showing now, as you do not want to miss out on 155 THOMAS SLEE Drive Unit# 3A in Kitchener, Ontario!
Private Showing Request
Send a request to book a private showing for
.
Please Note: Information you supply in the contact form will be kept fully confidential.
Is this condo the right property for you? Start a conversation to find out.
Get Directions to this Property
Not sure where this property is? Get directions to this THOMAS SLEE Drive Condo in Kitchener.


Provided by RE/MAX TWIN CITY REALTY INC.. MLS®, REALTOR®, and the associated logos are trademarks of the Canadian Real Estate Association.

This REALTOR.ca listing content is owned and licensed by REALTOR® members of the Canadian Real Estate Association.
Have questions or need more information about this condo? Don't know where to begin? Then, let us connect you with the best real estate agent to guide you.

Inquiries submitted through this website will be responded to by a local sales representative from Royal LePage®.
Start a Conversation by Text
Provide your full name, phone and email to start a conversation by text message.
Please Note: Information you supply in the contact form will be kept fully confidential.
Start a Conversation by Email
Provide your full name and email to start a conversation by email.
Please Note: Information you supply in the contact form will be kept fully confidential.