
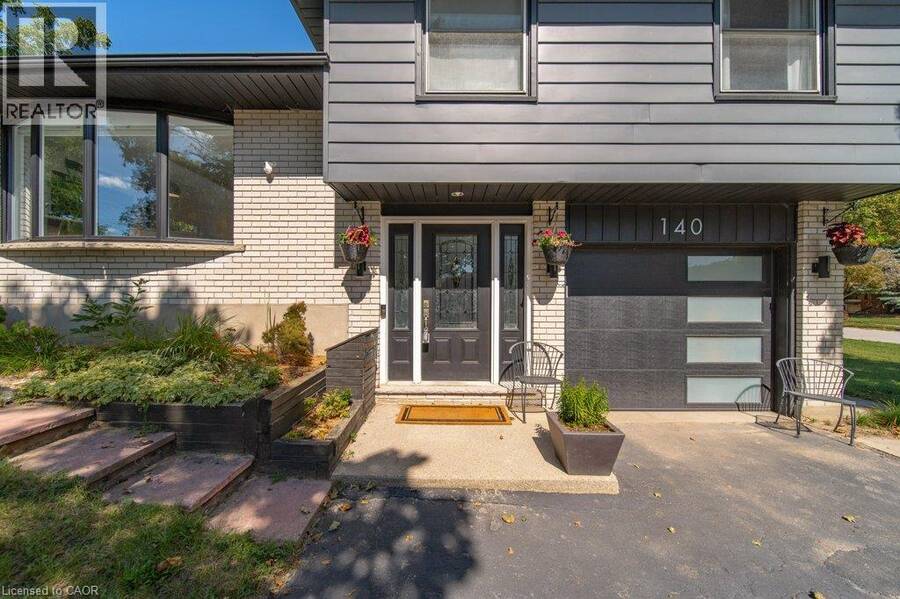
140 AVON Road, Kitchener, Ontario N2B 1T7

$699,000.00
- 4 bedrooms
- 2 bathrooms
- 1,718 Square Feet
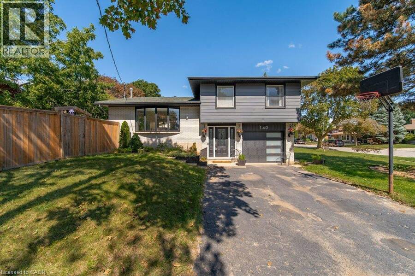
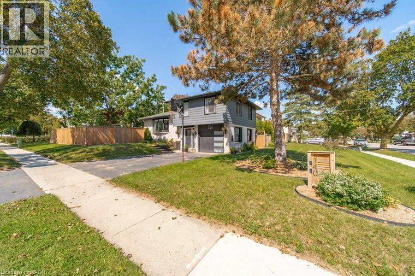
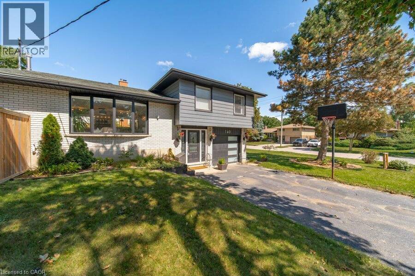
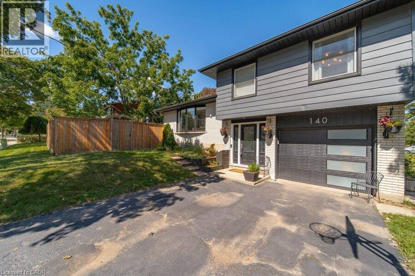
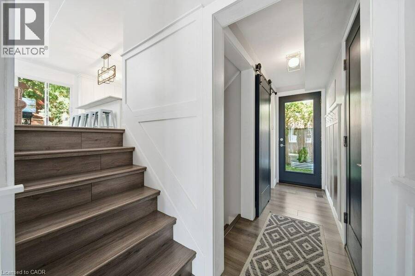
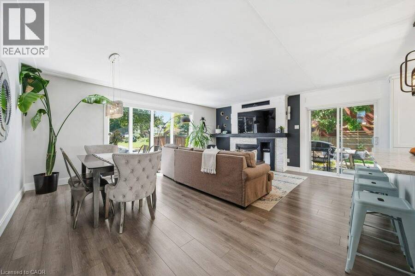
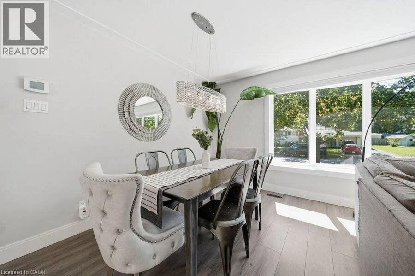
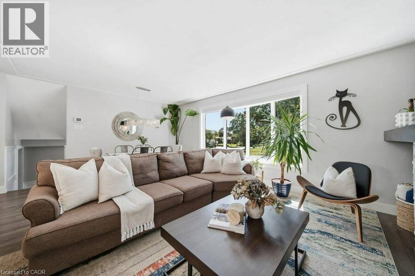
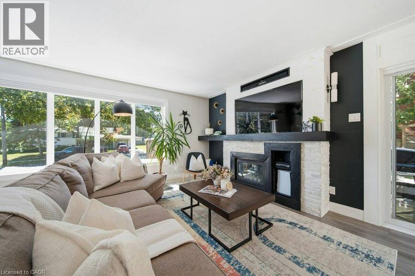
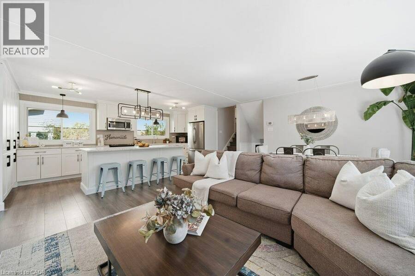
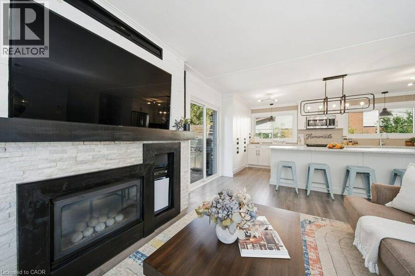
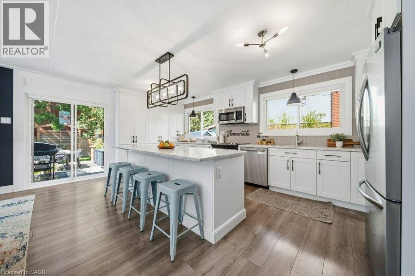
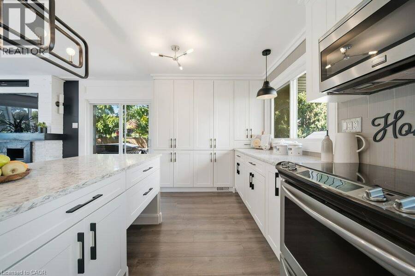
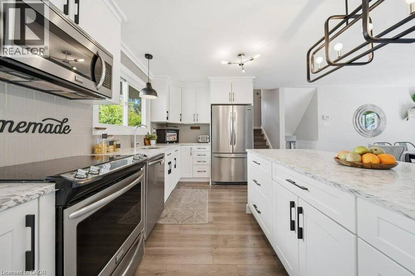
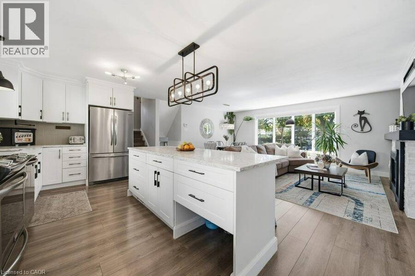
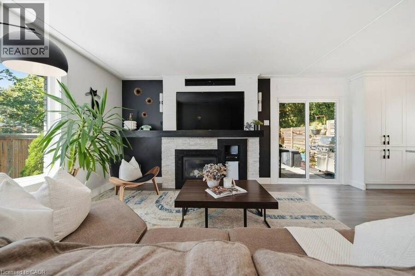
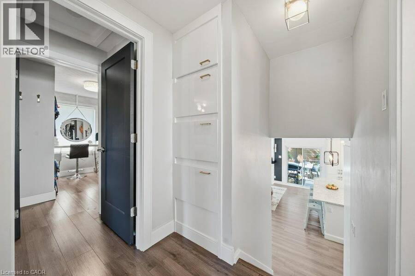
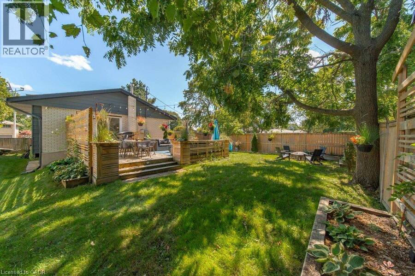
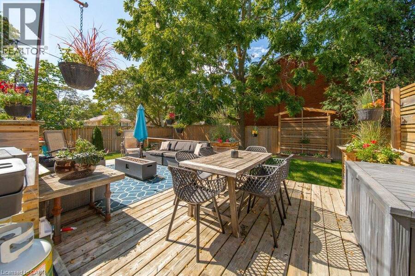
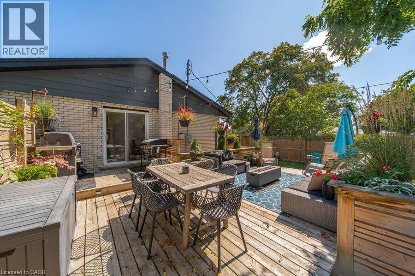
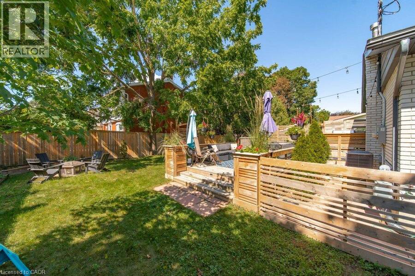
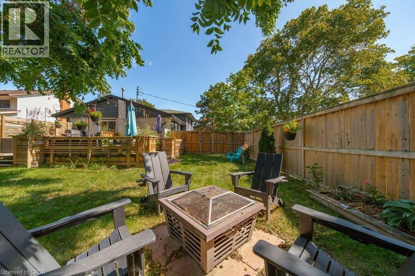
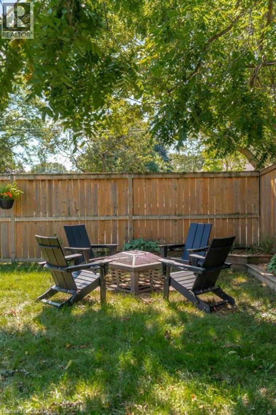
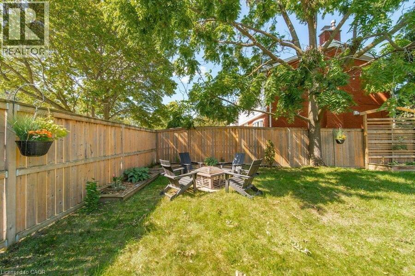
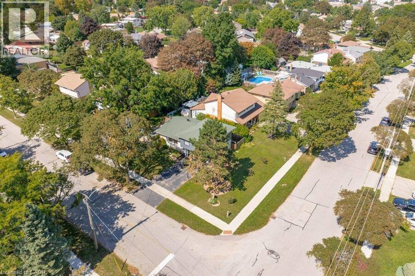
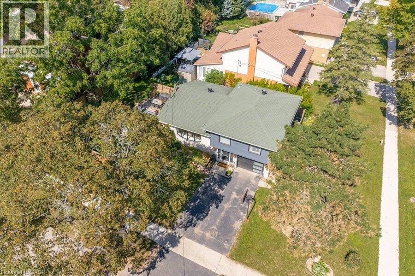
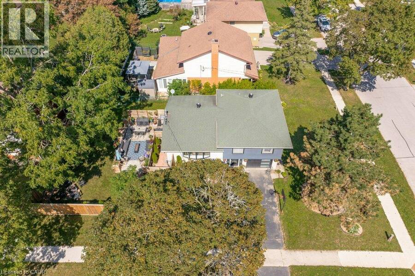
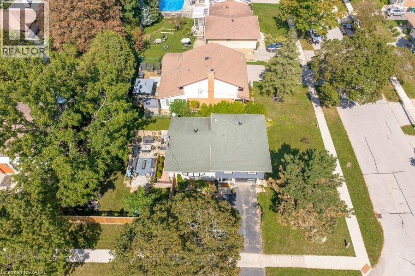
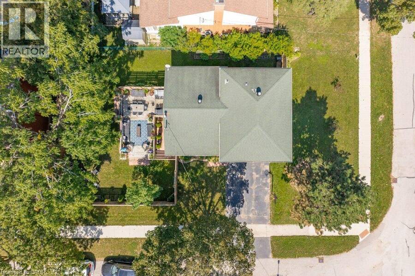
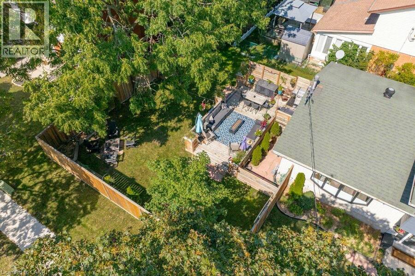
Nestled in Kitchener’s highly sought after East Heritage Rosemount family neighbourhood, this stunning, carpet free sidesplit sits on an impressive wide frontage lot framed by mature trees. The sun drenched, open concept main floor features a massive bay window equipped with automatic blinds, flooding the space with natural light. Chef's will love the updated contemporary kitchen, boasting a grand quartz countertop island with seamless built in storage cabinets. Step outside onto the entertaining sized deck into a fully fenced, pet friendly backyard designed to feel like a private outdoor living room. Cozy up by the elegant gas fireplace or retreat ... read more
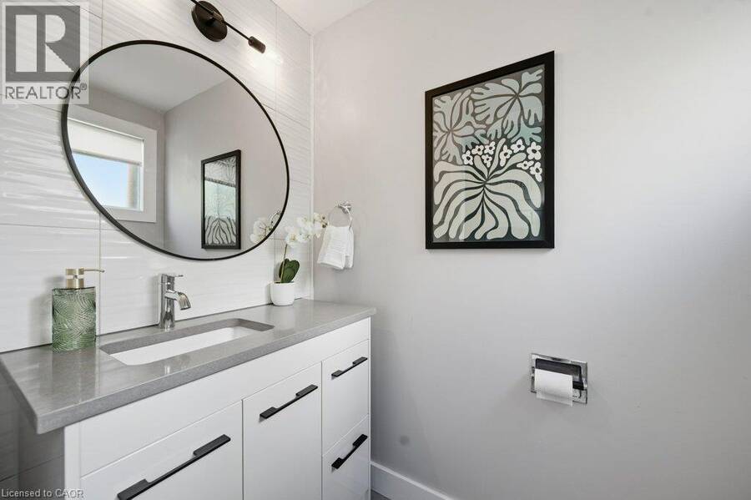
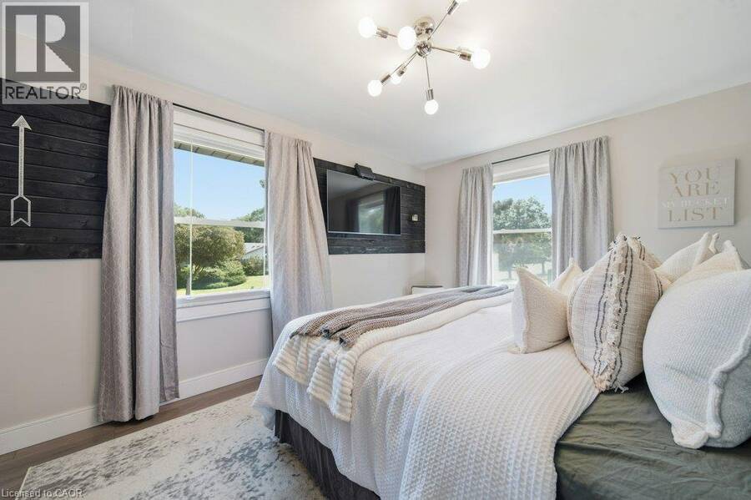
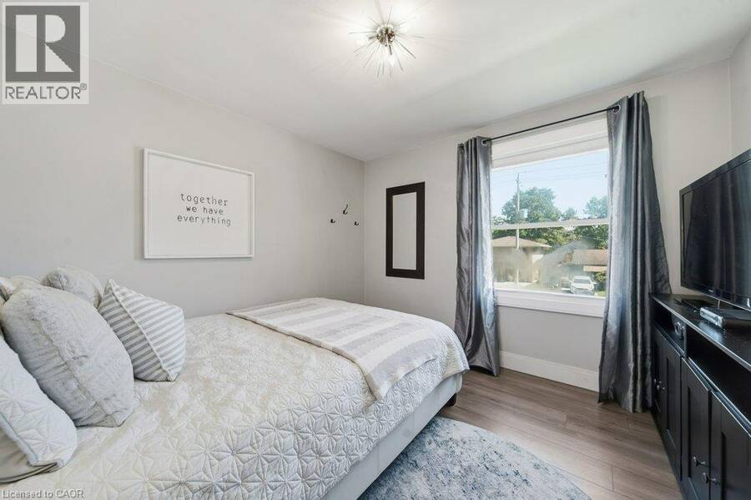
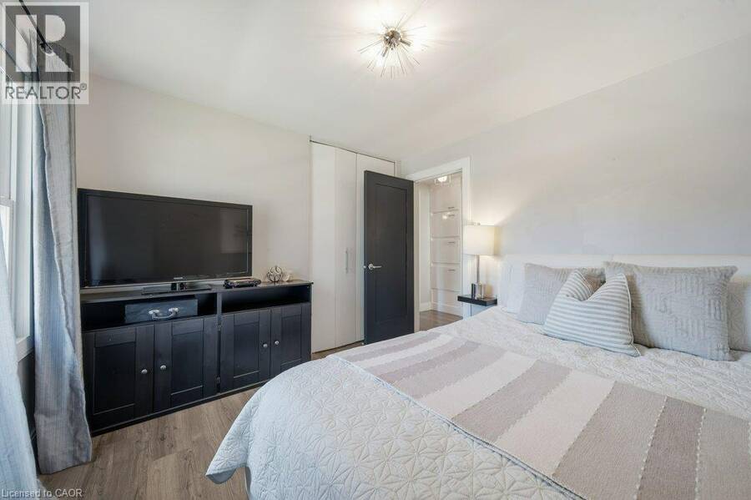
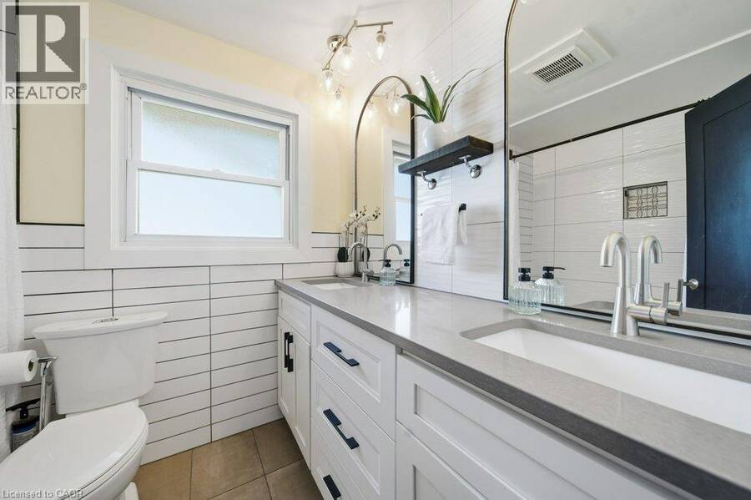
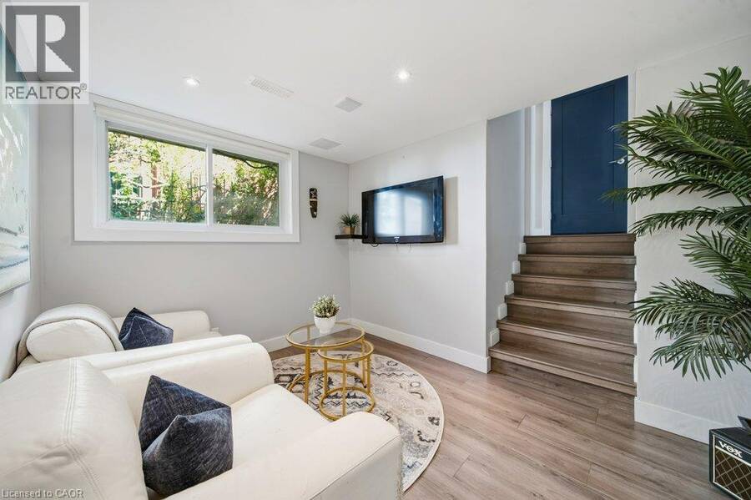
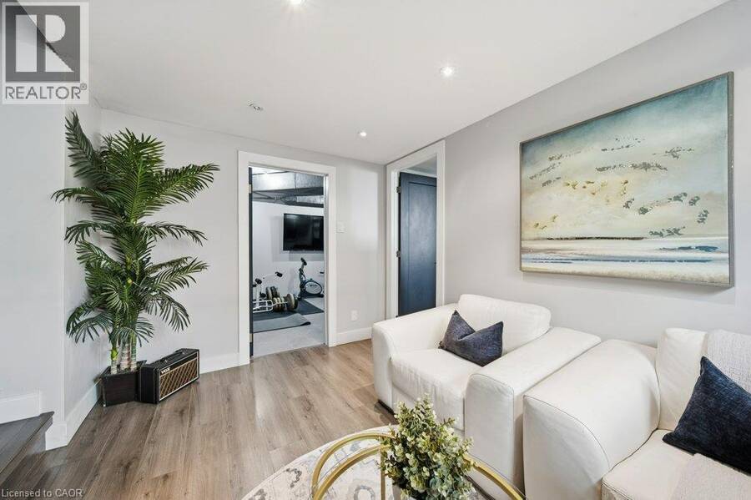
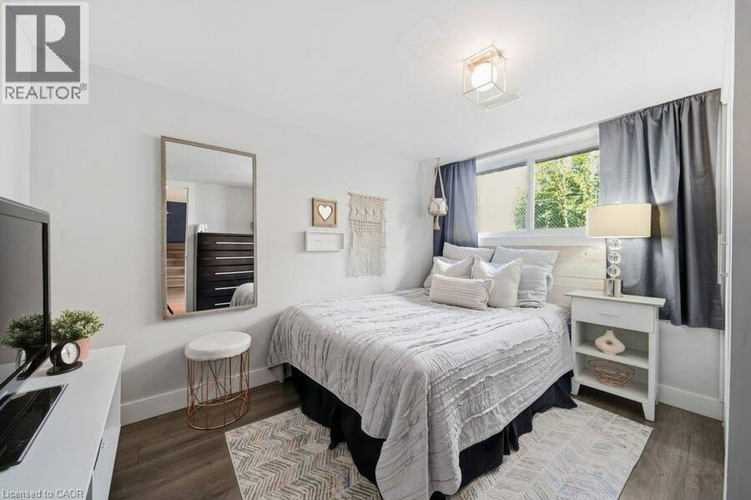
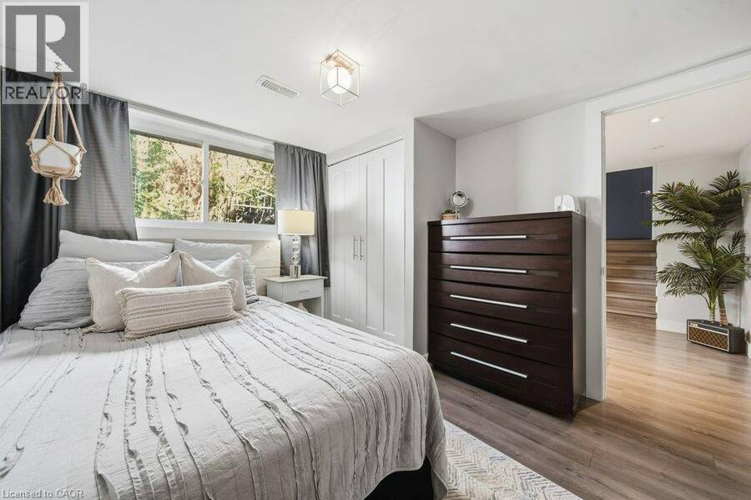
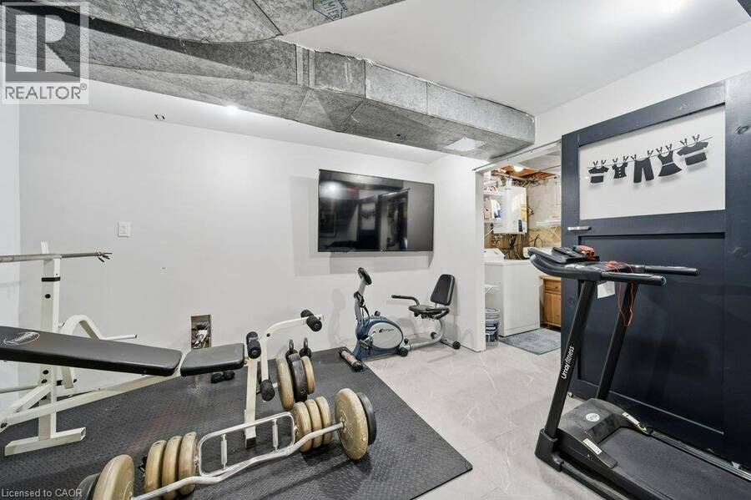
Nestled in Kitchener’s highly sought after East Heritage Rosemount family neighbourhood, this stunning, carpet free sidesplit sits on an impressive wide frontage lot framed by mature trees. The sun drenched, open concept main floor features a massive bay window equipped with automatic blinds, flooding the space with natural light. Chef's will love the updated contemporary kitchen, boasting a grand quartz countertop island with seamless built in storage cabinets. Step outside onto the entertaining sized deck into a fully fenced, pet friendly backyard designed to feel like a private outdoor living room. Cozy up by the elegant gas fireplace or retreat to the updated, modern bathrooms. The fully finished basement expands your living space, offering a dedicated fitness room, an additional bedroom, and a TV den creating the ultimate private footprint for teens or overnight guests. Complete with a double driveway and contemporary colours throughout. Turn key living at its finest. (id:25417)
Open House this Saturday, September 19th, from 2:00 PM to 4:00 PM.
- Listing ID: 40864243
- Property Type: Single Family
- Year Built: 1966
| Property | |
|---|---|
| Style: | Other |
| Ownership: | Freehold |
| Lot Size: | Under 1/2 Acre Landscaped |
| Parking: | Attached Garage 3 Spaces |
| Building | |
|---|---|
| Type: | Single Family House |
| Appliances: | Dryer, Microwave, Refrigerator, Stove, Washer and Dishwasher |
| HVAC: | Central Air Conditioning, Fireplace and Forced Air Natural Gas |
| Exterior: | Brick |
| Basement: | Full (Finished) |
| Utilities: | Municipal Sewage System |
| Location | |
|---|---|
| City: | Kitchener |
| Province: | Ontario |
| Nearby Amenities: | Park, Place Of Worship, Public Transit, Schools and Shopping |
| Community Features: | Community Centre and Quiet Area |
| Rooms | Level | Dimensions |
|---|---|---|
| Bedroom | Second level | 12'9'' x 8'2'' |
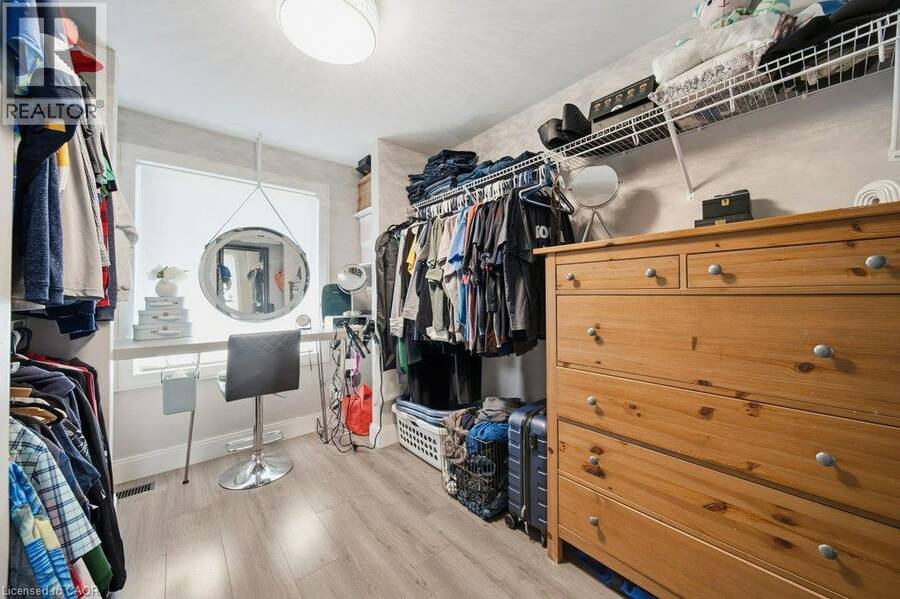
| Primary Bedroom | Second level | 15'11'' x 10'2'' |
| Bedroom | Second level | 10'0'' x 10'2'' |
| 5pc Bathroom | Second level | Measurements not available |
| Utility room | Basement | 5'0'' x 6'9'' |
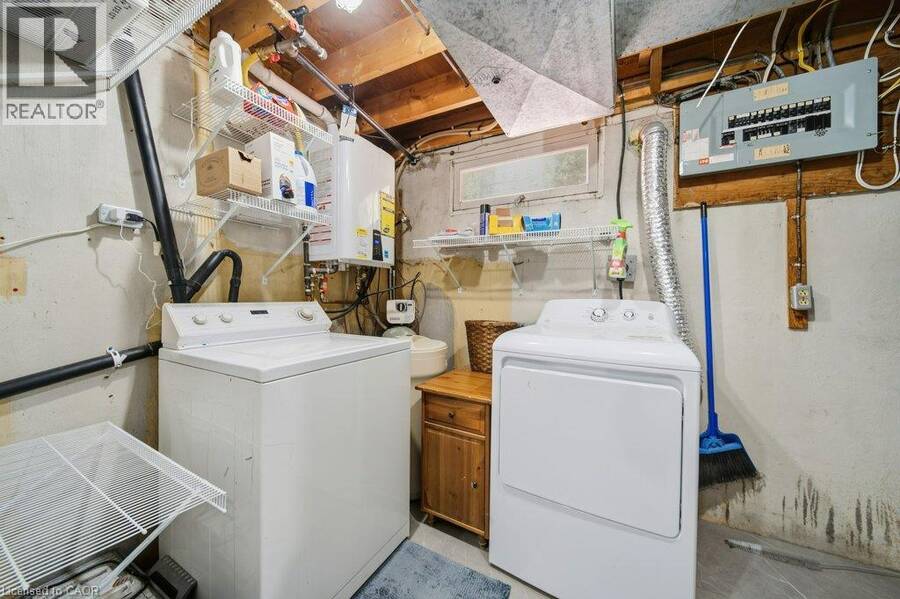
| Laundry room | Basement | 6'6'' x 6'9'' |
| Gym | Basement | 11'1'' x 11'10'' |
| Family room | Basement | 11'3'' x 8'6'' |
| Bedroom | Lower level | 11'3'' x 9'11'' |
| Living room | Main level | 17'2'' x 11'1'' |
| Kitchen | Main level | 7'8'' x 19'0'' |
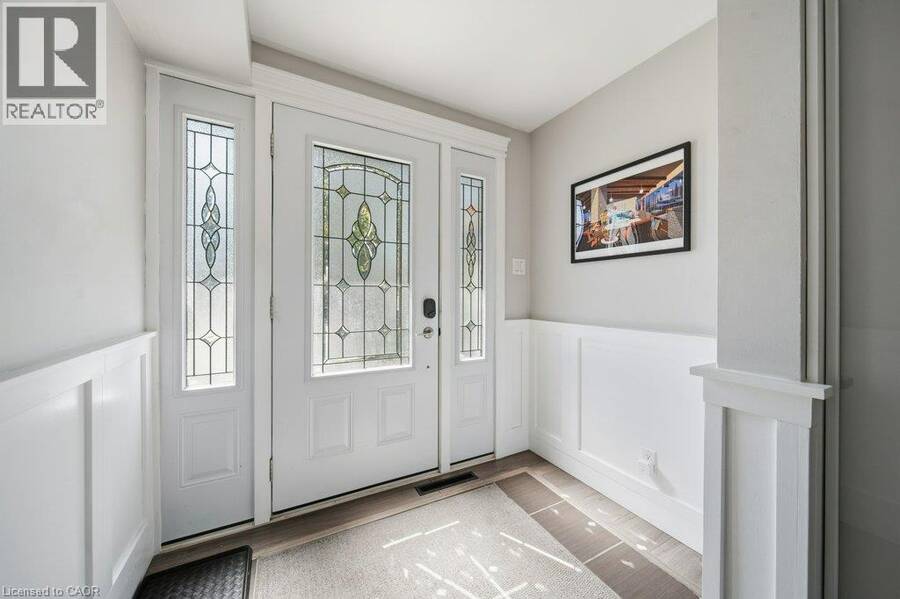
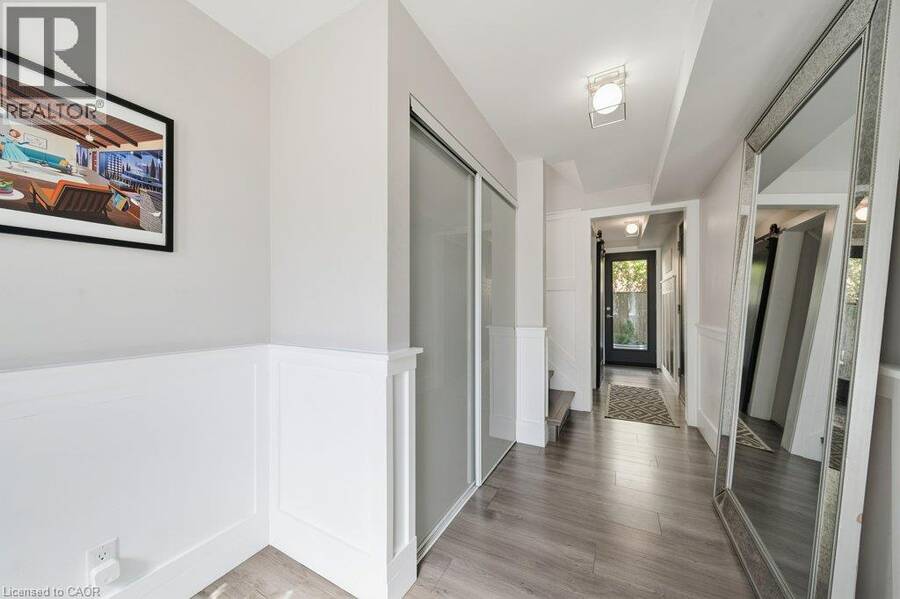
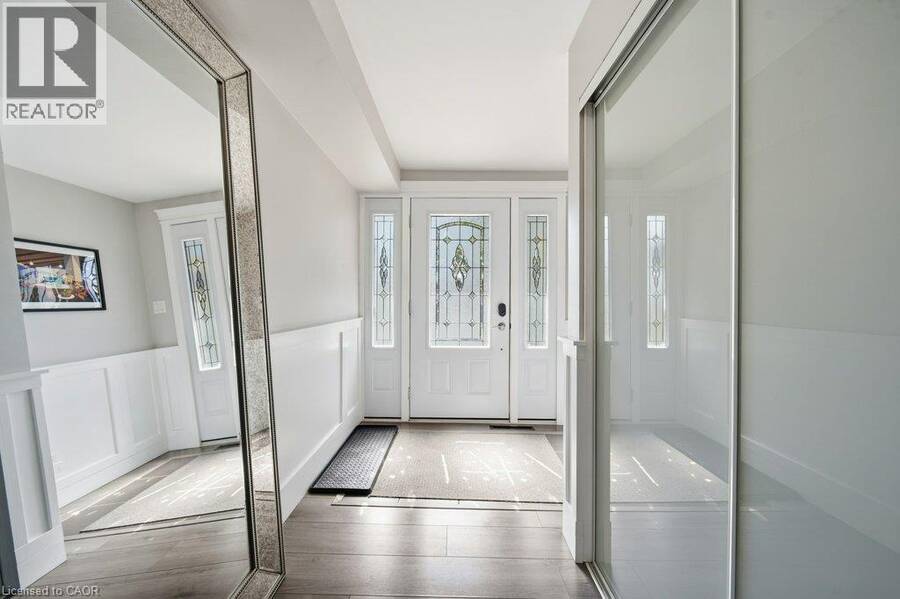
| Foyer | Main level | 13'7'' x 6'11'' |
| Dining room | Main level | 17'2'' x 8'5'' |
| 2pc Bathroom | Main level | Measurements not available |
Book a showing to see this AVON Road Home in Kitchener
This property has so much to offer. Book a private showing now, as you do not want to miss out on 140 AVON Road in Kitchener, Ontario!
Private Showing Request
Send a request to book a private showing for
.
Please Note: Information you supply in the contact form will be kept fully confidential.
Is this home the right property for you? Start a conversation to find out.
Get Directions to this Property
Not sure where this property is? Get directions to this AVON Road Home in Kitchener.


Provided by Bosley Real Estate Ltd.. MLS®, REALTOR®, and the associated logos are trademarks of the Canadian Real Estate Association.

This REALTOR.ca listing content is owned and licensed by REALTOR® members of the Canadian Real Estate Association.
Have questions or need more information about this home? Don't know where to begin? Then, let us connect you with the best real estate agent to guide you.

Inquiries submitted through this website will be responded to by a local sales representative from Royal LePage®.
Start a Conversation by Text
Provide your full name, phone and email to start a conversation by text message.
Please Note: Information you supply in the contact form will be kept fully confidential.
Start a Conversation by Email
Provide your full name and email to start a conversation by email.
Please Note: Information you supply in the contact form will be kept fully confidential.