
136 DUNSMERE Drive, Kitchener, Ontario N2E 1V7


$759,999.00
- 6 bedrooms
- 2 bathrooms
- 2,152 Square Feet
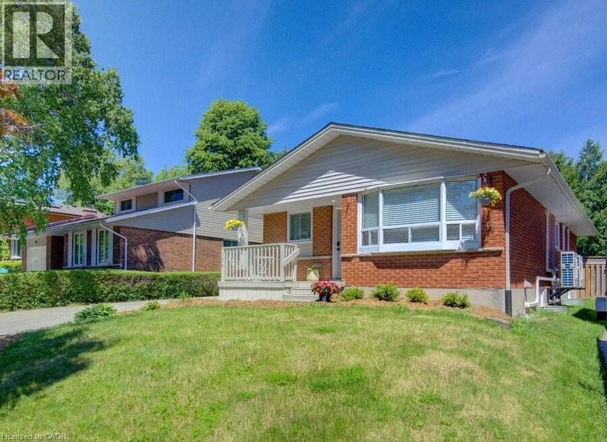
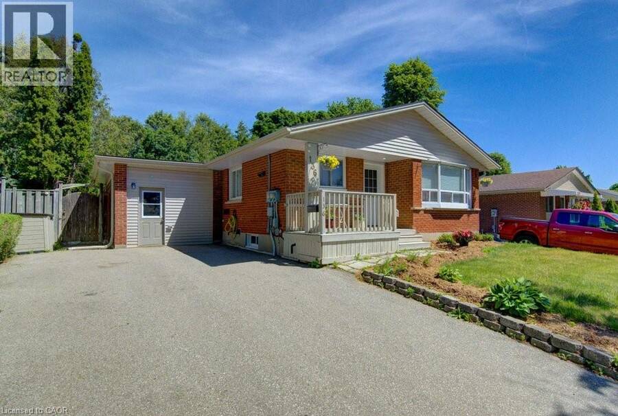
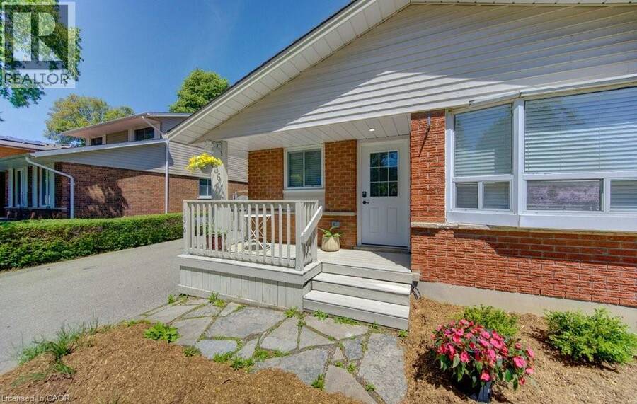
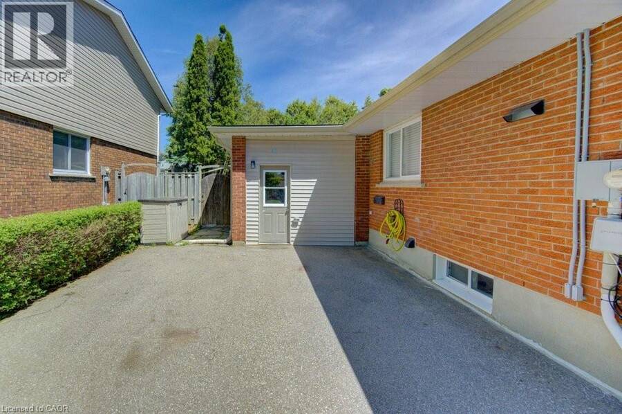
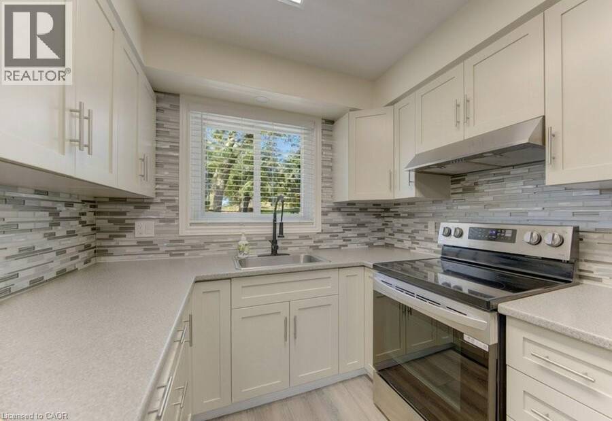
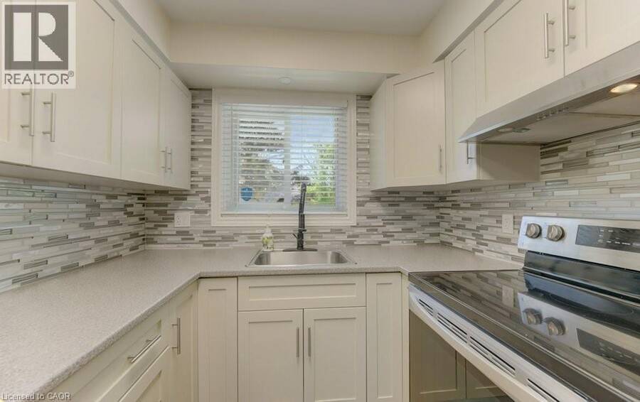
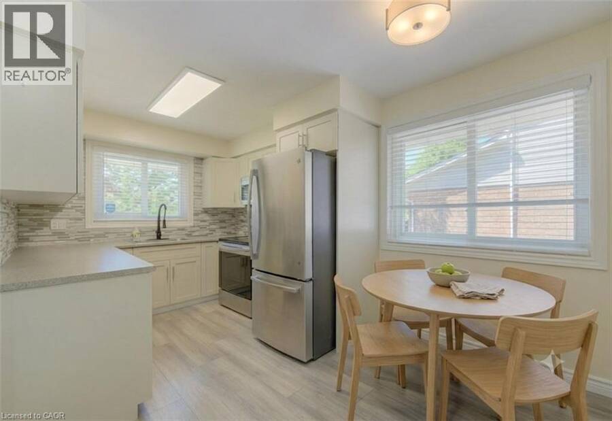
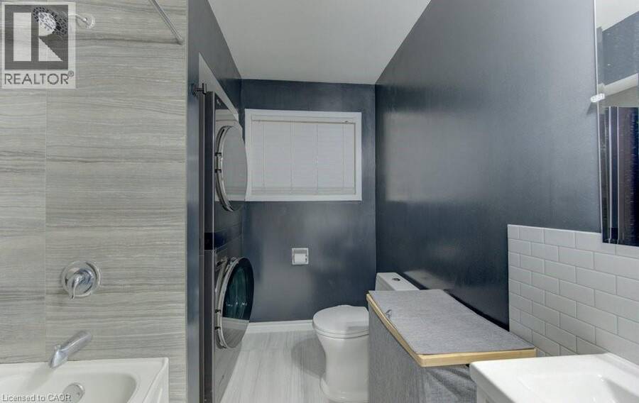
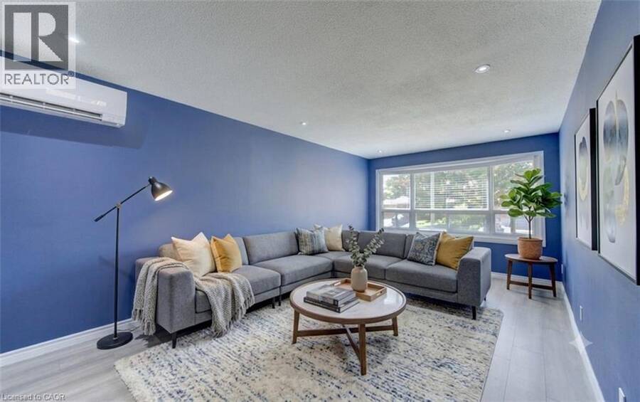
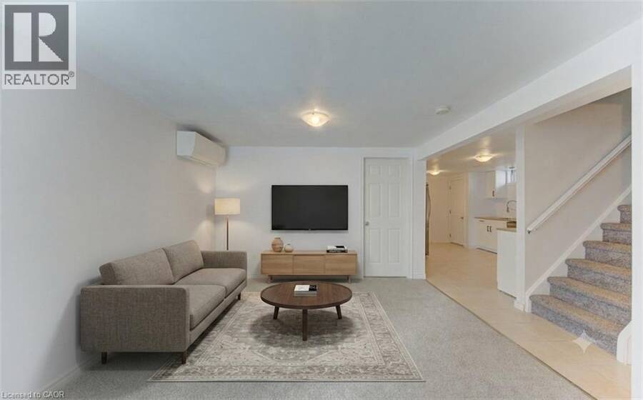
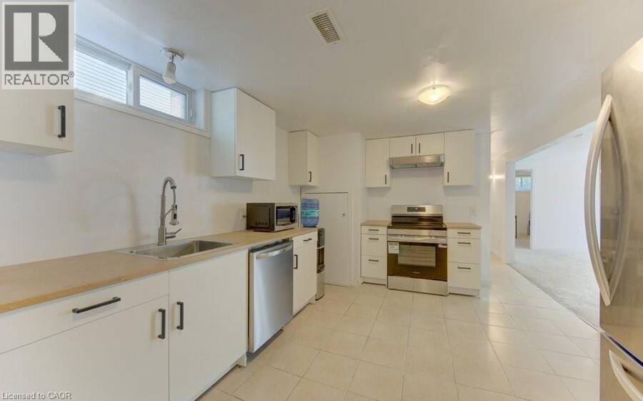
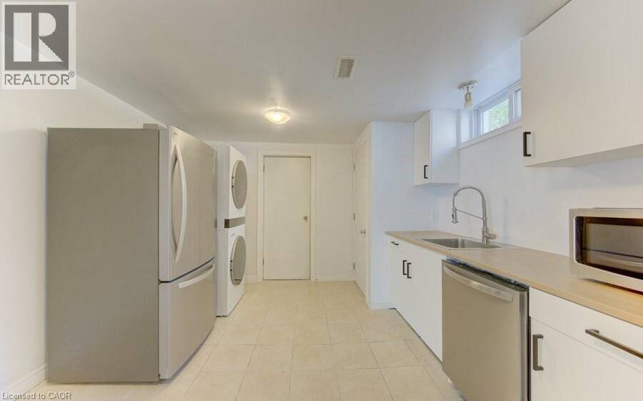
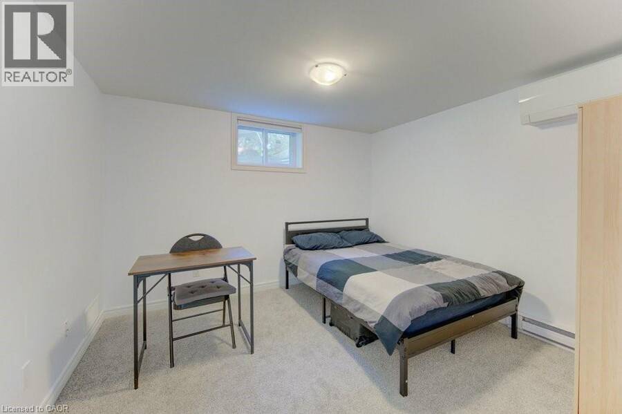
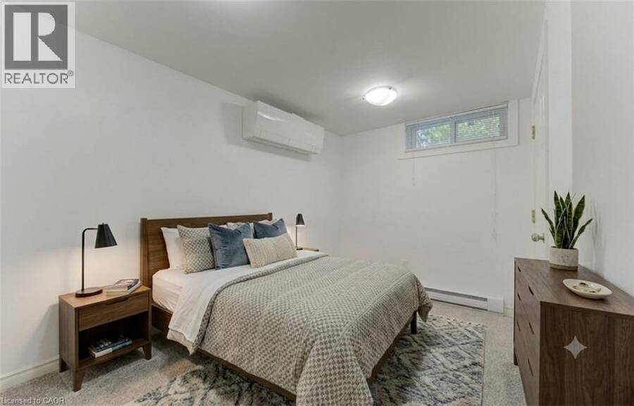
**OPEN HOUSE Sat, Sept 12 from 1-4pm** This 6-bedroom legal duplex bungalow is FULLY VACANT on closing — ideal for buyers seeking a mortgage helper, multi-generational families, or investors to set market rents from day one. Over $130,000 in upgrades completed within the last year make this property turn-key. Features include separate hydro meters for both units, private entrances, and complete separation between units. The main floor offers an updated kitchen, living/dining areas, 3 bedrooms, a full bath, in-suite laundry, and new flooring throughout. The lower level features a new kitchen, full bath, spacious living area with oversized egress ... read more
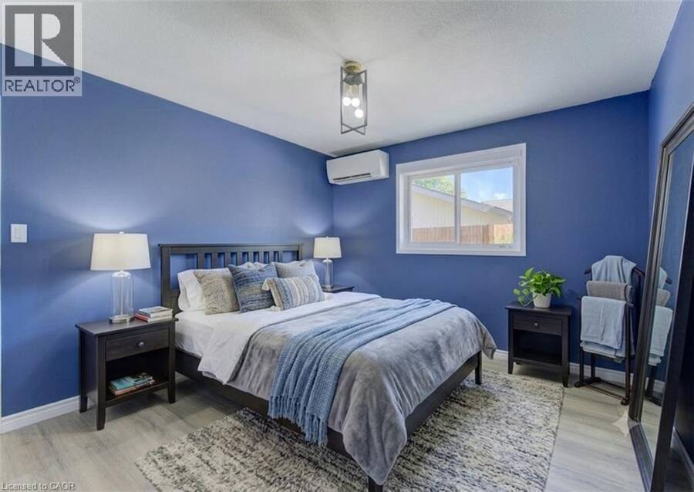
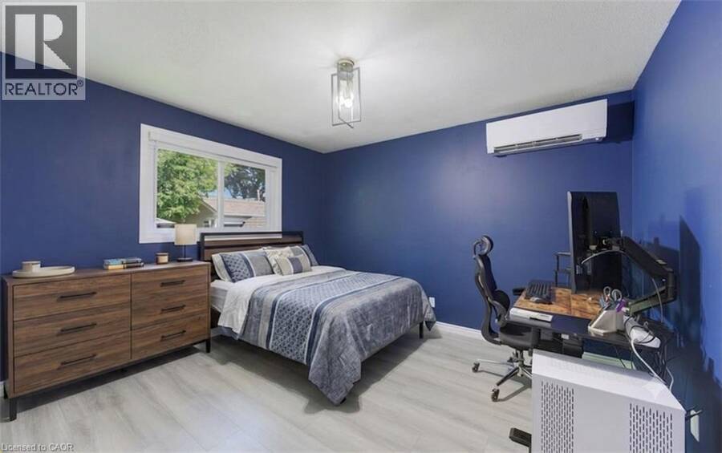
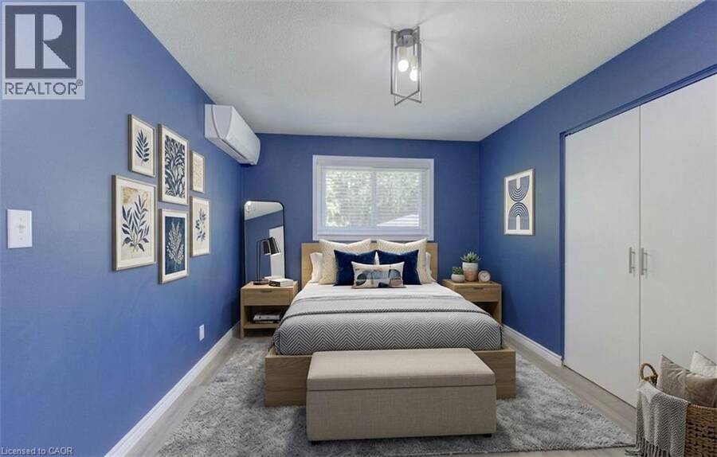
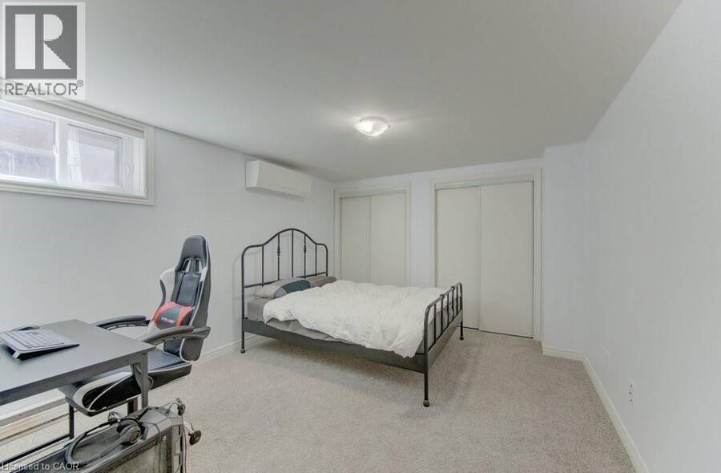
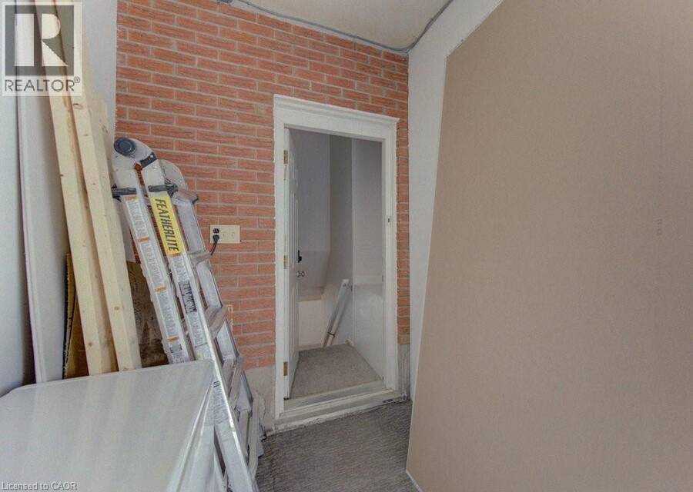
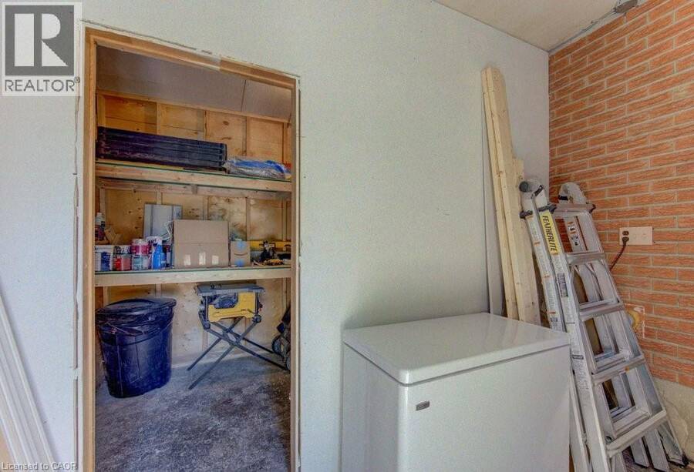
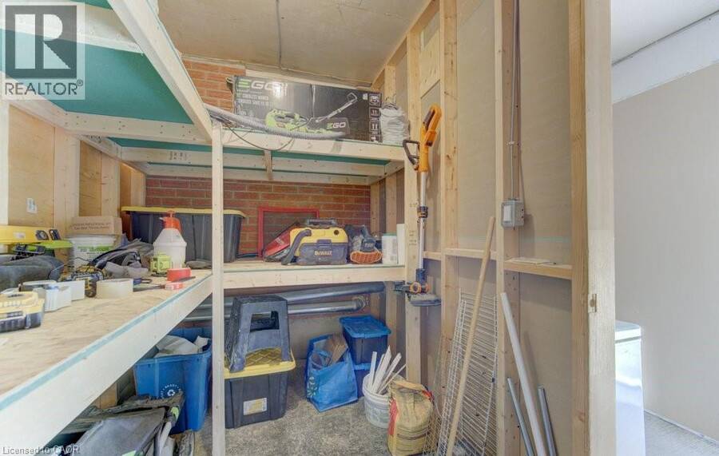
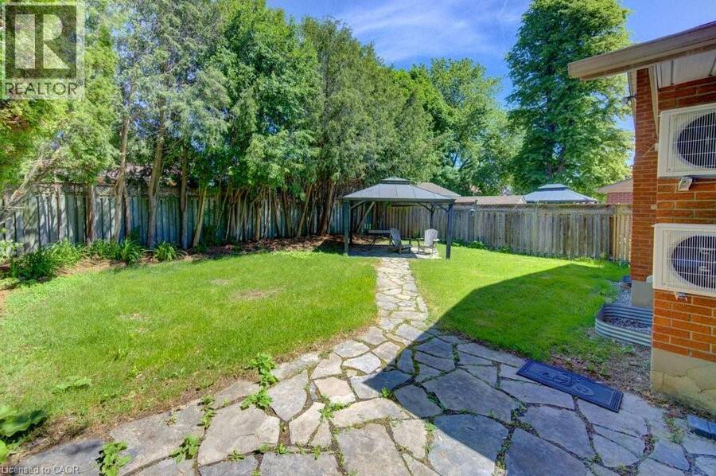
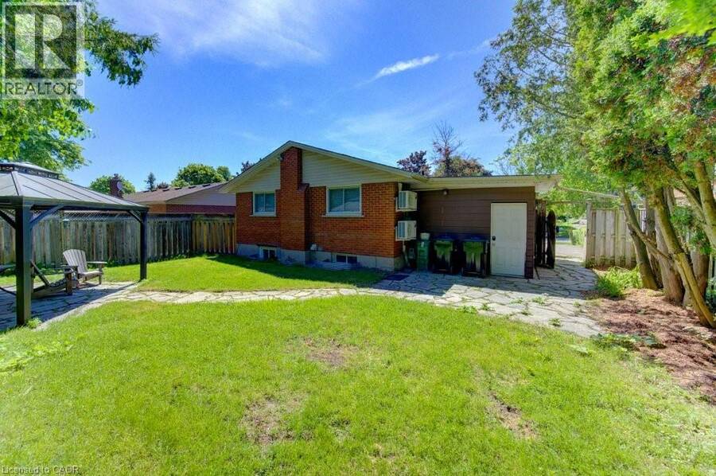
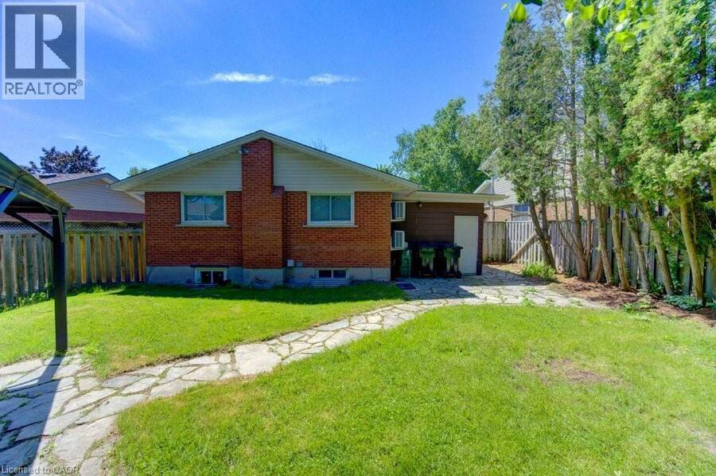
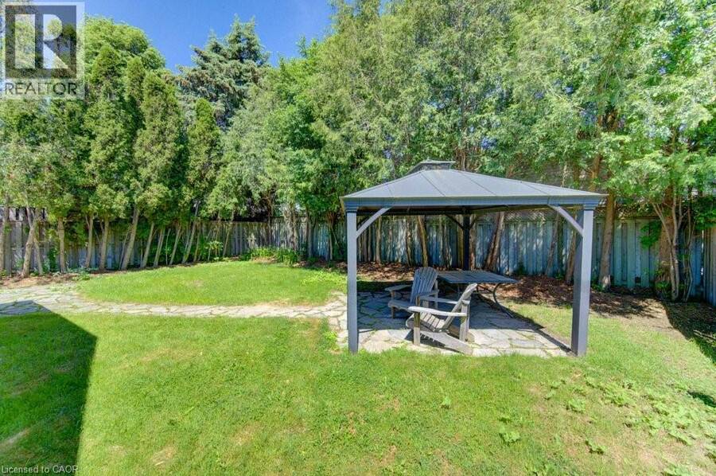
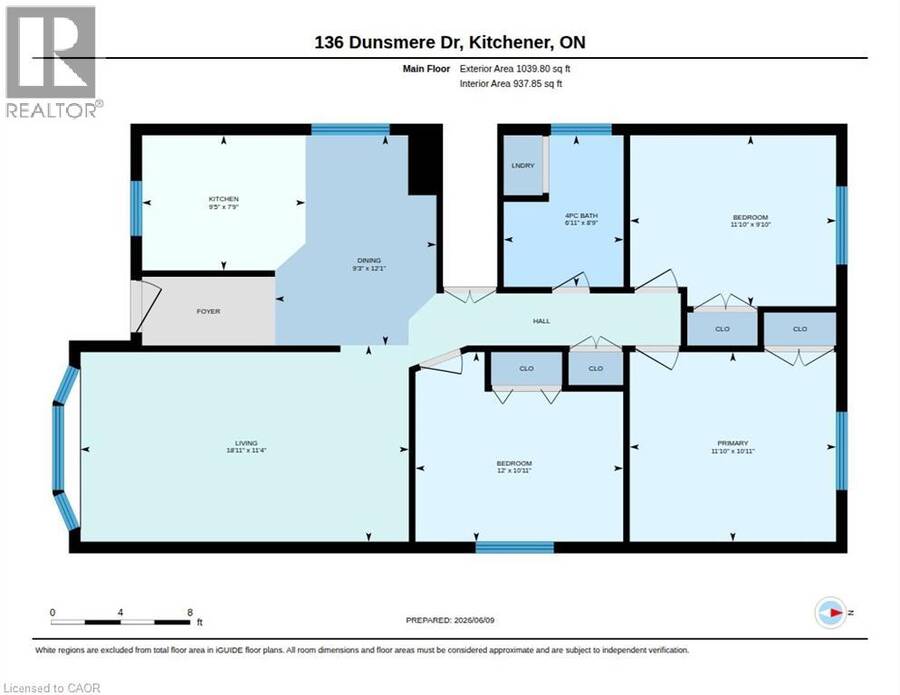
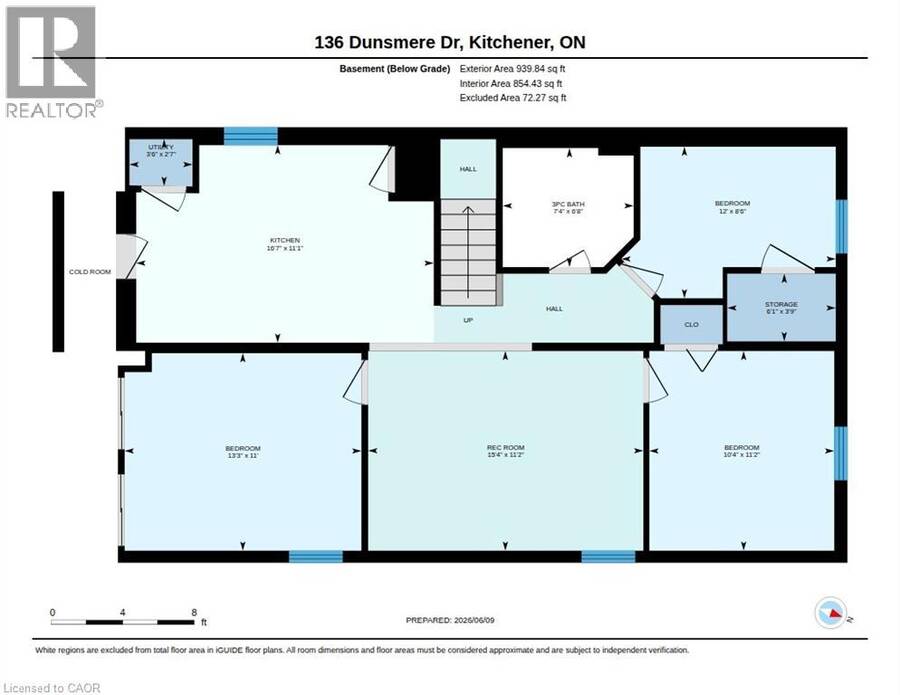
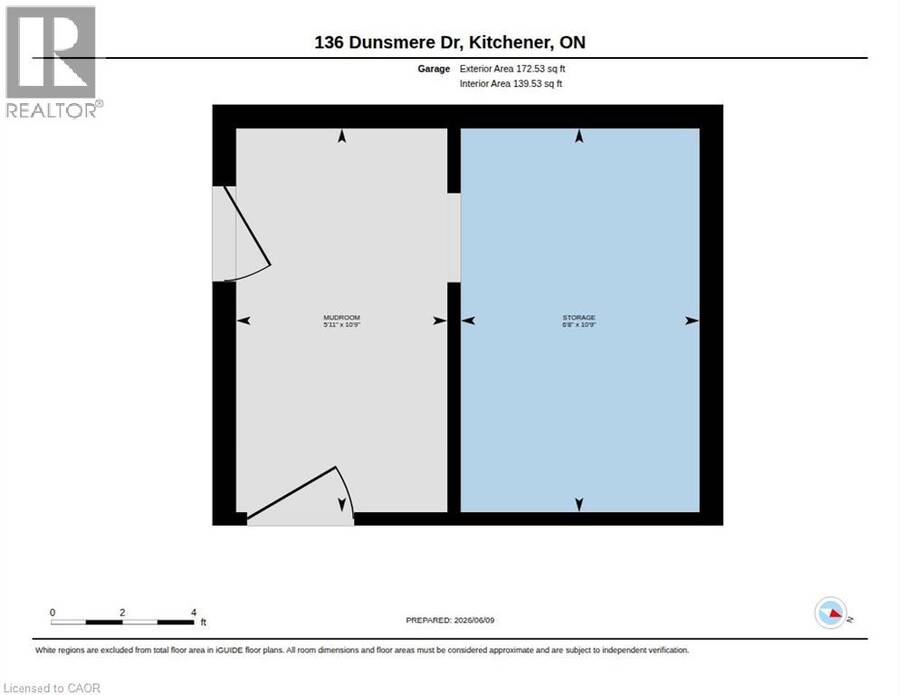
**OPEN HOUSE Sat, Sept 12 from 1-4pm** This 6-bedroom legal duplex bungalow is FULLY VACANT on closing — ideal for buyers seeking a mortgage helper, multi-generational families, or investors to set market rents from day one. Over $130,000 in upgrades completed within the last year make this property turn-key. Features include separate hydro meters for both units, private entrances, and complete separation between units. The main floor offers an updated kitchen, living/dining areas, 3 bedrooms, a full bath, in-suite laundry, and new flooring throughout. The lower level features a new kitchen, full bath, spacious living area with oversized egress window, in-suite laundry, and new appliances. 2025 upgrades include a new roof, full copper rewiring, new electric water heater, water softener, and separate plumbing shut-offs per unit. 8 brand-new energy-efficient heat pumps were installed last year, lowering utility bills with no issues through this past extreme winter — rated to -30C with 100% capacity at -15C, each backed by a 10-year parts warranty. Baseboard heating provides supplemental warmth in the basement, and every bedroom has independent temperature control, a great feature for future tenants. Currently gas-free, offering efficient year-round comfort. (Natural gas remains available on the property, should a buyer wish to install a furnace). Garage divided into 2 storage areas. Fenced backyard, mature trees, updated landscaping, room for a shed. Double-wide driveway fits up to 6 vehicles. Close to bus route, schools, shopping, parks. Move-in-ready in one of Kitchener's most desirable neighbourhoods. (id:25417)
Open House this Saturday, September 12th, from 1:00 PM to 4:00 PM.
- Listing ID: 40861317
- Property Type: Single Family
- Year Built: 1974
| Property | |
|---|---|
| Style: | Bungalow |
| Ownership: | Freehold |
| Lot Size: | Under 1/2 Acre |
| Parking: | 6 Spaces |
| Building | |
|---|---|
| Type: | Single Family House |
| Appliances: | Dryer, Garage Door Opener, Hood Fan, Microwave Built-in, Refrigerator, Stove, Washer, Water Softener and Dishwasher |
| HVAC: | Baseboard Heaters, Ductless, Fireplace, Heat Pump and Wall Unit |
| Exterior: | Brick and Vinyl Siding |
| Basement: | Full (Finished) |
| Utilities: | Cable, Electricity, Natural Gas, Telephone and Municipal Sewage System |
| Location | |
|---|---|
| City: | Kitchener |
| Province: | Ontario |
| Nearby Amenities: | Playground, Schools and Shopping |
| Rooms | Level | Dimensions |
|---|---|---|
| 3pc Bathroom | Basement | Measurements not available |
| Bedroom | Basement | 6'6'' x 12'0'' |
| Bedroom | Basement | 11'2'' x 10'4'' |
| Bedroom | Basement | 11'0'' x 13'3'' |
| Living room | Basement | 11'1'' x 15'4'' |
| Kitchen | Basement | 11'1'' x 16'7'' |
| 4pc Bathroom | Main level | 8'9'' x 6'11'' |
| Bedroom | Main level | 9'10'' x 11'10'' |
| Bedroom | Main level | 10'11'' x 12'0'' |
| Bedroom | Main level | 10'11'' x 11'10'' |
| Living room | Main level | 11'4'' x 18'11'' |
| Dining room | Main level | 12'1'' x 9'3'' |
| Kitchen | Main level | 7'9'' x 9'5'' |
Book a showing to see this DUNSMERE Drive Home in Kitchener
This property has so much to offer. Book a private showing now, as you do not want to miss out on 136 DUNSMERE Drive in Kitchener, Ontario!
Private Showing Request
Send a request to book a private showing for
.
Please Note: Information you supply in the contact form will be kept fully confidential.
Is this home the right property for you? Start a conversation to find out.
Get Directions to this Property
Not sure where this property is? Get directions to this DUNSMERE Drive Home in Kitchener.


Provided by HomeLife Power Realty Inc.. MLS®, REALTOR®, and the associated logos are trademarks of the Canadian Real Estate Association.

This REALTOR.ca listing content is owned and licensed by REALTOR® members of the Canadian Real Estate Association.
Have questions or need more information about this home? Don't know where to begin? Then, let us connect you with the best real estate agent to guide you.

Inquiries submitted through this website will be responded to by a local sales representative from Royal LePage®.
Start a Conversation by Text
Provide your full name, phone and email to start a conversation by text message.
Please Note: Information you supply in the contact form will be kept fully confidential.
Start a Conversation by Email
Provide your full name and email to start a conversation by email.
Please Note: Information you supply in the contact form will be kept fully confidential.