
125 WOOLNER Trail, Kitchener, Ontario N2A 4N3

$1,250,000.00
- 4 bedrooms
- 3 bathrooms
- 1,688 Square Feet
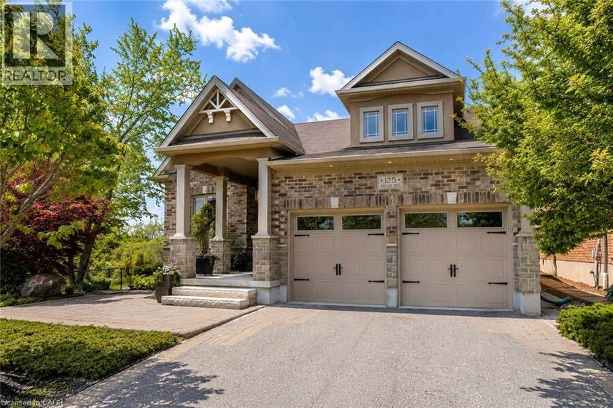
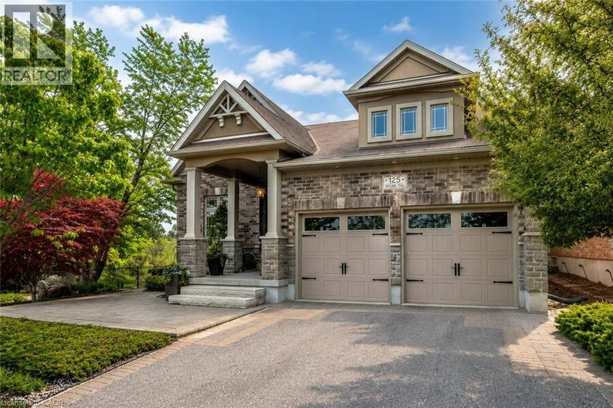
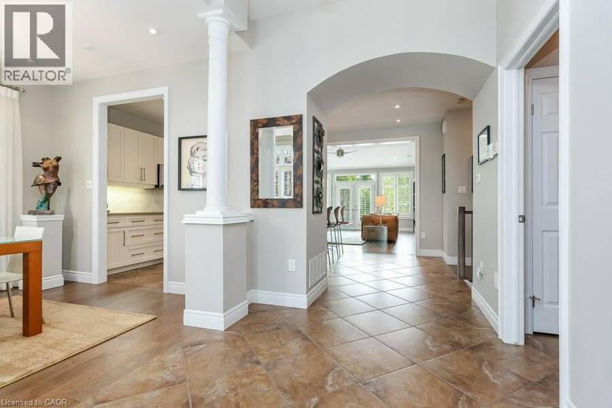
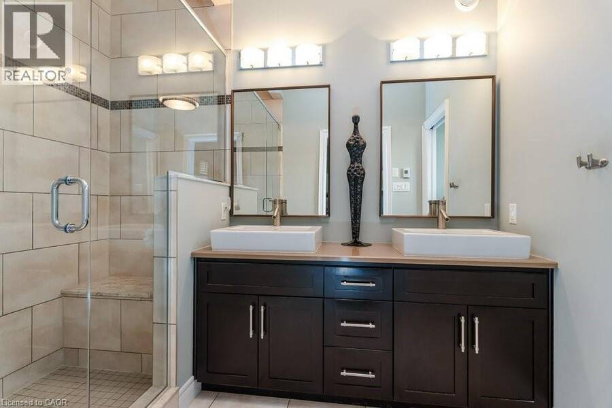
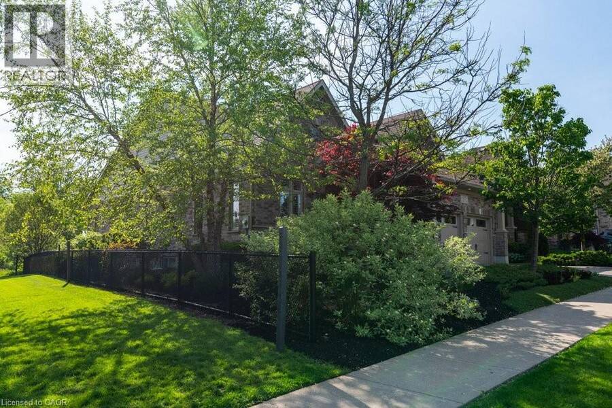
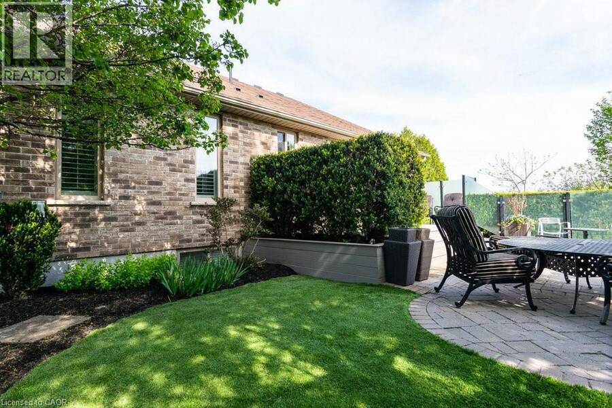
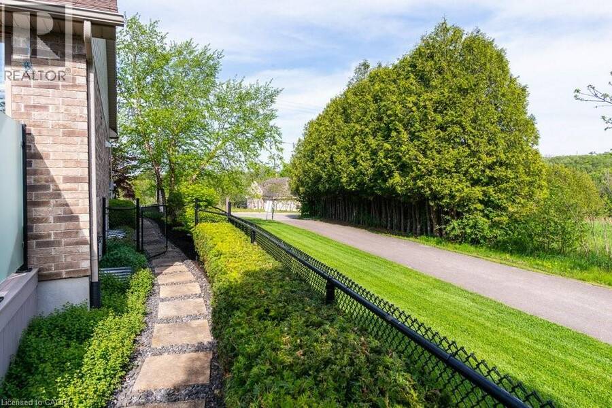
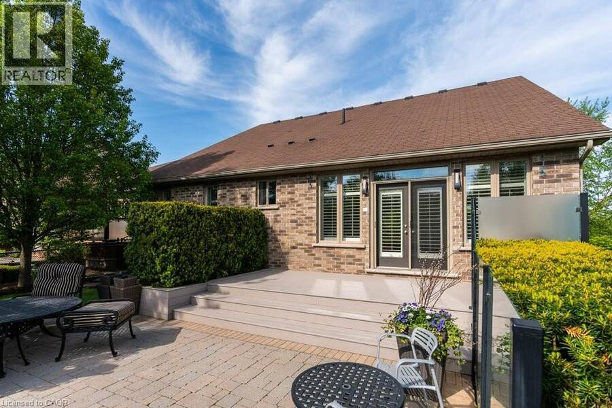
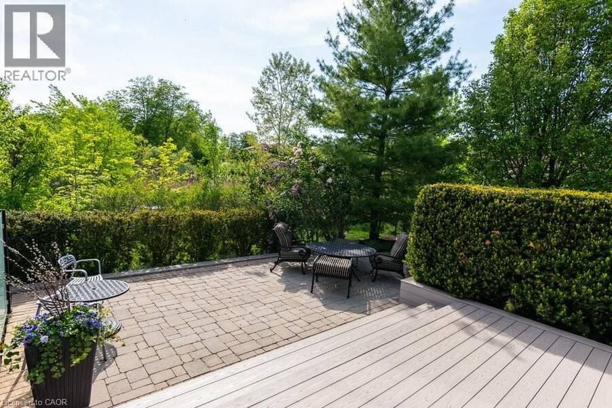
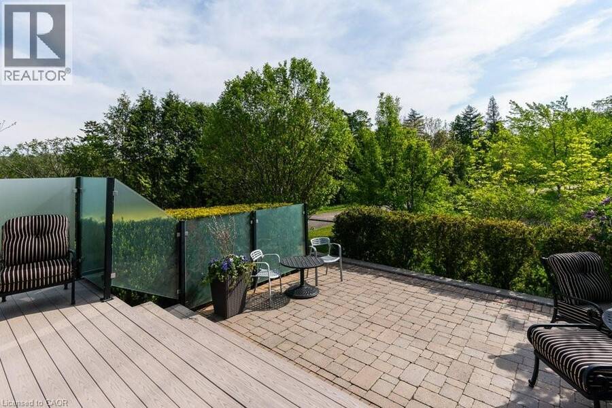
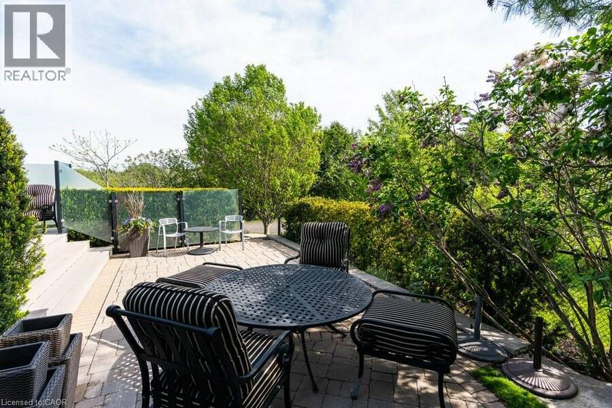
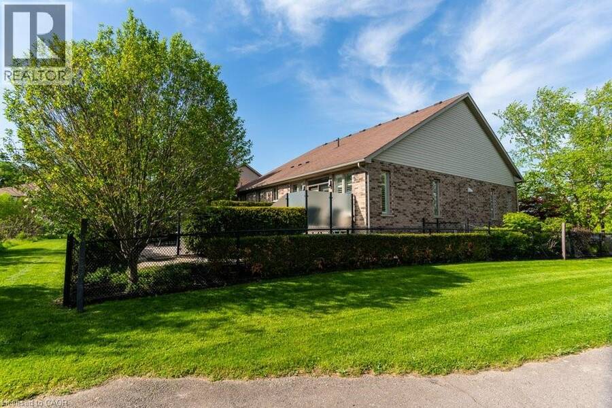
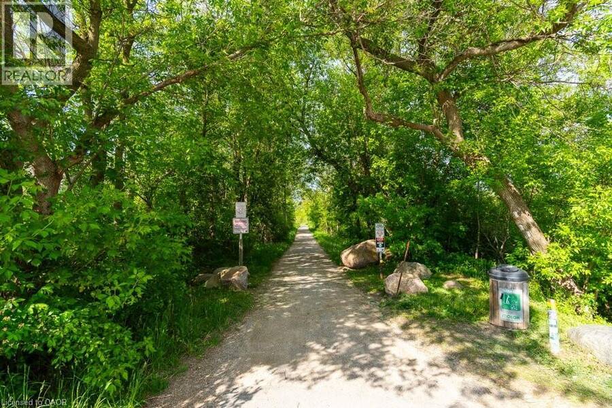
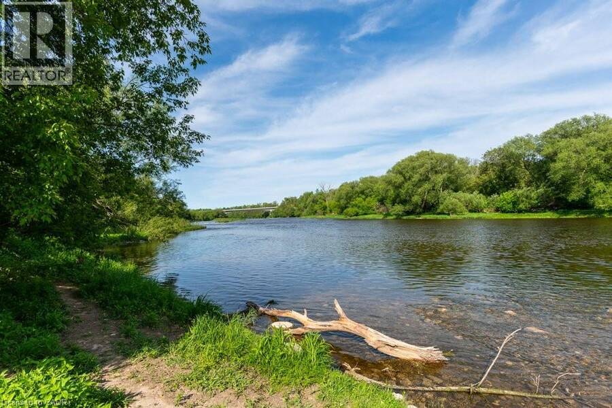
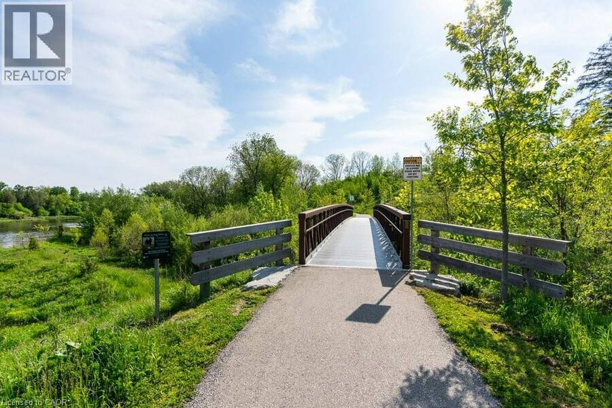
Some homes check the boxes. This one changes the standard. This beautiful bungalow was built by Fusion Homes in 2011 and positioned on one of the most desirable lots in the neighbourhood. This exceptional property offers over 63 feet of frontage, no neighbour on one side, no neighbours behind, and backs directly onto the natural beauty of Idlewood Creek. Just steps from the Grand River, it's a setting that delivers privacy, tranquility, and a connection to nature that is increasingly difficult to find. The curb appeal is undeniable. Professionally designed by a landscape architect, the grounds feature premium landscaping, an irrigation system, ... read more
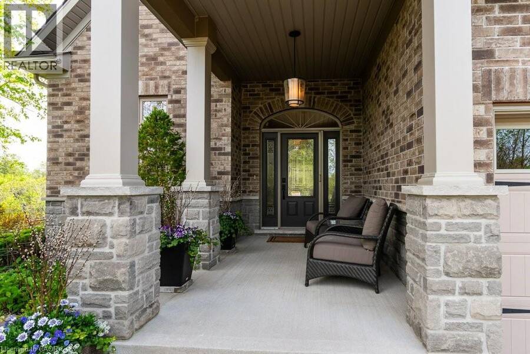
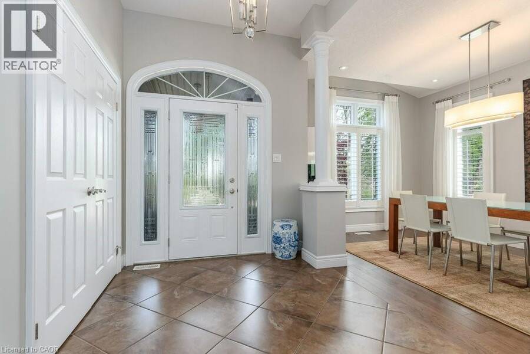
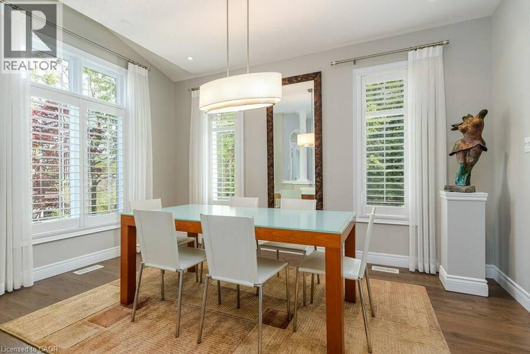
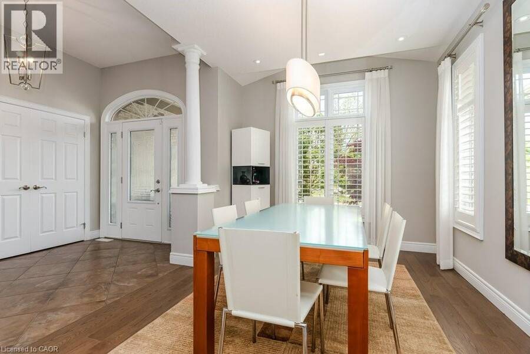
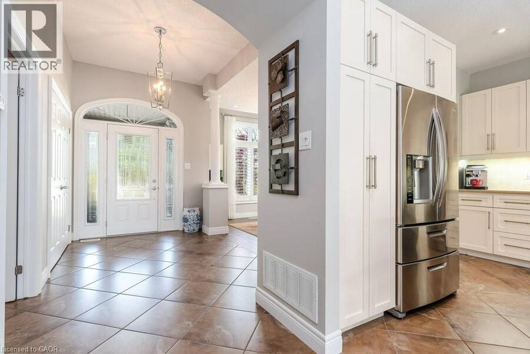
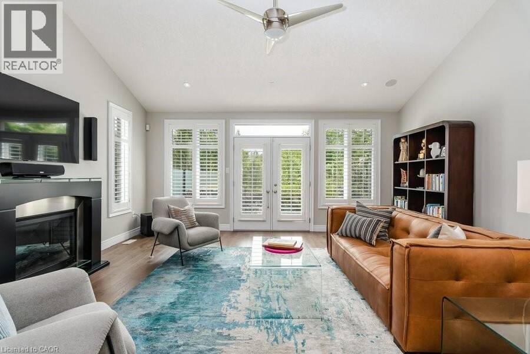
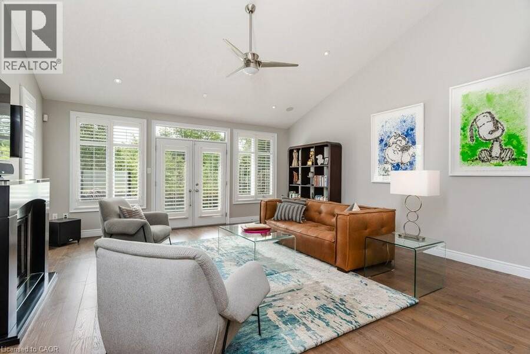
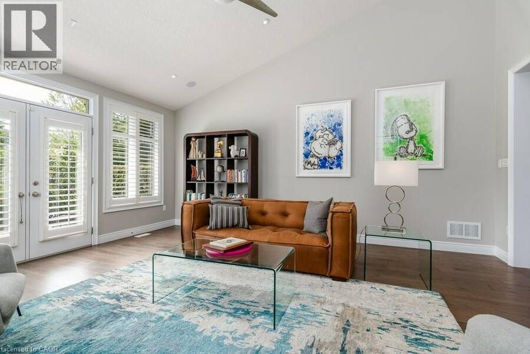
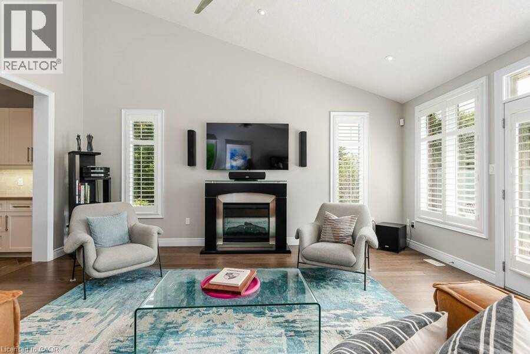
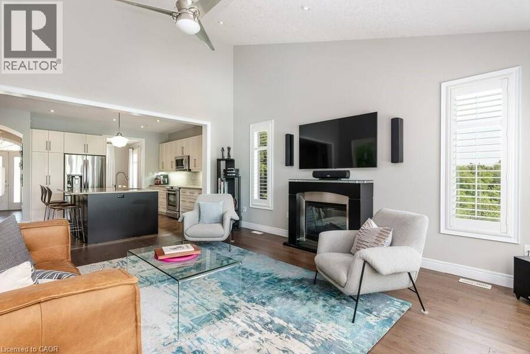
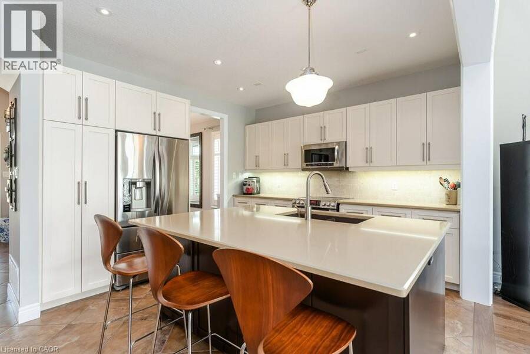
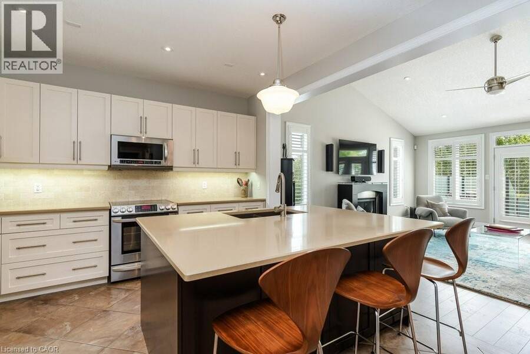
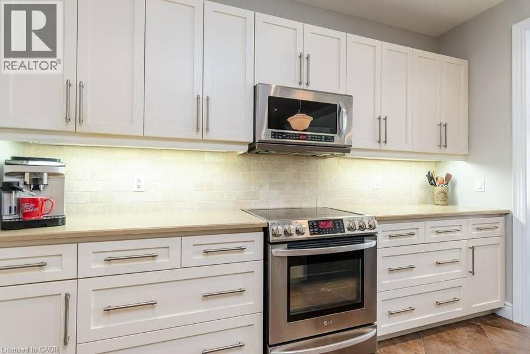
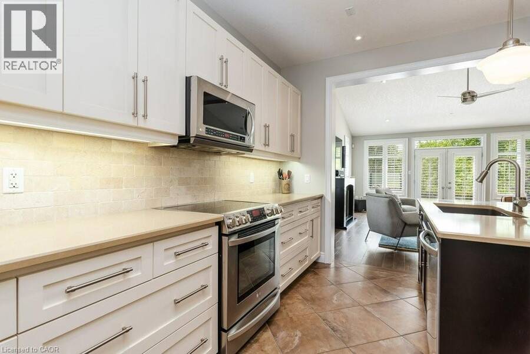
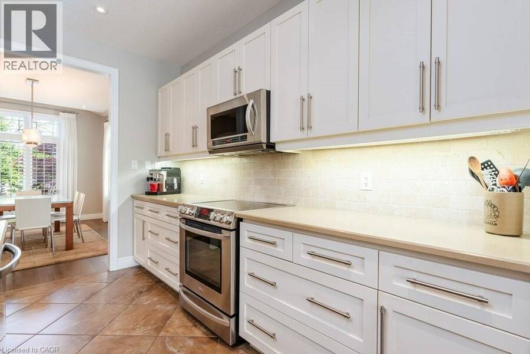
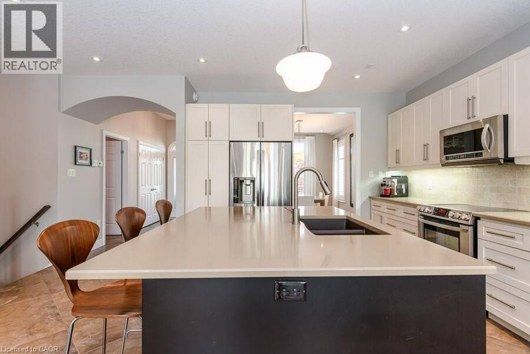
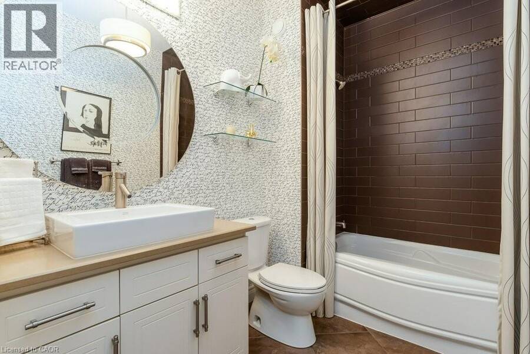
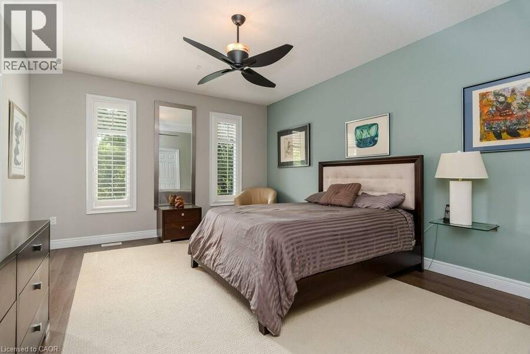
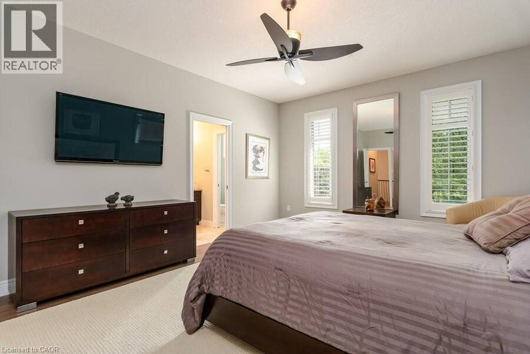
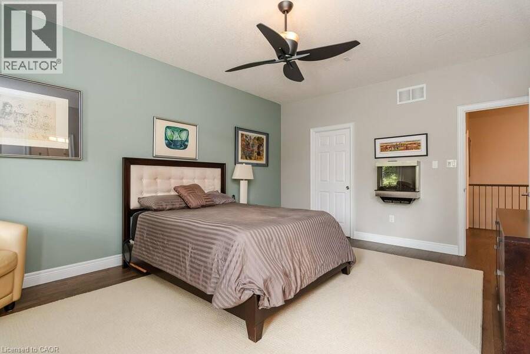
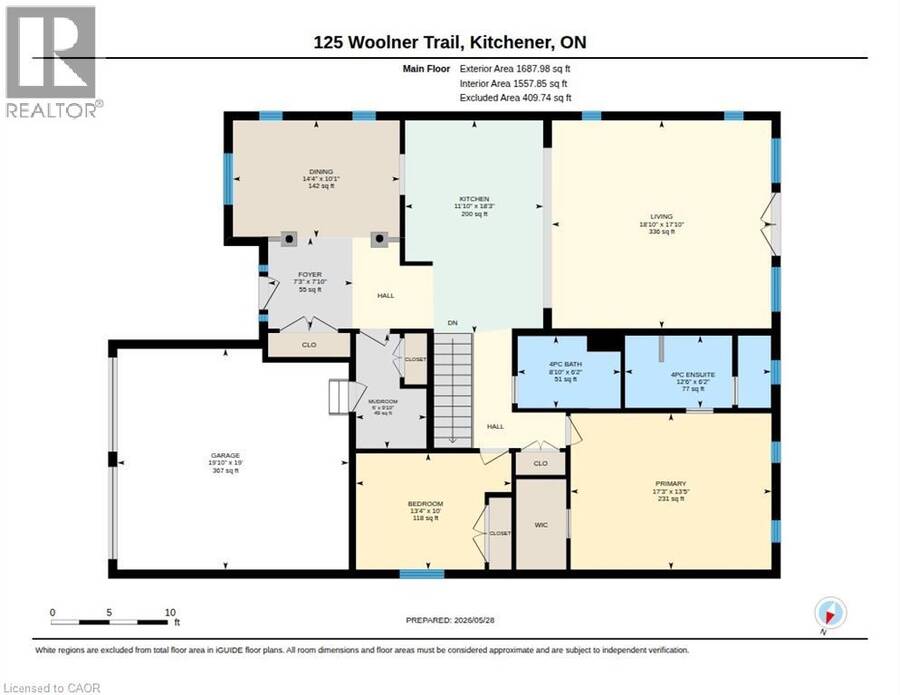
Some homes check the boxes. This one changes the standard. This beautiful bungalow was built by Fusion Homes in 2011 and positioned on one of the most desirable lots in the neighbourhood. This exceptional property offers over 63 feet of frontage, no neighbour on one side, no neighbours behind, and backs directly onto the natural beauty of Idlewood Creek. Just steps from the Grand River, it's a setting that delivers privacy, tranquility, and a connection to nature that is increasingly difficult to find. The curb appeal is undeniable. Professionally designed by a landscape architect, the grounds feature premium landscaping, an irrigation system, low-maintenance turf in the backyard, and a composite deck, creating a polished outdoor environment that's as beautiful as it is practical. Inside, the home blends comfort and sophistication. The great room is anchored by soaring vaulted ceilings, creating an impressive sense of scale and natural light. The kitchen is finished with quartz countertops and offers the perfect space for gathering, entertaining, and everyday living. The primary suite is complete with a walk-in closet and a luxury hotel-like feel ensuite bathroom, featuring a double vanity, glass walk-in shower, and private water closet. (id:25417)
- Listing ID: 40869022
- Property Type: Single Family
- Year Built: 2011
| Property | |
|---|---|
| Style: | Other |
| Ownership: | Freehold |
| Lot Size: | Under 1/2 Acre Lawn sprinkler, Landscaped |
| Parking: | Attached Garage 4 Spaces |
| Building | |
|---|---|
| Type: | Single Family House |
| Appliances: | Dryer, Microwave Built-in, Washer, Water Softener, Window Coverings and Central Vacuum |
| HVAC: | Central Air Conditioning, Fireplace and Forced Air |
| Exterior: | Brick Veneer and Vinyl Siding |
| Basement: | Full (Finished) |
| Utilities: | Cable, Electricity, Natural Gas, Telephone and Municipal Sewage System |
| Location | |
|---|---|
| City: | Kitchener |
| Province: | Ontario |
| Nearby Amenities: | Airport and Hospital |
| Community Features: | Quiet Area |
| Rooms | Level | Dimensions |
|---|---|---|
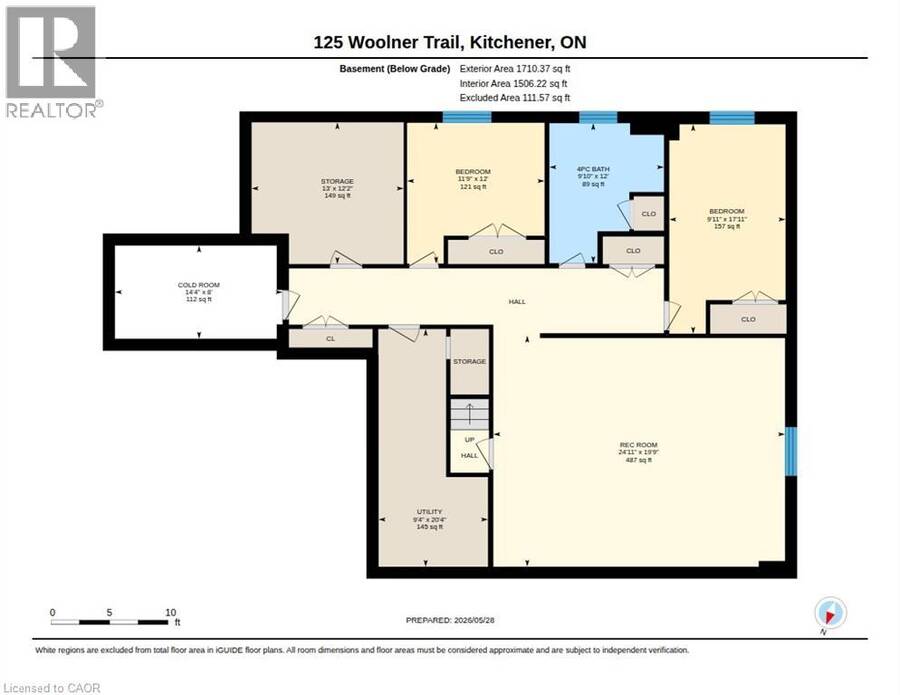
| Utility room | Basement | 20'4'' x 9'4'' |
| Storage | Basement | 12'2'' x 13'0'' |
| Cold room | Basement | 8'0'' x 14'4'' |
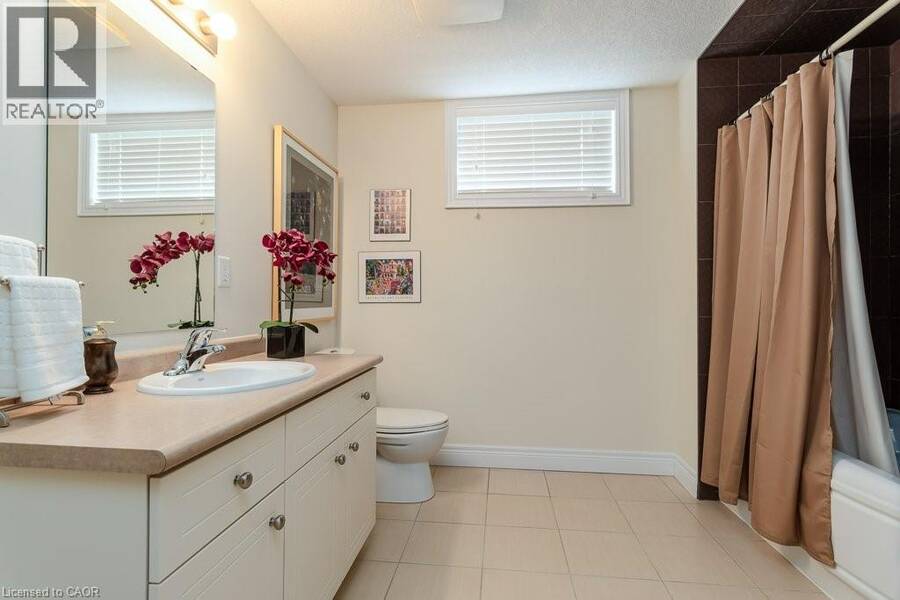
| 4pc Bathroom | Basement | Measurements not available |
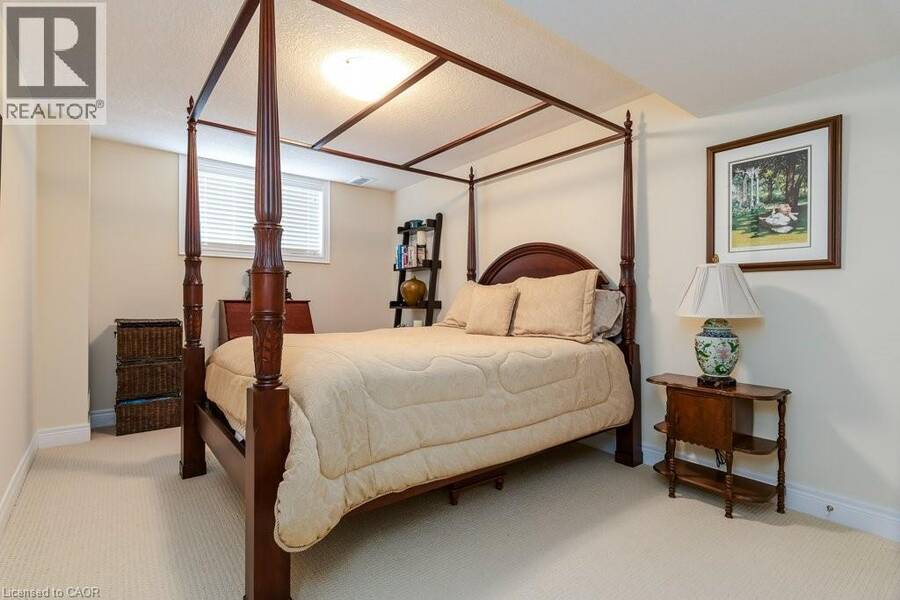
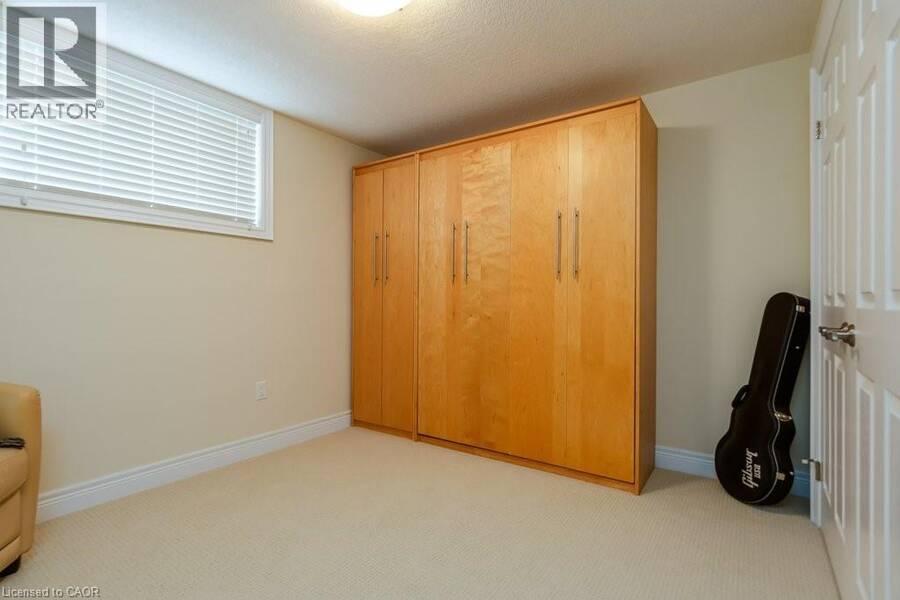
| Bedroom | Basement | 12'0'' x 11'9'' |
| Bedroom | Basement | 17'11'' x 9'11'' |
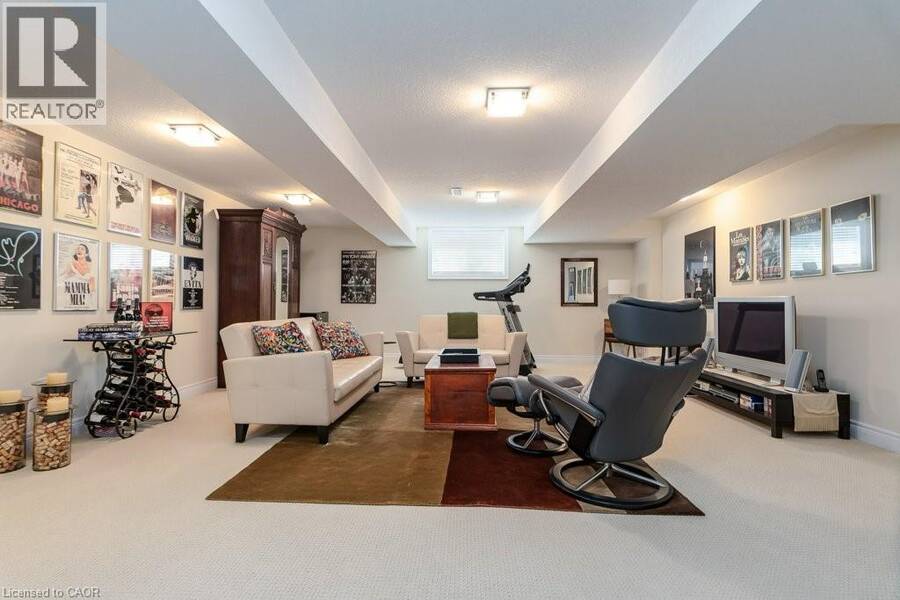
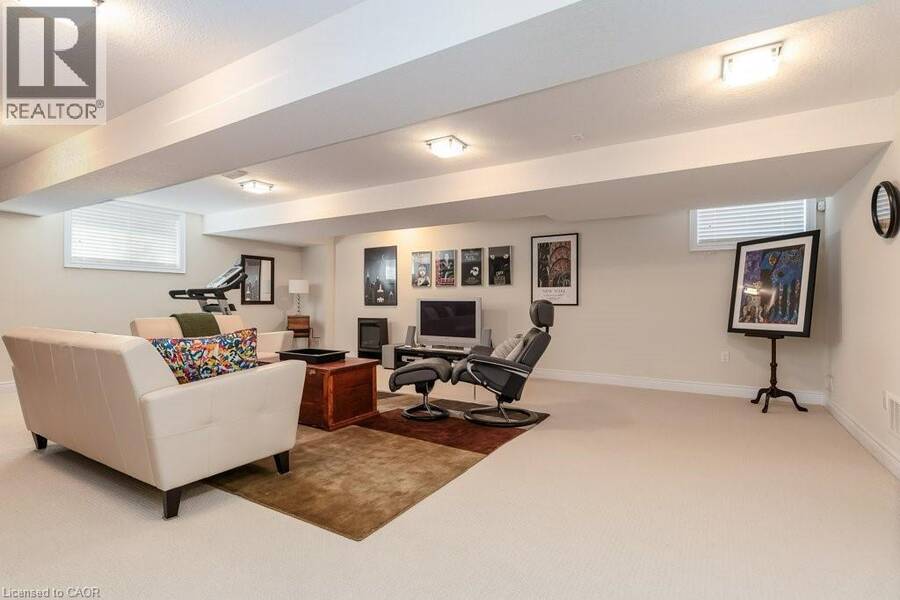
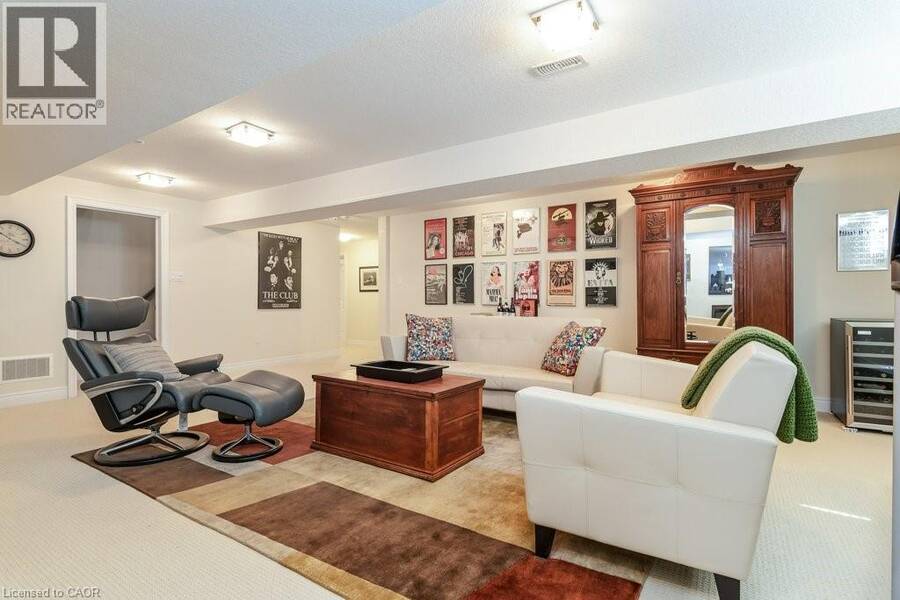
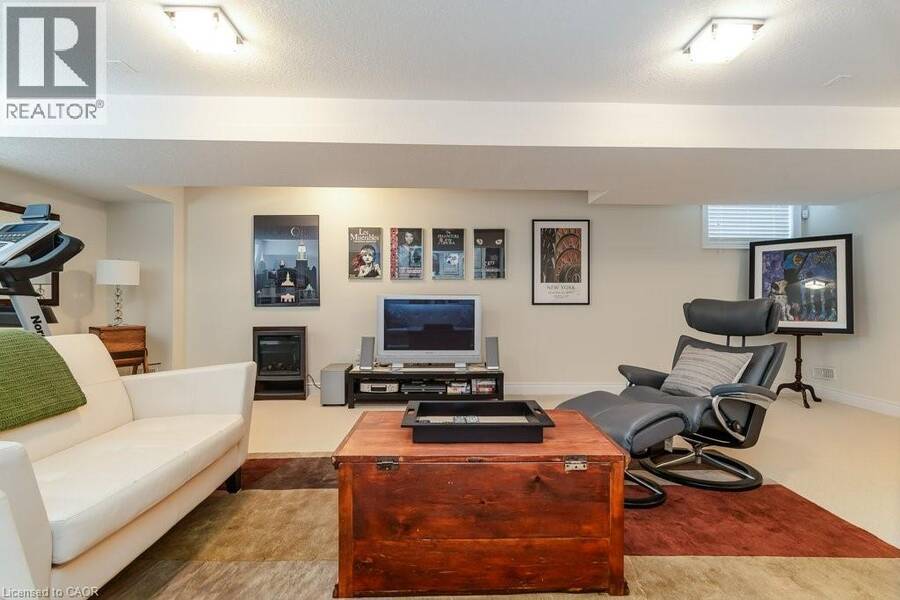
| Recreation room | Basement | 19'9'' x 24'11'' |
| 4pc Bathroom | Main level | Measurements not available |
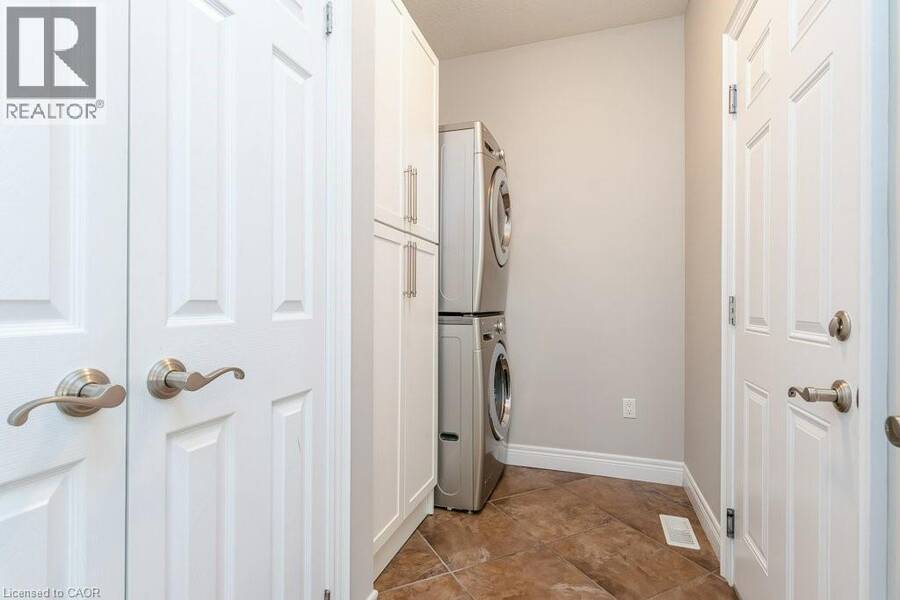
| Mud room | Main level | 9'10'' x 6'0'' |
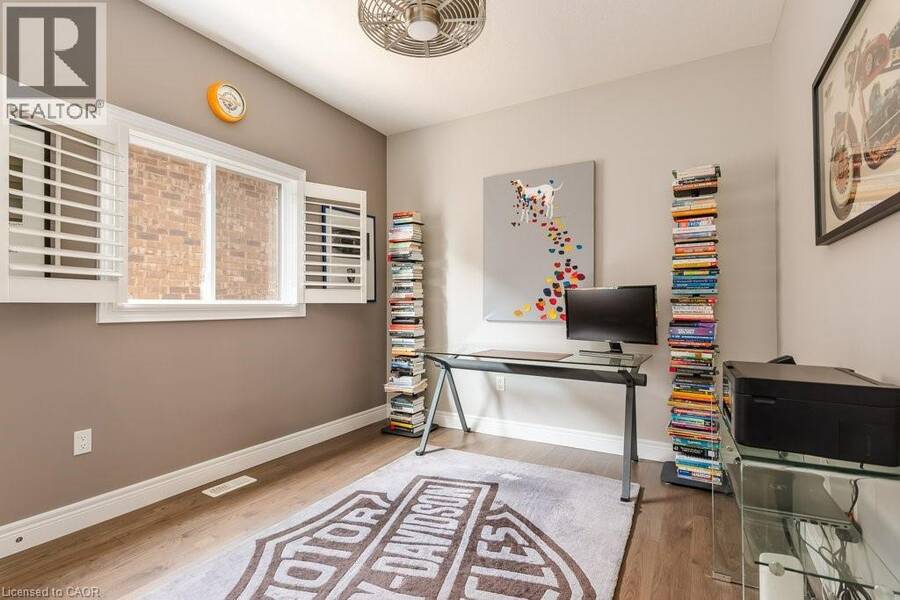
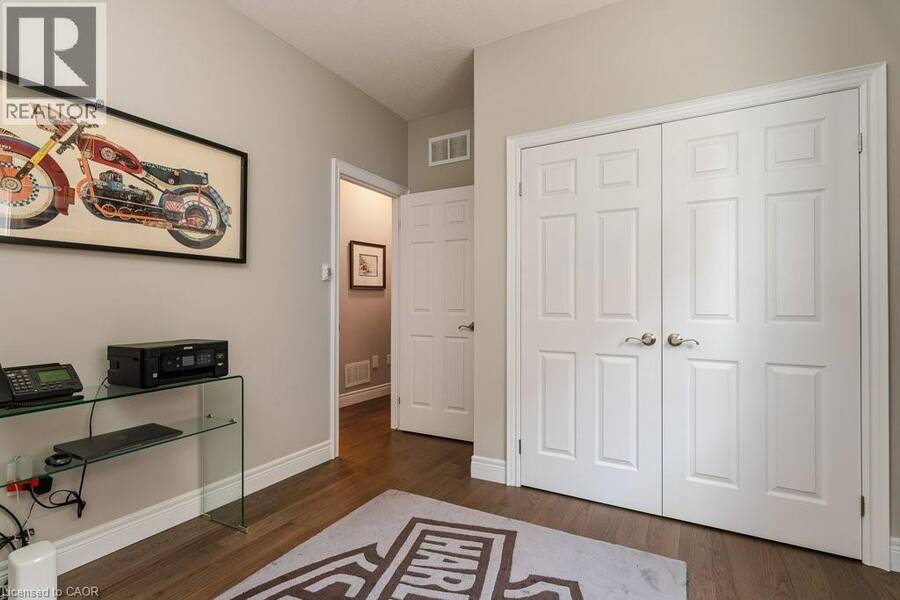
| Bedroom | Main level | 10'0'' x 13'4'' |
| 4pc Bathroom | Main level | Measurements not available |
| Primary Bedroom | Main level | 13'5'' x 17'3'' |
| Dining room | Main level | 10'1'' x 14'4'' |
| Living room | Main level | 17'10'' x 18'10'' |
| Kitchen | Main level | 18'3'' x 11'10'' |
| Foyer | Main level | 7'10'' x 7'3'' |
Book a showing to see this WOOLNER Trail Home in Kitchener
This property has so much to offer. Book a private showing now, as you do not want to miss out on 125 WOOLNER Trail in Kitchener, Ontario!
Private Showing Request
Send a request to book a private showing for
.
Please Note: Information you supply in the contact form will be kept fully confidential.
Is this home the right property for you? Start a conversation to find out.
Get Directions to this Property
Not sure where this property is? Get directions to this WOOLNER Trail Home in Kitchener.


Provided by RE/MAX TWIN CITY REALTY INC.. MLS®, REALTOR®, and the associated logos are trademarks of the Canadian Real Estate Association.

This REALTOR.ca listing content is owned and licensed by REALTOR® members of the Canadian Real Estate Association.
Have questions or need more information about this home? Don't know where to begin? Then, let us connect you with the best real estate agent to guide you.

Inquiries submitted through this website will be responded to by a local sales representative from Royal LePage®.
Start a Conversation by Text
Provide your full name, phone and email to start a conversation by text message.
Please Note: Information you supply in the contact form will be kept fully confidential.
Start a Conversation by Email
Provide your full name and email to start a conversation by email.
Please Note: Information you supply in the contact form will be kept fully confidential.