
1154 QUEENS Boulevard, Kitchener, Ontario N2M 1C2

$829,000.00
- 4 bedrooms
- 3 bathrooms
- 2,934 Square Feet
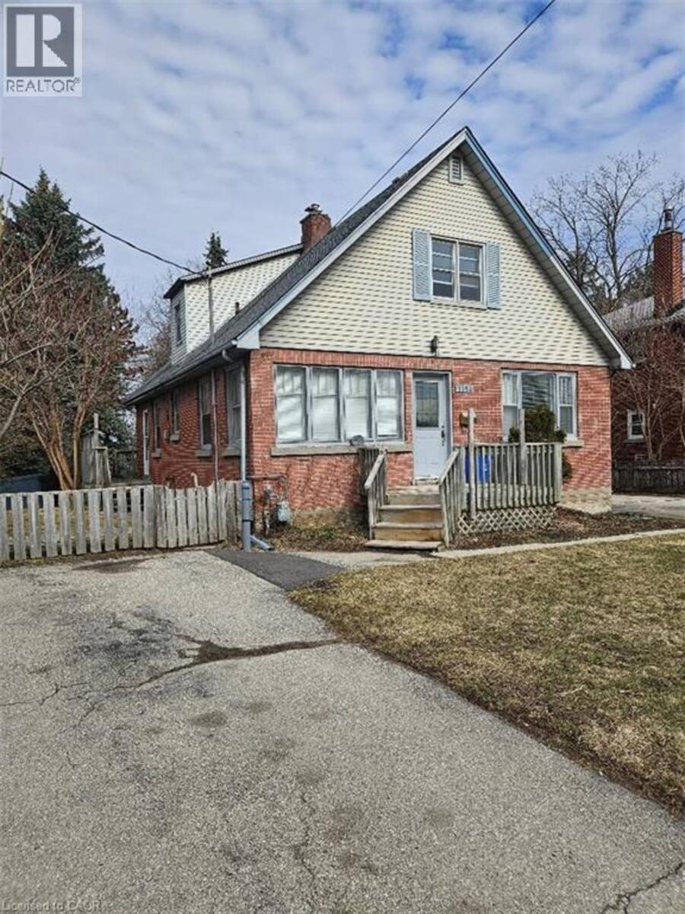
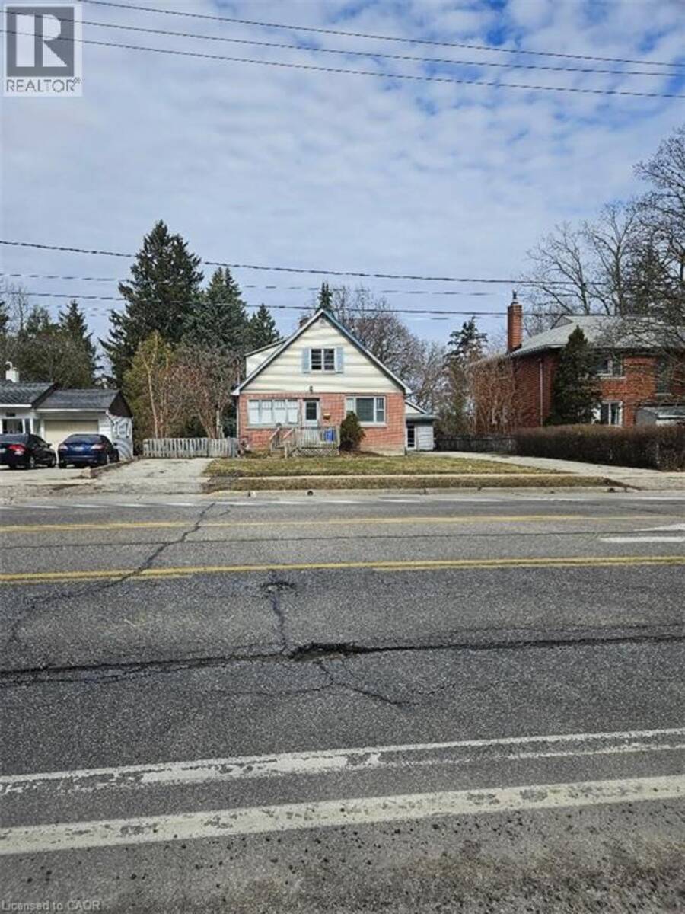
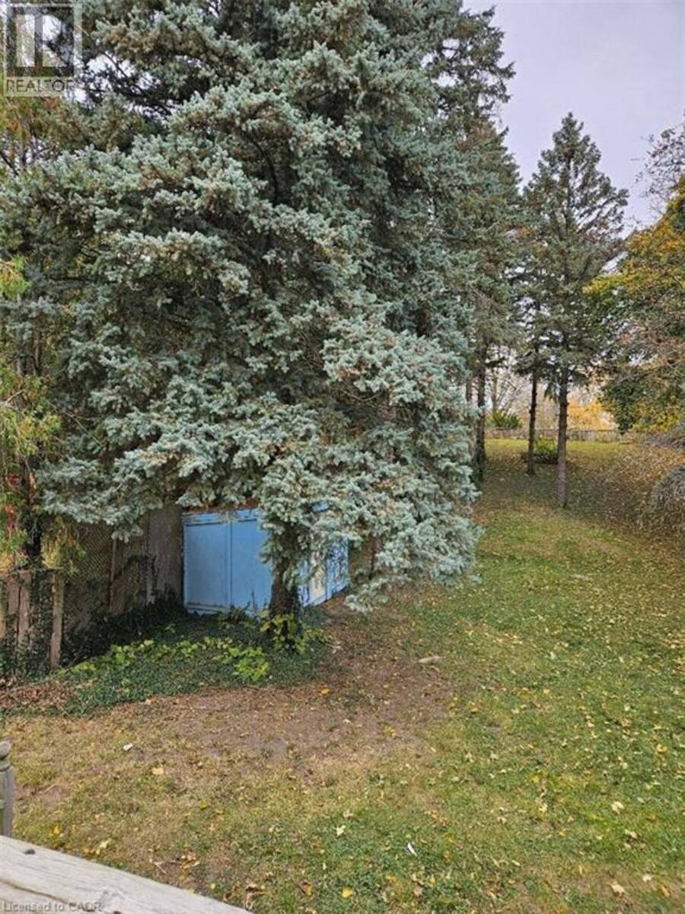
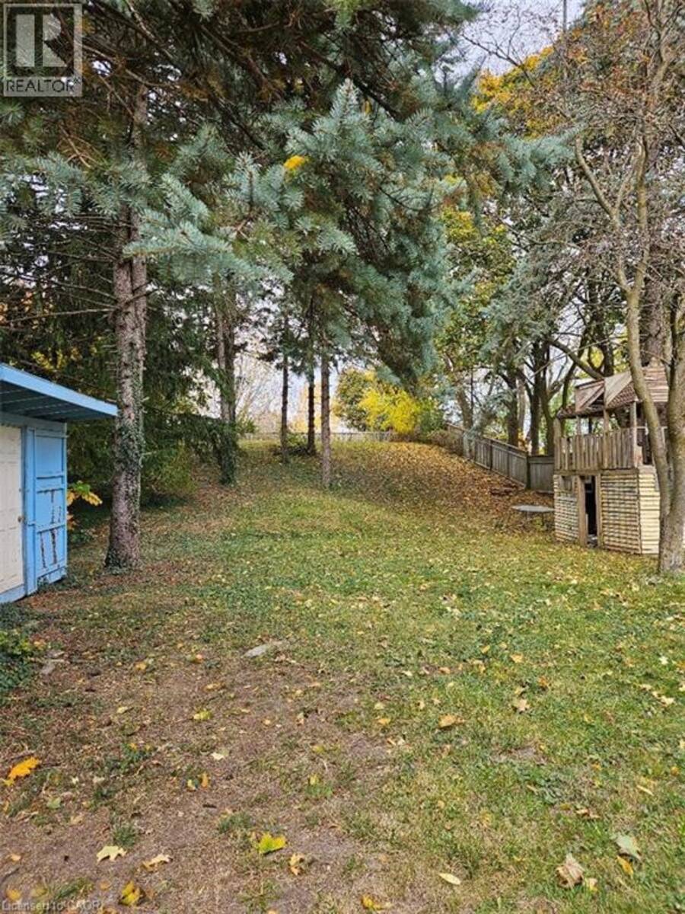
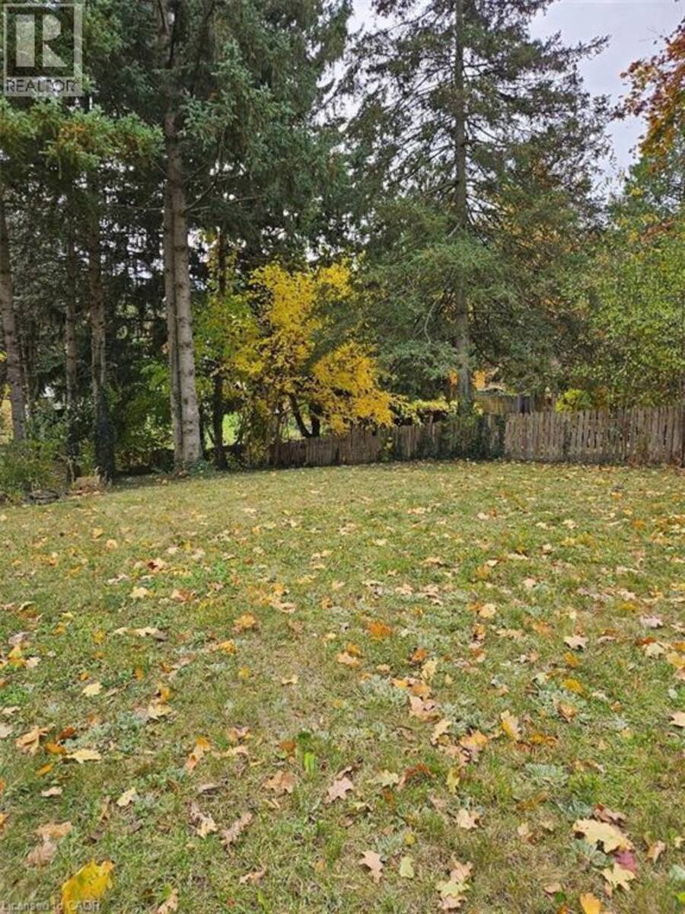
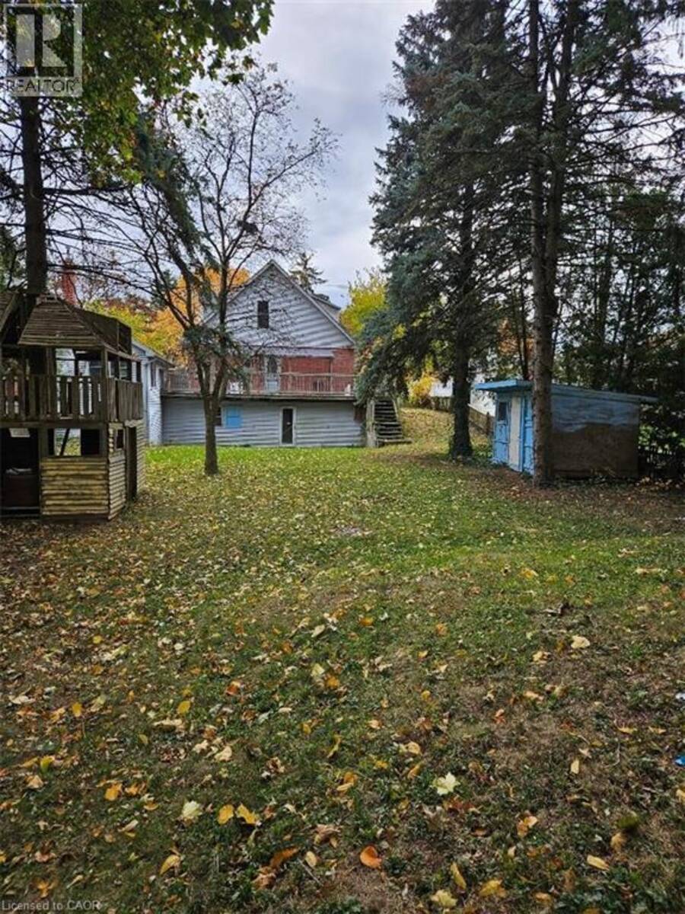
Large 65 ft x 269 ft lot. The property is Site Plan approved for 10 Unit Stack Townhomes with 15 Parking spots. Located in the Forest Hill area, location close to Downtown Kitchener’s. St. Mary's hospital, shopping, schools and many other amenties. The house needs some minor renovations. Second floor can be accessed from a separate entrance, has separate hydro hookup, 3 pcs bathroom, and rough in for a second kitchen for an in-law suite or duplex potential. Basement is completely finished with a separate entrance, and 3 pcs bathroom as well. There are also 2 separate driveways, one with 4 cars and the other with 2 car capacity in addition to the ... read more
Large 65 ft x 269 ft lot. The property is Site Plan approved for 10 Unit Stack Townhomes with 15 Parking spots. Located in the Forest Hill area, location close to Downtown Kitchener’s. St. Mary's hospital, shopping, schools and many other amenties. The house needs some minor renovations. Second floor can be accessed from a separate entrance, has separate hydro hookup, 3 pcs bathroom, and rough in for a second kitchen for an in-law suite or duplex potential. Basement is completely finished with a separate entrance, and 3 pcs bathroom as well. There are also 2 separate driveways, one with 4 cars and the other with 2 car capacity in addition to the detached garage Excellent investment potential. (id:25417)
- Listing ID: 40832632
- Property Type: Single Family
| Property | |
|---|---|
| Style: | A-Frame |
| Ownership: | Freehold |
| Lot Size: | Under 1/2 Acre |
| Parking: | Detached Garage 7 Spaces |
| Building | |
|---|---|
| Type: | Single Family House |
| Appliances: | Refrigerator, Stove, Washer and Dryer |
| HVAC: | Central Air Conditioning, Fireplace and Forced Air Natural Gas |
| Exterior: | Brick and Metal |
| Basement: | Full (Finished) |
| Utilities: | Municipal Sewage System |
| Location | |
|---|---|
| City: | Kitchener |
| Province: | Ontario |
| Nearby Amenities: | Hospital, Park, Public Transit and Schools |
| Rooms | Level | Dimensions |
|---|---|---|
| 3pc Bathroom | Second level | Measurements not available |
| Bedroom | Second level | 16'6'' x 19'10'' |
| Bedroom | Second level | 7'5'' x 12'0'' |
| Foyer | Second level | 13'1'' x 9'4'' |
| Storage | Basement | 7'4'' x 32'2'' |
| Utility room | Basement | 12'10'' x 18'2'' |
| 3pc Bathroom | Basement | Measurements not available |
| Recreation room | Basement | 11'9'' x 15'1'' |
| Bedroom | Basement | 9'1'' x 11'10'' |
| Den | Basement | 11'0'' x 12'1'' |
| Kitchen | Main level | 13'0'' x 17'1'' |
| Bedroom | Main level | 9'0'' x 10'3'' |
| Den | Main level | 7'5'' x 5'0'' |
| 4pc Bathroom | Main level | Measurements not available |
| Living room | Main level | 13'3'' x 18'10'' |
| Foyer | Main level | 5'0'' x 12'9'' |
Book a showing to see this QUEENS Boulevard Home in Kitchener
This property has so much to offer. Book a private showing now, as you do not want to miss out on 1154 QUEENS Boulevard in Kitchener, Ontario!
Private Showing Request
Send a request to book a private showing for
.
Please Note: Information you supply in the contact form will be kept fully confidential.
Is this home the right property for you? Start a conversation to find out.
Get Directions to this Property
Not sure where this property is? Get directions to this QUEENS Boulevard Home in Kitchener.


Provided by ROYAL LEPAGE WOLLE REALTY. MLS®, REALTOR®, and the associated logos are trademarks of the Canadian Real Estate Association.

This REALTOR.ca listing content is owned and licensed by REALTOR® members of the Canadian Real Estate Association.
Have questions or need more information about this home? Don't know where to begin? Then, let us connect you with the best real estate agent to guide you.

Inquiries submitted through this website will be responded to by a local sales representative from Royal LePage®.
Start a Conversation by Text
Provide your full name, phone and email to start a conversation by text message.
Please Note: Information you supply in the contact form will be kept fully confidential.
Start a Conversation by Email
Provide your full name and email to start a conversation by email.
Please Note: Information you supply in the contact form will be kept fully confidential.