
113 SOUTHWOOD DRIVE, Kitchener, Ontario N2E 2J1

$665,000.00
- 4 bedrooms
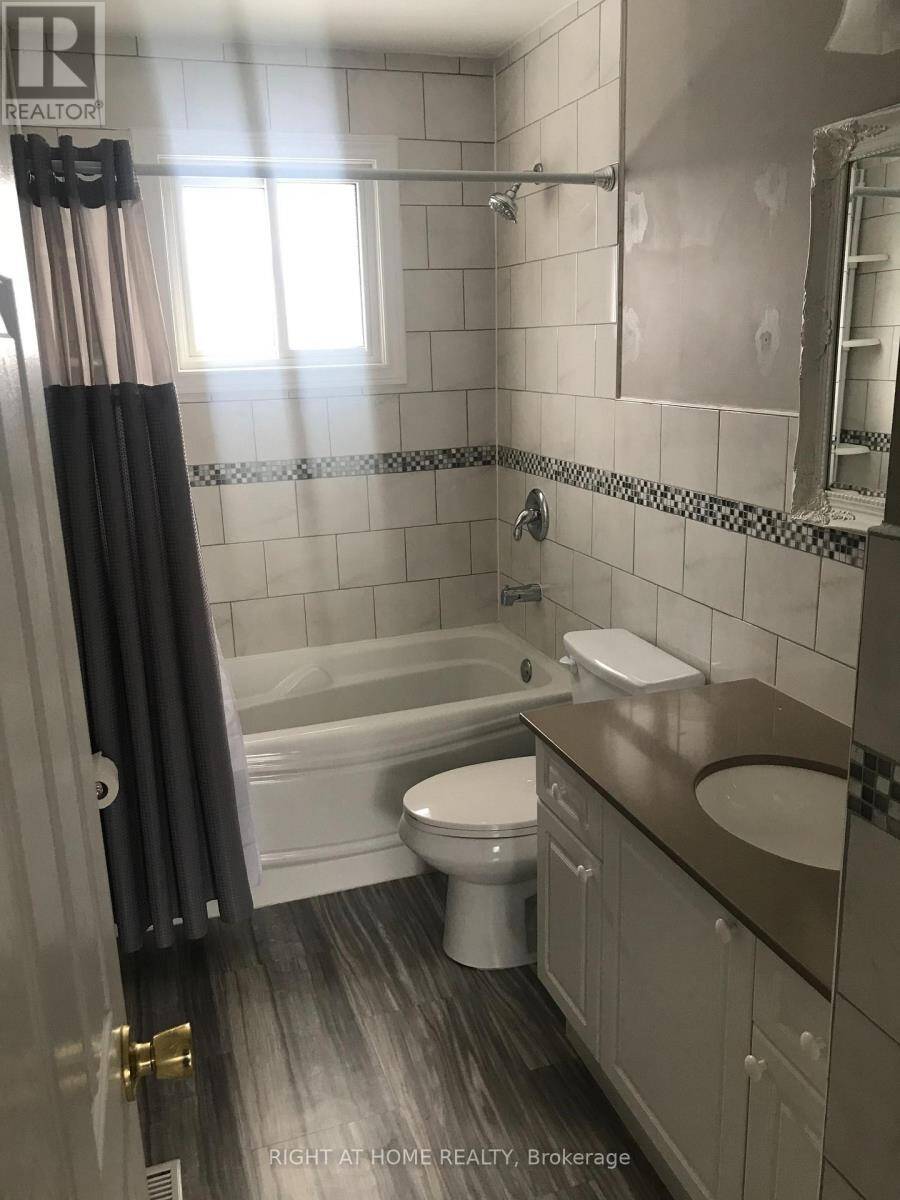
- 2 bathrooms
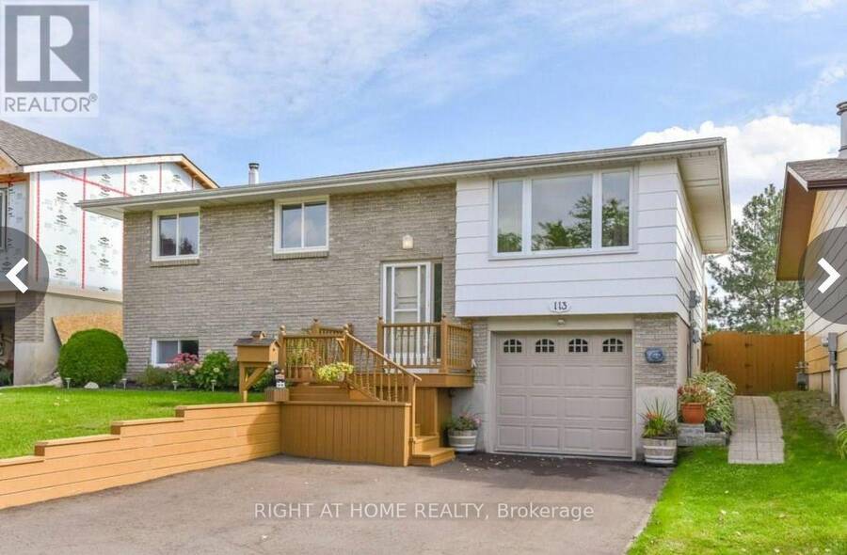
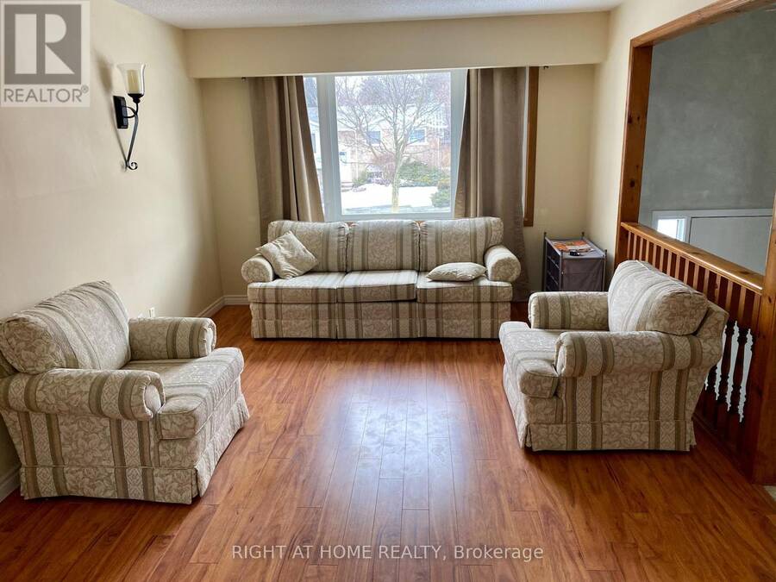
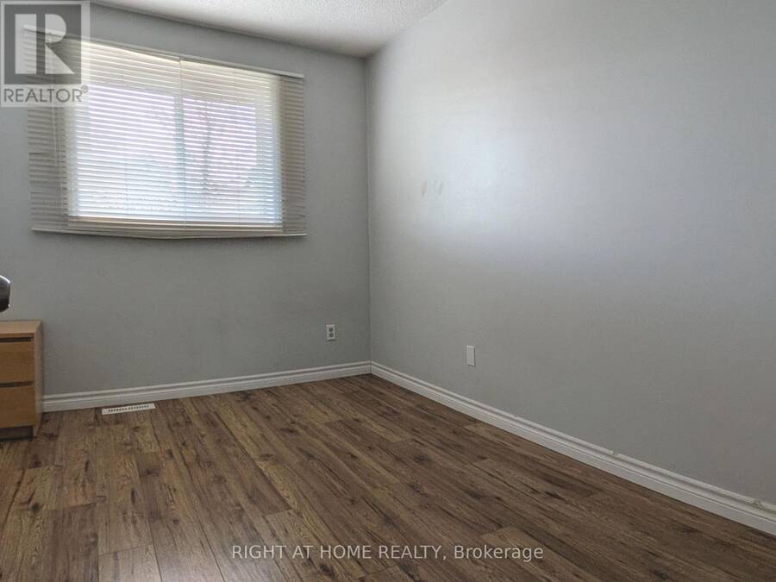
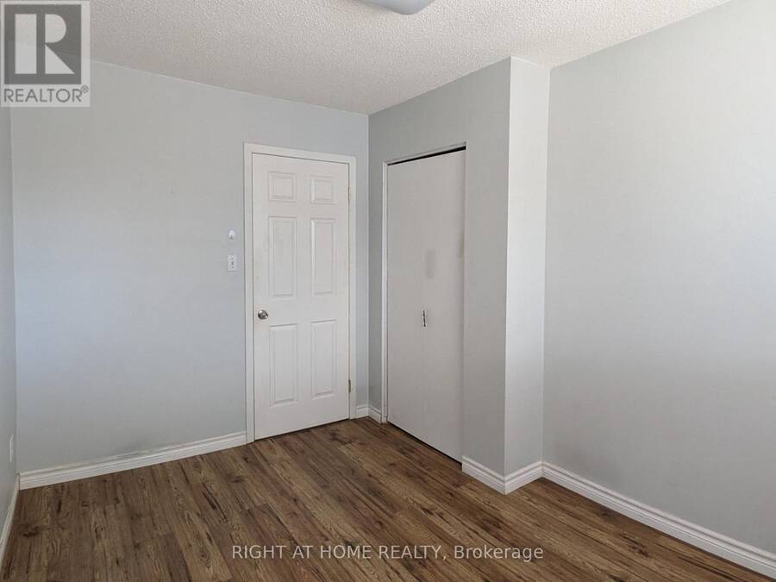
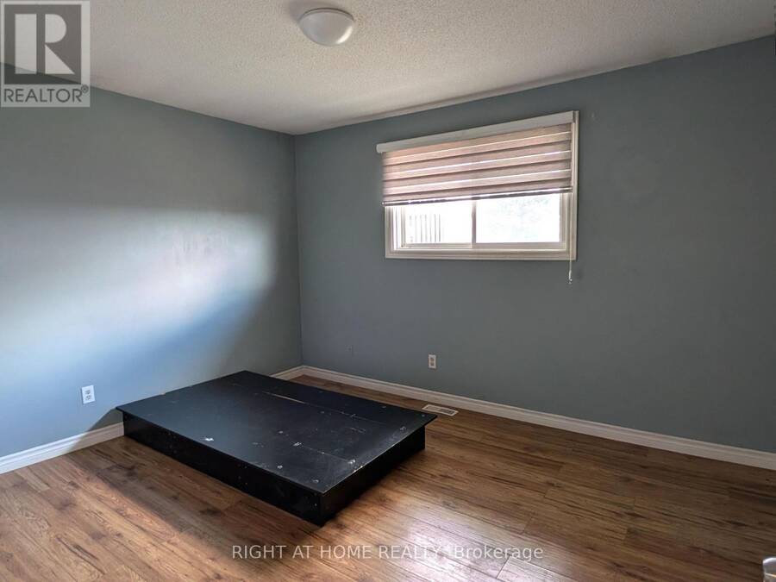
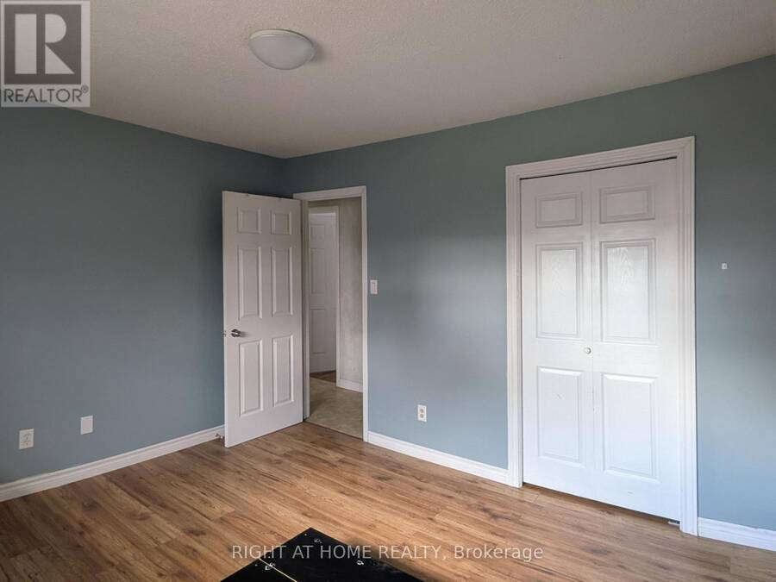
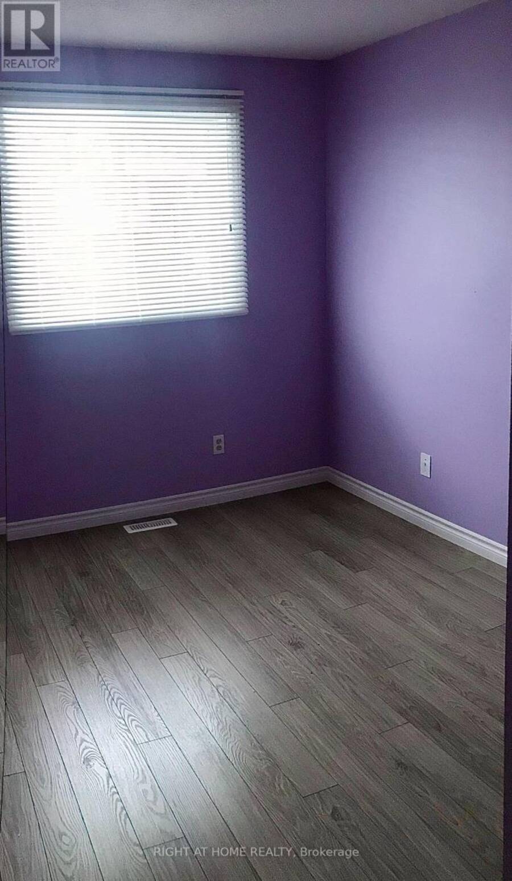
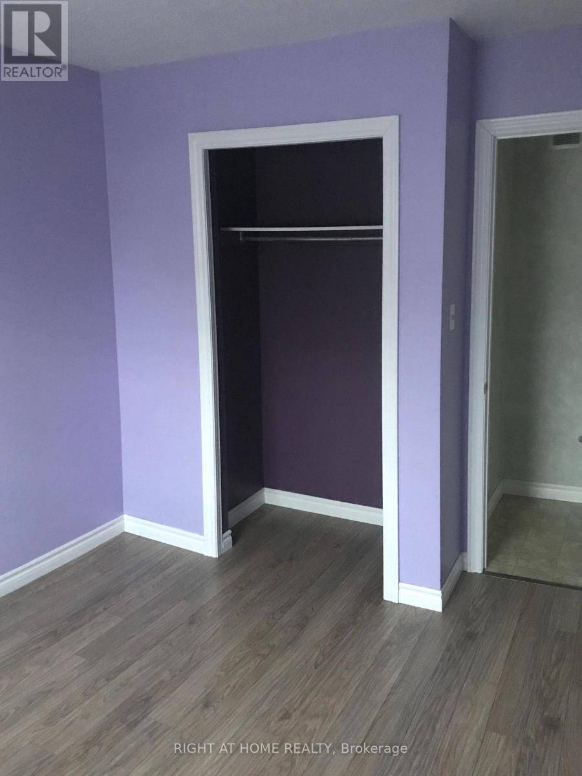
Welcome to 113 Southwood Drive. This bright and cozy raised bungalow will make a Perfect Home for bothFirst Time Buyers and Savvy Investors. Located in the prestigious mature neighbourhood of Country Hillson a family-friendly quiet street close to schools, parks, and essential amenities. *** The open concept mainliving area is warm and inviting, with updated laminate flooring, modern lighting and a large windowflooding the space with natural light. Three good size bedrooms with big windows and roomy closetsprovide enough space for your Family. *** Finished Lower Level offers you a huge Family/Rec room withwood-burning Fireplace, additional room with ... read more
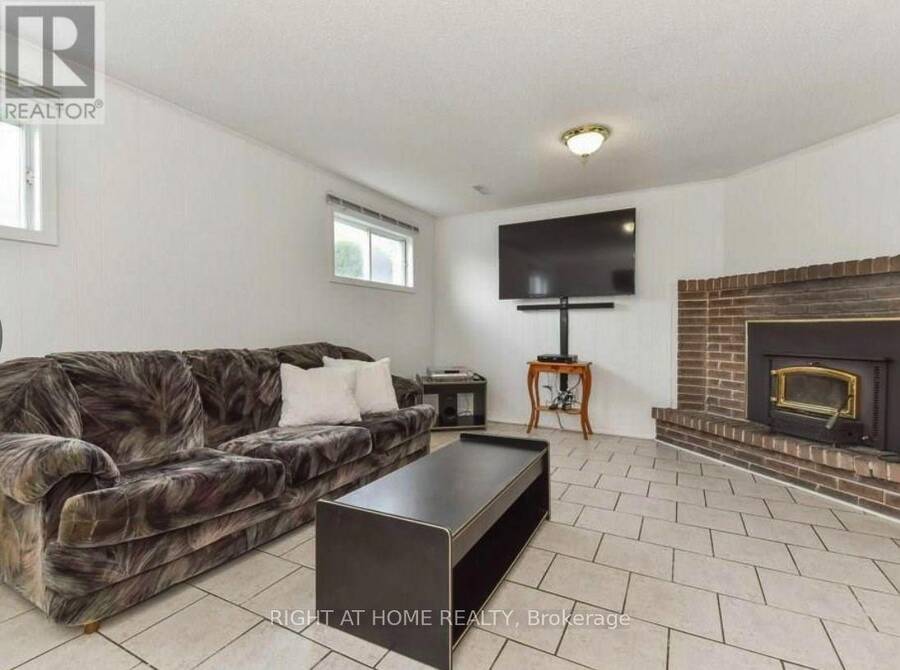
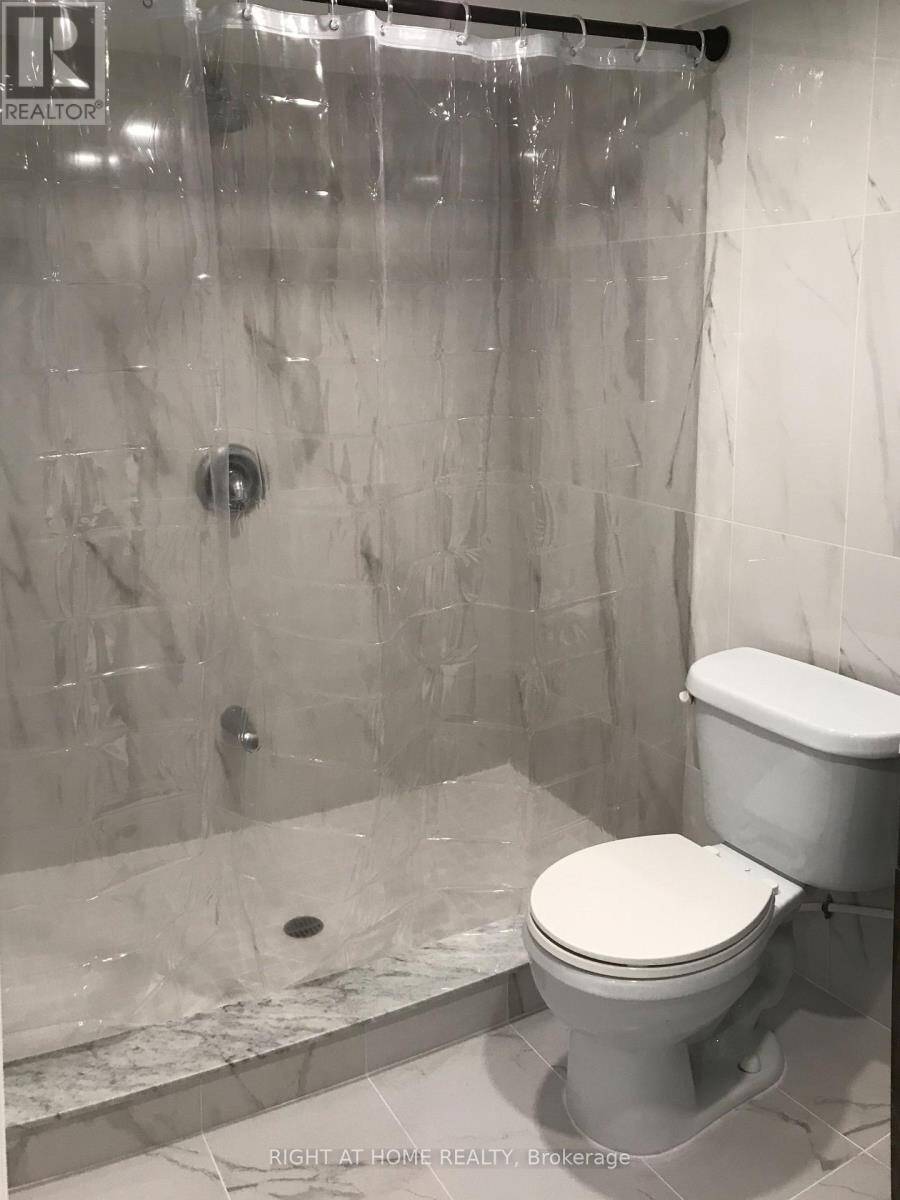
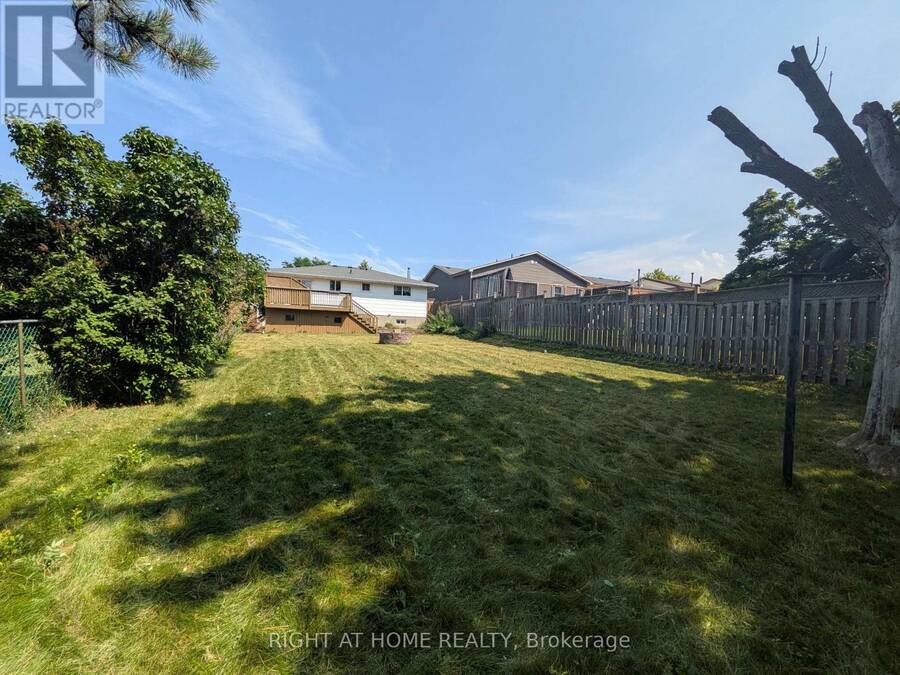
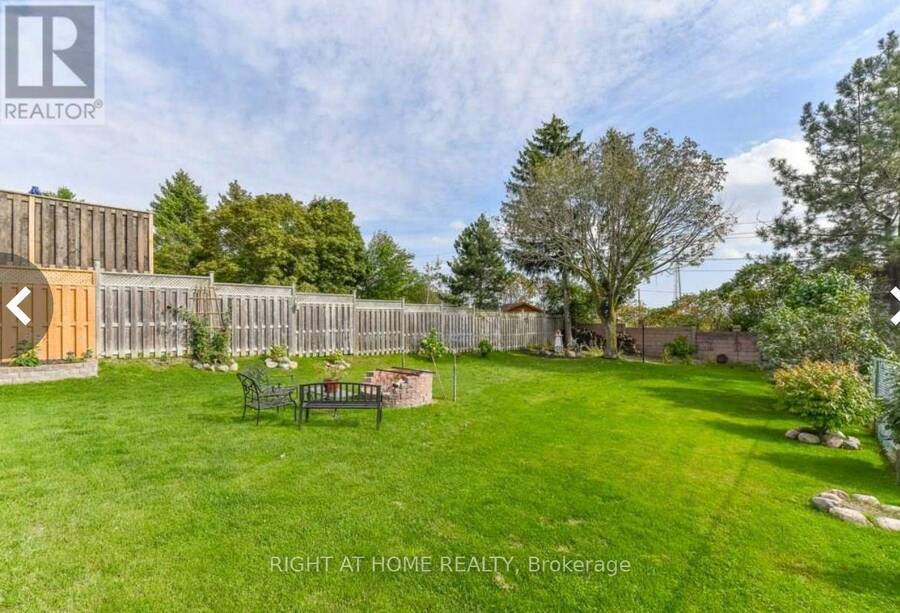
Welcome to 113 Southwood Drive. This bright and cozy raised bungalow will make a Perfect Home for bothFirst Time Buyers and Savvy Investors. Located in the prestigious mature neighbourhood of Country Hillson a family-friendly quiet street close to schools, parks, and essential amenities. *** The open concept mainliving area is warm and inviting, with updated laminate flooring, modern lighting and a large windowflooding the space with natural light. Three good size bedrooms with big windows and roomy closetsprovide enough space for your Family. *** Finished Lower Level offers you a huge Family/Rec room withwood-burning Fireplace, additional room with above-grade window that could be your Home Office(currently being used as a storage room) and a 3-pcs Washroom (new in 2019). For added conveniencethere is direct access to the Garage with a bonus lockable room in the back of the Garage allowing foradditional storage or a workshop. *** Outside, a generously-sized deck overloos huge fully fenced backyardspace that further enhances the appeal, offering privacy, tranquillity, and ample room for gardening,children's play, or simply enjoying the outdoors. A custom water basin system (2017) saves you approx. 450litres of water, available for you to water your low maintenance gardens and grass. You also have additionallockable storage utilizing the space under your wooden deck. This home also offers a single-car garage andparking space for 2 cars in the driveway *** 113 Southwood Drive is an excellent choice for a variety oflifestyles. Whether you're looking for a forever home or a smart investment, this property offers endlesspossibilities and great potential in a desirable setting. Don't miss your chance to explore the charm andversatility of this home. (id:25417)
- Listing ID: X13794930
- Property Type: Single Family
| Property | |
|---|---|
| Style: | Raised Bungalow |
| Ownership: | Freehold |
| Lot Size: | 45 by 150 FT |
| Parking: | Garage 3 Spaces |
| Building | |
|---|---|
| Type: | Single Family House |
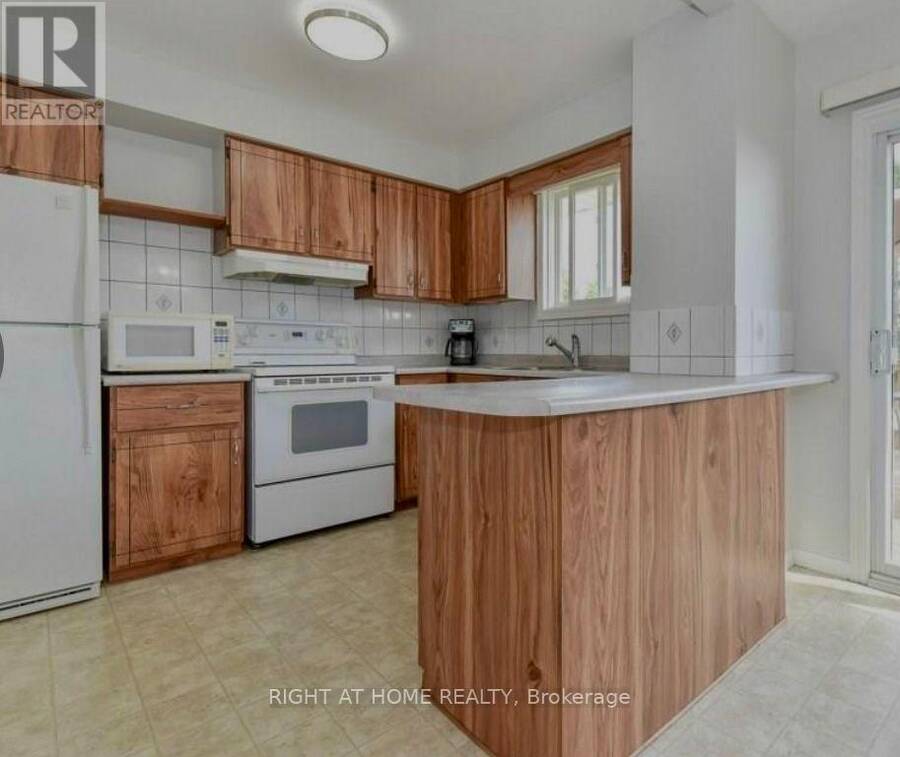
| Appliances: | Dryer, Refrigerator, Stove, Washer and Garage Door Opener Remote(s) |
| HVAC: | Central Air Conditioning, Fireplace and Forced Air Natural Gas |
| Exterior: | Brick Facing |
| Basement: | N/A (Finished) |
| Utilities: | Sanitary Sewer |
| Location | |
|---|---|
| City: | Kitchener |
| Province: | Ontario |
| Rooms | Level | Dimensions |
|---|---|---|
| Family room | Lower level | 5.2 m x 4 m |
| Office | Lower level | 2.96 m x 2.6 m |
| Kitchen | Main level | 2.75 m x 2.15 m |
| Dining room | Main level | 3.05 m x 2.5 m |
| Living room | Main level | 4.85 m x 3.35 m |
| Primary Bedroom | Main level | 3.66 m x 3.05 m |
| Bedroom 2 | Main level | 3.35 m x 2.74 m |
| Bedroom 3 | Main level | 3.35 m x 2.85 m |
Book a showing to see this Southwood Drive Home in Kitchener
This property has so much to offer. Book a private showing now, as you do not want to miss out on 113 SOUTHWOOD DRIVE in Kitchener, Ontario!
Private Showing Request
Send a request to book a private showing for
.
Please Note: Information you supply in the contact form will be kept fully confidential.
Is this home the right property for you? Start a conversation to find out.
Get Directions to this Property
Not sure where this property is? Get directions to this Southwood Drive Home in Kitchener.


Provided by RIGHT AT HOME REALTY. MLS®, REALTOR®, and the associated logos are trademarks of the Canadian Real Estate Association.

This REALTOR.ca listing content is owned and licensed by REALTOR® members of the Canadian Real Estate Association.
Have questions or need more information about this home? Don't know where to begin? Then, let us connect you with the best real estate agent to guide you.

Inquiries submitted through this website will be responded to by a local sales representative from Royal LePage®.
Start a Conversation by Text
Provide your full name, phone and email to start a conversation by text message.
Please Note: Information you supply in the contact form will be kept fully confidential.
Start a Conversation by Email
Provide your full name and email to start a conversation by email.
Please Note: Information you supply in the contact form will be kept fully confidential.