
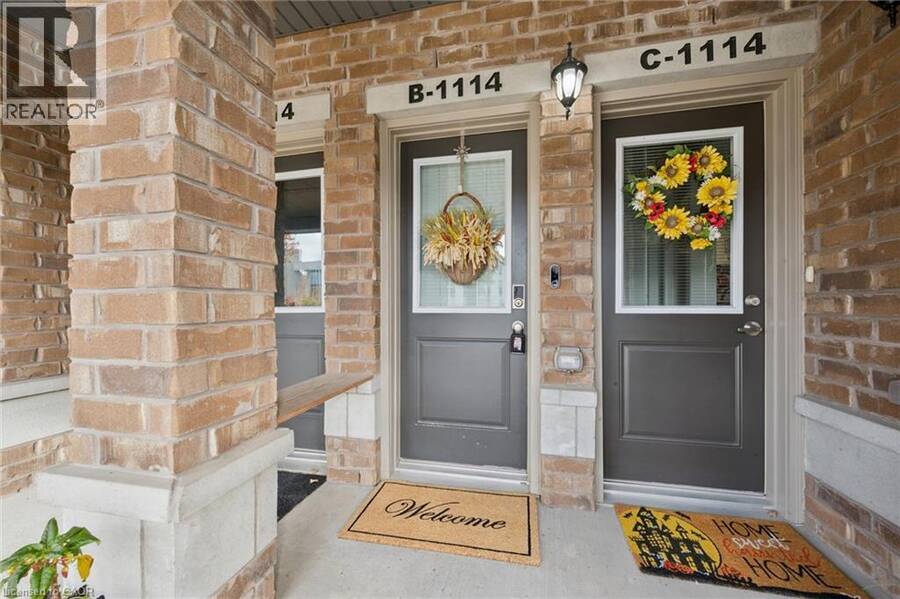
1114 FAIRWAY Road N Unit# B, Kitchener, Ontario N2A 0H6

$449,900.00
- 2 bedrooms
- 2 bathrooms
- 1,170 Square Feet
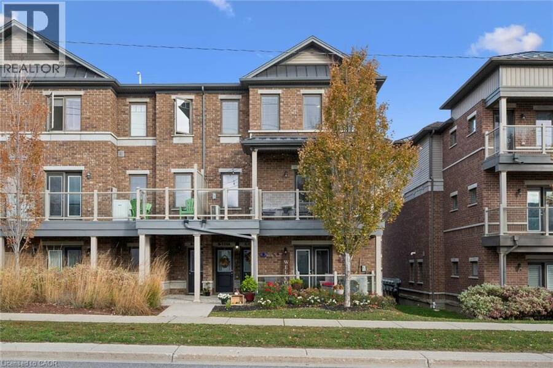
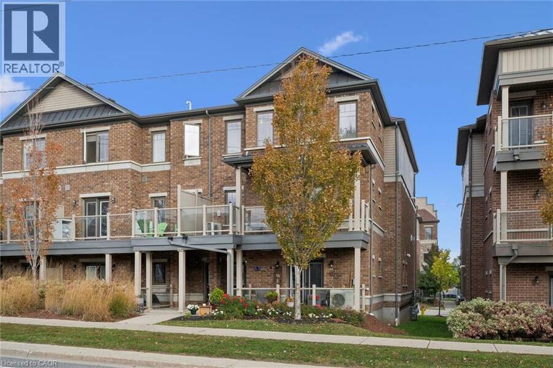
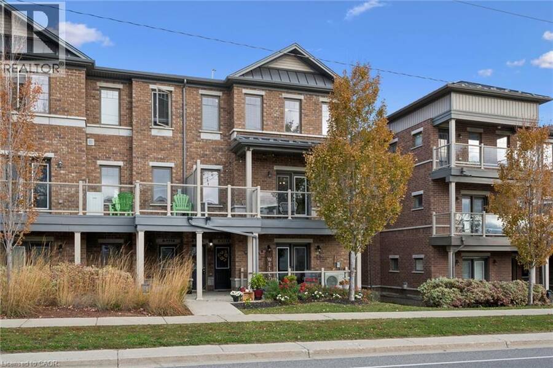
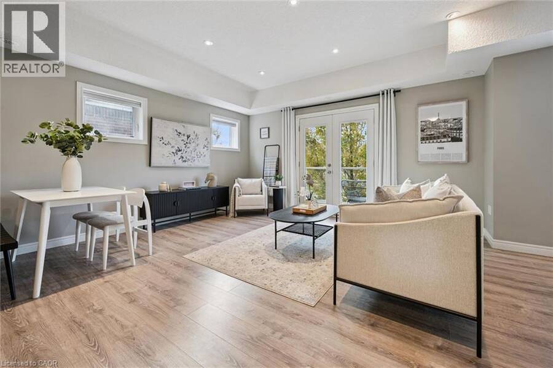
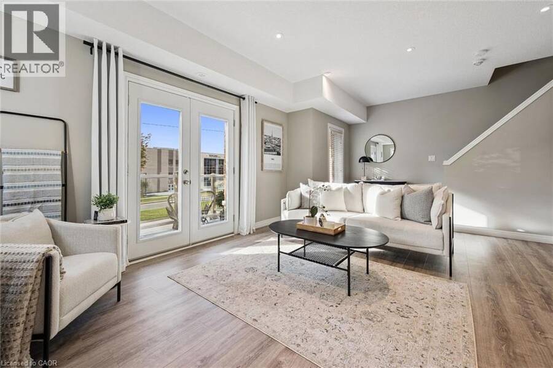
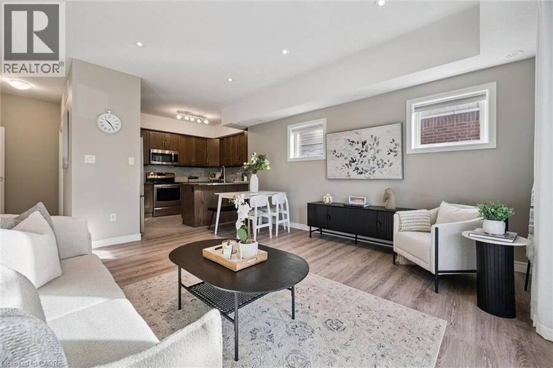
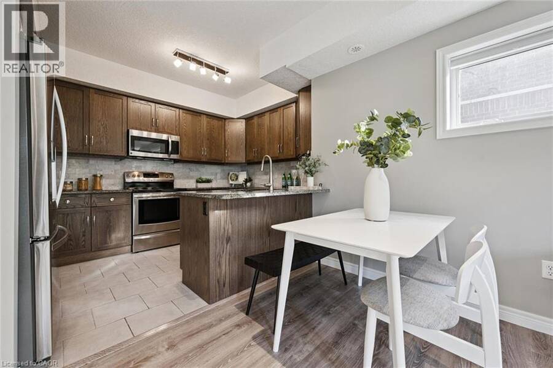
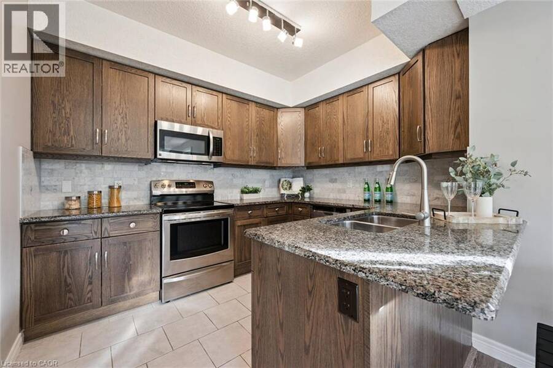
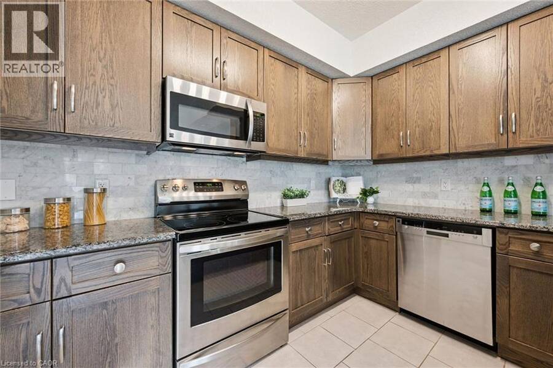
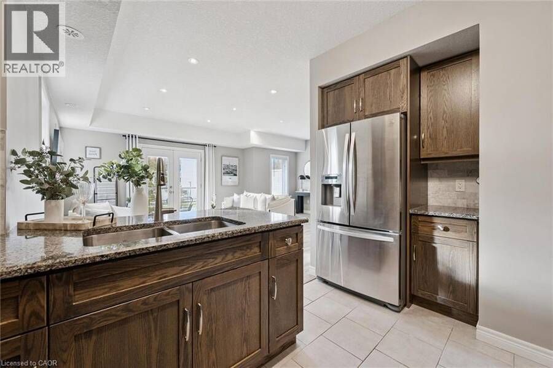
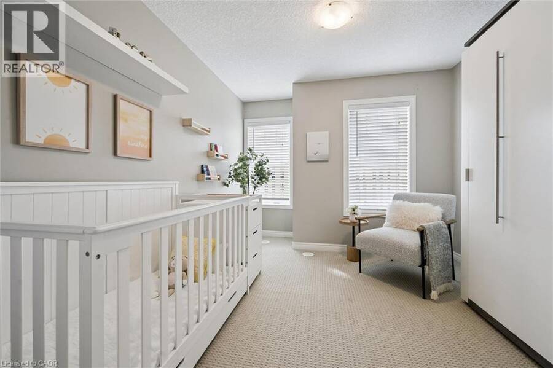
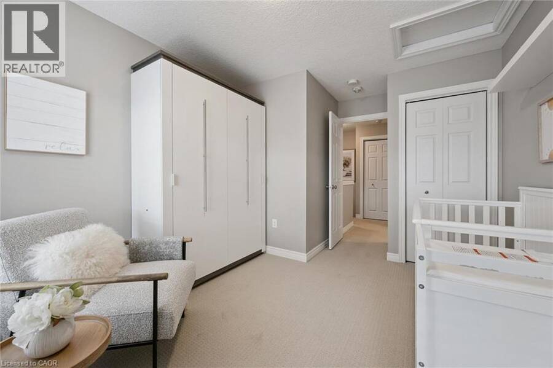
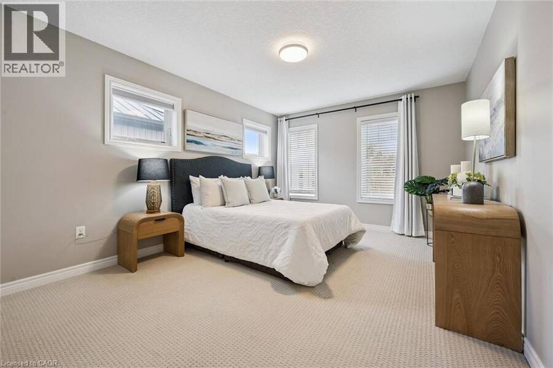
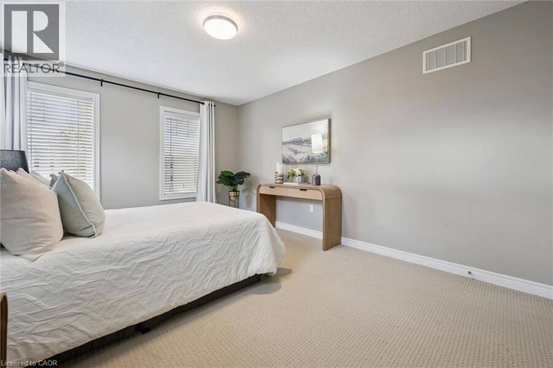
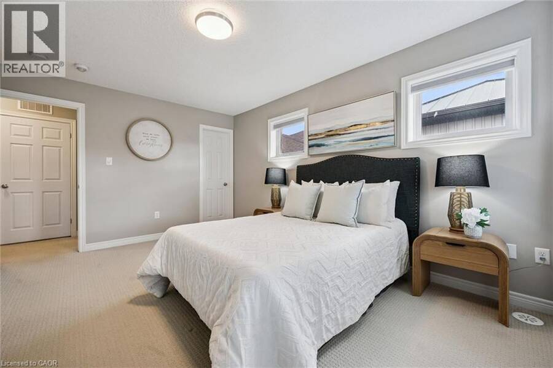
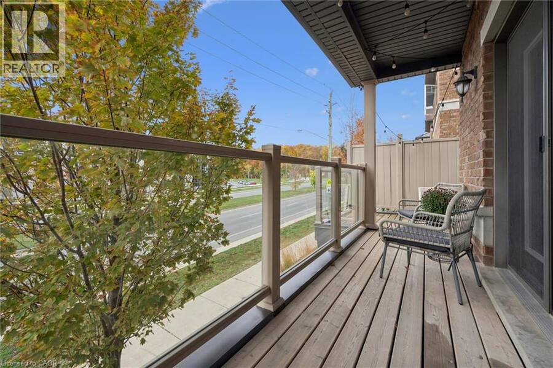
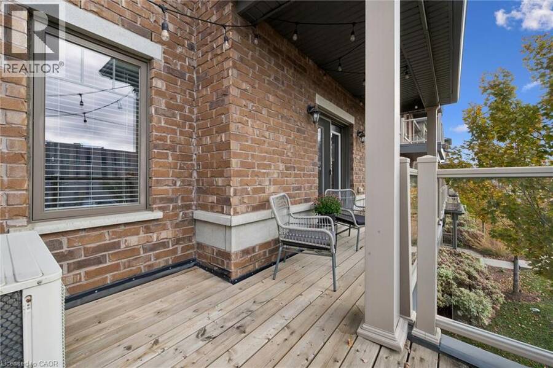
Welcome to B-1114 Fairway Rd N in Kitchener! This beautifully maintained townhome showcases lovely finishes throughout. The moment you step inside, you'll be impressed by the 9-foot ceilings and large windows flooding the home with natural light. The oversized living room open concept featuring upgraded modern flooring, pot lights throughout, and patio doors to a large south-facing balcony — the perfect spot for morning coffee or an evening glass of wine at sunset. The kitchen offers rich wood cabinetry, generous counter and cabinet space, granite countertops, pull-out drawers, a breakfast bar and a dedicated coffee station. Both bedrooms are ... read more
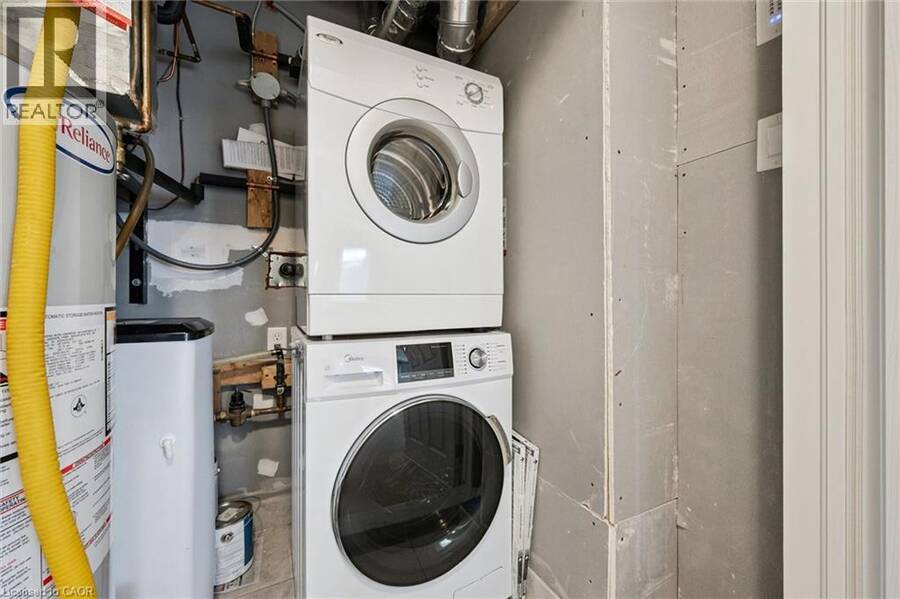
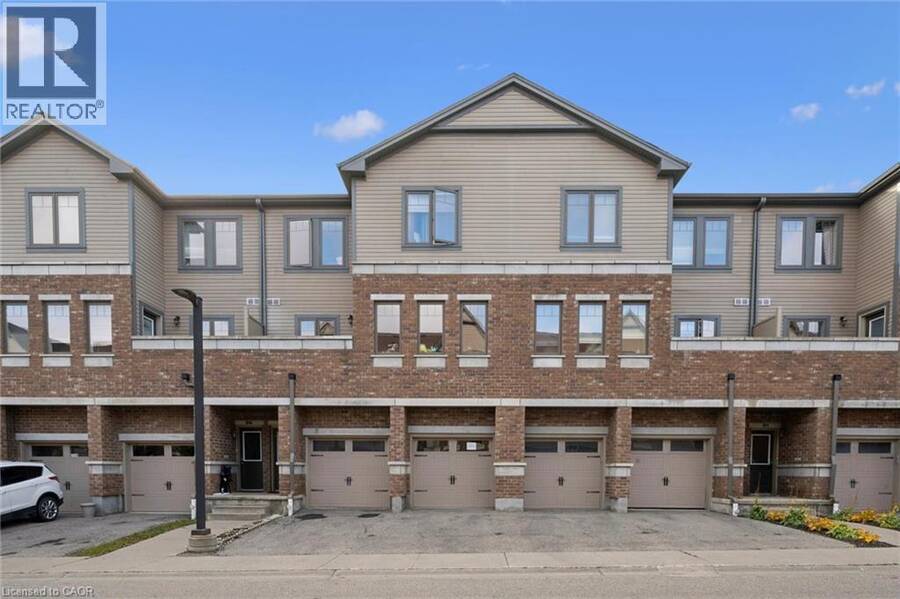
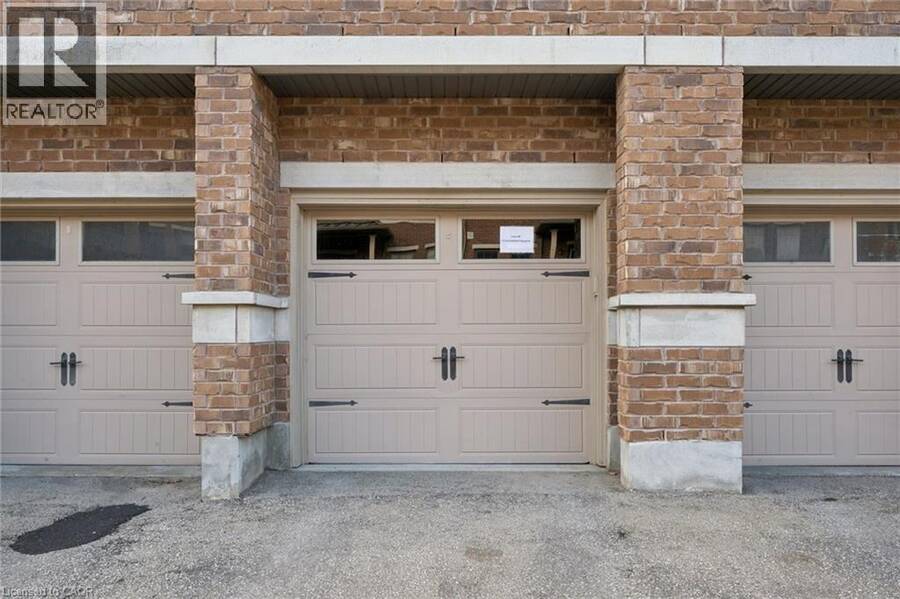
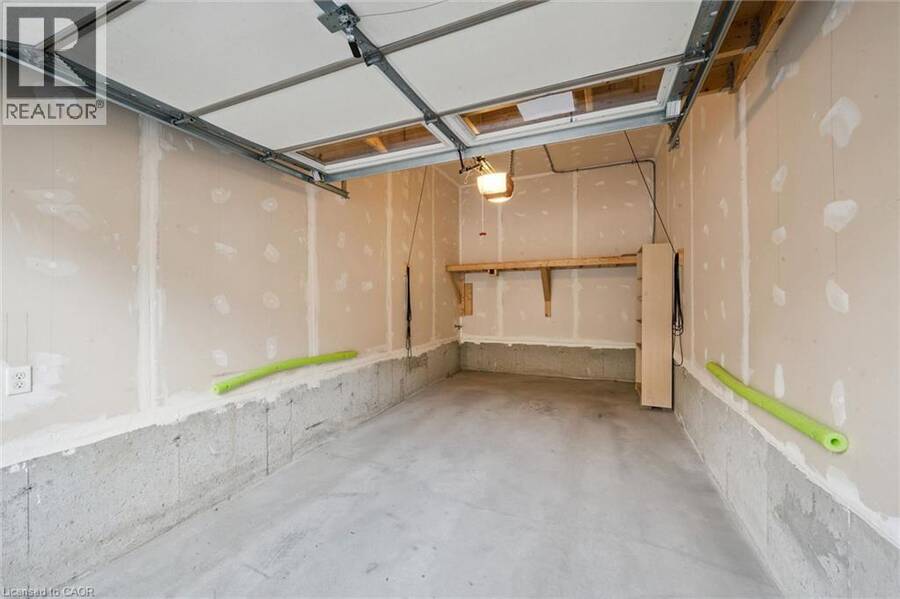
Welcome to B-1114 Fairway Rd N in Kitchener! This beautifully maintained townhome showcases lovely finishes throughout. The moment you step inside, you'll be impressed by the 9-foot ceilings and large windows flooding the home with natural light. The oversized living room open concept featuring upgraded modern flooring, pot lights throughout, and patio doors to a large south-facing balcony — the perfect spot for morning coffee or an evening glass of wine at sunset. The kitchen offers rich wood cabinetry, generous counter and cabinet space, granite countertops, pull-out drawers, a breakfast bar and a dedicated coffee station. Both bedrooms are generously sized with large windows, and the primary bedroom boasts a huge walk-in closet. Other highlights include upstairs laundry, a linen closet, and a detached garage with door openers. Ideally located within walking distance of the Grand River Conservation Area trails and moments from the brand-new school, skiing, shopping and easy highway access! Shows AAA! (id:25417)
Open House this Sunday, October 18th, from 2:00 PM to 4:00 PM.
- Listing ID: 40871680
- Property Type: Single Family
| Property | |
|---|---|
| Ownership: | Condo Corporation $431.37 / Monthly |
| Lot Size: | Unknown |
| Parking: | Detached Garage 2 Spaces |
| Building | |
|---|---|
| Type: | Single Family Row / Townhouse |
| Appliances: | Dryer, Garage Door Opener, Microwave Built-in, Refrigerator, Stove, Washer, Water Softener, Window Coverings and Dishwasher |
| HVAC: | Central Air Conditioning, Fireplace and Forced Air Natural Gas |
| Exterior: | Brick and Vinyl Siding |
| Basement: | None |
| Utilities: | Municipal Sewage System |
| Location | |
|---|---|
| City: | Kitchener |
| Province: | Ontario |
| Nearby Amenities: | Park, Schools and Shopping |
| Rooms | Level | Dimensions |
|---|---|---|
| Living room/Dining room | Second level | 19'4'' x 11'4'' |
| Kitchen | Second level | 13'0'' x 8'8'' |
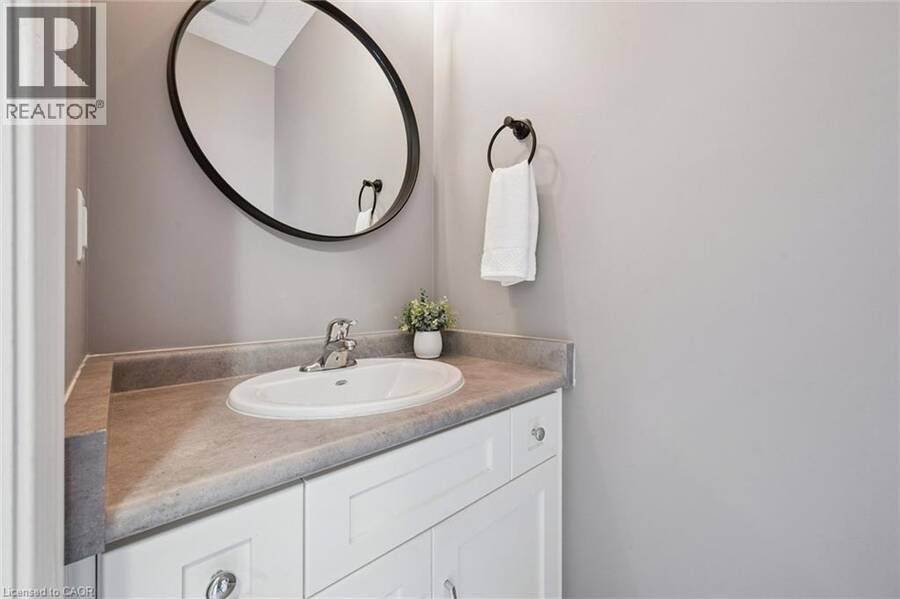
| 2pc Bathroom | Second level | Measurements not available |
| Laundry room | Third level | Measurements not available |
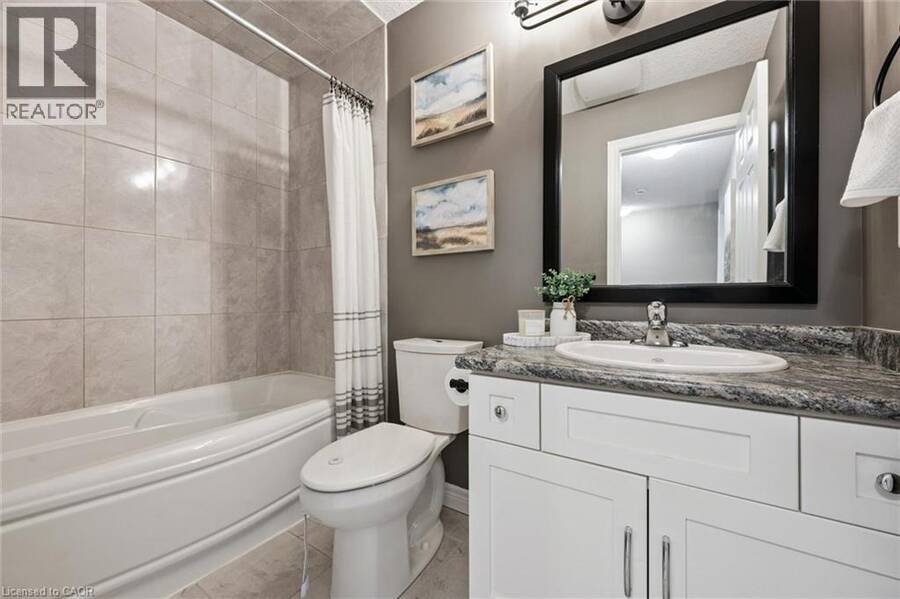
| 4pc Bathroom | Third level | Measurements not available |
| Bedroom | Third level | 13'6'' x 10'0'' |
| Primary Bedroom | Third level | 15'2'' x 11'0'' |
| Foyer | Main level | Measurements not available |
Book a showing to see this FAIRWAY Road North Condo in Kitchener
This property has so much to offer. Book a private showing now, as you do not want to miss out on 1114 FAIRWAY Road N Unit# B in Kitchener, Ontario!
Private Showing Request
Send a request to book a private showing for
.
Please Note: Information you supply in the contact form will be kept fully confidential.
Is this condo the right property for you? Start a conversation to find out.
Get Directions to this Property
Not sure where this property is? Get directions to this FAIRWAY Road North Condo in Kitchener.


Provided by Royal LePage Peaceland Realty. MLS®, REALTOR®, and the associated logos are trademarks of the Canadian Real Estate Association.

This REALTOR.ca listing content is owned and licensed by REALTOR® members of the Canadian Real Estate Association.
Have questions or need more information about this condo? Don't know where to begin? Then, let us connect you with the best real estate agent to guide you.

Inquiries submitted through this website will be responded to by a local sales representative from Royal LePage®.
Start a Conversation by Text
Provide your full name, phone and email to start a conversation by text message.
Please Note: Information you supply in the contact form will be kept fully confidential.
Start a Conversation by Email
Provide your full name and email to start a conversation by email.
Please Note: Information you supply in the contact form will be kept fully confidential.