
104 OAT LANE, Kitchener, Ontario N2R 0S8

$469,999.00
- 2 bedrooms
- 2 bathrooms
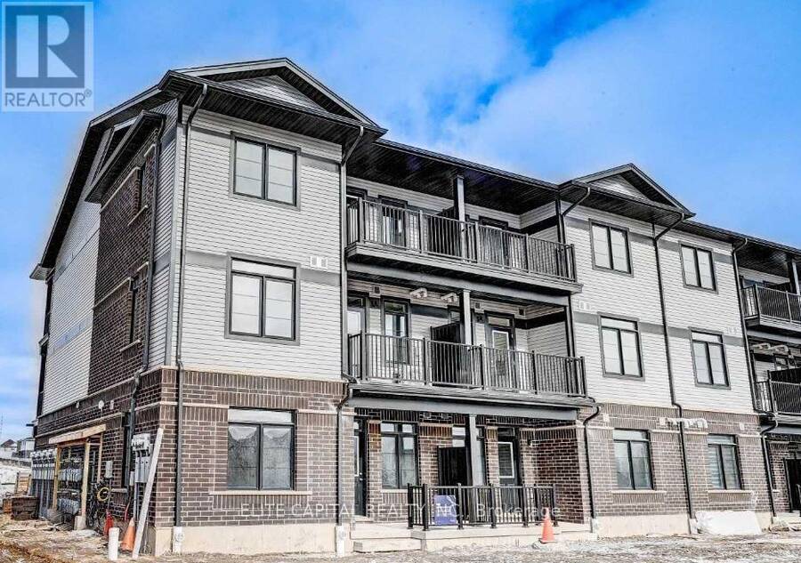
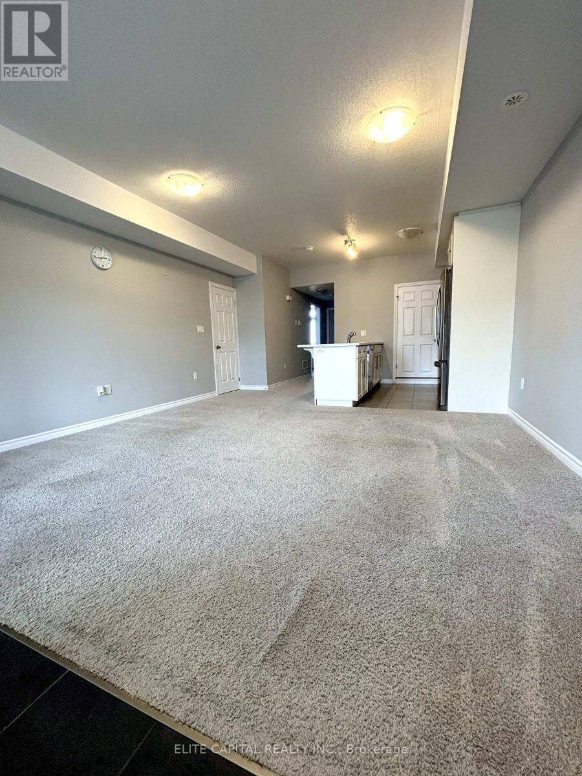
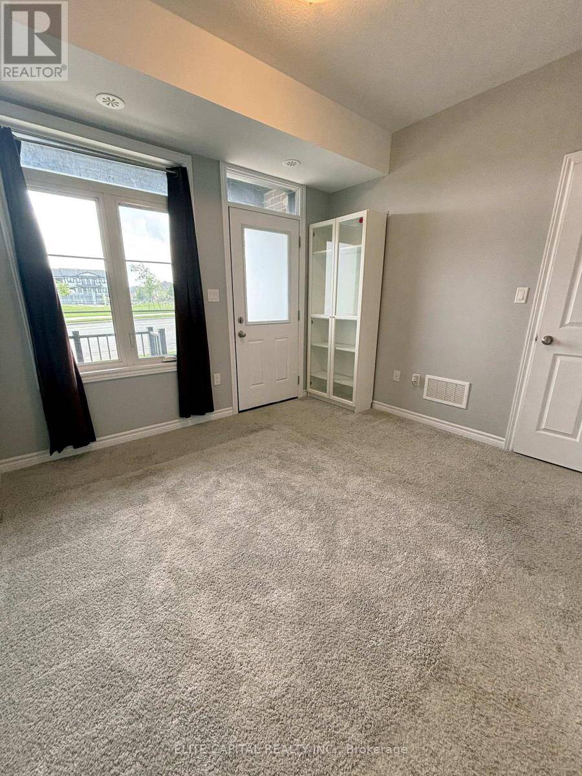
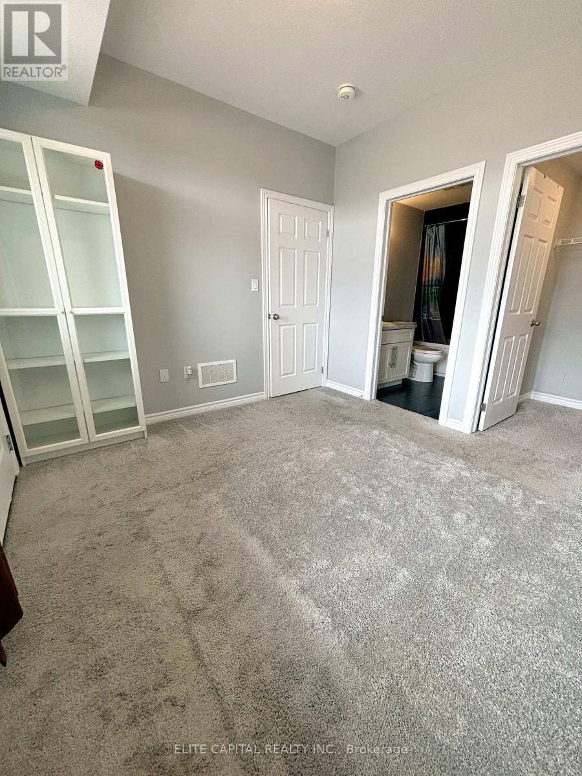
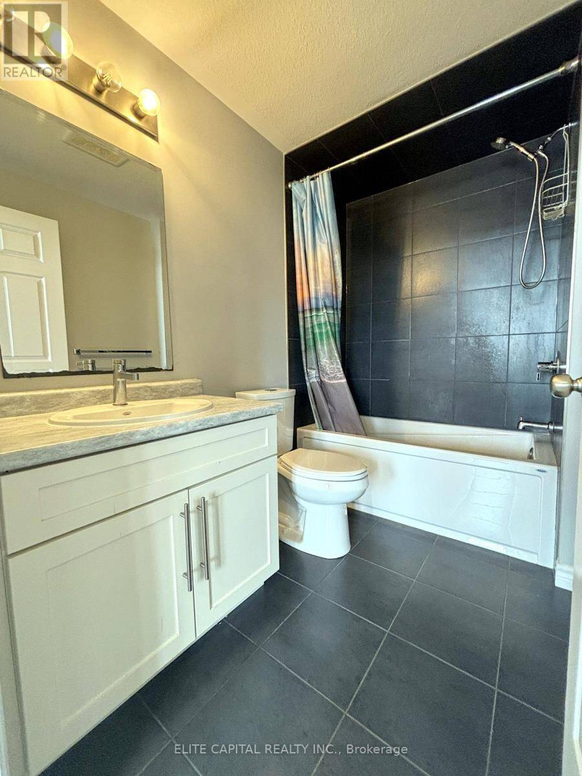
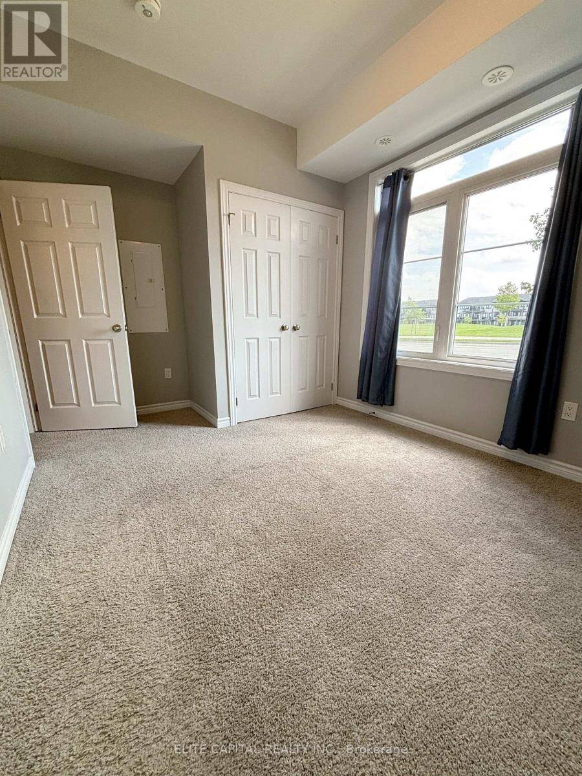
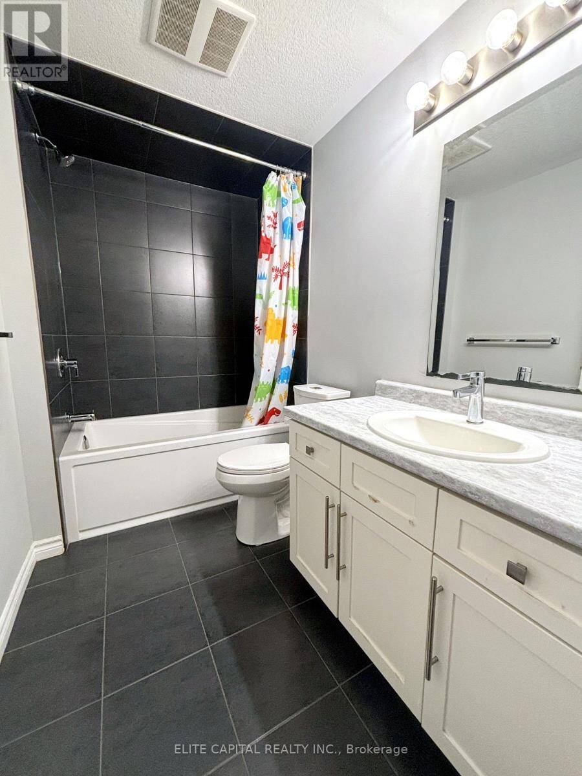
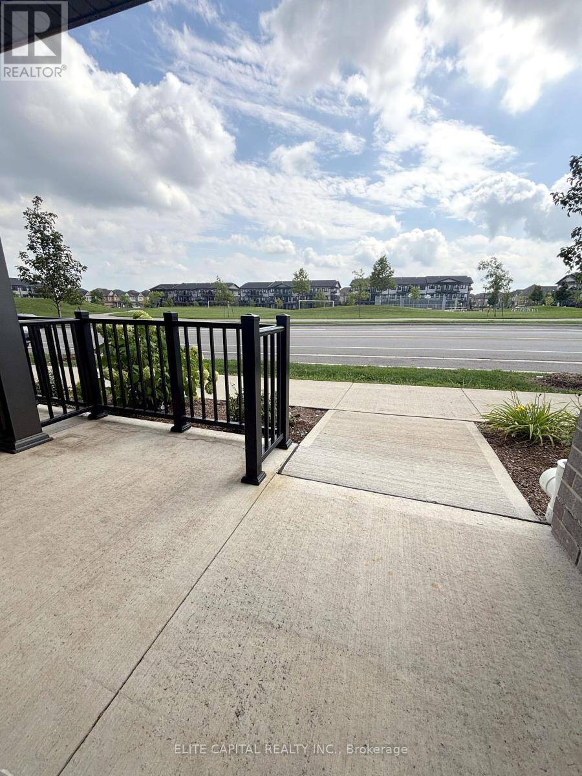
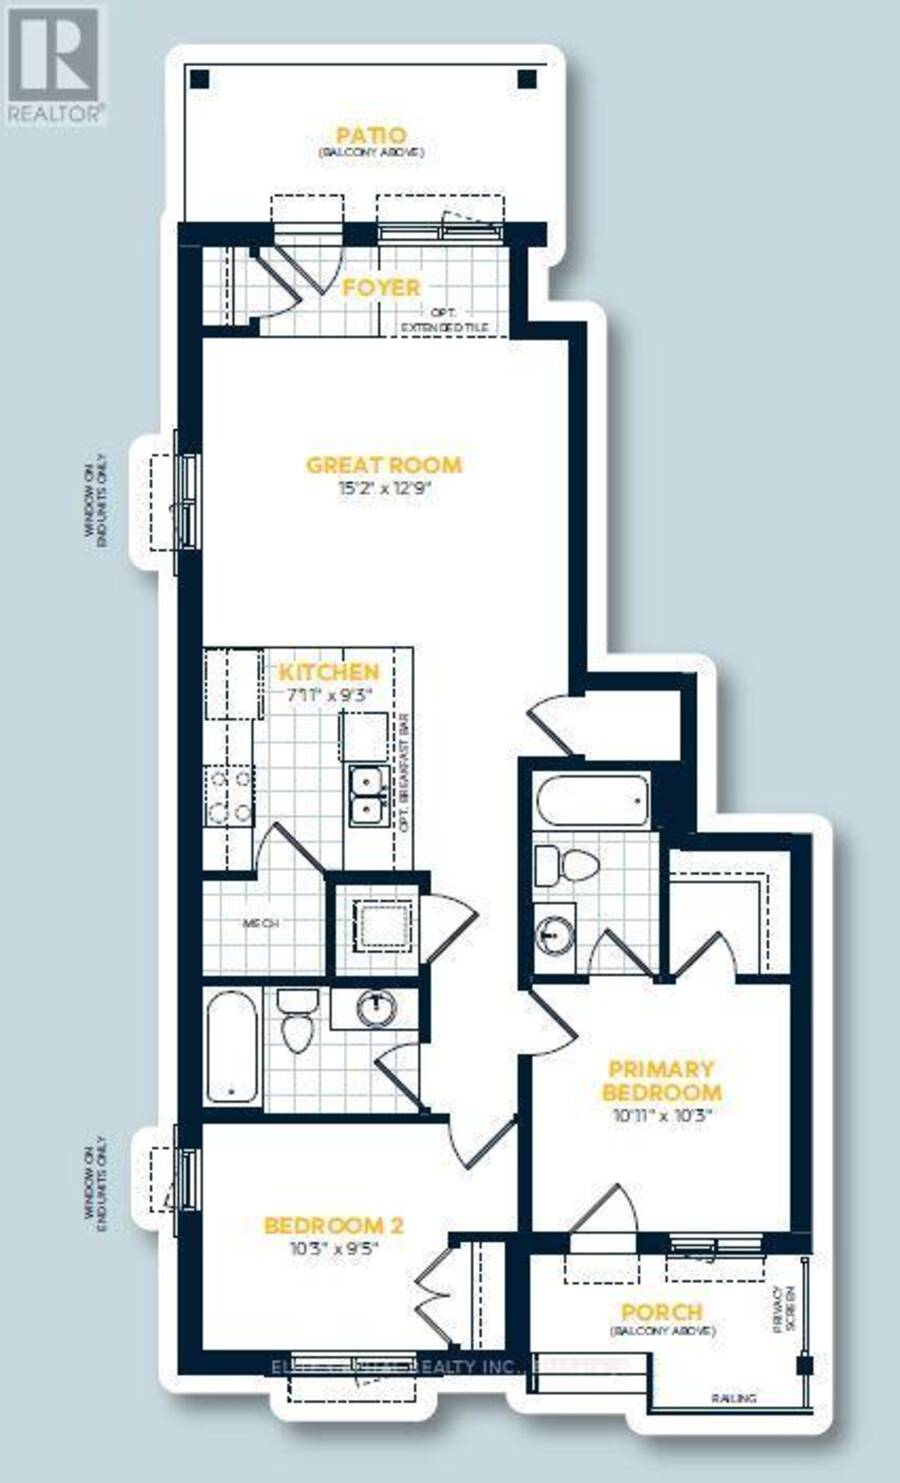
Welcome to 104 Oat Lane, a bright, ground-floor bungalow-style stacked townhome by Fusion Homes in Kitchener's master-planned Wallaceton community. Offering approximately 920 sq. ft. per the builder's plan, this home features 2 bedrooms and 2 full bathrooms in an efficient, open-concept layout, with the primary bedroom offering a private 4-piece ensuite and direct walkout access to a personal balcony overlooking Wallaceton Park. Located within walking distance of St. Josephine Bakhita Catholic Elementary School, and minutes from the new Cowan Recreation Centre at 1955 Fisher Hallman Rd, a 222,000 sq. ft. all-season facility opening late 2026 with an ... read more
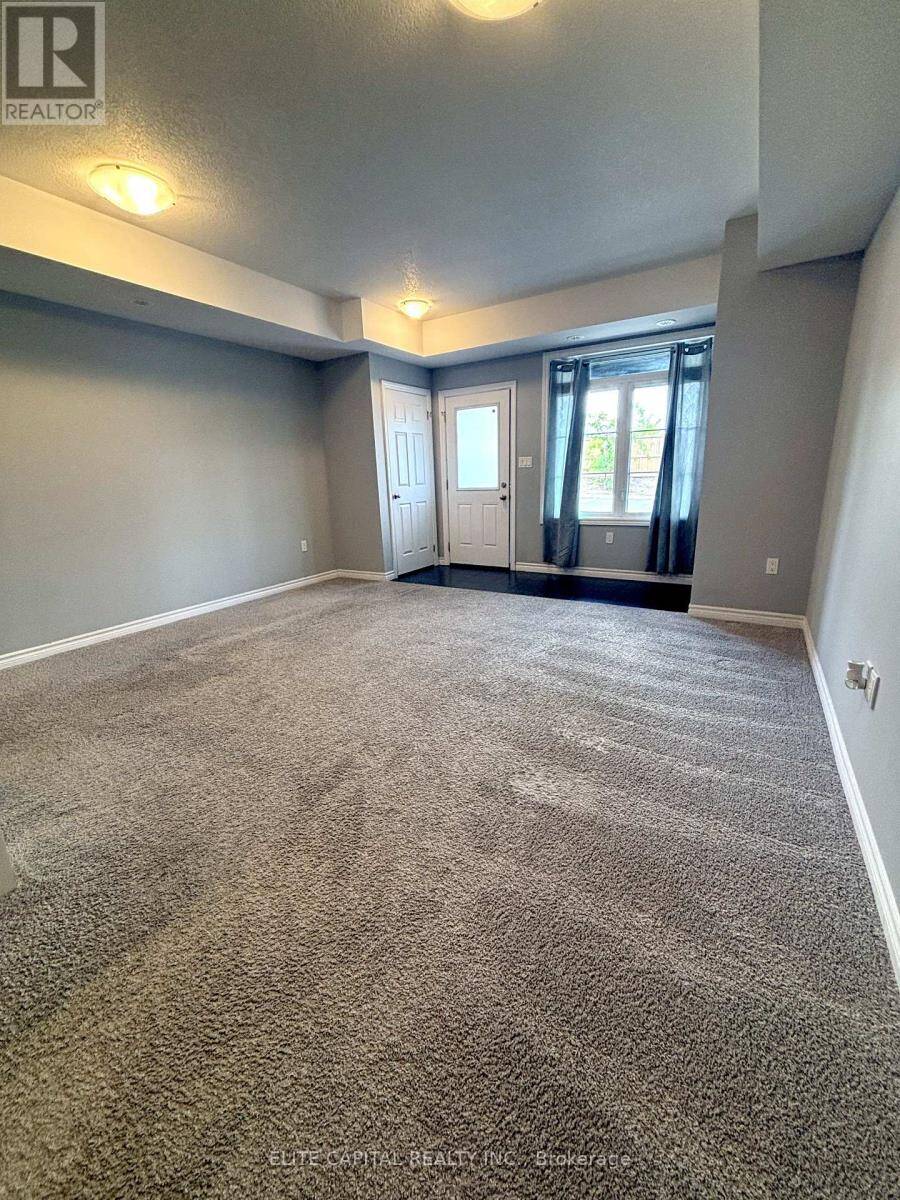
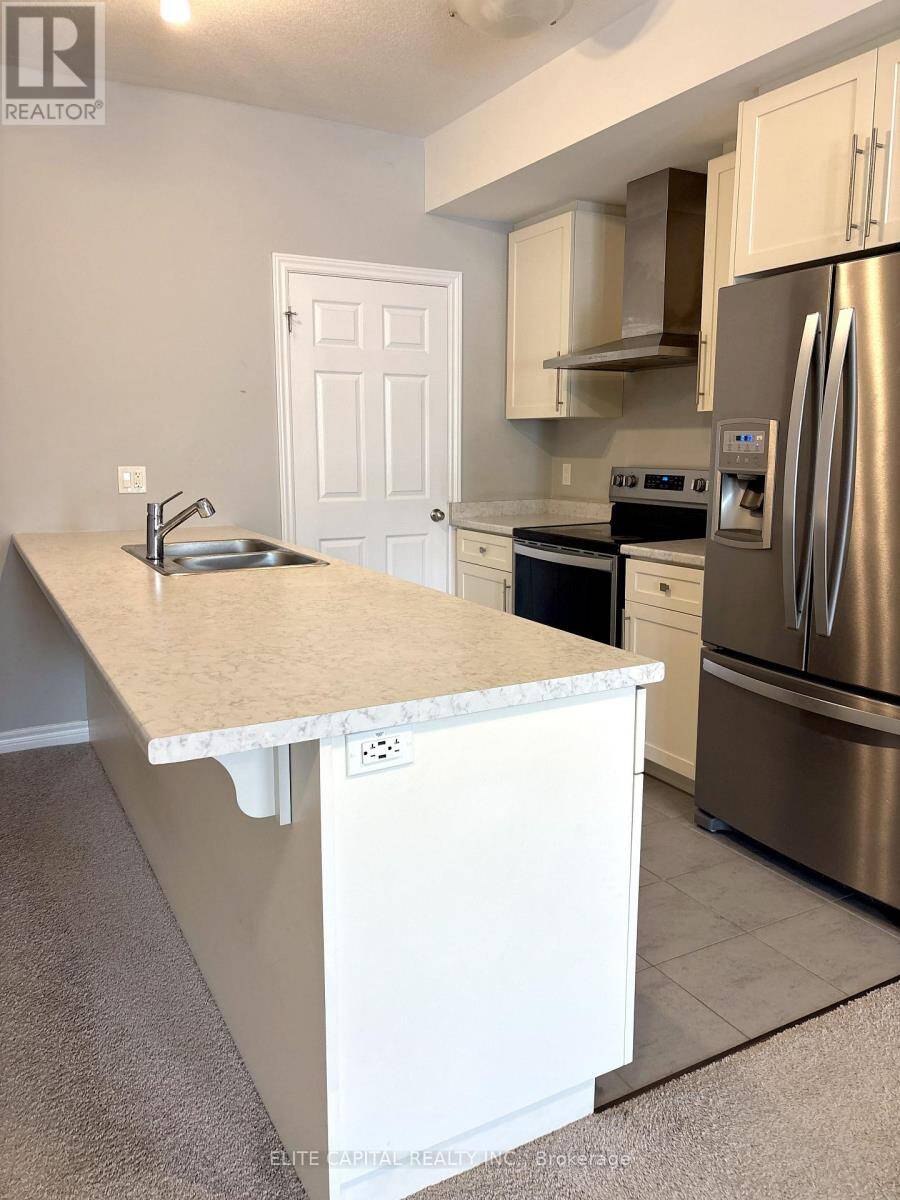
Welcome to 104 Oat Lane, a bright, ground-floor bungalow-style stacked townhome by Fusion Homes in Kitchener's master-planned Wallaceton community. Offering approximately 920 sq. ft. per the builder's plan, this home features 2 bedrooms and 2 full bathrooms in an efficient, open-concept layout, with the primary bedroom offering a private 4-piece ensuite and direct walkout access to a personal balcony overlooking Wallaceton Park. Located within walking distance of St. Josephine Bakhita Catholic Elementary School, and minutes from the new Cowan Recreation Centre at 1955 Fisher Hallman Rd, a 222,000 sq. ft. all-season facility opening late 2026 with an aquatics centre, gymnasium, and indoor turf fieldhouse. Wallaceton offers residents scenic trails, community green space, and convenient access to Highway 401, making 104 Oat Lane a well-positioned opportunity for first-time buyers, downsizers, or investors. (id:25417)
- Listing ID: X13746724
- Property Type: Single Family
| Property | |
|---|---|
| Ownership: | Condo Corporation $346.00 / Monthly |
| Parking: | No Garage 1 Spaces |
| Building | |
|---|---|
| Type: | Single Family Row / Townhouse |
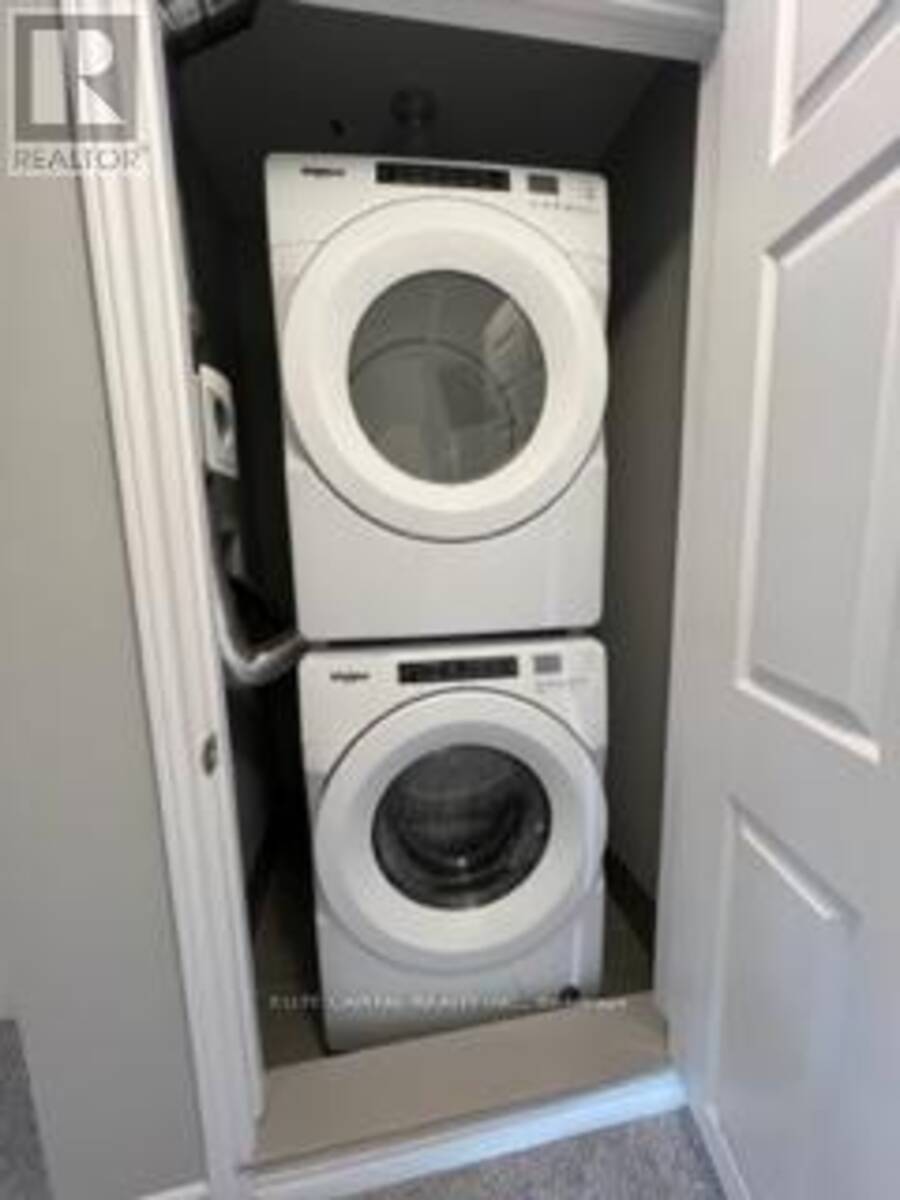
| Appliances: | Dishwasher, Dryer, Hood Fan, Microwave, Refrigerator, Stove, Washer, Window Coverings and Water Softener |
| HVAC: | Air Exchanger, Central Air Conditioning, Fireplace and Forced Air Natural Gas |
| Exterior: | Vinyl Siding and Brick Veneer |
| Basement: | None |
| Location | |
|---|---|
| City: | Kitchener |
| Province: | Ontario |
| Community Features: | Pets Allowed With Restrictions |
| Rooms | Level | Dimensions |
|---|---|---|
| Dining room | Main level | 4.62 m x 3.88 m |
| Kitchen | Main level | 2.82 m x 2.4 m |
| Primary Bedroom | Main level | 3.33 m x 3.12 m |
| Bedroom 2 | Main level | 3.12 m x 2.87 m |
Book a showing to see this Oat Lane Condo in Kitchener
This property has so much to offer. Book a private showing now, as you do not want to miss out on 104 OAT LANE in Kitchener, Ontario!
Private Showing Request
Send a request to book a private showing for
.
Please Note: Information you supply in the contact form will be kept fully confidential.
Is this condo the right property for you? Start a conversation to find out.
Get Directions to this Property
Not sure where this property is? Get directions to this Oat Lane Condo in Kitchener.


Provided by ELITE CAPITAL REALTY INC.. MLS®, REALTOR®, and the associated logos are trademarks of the Canadian Real Estate Association.

This REALTOR.ca listing content is owned and licensed by REALTOR® members of the Canadian Real Estate Association.
Have questions or need more information about this condo? Don't know where to begin? Then, let us connect you with the best real estate agent to guide you.

Inquiries submitted through this website will be responded to by a local sales representative from Royal LePage®.
Start a Conversation by Text
Provide your full name, phone and email to start a conversation by text message.
Please Note: Information you supply in the contact form will be kept fully confidential.
Start a Conversation by Email
Provide your full name and email to start a conversation by email.
Please Note: Information you supply in the contact form will be kept fully confidential.