
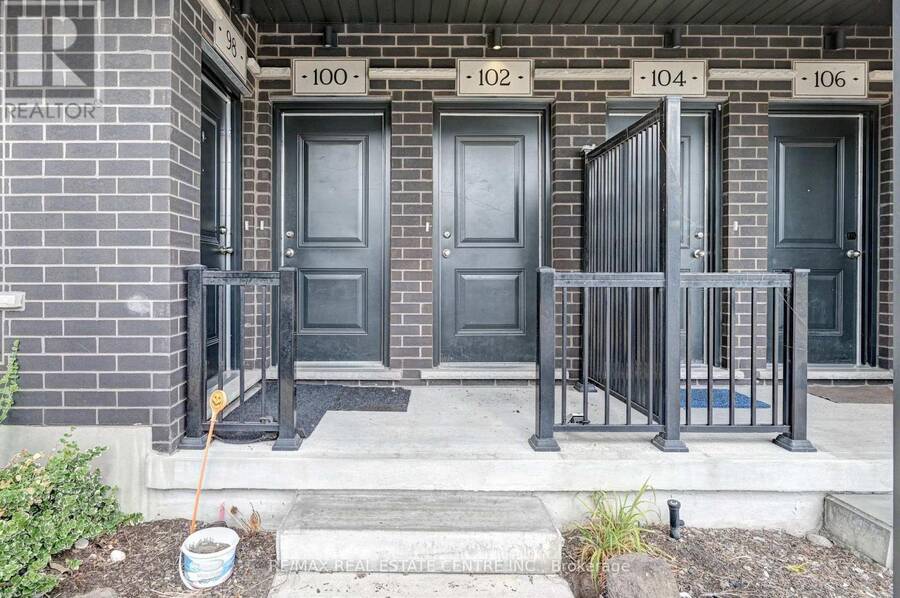
102 WHEAT LANE, Kitchener, Ontario N2R 0R6


$469,900.00
- 2 bedrooms
- 3 bathrooms
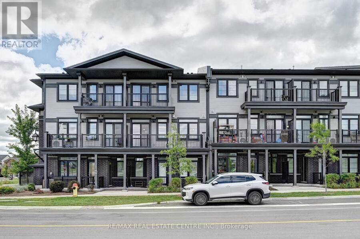
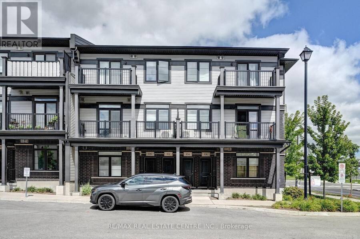
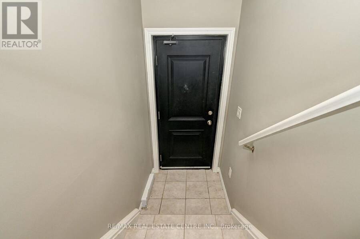
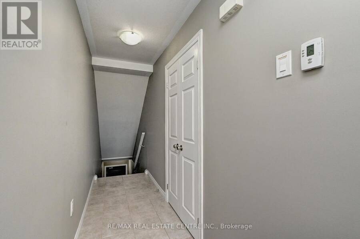
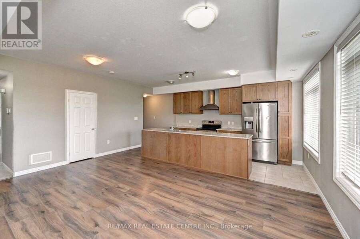
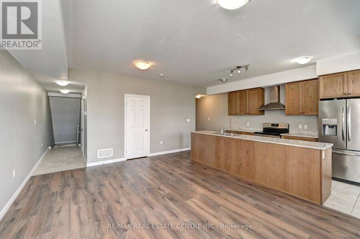
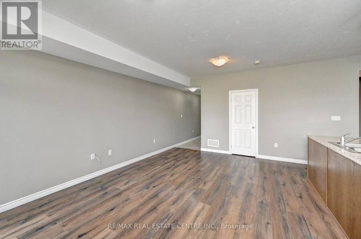
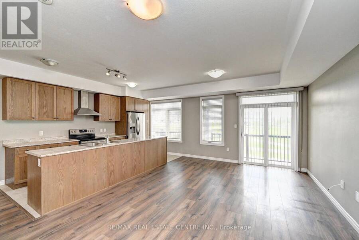
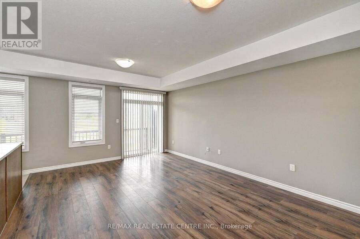
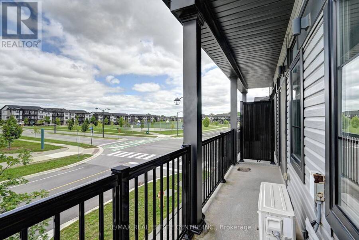
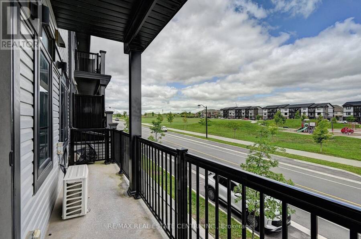
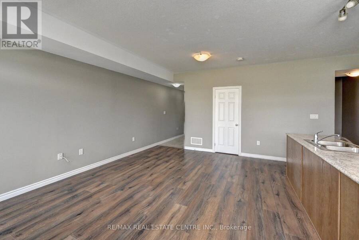
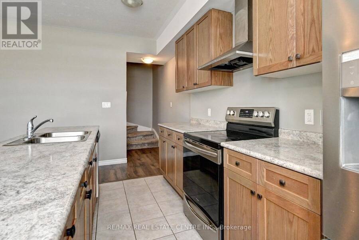
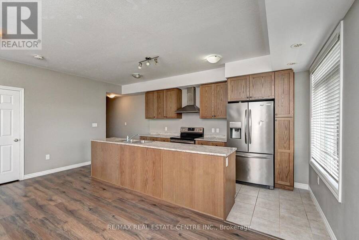
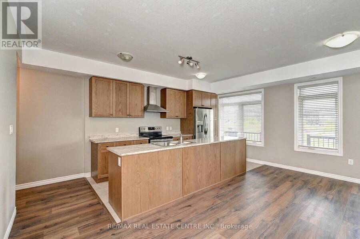
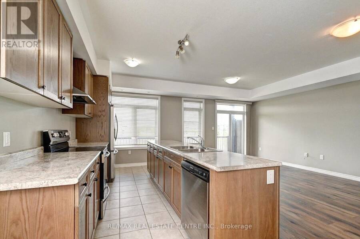
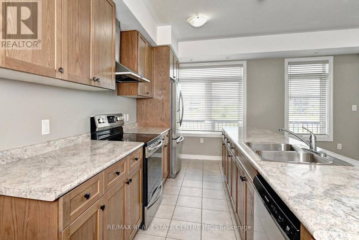
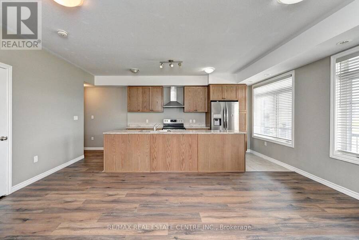
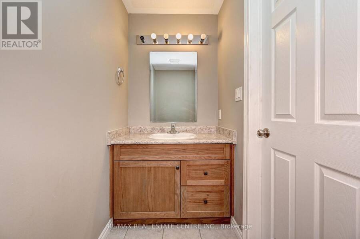
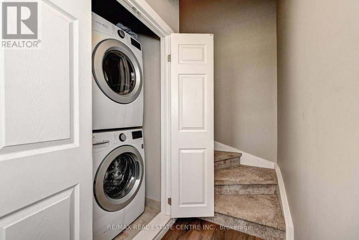
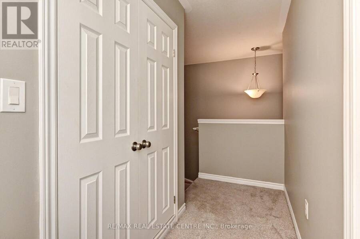
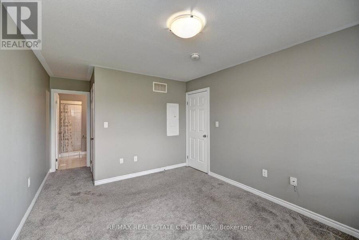
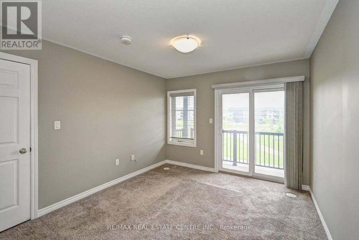
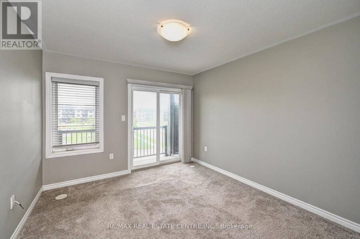
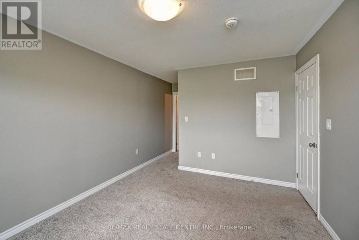
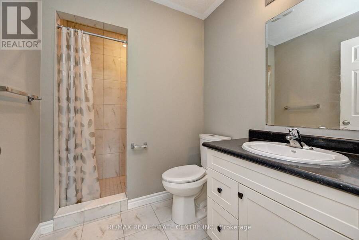
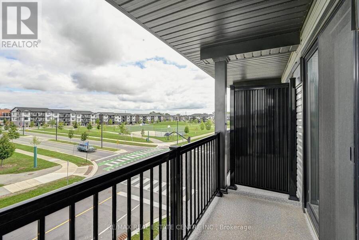
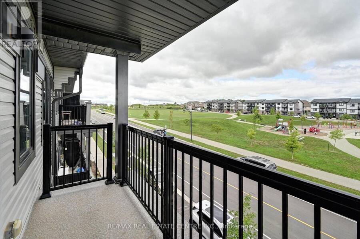
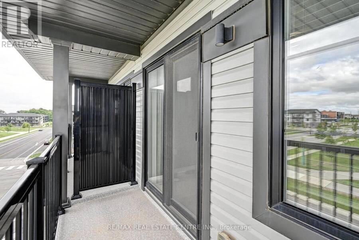
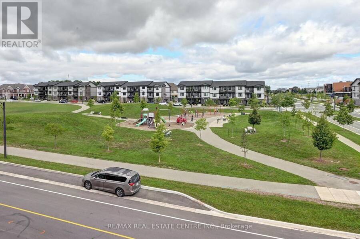
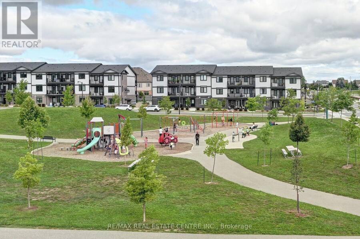
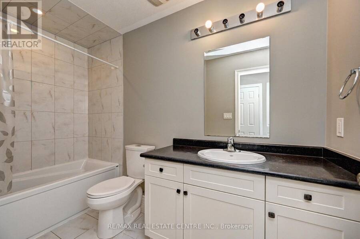
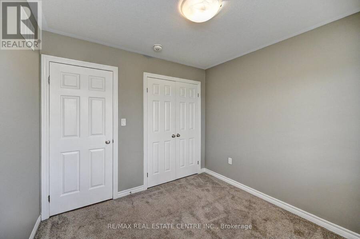
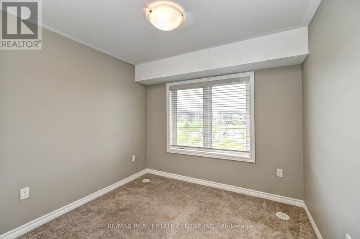
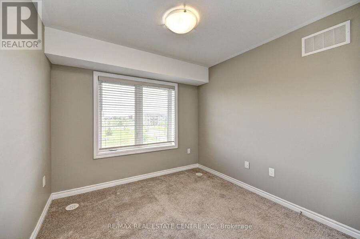
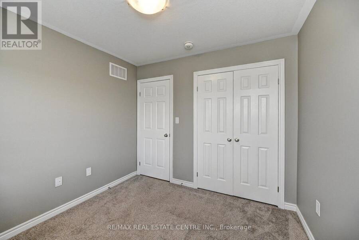
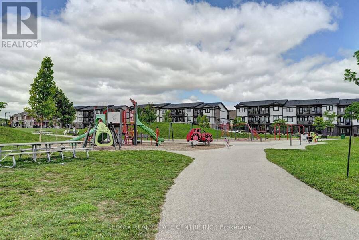
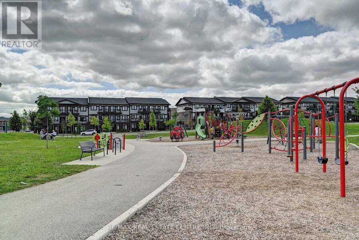
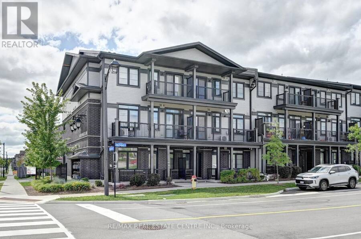
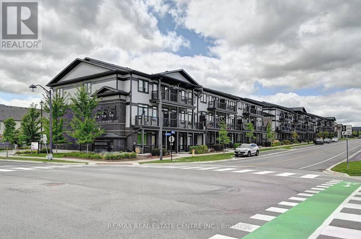
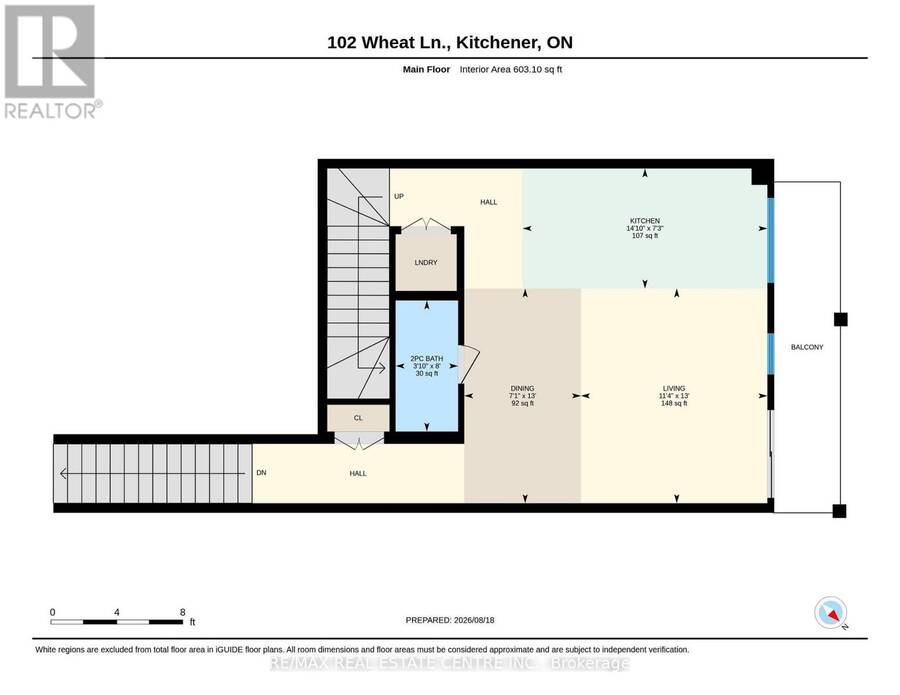
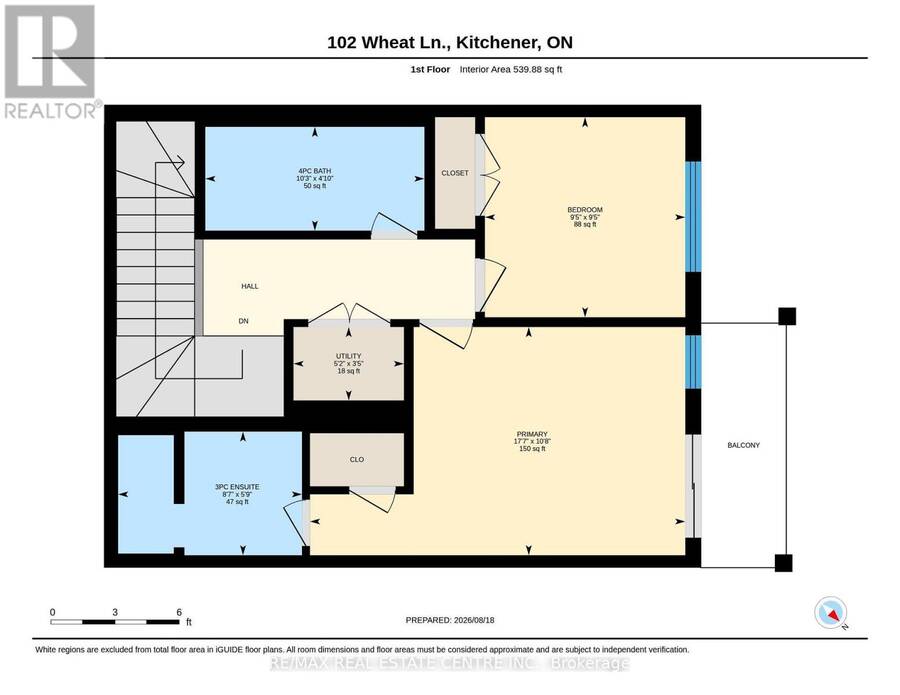
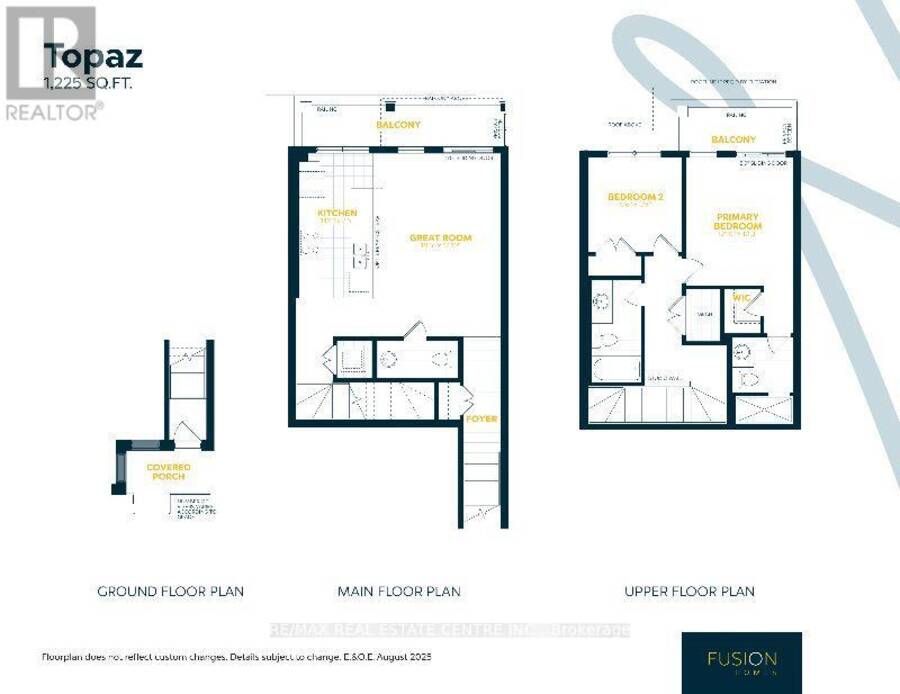
Welcome to 102 Wheat Lane, Kitchener! Discover the perfect blend of comfort and convenience with this exquisite 2-bedroom, 2.5-bath Stack townhome giving you 1225 sq ft space. As you step inside, you'll be greeted by a spacious great room that seamlessly flows into the open-concept kitchen, creating an inviting space for both relaxation and entertaining an enjoy park view while sitting in Balcony. The upper level features a generously sized master bedroom with a luxurious 3-piece ensuite, providing a private retreat and enjoy great evening with loved ones and have walkout closet. The second bedroom includes its own separate bathroom for added ... read more
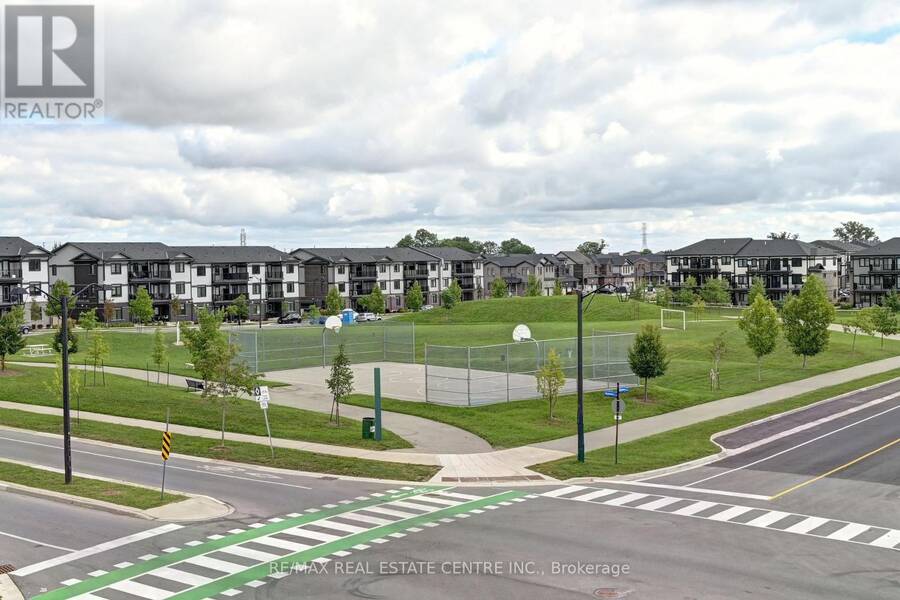
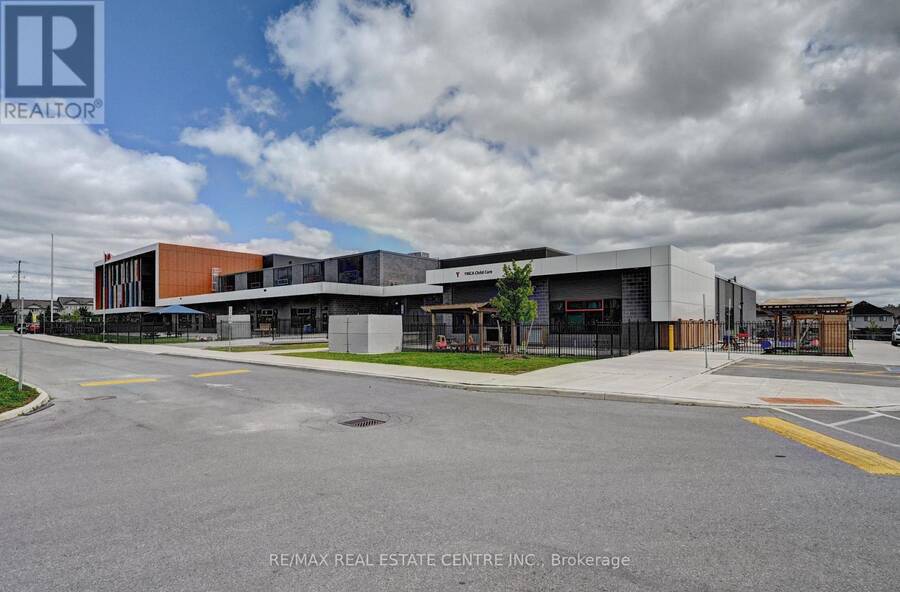
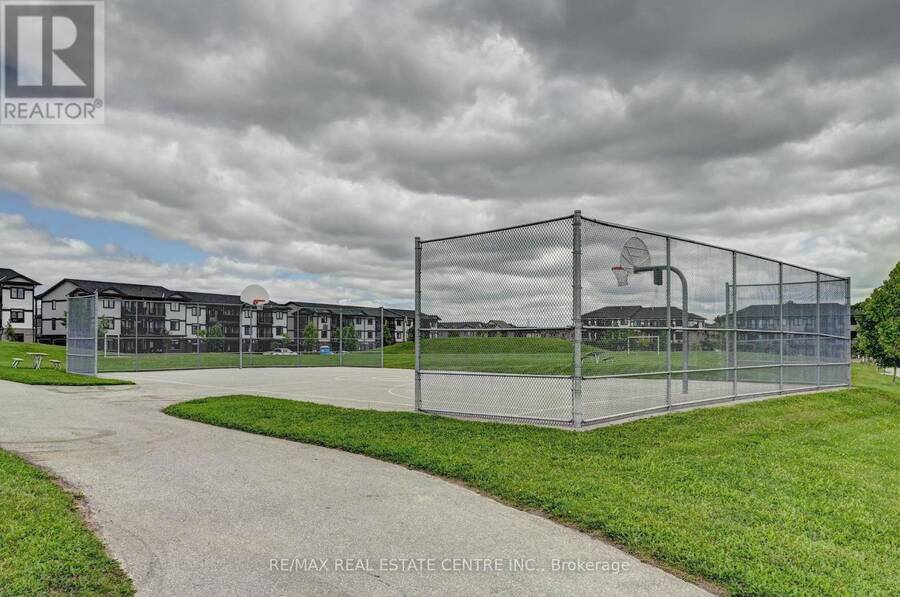
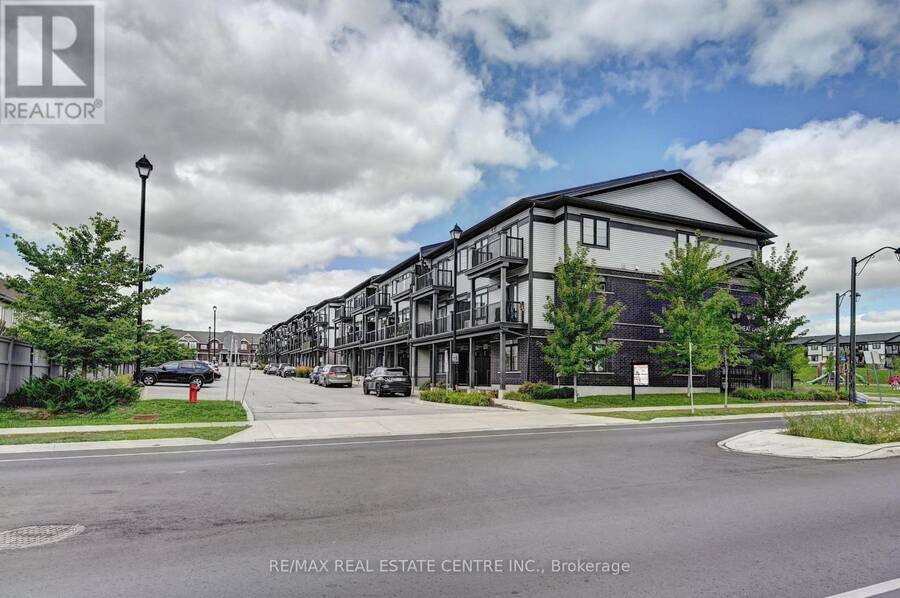
Welcome to 102 Wheat Lane, Kitchener! Discover the perfect blend of comfort and convenience with this exquisite 2-bedroom, 2.5-bath Stack townhome giving you 1225 sq ft space. As you step inside, you'll be greeted by a spacious great room that seamlessly flows into the open-concept kitchen, creating an inviting space for both relaxation and entertaining an enjoy park view while sitting in Balcony. The upper level features a generously sized master bedroom with a luxurious 3-piece ensuite, providing a private retreat and enjoy great evening with loved ones and have walkout closet. The second bedroom includes its own separate bathroom for added convenience. Ideally located within walking distance to a variety of shopping options, schools, and on a bus route for effortless commuting, this home ensures you're never far from the essentials. Additionally, the proximity to beautiful green spaces and scenic trails enhances your outdoor lifestyle. With its high-quality amenities and an unbeatable location, this townhome offers the ideal setting for comfortable and convenient living. Don't miss out and contact us today to arrange your private showing and experience this move-in ready home in Kitchener for yourself! (id:25417)
- Listing ID: X14083626
- Property Type: Single Family
| Property | |
|---|---|
| Ownership: | Condo Corporation $377.00 / Monthly |
| Parking: | No Garage 1 Spaces |
| Building | |
|---|---|
| Type: | Single Family Row / Townhouse |
| Appliances: | All, Dishwasher, Dryer, Microwave, Refrigerator, Stove, Washer and Water Softener |
| HVAC: | Central Air Conditioning, Fireplace and Forced Air Natural Gas |
| Exterior: | Brick Facing and Brick |
| Basement: | None |
| Location | |
|---|---|
| City: | Kitchener |
| Province: | Ontario |
| Nearby Amenities: | Park, Public Transit and Schools |
| Community Features: | Pets Allowed With Restrictions and School Bus |
| Rooms | Level | Dimensions |
|---|---|---|
| Bedroom | Second level | 5.36 m x 3.25 m |
| Bathroom | Second level | 2.62 m x 1.75 m |
| Bedroom 2 | Second level | 2.87 m x 2.87 m |
| Bathroom | Second level | 3.12 m x 1.47 m |
| Utility room | Second level | 1.04 m x 1.57 m |
| Great room | Main level | 3.96 m x 3.45 m |
| Kitchen | Main level | 4.52 m x 2.21 m |
| Dining room | Main level | 3.96 m x 2.16 m |
Book a showing to see this Wheat Lane Condo in Kitchener
This property has so much to offer. Book a private showing now, as you do not want to miss out on 102 WHEAT LANE in Kitchener, Ontario!
Private Showing Request
Send a request to book a private showing for
.
Please Note: Information you supply in the contact form will be kept fully confidential.
Is this condo the right property for you? Start a conversation to find out.
Get Directions to this Property
Not sure where this property is? Get directions to this Wheat Lane Condo in Kitchener.


Provided by RE/MAX REAL ESTATE CENTRE INC.. MLS®, REALTOR®, and the associated logos are trademarks of the Canadian Real Estate Association.

This REALTOR.ca listing content is owned and licensed by REALTOR® members of the Canadian Real Estate Association.
Have questions or need more information about this condo? Don't know where to begin? Then, let us connect you with the best real estate agent to guide you.

Inquiries submitted through this website will be responded to by a local sales representative from Royal LePage®.
Start a Conversation by Text
Provide your full name, phone and email to start a conversation by text message.
Please Note: Information you supply in the contact form will be kept fully confidential.
Start a Conversation by Email
Provide your full name and email to start a conversation by email.
Please Note: Information you supply in the contact form will be kept fully confidential.