
50 NINTH AVENUE, Kirkland Lake, Ontario P0K 1L0

$360,000.00
- 3 bedrooms
- 2 bathrooms
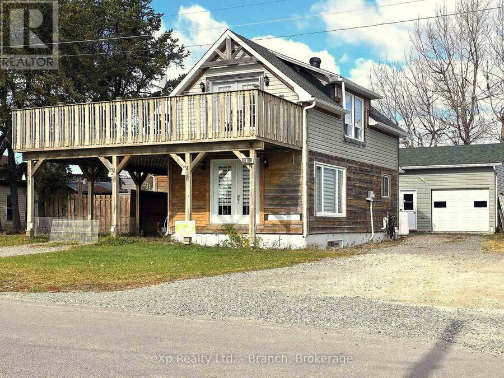
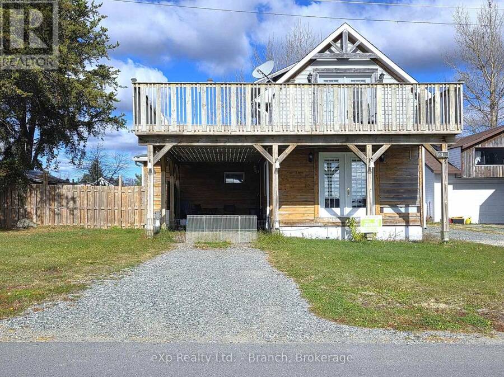
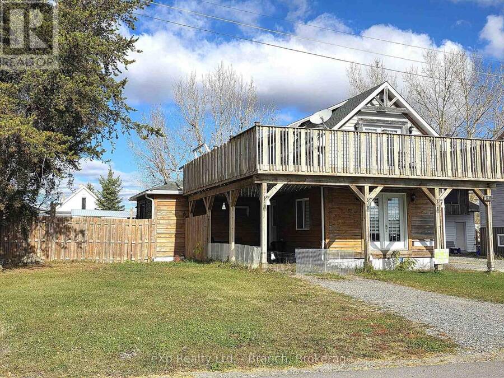
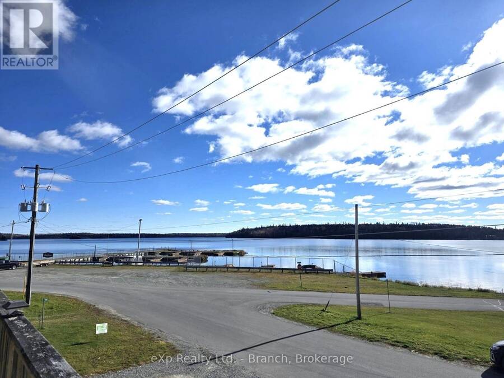
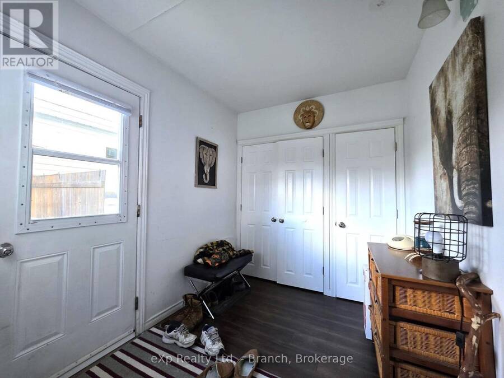
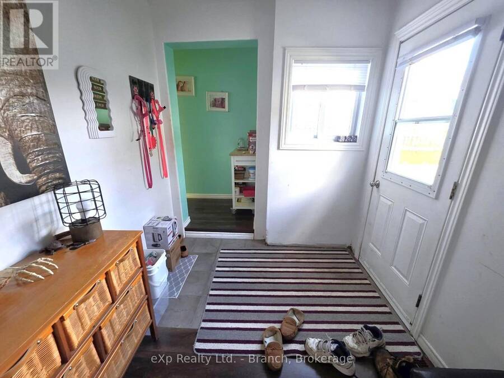
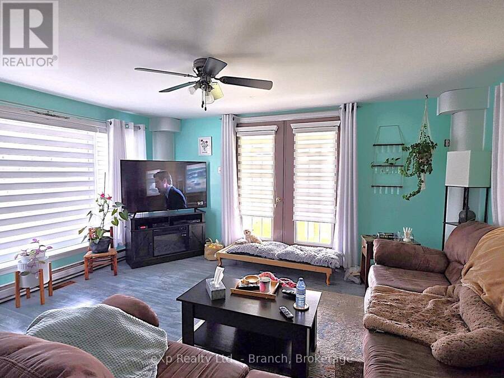
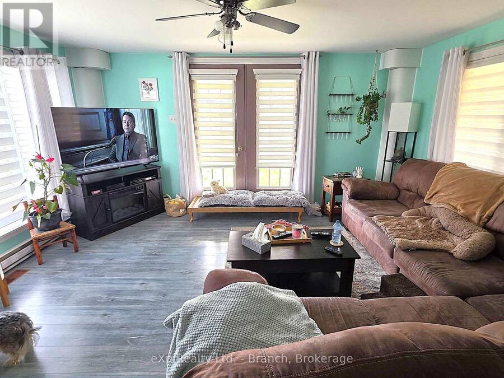
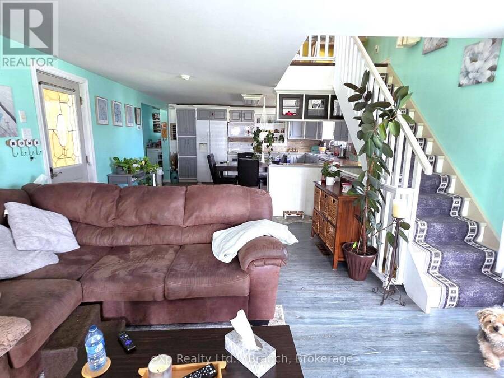
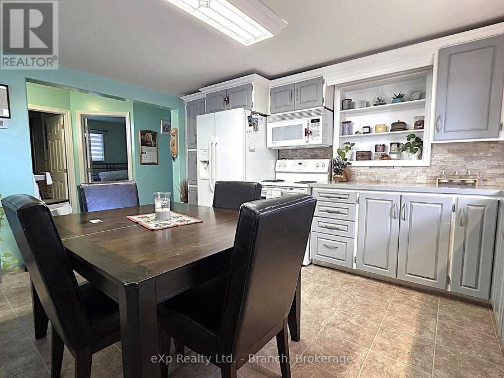
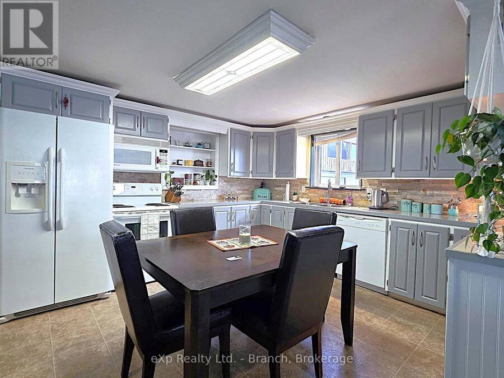
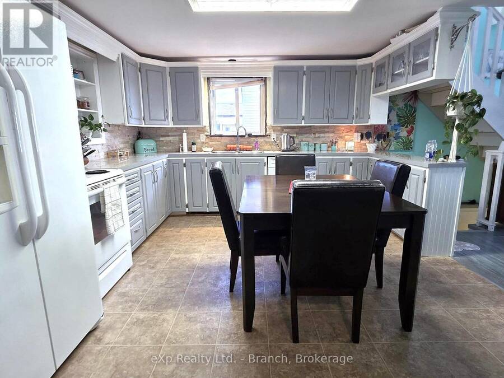
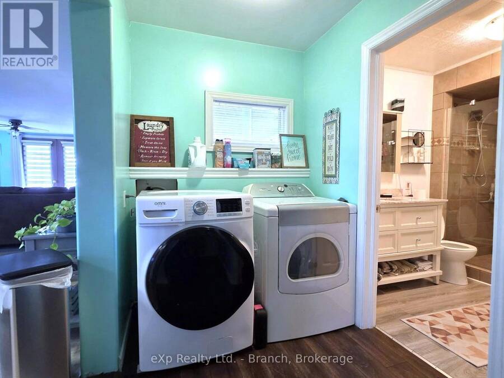
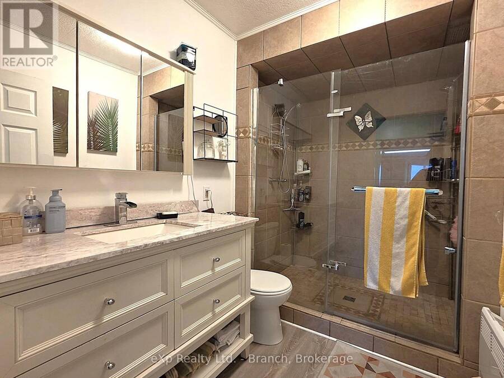
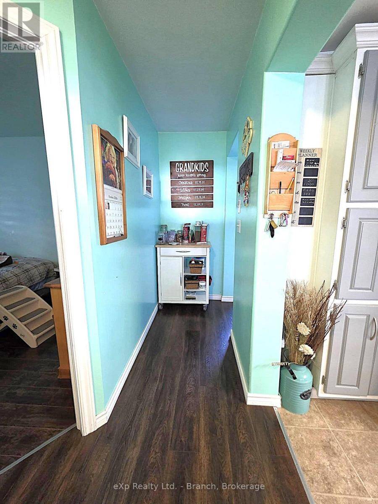
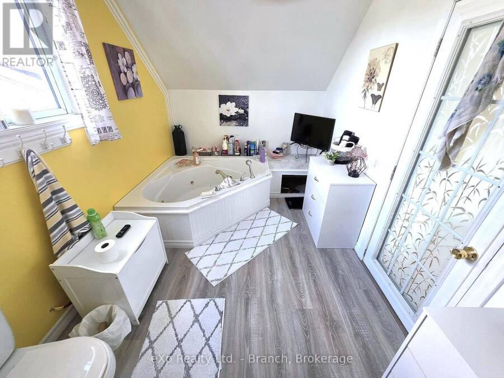
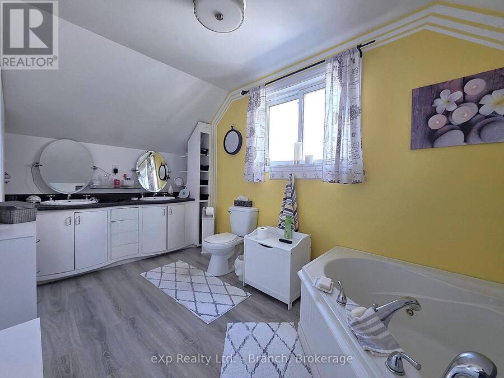
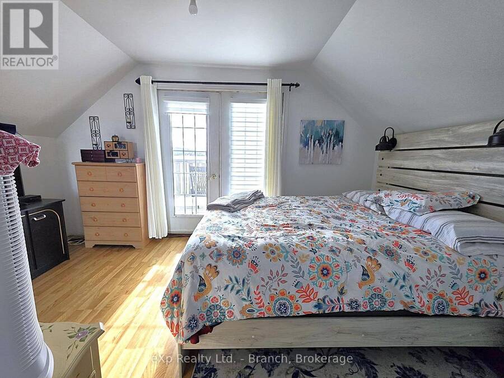
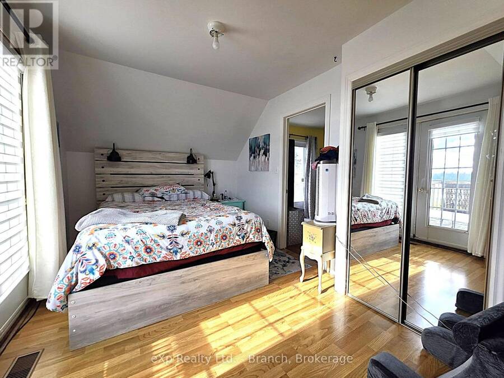
This lovely family home offers the perfect blend of comfort, style, and breathtaking scenery from almost every room. Main Floor : Step into a light-filled open concept layout flooded with natural light. The eat-in kitchen flows seamlessly into the living areas - perfect for family gatherings and entertaining. This level also features a custom walk-in shower, convenient main floor laundry, an oversized mud room to keep everything organized, and a comfortable main floor bedroom - ideal for guests. Upper Level - Private Loft Oasis: Upstairs you'll find a bright and cozy loft feel. Unwind in the spa-like bathroom featuring his/hers sinks and a relaxing ... read more
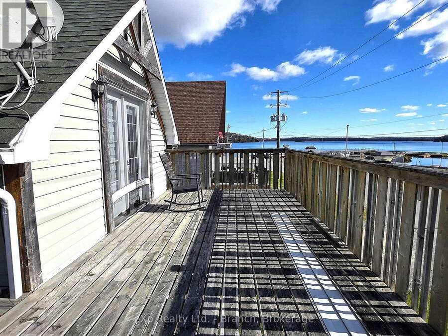
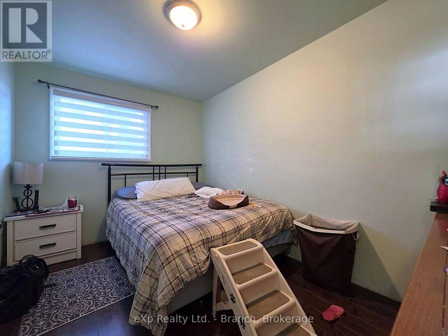
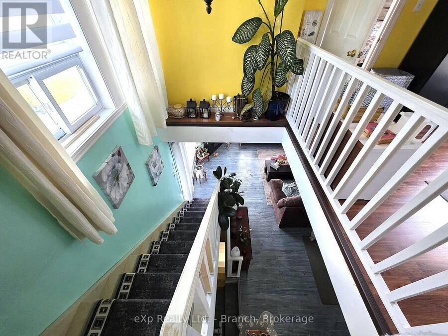
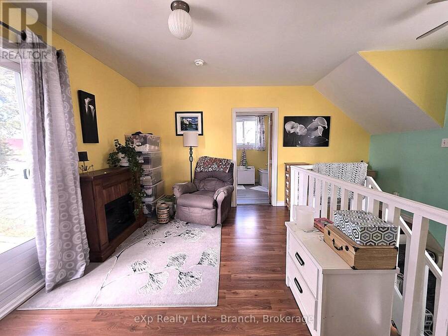
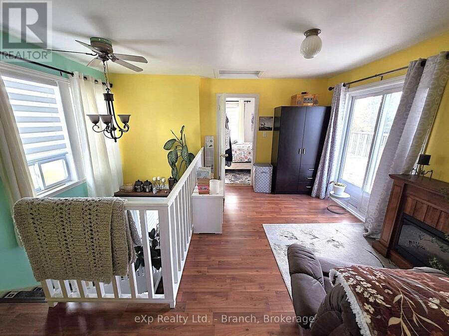
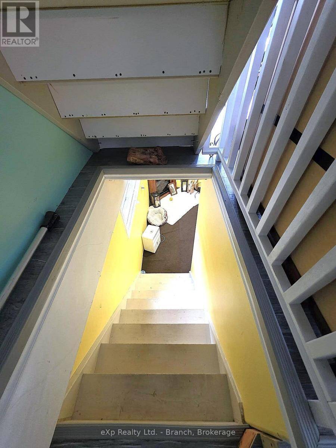
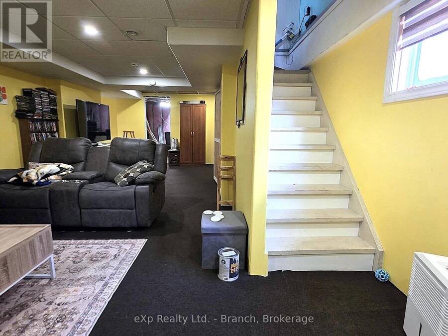
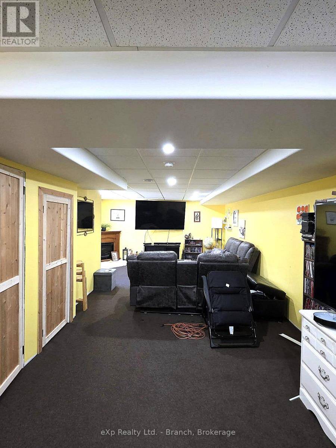
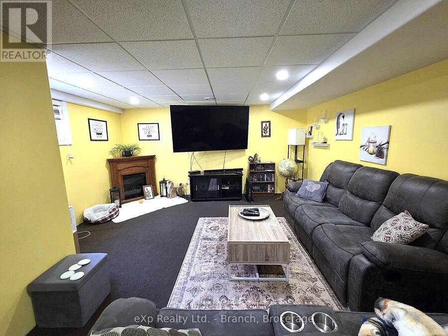
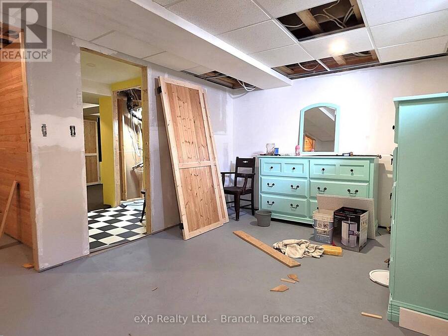
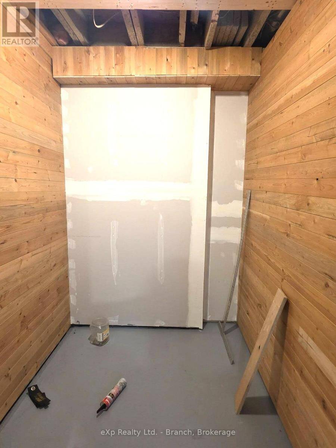
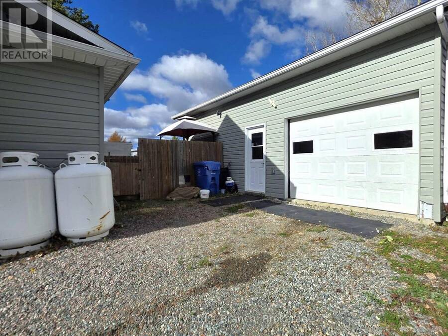
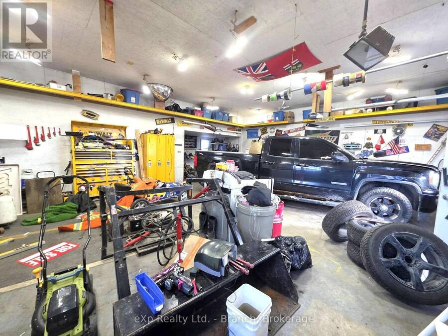
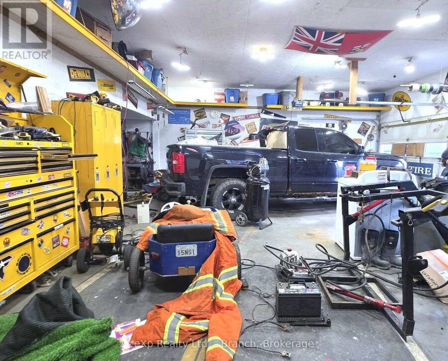
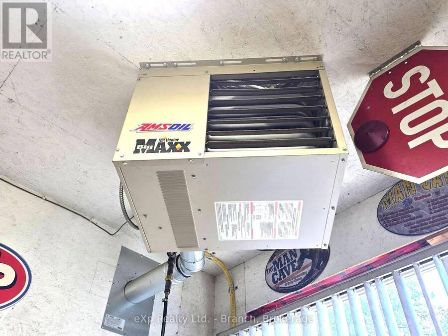
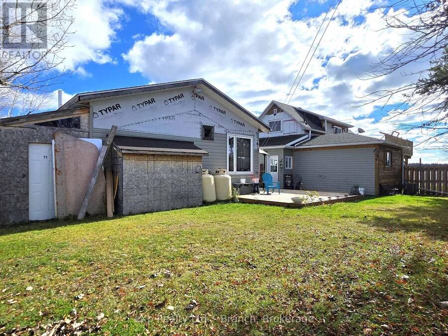
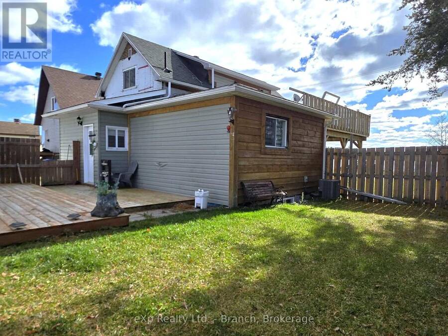
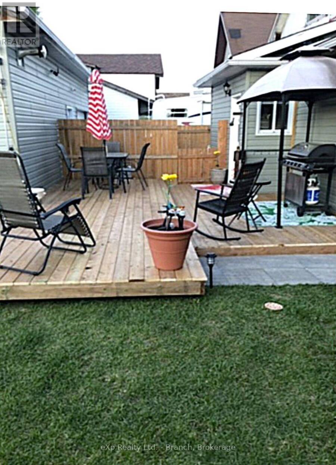
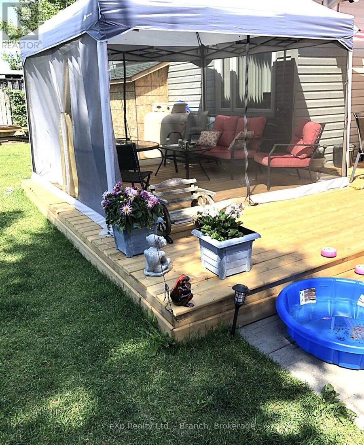
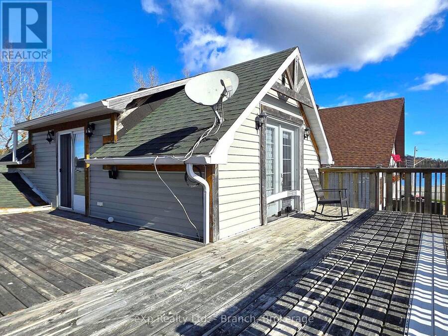
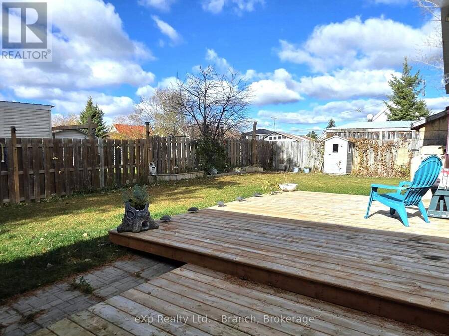
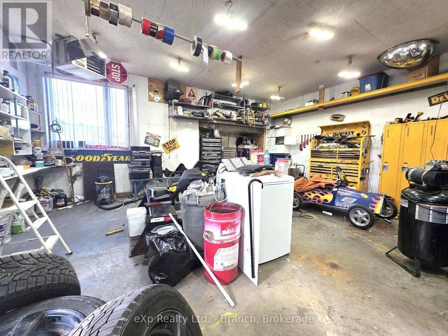
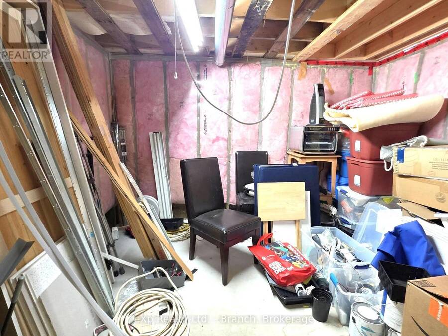
This lovely family home offers the perfect blend of comfort, style, and breathtaking scenery from almost every room. Main Floor : Step into a light-filled open concept layout flooded with natural light. The eat-in kitchen flows seamlessly into the living areas - perfect for family gatherings and entertaining. This level also features a custom walk-in shower, convenient main floor laundry, an oversized mud room to keep everything organized, and a comfortable main floor bedroom - ideal for guests. Upper Level - Private Loft Oasis: Upstairs you'll find a bright and cozy loft feel. Unwind in the spa-like bathroom featuring his/hers sinks and a relaxing Jacuzzi tub. Enjoy your morning coffee in the lovely sitting area or retreat to the bedroom - both with a walkout to the wraparound deck where you can soak in the stunning waterfront views. Partially Finished Basement - Space For Everyone: The lower level offers even more versatile living space with a spacious family room, dedicated office, third bedroom with walk-in closet (partially finished), plus abundant storage. Outdoor Living At Its Best: Outside, enjoy a fully fenced yard with patio - perfect for summer BBQs, kids, and pets. Plus a detached heated & wired 24' x 30' garage for all your toys, workshop, and storage needs. (id:25417)
- Listing ID: T14112962
- Property Type: Single Family
| Property | |
|---|---|
| Ownership: | Freehold |
| Lot Size: | 66 by 99 FT |
| Parking: | Detached Garage 6 Spaces |
| Waterfront: | Yes |
| Building | |
|---|---|
| Type: | Single Family House |
| Appliances: | Dryer, Refrigerator, Stove, Washer and Water Heater |
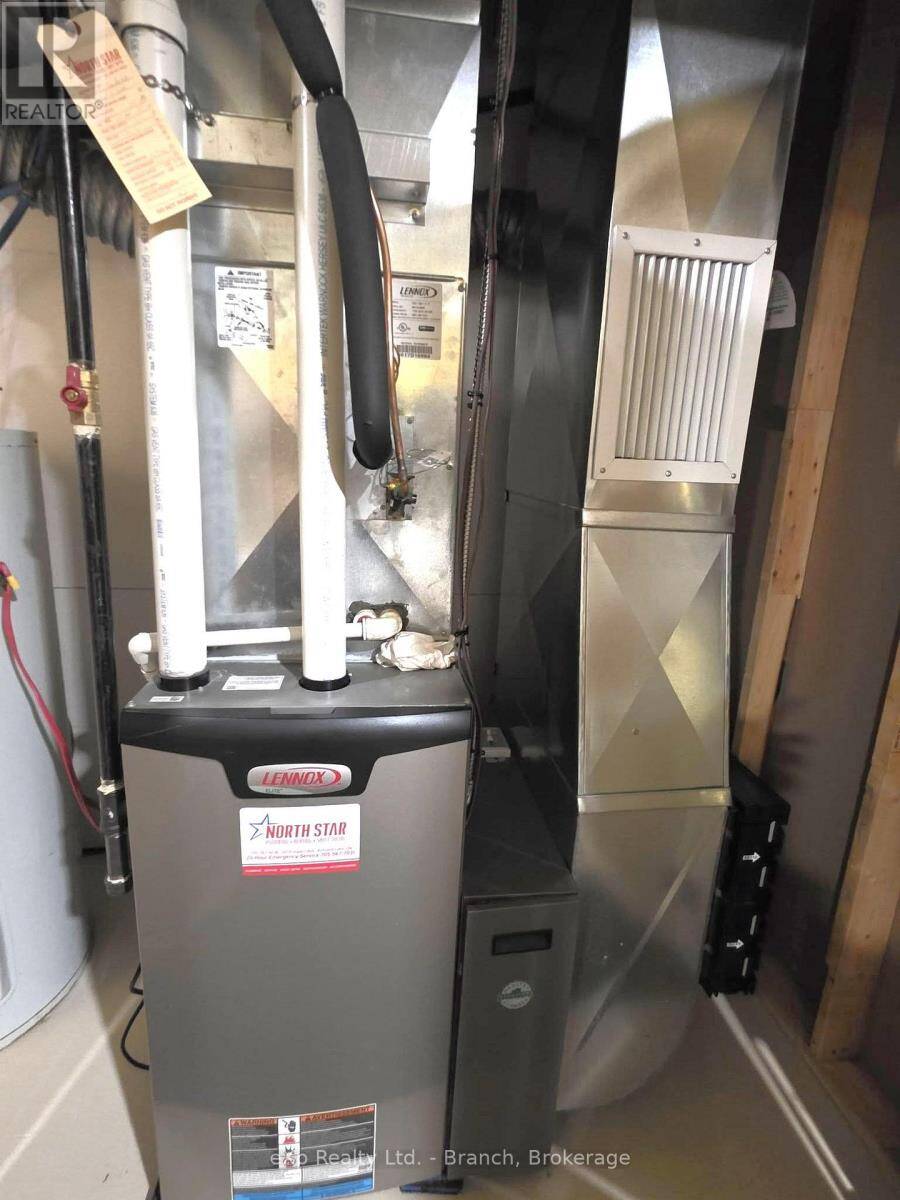
| HVAC: | Central Air Conditioning, Fireplace and Forced Air Propane |
| Exterior: | Wood |
| Basement: | Full (Partially Finished) |
| Utilities: | Sanitary Sewer |
| Location | |
|---|---|
| Town: | Kirkland Lake |
| Province: | Ontario |
| Rooms | Level | Dimensions |
|---|---|---|
| Sitting room | Second level | 4.6 m x 4.1 m |
| Bedroom 2 | Second level | 2.9 m x 4.5 m |
| Utility room | Basement | 1.3 m x 3.8 m |
| Other | Basement | 1.3 m x 1.9 m |
| Bedroom 3 | Basement | 3.1 m x 4.5 m |
| Family room | Basement | 4.4 m x 8.7 m |
| Office | Basement | 2.9 m x 3.3 m |
| Living room | Main level | 5.8 m x 4.5 m |
| Kitchen | Main level | 3.9 m x 4.6 m |
| Primary Bedroom | Main level | 3.7 m x 2.6 m |
| Laundry room | Main level | 1.8 m x 2.6 m |
| Mud room | Main level | 3 m x 2.2 m |
Book a showing to see this Ninth Avenue Home in Kirkland Lake
This property has so much to offer. Book a private showing now, as you do not want to miss out on 50 NINTH AVENUE in Kirkland Lake, Ontario!
Private Showing Request
Send a request to book a private showing for
.
Please Note: Information you supply in the contact form will be kept fully confidential.
Is this waterfront home the right property for you? Start a conversation to find out.
Get Directions to this Property
Not sure where this property is? Get directions to this Ninth Avenue Home in Kirkland Lake.


Provided by eXp Realty Ltd. - Branch. MLS®, REALTOR®, and the associated logos are trademarks of the Canadian Real Estate Association.

This REALTOR.ca listing content is owned and licensed by REALTOR® members of the Canadian Real Estate Association.
Have questions or need more information about this home? Don't know where to begin? Then, let us connect you with the best real estate agent to guide you.

Inquiries submitted through this website will be responded to by a local sales representative from Royal LePage®.
Start a Conversation by Text
Provide your full name, phone and email to start a conversation by text message.
Please Note: Information you supply in the contact form will be kept fully confidential.
Start a Conversation by Email
Provide your full name and email to start a conversation by email.
Please Note: Information you supply in the contact form will be kept fully confidential.