
986 PORRONE DRIVE, Kingsville, Ontario N9Y 3Y9

$1,365,000.00
- 5 bedrooms
- 4 bathrooms
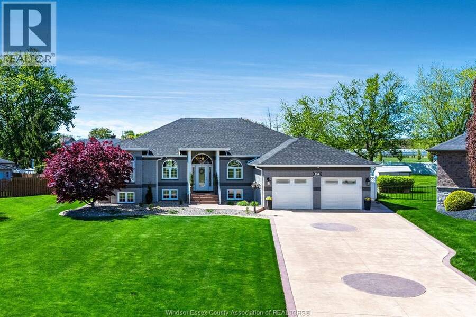
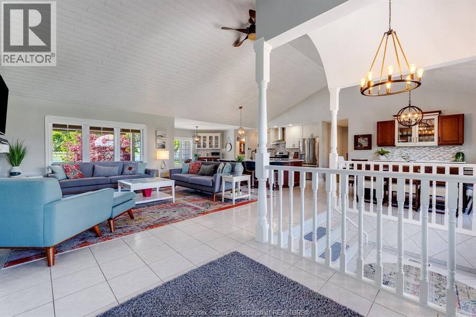
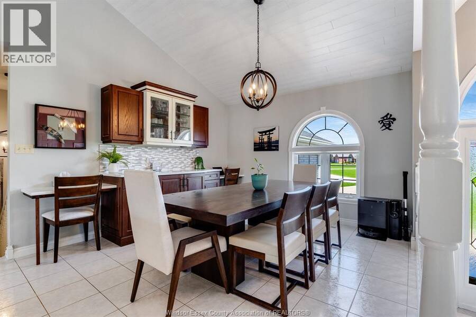
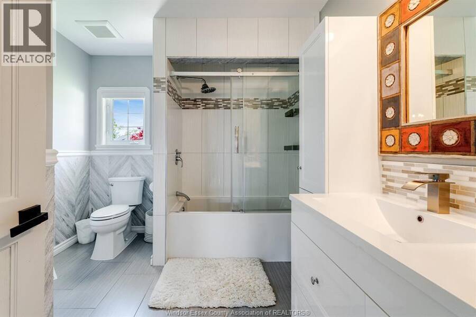
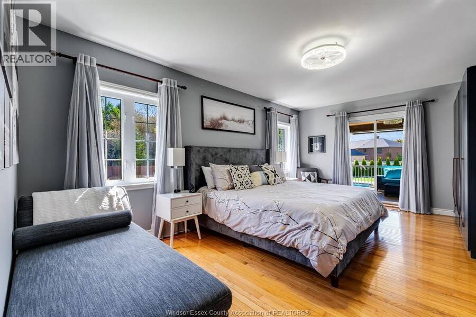
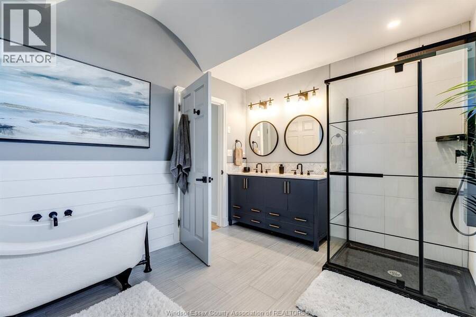
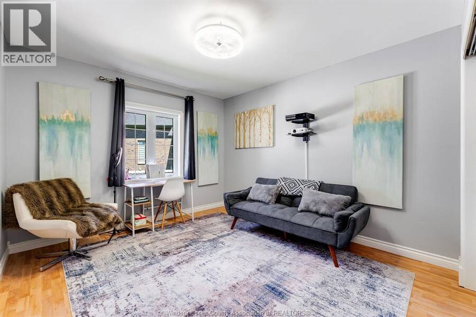
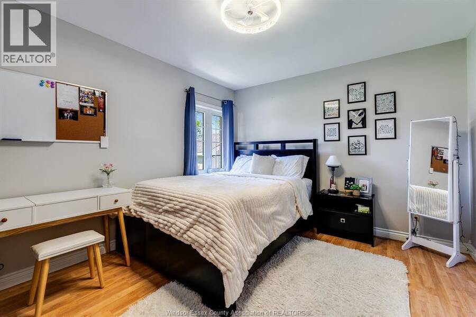
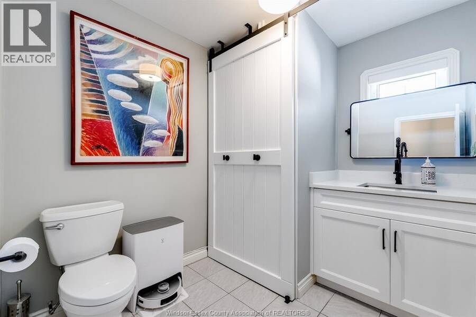
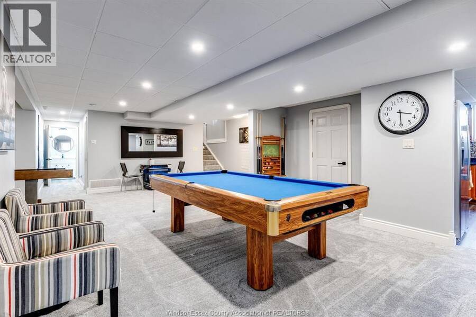
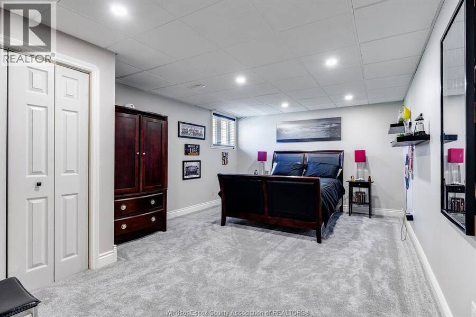
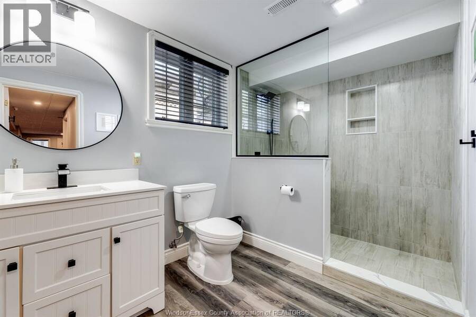
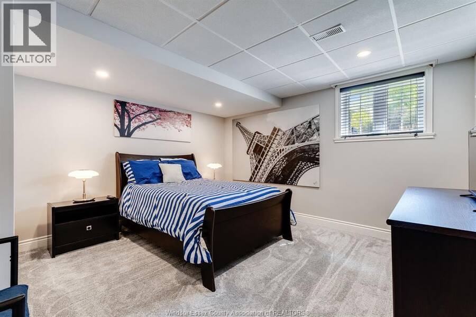
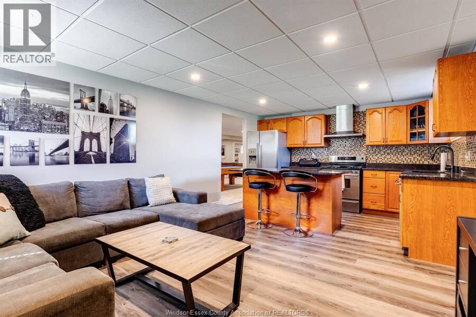
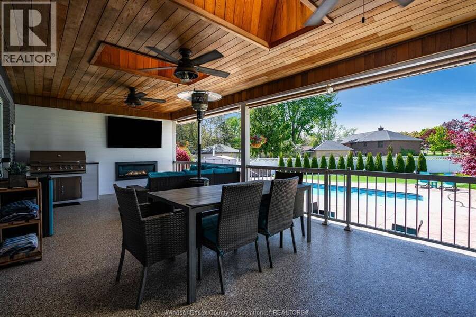
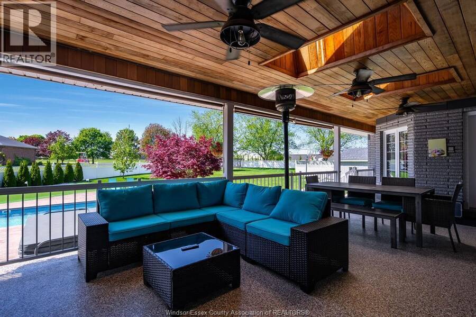
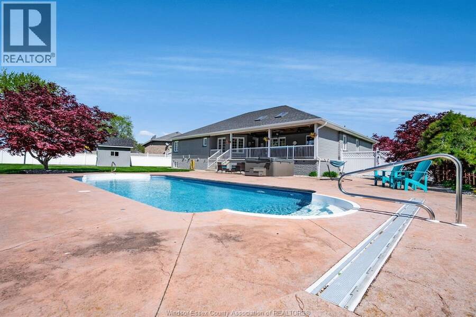
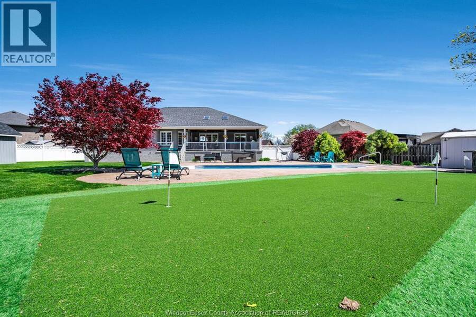
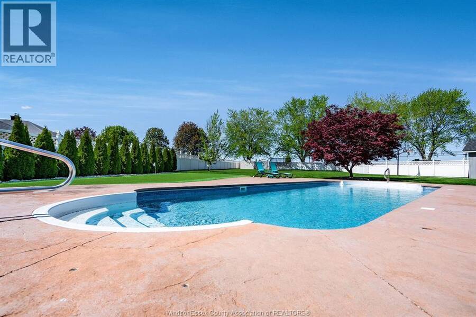
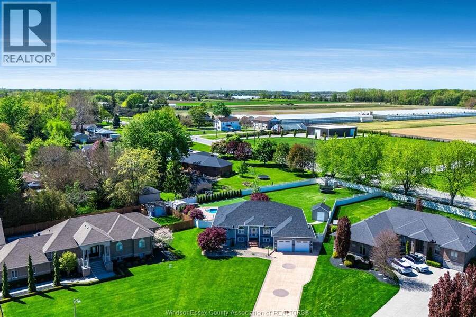
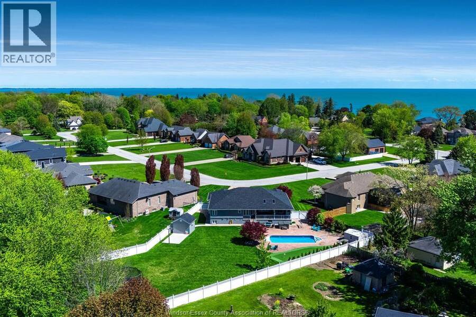
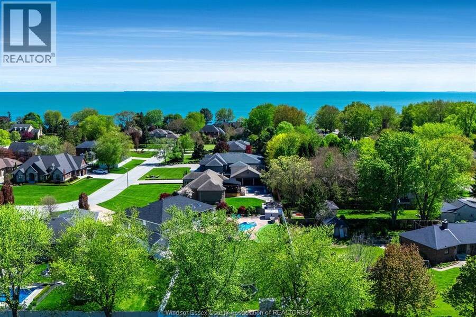
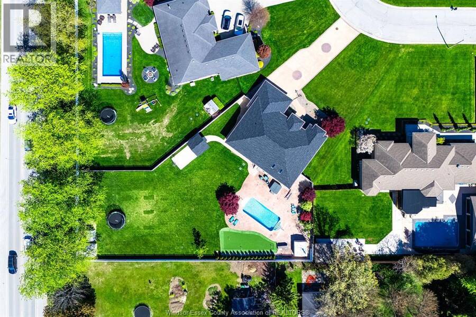
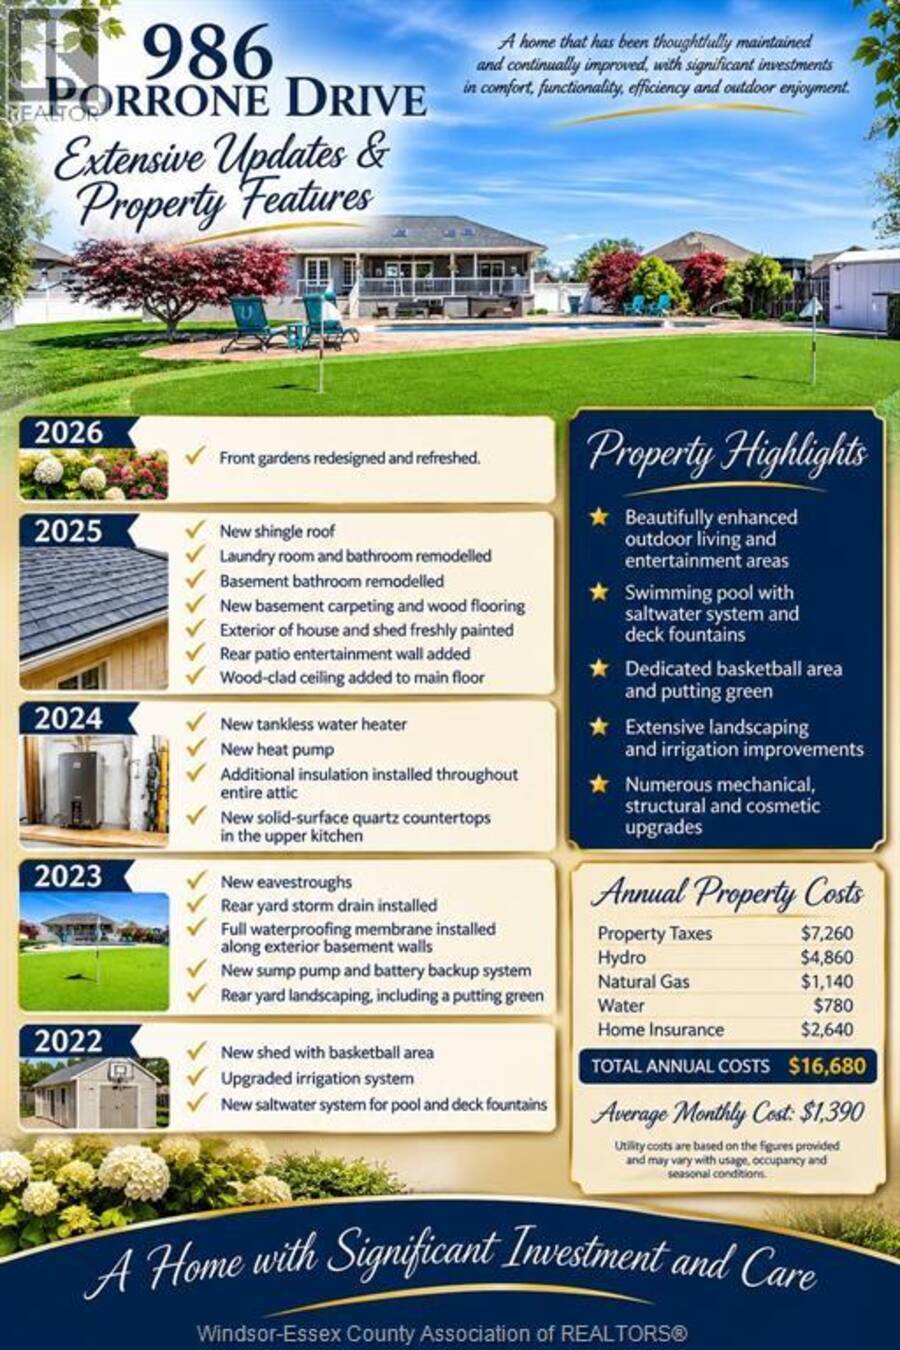
A property that demands a personal walkthrough. Experience modern luxury in this impeccably maintained 5-bedroom, 3.5-bath home situated on a sprawling entertainer's lot in a private, exclusive neighbourhood. Perfect for multi-generational families or hosting guests, this thoughtfully updated home features two full kitchens and a newly renovated lower level with an expansive recreation room. The true highlight is your private backyard resort oasis, fully equipped with a heated in-ground saltwater pool (complete with deck fountains), a hot tub, a putting green, a basketball area, and a covered porch with a built-in BBQ for year-round enjoyment. ... read more
A property that demands a personal walkthrough. Experience modern luxury in this impeccably maintained 5-bedroom, 3.5-bath home situated on a sprawling entertainer's lot in a private, exclusive neighbourhood. Perfect for multi-generational families or hosting guests, this thoughtfully updated home features two full kitchens and a newly renovated lower level with an expansive recreation room. The true highlight is your private backyard resort oasis, fully equipped with a heated in-ground saltwater pool (complete with deck fountains), a hot tub, a putting green, a basketball area, and a covered porch with a built-in BBQ for year-round enjoyment. Combining high-end finishes with everyday functionality, this is a rare opportunity to own a turnkey property that truly has it all. (id:25417)
- Listing ID: 26027372
- Property Type: Single Family
- Year Built: 1997
| Property | |
|---|---|
| Style: | Bi-level, Ranch |
| Ownership: | Freehold |
| Lot Size: | 57.91 by IRREG Fence and Landscaped |
| Parking: | Attached Garage |
| Pool: | Inground Pool |
| Building | |
|---|---|
| Type: | Single Family House |
| Appliances: | Dishwasher, Dryer, Two Refrigerators, Two Stoves, Washer and Hot Tub |
| HVAC: | Fireplace, Forced Air, Furnace, Heat Pump and Heat Pump Natural Gas (Fireplace is Electric) |
| Exterior: | Brick and Stone |
| Utilities: | Septic System |
| Location | |
|---|---|
| Town: | Kingsville |
| Province: | Ontario |
| Rooms | Level | Dimensions |
|---|---|---|
| 3pc Bathroom | Lower level | Measurements not available |
| Office | Lower level | Measurements not available |
| Recreation room | Lower level | Measurements not available |
| Kitchen | Lower level | Measurements not available |
| Bedroom | Lower level | Measurements not available |
| Bedroom | Lower level | Measurements not available |
| Family room | Lower level | Measurements not available |
| 2pc Bathroom | Main level | Measurements not available |
| 3pc Bathroom | Main level | Measurements not available |
| 5pc Bathroom | Main level | Measurements not available |
| Laundry room | Main level | Measurements not available |
| Bedroom | Main level | Measurements not available |
| Bedroom | Main level | Measurements not available |
| Primary Bedroom | Main level | Measurements not available |
| Eating area | Main level | Measurements not available |
| Dining room | Main level | Measurements not available |
| Kitchen | Main level | Measurements not available |
| Living room/Fireplace | Main level | Measurements not available |
| Foyer | Main level | Measurements not available |
Book a showing to see this PORRONE Drive Home in Kingsville
This property has so much to offer. Book a private showing now, as you do not want to miss out on 986 PORRONE DRIVE in Kingsville, Ontario!
Private Showing Request
Send a request to book a private showing for
.
Please Note: Information you supply in the contact form will be kept fully confidential.
Is this home the right property for you? Start a conversation to find out.
Get Directions to this Property
Not sure where this property is? Get directions to this PORRONE Drive Home in Kingsville.


Provided by H. FEATHERSTONE REALTY INC.. MLS®, REALTOR®, and the associated logos are trademarks of the Canadian Real Estate Association.

This REALTOR.ca listing content is owned and licensed by REALTOR® members of the Canadian Real Estate Association.
Have questions or need more information about this home? Don't know where to begin? Then, let us connect you with the best real estate agent to guide you.

Inquiries submitted through this website will be responded to by a local sales representative from Royal LePage®.
Start a Conversation by Text
Provide your full name, phone and email to start a conversation by text message.
Please Note: Information you supply in the contact form will be kept fully confidential.
Start a Conversation by Email
Provide your full name and email to start a conversation by email.
Please Note: Information you supply in the contact form will be kept fully confidential.