
84 Palmer DRIVE, Kingsville, Ontario N9Y 3B4


$499,900.00
- 3 bedrooms
- 2 bathrooms
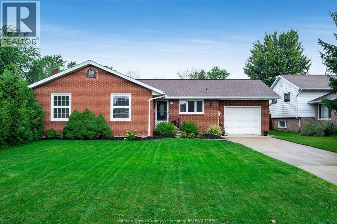
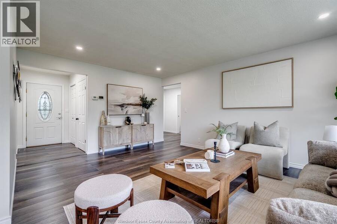
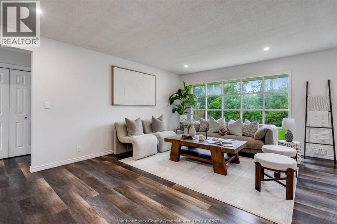
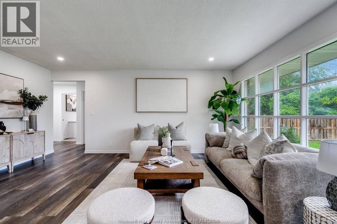
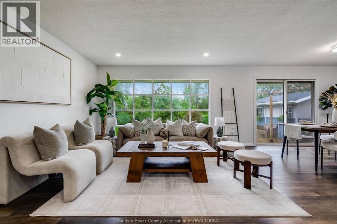
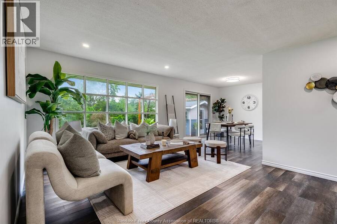
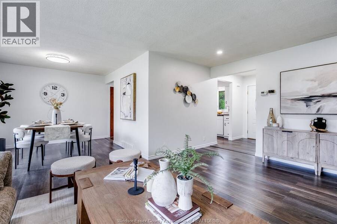
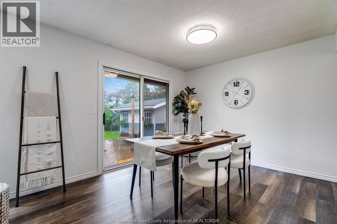
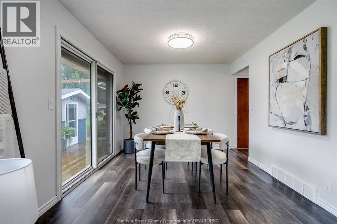
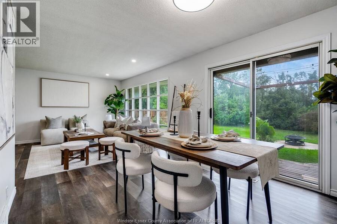
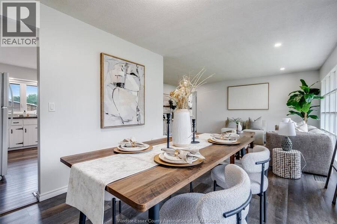
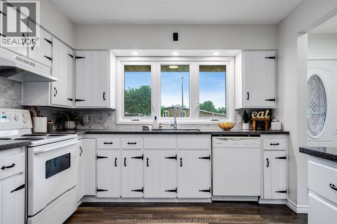
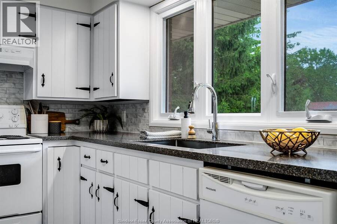
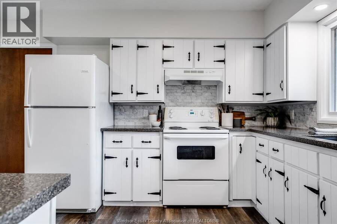
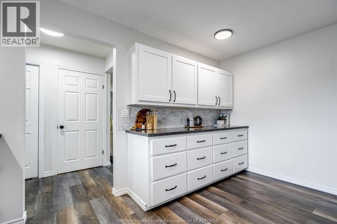
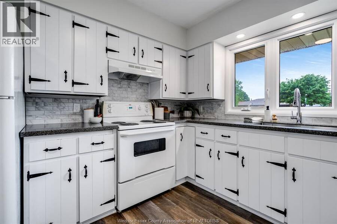
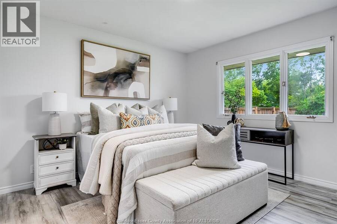
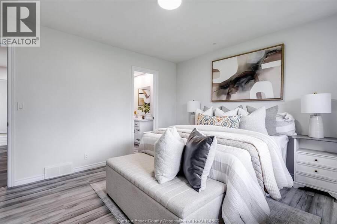
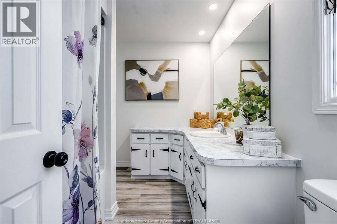
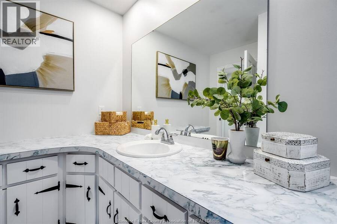
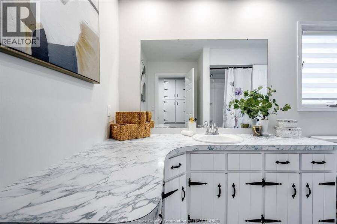
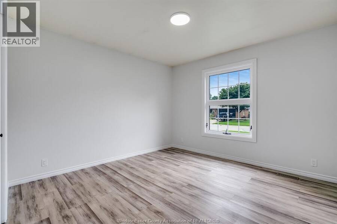
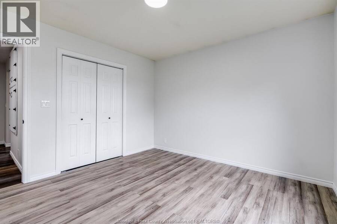
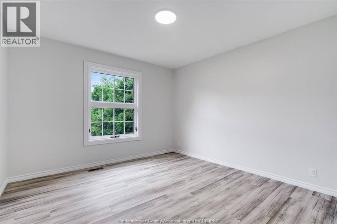
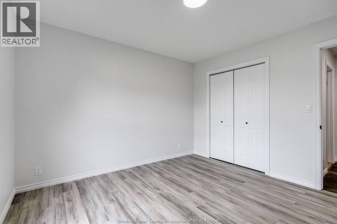
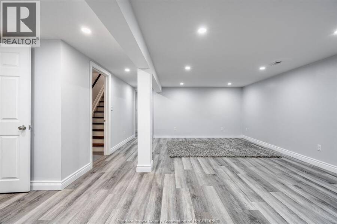
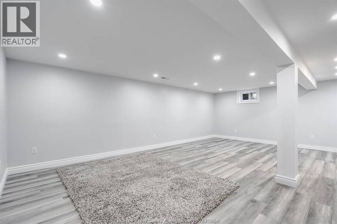
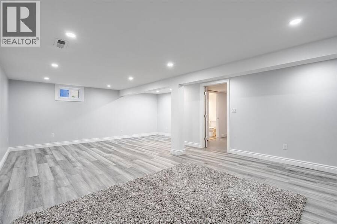
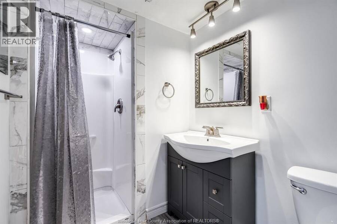
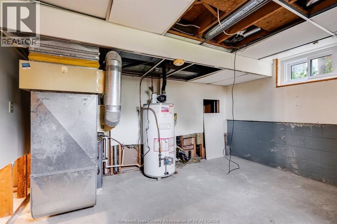
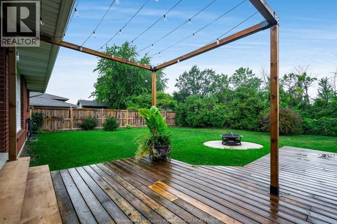
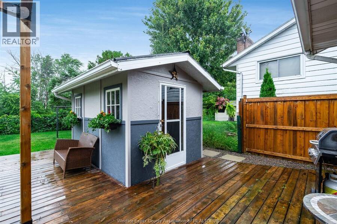
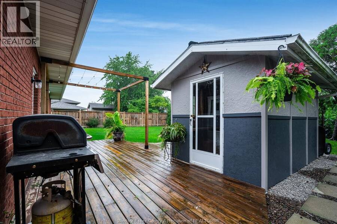
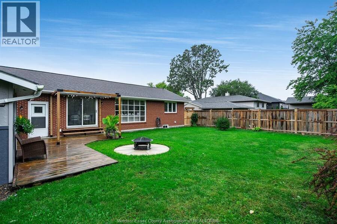
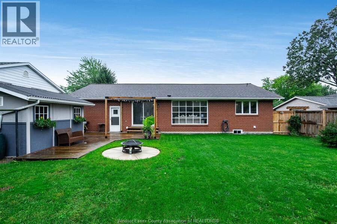
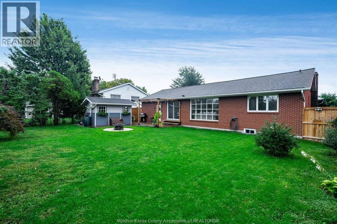
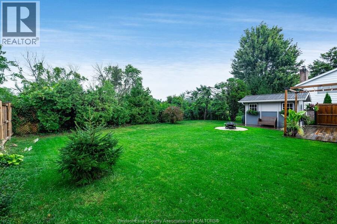
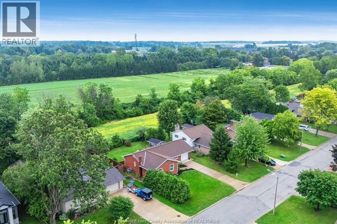
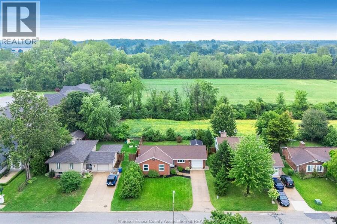
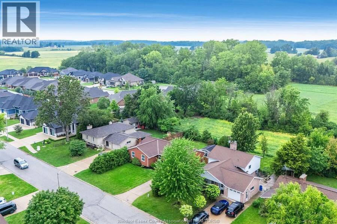
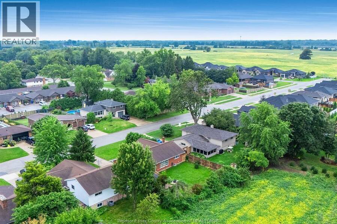
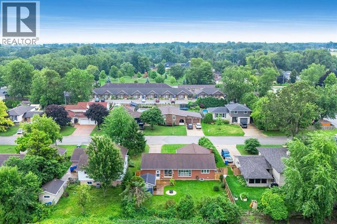
PRIDE OF OWNERSHIP SHOWS FROM THE MOMENT YOU WALK IN. Extremely well maintained and thoughtfully updated, 84 Palmer offers move-in-ready living in a great Kingsville location. The main floor features 3 bedrooms and a bright, comfortable layout with updates throughout. Everything has been exceptionally well cared for, making this a home you can simply move into and enjoy. Downstairs, the finished basement adds plenty of additional living space along with a 3-piece bathroom — ideal for a family room, home office, hobbies or extra space when guests come to stay. Outside is just as inviting. The backyard backs onto an open field, giving you a peaceful ... read more
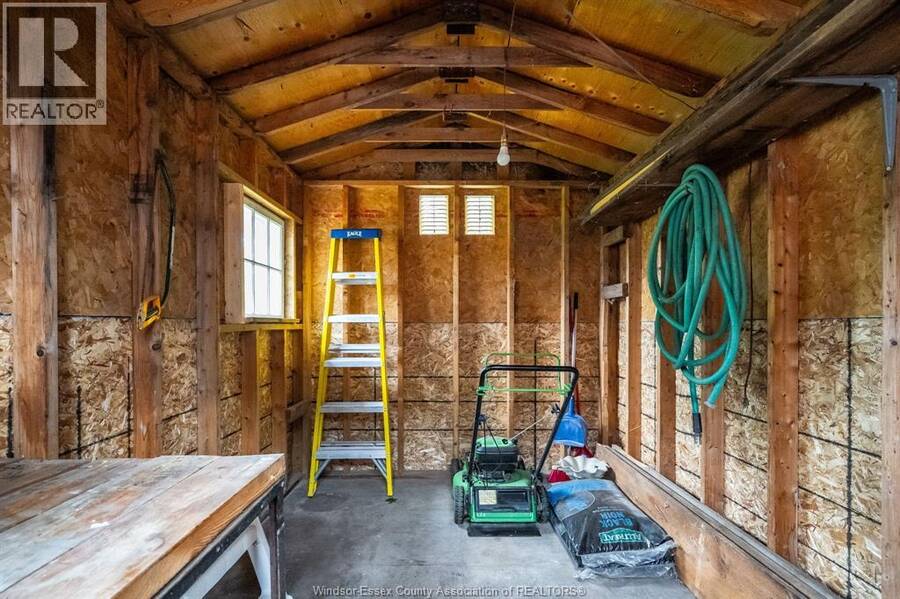
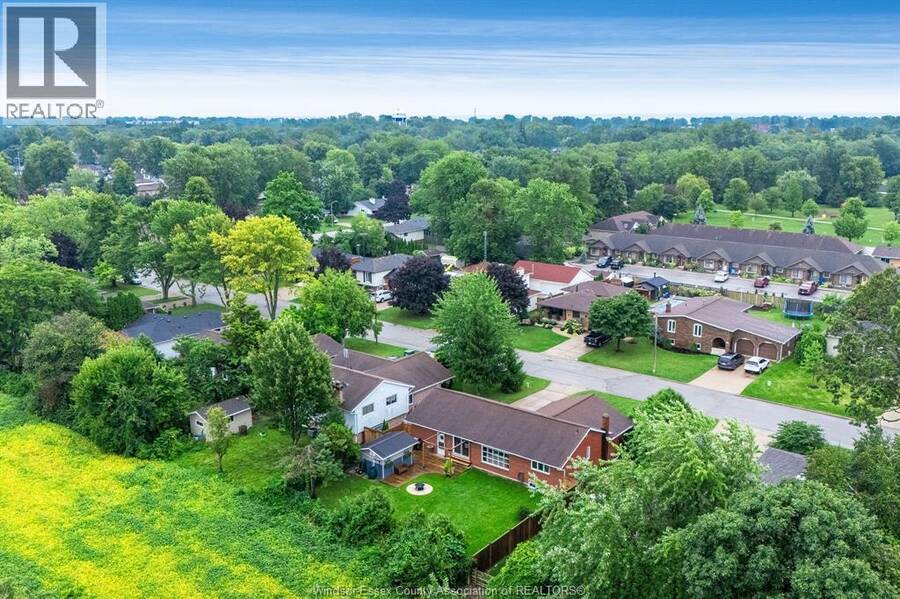
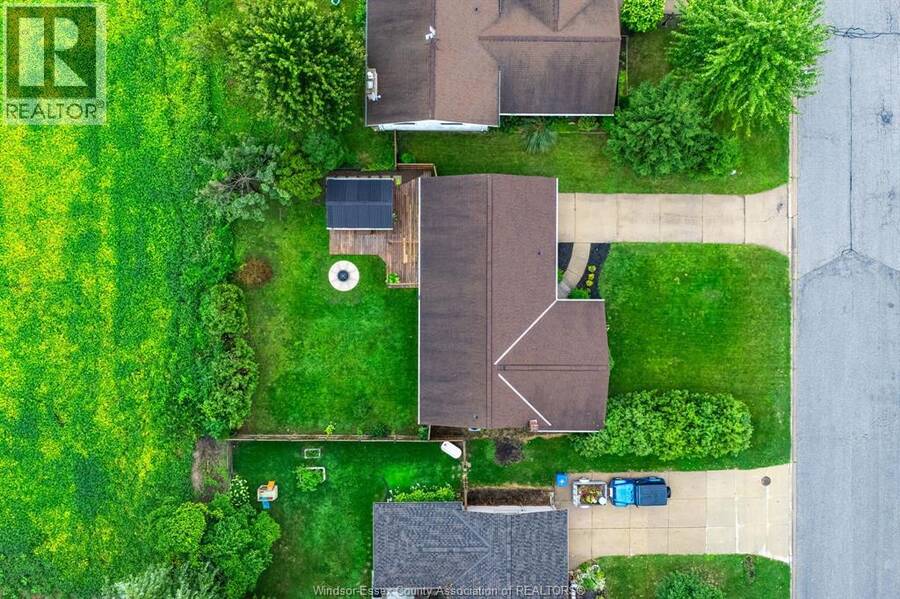
PRIDE OF OWNERSHIP SHOWS FROM THE MOMENT YOU WALK IN. Extremely well maintained and thoughtfully updated, 84 Palmer offers move-in-ready living in a great Kingsville location. The main floor features 3 bedrooms and a bright, comfortable layout with updates throughout. Everything has been exceptionally well cared for, making this a home you can simply move into and enjoy. Downstairs, the finished basement adds plenty of additional living space along with a 3-piece bathroom — ideal for a family room, home office, hobbies or extra space when guests come to stay. Outside is just as inviting. The backyard backs onto an open field, giving you a peaceful view and no homes immediately behind. A patio provides a great spot for outdoor dining and entertaining, with a well-kept shed adding convenient storage. Updated, finished on both levels, beautifully maintained and with a backyard that feels a little more open than most — 84 Palmer is an easy one to say yes to! (id:25417)
Open House this Saturday, September 12th, from 1:00 PM to 3:00 PM and Sunday, September 13th, from 1:00 PM to 3:00 PM.
- Listing ID: 26021798
- Property Type: Single Family
- Year Built: 1977
| Property | |
|---|---|
| Style: | Ranch |
| Ownership: | Freehold |
| Lot Size: | 62 by 114 FT / 0.164 AC|0-0.25 Acre |
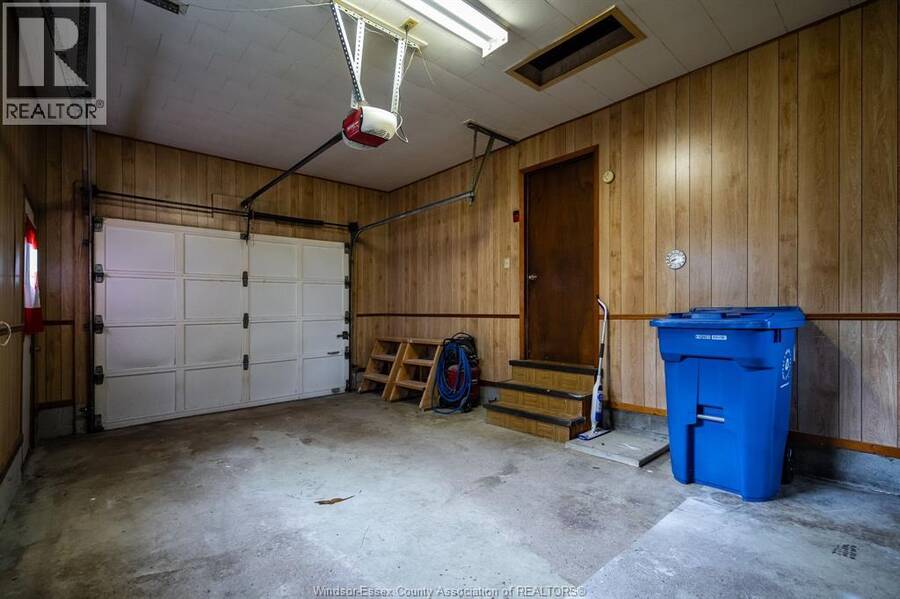
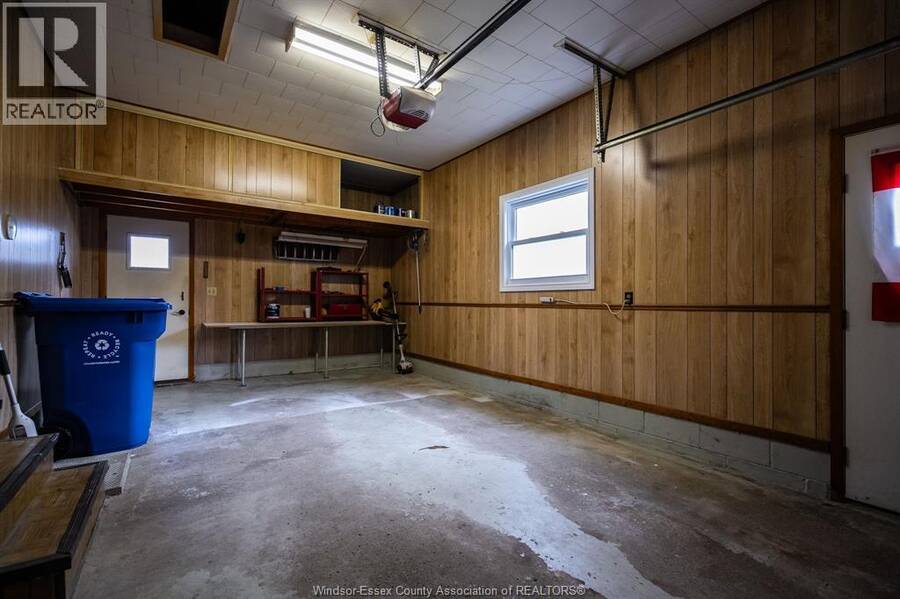
| Parking: | Attached Garage |
| Building | |
|---|---|
| Type: | Single Family House |
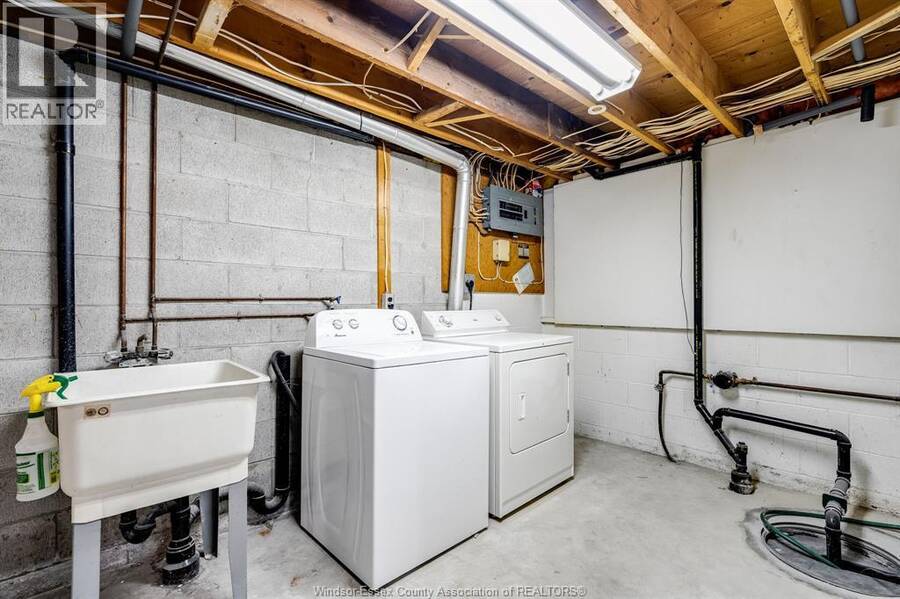
| Appliances: | Dryer, Stove, Washer and Dishwasher |
| HVAC: | Central Air Conditioning, Fireplace and Furnace Natural Gas |
| Exterior: | Brick |
| Location | |
|---|---|
| Town: | Kingsville |
| Province: | Ontario |
| Rooms | Level | Dimensions |
|---|---|---|
| Utility room | Basement | Measurements not available |
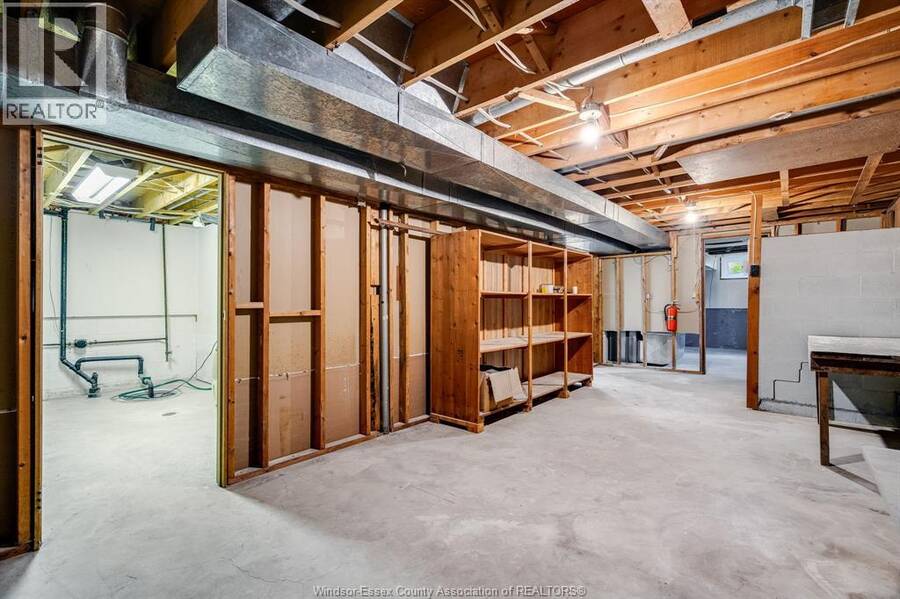
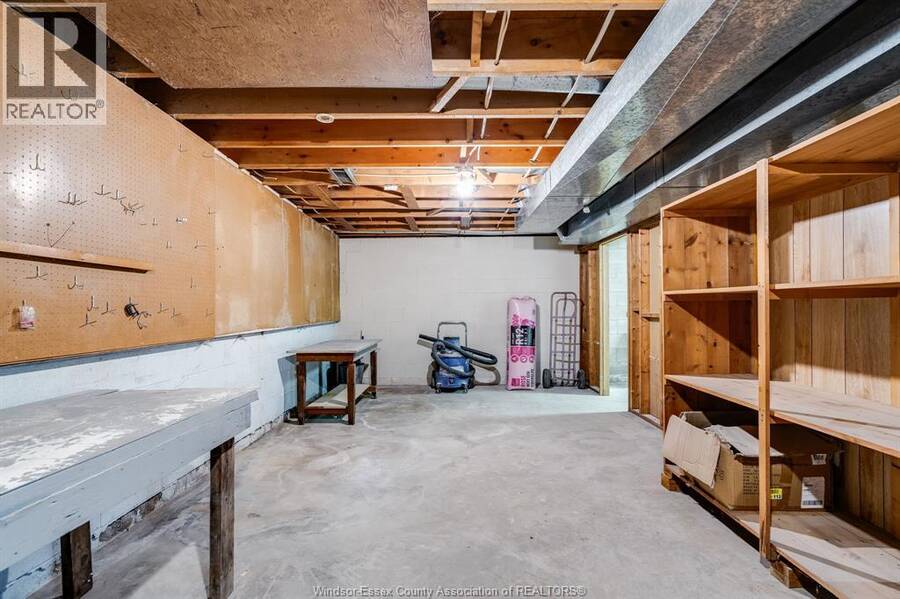
| Storage | Basement | Measurements not available |
| Laundry room | Basement | Measurements not available |
| Living room | Basement | Measurements not available |
| 3pc Bathroom | Main level | Measurements not available |
| 4pc Bathroom | Main level | Measurements not available |
| Bedroom | Main level | Measurements not available |
| Bedroom | Main level | Measurements not available |
| Primary Bedroom | Main level | Measurements not available |
| Living room | Main level | Measurements not available |
| Eating area | Main level | Measurements not available |
| Kitchen | Main level | Measurements not available |
Book a showing to see this Palmer Drive Home in Kingsville
This property has so much to offer. Book a private showing now, as you do not want to miss out on 84 Palmer DRIVE in Kingsville, Ontario!
Private Showing Request
Send a request to book a private showing for
.
Please Note: Information you supply in the contact form will be kept fully confidential.
Is this home the right property for you? Start a conversation to find out.
Get Directions to this Property
Not sure where this property is? Get directions to this Palmer Drive Home in Kingsville.


Provided by CENTURY 21 LOCAL HOME TEAM REALTY INC.. MLS®, REALTOR®, and the associated logos are trademarks of the Canadian Real Estate Association.

This REALTOR.ca listing content is owned and licensed by REALTOR® members of the Canadian Real Estate Association.
Have questions or need more information about this home? Don't know where to begin? Then, let us connect you with the best real estate agent to guide you.

Inquiries submitted through this website will be responded to by a local sales representative from Royal LePage®.
Start a Conversation by Text
Provide your full name, phone and email to start a conversation by text message.
Please Note: Information you supply in the contact form will be kept fully confidential.
Start a Conversation by Email
Provide your full name and email to start a conversation by email.
Please Note: Information you supply in the contact form will be kept fully confidential.