
71 Conservation BOULEVARD, Kingsville, Ontario N9Y 0E5


$899,990.00
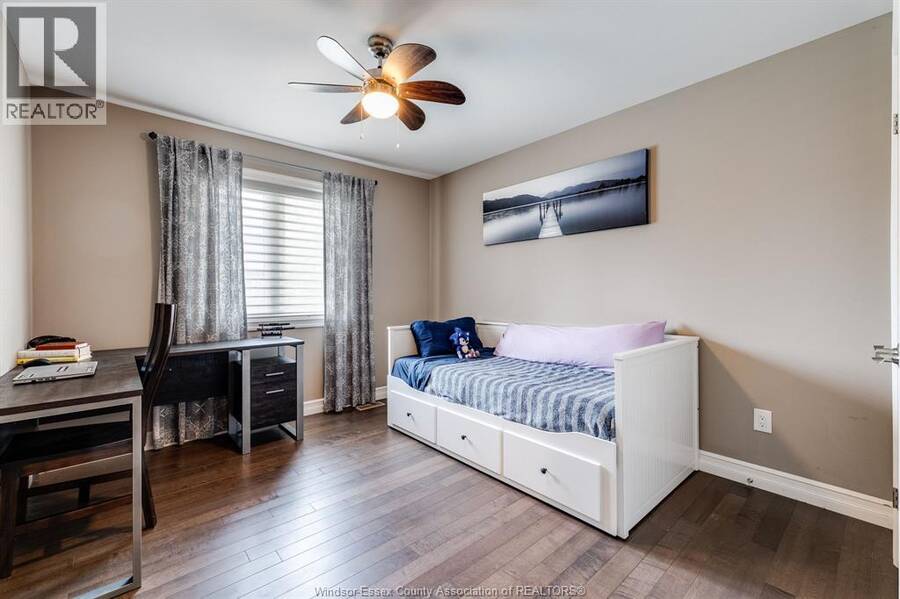
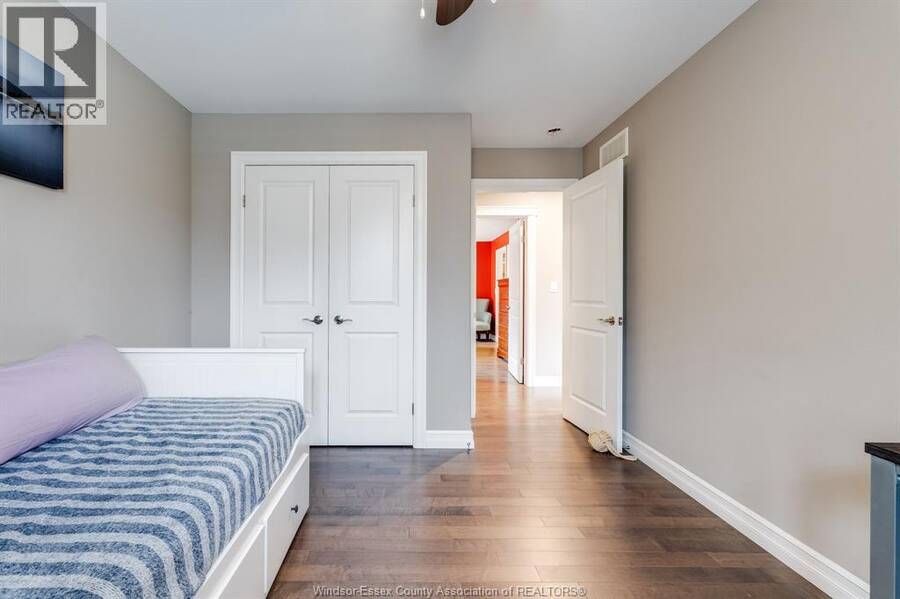
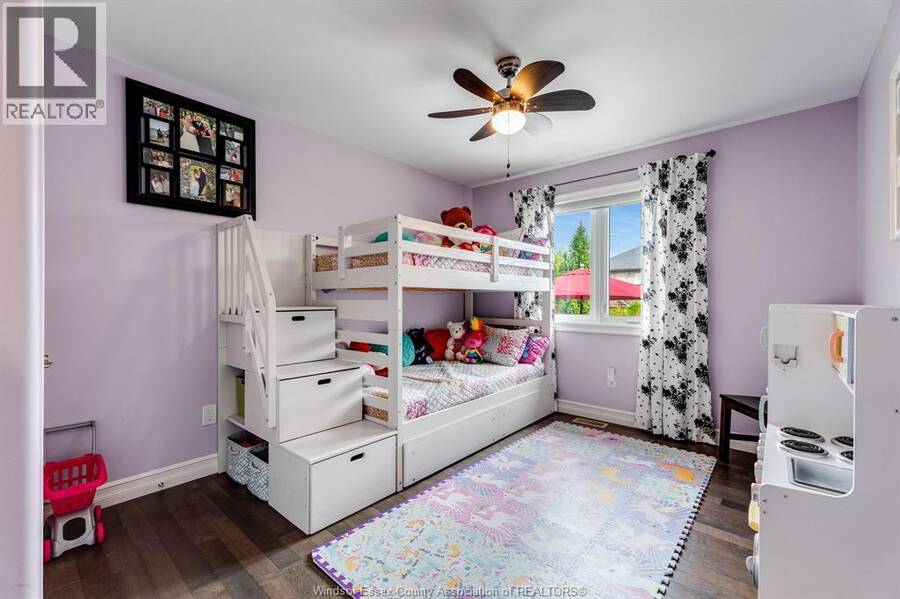
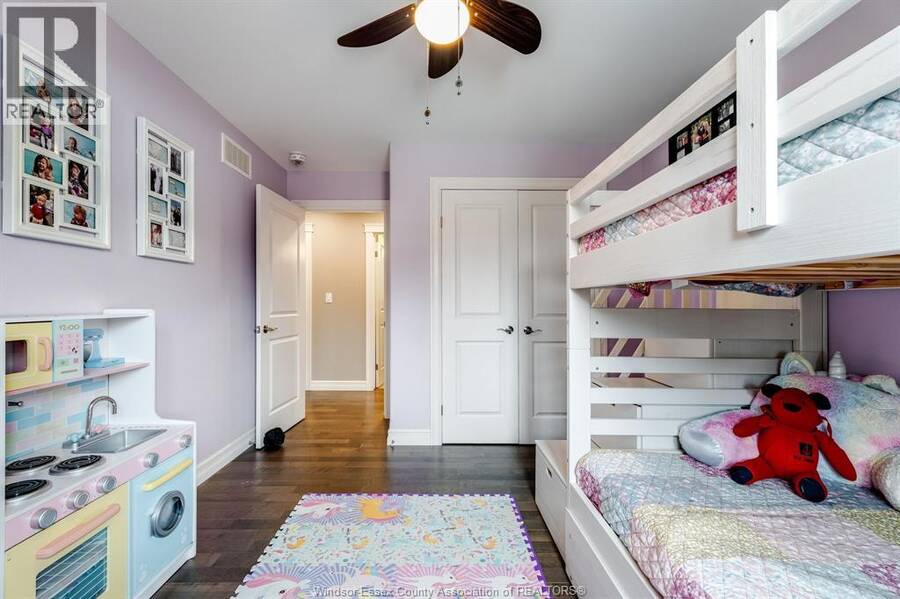
- 4 bedrooms
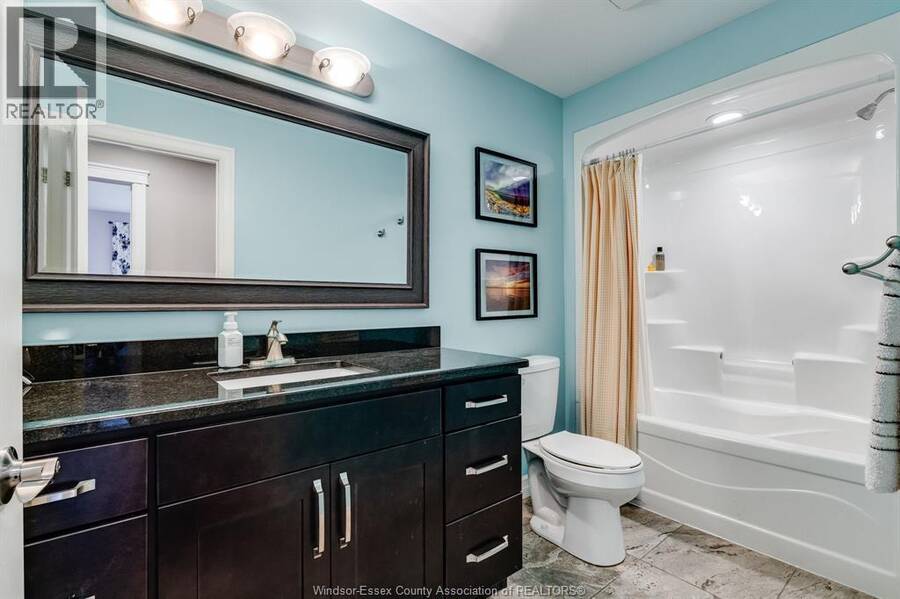
- 4 bathrooms
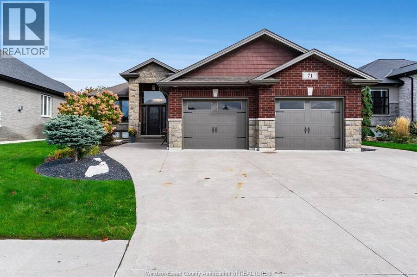
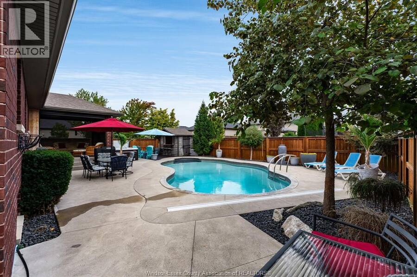
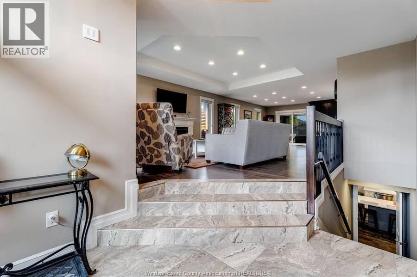
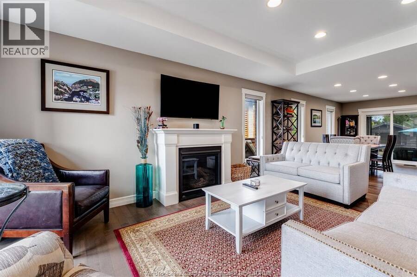
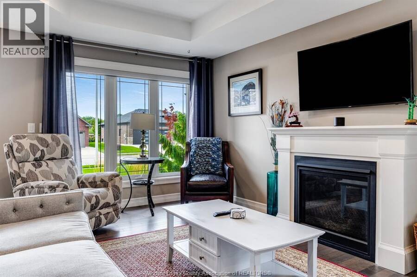
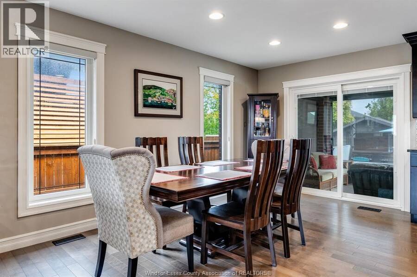
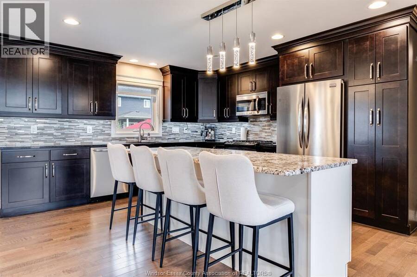
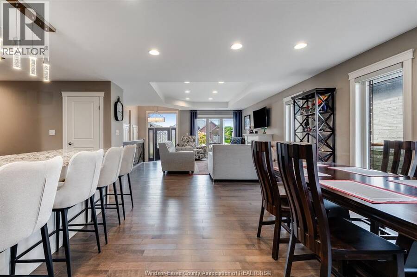
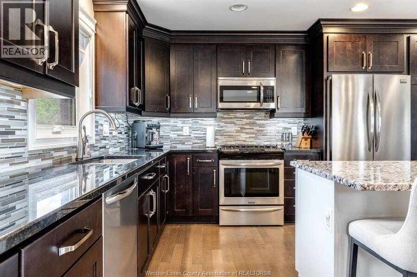
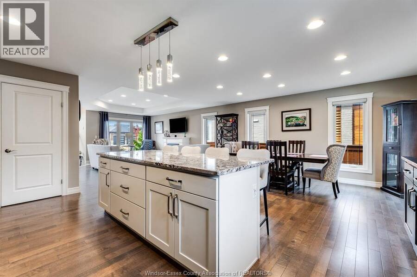
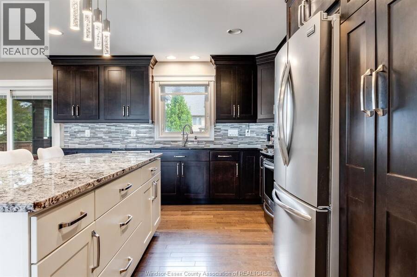
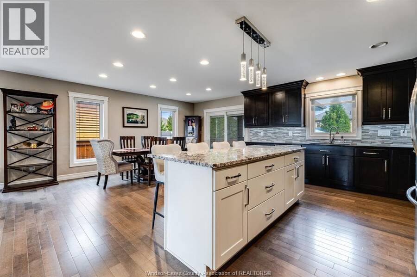
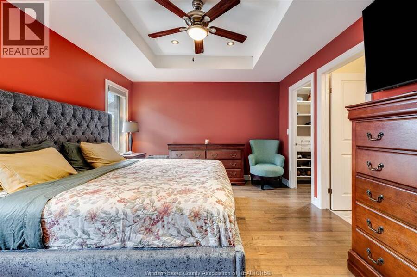
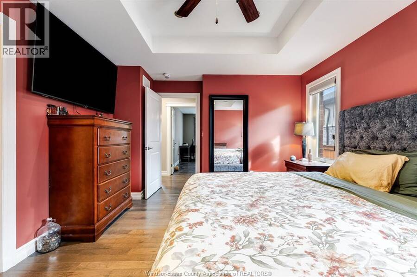
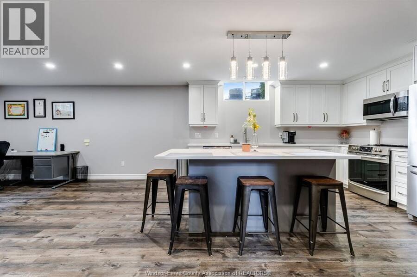
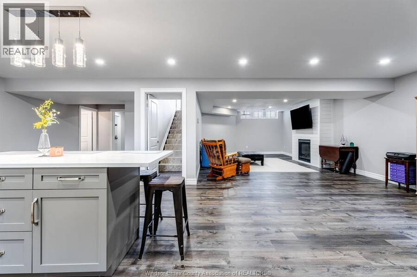
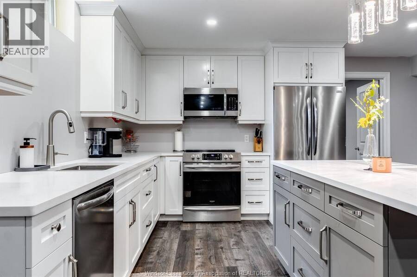
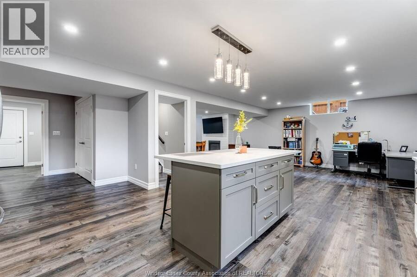
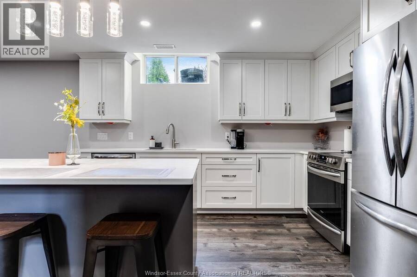
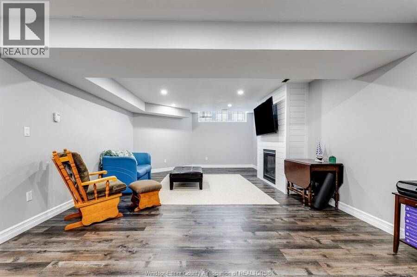
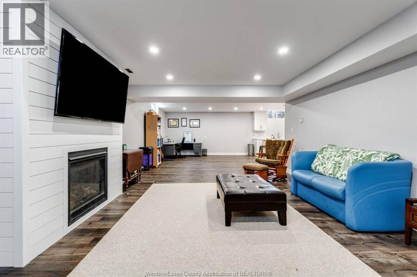
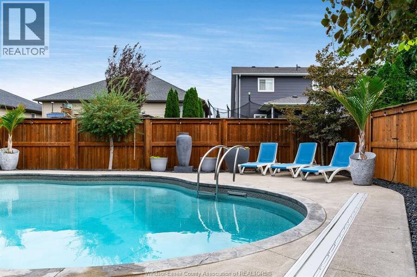
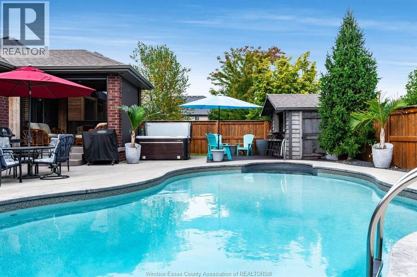
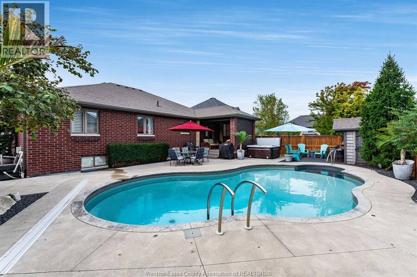
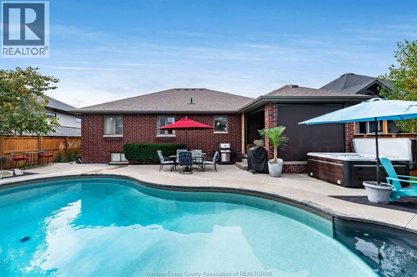
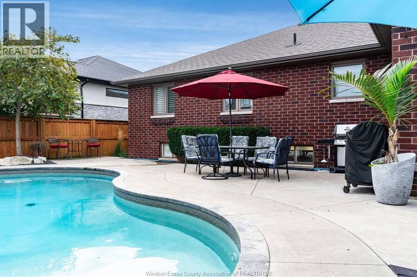
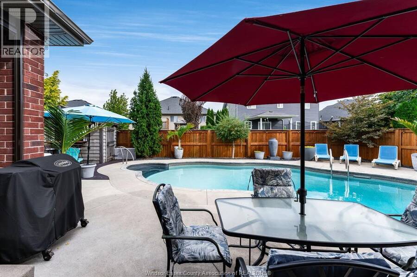
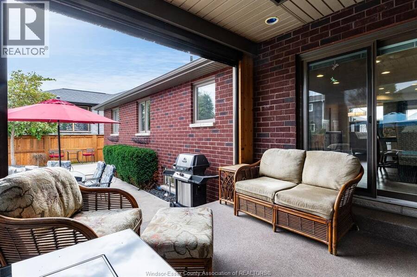
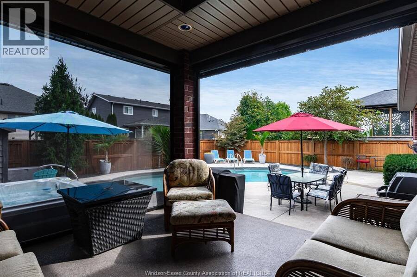
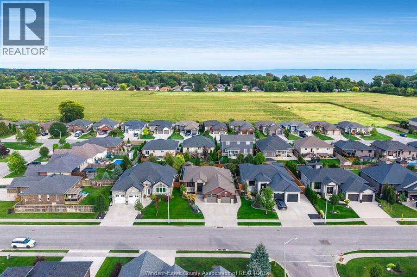
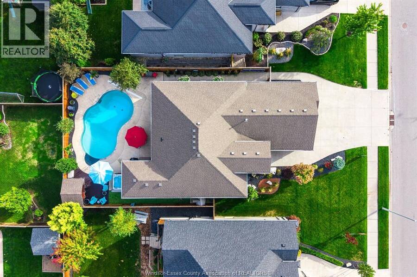
71 Conservation Boulevard, a showcase of premium craftsmanship located in one of Kingsville’s most highly sought-after neighbourhoods. This exceptional 3+1 bedroom property seamlessly blends sophisticated indoor spaces with an elite outdoor entertainment setup, making it the ultimate haven for modern families, multi-generational living, or those who simply love to host. Two Gorgeous Kitchens: A premium, open-concept chef’s kitchen on the main floor, paired with a second fully equipped Quartz kitchen downstairs—ideal for an in-law suite or hosting. Resort-Style Backyard: A private outdoor oasis featuring a pristine inground heated salt water ... read more
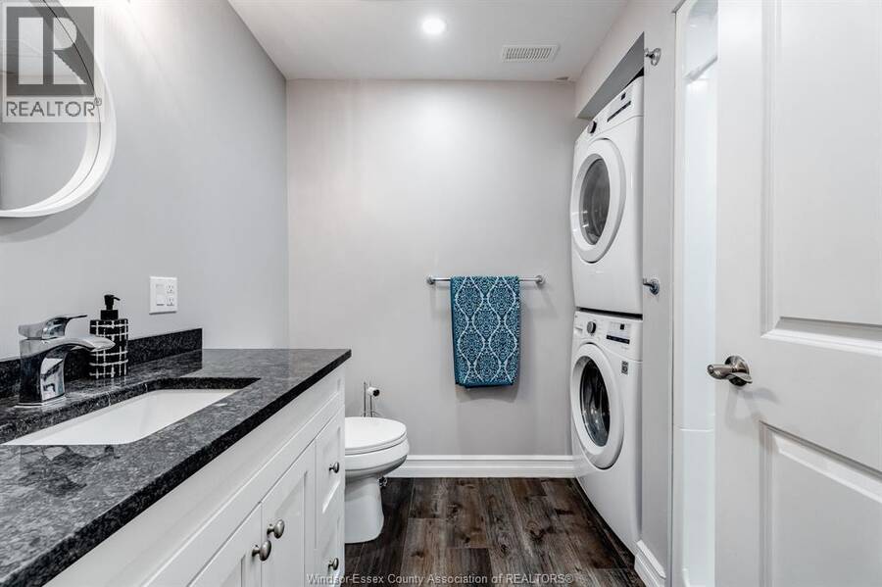
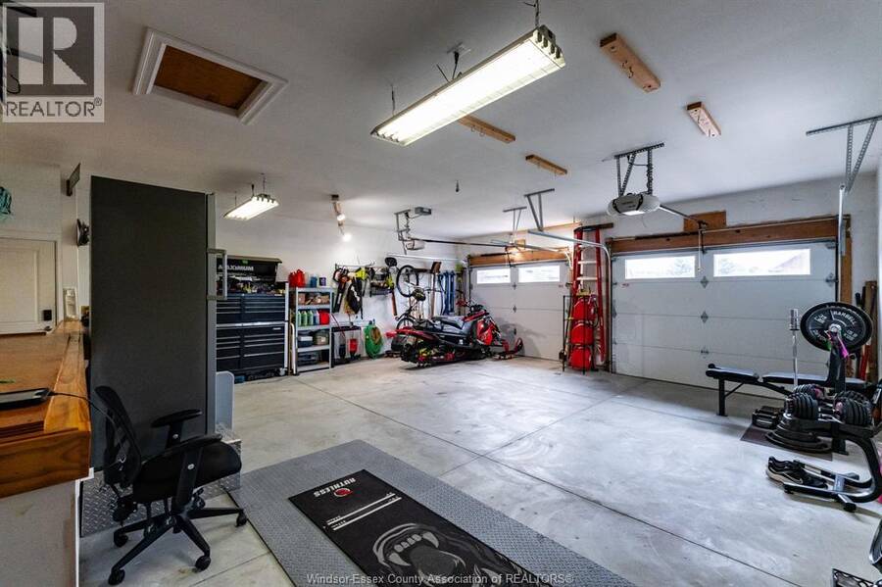
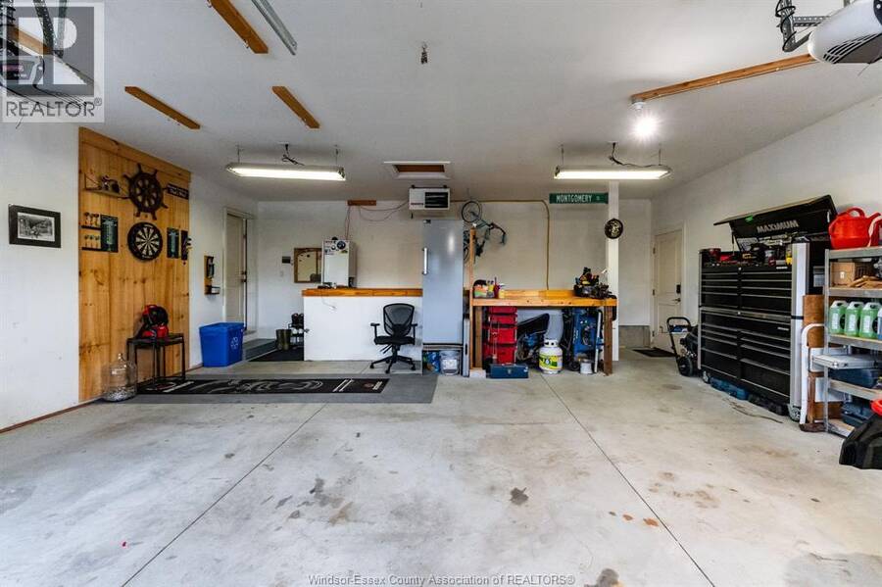
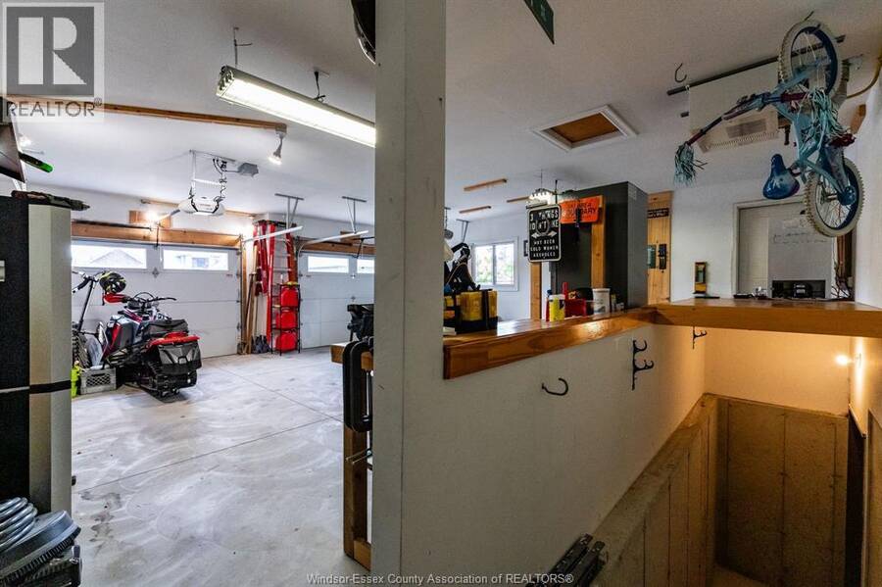
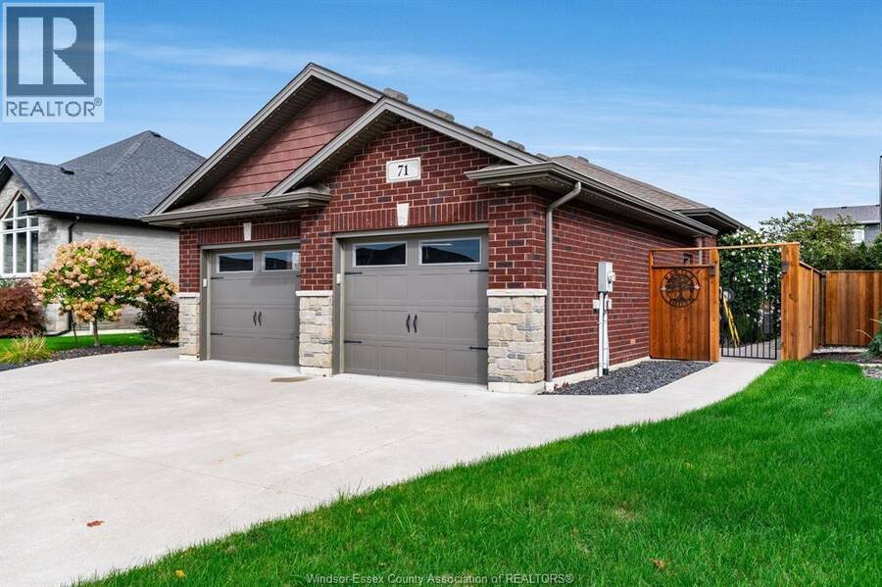
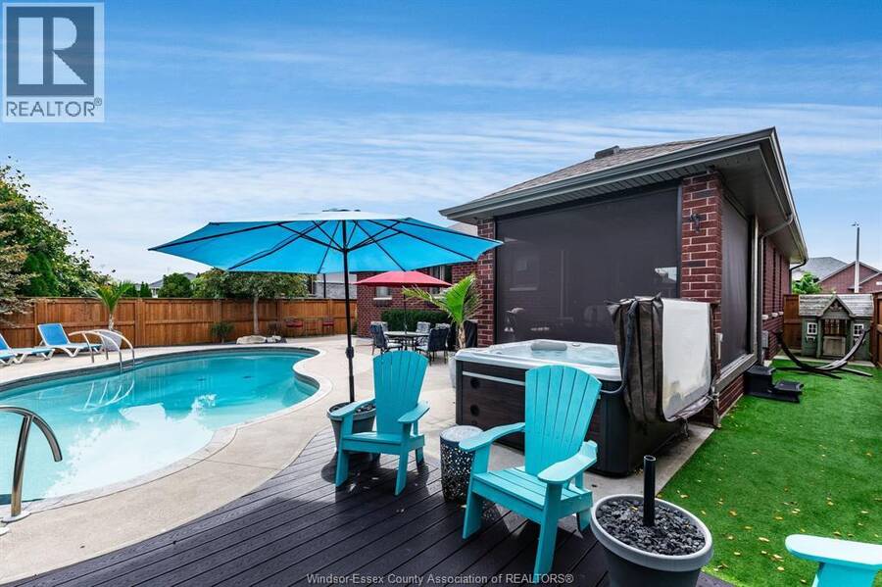
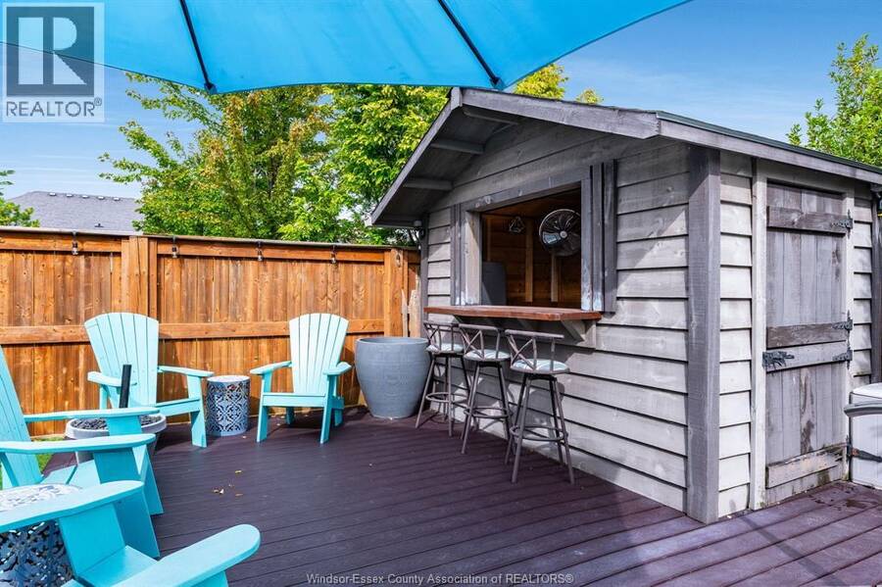
71 Conservation Boulevard, a showcase of premium craftsmanship located in one of Kingsville’s most highly sought-after neighbourhoods. This exceptional 3+1 bedroom property seamlessly blends sophisticated indoor spaces with an elite outdoor entertainment setup, making it the ultimate haven for modern families, multi-generational living, or those who simply love to host. Two Gorgeous Kitchens: A premium, open-concept chef’s kitchen on the main floor, paired with a second fully equipped Quartz kitchen downstairs—ideal for an in-law suite or hosting. Resort-Style Backyard: A private outdoor oasis featuring a pristine inground heated salt water pool, professional landscaping, and a spacious covered deck for all-weather dining. Heated 2-Car Garage: A large, attached two-car garage equipped with built-in heating, serving as a comfortable year-round workshop or pristine vehicle shelter. Every detail was already thought of so you don't have to. Call for your private showing today! (id:25417)
Open House this Sunday, October 11th, from 1:00 PM to 3:00 PM.
- Listing ID: 26024409
- Property Type: Single Family
- Year Built: 2015
| Property | |
|---|---|
| Style: | Ranch |
| Ownership: | Freehold |
| Lot Size: | 60.26 by 124.56 / 0.172 AC|0-0.25 Acre Fence and Landscaped |
| Parking: | Garage |
| Pool: | Inground Pool |
| Building | |
|---|---|
| Type: | Single Family House |
| Appliances: | Microwave Range Hood Combo, Two Refrigerators, Two Stoves and Hot Tub |
| HVAC: | Central Air Conditioning, Fireplace, Forced Air and Furnace Natural Gas (Fireplace is Gas) |
| Exterior: | Brick and Stone |
| Location | |
|---|---|
| Town: | Kingsville |
| Province: | Ontario |
| Rooms | Level | Dimensions |
|---|---|---|
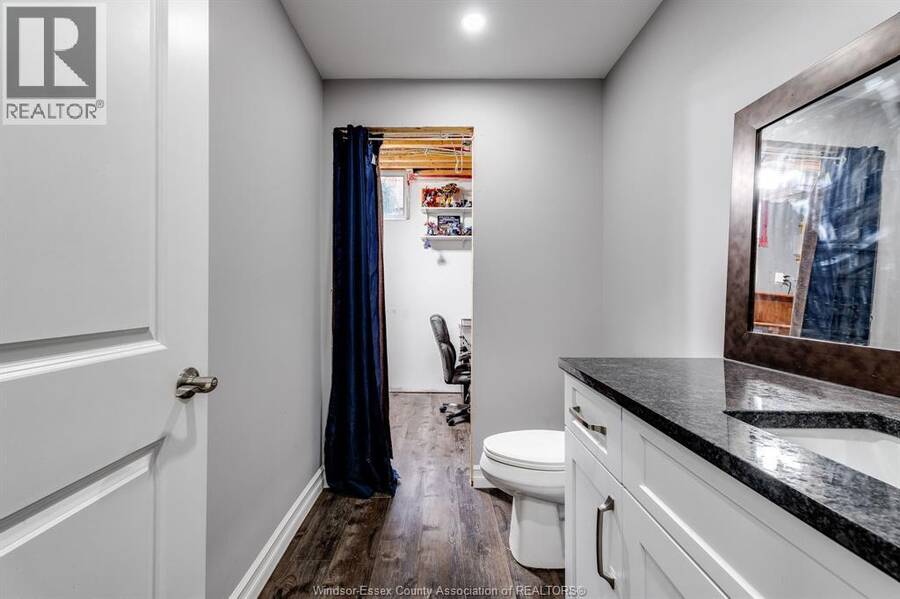
| 2pc Bathroom | Basement | Measurements not available |
| 3pc Bathroom | Basement | Measurements not available |
| Storage | Basement | Measurements not available |
| Utility room | Basement | Measurements not available |
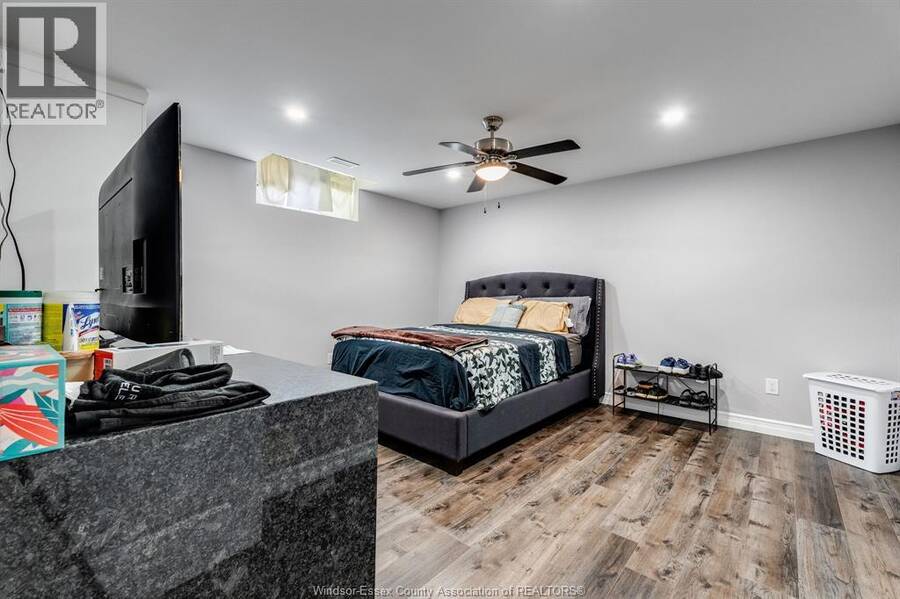
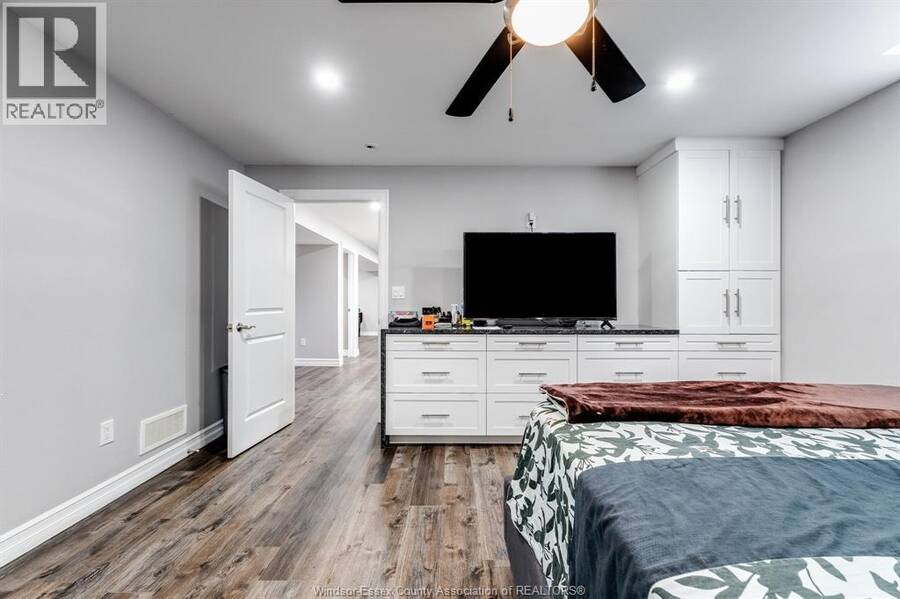
| Bedroom | Basement | Measurements not available |
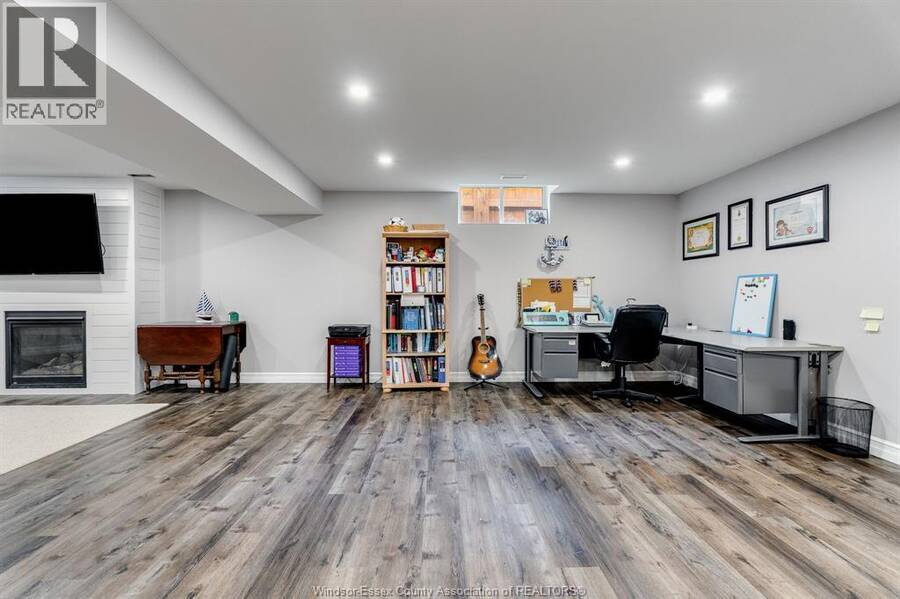
| Family room | Basement | Measurements not available |
| Kitchen | Basement | Measurements not available |
| 4pc Bathroom | Main level | Measurements not available |
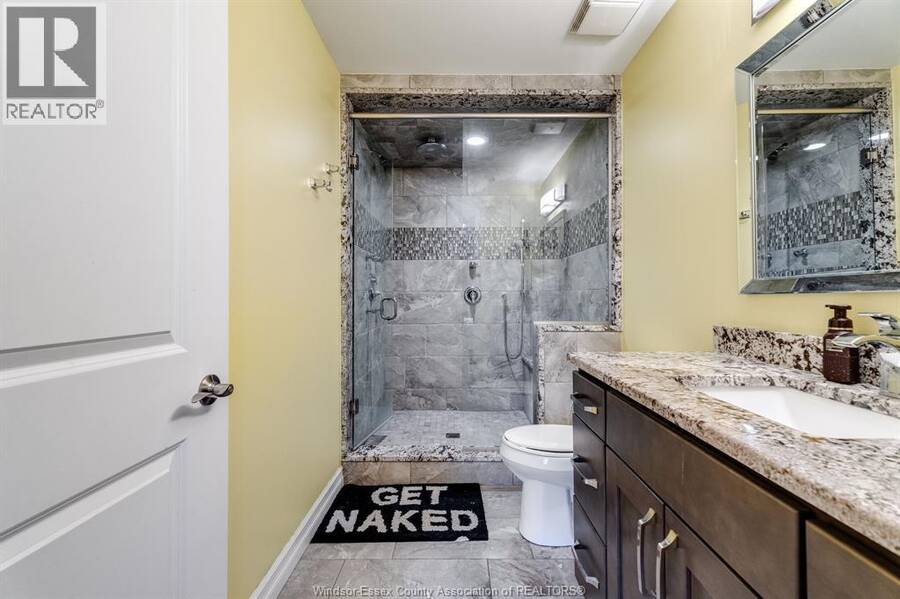
| 3pc Ensuite bath | Main level | Measurements not available |
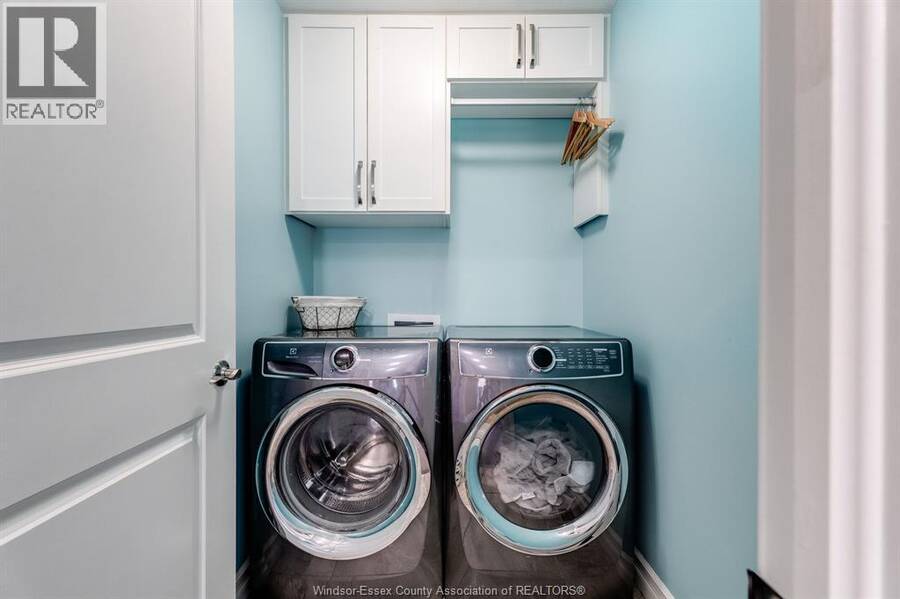
| Laundry room | Main level | Measurements not available |
| Bedroom | Main level | Measurements not available |
| Bedroom | Main level | Measurements not available |
| Primary Bedroom | Main level | Measurements not available |
| Eating area | Main level | Measurements not available |
| Kitchen | Main level | Measurements not available |
| Living room | Main level | Measurements not available |
| Foyer | Main level | Measurements not available |
Book a showing to see this Conservation Boulevard Home in Kingsville
This property has so much to offer. Book a private showing now, as you do not want to miss out on 71 Conservation BOULEVARD in Kingsville, Ontario!
Private Showing Request
Send a request to book a private showing for
.
Please Note: Information you supply in the contact form will be kept fully confidential.
Is this home the right property for you? Start a conversation to find out.
Get Directions to this Property
Not sure where this property is? Get directions to this Conservation Boulevard Home in Kingsville.


Provided by CENTURY 21 LOCAL HOME TEAM REALTY INC.. MLS®, REALTOR®, and the associated logos are trademarks of the Canadian Real Estate Association.

This REALTOR.ca listing content is owned and licensed by REALTOR® members of the Canadian Real Estate Association.
Have questions or need more information about this home? Don't know where to begin? Then, let us connect you with the best real estate agent to guide you.

Inquiries submitted through this website will be responded to by a local sales representative from Royal LePage®.
Start a Conversation by Text
Provide your full name, phone and email to start a conversation by text message.
Please Note: Information you supply in the contact form will be kept fully confidential.
Start a Conversation by Email
Provide your full name and email to start a conversation by email.
Please Note: Information you supply in the contact form will be kept fully confidential.