
69 CONSERVATION BOULEVARD, Kingsville, Ontario N9Y 0E5

$829,900.00
- 5 bedrooms
- 3 bathrooms
- 1,890 Square Feet
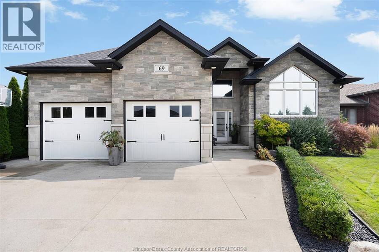
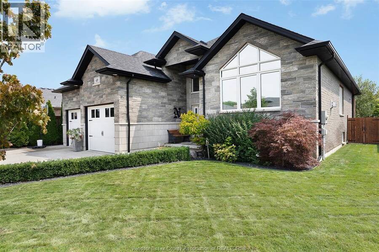
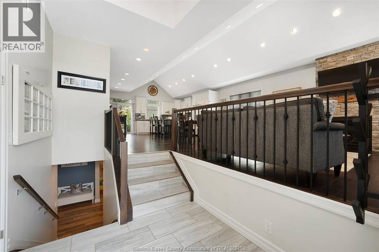
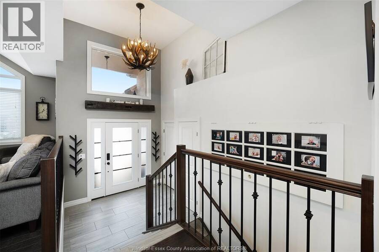
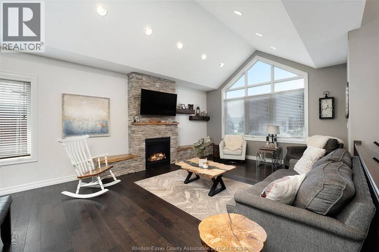
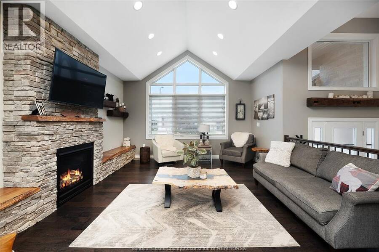
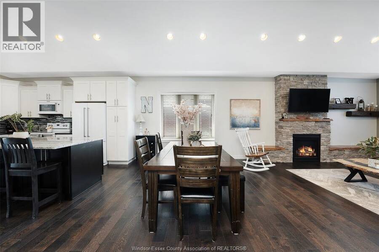
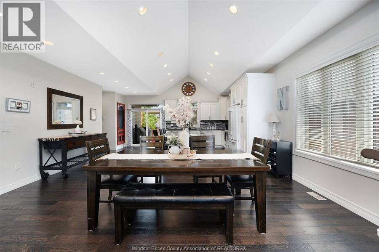
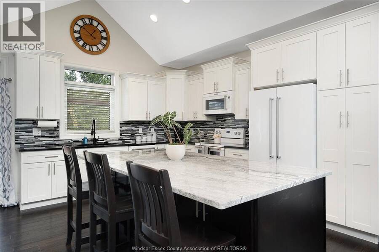
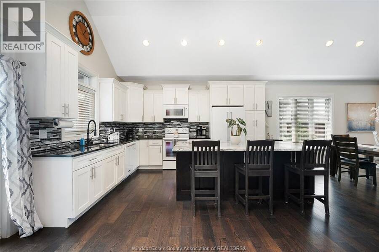
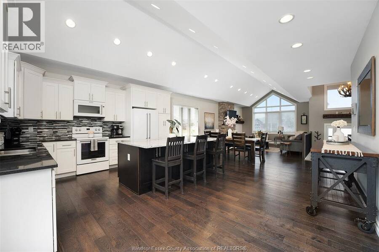
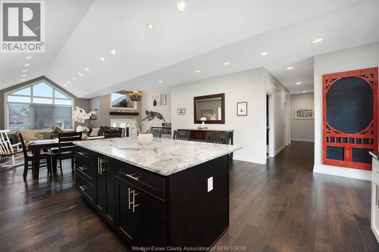
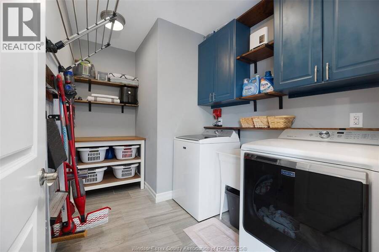
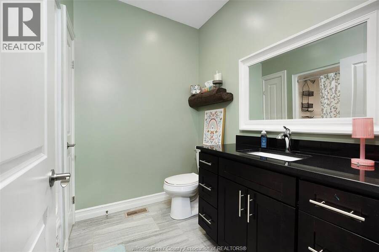
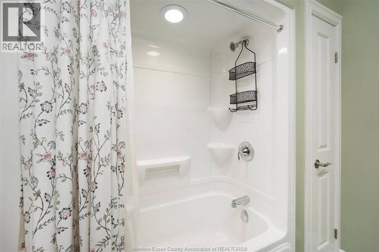
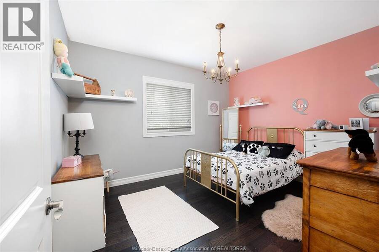
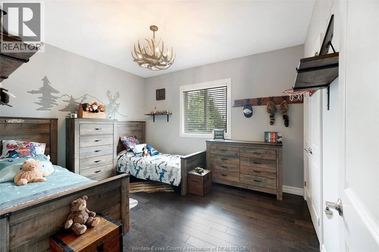
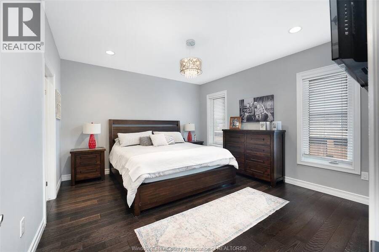
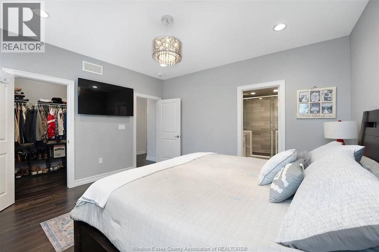
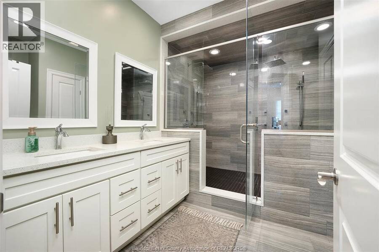
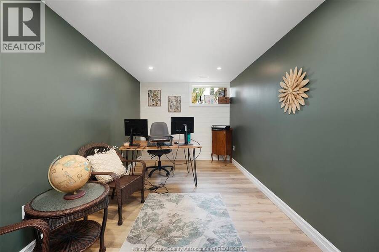
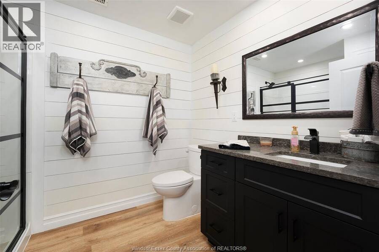
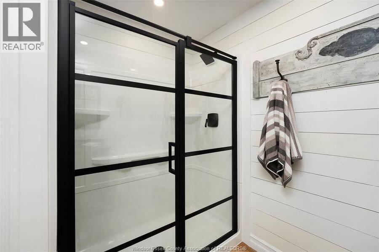
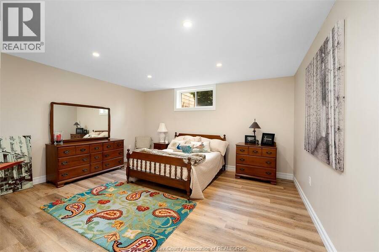
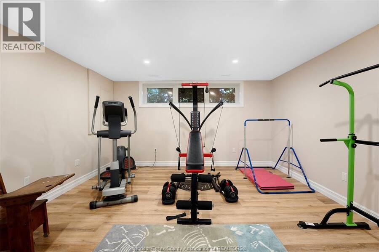
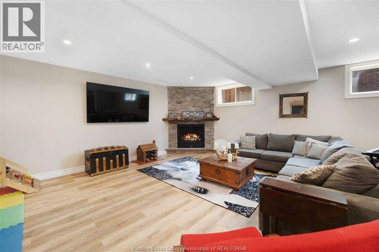
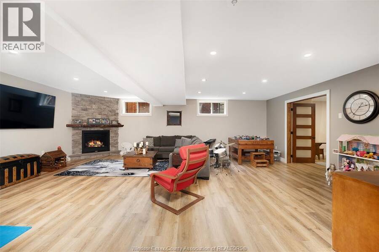
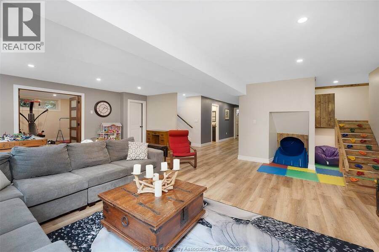
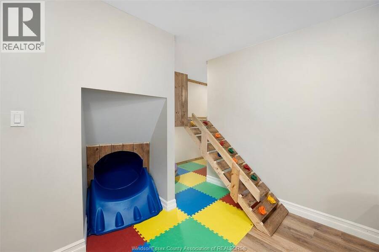
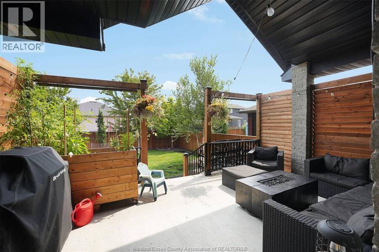
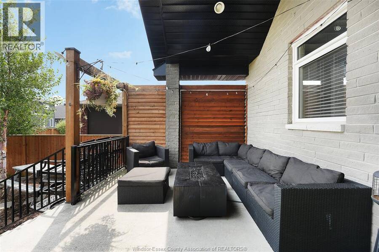
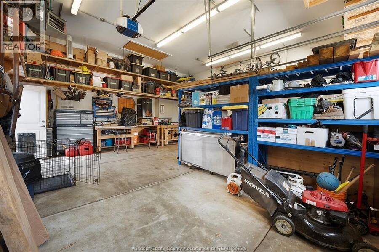
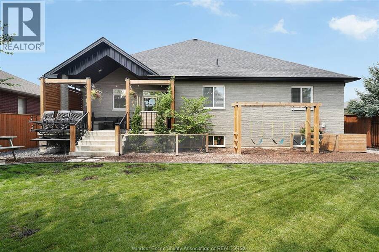
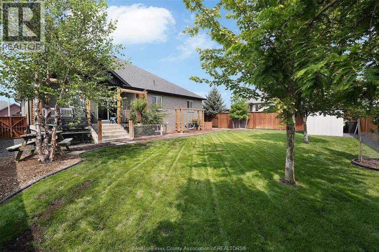
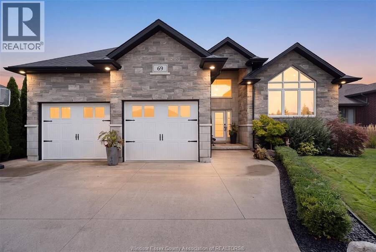
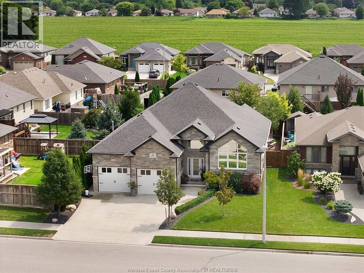
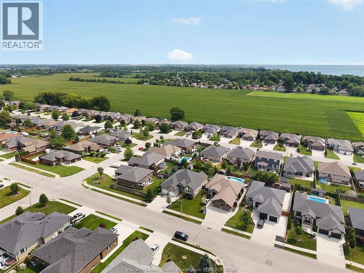
WELCOME TO 69 CONSERVATION, WHERE A BEAUTIFUL HOME MEETS A GREAT COMMUNITY! Located in desirable Golfside Village, this fully finished home offers 5 bedrooms (3+2), a dedicated office and 3 full bathrooms. The bright, open-concept main floor features a gas fireplace, main-floor laundry and spacious primary suite with a stunning ensuite. The finished lower level adds a second fireplace, additional living space, bedrooms, office and indoor play area. Enjoy a covered porch, landscaped, fully fenced yard and oversized heated garage with extra-tall ceilings. Close to golf, the Greenway, Cedar Island Beach and Linden Beach Dog Park. Beyond the home itself, ... read more
WELCOME TO 69 CONSERVATION, WHERE A BEAUTIFUL HOME MEETS A GREAT COMMUNITY! Located in desirable Golfside Village, this fully finished home offers 5 bedrooms (3+2), a dedicated office and 3 full bathrooms. The bright, open-concept main floor features a gas fireplace, main-floor laundry and spacious primary suite with a stunning ensuite. The finished lower level adds a second fireplace, additional living space, bedrooms, office and indoor play area. Enjoy a covered porch, landscaped, fully fenced yard and oversized heated garage with extra-tall ceilings. Close to golf, the Greenway, Cedar Island Beach and Linden Beach Dog Park. Beyond the home itself, you'll find a welcoming community where neighbours become friends and genuinely look out for one another. A home that checks the boxes, in a neighbourhood that makes you feel at home. (id:25417)
Open House this Sunday, October 25th, from 1:00 PM to 3:00 PM.
- Listing ID: 26025982
- Property Type: Single Family
- Year Built: 2016
| Property | |
|---|---|
| Style: | Bi-level, Raised Ranch |
| Ownership: | Freehold |
| Lot Size: | 60.51 by 124.08 FT / 0 AC|0-0.25 Acre Fence and Landscaped |
| Parking: | Attached Garage |
| Building | |
|---|---|
| Type: | Single Family House |
| Appliances: | Refrigerator, Stove, Washer and Dryer |
| HVAC: | Central Air Conditioning, Fireplace, Forced Air and Furnace Natural Gas (Fireplace is Gas) |
| Exterior: | Brick and Stone |
| Location | |
|---|---|
| Town: | Kingsville |
| Province: | Ontario |
| Rooms | Level | Dimensions |
|---|---|---|
| Living room | Lower level | Measurements not available |
| Office | Lower level | Measurements not available |
| 4pc Bathroom | Lower level | Measurements not available |
| Bedroom | Lower level | Measurements not available |
| Bedroom | Lower level | Measurements not available |
| 4pc Ensuite bath | Main level | Measurements not available |
| 4pc Bathroom | Main level | Measurements not available |
| Bedroom | Main level | Measurements not available |
| Bedroom | Main level | Measurements not available |
| Eating area | Main level | Measurements not available |
| Laundry room | Main level | Measurements not available |
| Primary Bedroom | Main level | Measurements not available |
| Kitchen | Main level | Measurements not available |
| Foyer | Main level | Measurements not available |
| Living room | Main level | Measurements not available |
Book a showing to see this CONSERVATION Boulevard Home in Kingsville
This property has so much to offer. Book a private showing now, as you do not want to miss out on 69 CONSERVATION BOULEVARD in Kingsville, Ontario!
Private Showing Request
Send a request to book a private showing for
.
Please Note: Information you supply in the contact form will be kept fully confidential.
Is this home the right property for you? Start a conversation to find out.
Get Directions to this Property
Not sure where this property is? Get directions to this CONSERVATION Boulevard Home in Kingsville.


Provided by JUMP REALTY INC.. MLS®, REALTOR®, and the associated logos are trademarks of the Canadian Real Estate Association.

This REALTOR.ca listing content is owned and licensed by REALTOR® members of the Canadian Real Estate Association.
Have questions or need more information about this home? Don't know where to begin? Then, let us connect you with the best real estate agent to guide you.

Inquiries submitted through this website will be responded to by a local sales representative from Royal LePage®.
Start a Conversation by Text
Provide your full name, phone and email to start a conversation by text message.
Please Note: Information you supply in the contact form will be kept fully confidential.
Start a Conversation by Email
Provide your full name and email to start a conversation by email.
Please Note: Information you supply in the contact form will be kept fully confidential.