
42 William AVENUE, Kingsville, Ontario N9Y 3T4


$599,900.00
- 4 bedrooms
- 2 bathrooms
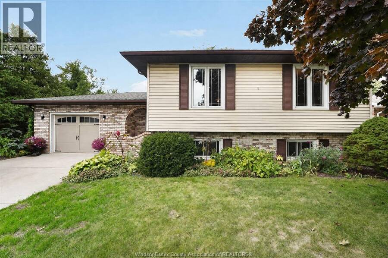
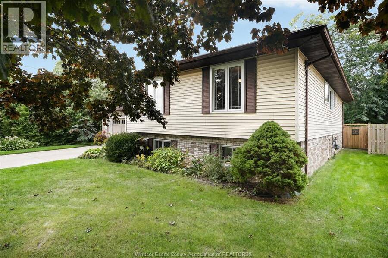
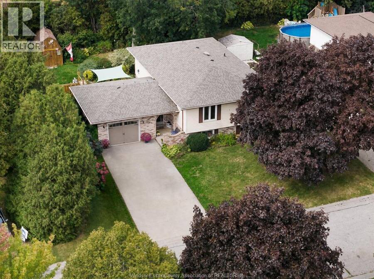
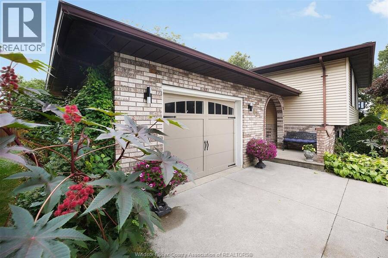
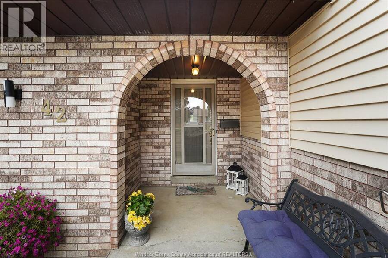
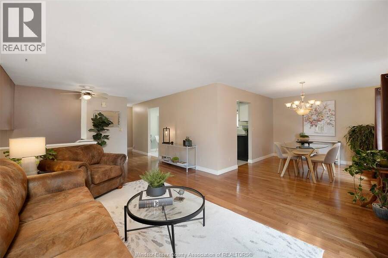
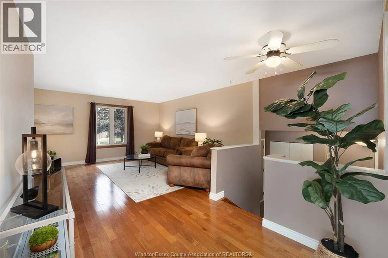
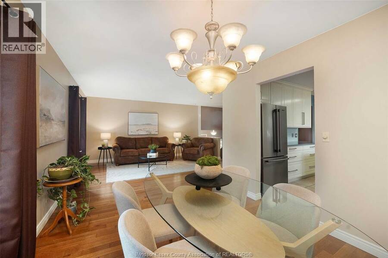
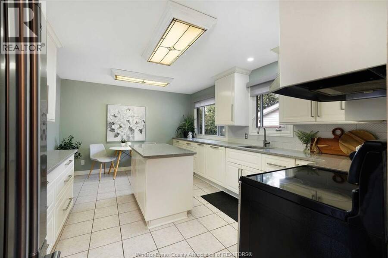
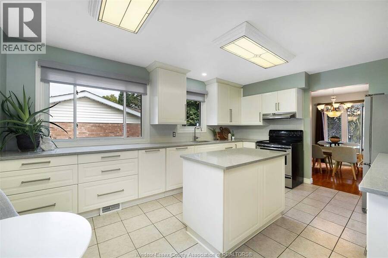
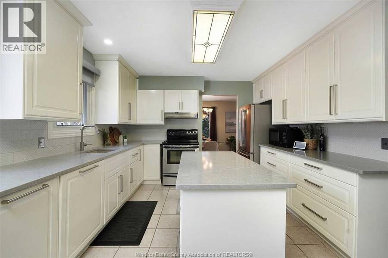
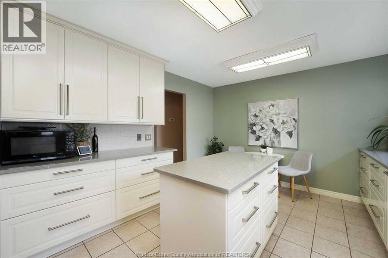
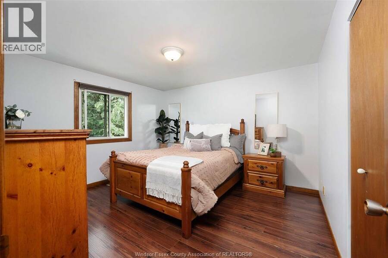
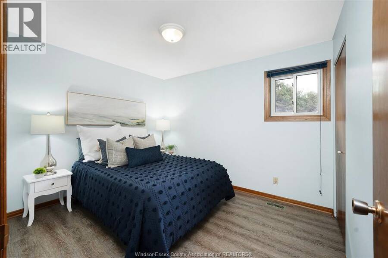
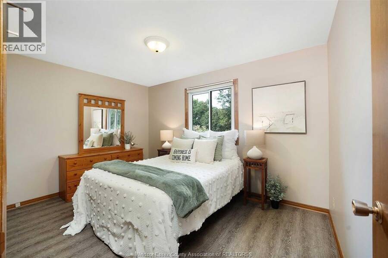
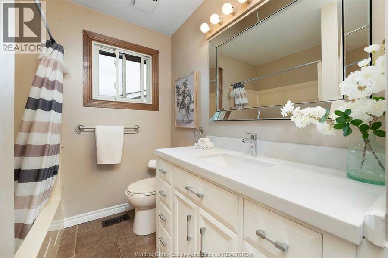
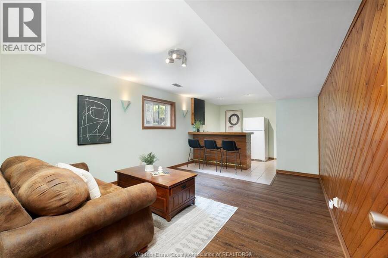
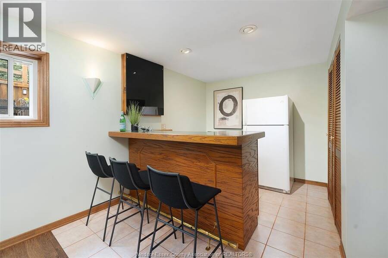
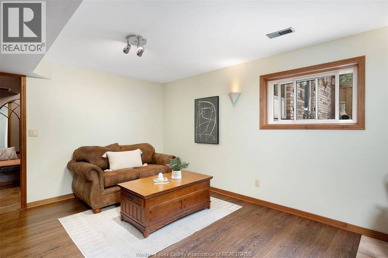
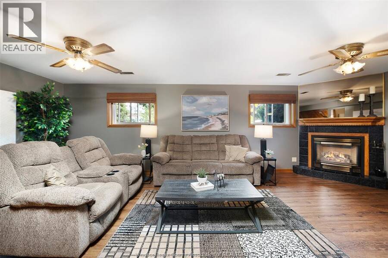
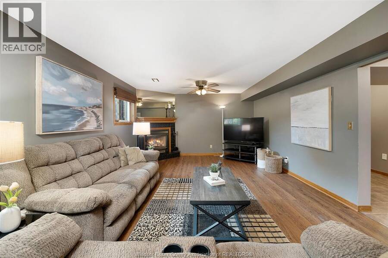
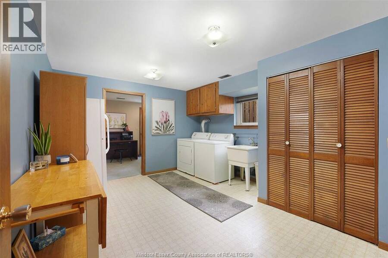
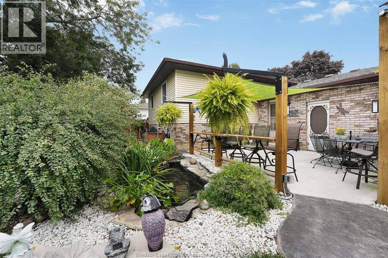
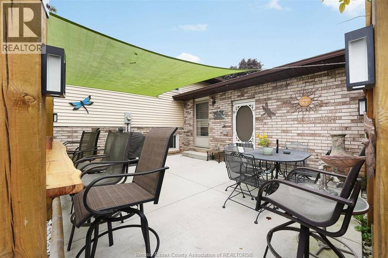
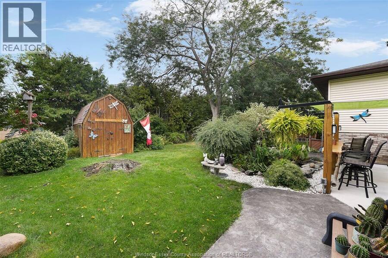
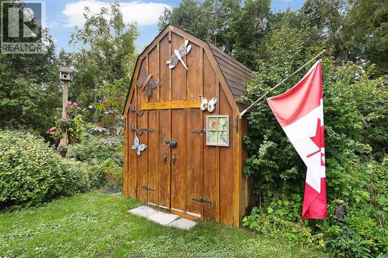
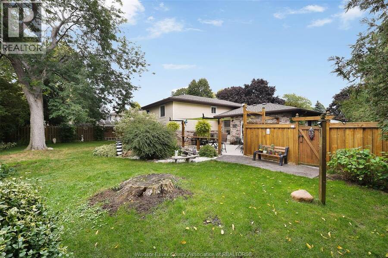
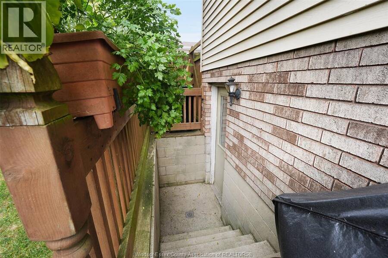
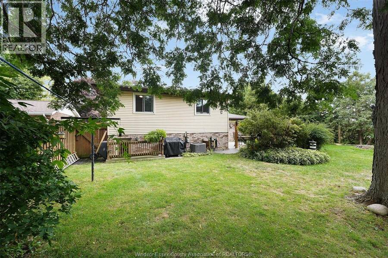
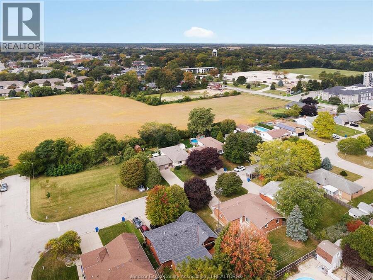
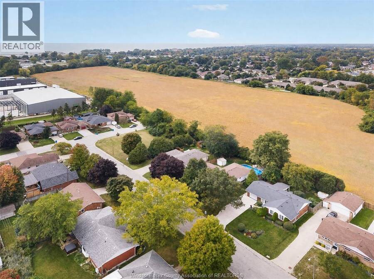
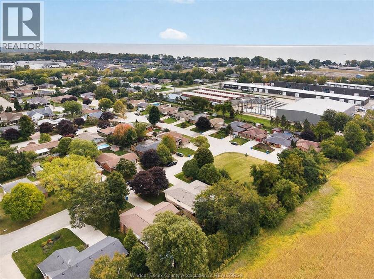
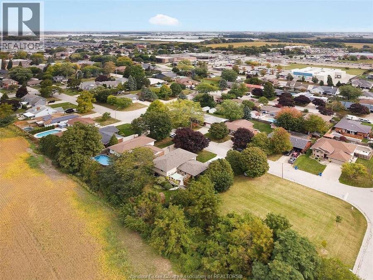
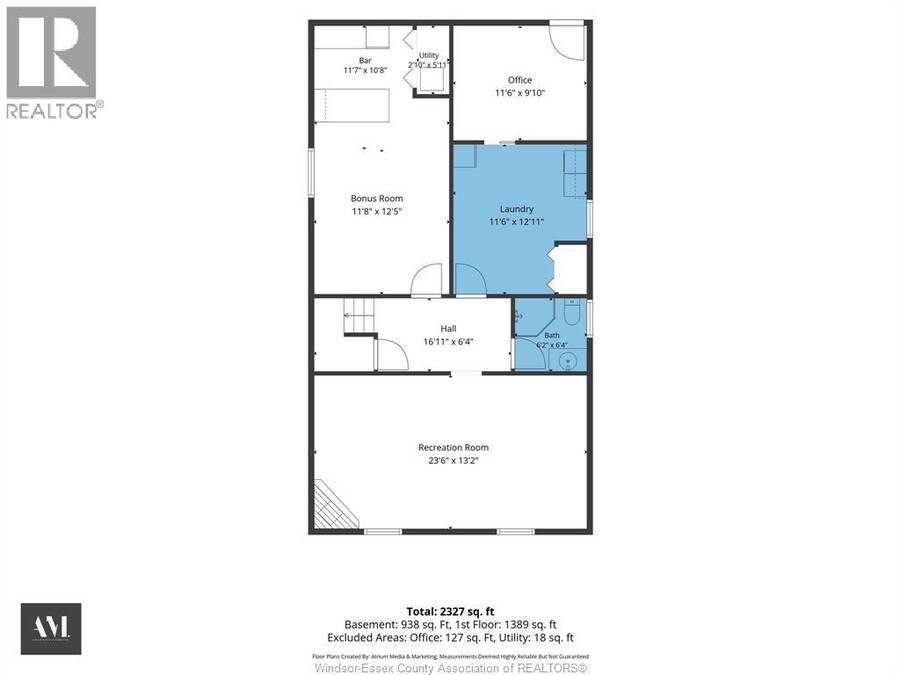
This Kingsville home and property will not disappoint! Green space to the south leaves you with only one neighbour as there is currently a field behind this wonderful family home. 3-4 bedrooms, 2 full baths, an attached garage and a private, resort-inspired backyard that begs you to sit and relax! The layout in the lower level lends itself nicely to another full living quarters with a grade entrance or just room to enjoy and spread out for yourselves! Same owner for nearly 40 years! Pride of ownership is abundant with many upgrades through the years including hardwood floors, new kitchen with quartz counter tops, updated main bath vanity and top, roof ... read more
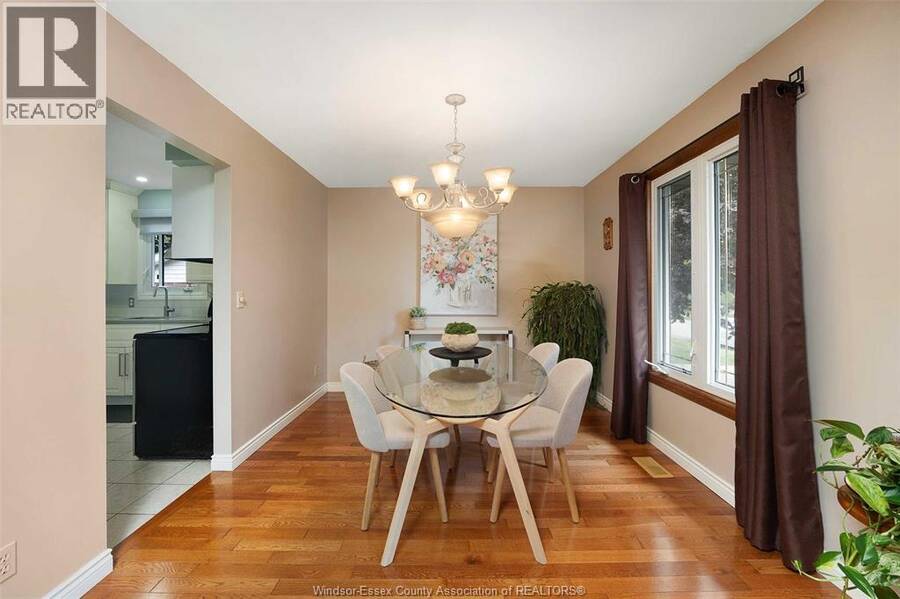
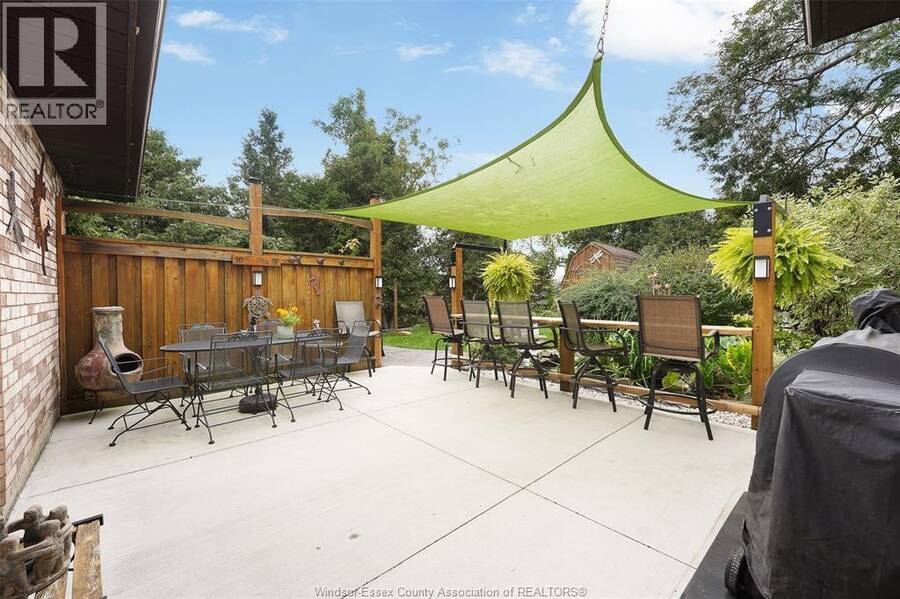
This Kingsville home and property will not disappoint! Green space to the south leaves you with only one neighbour as there is currently a field behind this wonderful family home. 3-4 bedrooms, 2 full baths, an attached garage and a private, resort-inspired backyard that begs you to sit and relax! The layout in the lower level lends itself nicely to another full living quarters with a grade entrance or just room to enjoy and spread out for yourselves! Same owner for nearly 40 years! Pride of ownership is abundant with many upgrades through the years including hardwood floors, new kitchen with quartz counter tops, updated main bath vanity and top, roof in '24, furnace and Central air approximately 10 years old. Wonderful neighbourhood, just steps to downtown Kingsville. Call today and choose this as your new address! (id:25417)
Open House this Sunday, October 4th, from 1:00 PM to 3:00 PM.
- Listing ID: 26024126
- Property Type: Single Family
- Year Built: 1986
| Property | |
|---|---|
| Style: | Bi-level, Raised Ranch |
| Ownership: | Freehold |
| Lot Size: | 60.27 by 113.04 FT / 0.156 AC|0-0.25 Acre Landscaped |
| Parking: | Attached Garage |
| Waterfront: | Yes |
| Building | |
|---|---|
| Type: | Single Family House |
| Appliances: | Dryer, Refrigerator, Stove, Washer and Dishwasher |
| HVAC: | Central Air Conditioning, Fireplace, Forced Air and Furnace Natural Gas (Fireplace is Gas) |
| Exterior: | Aluminum/Vinyl and Brick |
| Location | |
|---|---|
| Town: | Kingsville |
| Province: | Ontario |
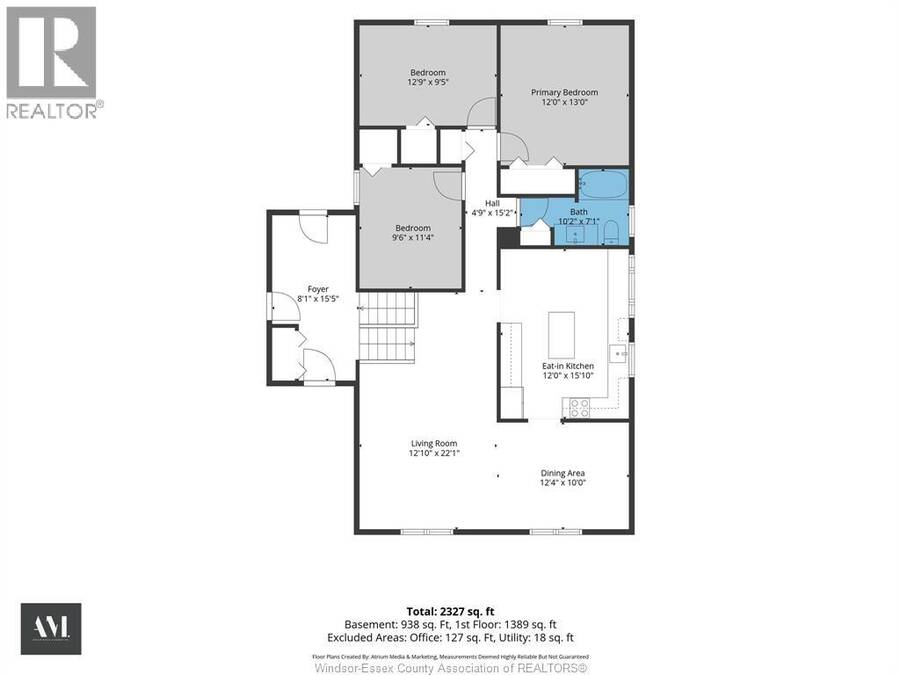
| Rooms | Level | Dimensions |
|---|---|---|
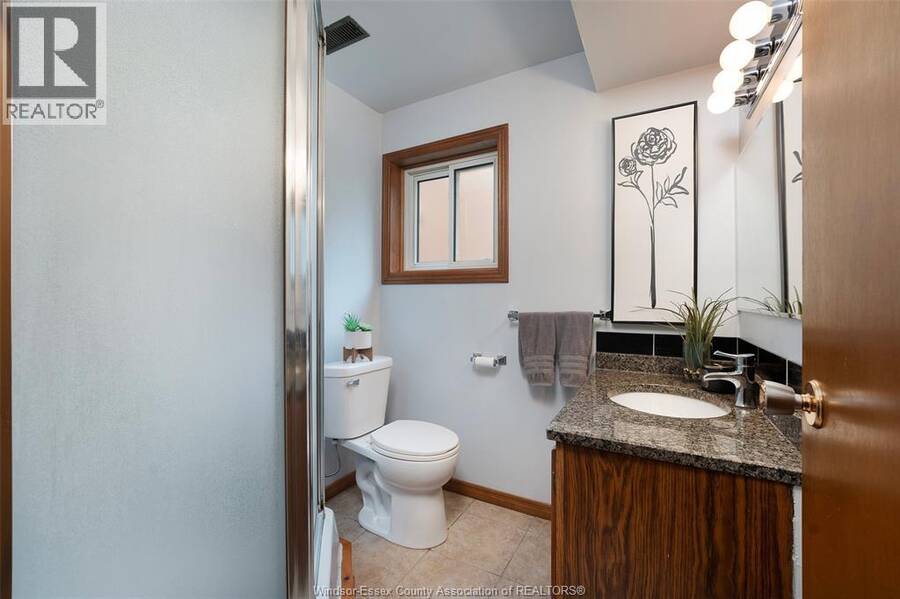
| 3pc Bathroom | Basement | Measurements not available |
| Storage | Basement | Measurements not available |
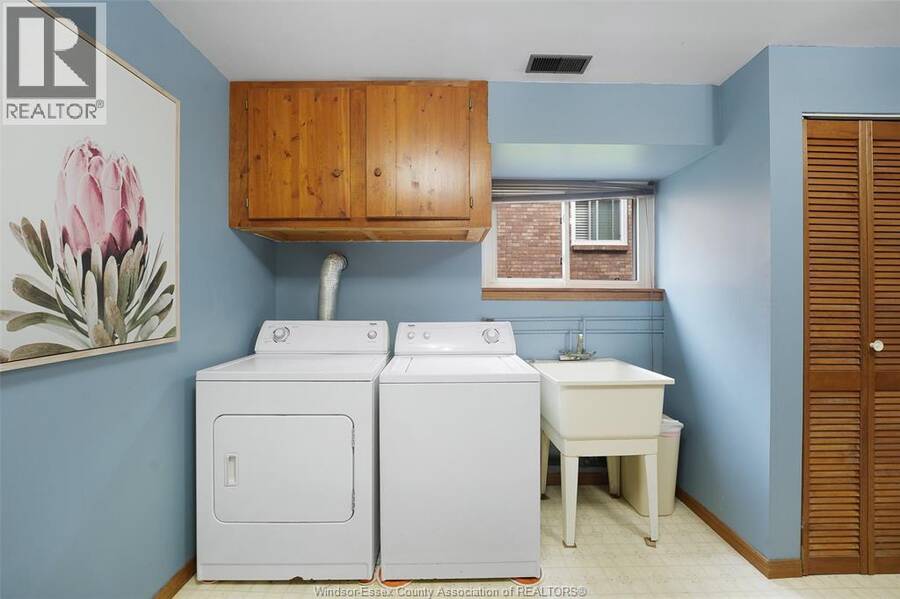
| Laundry room | Basement | Measurements not available |
| Recreation room | Basement | Measurements not available |
| Florida/Fireplace | Basement | Measurements not available |
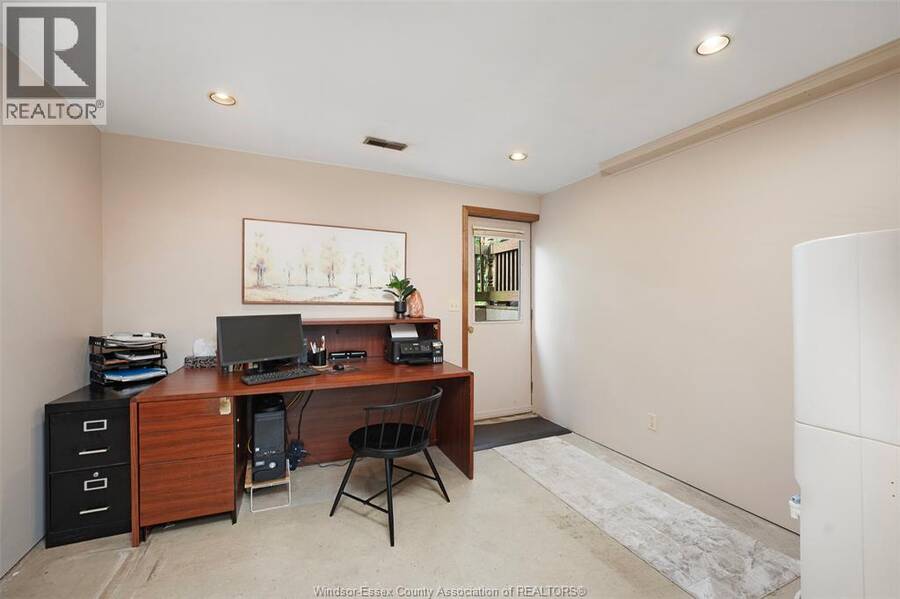
| Office | Basement | Measurements not available |
| 4pc Bathroom | Main level | Measurements not available |
| Eating area | Main level | Measurements not available |
| Bedroom | Main level | Measurements not available |
| Bedroom | Main level | Measurements not available |
| Primary Bedroom | Main level | Measurements not available |
| Dining room | Main level | Measurements not available |
| Living room | Main level | Measurements not available |
| Kitchen | Main level | Measurements not available |
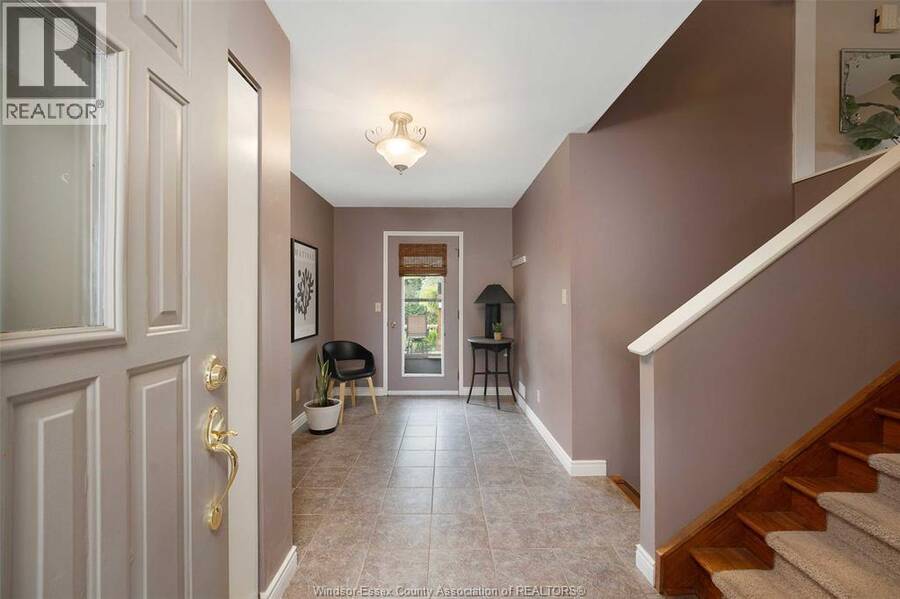
| Foyer | Main level | Measurements not available |
Book a showing to see this William Avenue Home in Kingsville
This property has so much to offer. Book a private showing now, as you do not want to miss out on 42 William AVENUE in Kingsville, Ontario!
Private Showing Request
Send a request to book a private showing for
.
Please Note: Information you supply in the contact form will be kept fully confidential.
Is this waterfront home the right property for you? Start a conversation to find out.
Get Directions to this Property
Not sure where this property is? Get directions to this William Avenue Home in Kingsville.


Provided by JUMP REALTY INC.. MLS®, REALTOR®, and the associated logos are trademarks of the Canadian Real Estate Association.

This REALTOR.ca listing content is owned and licensed by REALTOR® members of the Canadian Real Estate Association.
Have questions or need more information about this home? Don't know where to begin? Then, let us connect you with the best real estate agent to guide you.

Inquiries submitted through this website will be responded to by a local sales representative from Royal LePage®.
Start a Conversation by Text
Provide your full name, phone and email to start a conversation by text message.
Please Note: Information you supply in the contact form will be kept fully confidential.
Start a Conversation by Email
Provide your full name and email to start a conversation by email.
Please Note: Information you supply in the contact form will be kept fully confidential.