
294 Erieview DRIVE, Kingsville, Ontario N9Y 1M4

$475,000.00
- 3 bedrooms
- 2 bathrooms
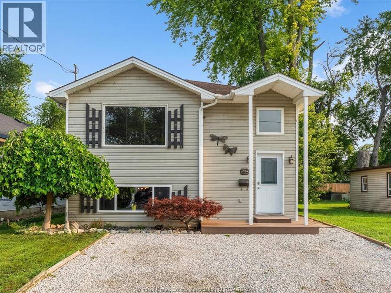
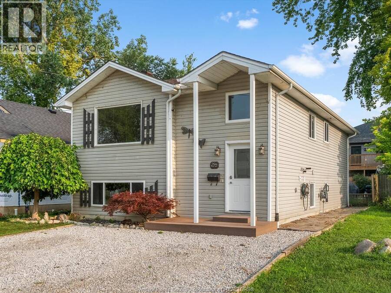
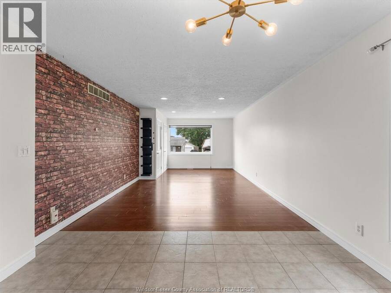
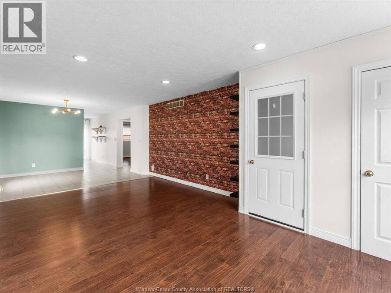
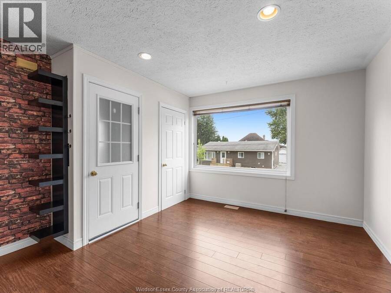
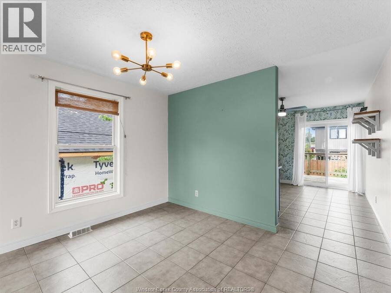
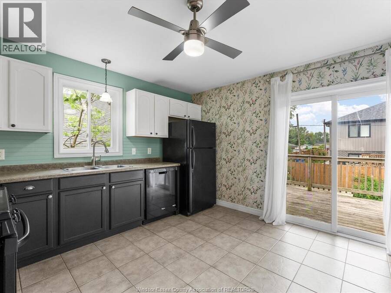
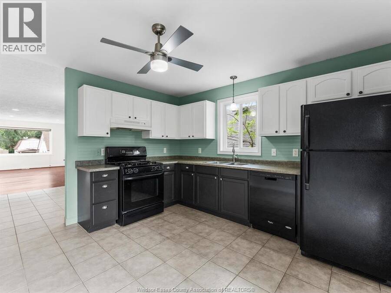
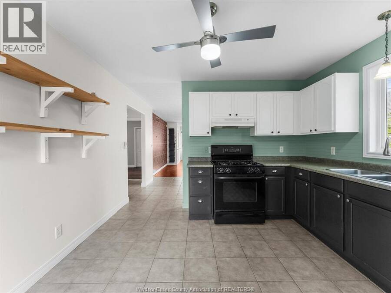
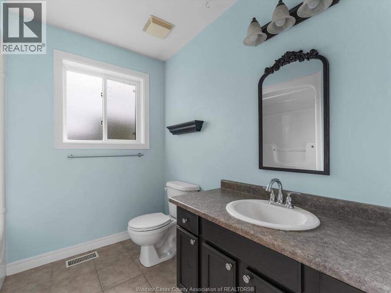
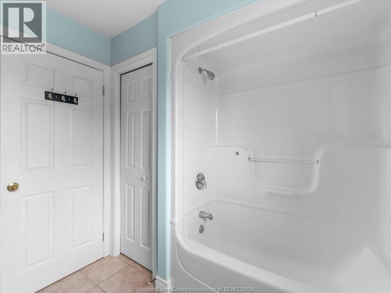
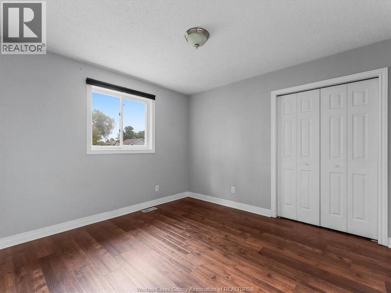
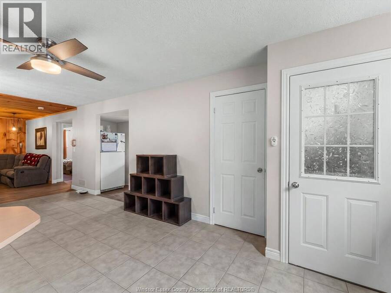
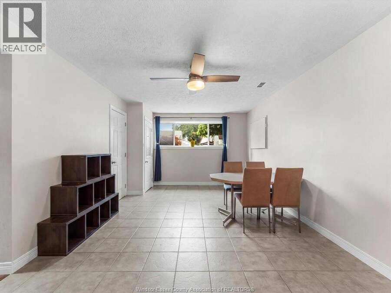
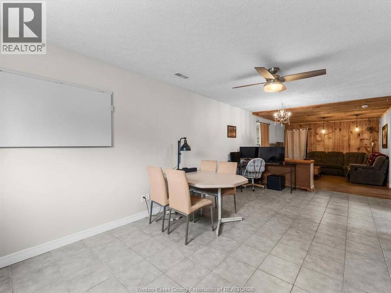
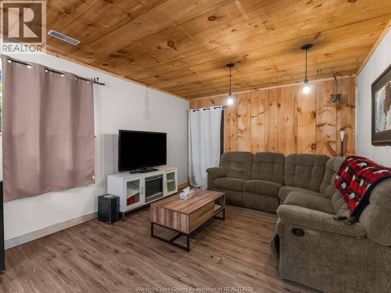
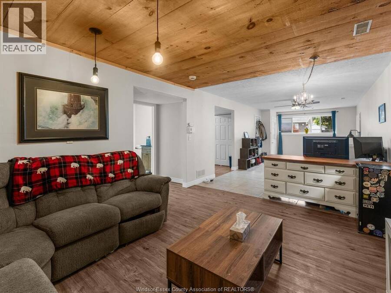
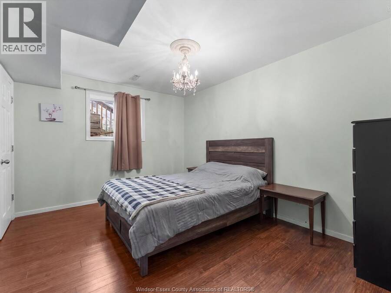
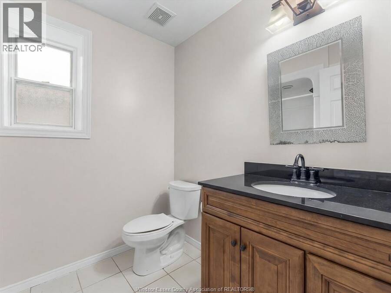
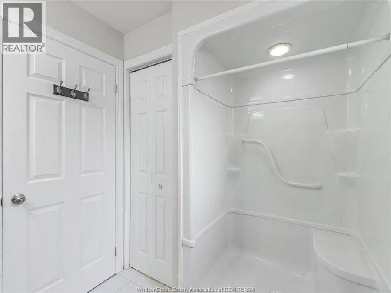
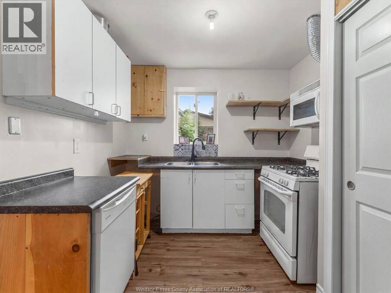
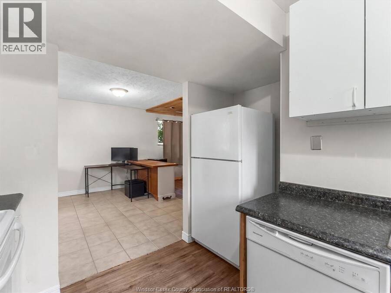
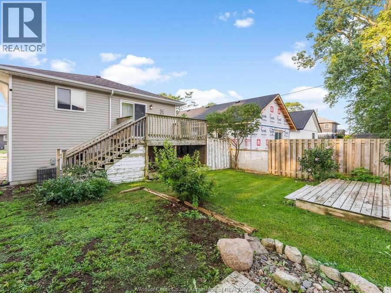
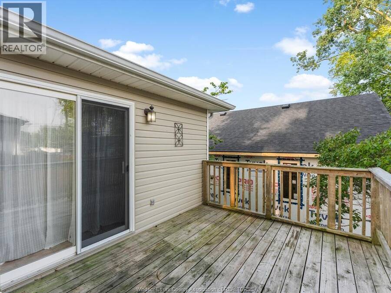
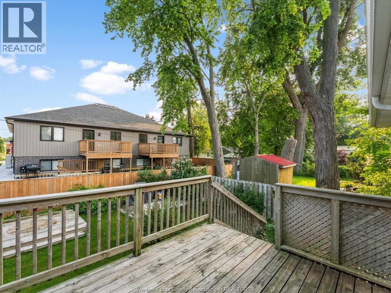
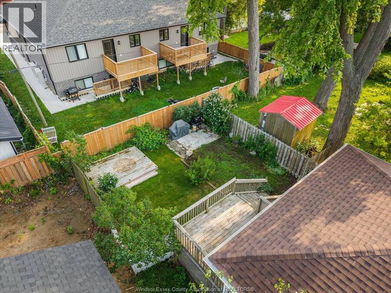
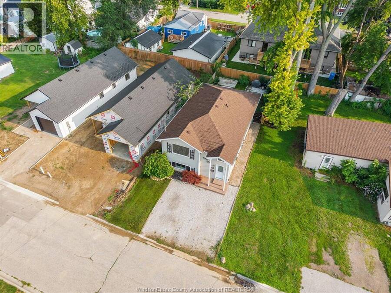
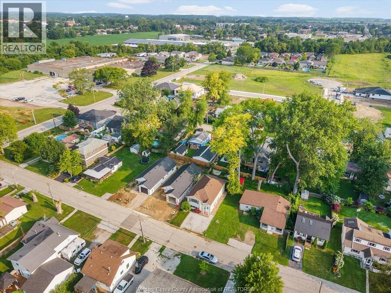
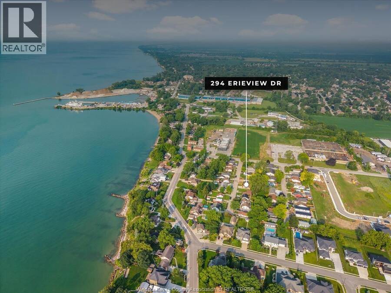
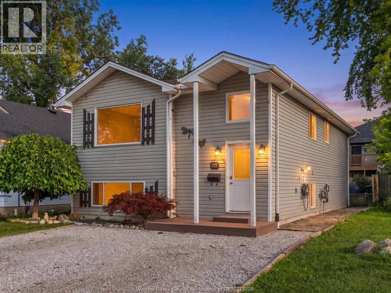
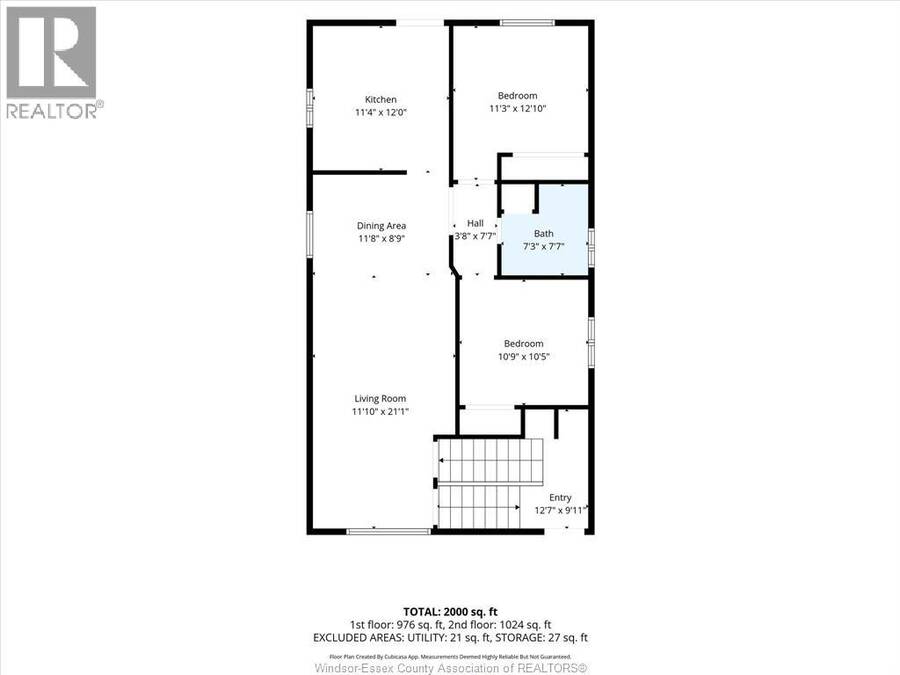
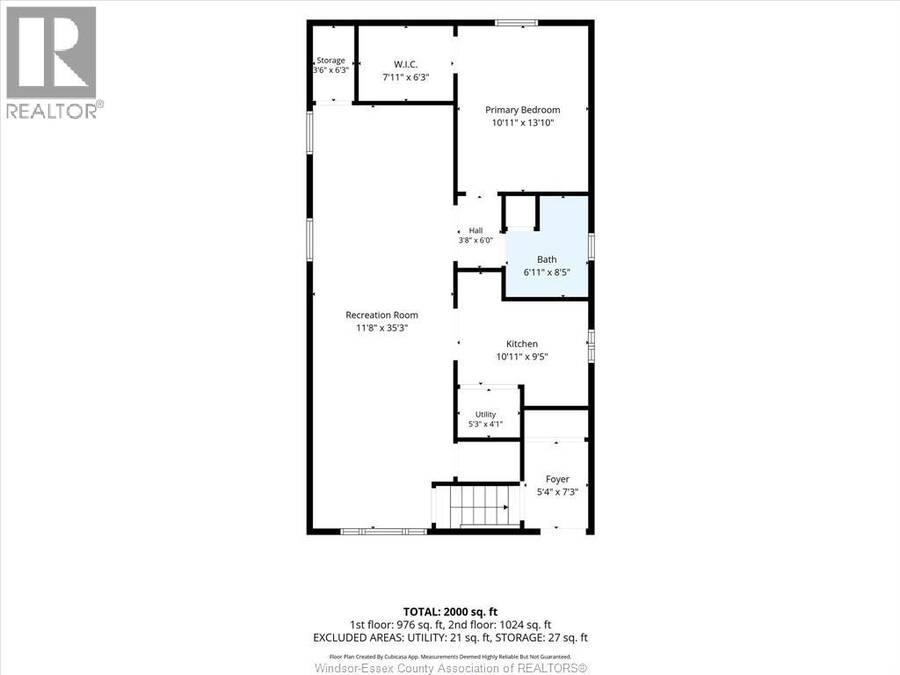
Live upstairs and let the lower level help offset your monthly expenses. 294 Erieview offers an affordable opportunity to get into the Kingsville market with a flexible granny-suite/in-law style setup and a tenant already in place in the lower level. Located on a quiet street within walking distance to Kingsville’s shops, restaurants and everyday amenities, this location is hard to beat. The main level features 2 bedrooms, 1 bathroom, a kitchen and comfortable living room, while the lower level includes an additional bedroom + bathroom, family room and kitchen. Whether you’re a first-time buyer looking to make homeownership more affordable; ... read more
Live upstairs and let the lower level help offset your monthly expenses. 294 Erieview offers an affordable opportunity to get into the Kingsville market with a flexible granny-suite/in-law style setup and a tenant already in place in the lower level. Located on a quiet street within walking distance to Kingsville’s shops, restaurants and everyday amenities, this location is hard to beat. The main level features 2 bedrooms, 1 bathroom, a kitchen and comfortable living room, while the lower level includes an additional bedroom + bathroom, family room and kitchen. Whether you’re a first-time buyer looking to make homeownership more affordable; someone looking for a multigenerational living setup, or an investor seeking an income-producing opportunity in Kingsville, this property offers flexibility and potential in one package. Reach out to our team today to book your private viewing! (id:25417)
Open House this Saturday, September 5th, from 1:00 PM to 3:00 PM.
- Listing ID: 26021467
- Property Type: Single Family
- Year Built: 2004
| Property | |
|---|---|
| Style: | Bi-level, Raised Ranch |
| Ownership: | Freehold |
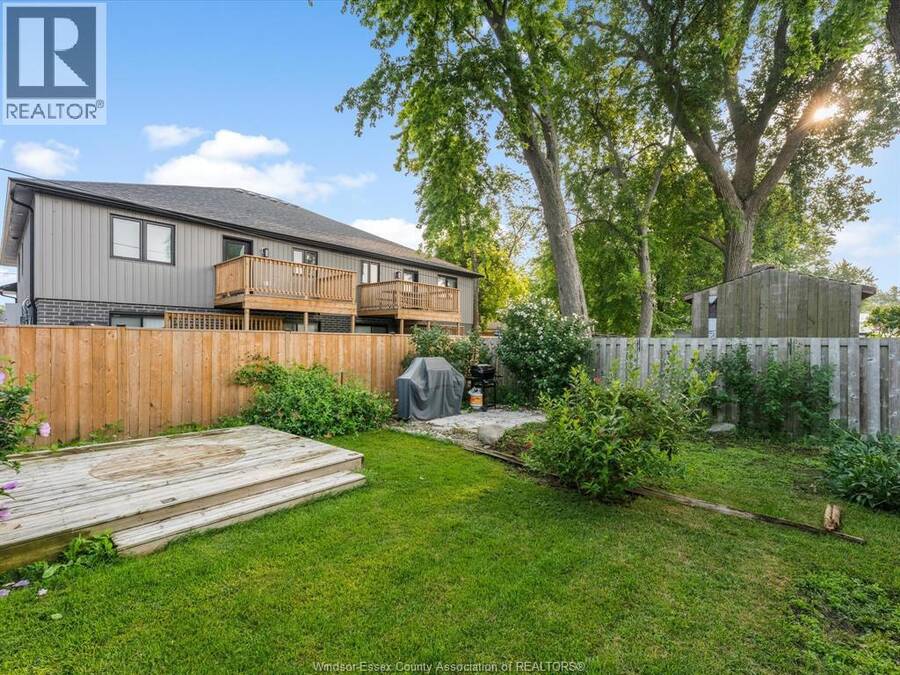
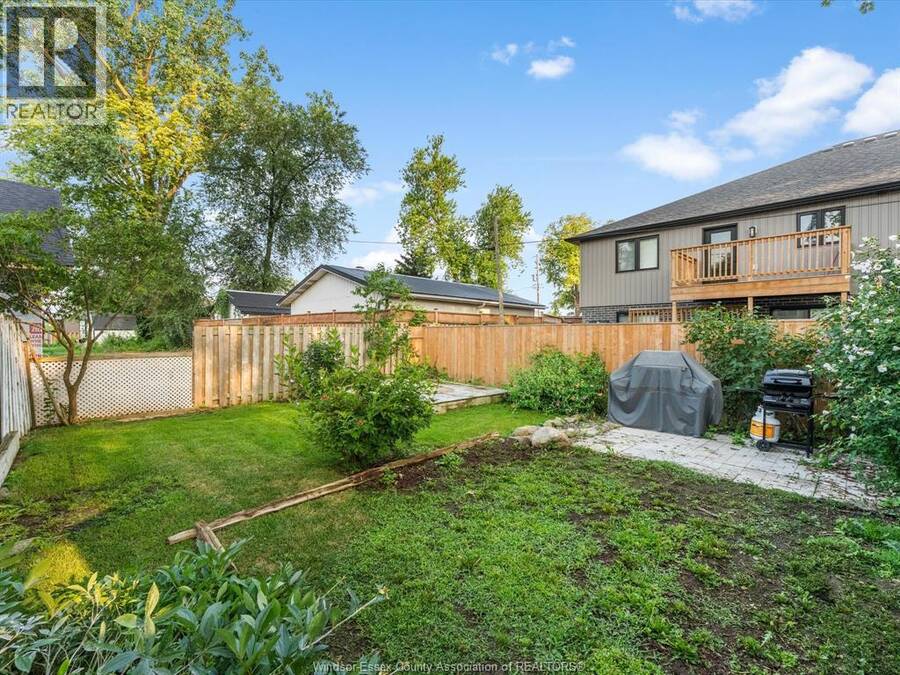
| Lot Size: | 35.16 by 101.45 / 0.082 AC|0-0.25 Acre Fence and Landscaped |
| Waterfront: | Yes |
| Building | |
|---|---|
| Type: | Single Family House |
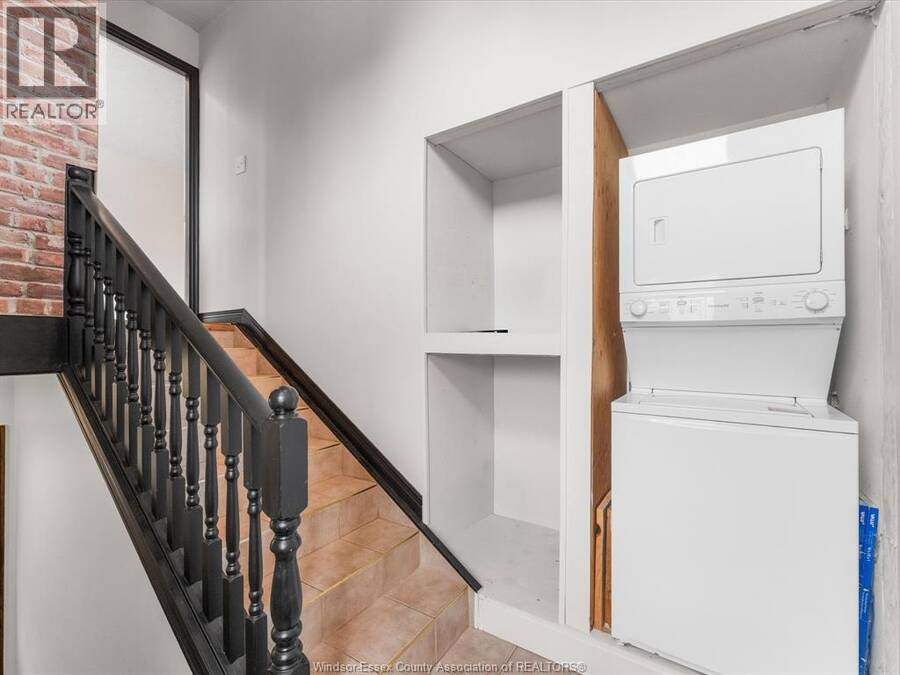
| Appliances: | Dryer, Microwave Range Hood Combo, Two Refrigerators, Two Stoves, Washer and Dishwasher |
| HVAC: | Central Air Conditioning, Fireplace, Forced Air and Furnace Natural Gas |
| Exterior: | Aluminum/Vinyl |
| Location | |
|---|---|
| Town: | Kingsville |
| Province: | Ontario |
| Rooms | Level | Dimensions |
|---|---|---|
| Other | Second level | 12.7 x 9.11 |
| Other | Second level | 3.8 x 7.7 |
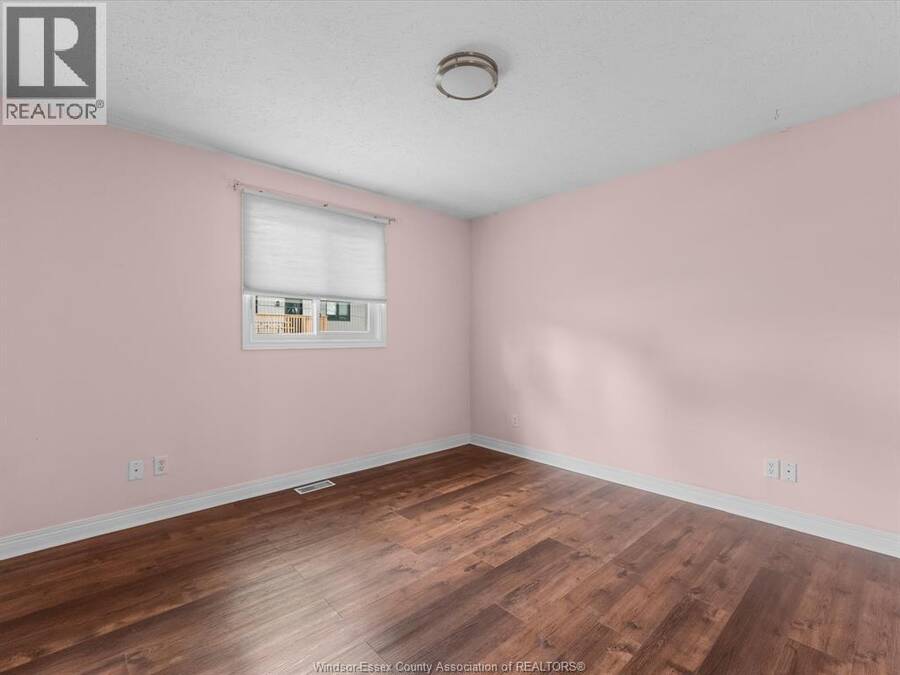
| Bedroom | Second level | 11.3 x 12.10 |
| Kitchen | Second level | 11.4 x 12.0 |
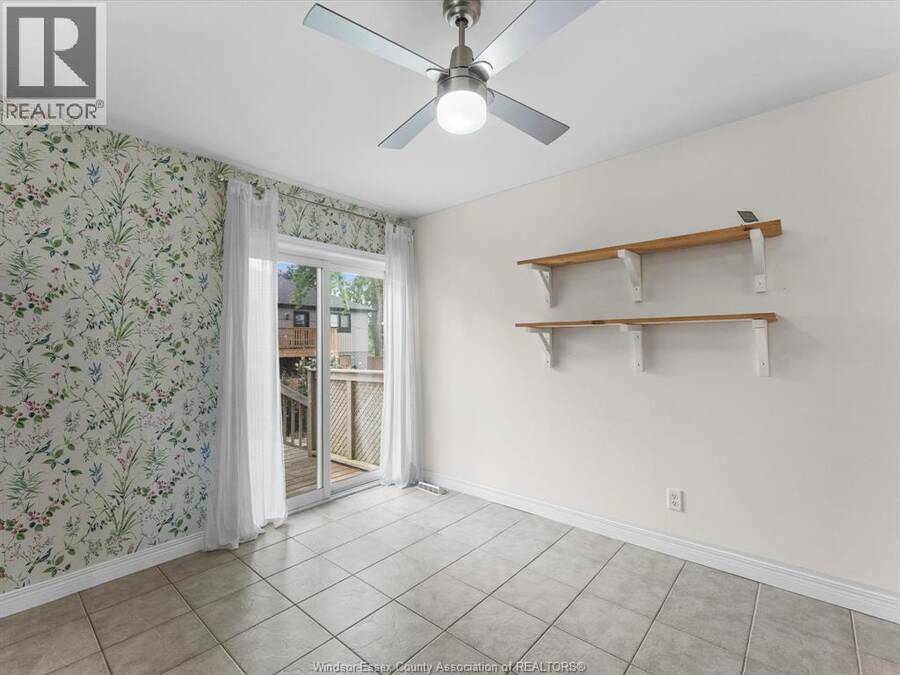
| Dining room | Second level | 11.8 x 8.9 |
| Bedroom | Second level | 10.9 x 10.5 |
| 4pc Bathroom | Second level | 7.3 x 7.7 |
| Living room | Second level | 11.10 x 21.1 |
| Other | Main level | 3.8 x 6.0 |
| Other | Main level | 7.11 x 6.3 |
| Storage | Main level | 3.6 x 6.3 |
| Primary Bedroom | Main level | 10.11 x 13.10 |
| 3pc Bathroom | Main level | 6.11 x 8.5 |
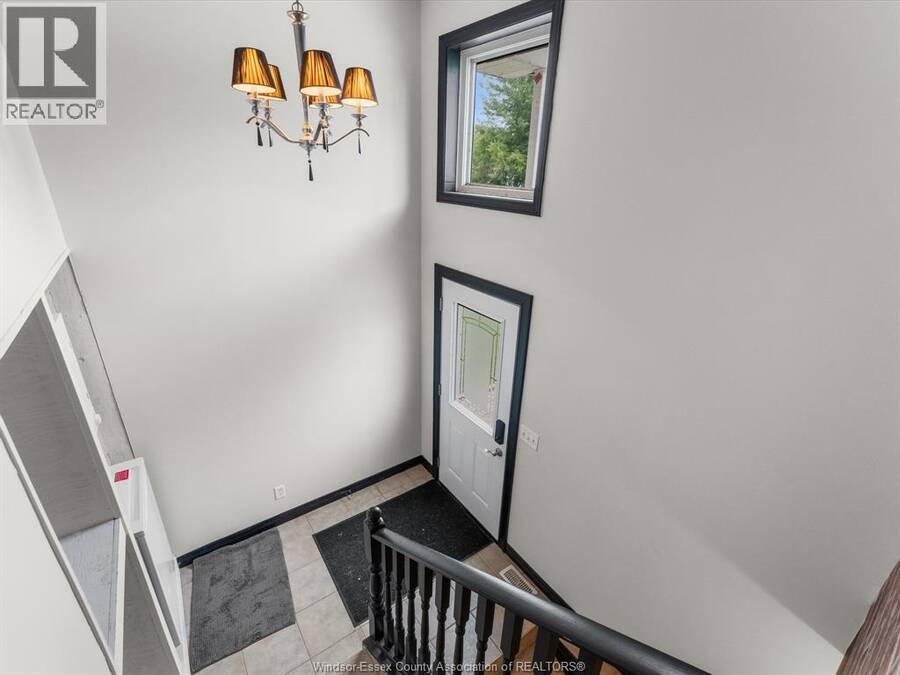
| Foyer | Main level | 5.4 x 7.3 |
| Utility room | Main level | 5.3 x 4.1 |
| Kitchen | Main level | 10.11 x 9.15 |
| Recreation room | Main level | 11.8 x 35.3 |
Book a showing to see this Erieview Drive Home in Kingsville
This property has so much to offer. Book a private showing now, as you do not want to miss out on 294 Erieview DRIVE in Kingsville, Ontario!
Private Showing Request
Send a request to book a private showing for
.
Please Note: Information you supply in the contact form will be kept fully confidential.
Is this waterfront home the right property for you? Start a conversation to find out.
Get Directions to this Property
Not sure where this property is? Get directions to this Erieview Drive Home in Kingsville.


Provided by JUMP REALTY INC.. MLS®, REALTOR®, and the associated logos are trademarks of the Canadian Real Estate Association.

This REALTOR.ca listing content is owned and licensed by REALTOR® members of the Canadian Real Estate Association.
Have questions or need more information about this home? Don't know where to begin? Then, let us connect you with the best real estate agent to guide you.

Inquiries submitted through this website will be responded to by a local sales representative from Royal LePage®.
Start a Conversation by Text
Provide your full name, phone and email to start a conversation by text message.
Please Note: Information you supply in the contact form will be kept fully confidential.
Start a Conversation by Email
Provide your full name and email to start a conversation by email.
Please Note: Information you supply in the contact form will be kept fully confidential.