
28 Mettawas LANE, Kingsville, Ontario N9Y 0A2

$699,900.00
- 4 bedrooms
- 3 bathrooms
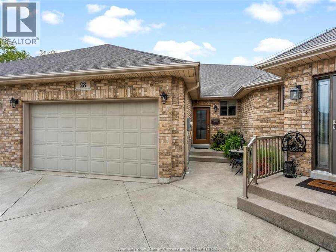
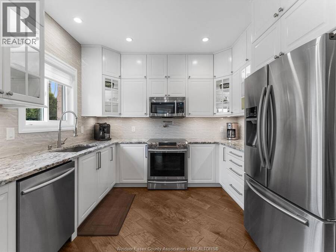
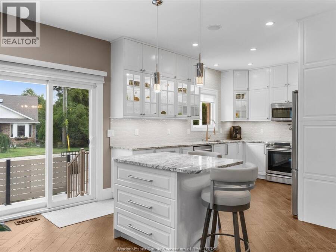
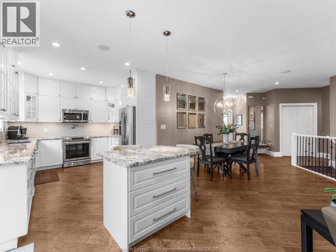
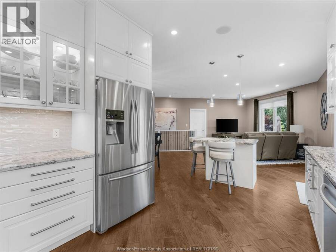
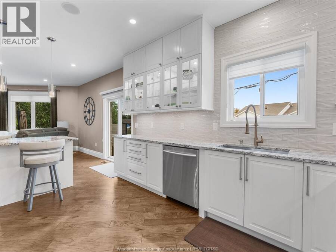
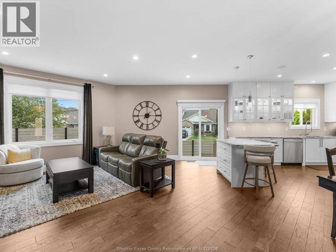
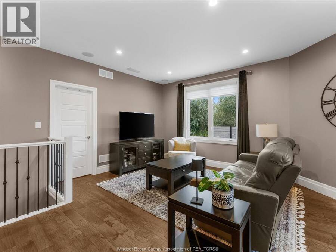
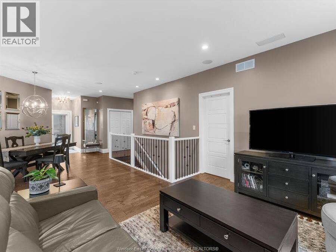
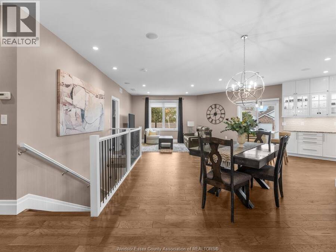
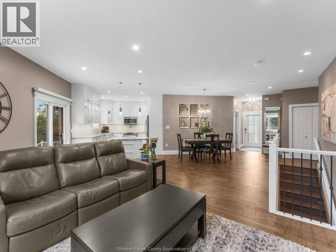
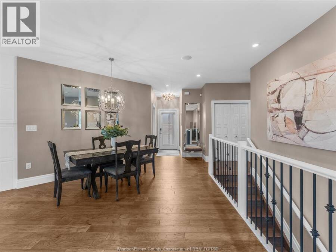
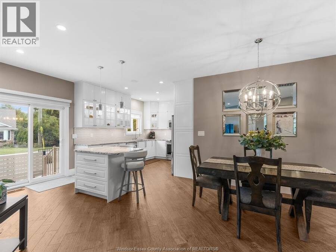
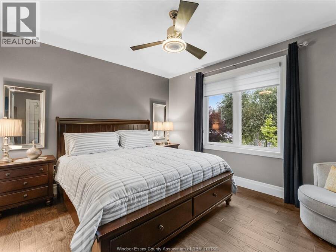
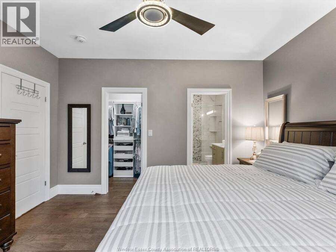
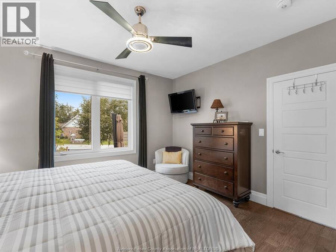
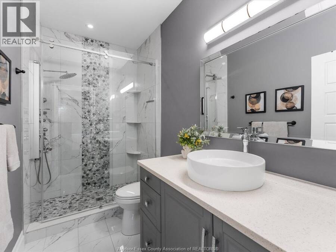
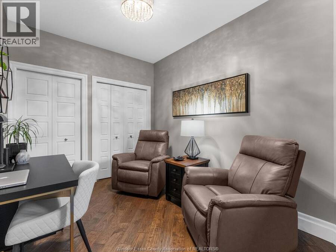
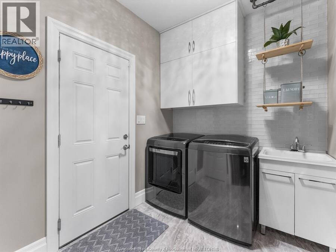
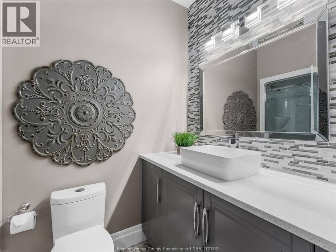
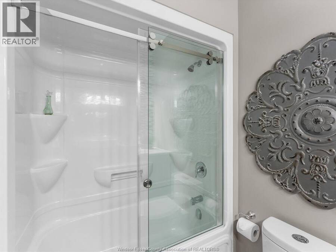
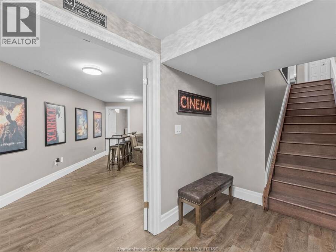
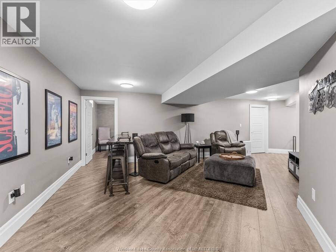
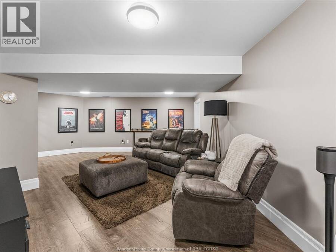
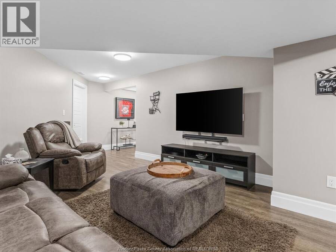
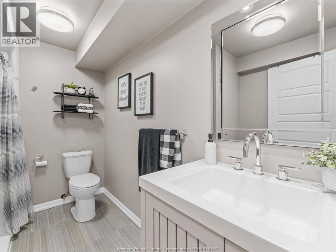
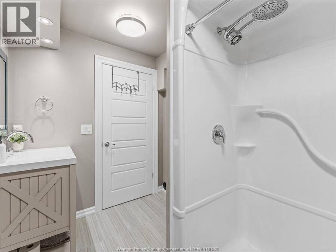
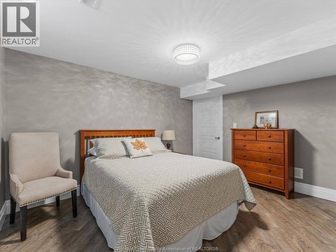
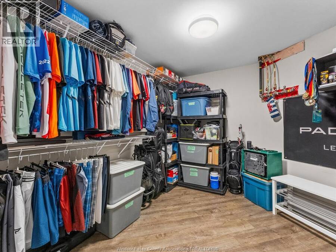
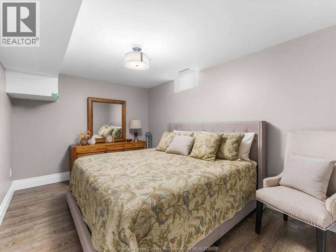
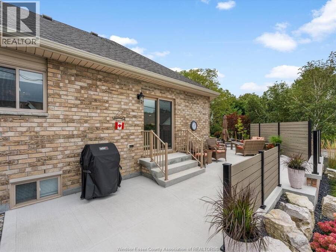
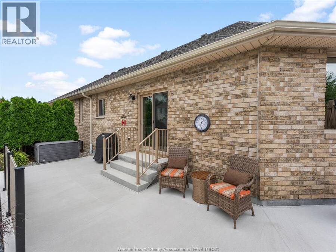
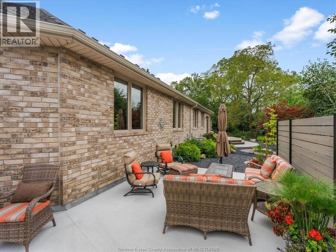
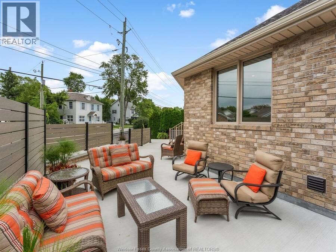
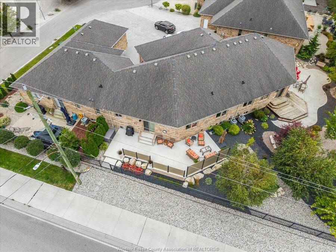
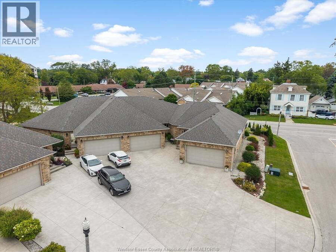
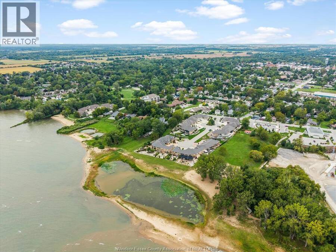
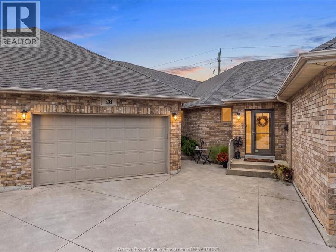
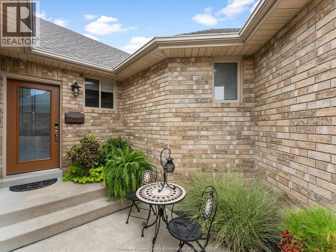
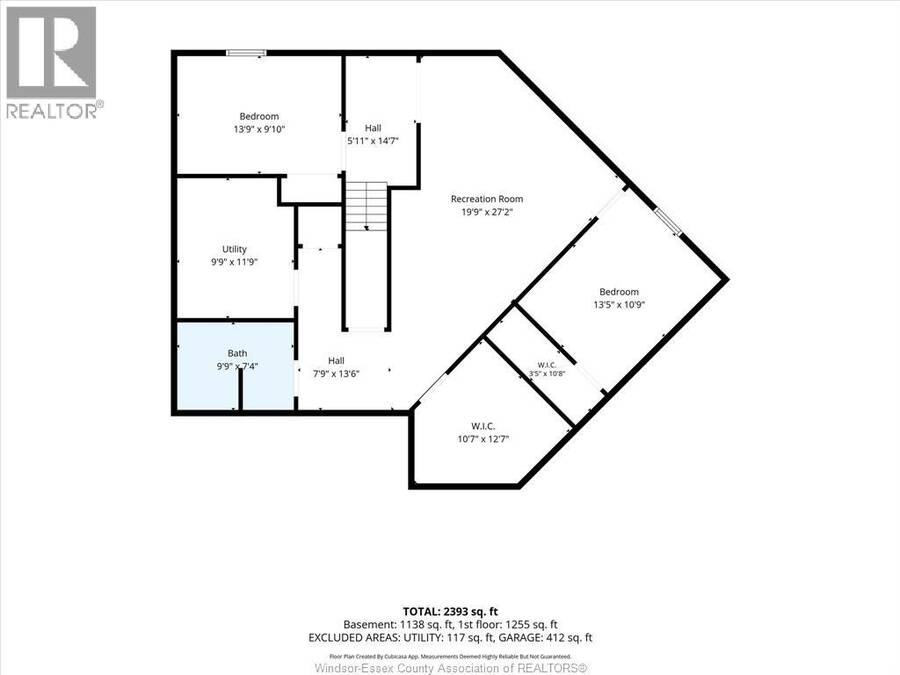
Say hello to low-maintenance living near the water in Kingsville. 28 Mettawas Lane is an all-brick townhome offering 2+2 bedrooms, 3 full bathrooms and a fully finished layout with plenty of room to spread out. The main floor features hardwood and ceramic flooring, an updated kitchen with granite countertops, main-floor laundry and a spacious primary bedroom with a walk-in closet and private 3 piece ensuite. Downstairs, large windows bring in plenty of natural light, with 2 additional bedrooms, a 3 piece bathroom, large living area and plenty of storage. Outside, approximately $30,000 has been invested into the backyard, including a 13' x 39' patio, ... read more
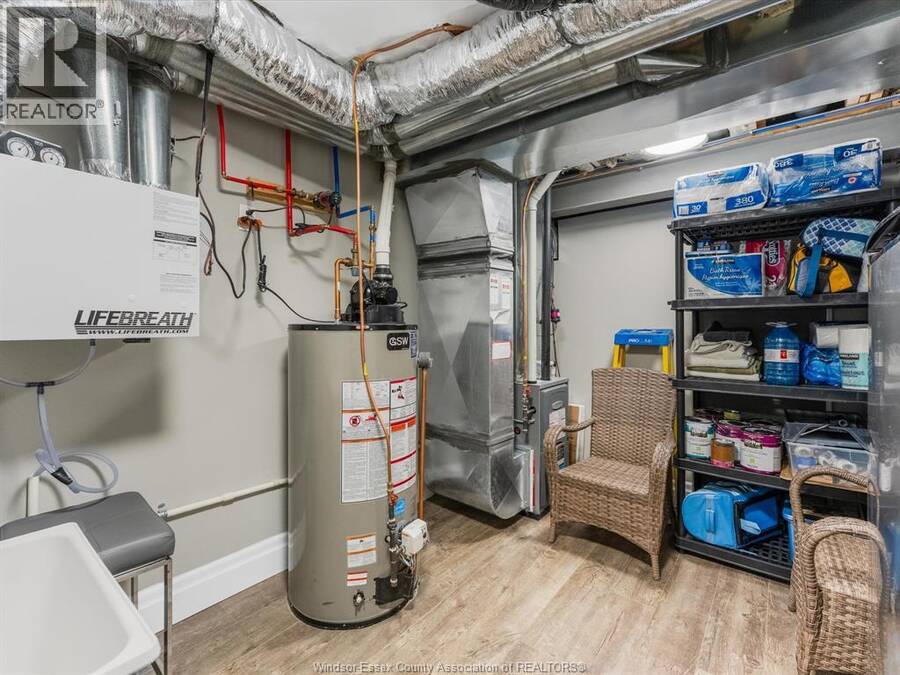
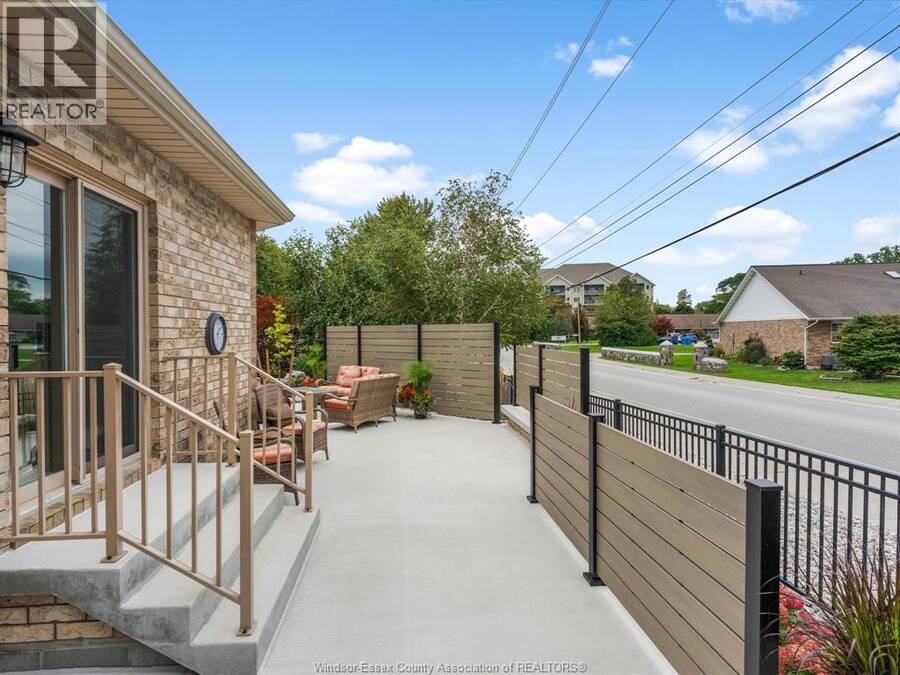
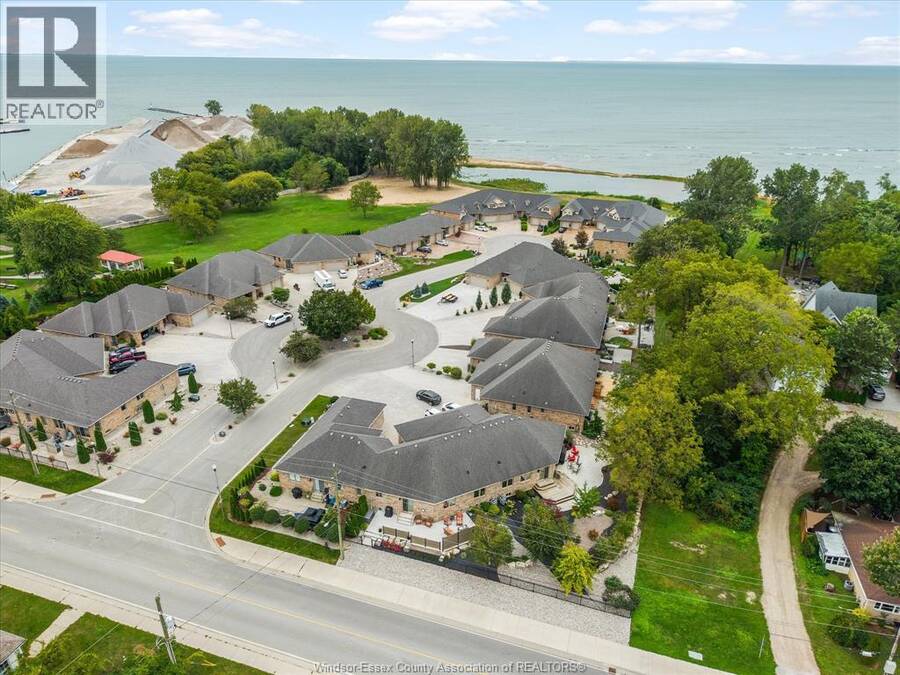
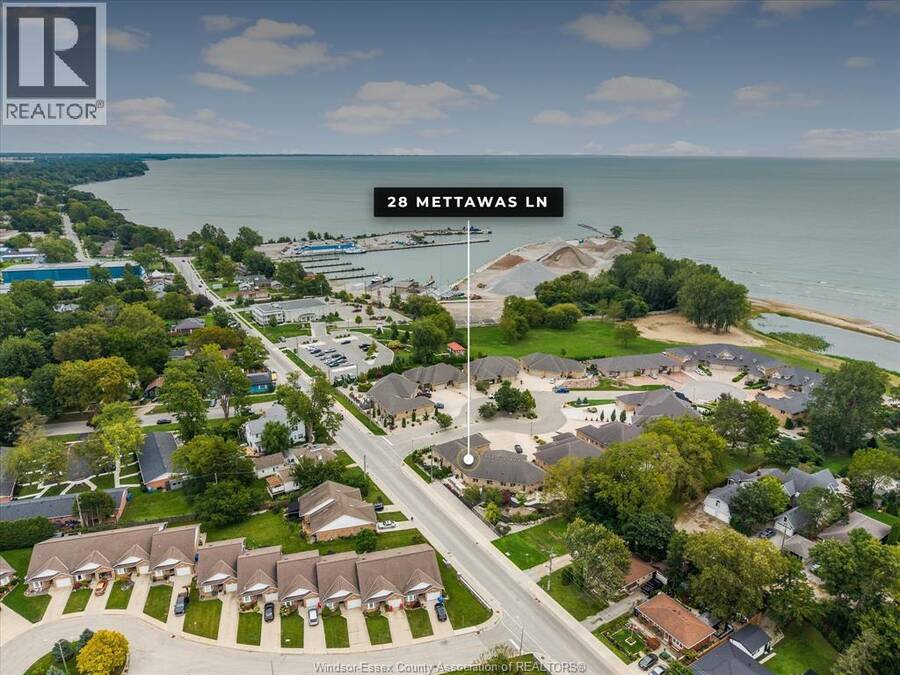
Say hello to low-maintenance living near the water in Kingsville. 28 Mettawas Lane is an all-brick townhome offering 2+2 bedrooms, 3 full bathrooms and a fully finished layout with plenty of room to spread out. The main floor features hardwood and ceramic flooring, an updated kitchen with granite countertops, main-floor laundry and a spacious primary bedroom with a walk-in closet and private 3 piece ensuite. Downstairs, large windows bring in plenty of natural light, with 2 additional bedrooms, a 3 piece bathroom, large living area and plenty of storage. Outside, approximately $30,000 has been invested into the backyard, including a 13' x 39' patio, vinyl privacy fencing, landscaping and no grass to cut. Furnace, A/C and hot water tank were all installed in 2017, with the sump pump replaced in 2023. Enjoy beach rights with direct water access just down the hill, another waterfront park nearby, and restaurants, parks and uptown Kingsville all within walking distance. Easy living, a peaceful community and the Kingsville waterfront just steps from your door. You’re going to want to see this one, so reach out to our team and book your private showing today! (id:25417)
Open House this Saturday, September 26th, from 1:00 PM to 3:00 PM.
- Listing ID: 26023324
- Property Type: Single Family
- Year Built: 2011
| Property | |
|---|---|
| Style: | Bungalow |
| Ownership: | Freehold |
| Lot Size: | 10.13 by 114.67 FT / 0.121 AC|0-0.25 Acre Landscaped |
| Parking: | Attached Garage |
| Building | |
|---|---|
| Type: | Single Family Row / Townhouse |
| Appliances: | Dryer, Microwave Range Hood Combo, Refrigerator, Stove, Washer and Dishwasher |
| HVAC: | Central Air Conditioning, Fireplace, Forced Air, Fully Air Conditioned and Furnace Natural Gas |
| Exterior: | Brick |
| Location | |
|---|---|
| Town: | Kingsville |
| Province: | Ontario |
| Rooms | Level | Dimensions |
|---|---|---|
| Other | Basement | 10.7 x 12.7 |
| Other | Basement | 3.5 x 10.8 |
| Bedroom | Basement | 13.5 x 10.9 |
| Other | Basement | 5.11 x 14.7 |
| Recreation room | Basement | 19.9 x 27.2 |
| Other | Basement | 7.9 x 13.6 |
| 3pc Bathroom | Basement | 9.9 x 7.4 |
| Utility room | Basement | 9.9 x 11.9 |
| Bedroom | Basement | 13.9 x 9.10 |
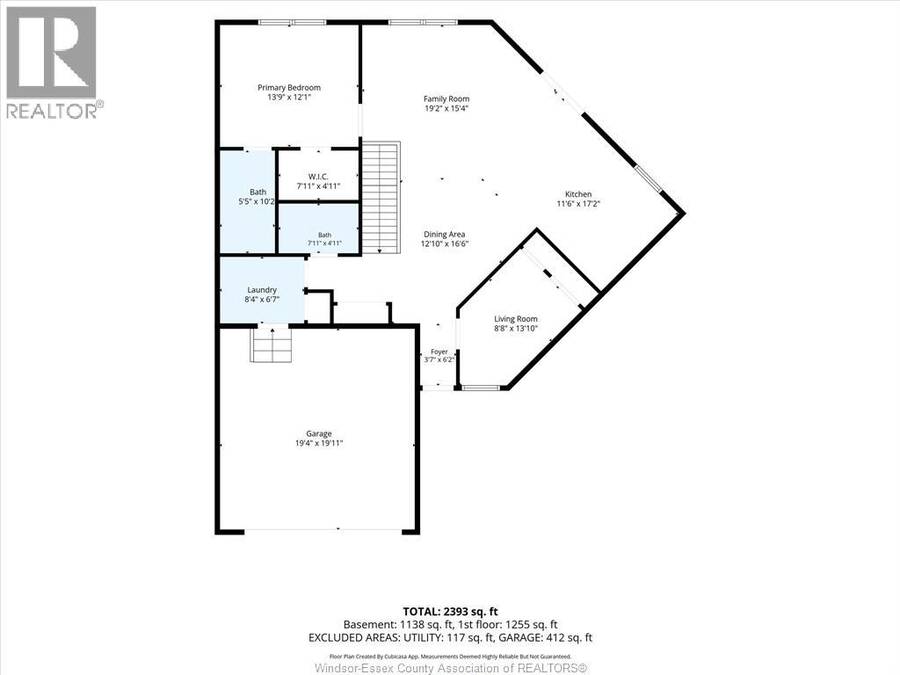
| Other | Main level | 19.4 x 19.11 |
| Foyer | Main level | 3.7 x 6.2 |
| Living room | Main level | 8.8 x 13.10 |
| Dining room | Main level | 12.19 x 16.6 |
| Kitchen | Main level | 11.6 x 17.2 |
| Family room | Main level | 19.2 x 15.4 |
| Laundry room | Main level | 8.4 x 6.7 |
| 4pc Bathroom | Main level | 7.11 x 4.11 |
| Other | Main level | 7.11 x 4.11 |
| 3pc Ensuite bath | Main level | 5.5 x 10.2 |
| Primary Bedroom | Main level | 13.9 x 12.1 |
Book a showing to see this Mettawas Lane Home in Kingsville
This property has so much to offer. Book a private showing now, as you do not want to miss out on 28 Mettawas LANE in Kingsville, Ontario!
Private Showing Request
Send a request to book a private showing for
.
Please Note: Information you supply in the contact form will be kept fully confidential.
Is this home the right property for you? Start a conversation to find out.
Get Directions to this Property
Not sure where this property is? Get directions to this Mettawas Lane Home in Kingsville.


Provided by JUMP REALTY INC.. MLS®, REALTOR®, and the associated logos are trademarks of the Canadian Real Estate Association.

This REALTOR.ca listing content is owned and licensed by REALTOR® members of the Canadian Real Estate Association.
Have questions or need more information about this home? Don't know where to begin? Then, let us connect you with the best real estate agent to guide you.

Inquiries submitted through this website will be responded to by a local sales representative from Royal LePage®.
Start a Conversation by Text
Provide your full name, phone and email to start a conversation by text message.
Please Note: Information you supply in the contact form will be kept fully confidential.
Start a Conversation by Email
Provide your full name and email to start a conversation by email.
Please Note: Information you supply in the contact form will be kept fully confidential.