
269 ROAD 11 East, Kingsville, Ontario N0R 1V0

$1,595,000.00
- 4 bedrooms
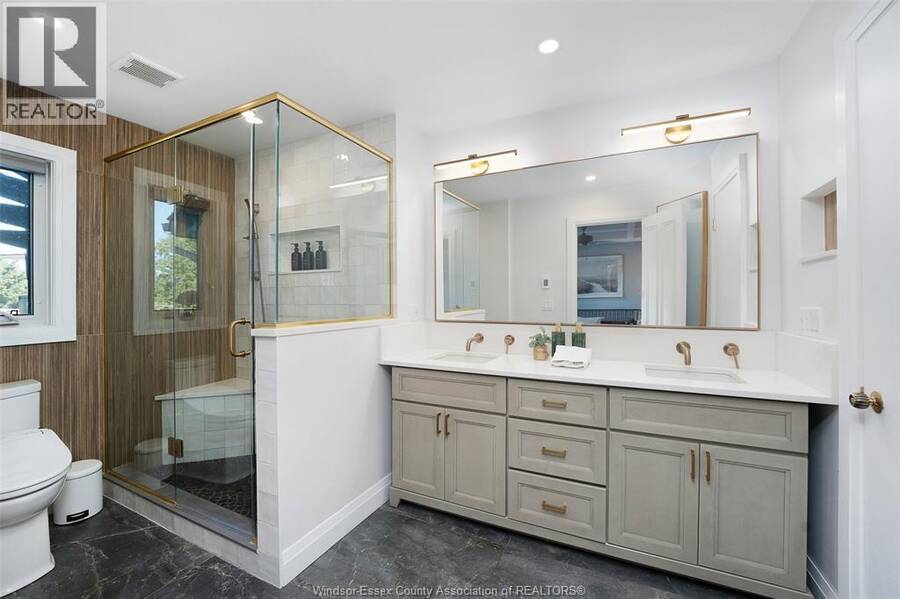
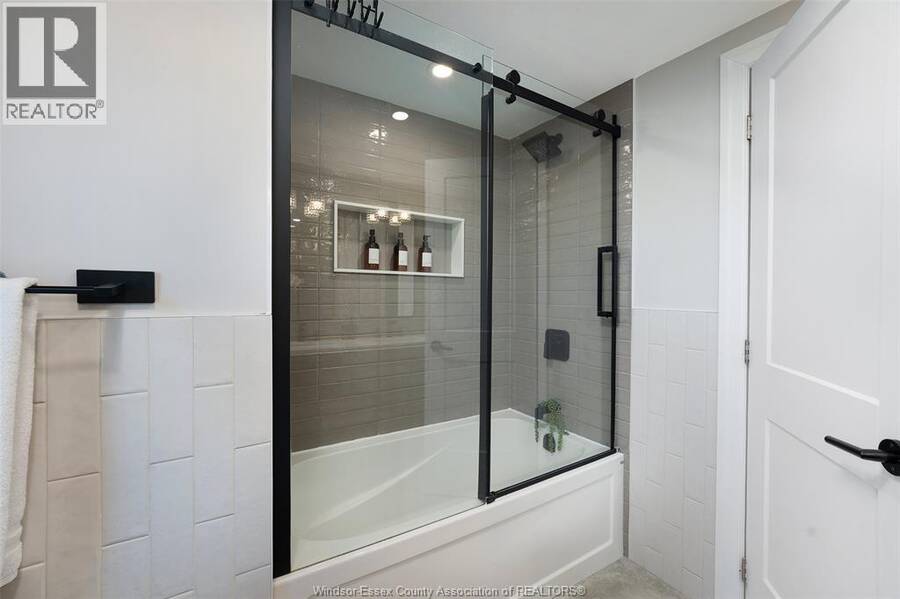
- 4 bathrooms
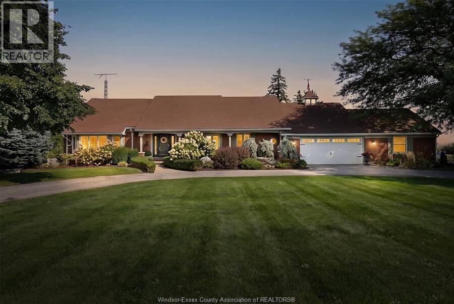
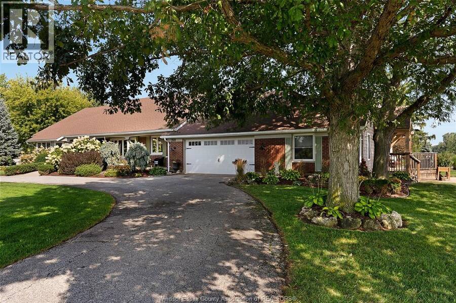
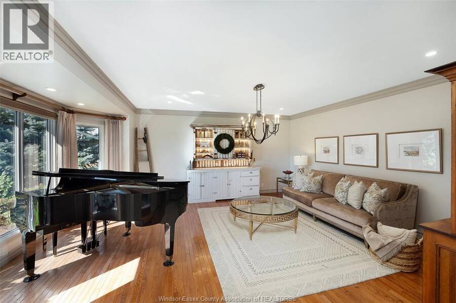
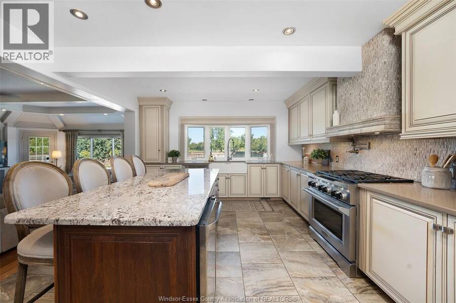
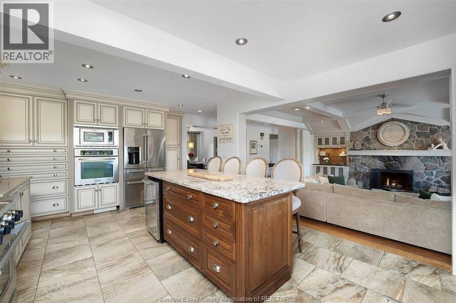
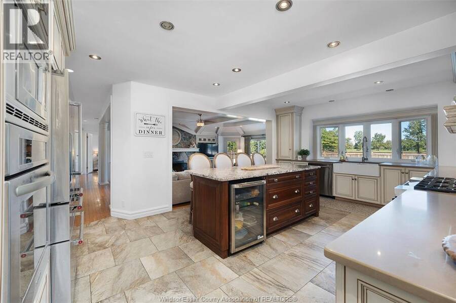
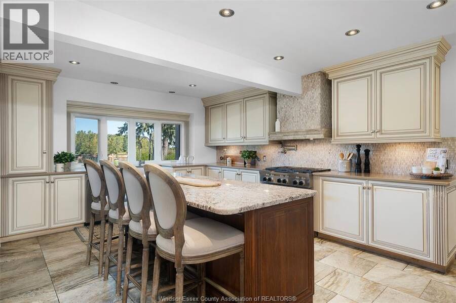
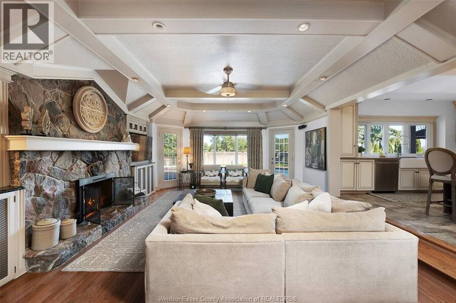
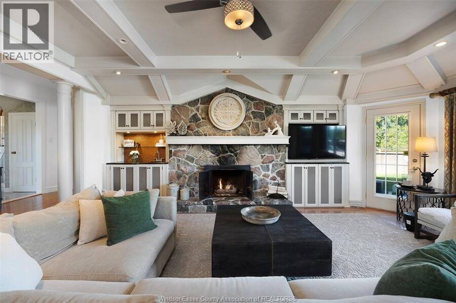
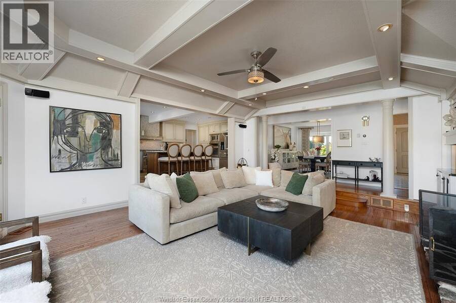
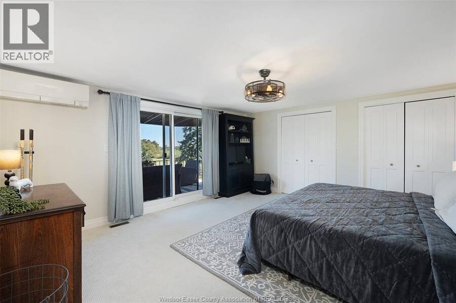
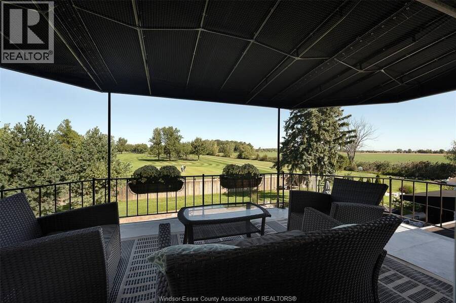
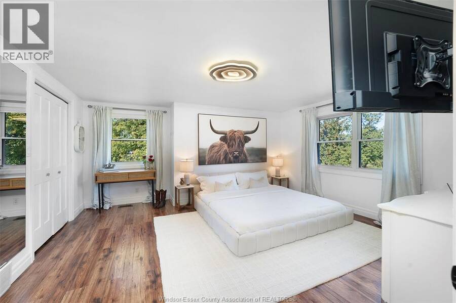
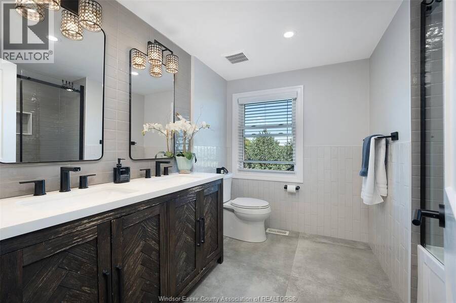
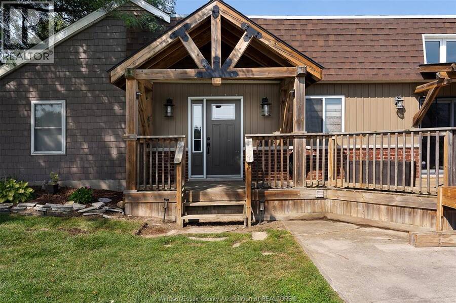
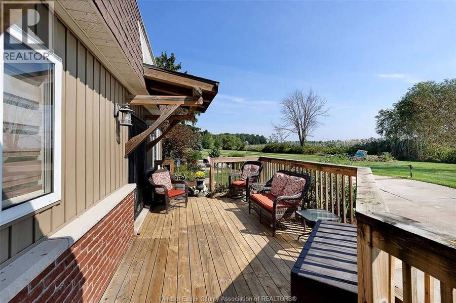
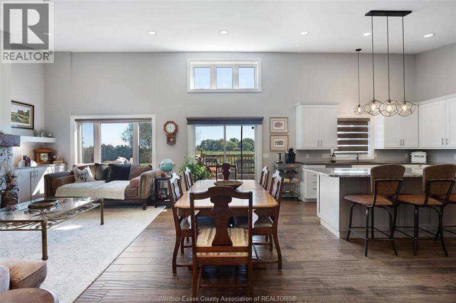
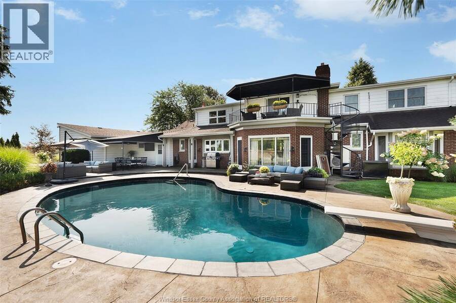
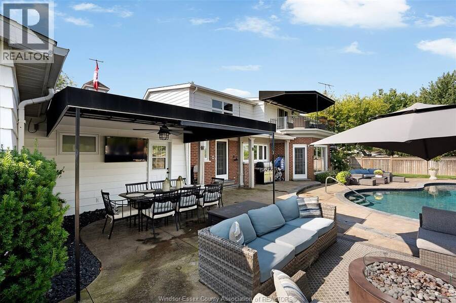
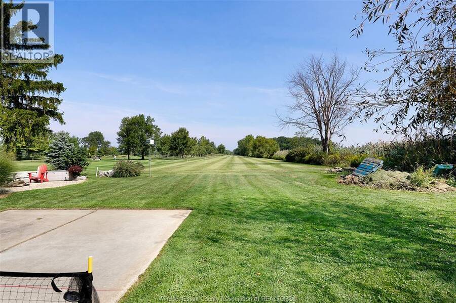
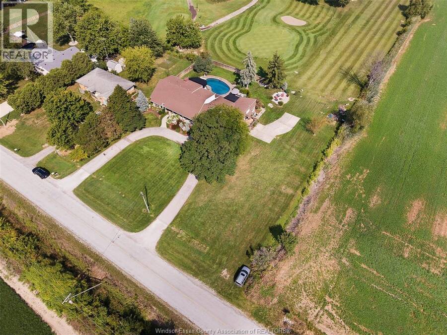
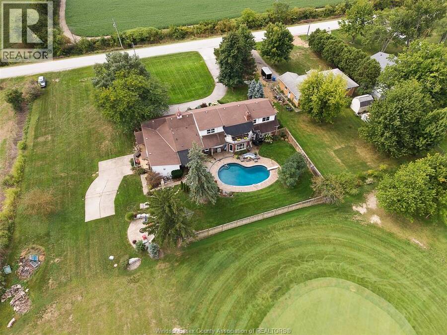
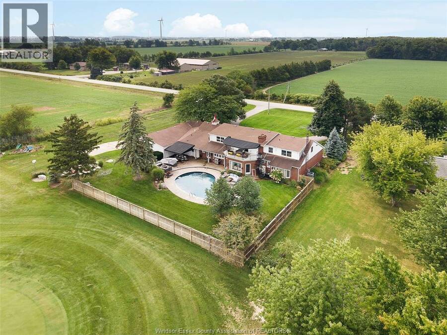
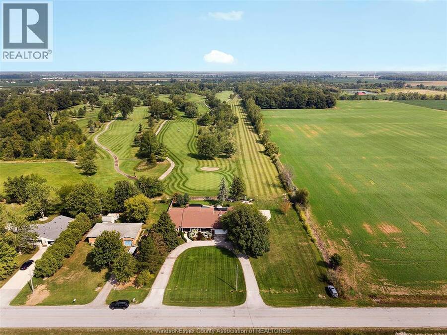
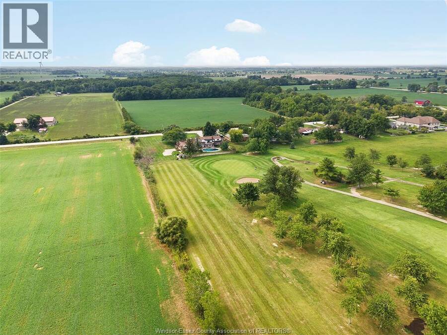
Welcome to this beautiful 5-bedroom, 3-bathroom home perfectly situated with a golf course directly behind the property. Offering a fantastic blend of comfort, space, and privacy, this home is ideal for families, entertainers, or anyone looking to enjoy a relaxed lifestyle with a scenic backdrop. The spacious layout features 5 bedrooms and 3 full bathrooms, providing plenty of room for family and guests. A standout feature is the in-law suite, offering added flexibility for extended family, guests, or a private living space. Step outside and enjoy your own backyard retreat featuring a sparkling in-ground pool, perfect for summer entertaining, ... read more
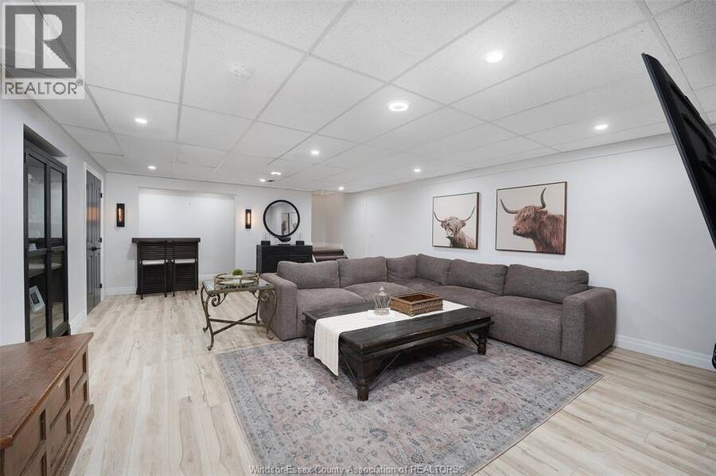
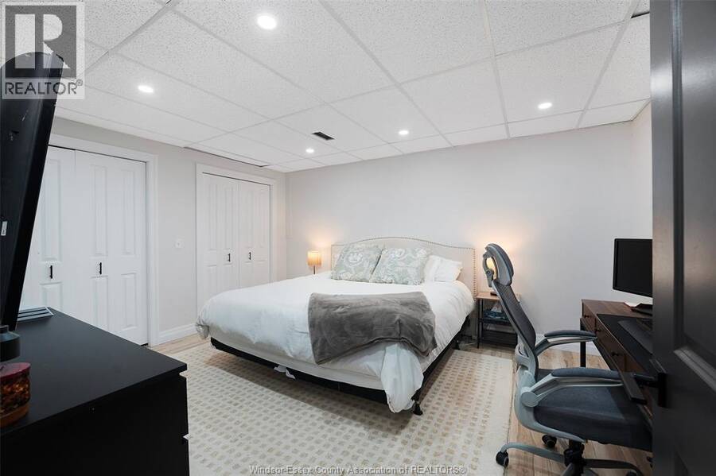
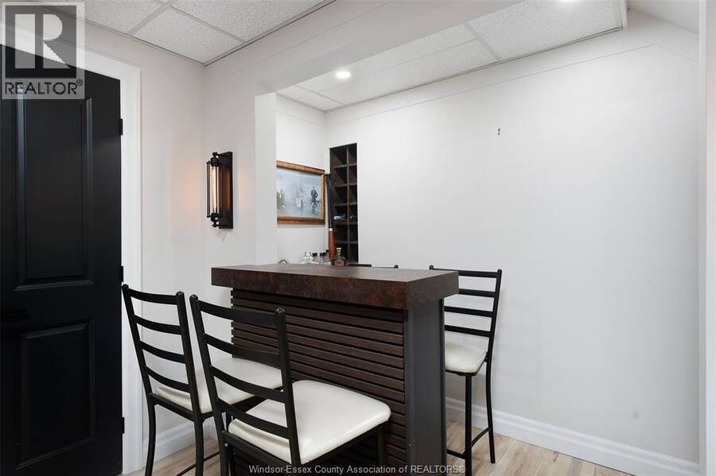
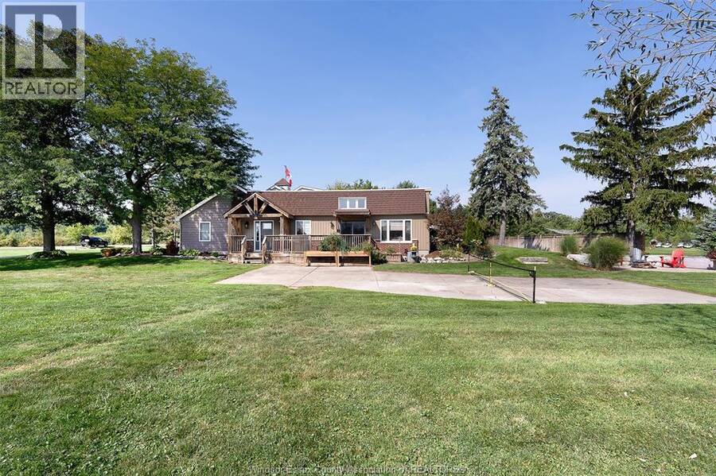
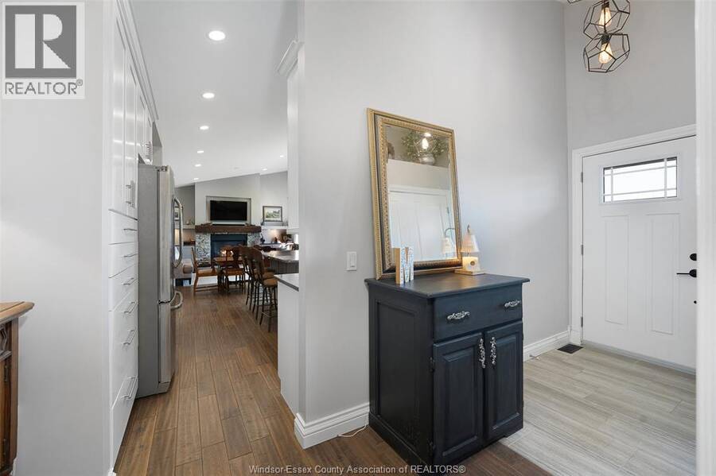
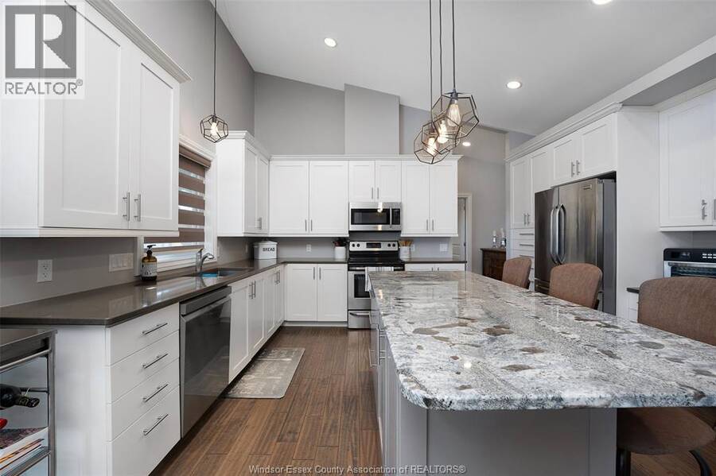
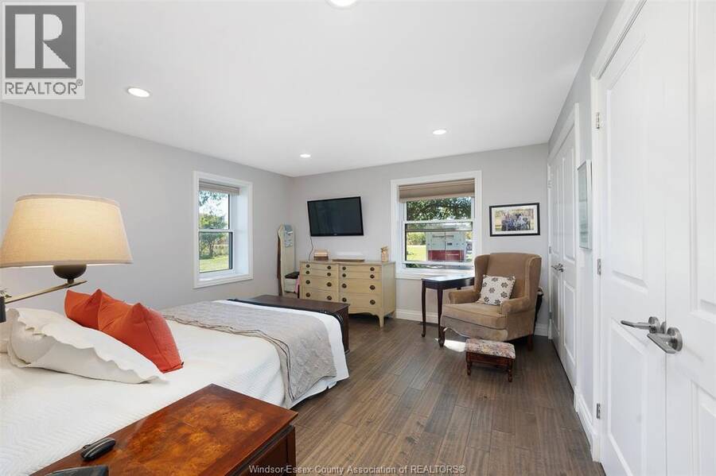
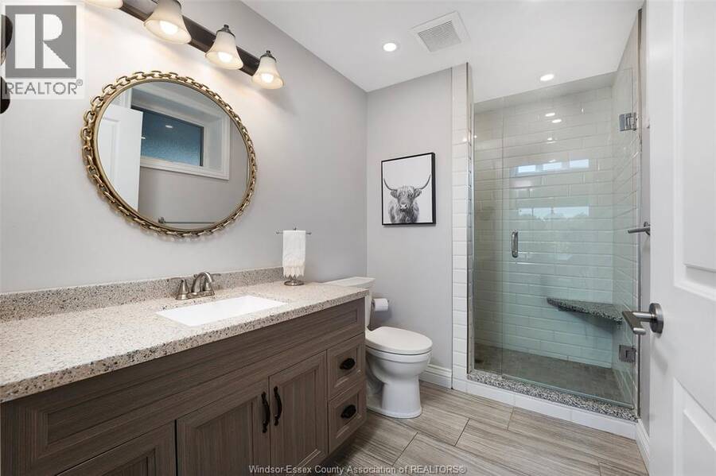
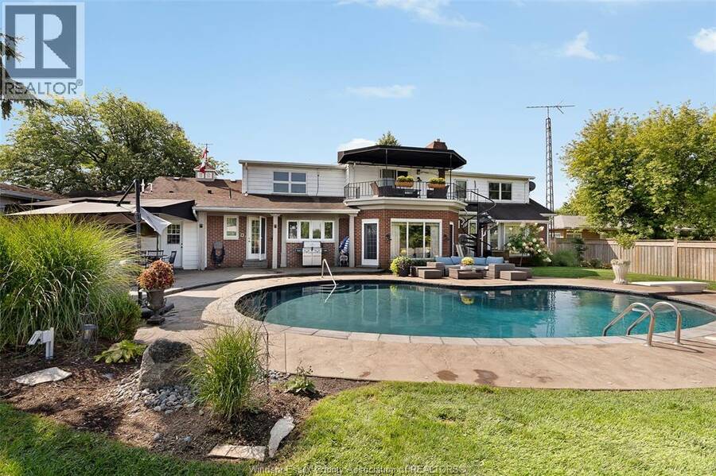
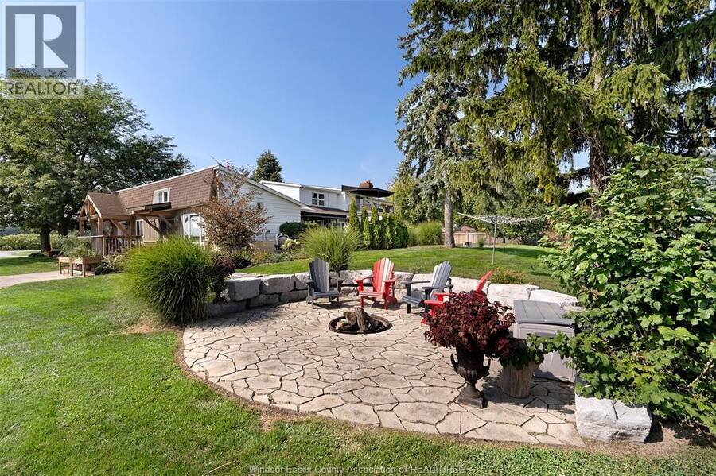
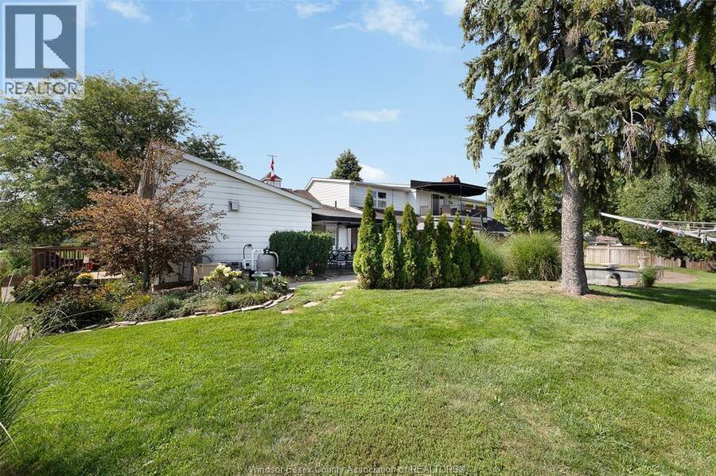
Welcome to this beautiful 5-bedroom, 3-bathroom home perfectly situated with a golf course directly behind the property. Offering a fantastic blend of comfort, space, and privacy, this home is ideal for families, entertainers, or anyone looking to enjoy a relaxed lifestyle with a scenic backdrop. The spacious layout features 5 bedrooms and 3 full bathrooms, providing plenty of room for family and guests. A standout feature is the in-law suite, offering added flexibility for extended family, guests, or a private living space. Step outside and enjoy your own backyard retreat featuring a sparkling in-ground pool, perfect for summer entertaining, relaxing, and making memories with family and friends. With the golf course behind the home, the backyard offers a beautiful open setting and a peaceful atmosphere.With generous living space, a desirable golf-course backdrop, in-ground pool, and versatile in-law suite, this property offers a rare combination of lifestyle and functionality. Sellers require 24 hours notice before showings. (id:25417)
- Listing ID: 26024249
- Property Type: Single Family
- Year Built: 1974
| Property | |
|---|---|
| Ownership: | Freehold |
| Land Size: | 0 by / 4.196 AC|4 - 5.99 Acres Fence and Landscaped |
| Parking: | Garage |
| Pool: | Inground Pool |
| Building | |
|---|---|
| Type: | Single Family House |
| Appliances: | Dryer, Microwave, Oven, Refrigerator, Two Refrigerators, Two Stoves, Washer and Dishwasher |
| HVAC: | Central Air Conditioning, Fireplace, Forced Air, Heat Pump and Heat Pump Electric (Fireplace is Gas) |
| Exterior: | Brick |
| Utilities: | Septic System |
| Location | |
|---|---|
| Town: | Kingsville |
| Province: | Ontario |
| Rooms | Level | Dimensions |
|---|---|---|
| 4pc Bathroom | Second level | Measurements not available |
| Other | Second level | Measurements not available |
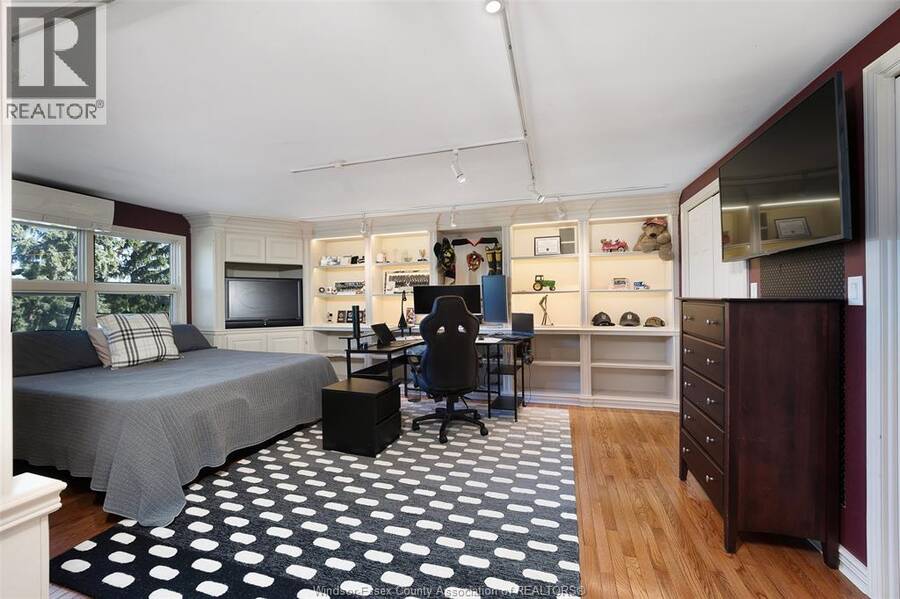
| Bedroom | Second level | Measurements not available |
| Bedroom | Second level | Measurements not available |
| Bedroom | Second level | Measurements not available |
| Storage | Basement | Measurements not available |
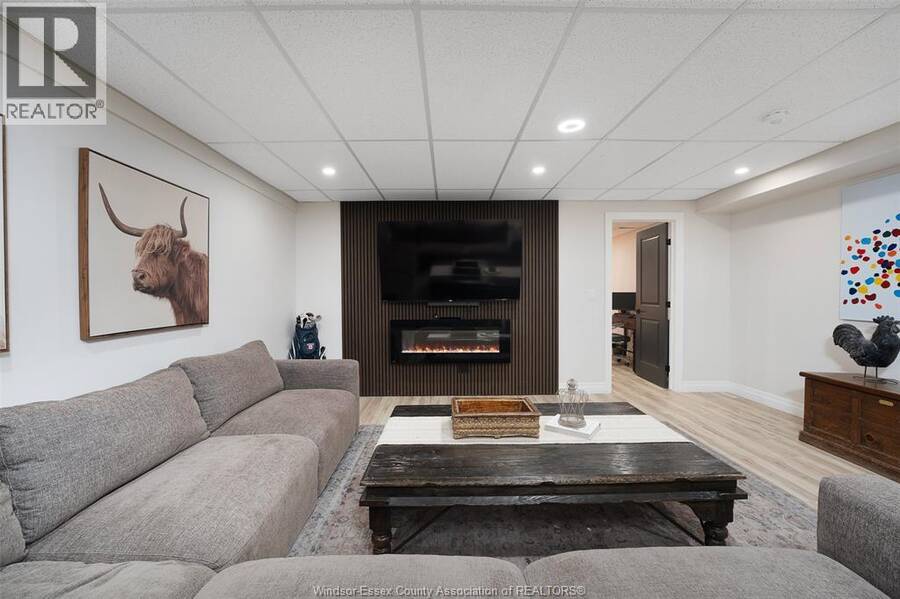
| Recreation room | Basement | Measurements not available |
| 4pc Ensuite bath | Main level | Measurements not available |
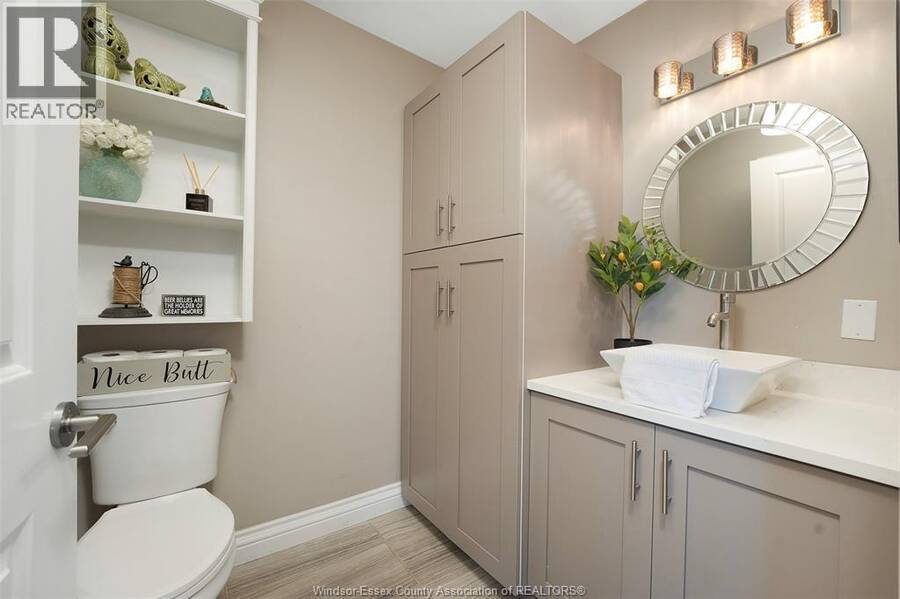
| 3pc Bathroom | Main level | Measurements not available |
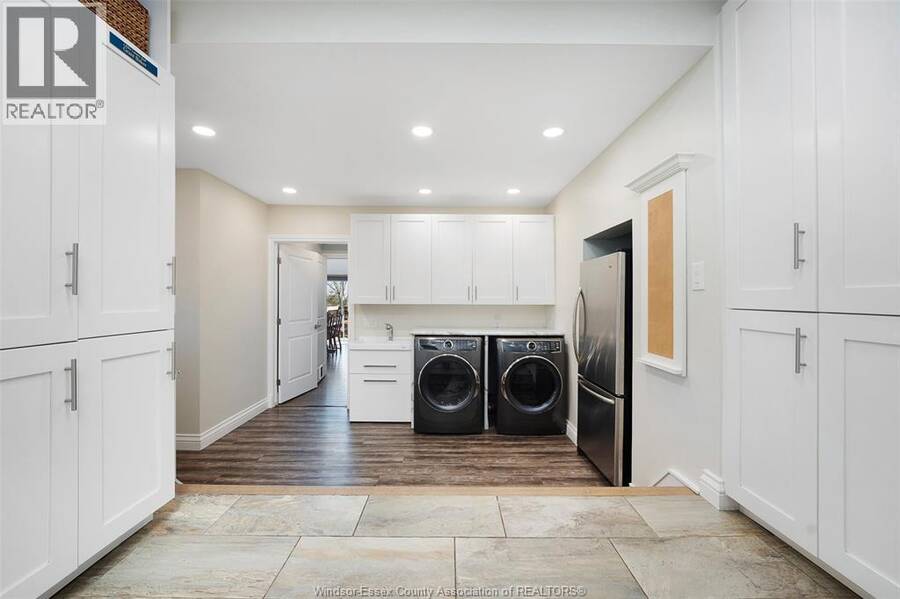
| Laundry room | Main level | Measurements not available |
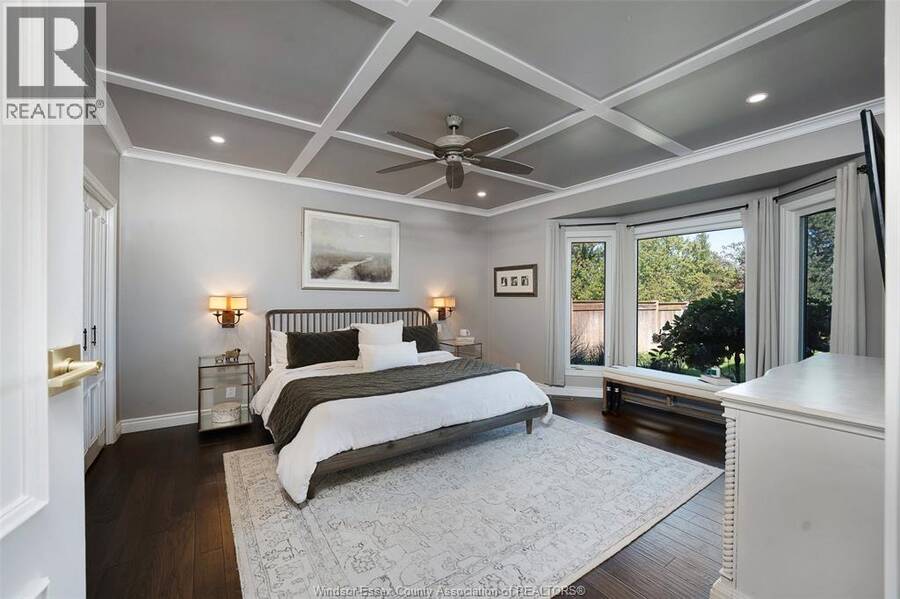
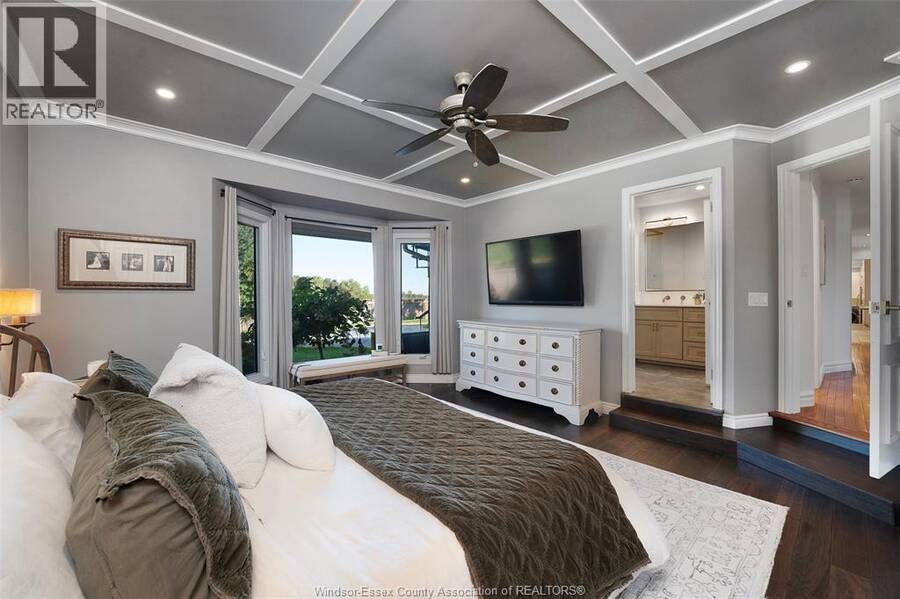
| Primary Bedroom | Main level | Measurements not available |
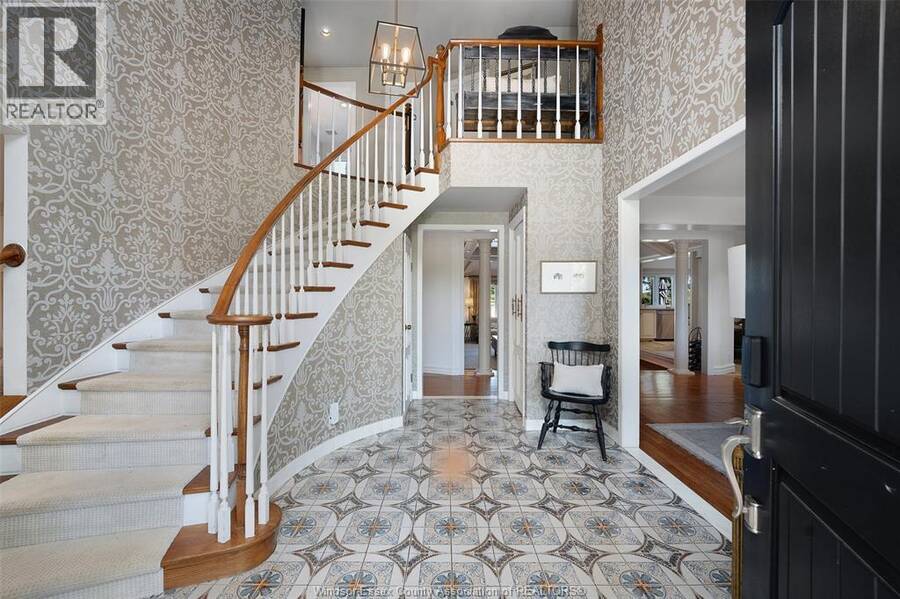
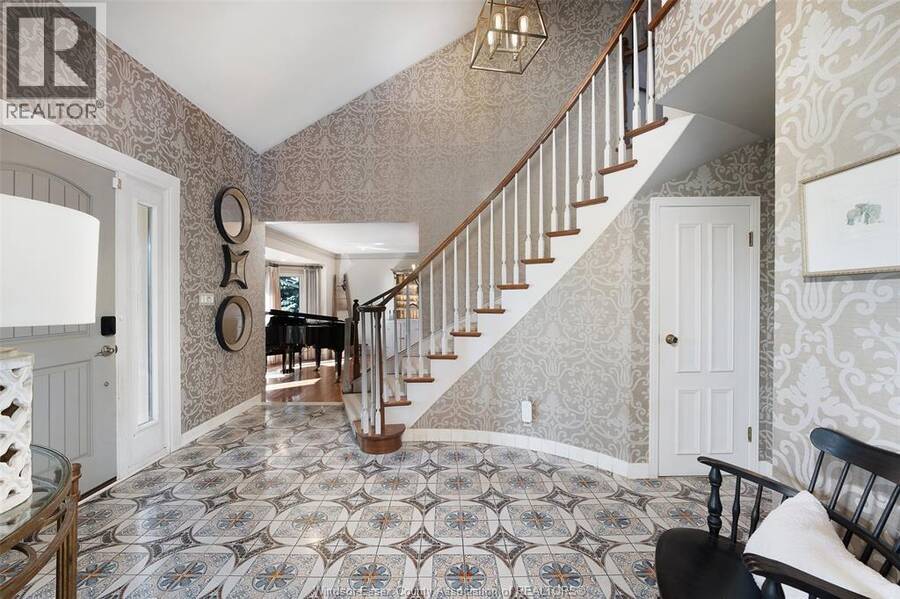
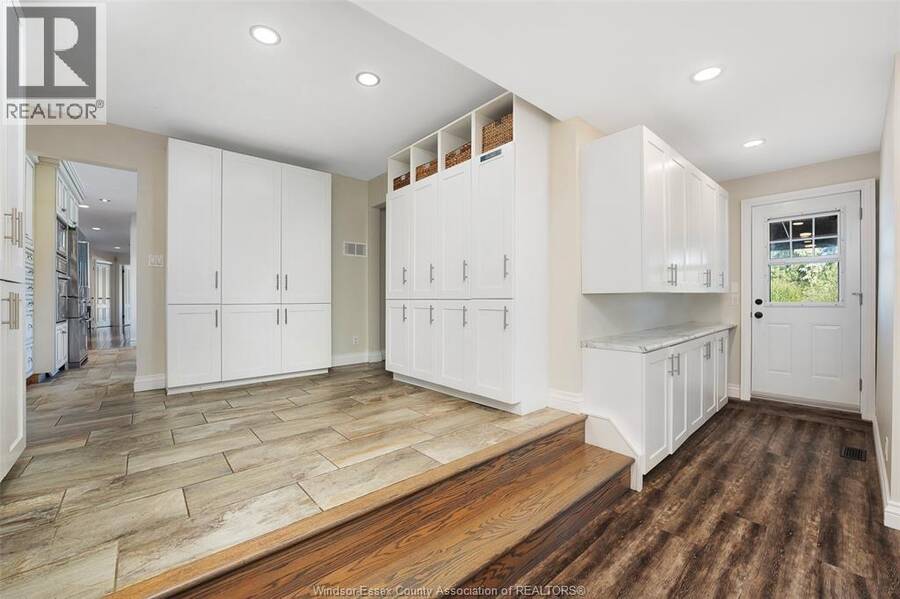
| Foyer | Main level | Measurements not available |
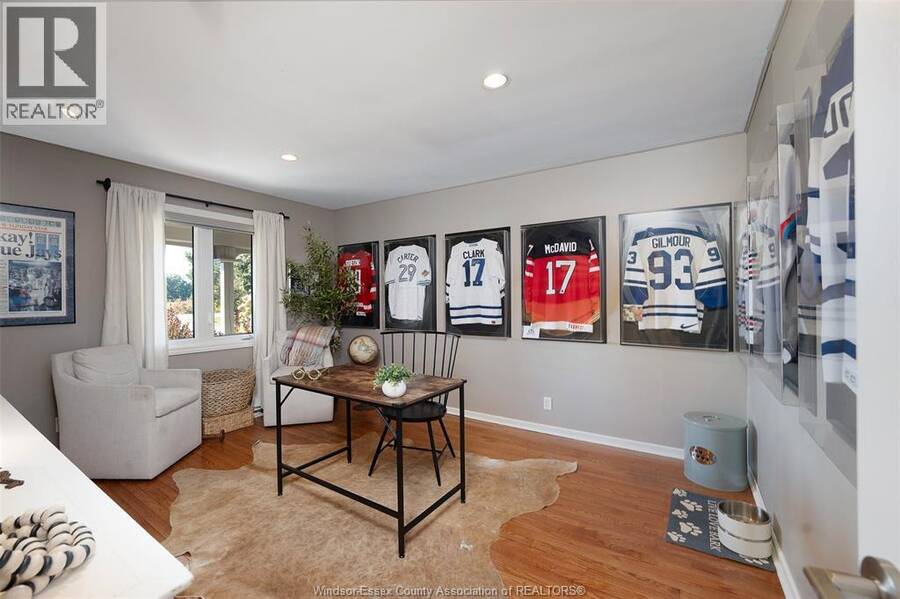
| Office | Main level | Measurements not available |
| Family room/Fireplace | Main level | Measurements not available |
| Kitchen | Main level | Measurements not available |
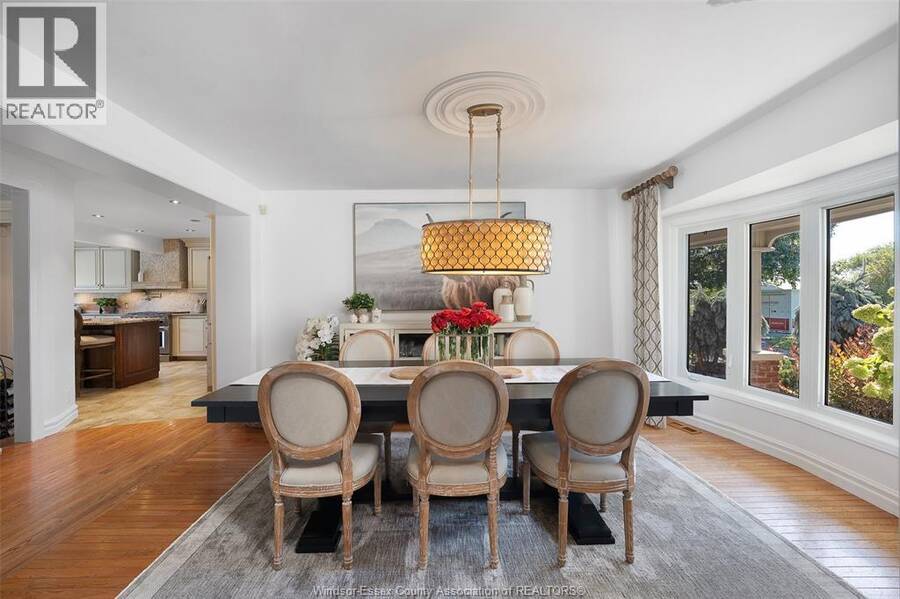
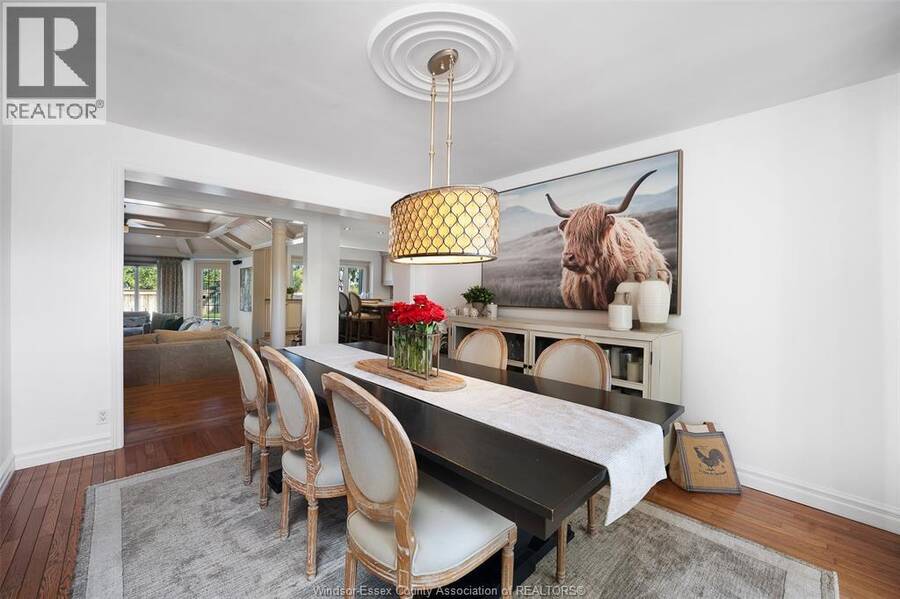
| Dining room | Main level | Measurements not available |
| Living room | Main level | Measurements not available |
Book a showing to see this ROAD 11 East Home in Kingsville
This property has so much to offer. Book a private showing now, as you do not want to miss out on 269 ROAD 11 East in Kingsville, Ontario!
Private Showing Request
Send a request to book a private showing for
.
Please Note: Information you supply in the contact form will be kept fully confidential.
Is this home the right property for you? Start a conversation to find out.
Get Directions to this Property
Not sure where this property is? Get directions to this ROAD 11 East Home in Kingsville.


Provided by JUMP REALTY INC.. MLS®, REALTOR®, and the associated logos are trademarks of the Canadian Real Estate Association.

This REALTOR.ca listing content is owned and licensed by REALTOR® members of the Canadian Real Estate Association.
Have questions or need more information about this home? Don't know where to begin? Then, let us connect you with the best real estate agent to guide you.

Inquiries submitted through this website will be responded to by a local sales representative from Royal LePage®.
Start a Conversation by Text
Provide your full name, phone and email to start a conversation by text message.
Please Note: Information you supply in the contact form will be kept fully confidential.
Start a Conversation by Email
Provide your full name and email to start a conversation by email.
Please Note: Information you supply in the contact form will be kept fully confidential.