
25 Stanley STREET, Kingsville, Ontario N9Y 1X9


$427,000.00
- 3 bedrooms
- 2 bathrooms
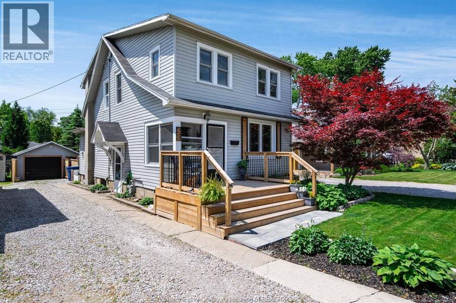
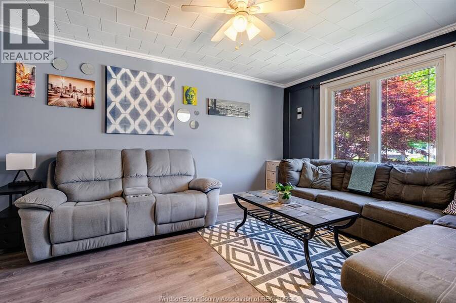
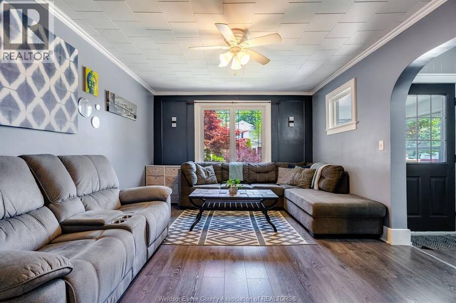
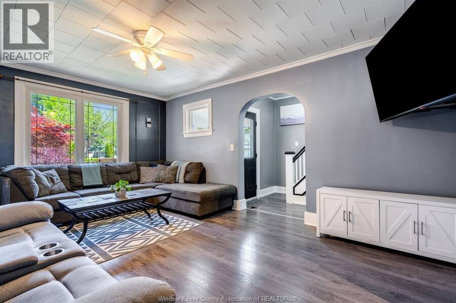
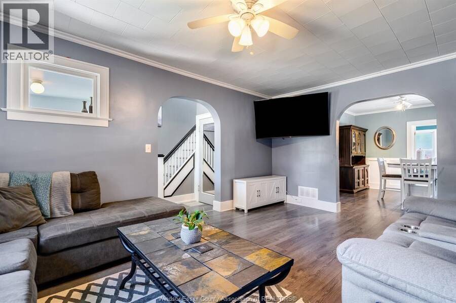
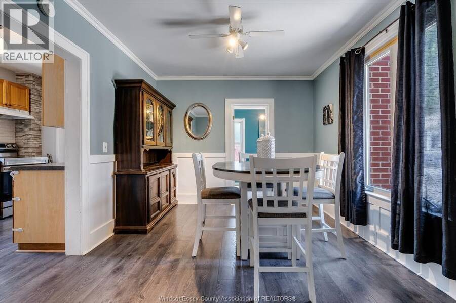
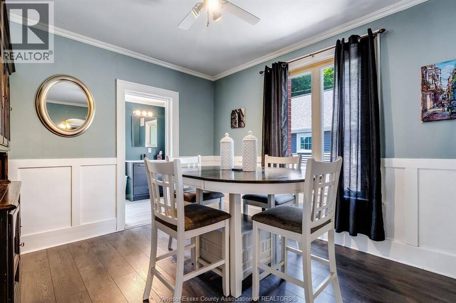
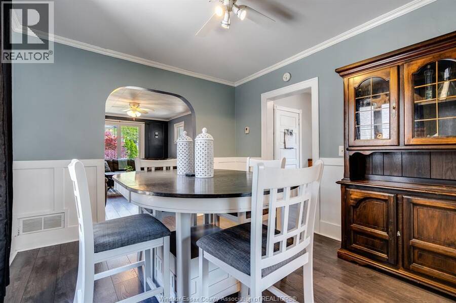
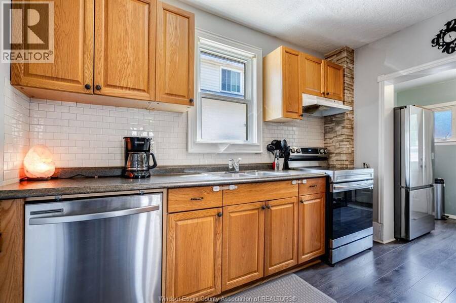
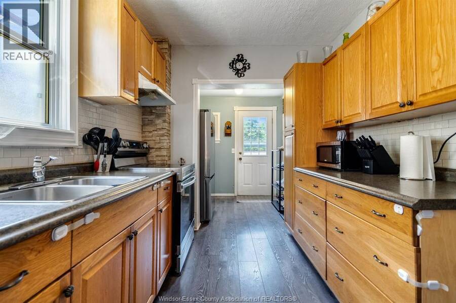
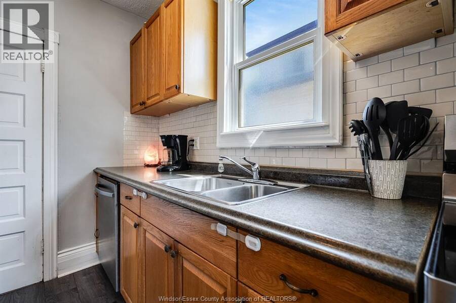
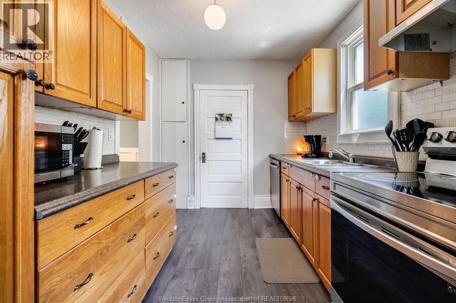
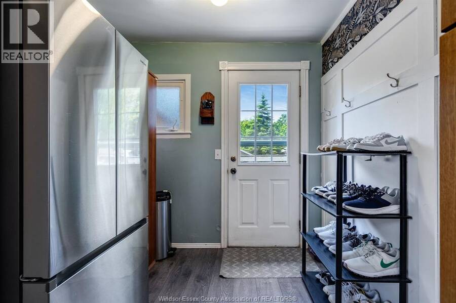
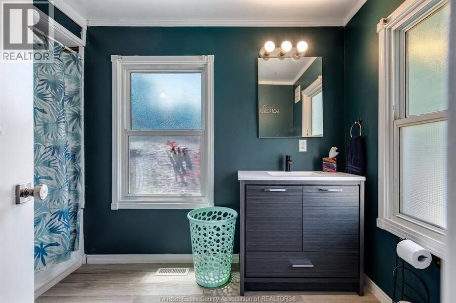
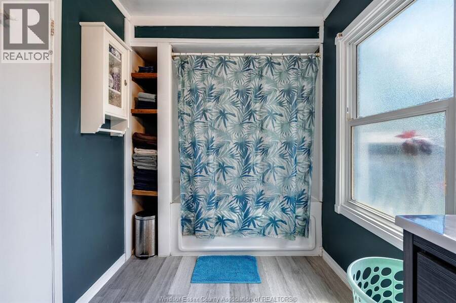
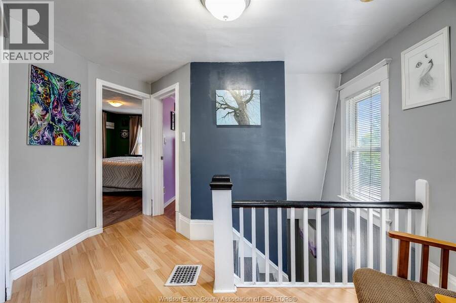
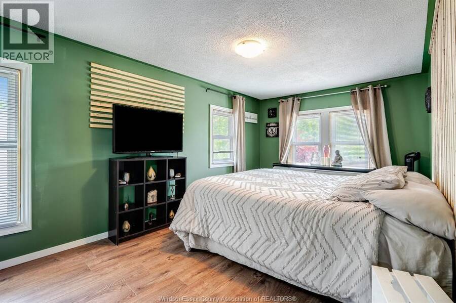
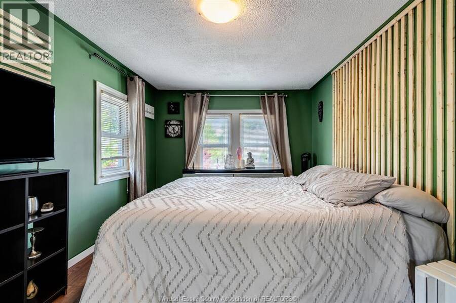
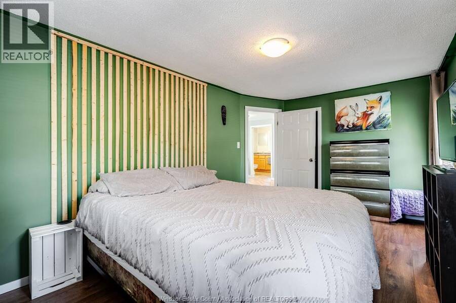
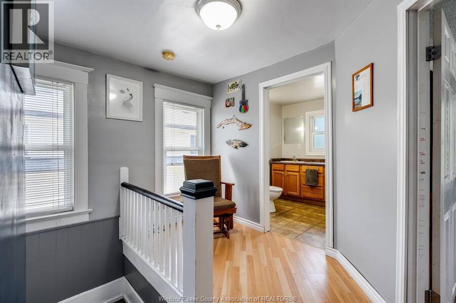
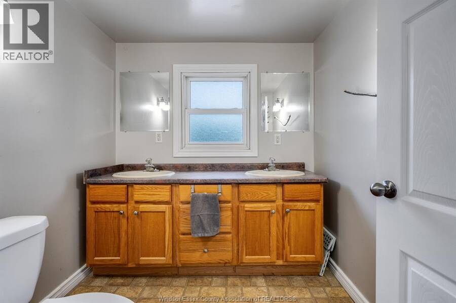
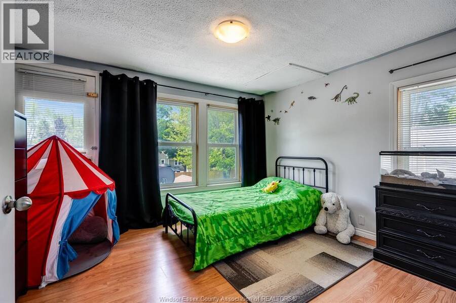
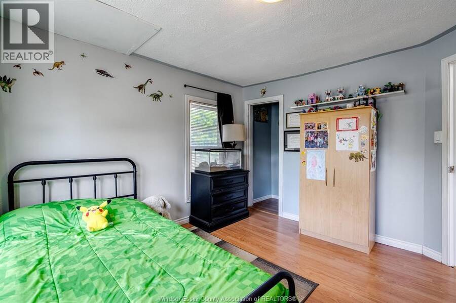
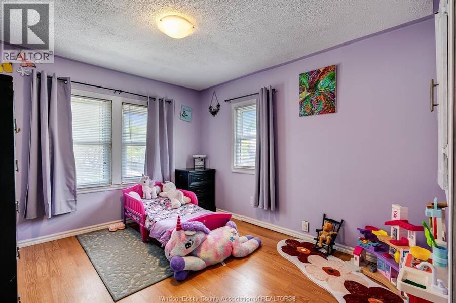
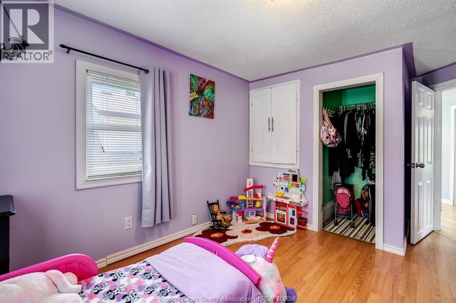
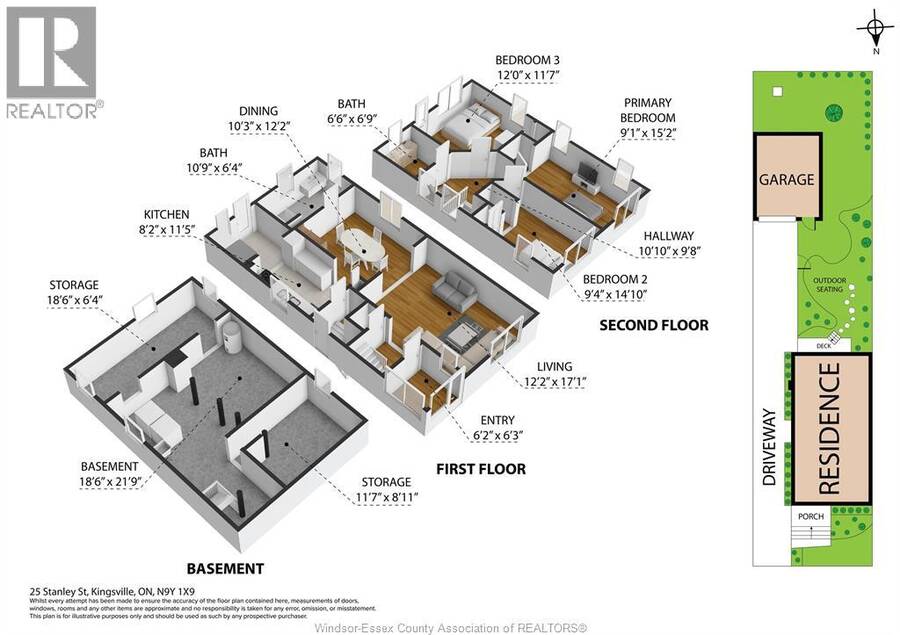
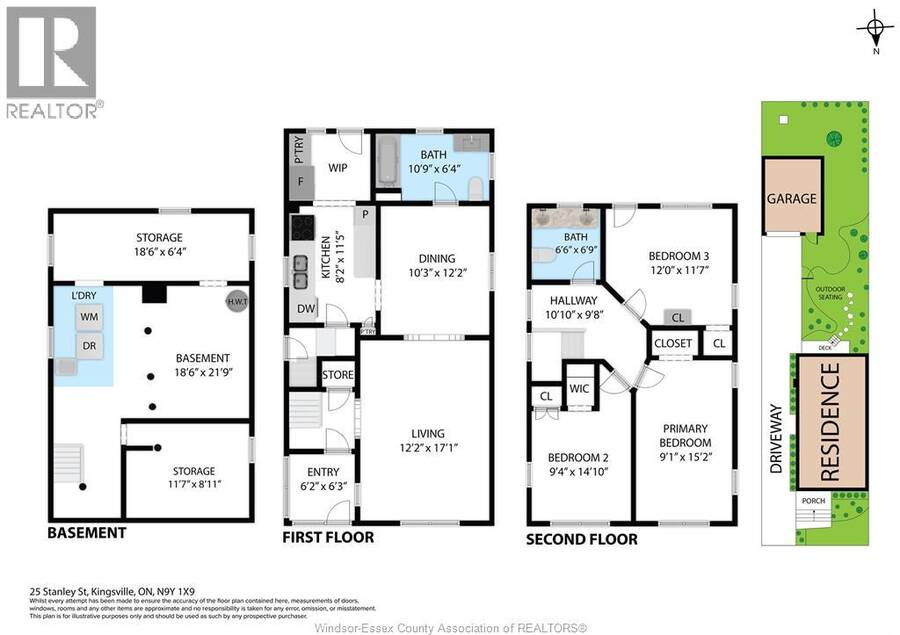
Welcome to 25 Stanley Street in Kingsville! This charming three-bedroom home offers many updates throughout, a functional layout, and excellent curb appeal. The main floor features a welcoming foyer, a bright living room, a spacious dining area, and a nicely appointed kitchen, all flowing together to create a comfortable and inviting space. A convenient main-floor bathroom is also located on this level. At the rear of the home, the mudroom provides a practical entrance and leads directly to the beautifully manicured, fully fenced backyard. Upstairs, you will find three bedrooms and a bathroom, providing plenty of space for a growing family, first-time ... read more
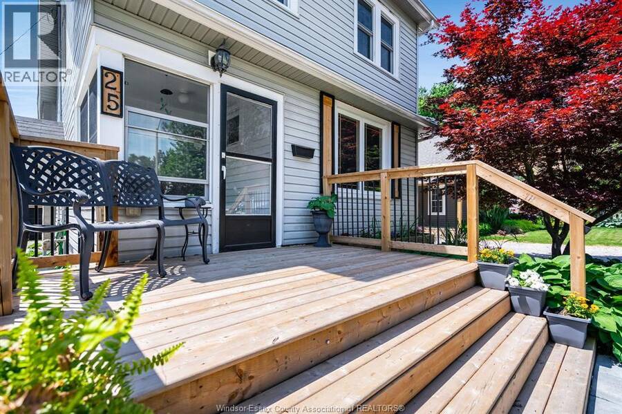
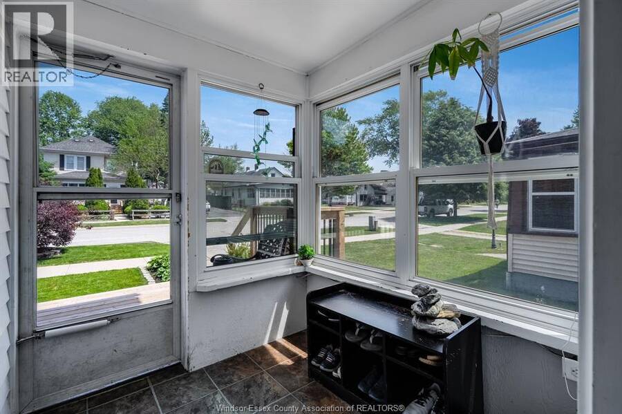
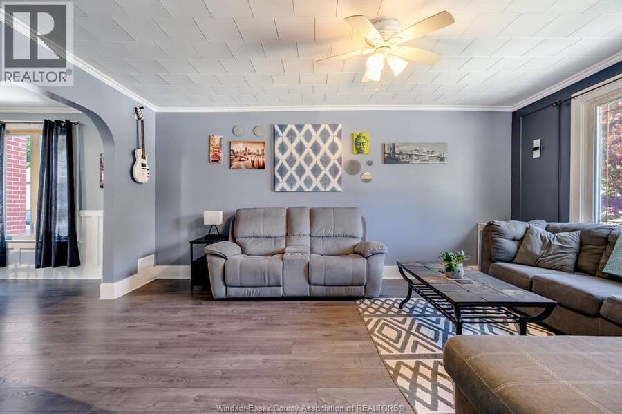
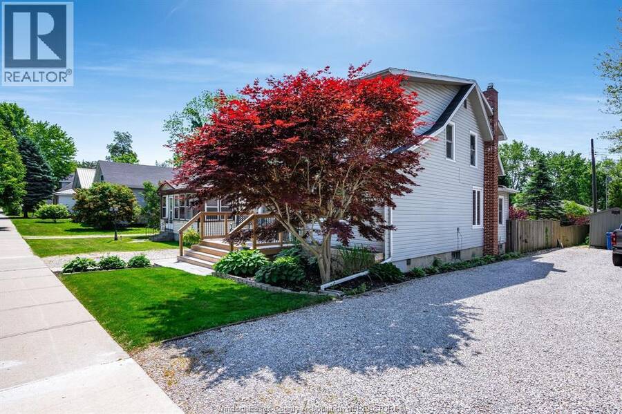
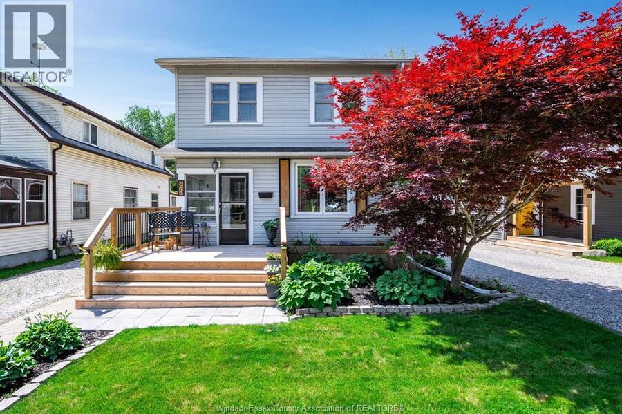
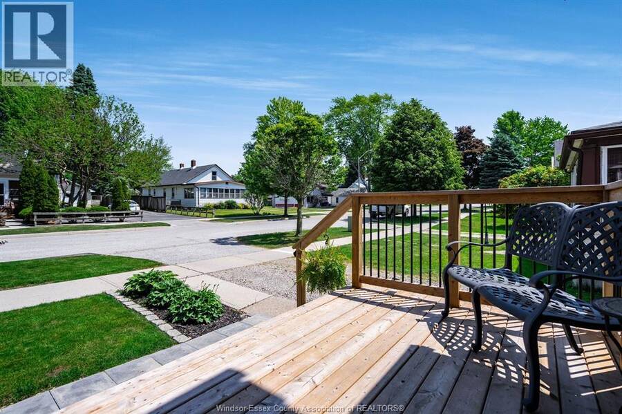
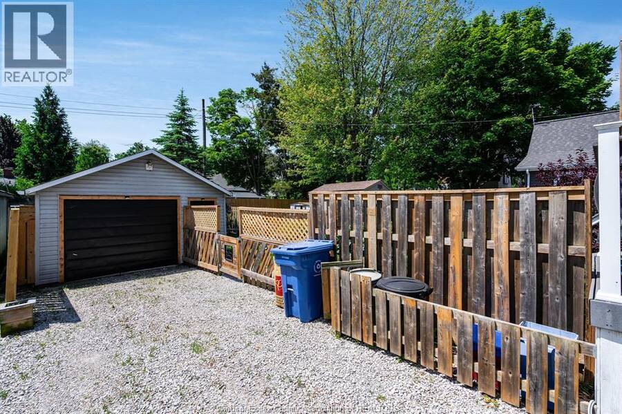

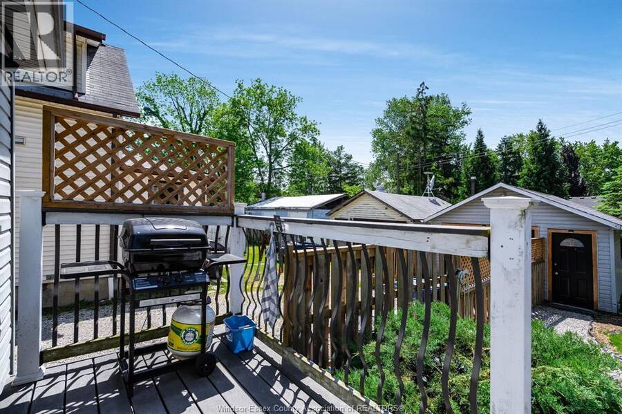
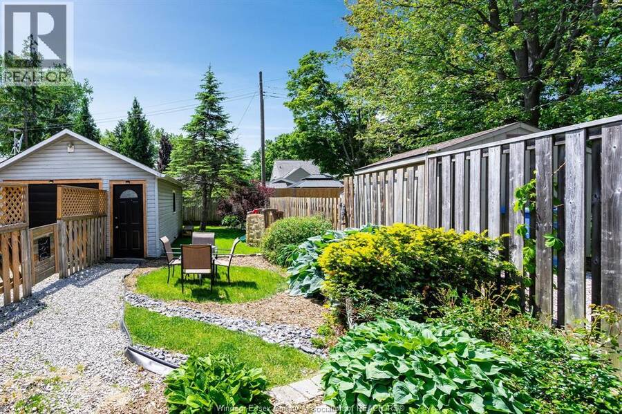
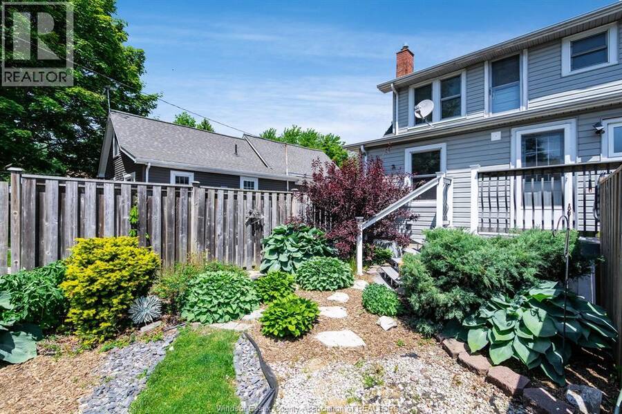
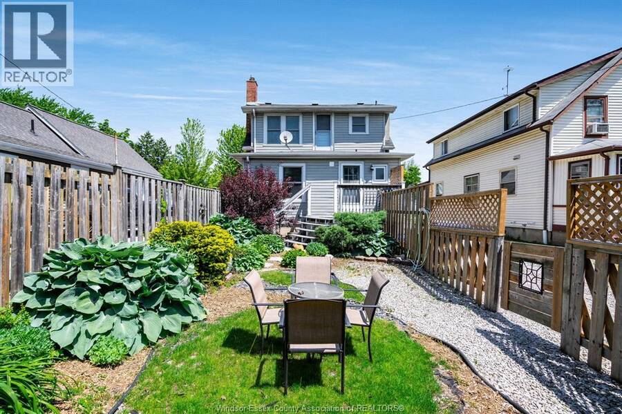
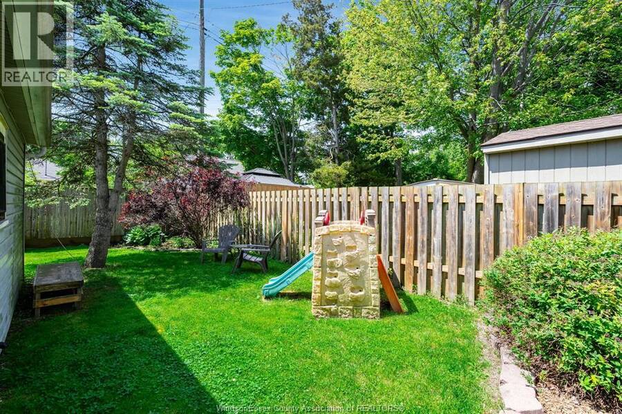
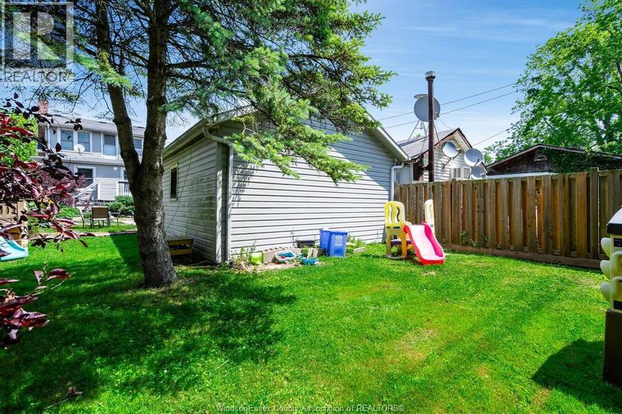
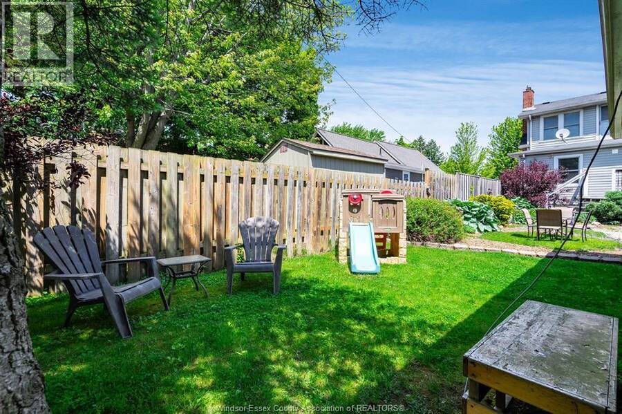
Welcome to 25 Stanley Street in Kingsville! This charming three-bedroom home offers many updates throughout, a functional layout, and excellent curb appeal. The main floor features a welcoming foyer, a bright living room, a spacious dining area, and a nicely appointed kitchen, all flowing together to create a comfortable and inviting space. A convenient main-floor bathroom is also located on this level. At the rear of the home, the mudroom provides a practical entrance and leads directly to the beautifully manicured, fully fenced backyard. Upstairs, you will find three bedrooms and a bathroom, providing plenty of space for a growing family, first-time buyer, or anyone looking to enjoy this desirable Kingsville location. The front deck adds to the home’s attractive curb appeal and provides a great spot to sit and enjoy the neighbourhood. A detached garage offers additional parking, storage, or workspace. Located within easy walking distance of Lakeside Park, the Chrysler Canada Greenway, Lake Erie, and Kingsville’s beautiful downtown, this home is close to local shops, restaurants, cafés, and everything this wonderful community has to offer. Make your appointment to view 25 Stanley Street today! (id:25417)
Open House this Sunday, August 30th, from 1:00 PM to 3:00 PM.
- Listing ID: 26021032
- Property Type: Single Family
| Property | |
|---|---|
| Ownership: | Freehold |
| Lot Size: | 33 by 132 FT Fence and Landscaped |
| Parking: | Detached Garage |
| Building | |
|---|---|
| Type: | Single Family House |
| Appliances: | Dryer, Refrigerator, Stove, Washer and Dishwasher |
| HVAC: | Central Air Conditioning, Fireplace, Forced Air and Furnace Natural Gas |
| Exterior: | Aluminum/Vinyl |
| Location | |
|---|---|
| Town: | Kingsville |
| Province: | Ontario |
| Rooms | Level | Dimensions |
|---|---|---|
| 3pc Bathroom | Second level | Measurements not available |
| Bedroom | Second level | Measurements not available |
| Bedroom | Second level | Measurements not available |
| Bedroom | Second level | Measurements not available |
| Laundry room | Basement | Measurements not available |
| Utility room | Basement | Measurements not available |
| Storage | Basement | Measurements not available |
| 4pc Bathroom | Main level | Measurements not available |
| Foyer | Main level | Measurements not available |
| Kitchen | Main level | Measurements not available |
| Dining room | Main level | Measurements not available |
| Living room | Main level | Measurements not available |
Book a showing to see this Stanley Street Home in Kingsville
This property has so much to offer. Book a private showing now, as you do not want to miss out on 25 Stanley STREET in Kingsville, Ontario!
Private Showing Request
Send a request to book a private showing for
.
Please Note: Information you supply in the contact form will be kept fully confidential.
Is this home the right property for you? Start a conversation to find out.
Get Directions to this Property
Not sure where this property is? Get directions to this Stanley Street Home in Kingsville.


Provided by CENTURY 21 LOCAL HOME TEAM REALTY INC.. MLS®, REALTOR®, and the associated logos are trademarks of the Canadian Real Estate Association.

This REALTOR.ca listing content is owned and licensed by REALTOR® members of the Canadian Real Estate Association.
Have questions or need more information about this home? Don't know where to begin? Then, let us connect you with the best real estate agent to guide you.

Inquiries submitted through this website will be responded to by a local sales representative from Royal LePage®.
Start a Conversation by Text
Provide your full name, phone and email to start a conversation by text message.
Please Note: Information you supply in the contact form will be kept fully confidential.
Start a Conversation by Email
Provide your full name and email to start a conversation by email.
Please Note: Information you supply in the contact form will be kept fully confidential.