
221 Bernath STREET, Kingsville, Ontario N9Y 0E6


$849,900.00
- 4 bedrooms
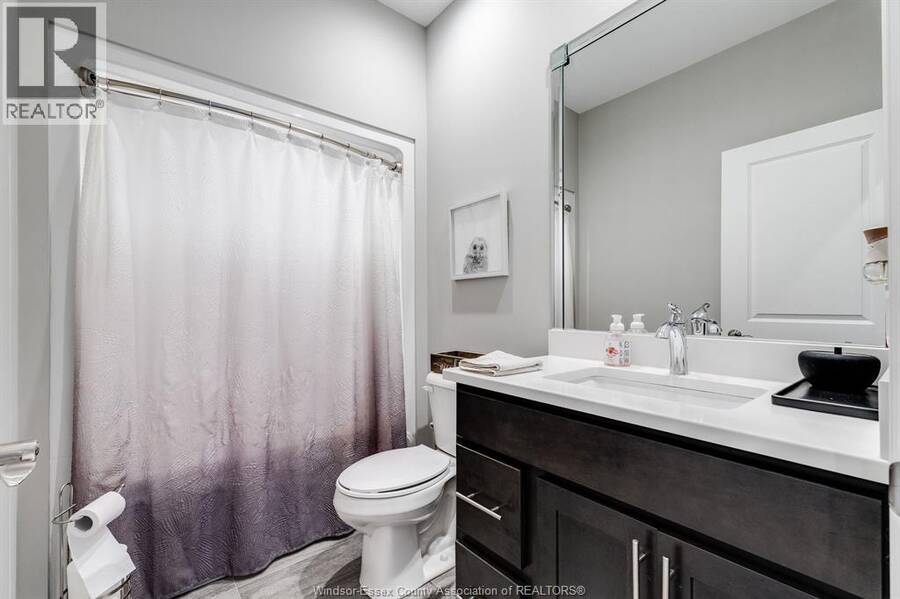
- 3 bathrooms
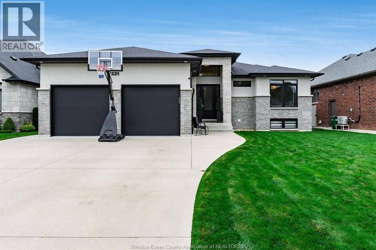
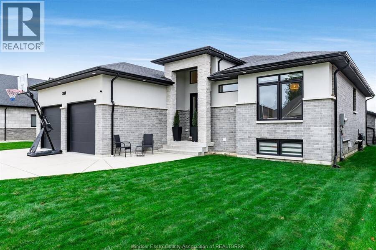
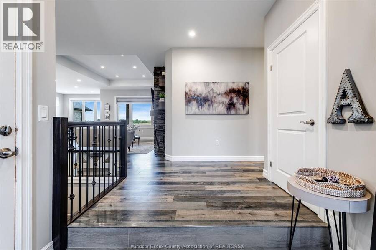
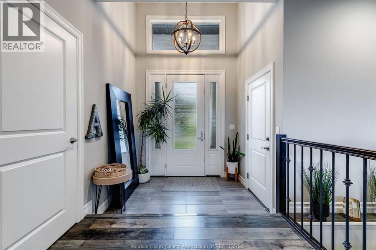
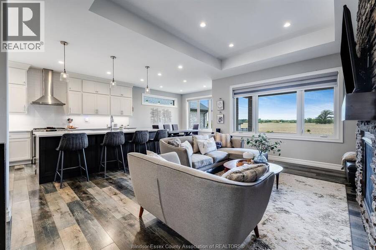
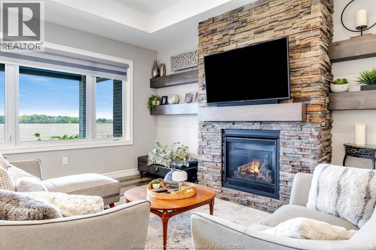
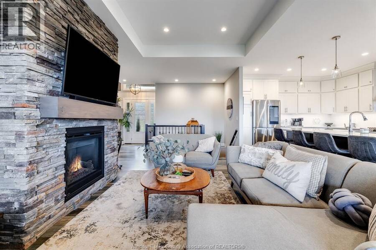
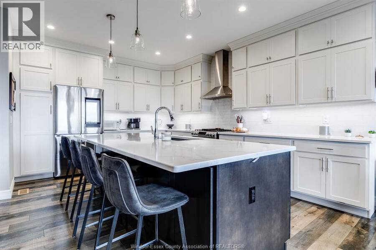
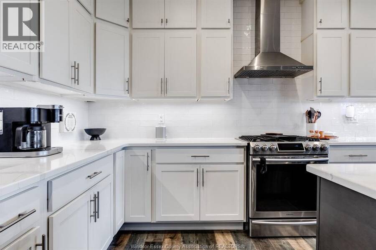
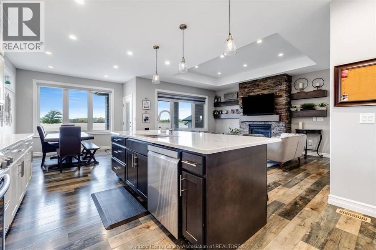
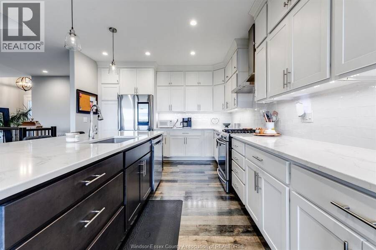
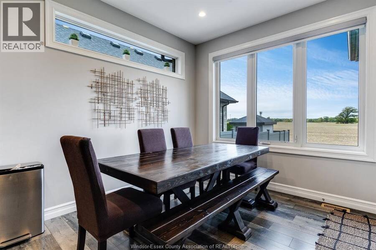
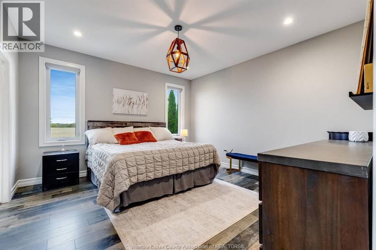
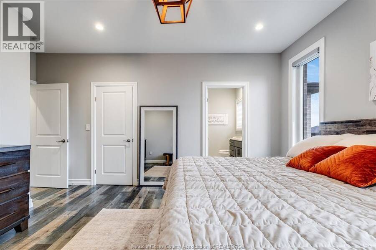
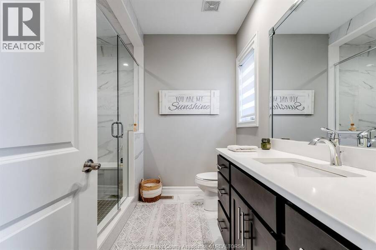
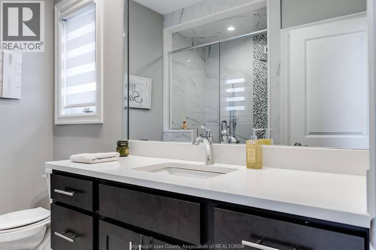
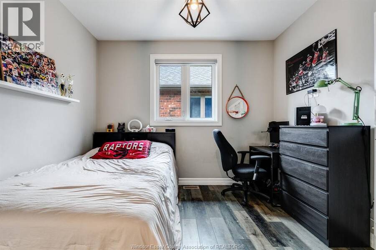
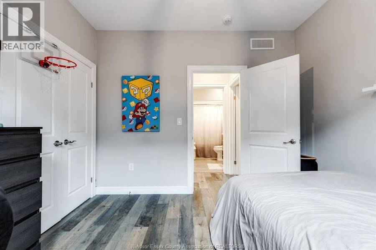
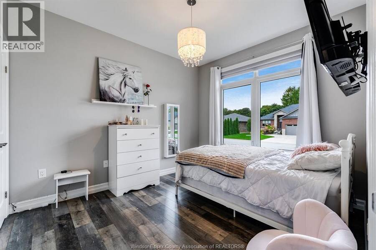
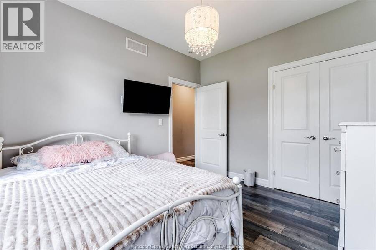
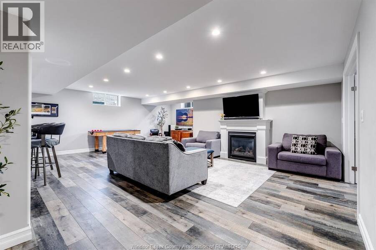
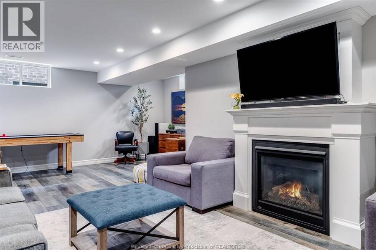
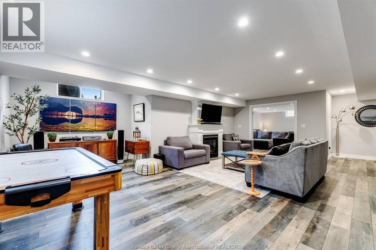
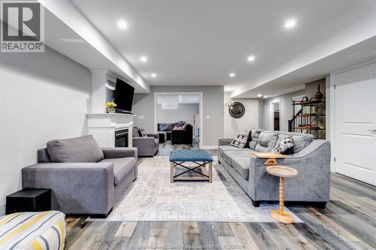
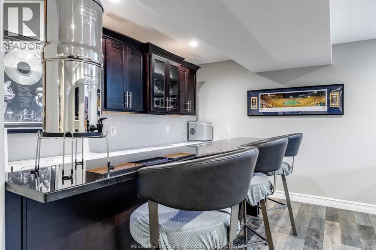
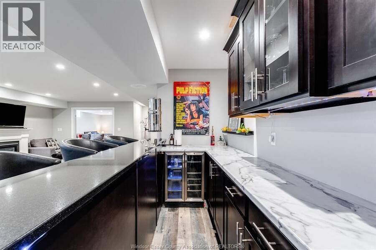
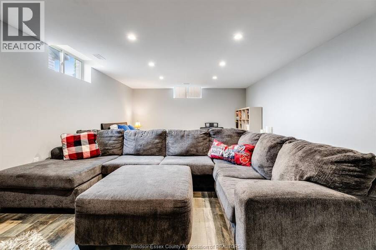
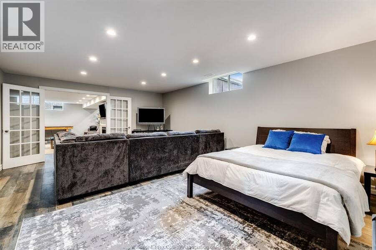
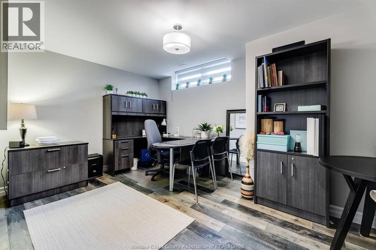
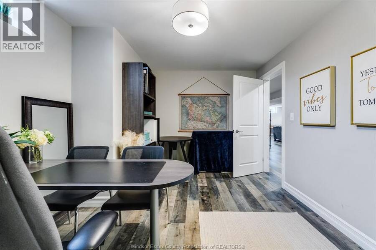
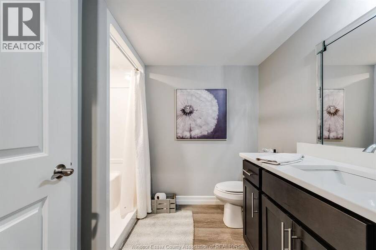
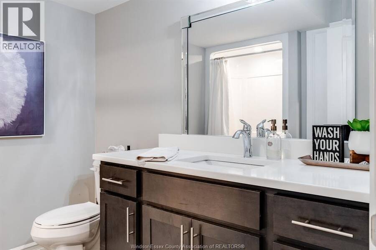
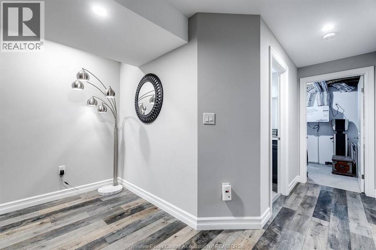
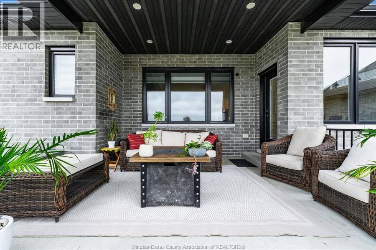
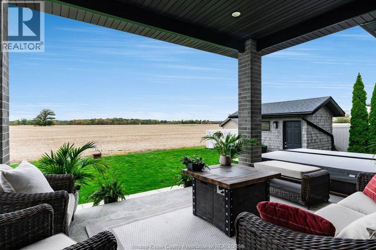
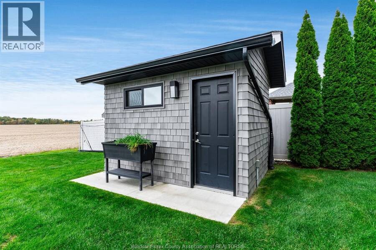
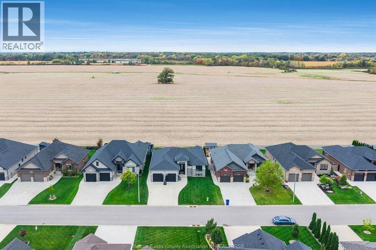
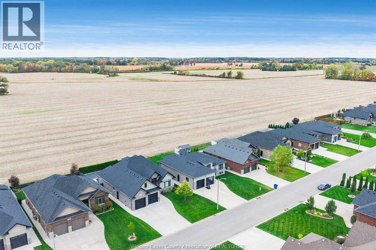
Welcome to 221 Bernath! Built in 2018 and tucked away on a quiet dead-end street, this beautifully finished ranch offers 3+1 bedrooms, 3 full bathrooms and a layout designed for comfortable everyday living and entertaining. The showstopper is undoubtedly the kitchen! Crisp white cabinetry, gorgeous granite countertops, an abundance of workspace and more cupboards than you could imagine make this space as functional as it is beautiful. The open-concept design creates an inviting flow between the kitchen, dining and living areas. Downstairs, the fully finished lower level offers incredible additional living space, complete with a cozy fireplace, large ... read more
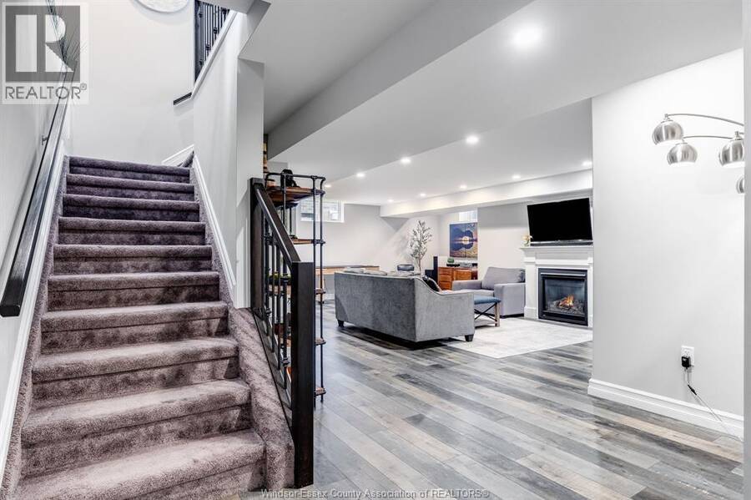
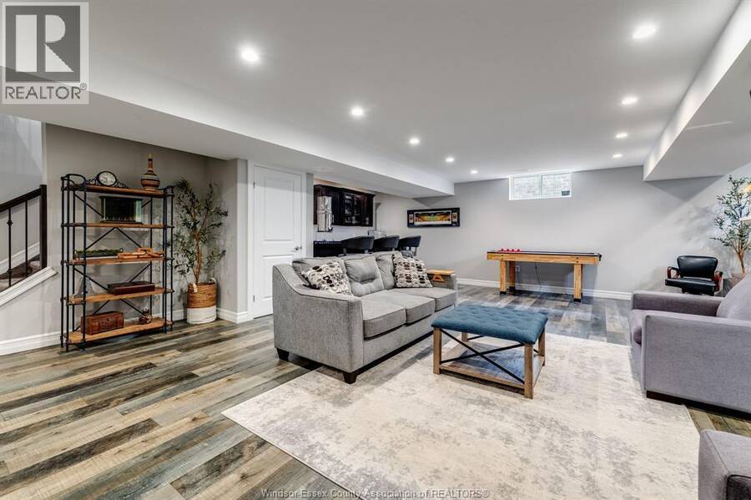
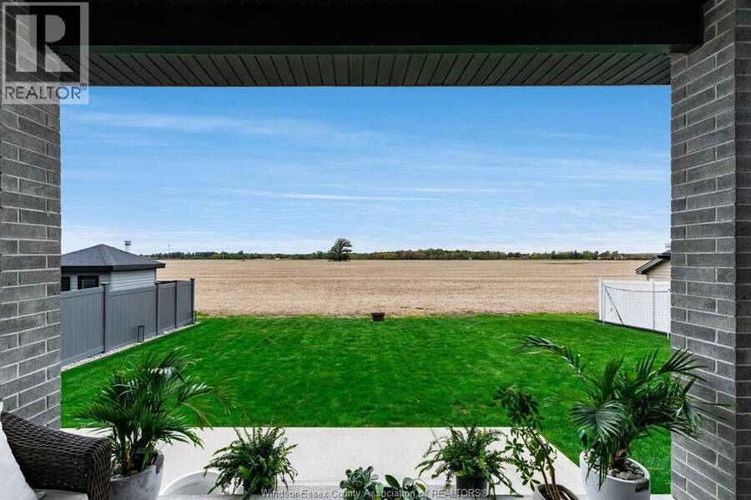
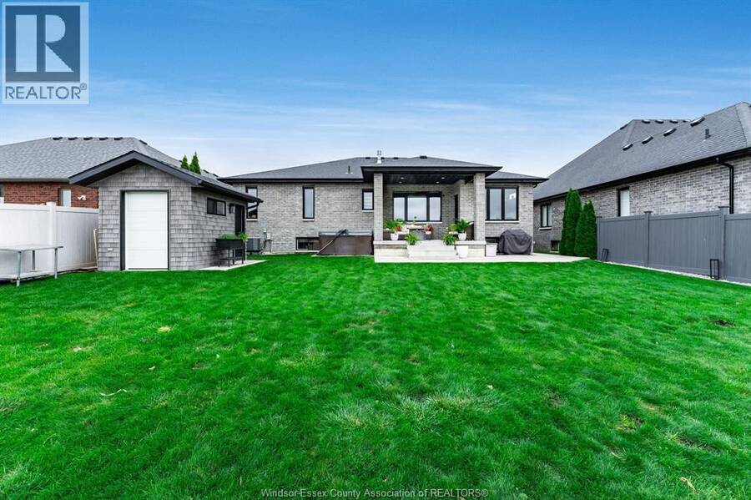
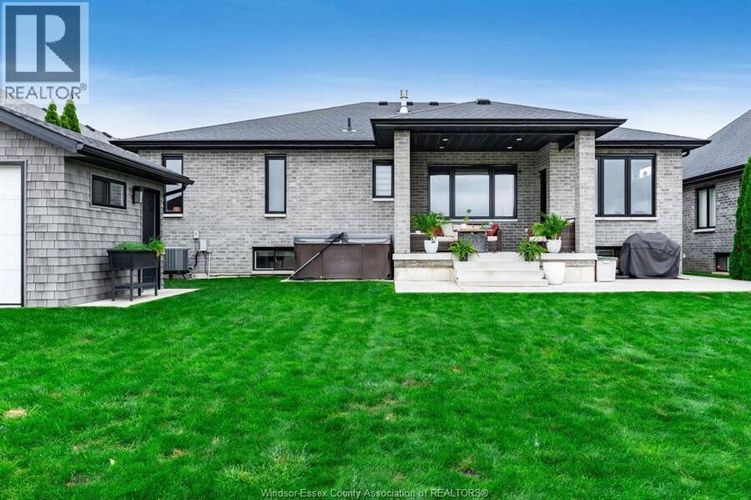
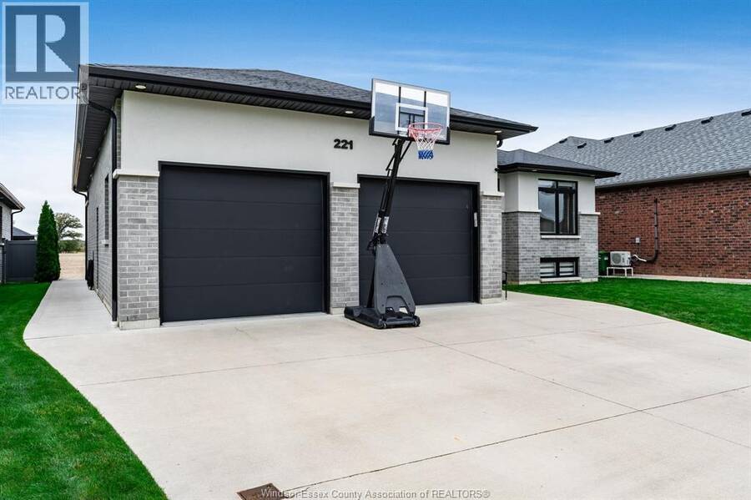
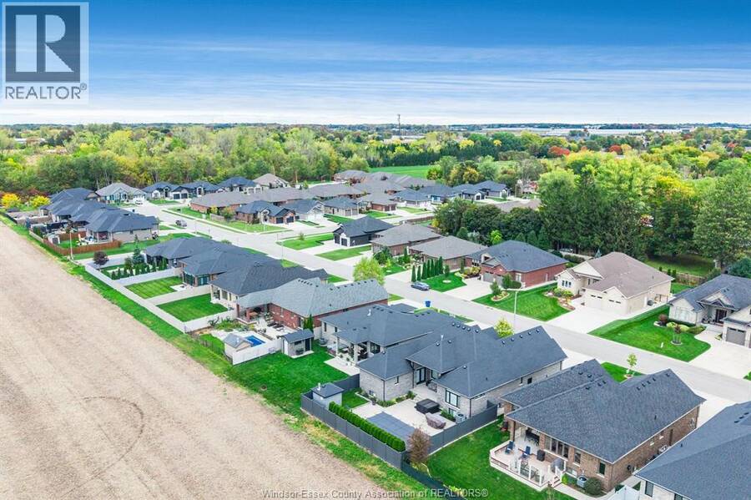
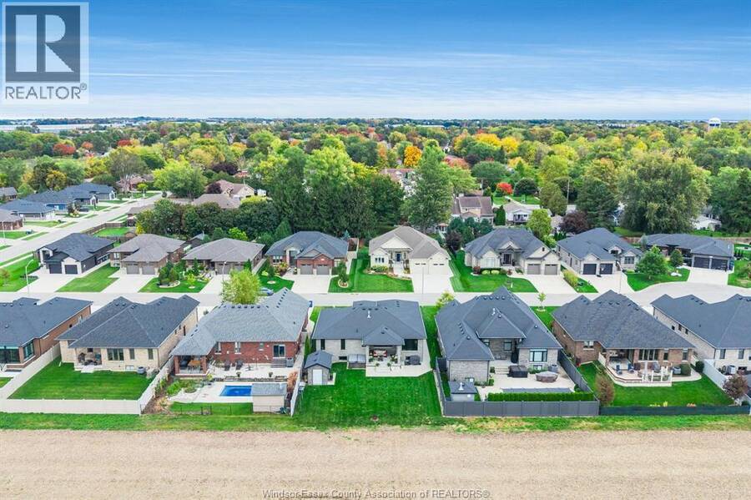
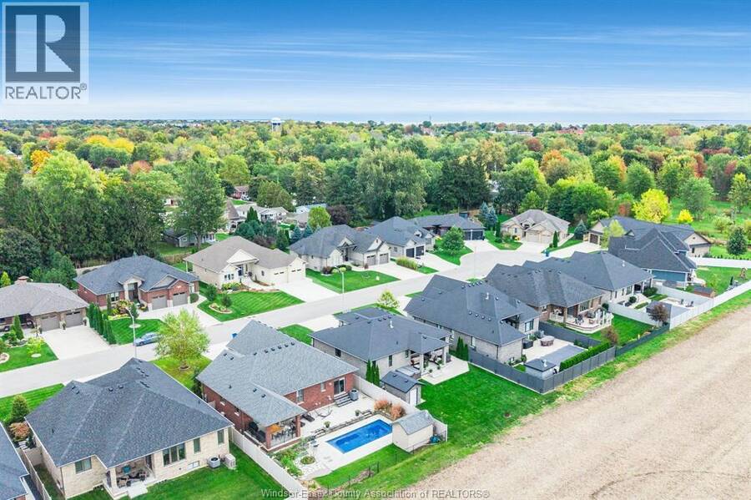
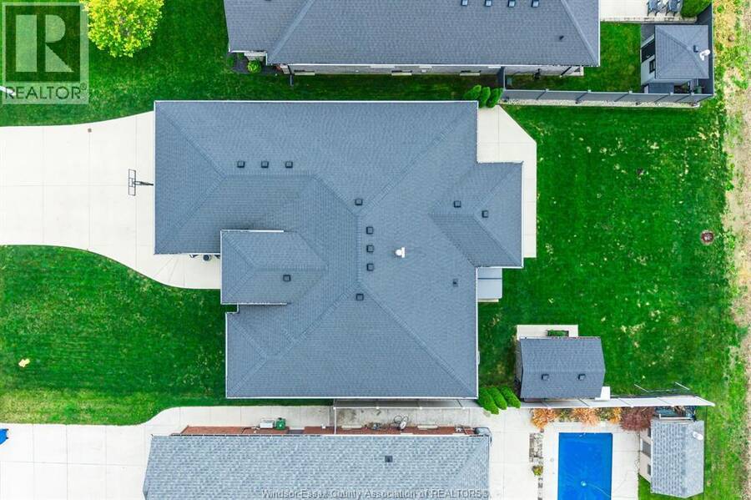
Welcome to 221 Bernath! Built in 2018 and tucked away on a quiet dead-end street, this beautifully finished ranch offers 3+1 bedrooms, 3 full bathrooms and a layout designed for comfortable everyday living and entertaining. The showstopper is undoubtedly the kitchen! Crisp white cabinetry, gorgeous granite countertops, an abundance of workspace and more cupboards than you could imagine make this space as functional as it is beautiful. The open-concept design creates an inviting flow between the kitchen, dining and living areas. Downstairs, the fully finished lower level offers incredible additional living space, complete with a cozy fireplace, large dry bar, fourth bedroom and full bathroom. Step outside to enjoy the covered back porch, perfect for relaxing or entertaining, with a handy storage shed for all the extras. And don't overlook the heated, fully finished garage! Modern construction, thoughtful finishes and plenty of room to spread out, all in a peaceful location. (id:25417)
- Listing ID: 26025120
- Property Type: Single Family
- Year Built: 2018
| Property | |
|---|---|
| Style: | Bungalow, Ranch |
| Ownership: | Freehold |
| Lot Size: | 59.06 by 121.85 FT / 0.167 AC|0-0.25 Acre |
| Parking: | Attached Garage |
| Building | |
|---|---|
| Type: | Single Family House |
| Appliances: | Dryer, Microwave Range Hood Combo, Refrigerator, Stove, Washer and Dishwasher |
| HVAC: | Central Air Conditioning, Fireplace, Forced Air and Furnace Natural Gas (Fireplace is Gas, Gas) |
| Exterior: | Brick, Stone and Concrete/Stucco |
| Location | |
|---|---|
| Town: | Kingsville |
| Province: | Ontario |
| Rooms | Level | Dimensions |
|---|---|---|
| 3pc Bathroom | Basement | Measurements not available |
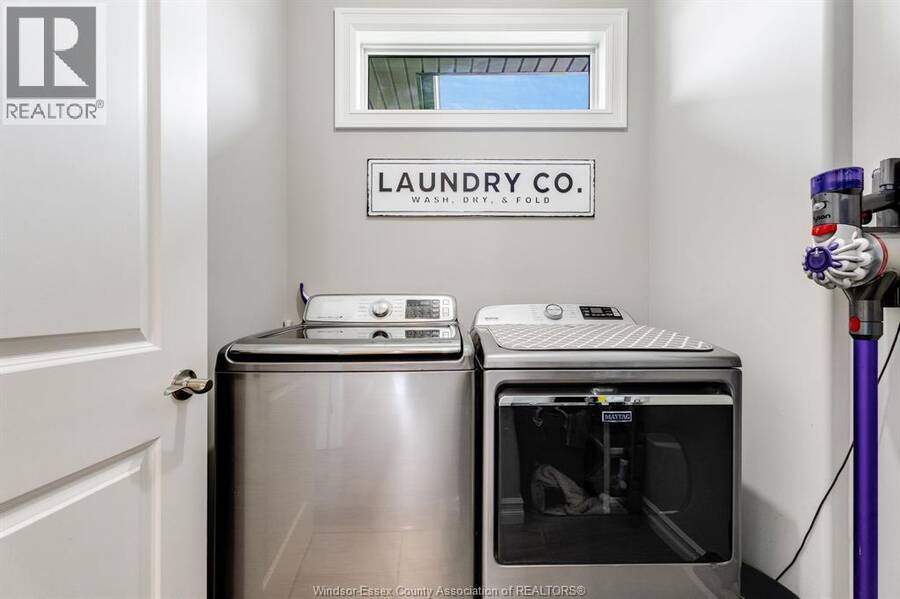
| Laundry room | Basement | Measurements not available |
| Recreation room | Basement | Measurements not available |
| Bedroom | Basement | Measurements not available |
| Living room/Fireplace | Basement | Measurements not available |
| 4pc Ensuite bath | Main level | Measurements not available |
| 4pc Bathroom | Main level | Measurements not available |
| Bedroom | Main level | Measurements not available |
| Bedroom | Main level | Measurements not available |
| Primary Bedroom | Main level | Measurements not available |
| Living room/Fireplace | Main level | Measurements not available |
| Eating area | Main level | Measurements not available |
| Kitchen | Main level | Measurements not available |
| Foyer | Main level | Measurements not available |
Book a showing to see this Bernath Street Home in Kingsville
This property has so much to offer. Book a private showing now, as you do not want to miss out on 221 Bernath STREET in Kingsville, Ontario!
Private Showing Request
Send a request to book a private showing for
.
Please Note: Information you supply in the contact form will be kept fully confidential.
Is this home the right property for you? Start a conversation to find out.
Get Directions to this Property
Not sure where this property is? Get directions to this Bernath Street Home in Kingsville.


Provided by CENTURY 21 LOCAL HOME TEAM REALTY INC.. MLS®, REALTOR®, and the associated logos are trademarks of the Canadian Real Estate Association.

This REALTOR.ca listing content is owned and licensed by REALTOR® members of the Canadian Real Estate Association.
Have questions or need more information about this home? Don't know where to begin? Then, let us connect you with the best real estate agent to guide you.

Inquiries submitted through this website will be responded to by a local sales representative from Royal LePage®.
Start a Conversation by Text
Provide your full name, phone and email to start a conversation by text message.
Please Note: Information you supply in the contact form will be kept fully confidential.
Start a Conversation by Email
Provide your full name and email to start a conversation by email.
Please Note: Information you supply in the contact form will be kept fully confidential.