
1920 SERENITY LANE, Kingsville, Ontario N9Y 0G6

$849,900.00
- 5 bedrooms
- 3 bathrooms
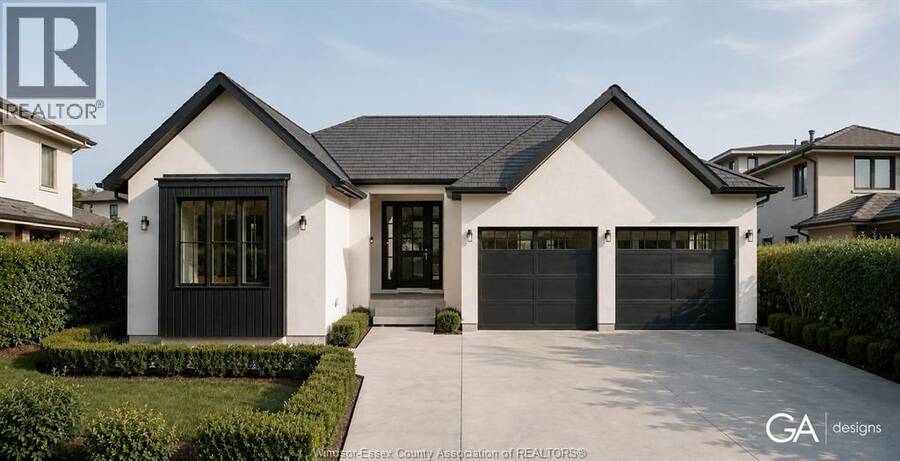
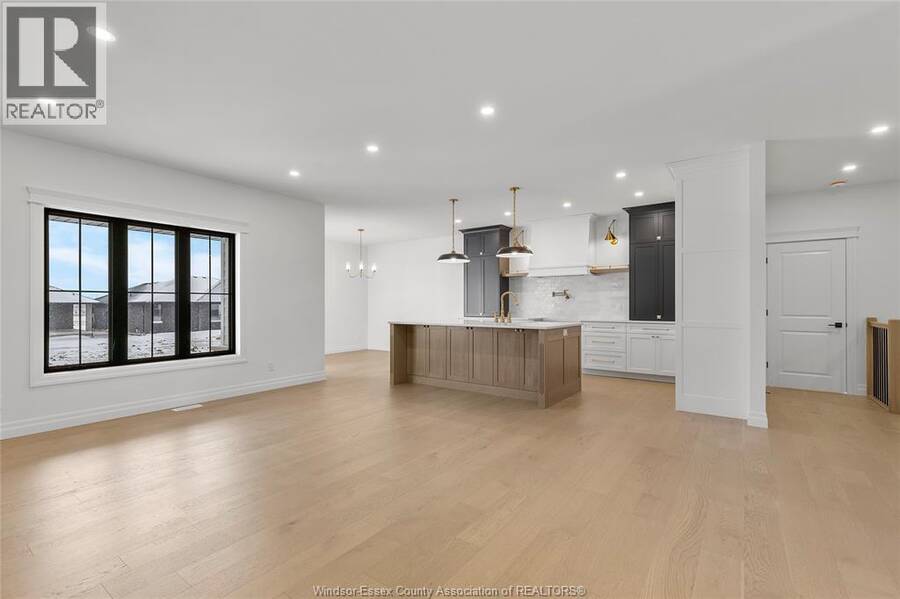
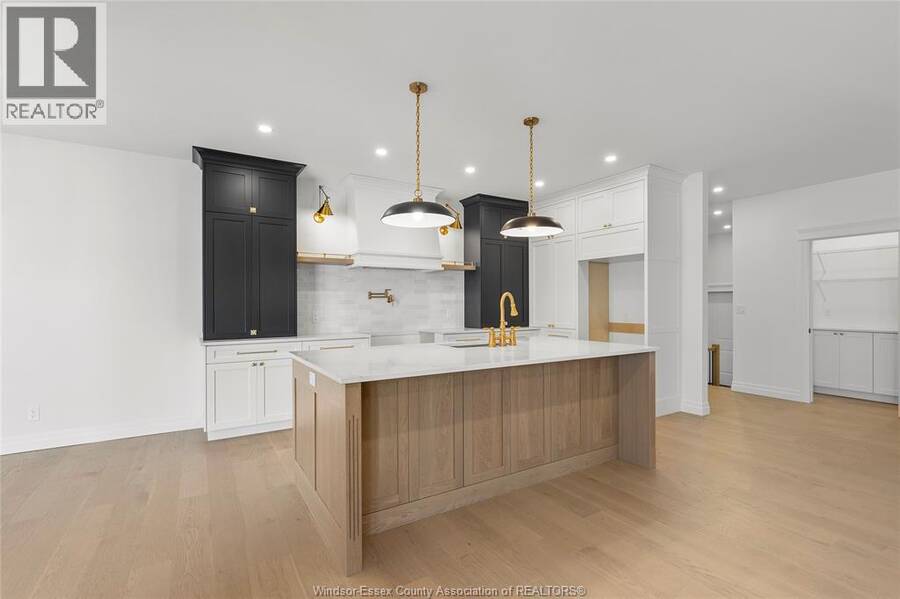
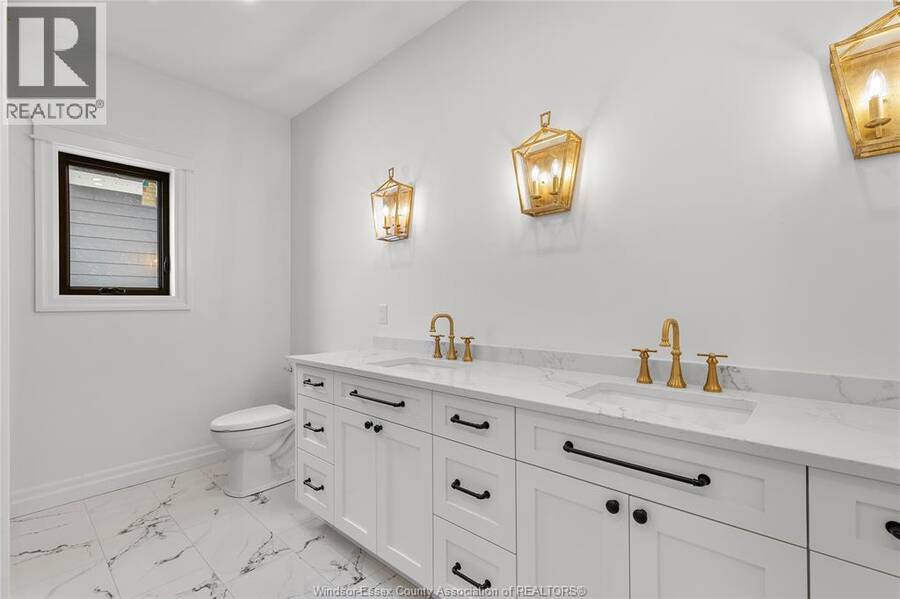
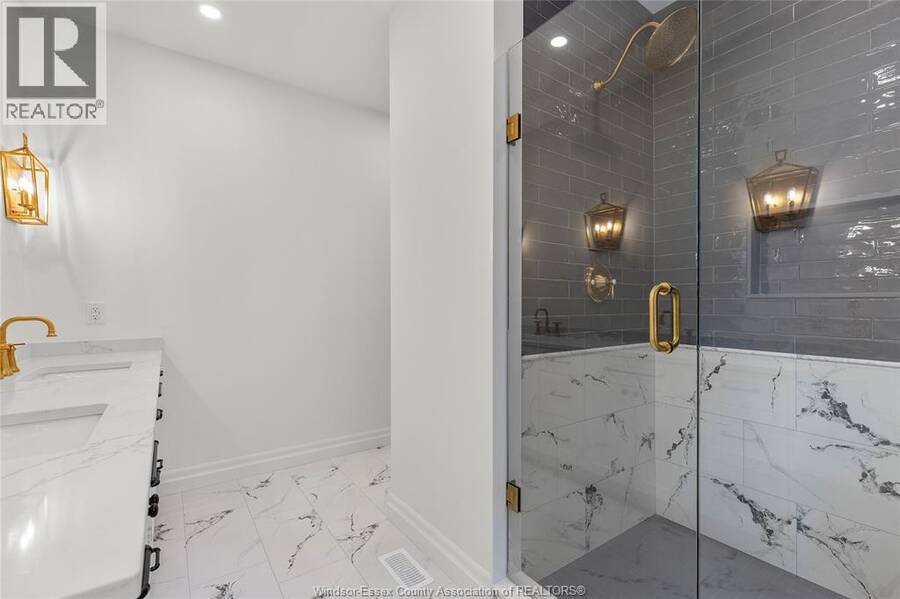
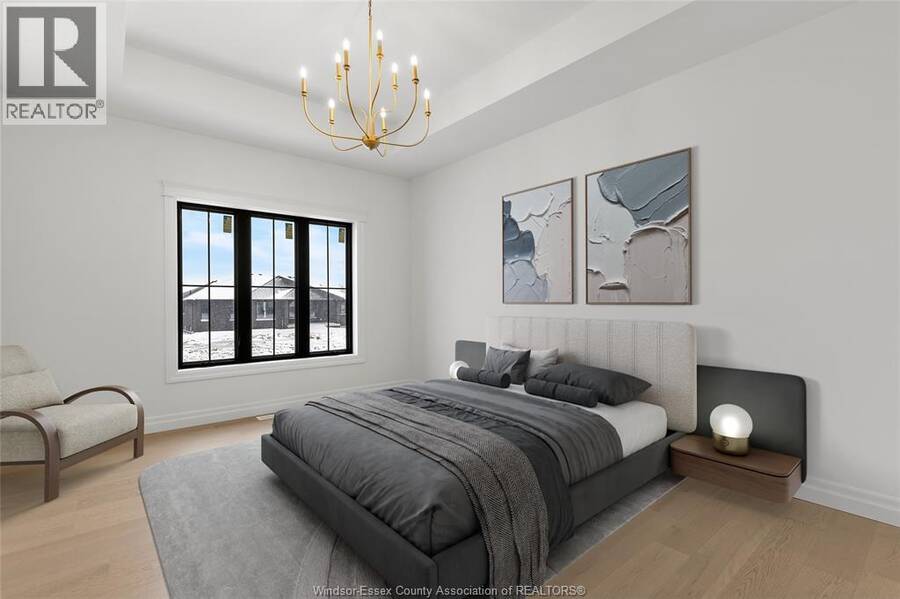
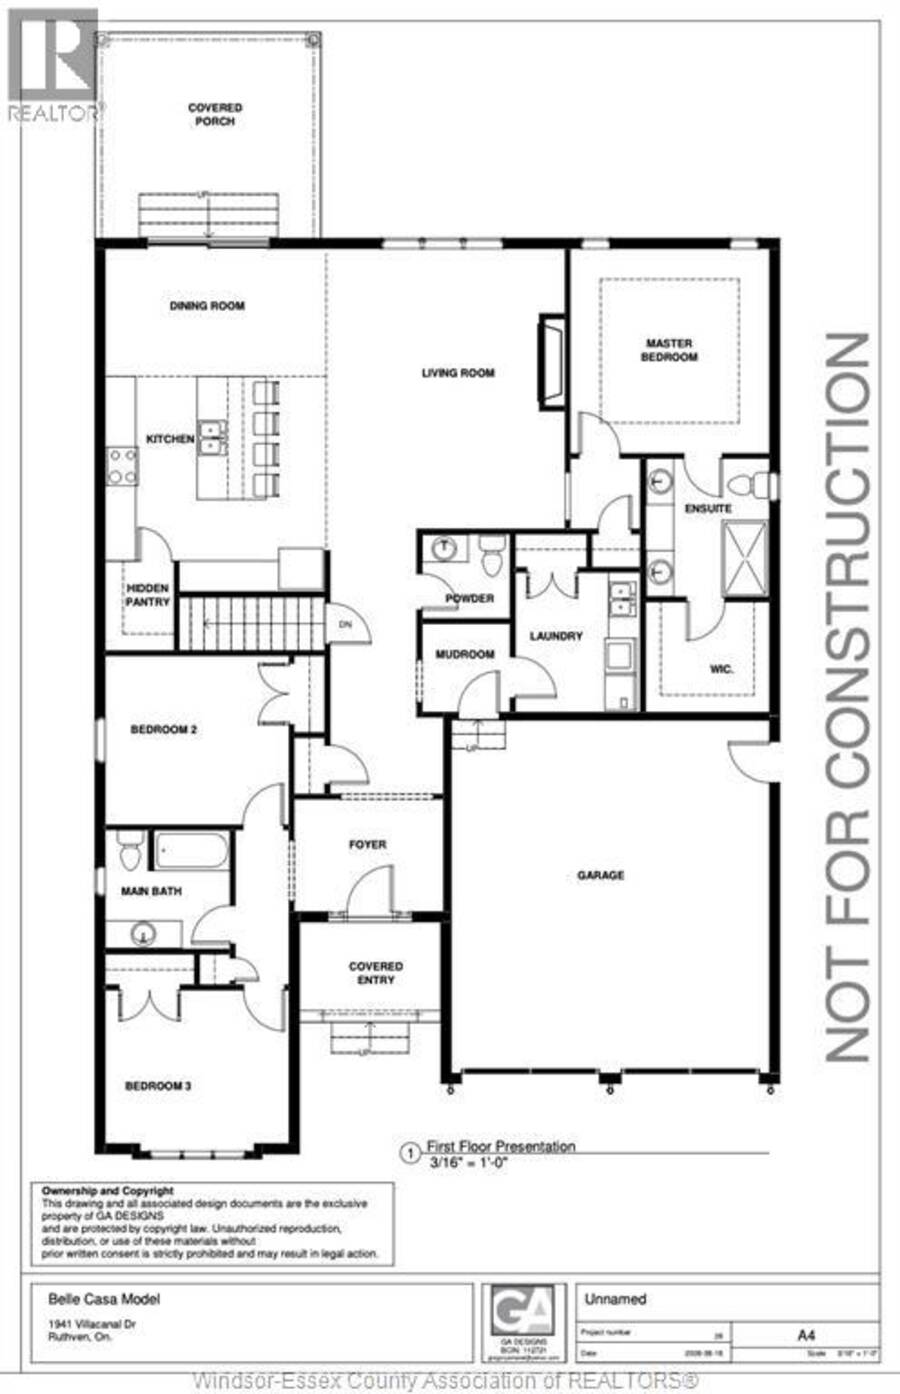
Welcome to Queens Valley Estates in charming Kingsville. This beautifully designed to-be-built ranch will be situated on a generous 67' x 149' lot and offers convenient, stylish one-level living with an attached 2-car garage. Thoughtfully designed and built by Belcasa Homes, w/quality finishes throughout including custom cabinetry, quartz countertops, upgraded flooring, and designer chosen selections. This homes design has everything you could want. The spacious primary suite is highlighted by a luxurious spa-inspired 5-piece ensuite, creating the perfect private retreat. Additional lots, floor plans, and home designs are available, allowing you to ... read more
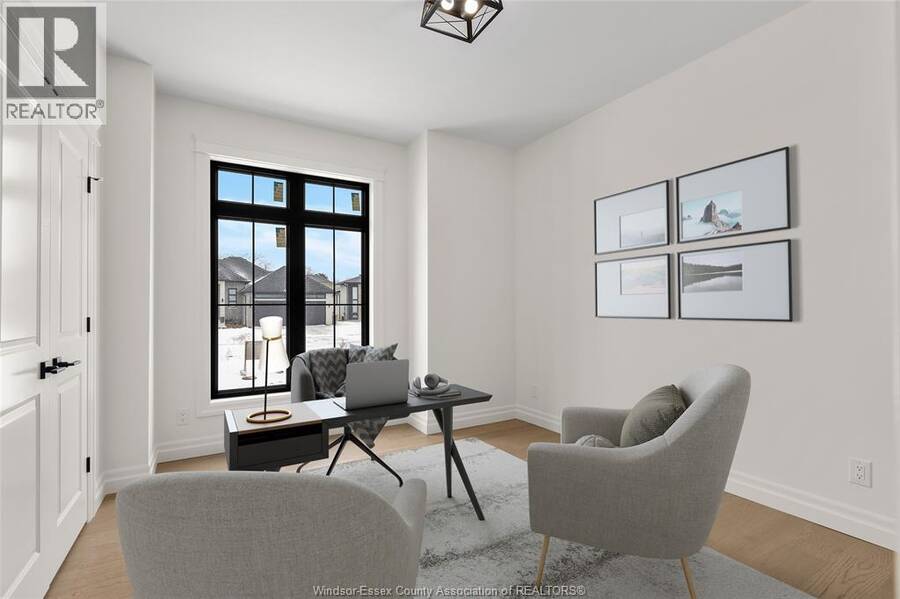
Welcome to Queens Valley Estates in charming Kingsville. This beautifully designed to-be-built ranch will be situated on a generous 67' x 149' lot and offers convenient, stylish one-level living with an attached 2-car garage. Thoughtfully designed and built by Belcasa Homes, w/quality finishes throughout including custom cabinetry, quartz countertops, upgraded flooring, and designer chosen selections. This homes design has everything you could want. The spacious primary suite is highlighted by a luxurious spa-inspired 5-piece ensuite, creating the perfect private retreat. Additional lots, floor plans, and home designs are available, allowing you to personalize your new home to suit your lifestyle. Construction starting soon — now is the perfect opportunity to select your finishes and customize your dream home. Contact the Listing Realtor for available floor plans, specifications, finishes, pricing, and additional building options. On-site model home available for viewing. (id:25417)
- Listing ID: 26021768
- Property Type: Single Family
| Property | |
|---|---|
| Style: | Ranch |
| Ownership: | Freehold |
| Lot Size: | 67 by 149 FT |
| Parking: | Attached Garage |
| Building | |
|---|---|
| Type: | Single Family House |
| HVAC: | Central Air Conditioning, Fireplace, Forced Air and Furnace Natural Gas (Fireplace is Gas) |
| Exterior: | Brick and Concrete/Stucco |
| Location | |
|---|---|
| Town: | Kingsville |
| Province: | Ontario |
| Rooms | Level | Dimensions |
|---|---|---|
| 3pc Bathroom | Main level | Measurements not available |
| 2pc Bathroom | Main level | Measurements not available |
| 4pc Bathroom | Main level | Measurements not available |
| Bedroom | Main level | Measurements not available |
| Bedroom | Main level | Measurements not available |
| 4pc Ensuite bath | Main level | Measurements not available |
| Primary Bedroom | Main level | Measurements not available |
| Laundry room | Main level | Measurements not available |
| Mud room | Main level | Measurements not available |
| Dining room | Main level | Measurements not available |
| Living room/Fireplace | Main level | Measurements not available |
| Kitchen | Main level | Measurements not available |
| Foyer | Main level | Measurements not available |
Book a showing to see this SERENITY Lane Home in Kingsville
This property has so much to offer. Book a private showing now, as you do not want to miss out on 1920 SERENITY LANE in Kingsville, Ontario!
Private Showing Request
Send a request to book a private showing for
.
Please Note: Information you supply in the contact form will be kept fully confidential.
Is this home the right property for you? Start a conversation to find out.
Get Directions to this Property
Not sure where this property is? Get directions to this SERENITY Lane Home in Kingsville.


Provided by REMAX CAPITAL DIAMOND REALTY. MLS®, REALTOR®, and the associated logos are trademarks of the Canadian Real Estate Association.

This REALTOR.ca listing content is owned and licensed by REALTOR® members of the Canadian Real Estate Association.
Have questions or need more information about this home? Don't know where to begin? Then, let us connect you with the best real estate agent to guide you.

Inquiries submitted through this website will be responded to by a local sales representative from Royal LePage®.
Start a Conversation by Text
Provide your full name, phone and email to start a conversation by text message.
Please Note: Information you supply in the contact form will be kept fully confidential.
Start a Conversation by Email
Provide your full name and email to start a conversation by email.
Please Note: Information you supply in the contact form will be kept fully confidential.