
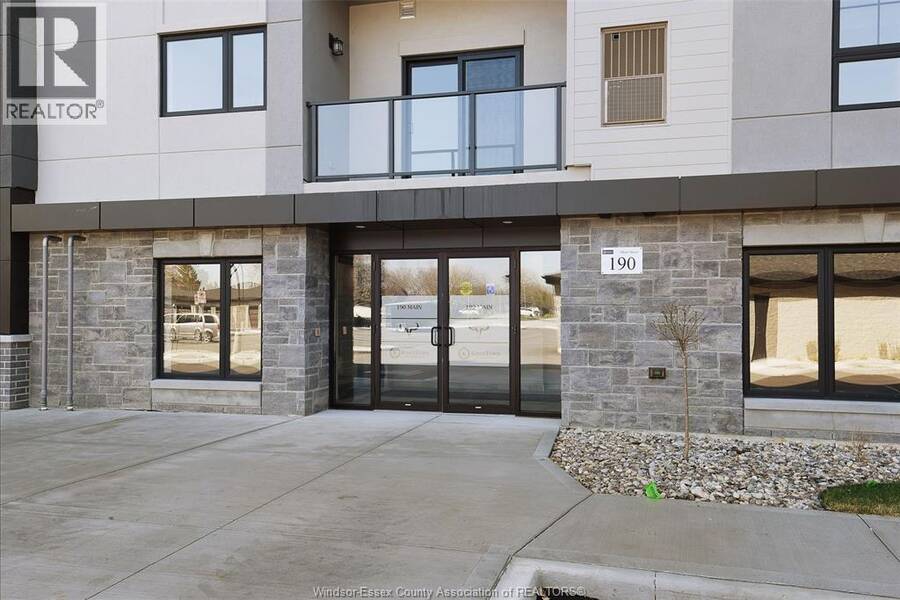
190 Main Street East Unit# 302, Kingsville, Ontario N9Y 1A6

$449,000.00
- 2 bedrooms
- 2 bathrooms
- 1,133 Square Feet
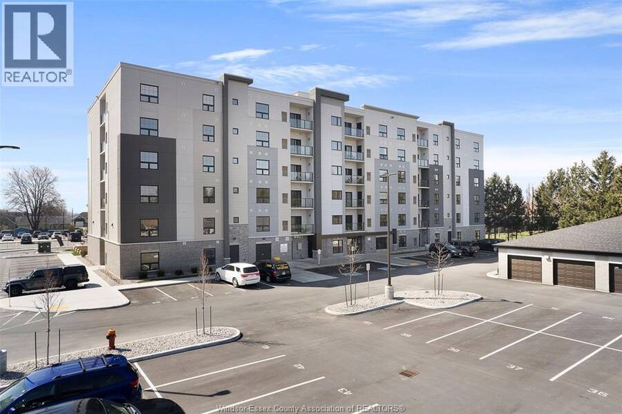
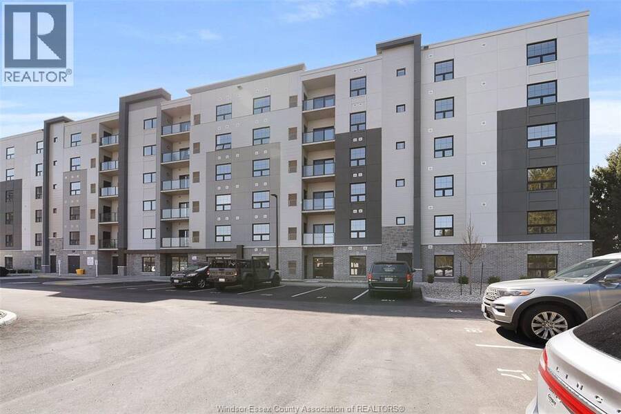
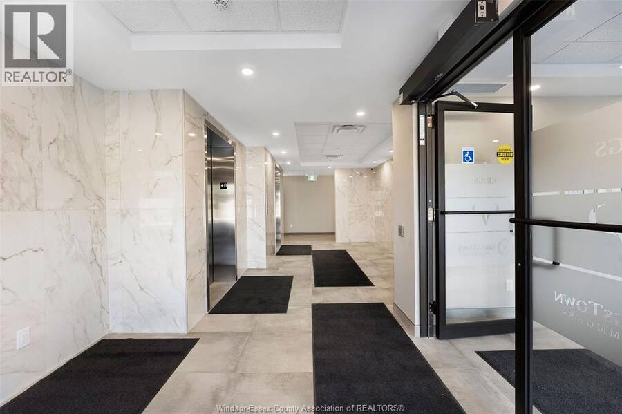
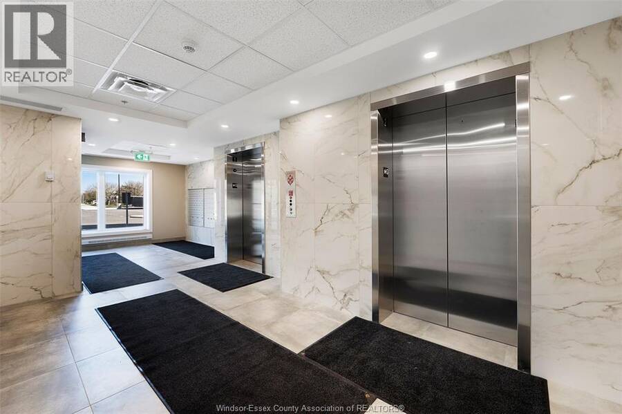
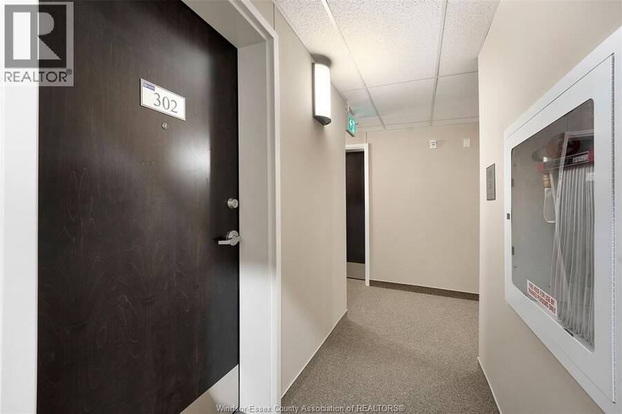
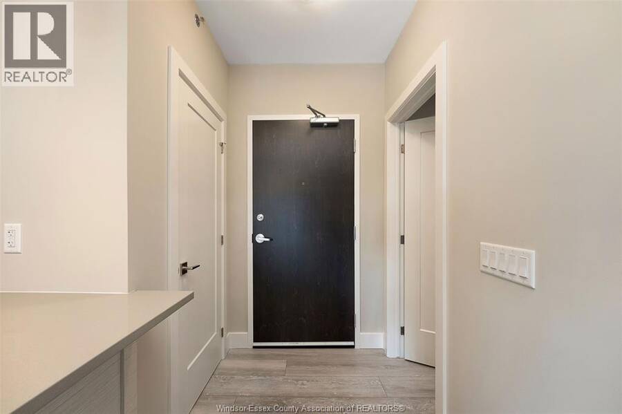
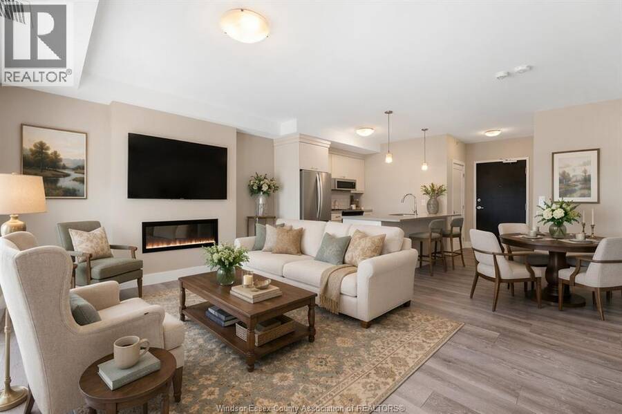
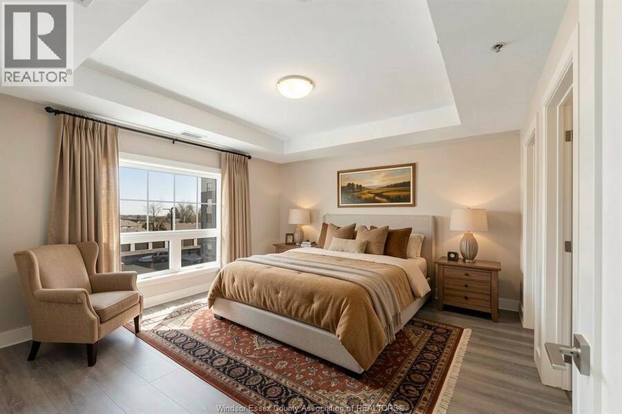
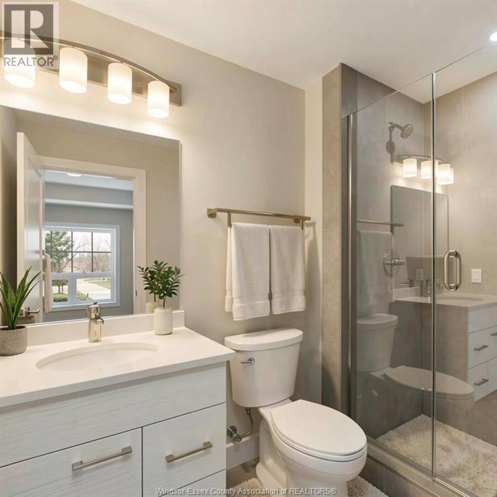
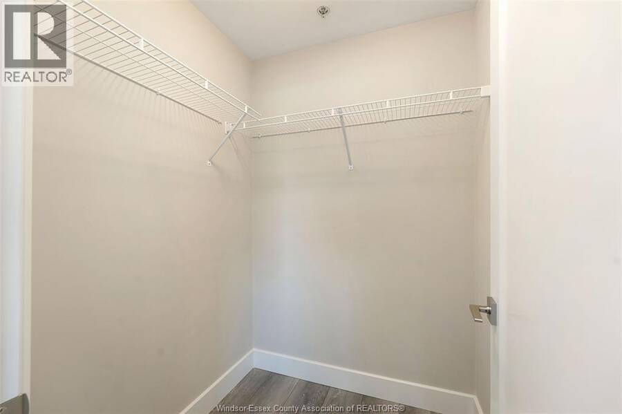
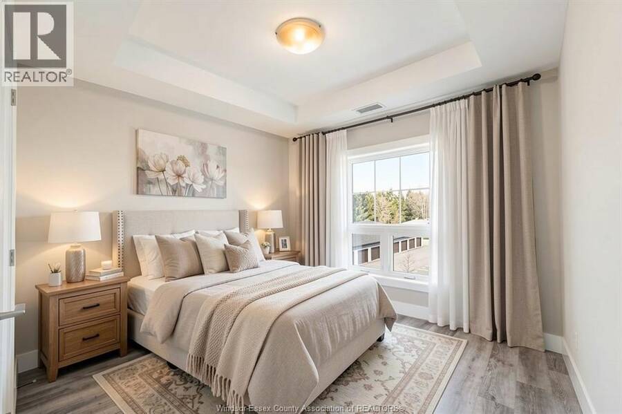
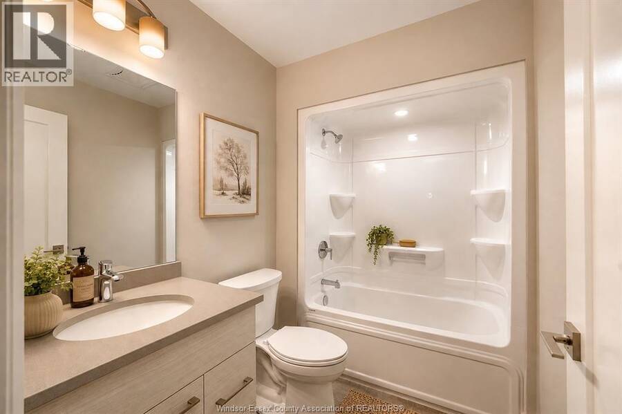
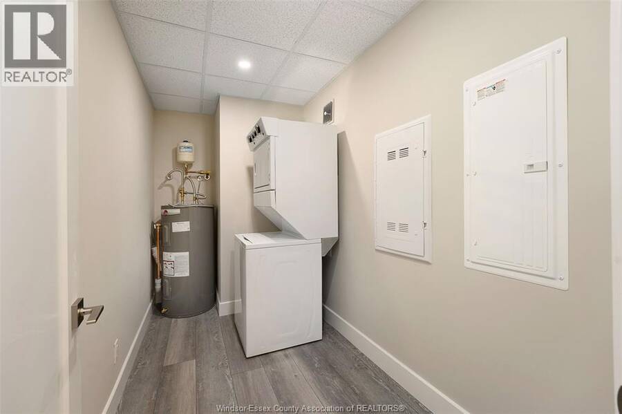
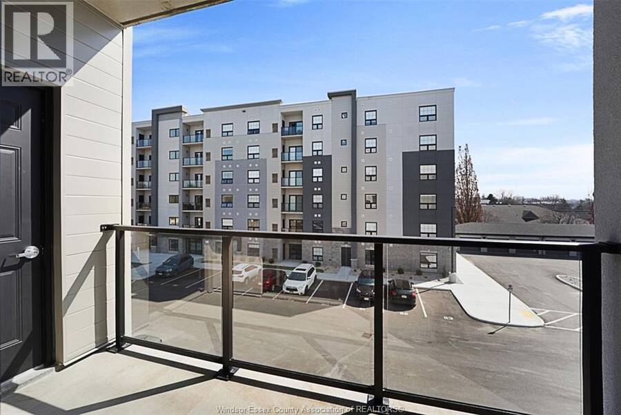
What if downsizing actually felt like an upgrade? The Heritage at Kingstown Commons offers 1,133 sq. ft. of condo living in the heart of Kingsville, giving you less to maintain and more freedom to enjoy where you live. This 2-bedroom, 2-bathroom suite features a bright open-concept kitchen with quartz countertops, dining area and living room with fireplace, private east-facing balcony, in-suite laundry, and a spacious primary bedroom with walk-in closet and private ensuite. Located conveniently beside the stairwell, with surface parking included and dual elevators, everyday living is easy. Kingstown Commons adds even more with an outdoor pavilion ... read more
What if downsizing actually felt like an upgrade? The Heritage at Kingstown Commons offers 1,133 sq. ft. of condo living in the heart of Kingsville, giving you less to maintain and more freedom to enjoy where you live. This 2-bedroom, 2-bathroom suite features a bright open-concept kitchen with quartz countertops, dining area and living room with fireplace, private east-facing balcony, in-suite laundry, and a spacious primary bedroom with walk-in closet and private ensuite. Located conveniently beside the stairwell, with surface parking included and dual elevators, everyday living is easy. Kingstown Commons adds even more with an outdoor pavilion featuring a gas BBQ and bar, social/party room, sports court, fenced dog run and organized social events. Step outside and Kingsville becomes part of your backyard, with Main Street shops and restaurants within walking distance, medical/pharmacy/dentist services directly across the parking lot, and Lake Erie, Essex County wineries and Point Pelee all within easy reach. For downsizers, travellers and snowbirds, this is the kind of home you can lock, leave and come back to without putting life on hold. Less upkeep. More Kingsville. More freedom. Call today! *Some photos have been virtually staged for illustrative purposes.* (id:25417)
- Listing ID: 26021193
- Property Type: Single Family
- Year Built: 2023
| Property | |
|---|---|
| Ownership: | Condo Corporation $275.73 / Monthly |
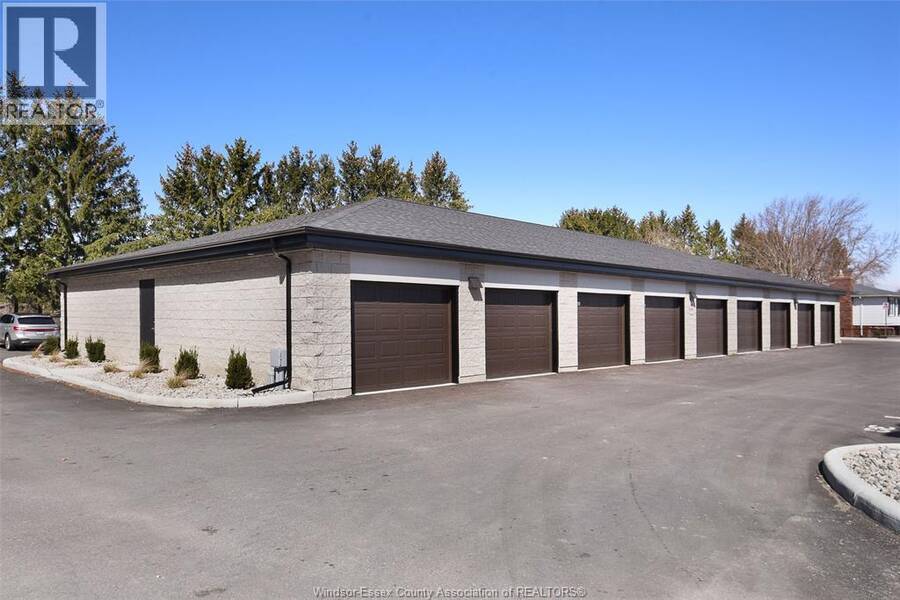
| Parking: | Open |
| Building | |
|---|---|
| Type: | Single Family Apartment |
| HVAC: | Central Air Conditioning, Fireplace, Forced Air and Furnace Natural Gas (Fireplace is Electric) |
| Exterior: | Stone and Stucco |
| Location | |
|---|---|
| Town: | Kingsville |
| Province: | Ontario |
| Rooms | Level | Dimensions |
|---|---|---|
| 3pc Ensuite bath | Main level | Measurements not available |
| 2pc Bathroom | Main level | Measurements not available |
| Bedroom | Main level | Measurements not available |
| Primary Bedroom | Main level | Measurements not available |
| Foyer | Main level | Measurements not available |
| Storage | Main level | Measurements not available |
| Kitchen | Main level | Measurements not available |
| Eating area | Main level | Measurements not available |
| Living room | Main level | Measurements not available |
Book a showing to see this Main Street East Condo in Kingsville
This property has so much to offer. Book a private showing now, as you do not want to miss out on 190 Main Street East Unit# 302 in Kingsville, Ontario!
Private Showing Request
Send a request to book a private showing for
.
Please Note: Information you supply in the contact form will be kept fully confidential.
Is this condo the right property for you? Start a conversation to find out.
Get Directions to this Property
Not sure where this property is? Get directions to this Main Street East Condo in Kingsville.


Provided by REMAX PREFERRED REALTY LTD. - 586. MLS®, REALTOR®, and the associated logos are trademarks of the Canadian Real Estate Association.

This REALTOR.ca listing content is owned and licensed by REALTOR® members of the Canadian Real Estate Association.
Have questions or need more information about this condo? Don't know where to begin? Then, let us connect you with the best real estate agent to guide you.

Inquiries submitted through this website will be responded to by a local sales representative from Royal LePage®.
Start a Conversation by Text
Provide your full name, phone and email to start a conversation by text message.
Please Note: Information you supply in the contact form will be kept fully confidential.
Start a Conversation by Email
Provide your full name and email to start a conversation by email.
Please Note: Information you supply in the contact form will be kept fully confidential.