
1785 Union AVENUE, Kingsville, Ontario N0P 2G0

$649,785.00
- 4 bedrooms
- 4 bathrooms
- 2,241 Square Feet
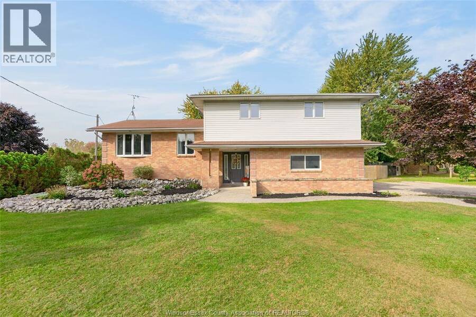
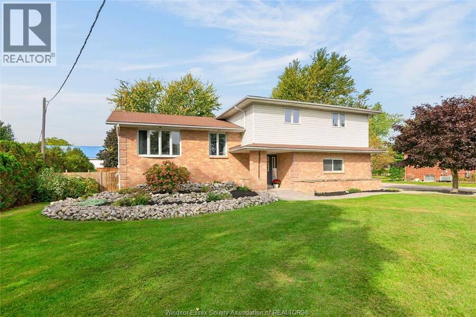
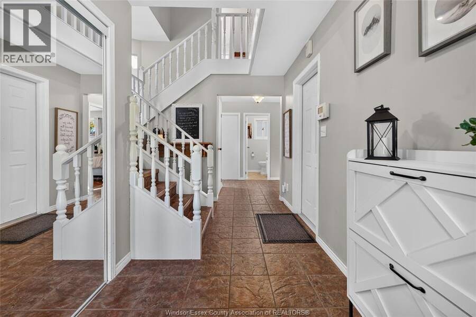
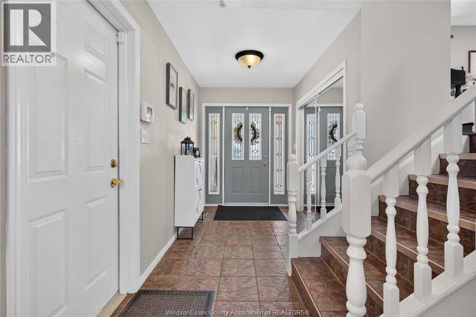
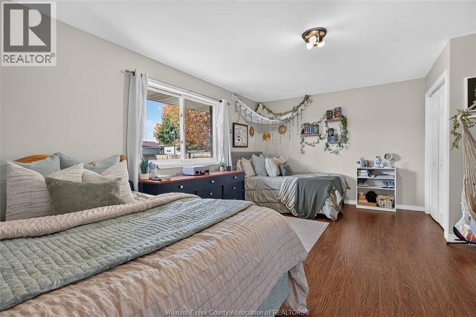
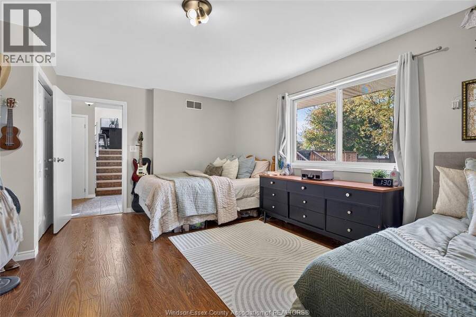
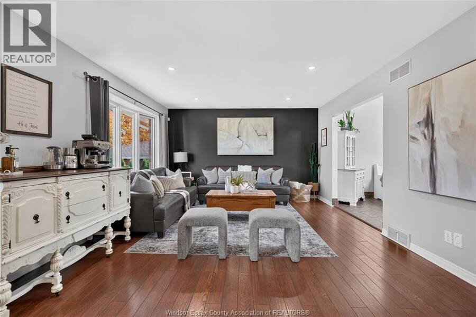
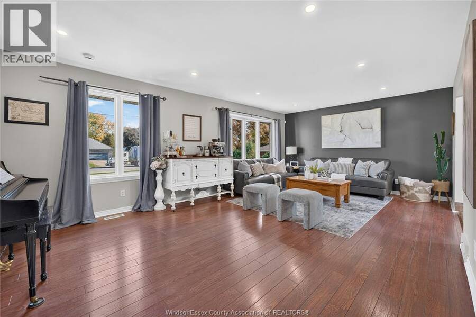
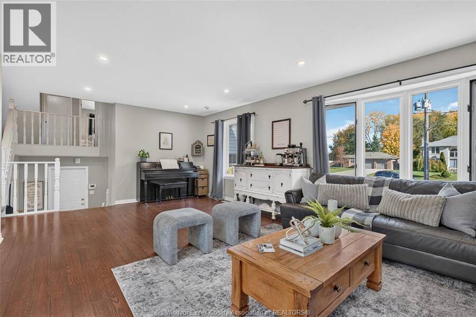
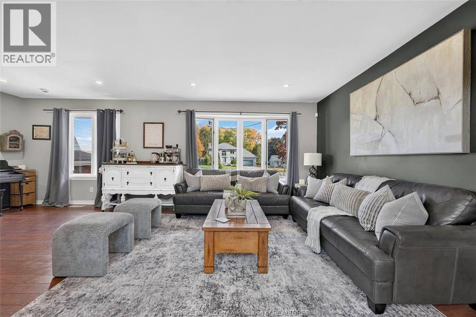
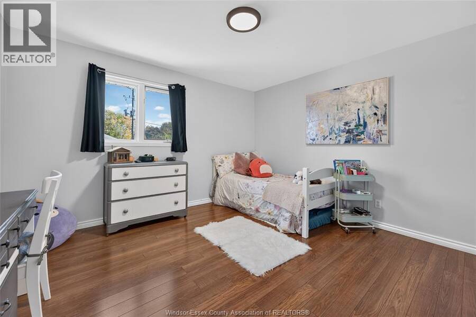
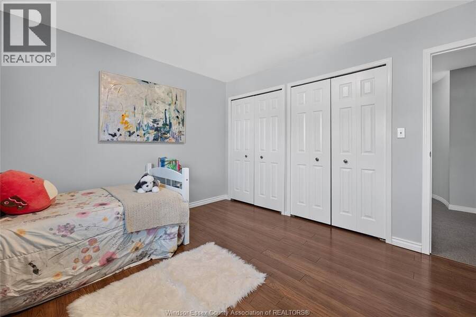
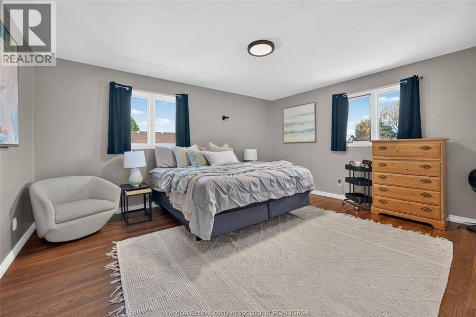
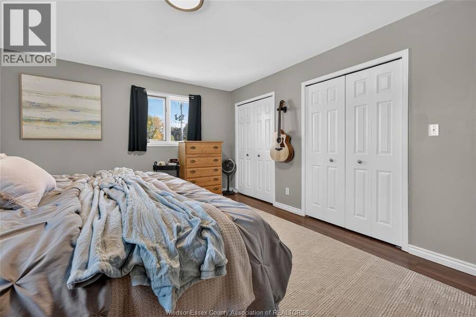
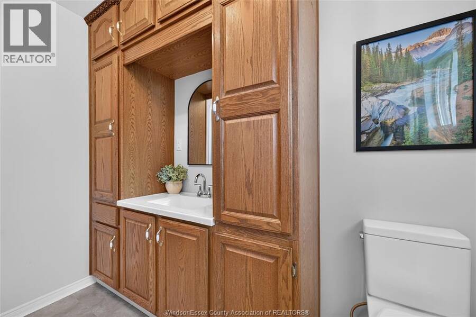
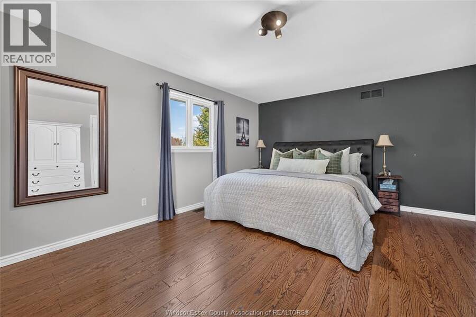
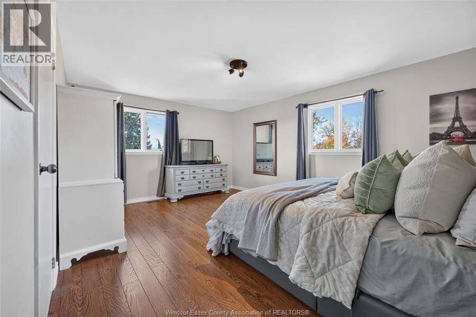
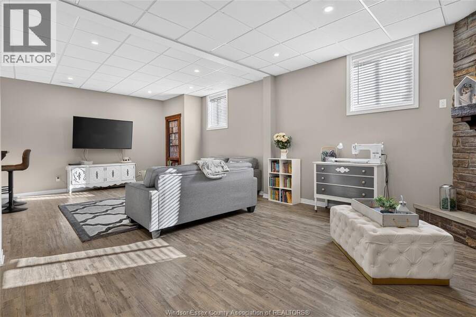
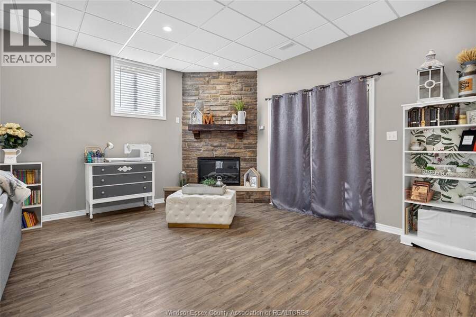
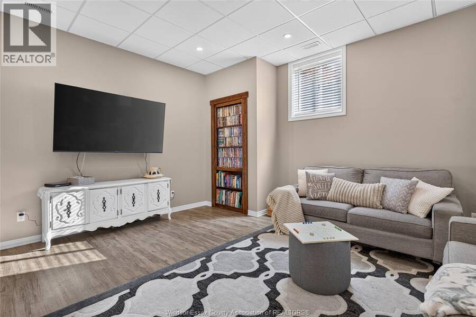
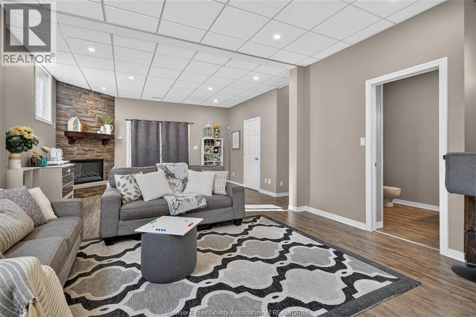
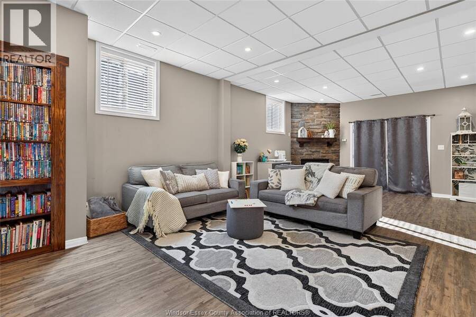
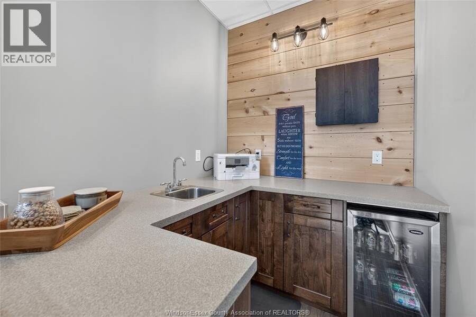
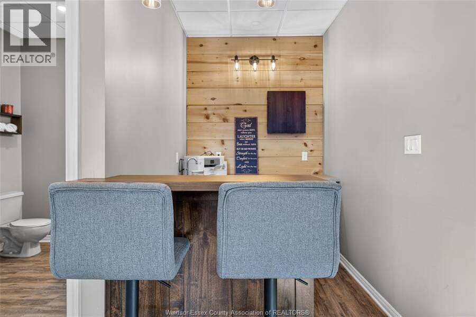
Traditional style listing and reviewing offers as they are received. Spacious family home with many possible uses. At approx 2900 sq ft of finished living space, this home provides ample room for every day life and for hosting. Built in 1994, this home has only had 2 owners. It's been thoughtfully updated and well maintained and is unique for a 4 level side split; it's rare to have a main floor bedroom and bathroom, and such large bedrooms. The basement has also been dug deeper, giving that space a bright, open feeling. It also has a wet bar, full bathroom, electric fireplace with lovely stone surround, grade entrance, and massive storage area. The ... read more
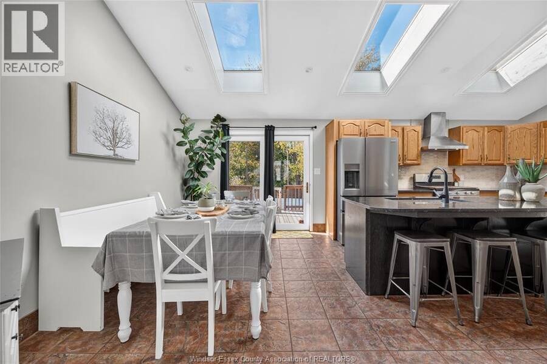
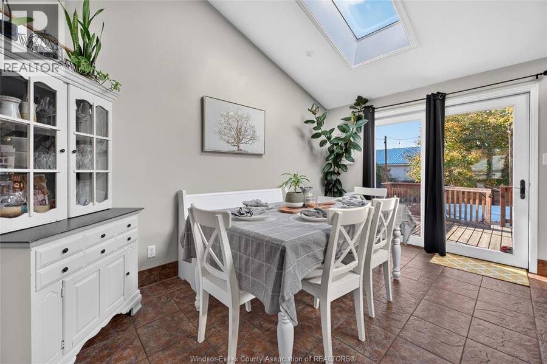
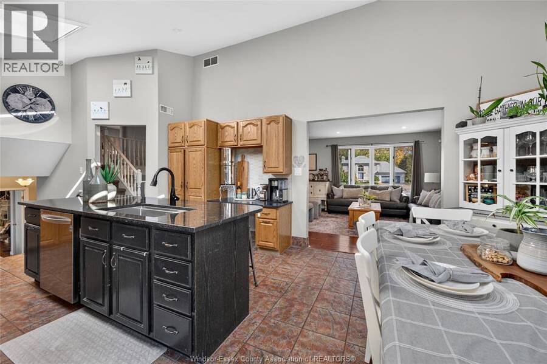
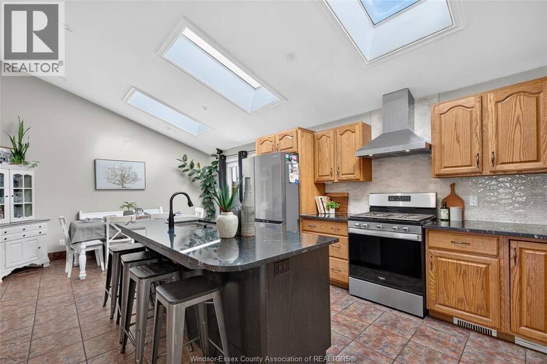
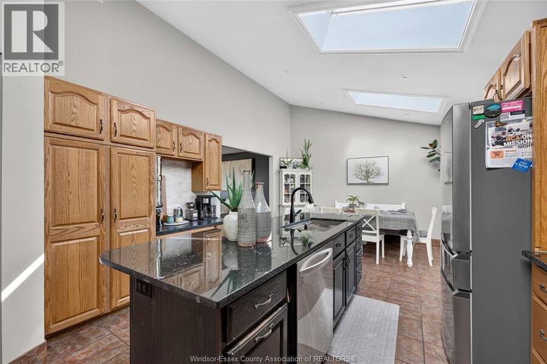
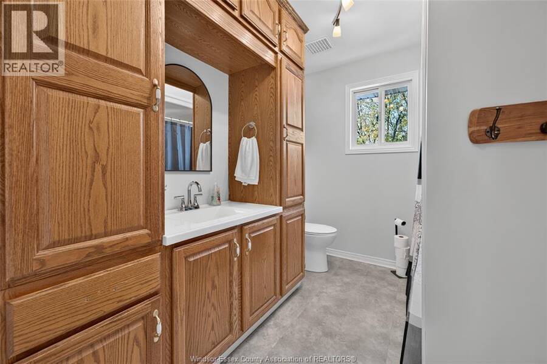
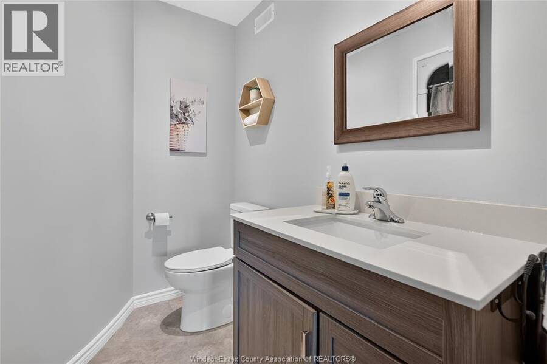
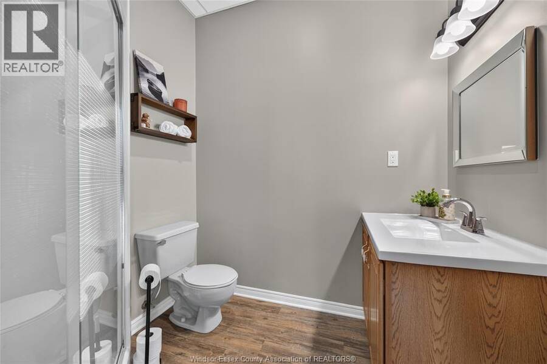
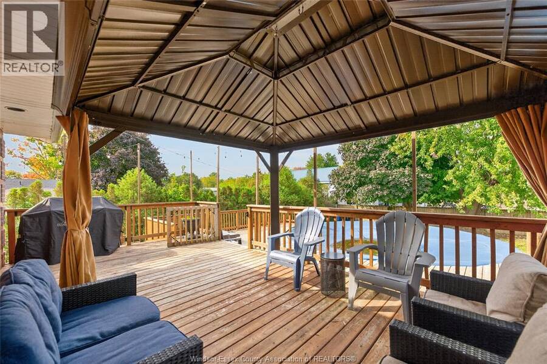
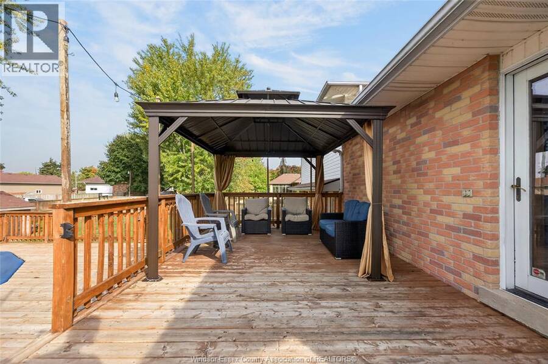
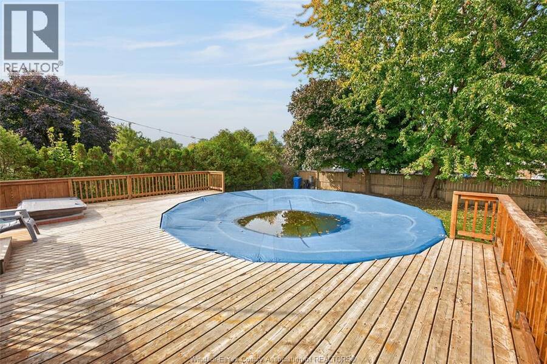
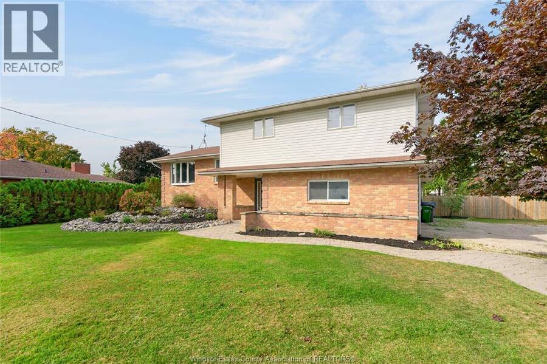
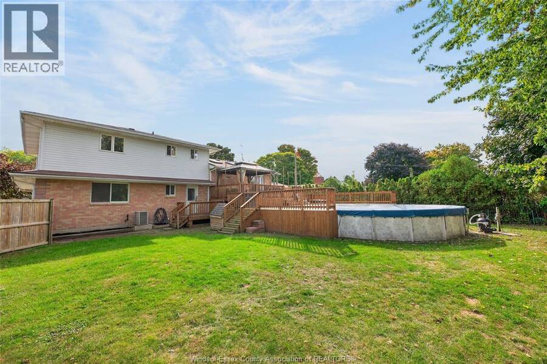
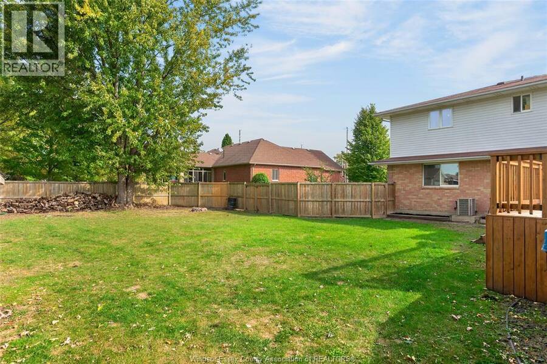
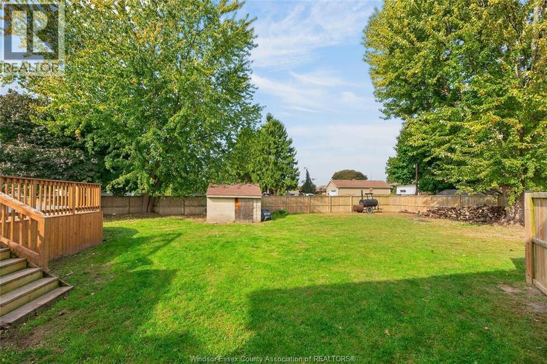
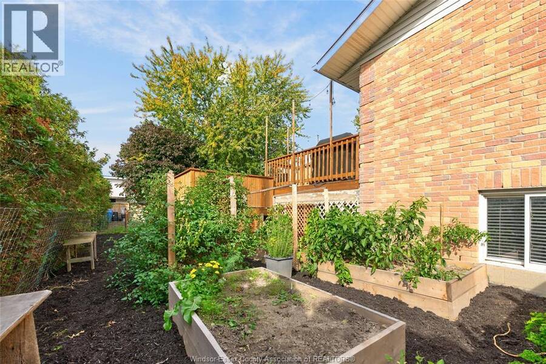
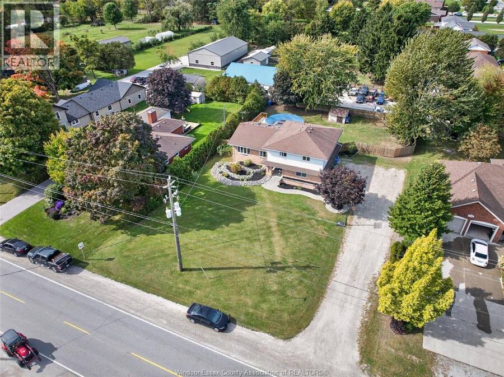
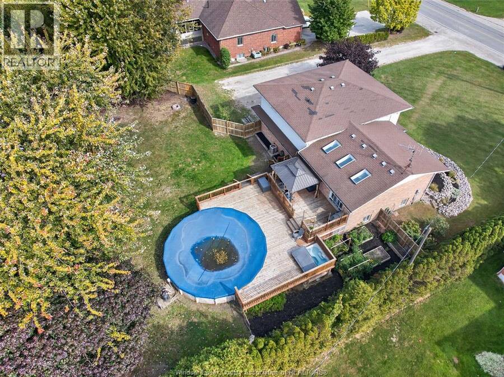
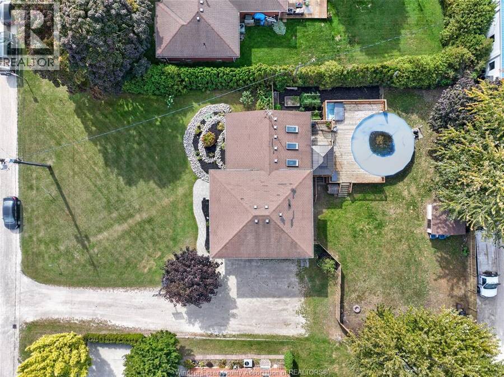
Traditional style listing and reviewing offers as they are received. Spacious family home with many possible uses. At approx 2900 sq ft of finished living space, this home provides ample room for every day life and for hosting. Built in 1994, this home has only had 2 owners. It's been thoughtfully updated and well maintained and is unique for a 4 level side split; it's rare to have a main floor bedroom and bathroom, and such large bedrooms. The basement has also been dug deeper, giving that space a bright, open feeling. It also has a wet bar, full bathroom, electric fireplace with lovely stone surround, grade entrance, and massive storage area. The kitchen boasts tons of natural light, high ceilings, granite countertops, newer fridge (2026) and dishwasher (2023). All bathrooms have been renovated. Outside, you'll find a 2-tier deck, above ground pool (27ft) and hot tub, established garden beds, and a generous area to play. Pool liner changed in 2019, filter (2025), and pump (2024). It's also located close to Colasantis, the Greenway, Jack Miner, Kingsville arena and sports fields, and downtown Kingsville stores and restaurants. Tons to love about this home! (id:25417)
Open House this Sunday, November 8th, from 1:00 PM to 3:00 PM.
- Listing ID: 26027056
- Property Type: Single Family
- Year Built: 1994
| Property | |
|---|---|
| Style: | 4 Level |
| Ownership: | Freehold |
| Lot Size: | 115.51 by 175.78 FT / 0.466 AC|0.25- 0.50 Acre Fence and Landscaped |
| Parking: | Attached Garage |
| Pool: | Above Ground Pool |
| Building | |
|---|---|
| Appliances: | Dishwasher, Dryer, Refrigerator, Stove, Washer and Hot Tub |
| HVAC: | Central Air Conditioning, Fireplace, Forced Air and Furnace Natural Gas (Fireplace is Electric) |
| Exterior: | Aluminum/Vinyl and Brick |
| Location | |
|---|---|
| Town: | Kingsville |
| Province: | Ontario |
| Rooms | Level | Dimensions |
|---|---|---|
| Dining room | Second level | Measurements not available |
| Kitchen | Second level | Measurements not available |
| Living room | Second level | Measurements not available |
| 3pc Ensuite bath | Third level | Measurements not available |
| Primary Bedroom | Third level | Measurements not available |
| 4pc Bathroom | Third level | Measurements not available |
| Bedroom | Third level | Measurements not available |
| Bedroom | Third level | Measurements not available |
| Storage | Basement | Measurements not available |
| Laundry room | Basement | Measurements not available |
| 3pc Bathroom | Basement | Measurements not available |
| Family room/Fireplace | Basement | Measurements not available |
| 2pc Bathroom | Main level | Measurements not available |
| Bedroom | Main level | Measurements not available |
Book a showing to see this Union Avenue Home in Kingsville
This property has so much to offer. Book a private showing now, as you do not want to miss out on 1785 Union AVENUE in Kingsville, Ontario!
Private Showing Request
Send a request to book a private showing for
.
Please Note: Information you supply in the contact form will be kept fully confidential.
Is this home the right property for you? Start a conversation to find out.
Get Directions to this Property
Not sure where this property is? Get directions to this Union Avenue Home in Kingsville.


Provided by REMAX PREFERRED REALTY LTD. - 584. MLS®, REALTOR®, and the associated logos are trademarks of the Canadian Real Estate Association.

This REALTOR.ca listing content is owned and licensed by REALTOR® members of the Canadian Real Estate Association.
Have questions or need more information about this home? Don't know where to begin? Then, let us connect you with the best real estate agent to guide you.

Inquiries submitted through this website will be responded to by a local sales representative from Royal LePage®.
Start a Conversation by Text
Provide your full name, phone and email to start a conversation by text message.
Please Note: Information you supply in the contact form will be kept fully confidential.
Start a Conversation by Email
Provide your full name and email to start a conversation by email.
Please Note: Information you supply in the contact form will be kept fully confidential.