
1512 PEACH DRIVE, Kingsville, Ontario N0P 2G0

$549,900.00
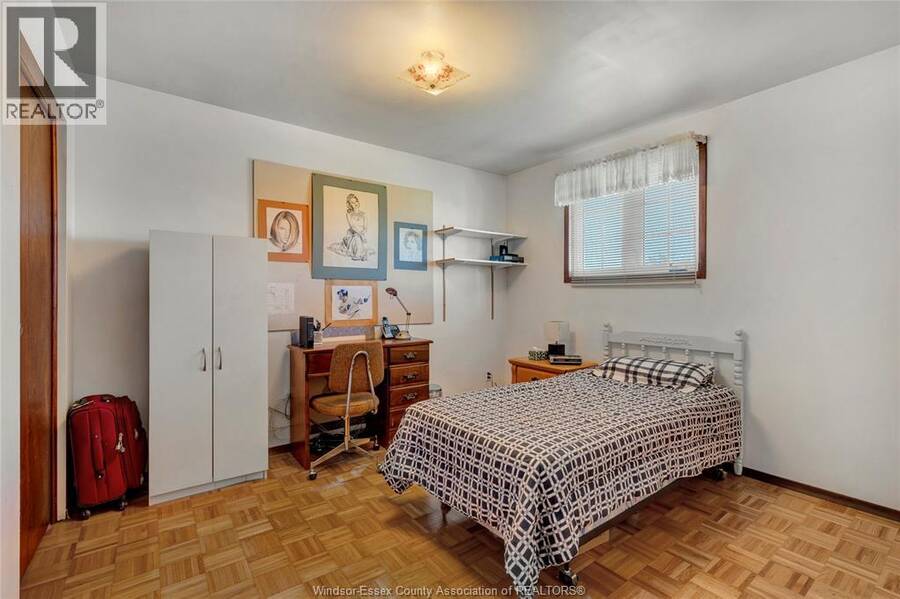
- 4 bedrooms
- 2 bathrooms
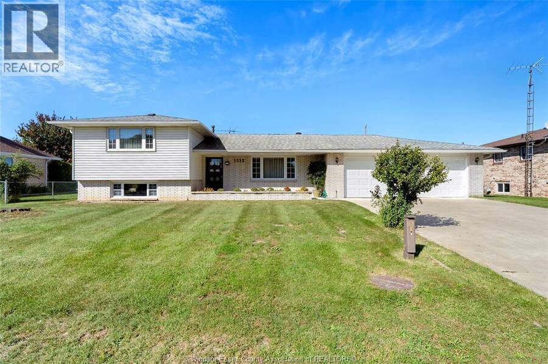
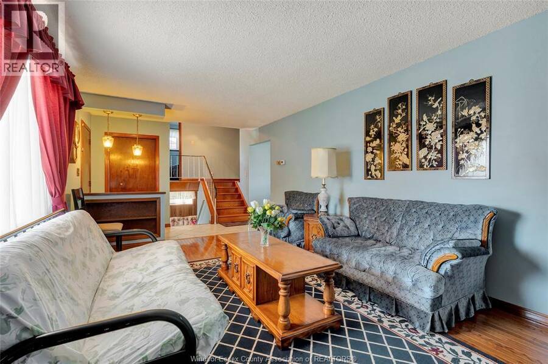
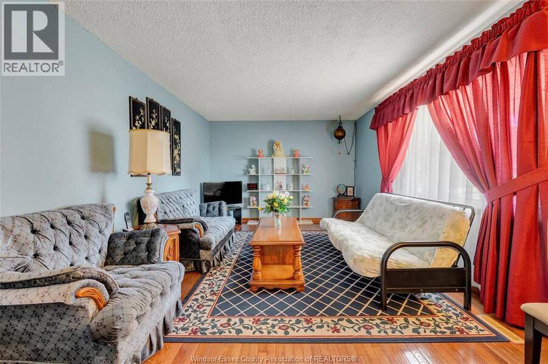
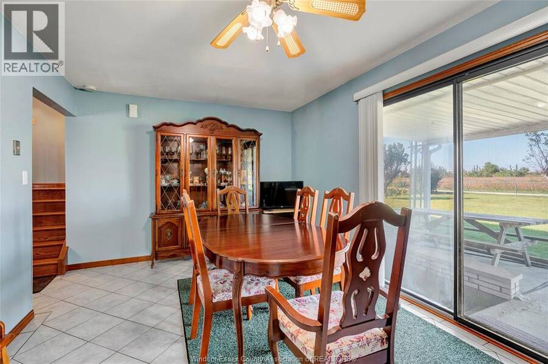
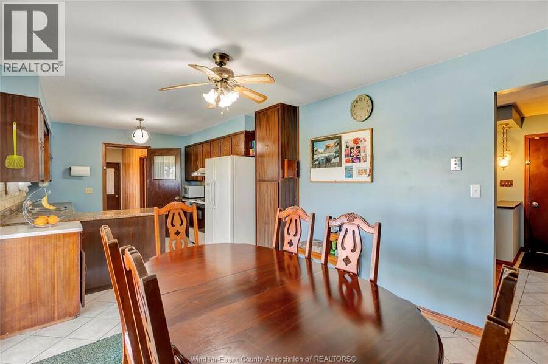
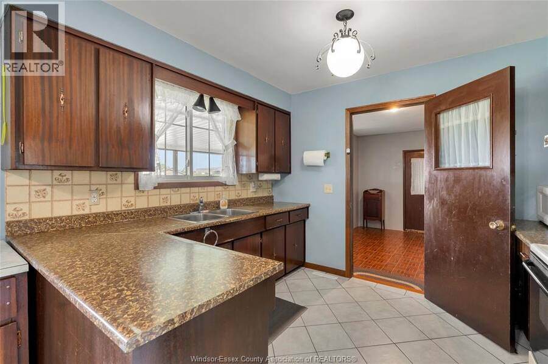
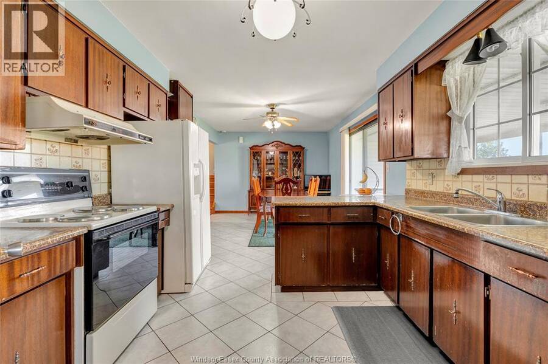
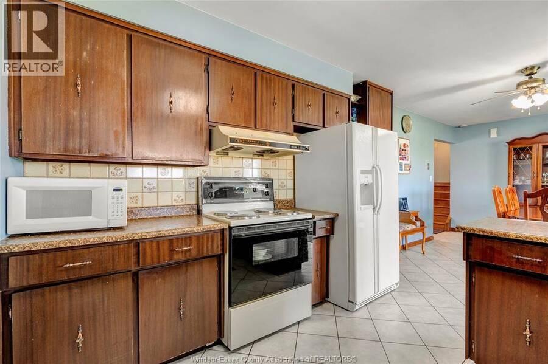
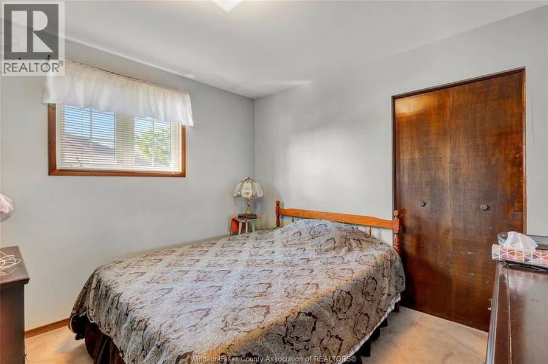
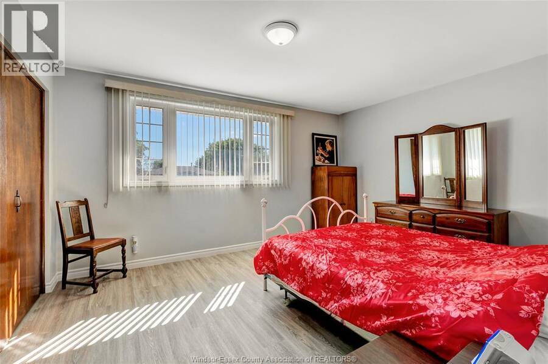
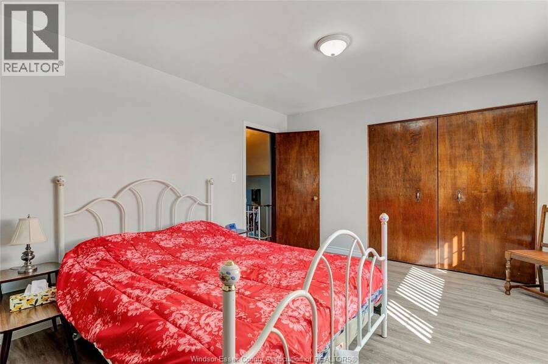
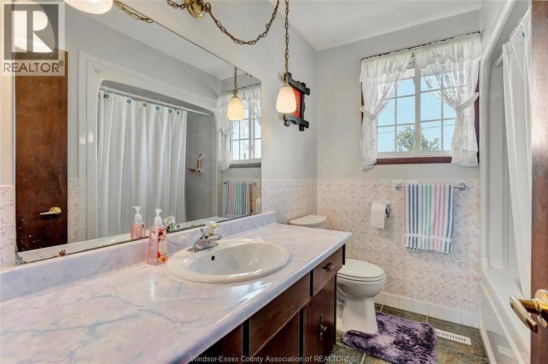
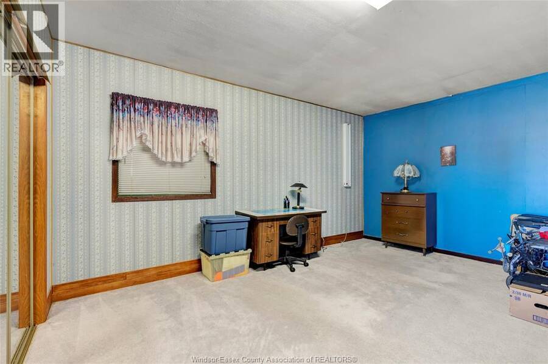
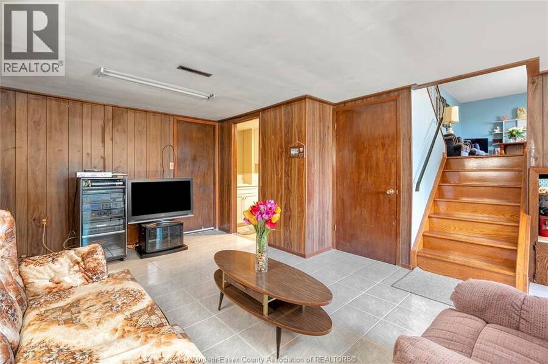
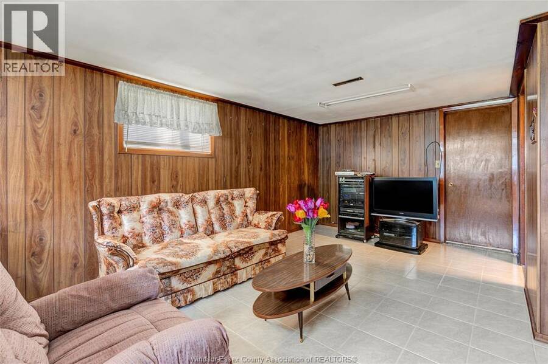
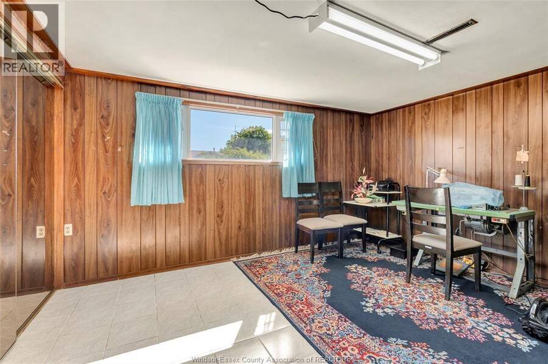
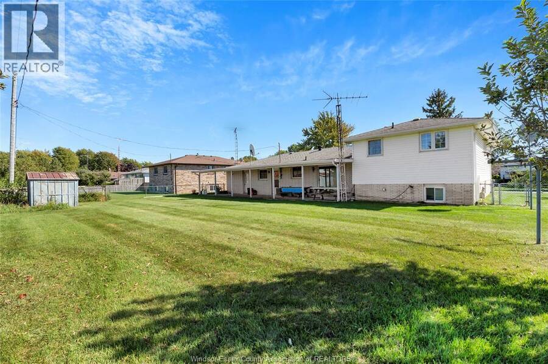
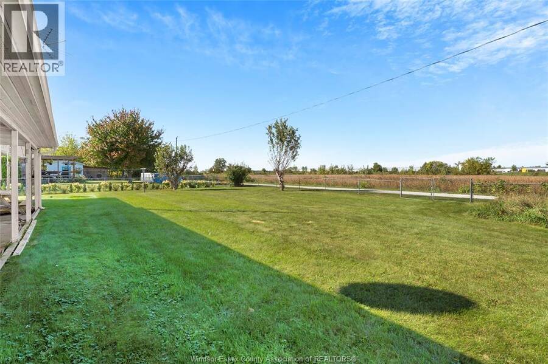
Welcome to this inviting 3-bedroom, 2-bathroom home situated on an impressive 85 x 110 ft lot in a beautiful and peaceful area of Ruthven. With no rear neighbours, you’ll enjoy a wonderful sense of privacy and space, creating a country feel while still being conveniently located close to amenities.Inside, the home offers a comfortable layout with a spacious living room, a functional kitchen with a separate eating area, and three bedrooms. The finished basement provides additional living space, perfect for a family room, recreation area, home office or whatever suits your needs.Step outside and enjoy the peaceful surroundings and open feel that make ... read more
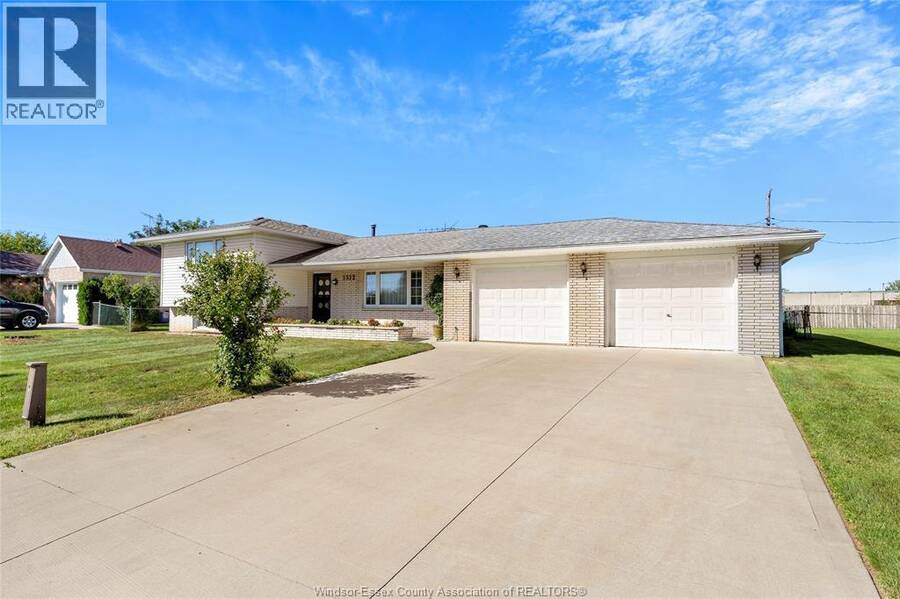
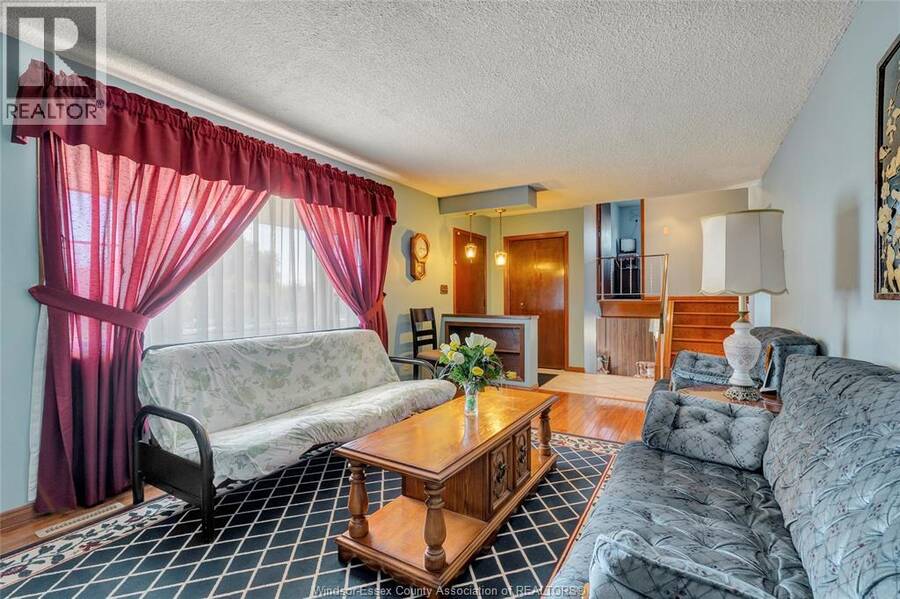
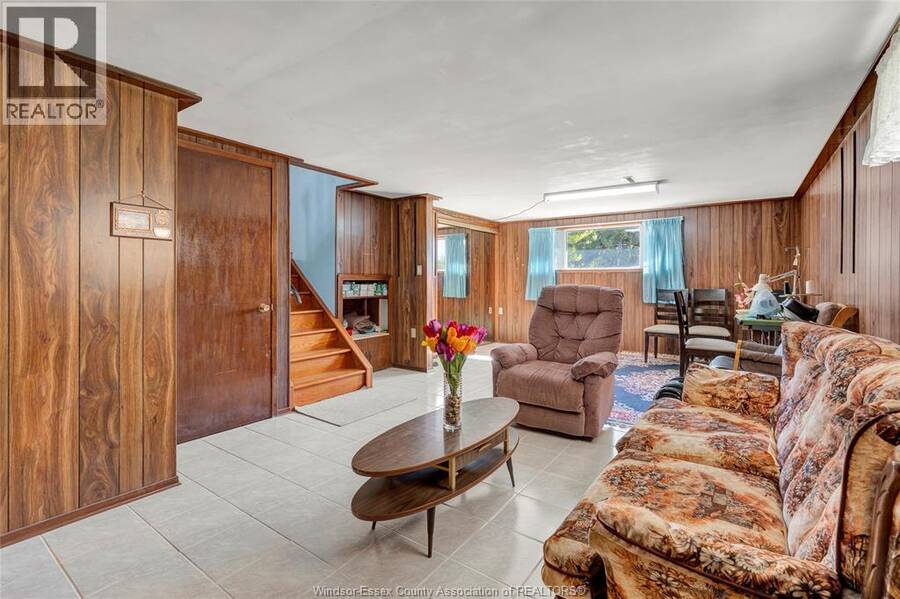
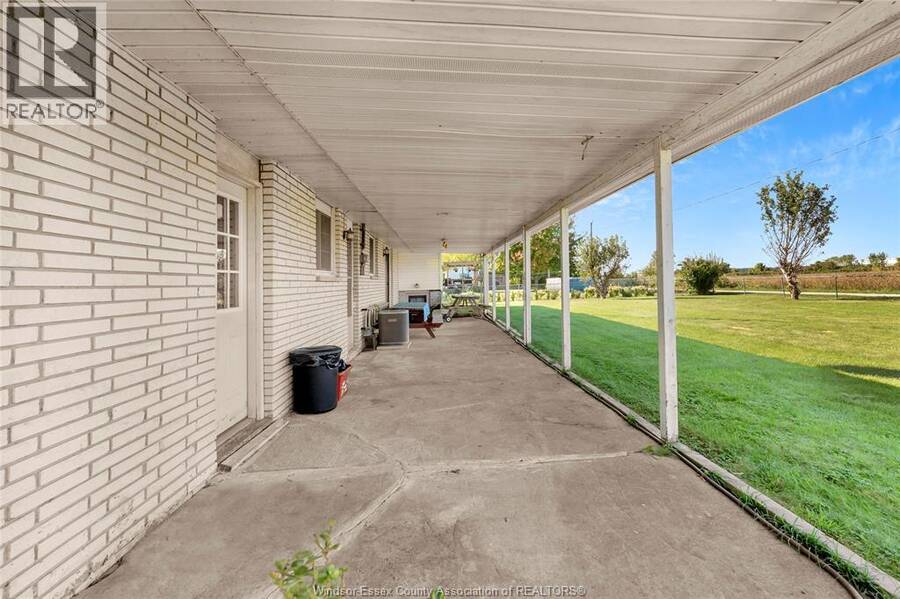
Welcome to this inviting 3-bedroom, 2-bathroom home situated on an impressive 85 x 110 ft lot in a beautiful and peaceful area of Ruthven. With no rear neighbours, you’ll enjoy a wonderful sense of privacy and space, creating a country feel while still being conveniently located close to amenities.Inside, the home offers a comfortable layout with a spacious living room, a functional kitchen with a separate eating area, and three bedrooms. The finished basement provides additional living space, perfect for a family room, recreation area, home office or whatever suits your needs.Step outside and enjoy the peaceful surroundings and open feel that make this property truly special. (id:25417)
- Listing ID: 26023990
- Property Type: Single Family
| Property | |
|---|---|
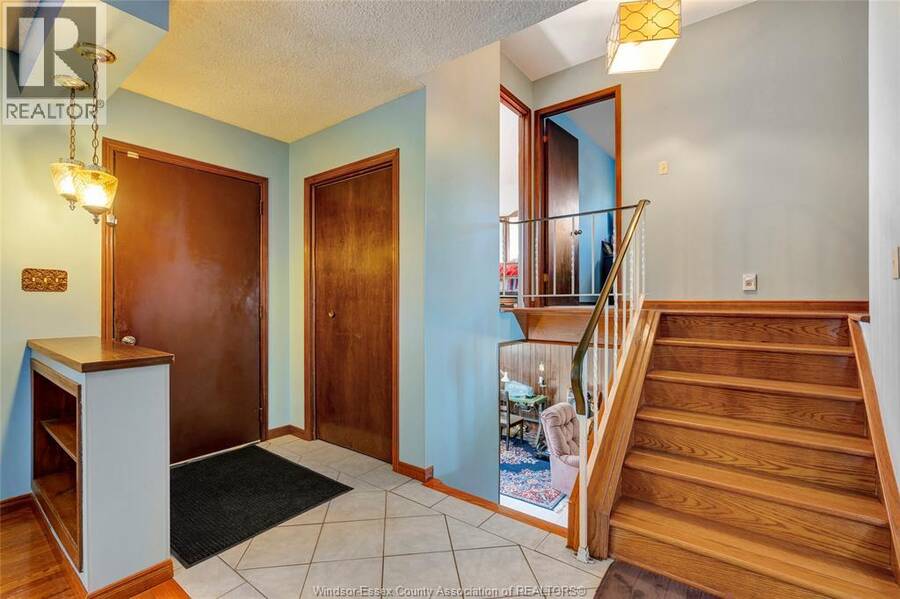
| Style: | 3 Level, Bi-level |
| Ownership: | Freehold |
| Lot Size: | 85.38 X Fence |
| Parking: | Garage |
| Building | |
|---|---|
| Type: | Single Family House |
| Appliances: | Stove, Washer and Refrigerator |
| HVAC: | Central Air Conditioning, Fireplace and Furnace Natural Gas |
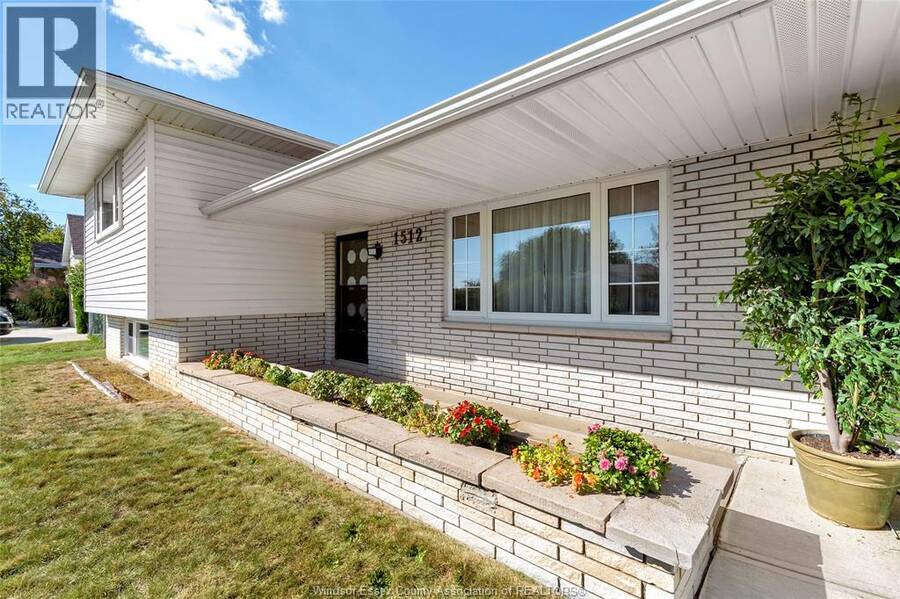
| Exterior: | Aluminum/Vinyl and Brick |
| Location | |
|---|---|
| Town: | Kingsville |
| Province: | Ontario |
| Rooms | Level | Dimensions |
|---|---|---|
| Bedroom | Second level | Measurements not available |
| 4pc Bathroom | Second level | Measurements not available |
| Bedroom | Second level | Measurements not available |
| Bedroom | Second level | Measurements not available |
| Family room | Basement | Measurements not available |
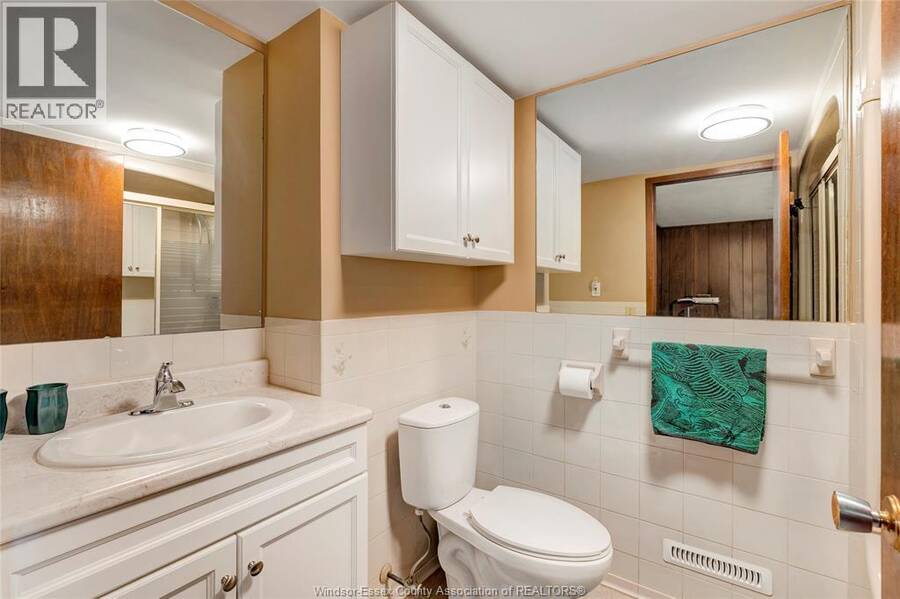
| 4pc Bathroom | Basement | Measurements not available |
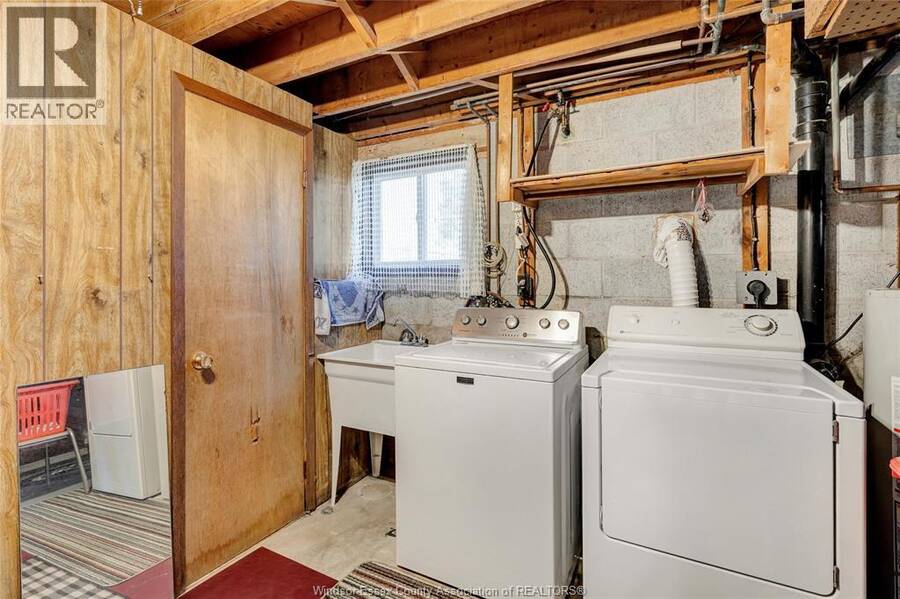
| Laundry room | Basement | Measurements not available |
| Kitchen | Main level | Measurements not available |
| Living room | Main level | Measurements not available |
| Eating area | Main level | Measurements not available |
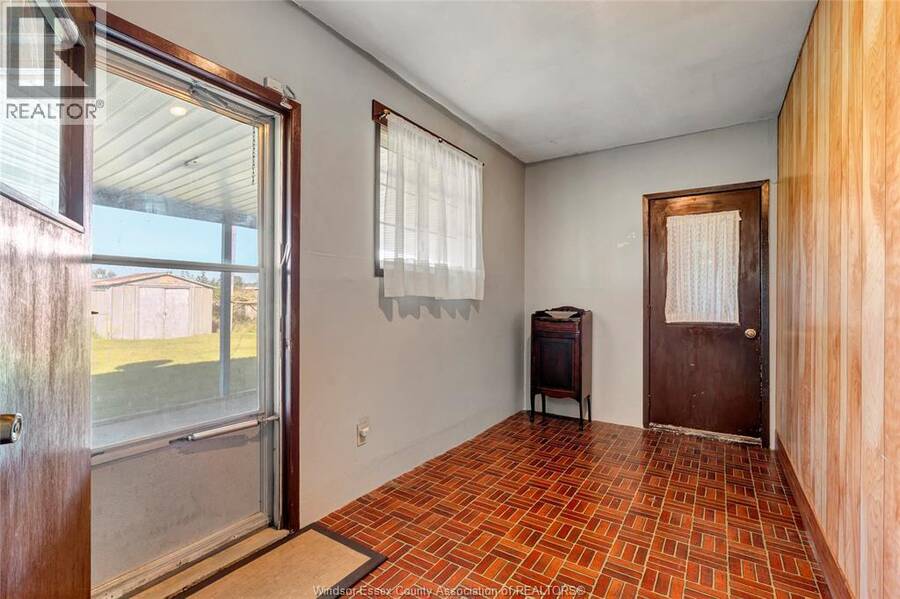
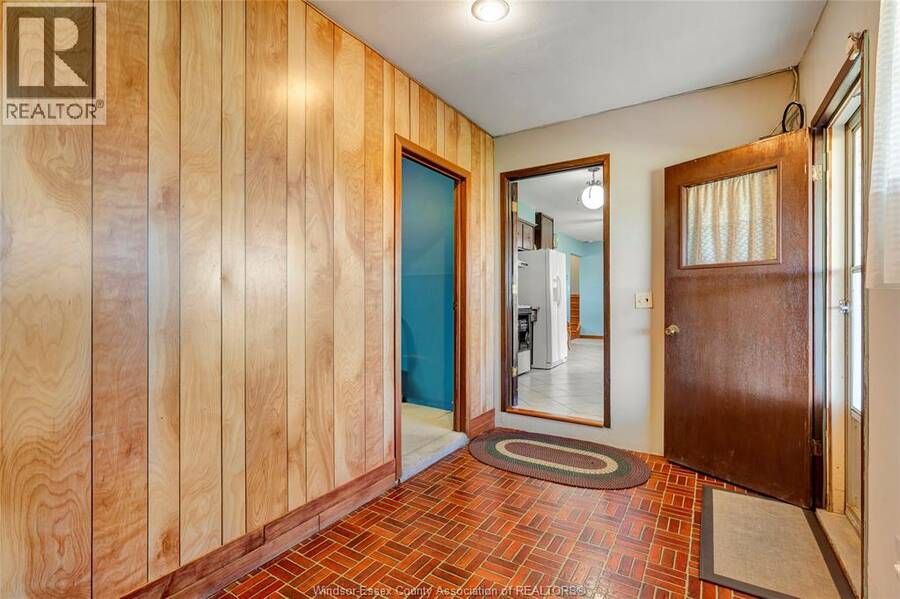
| Foyer | Main level | Measurements not available |
Book a showing to see this PEACH Drive Home in Kingsville
This property has so much to offer. Book a private showing now, as you do not want to miss out on 1512 PEACH DRIVE in Kingsville, Ontario!
Private Showing Request
Send a request to book a private showing for
.
Please Note: Information you supply in the contact form will be kept fully confidential.
Is this home the right property for you? Start a conversation to find out.
Get Directions to this Property
Not sure where this property is? Get directions to this PEACH Drive Home in Kingsville.


Provided by REMAX PREFERRED REALTY LTD. - 585. MLS®, REALTOR®, and the associated logos are trademarks of the Canadian Real Estate Association.

This REALTOR.ca listing content is owned and licensed by REALTOR® members of the Canadian Real Estate Association.
Have questions or need more information about this home? Don't know where to begin? Then, let us connect you with the best real estate agent to guide you.

Inquiries submitted through this website will be responded to by a local sales representative from Royal LePage®.
Start a Conversation by Text
Provide your full name, phone and email to start a conversation by text message.
Please Note: Information you supply in the contact form will be kept fully confidential.
Start a Conversation by Email
Provide your full name and email to start a conversation by email.
Please Note: Information you supply in the contact form will be kept fully confidential.