
1056 SPRUCE AVENUE, Kingsville, Ontario N9Y 3V3


$379,900.00
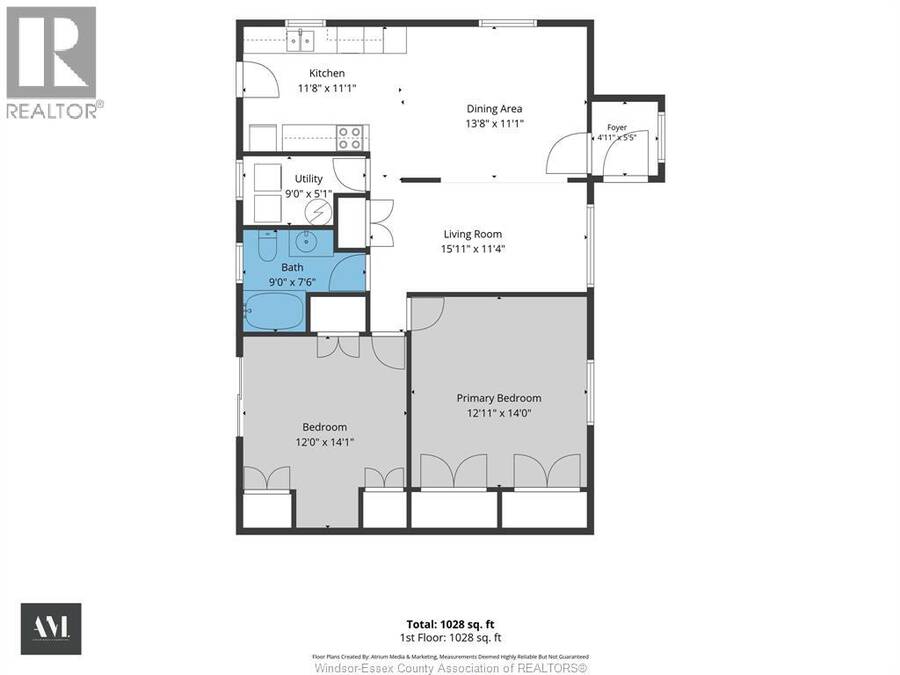
- 2 bedrooms
- 1 bathrooms
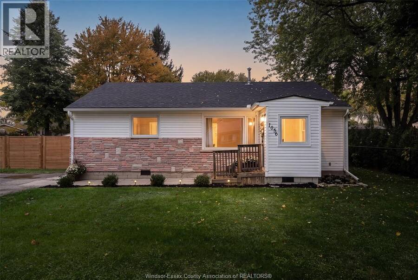
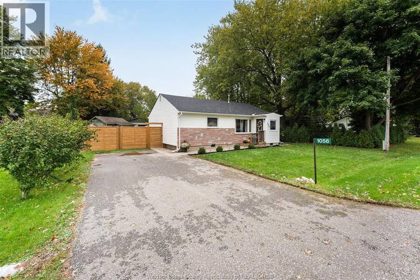
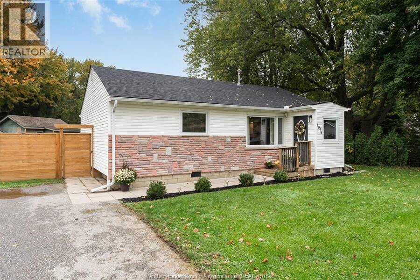
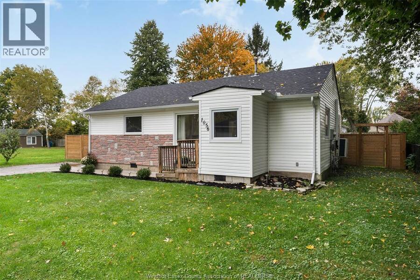
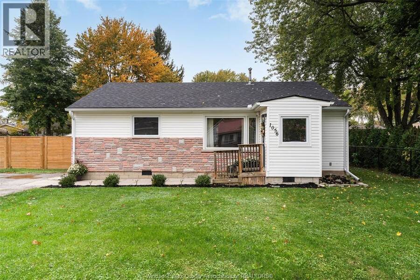
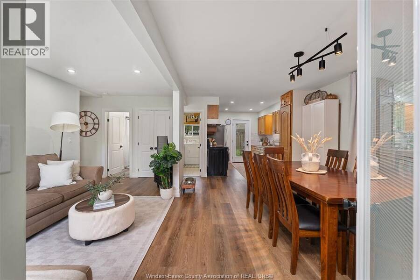
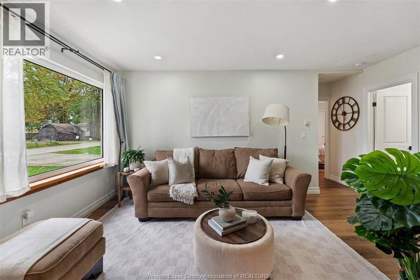
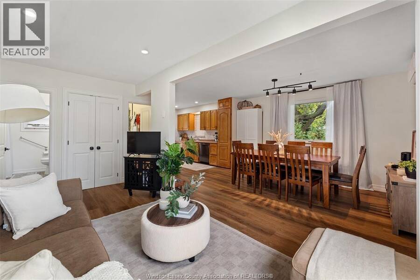
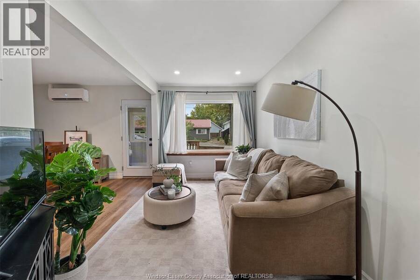
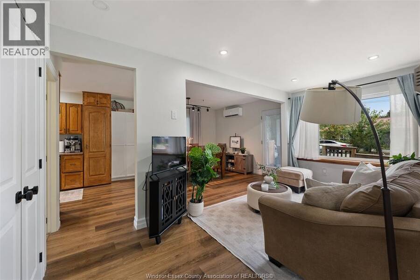
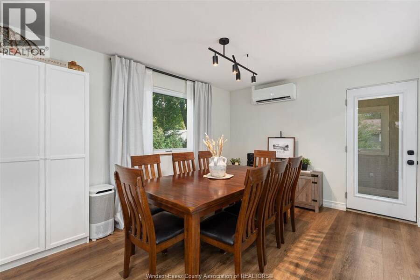
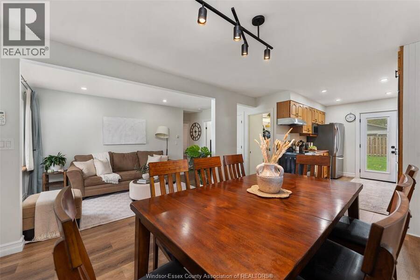
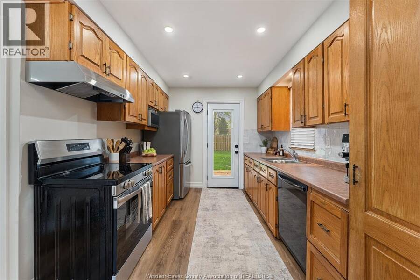
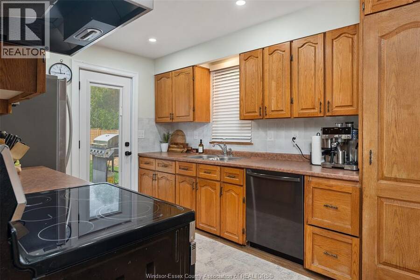
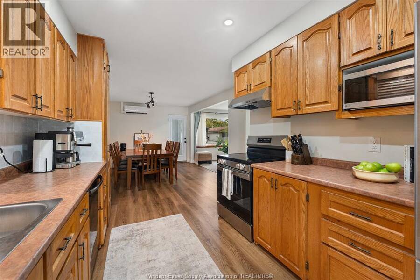
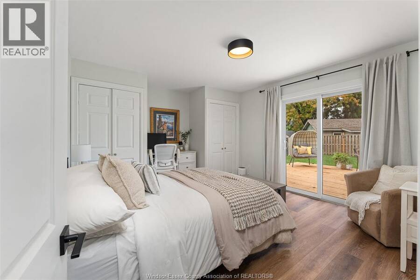
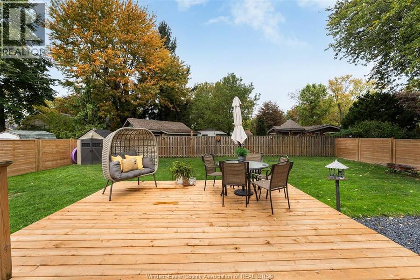
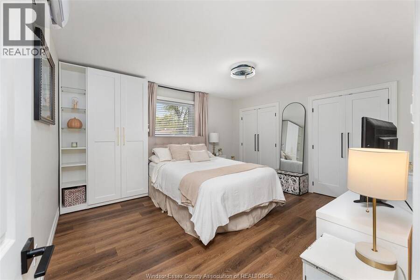
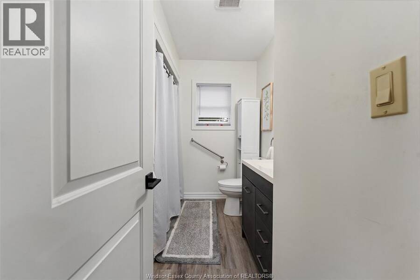
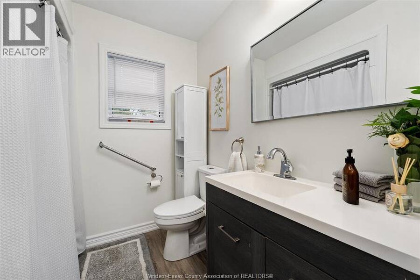
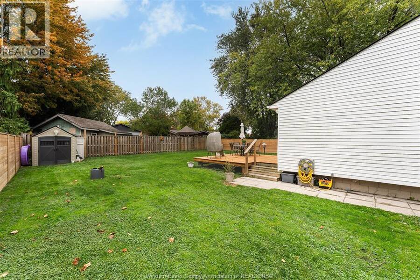
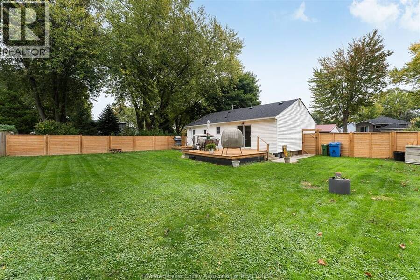
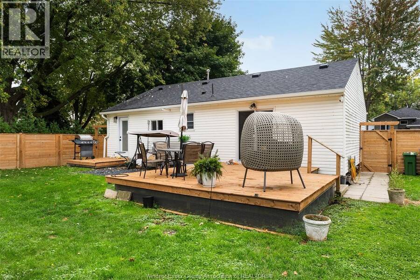
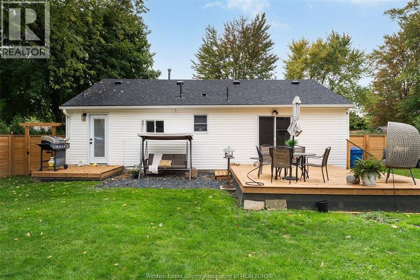
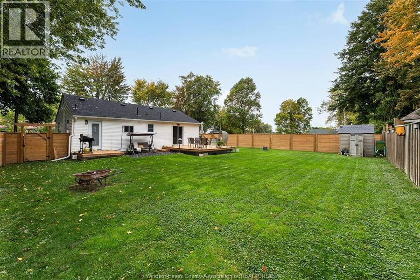
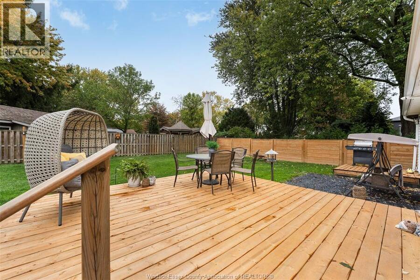
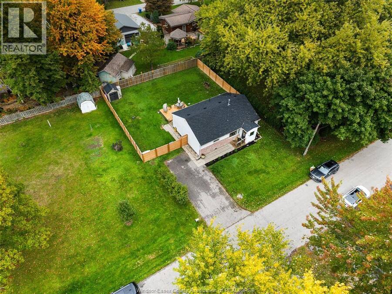
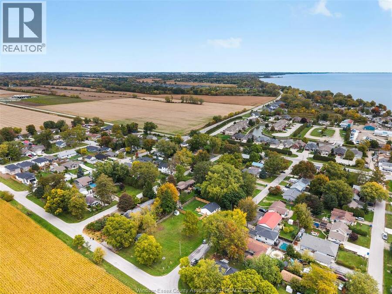
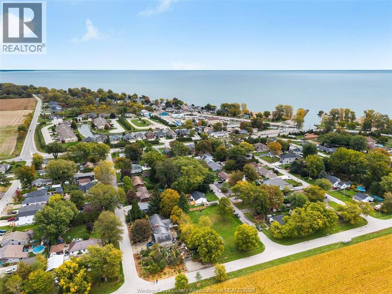
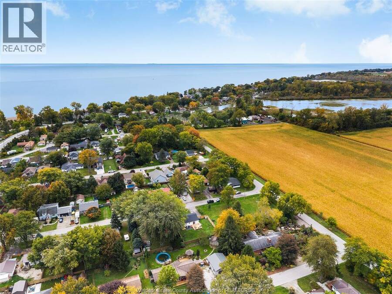
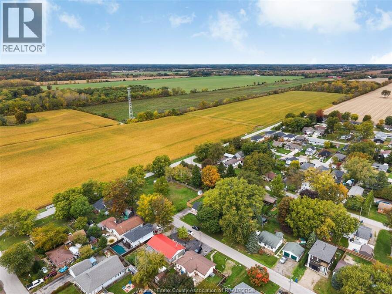
Welcome to 1056 Spruce Ave. This bright updated 2 bedroom, 1 bathroom home sits on a large lot with a newly fenced backyard. Spruce is in a quiet neighbourhood, close to Lake Erie and Cedar Beach, walking trails and amenities. This move in ready home is perfect for young professionals, first time home buyers or downsizing. Featuring a double wide finished driveway with access to backyard and storage shed. Take your morning coffee through garden doors opening onto your new deck. Recent updates include bathroom 2023. Pot lights in the kitchen, dining room and hallway, as well as luxury vinyl flooring and interior doors 2024. New roof, downspouts and ... read more
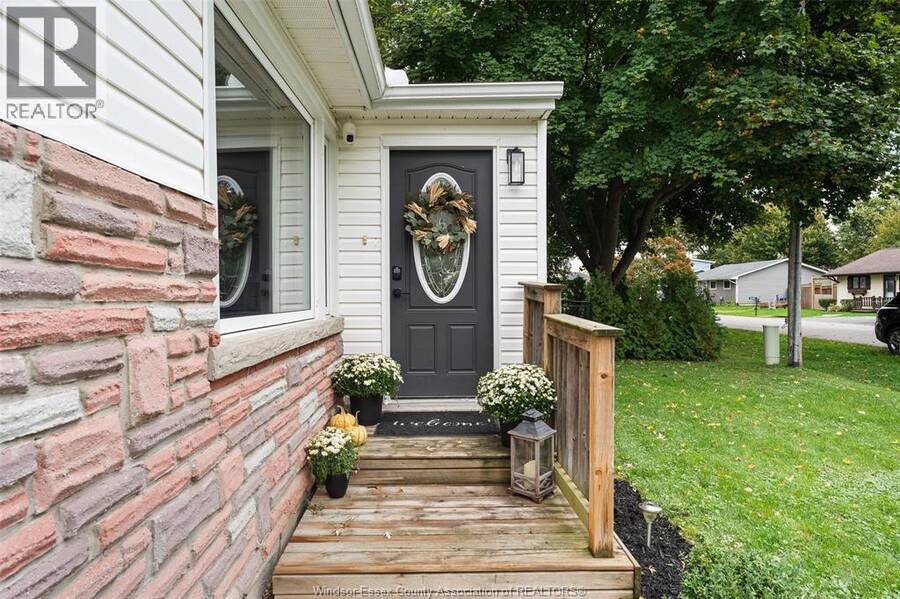
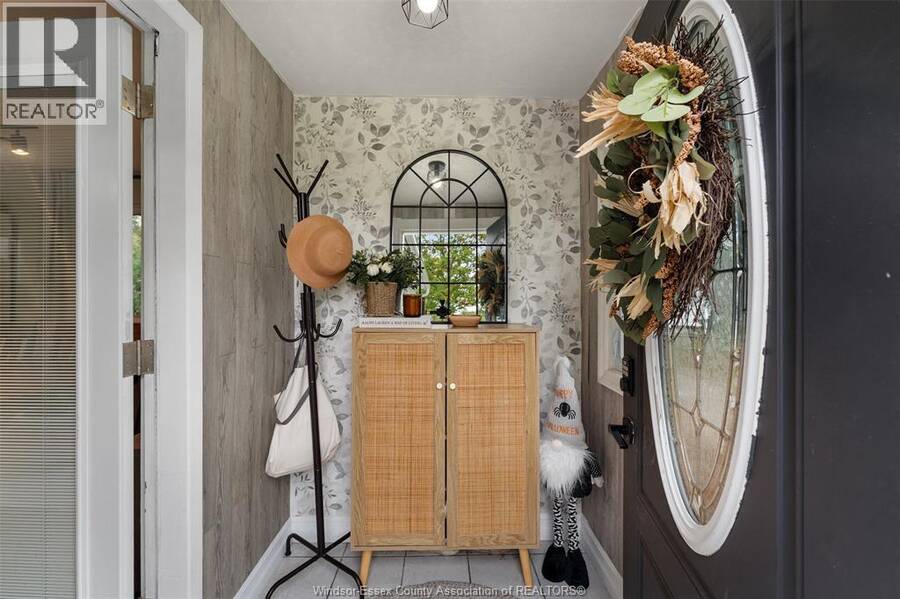
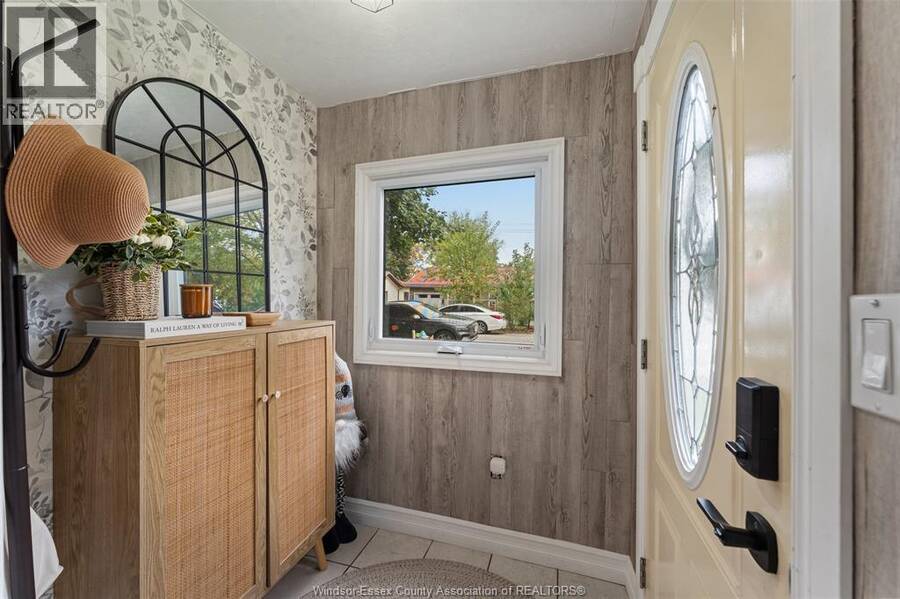
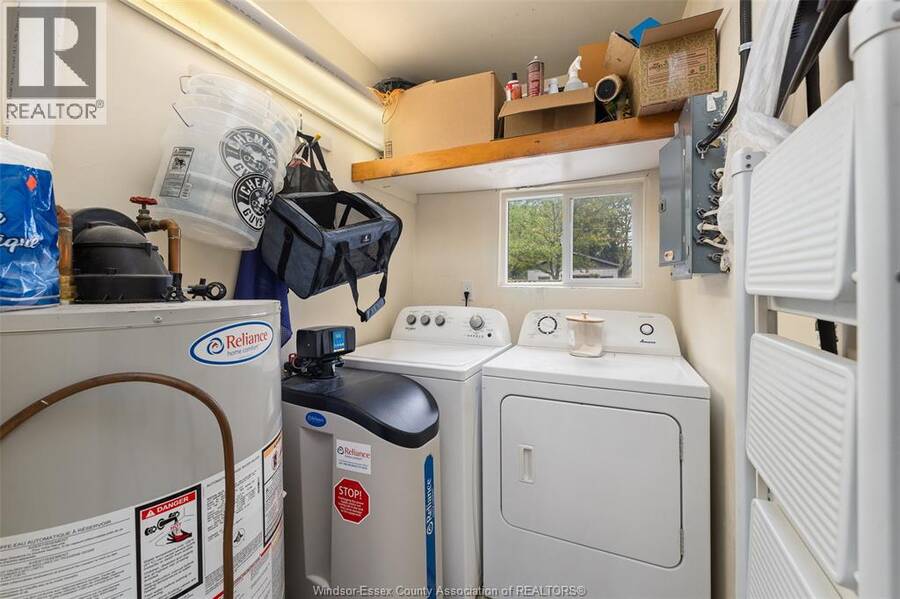
Welcome to 1056 Spruce Ave. This bright updated 2 bedroom, 1 bathroom home sits on a large lot with a newly fenced backyard. Spruce is in a quiet neighbourhood, close to Lake Erie and Cedar Beach, walking trails and amenities. This move in ready home is perfect for young professionals, first time home buyers or downsizing. Featuring a double wide finished driveway with access to backyard and storage shed. Take your morning coffee through garden doors opening onto your new deck. Recent updates include bathroom 2023. Pot lights in the kitchen, dining room and hallway, as well as luxury vinyl flooring and interior doors 2024. New roof, downspouts and eaves troughs 2024. 2 new Ductless heat/ac units, front and back doors, windows (4), kitchen appliances and fence in 2025. New deck in the backyard 2026. Schedule your personal visit today! (id:25417)
- Listing ID: 26026270
- Property Type: Single Family
| Property | |
|---|---|
| Style: | Bungalow |
| Ownership: | Freehold |
| Lot Size: | 72.32 by 100.45 FT / 0.167 AC|0-0.25 Acre Fence and Landscaped |
| Waterfront: | Yes |
| Building | |
|---|---|
| Type: | Single Family House |
| Appliances: | Dryer, Refrigerator, Stove, Washer and Dishwasher |
| HVAC: | Ductless, Fireplace, Fully Air Conditioned, Heat Pump and Heat Pump Electric |
| Exterior: | Aluminum/Vinyl and Other |
| Location | |
|---|---|
| Town: | Kingsville |
| Province: | Ontario |
| Rooms | Level | Dimensions |
|---|---|---|
| 3pc Bathroom | Main level | Measurements not available |
| Laundry room | Main level | Measurements not available |
| Bedroom | Main level | Measurements not available |
| Primary Bedroom | Main level | Measurements not available |
| Kitchen | Main level | Measurements not available |
| Dining room | Main level | Measurements not available |
| Living room | Main level | Measurements not available |
| Foyer | Main level | Measurements not available |
Book a showing to see this SPRUCE Avenue Home in Kingsville
This property has so much to offer. Book a private showing now, as you do not want to miss out on 1056 SPRUCE AVENUE in Kingsville, Ontario!
Private Showing Request
Send a request to book a private showing for
.
Please Note: Information you supply in the contact form will be kept fully confidential.
Is this waterfront home the right property for you? Start a conversation to find out.
Get Directions to this Property
Not sure where this property is? Get directions to this SPRUCE Avenue Home in Kingsville.


Provided by JUMP REALTY INC.. MLS®, REALTOR®, and the associated logos are trademarks of the Canadian Real Estate Association.

This REALTOR.ca listing content is owned and licensed by REALTOR® members of the Canadian Real Estate Association.
Have questions or need more information about this home? Don't know where to begin? Then, let us connect you with the best real estate agent to guide you.

Inquiries submitted through this website will be responded to by a local sales representative from Royal LePage®.
Start a Conversation by Text
Provide your full name, phone and email to start a conversation by text message.
Please Note: Information you supply in the contact form will be kept fully confidential.
Start a Conversation by Email
Provide your full name and email to start a conversation by email.
Please Note: Information you supply in the contact form will be kept fully confidential.