
10 CONSERVATION BOULEVARD, Kingsville, Ontario N9Y 4E2

$699,000.00
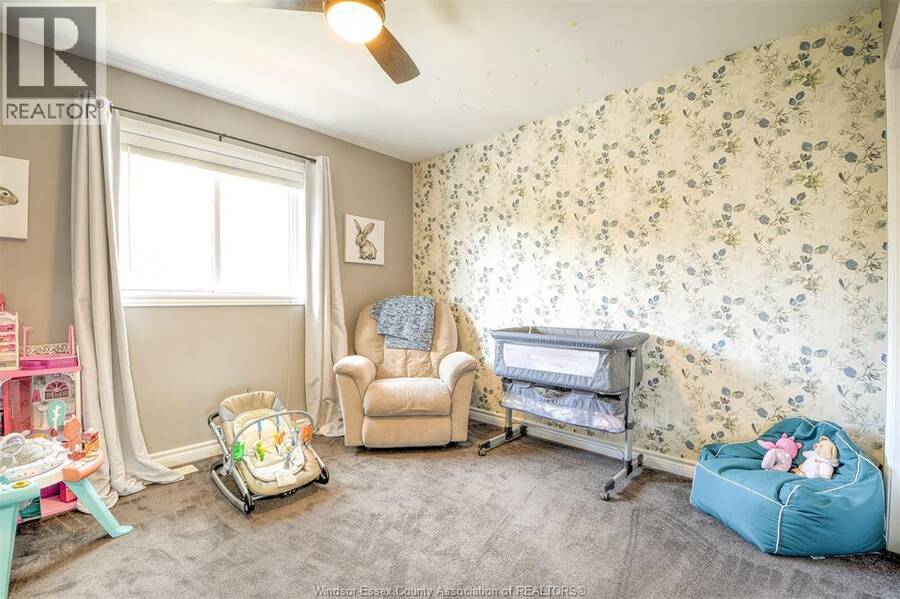
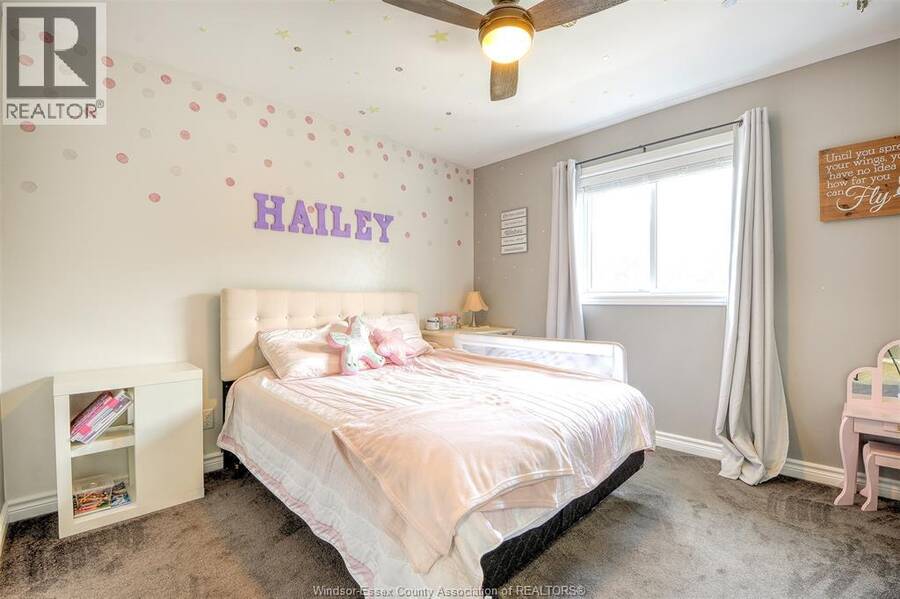
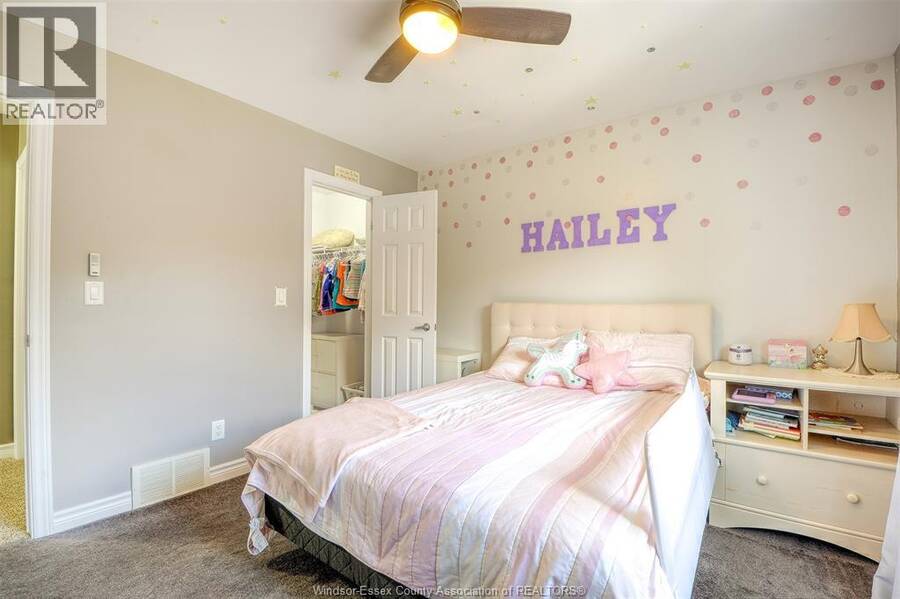
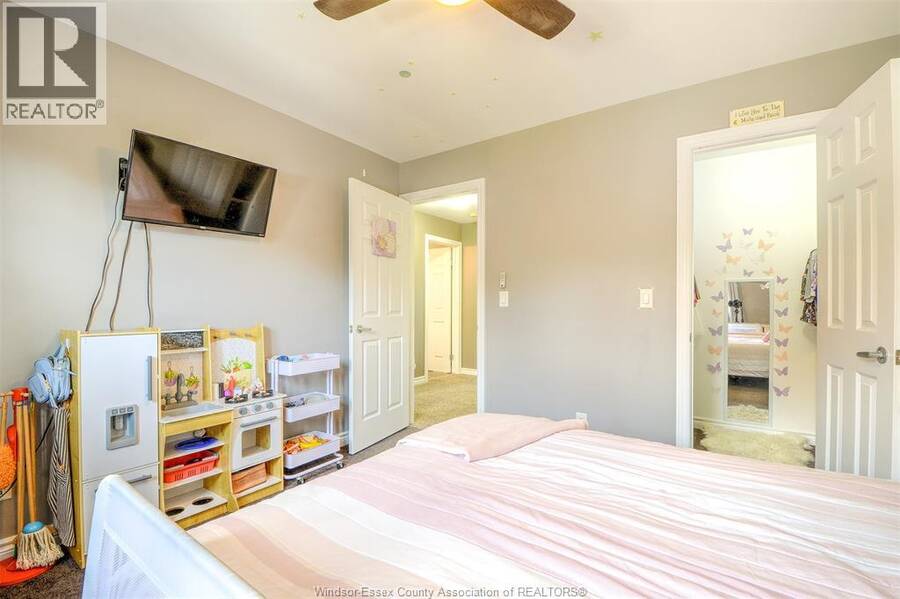
- 4 bedrooms
- 4 bathrooms
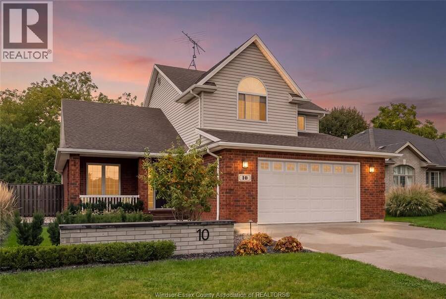
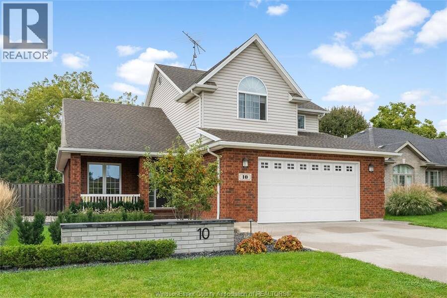
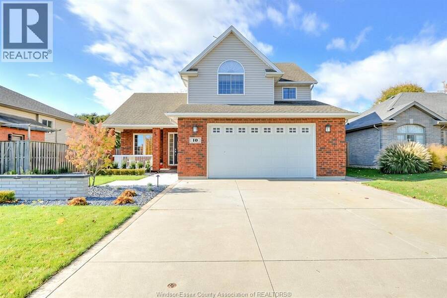
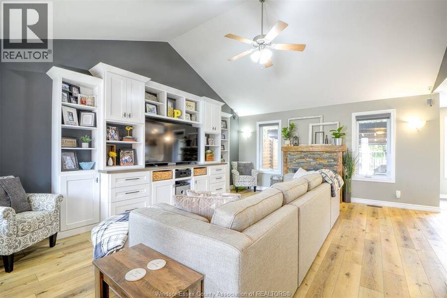
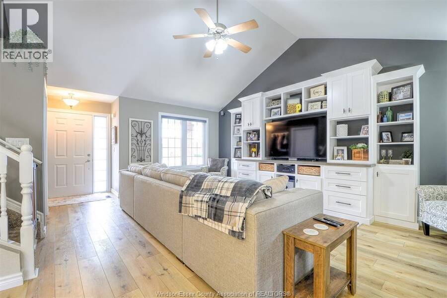
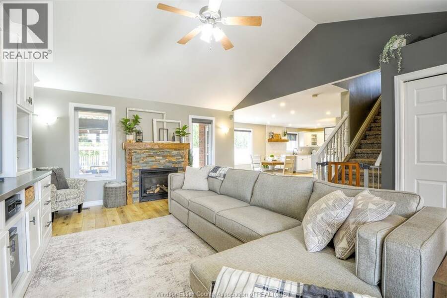
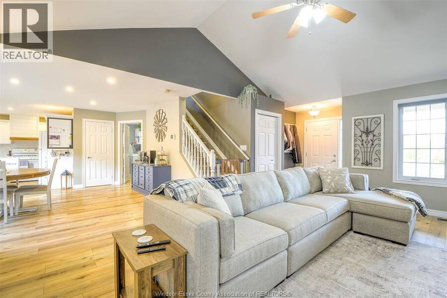
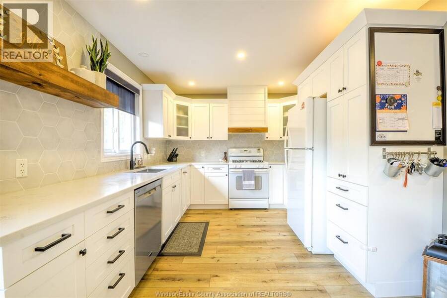
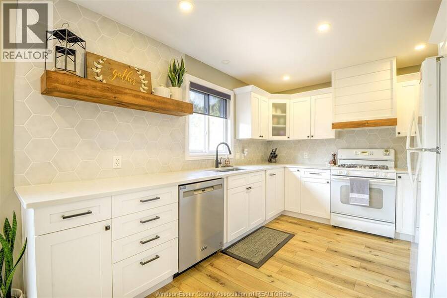
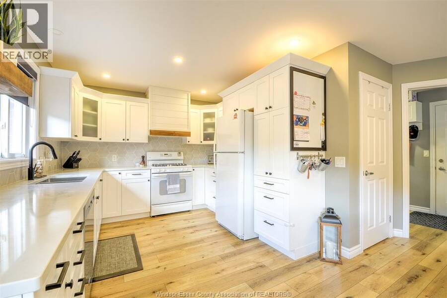
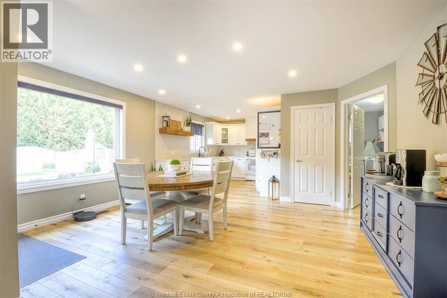
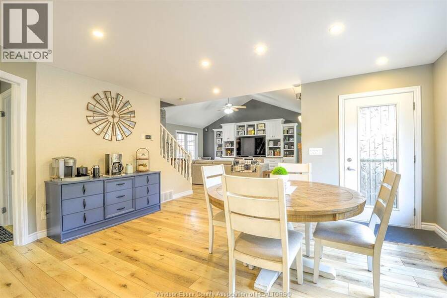
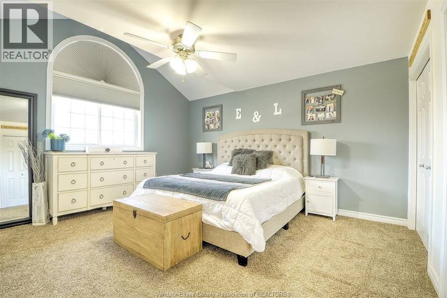
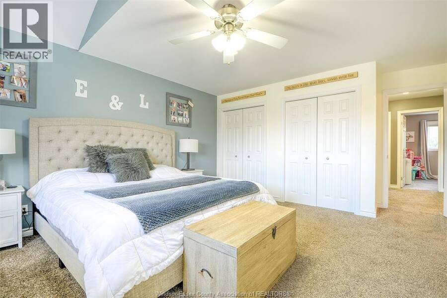
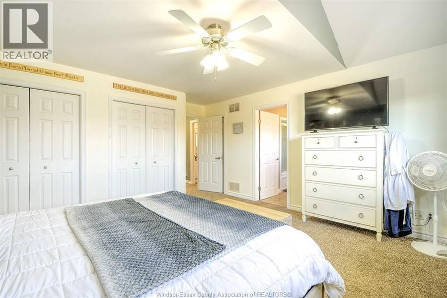
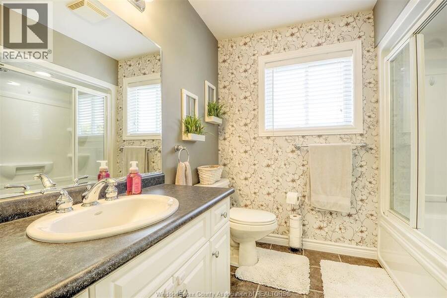
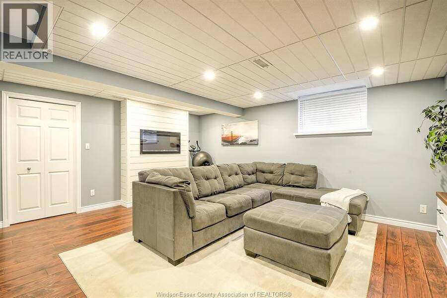
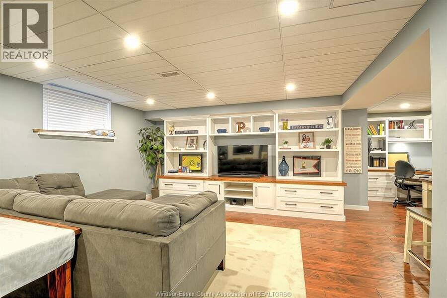
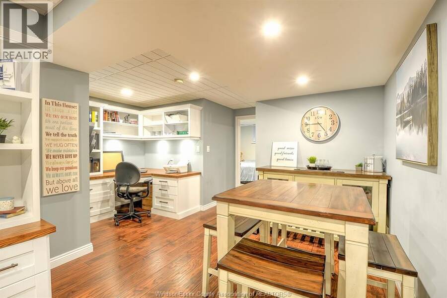
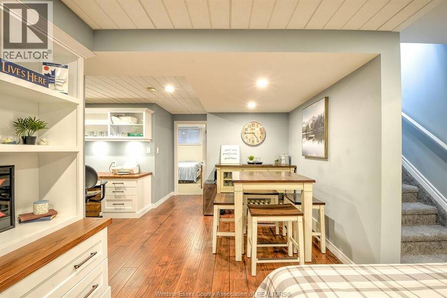
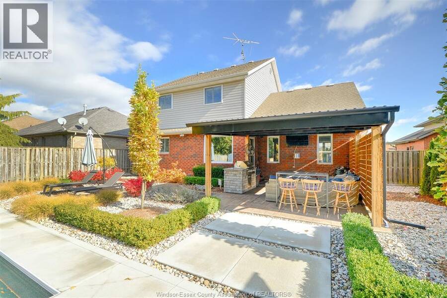
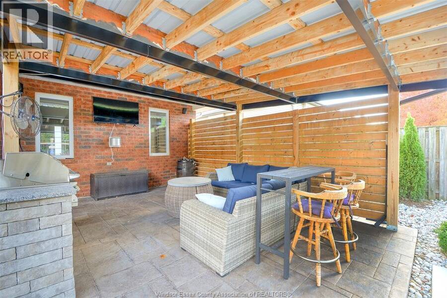
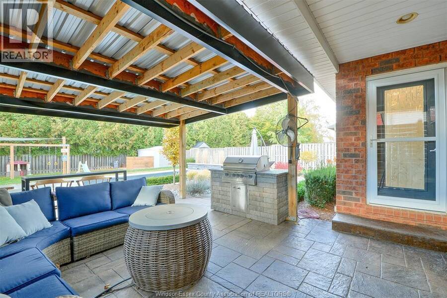
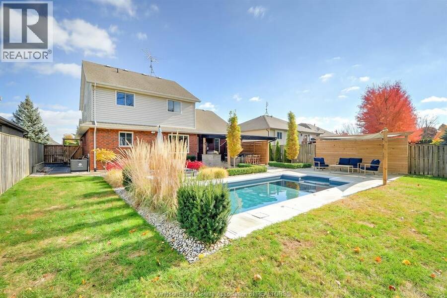
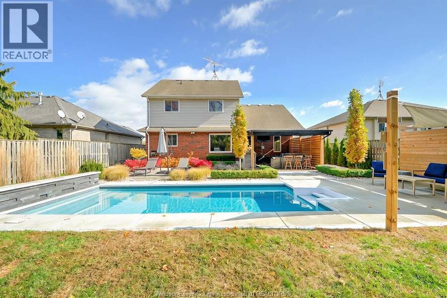
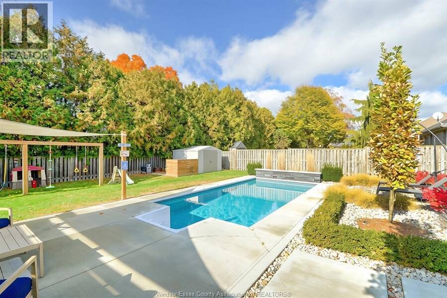
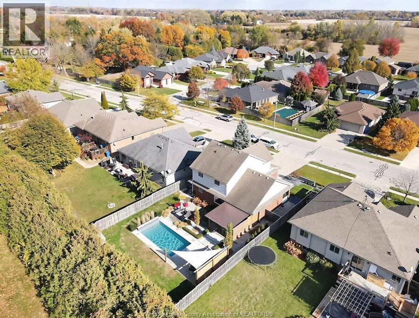
Welcome to this exceptional home in Golfside Village, offering 4 bedrooms, 3.5 bathrooms and two spacious living areas. The open-concept main floor features a dining room, living room and fully updated kitchen (2021) . The generous primary suite includes a luxurious ensuite and two large closets, while all additional bedrooms offer excellent closet space. The beautifully landscaped front and rear yards feature an automatic sprinkler system and landscape lighting. The private backyard is an entertainer's dream, complete with a heated in-ground pool (2023), outdoor kitchen area, multiple seating areas, JBL speaker system and mature trees providing ... read more
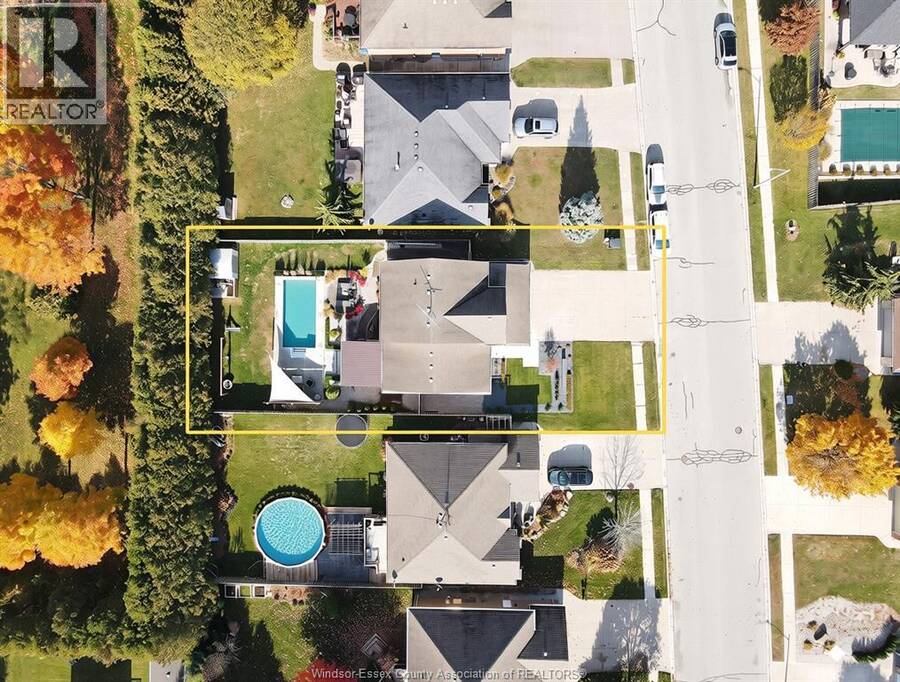
Welcome to this exceptional home in Golfside Village, offering 4 bedrooms, 3.5 bathrooms and two spacious living areas. The open-concept main floor features a dining room, living room and fully updated kitchen (2021) . The generous primary suite includes a luxurious ensuite and two large closets, while all additional bedrooms offer excellent closet space. The beautifully landscaped front and rear yards feature an automatic sprinkler system and landscape lighting. The private backyard is an entertainer's dream, complete with a heated in-ground pool (2023), outdoor kitchen area, multiple seating areas, JBL speaker system and mature trees providing privacy and a tranquil setting. A large garage with workbench and ample storage adds to the functionality of this impressive property. (id:25417)
Open House this Saturday, October 10th, from 12:00 PM to 2:00 PM.
- Listing ID: 26023853
- Property Type: Single Family
- Year Built: 2004
| Property | |
|---|---|
| Ownership: | Freehold |
| Lot Size: | 59.22 by 141.97 FT Fence and Landscaped |
| Parking: | Garage |
| Pool: | Inground Pool |
| Building | |
|---|---|
| Type: | Single Family House |
| Appliances: | Dryer, Microwave, Refrigerator, Stove, Washer and Dishwasher |
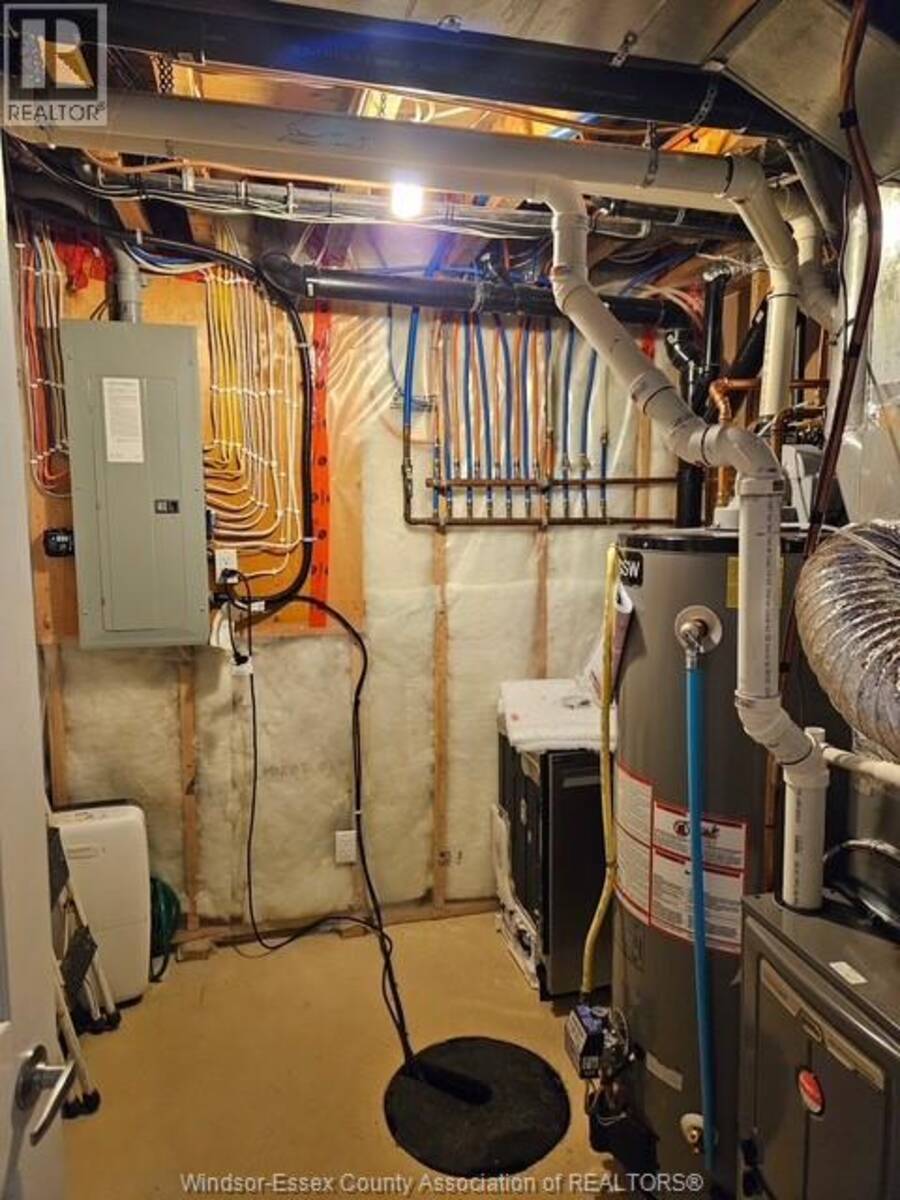
| HVAC: | Central Air Conditioning, Fireplace, Forced Air and Furnace Natural Gas (Fireplace is Gas, Electric) |
| Exterior: | Aluminum/Vinyl and Brick |
| Location | |
|---|---|
| Town: | Kingsville |
| Province: | Ontario |
| Rooms | Level | Dimensions |
|---|---|---|
| 4pc Bathroom | Second level | Measurements not available |
| 4pc Ensuite bath | Second level | Measurements not available |
| Bedroom | Second level | Measurements not available |
| Bedroom | Second level | Measurements not available |
| Bedroom | Second level | Measurements not available |
| Office | Lower level | Measurements not available |
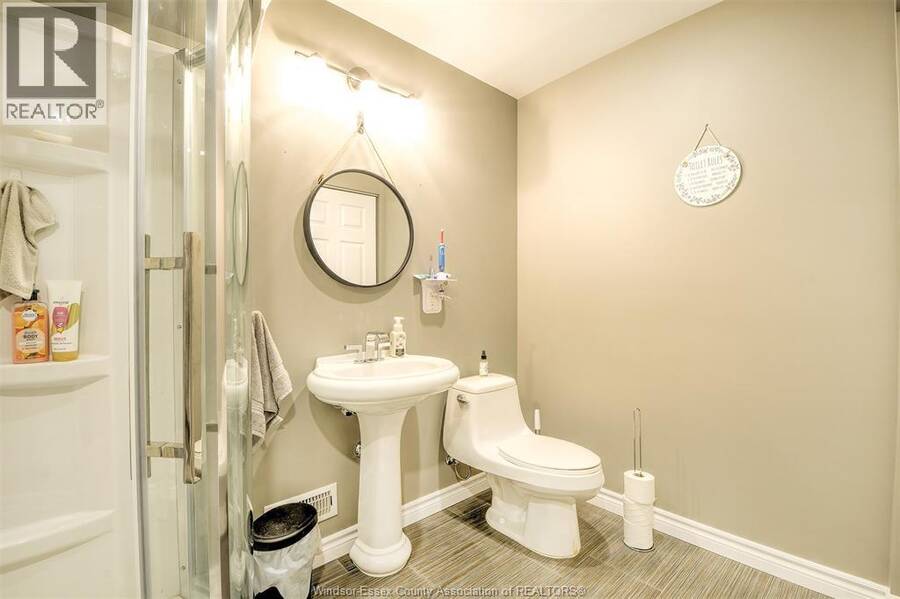
| 4pc Bathroom | Lower level | Measurements not available |
| Living room/Fireplace | Lower level | Measurements not available |
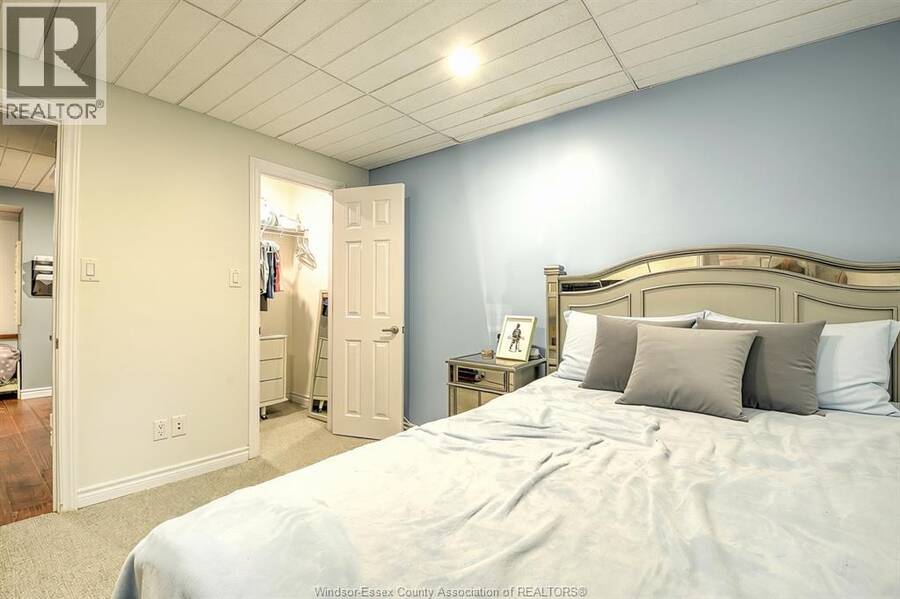
| Bedroom | Lower level | Measurements not available |
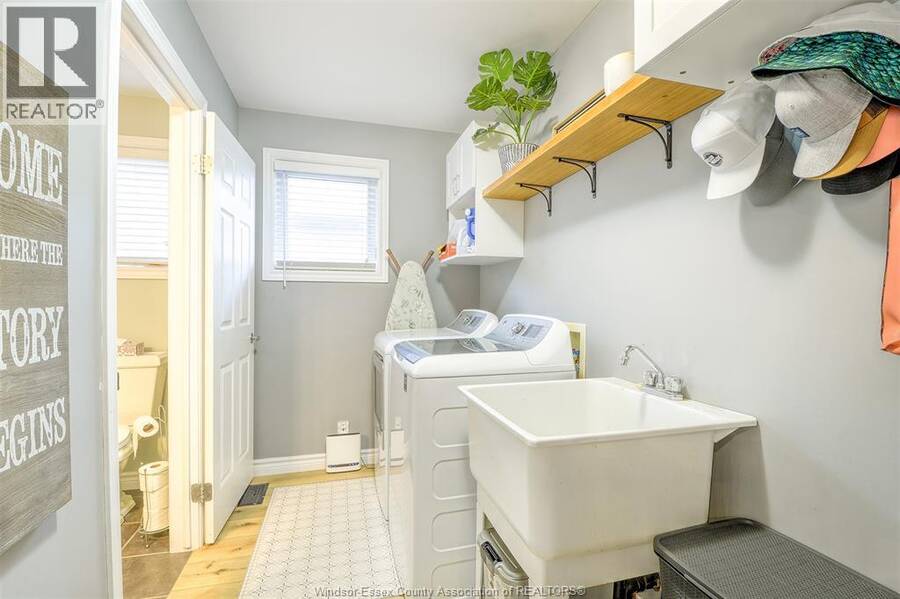
| Laundry room | Main level | Measurements not available |
| 2pc Bathroom | Main level | Measurements not available |
| Living room/Fireplace | Main level | Measurements not available |
| Dining room | Main level | Measurements not available |
| Kitchen | Main level | Measurements not available |
Book a showing to see this CONSERVATION Boulevard Home in Kingsville
This property has so much to offer. Book a private showing now, as you do not want to miss out on 10 CONSERVATION BOULEVARD in Kingsville, Ontario!
Private Showing Request
Send a request to book a private showing for
.
Please Note: Information you supply in the contact form will be kept fully confidential.
Is this home the right property for you? Start a conversation to find out.
Get Directions to this Property
Not sure where this property is? Get directions to this CONSERVATION Boulevard Home in Kingsville.


Provided by BOB PEDLER REAL ESTATE LIMITED. MLS®, REALTOR®, and the associated logos are trademarks of the Canadian Real Estate Association.

This REALTOR.ca listing content is owned and licensed by REALTOR® members of the Canadian Real Estate Association.
Have questions or need more information about this home? Don't know where to begin? Then, let us connect you with the best real estate agent to guide you.

Inquiries submitted through this website will be responded to by a local sales representative from Royal LePage®.
Start a Conversation by Text
Provide your full name, phone and email to start a conversation by text message.
Please Note: Information you supply in the contact form will be kept fully confidential.
Start a Conversation by Email
Provide your full name and email to start a conversation by email.
Please Note: Information you supply in the contact form will be kept fully confidential.