
98 MAIN STREET, Kingston, Ontario K7K 3Y8


$739,900.00
- 7 bedrooms
- 3 bathrooms
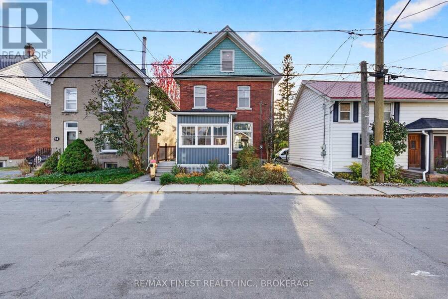
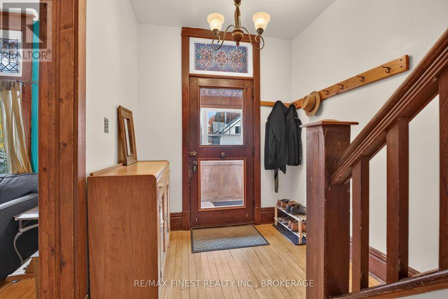
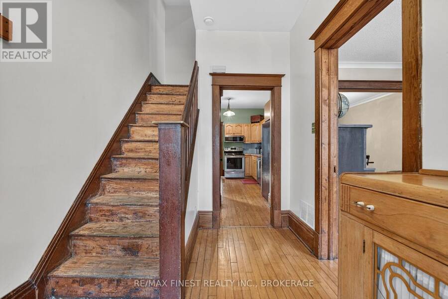
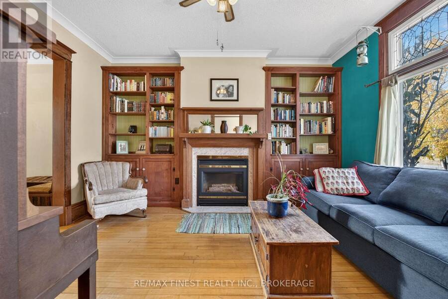
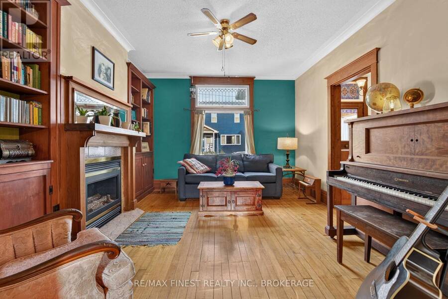
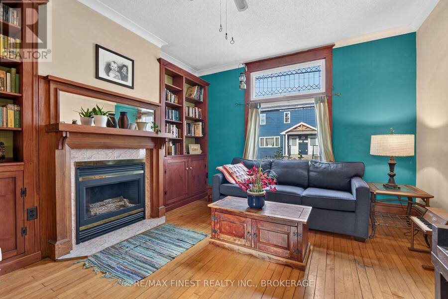
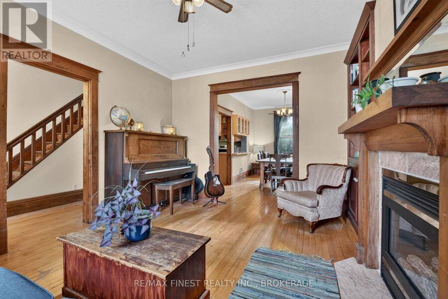
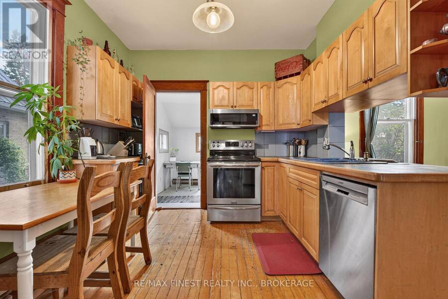
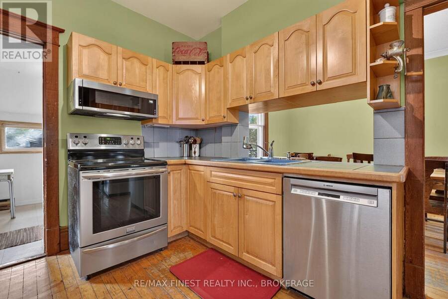
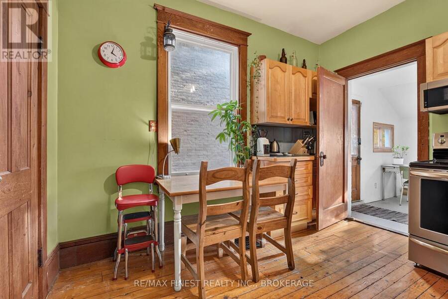
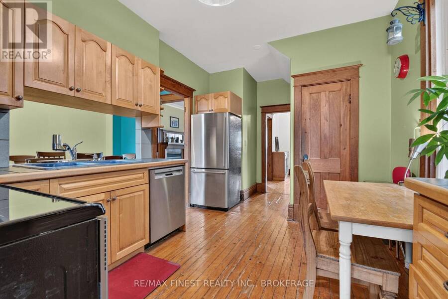
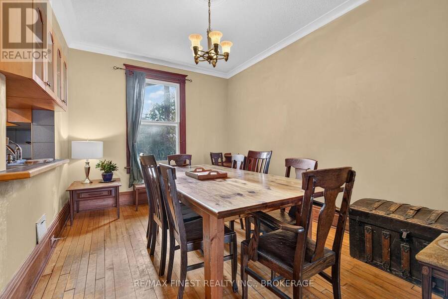
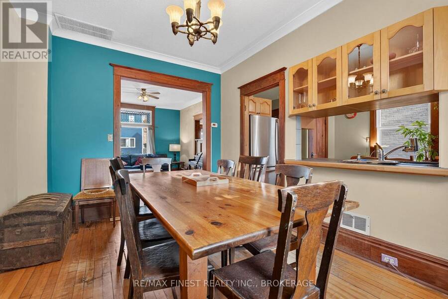
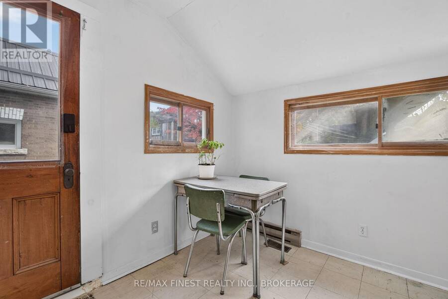
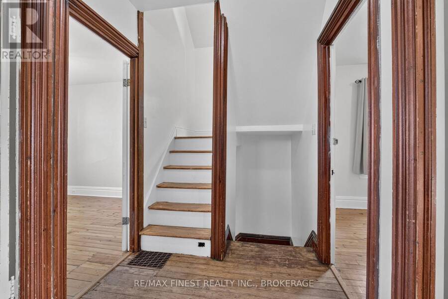
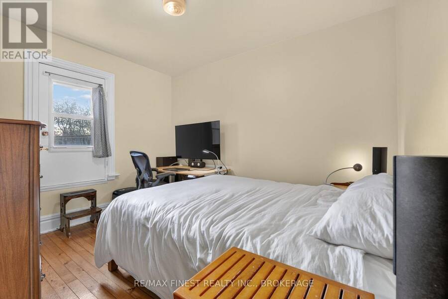
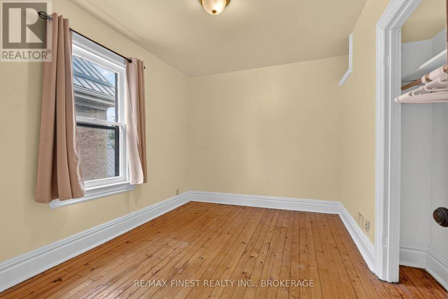
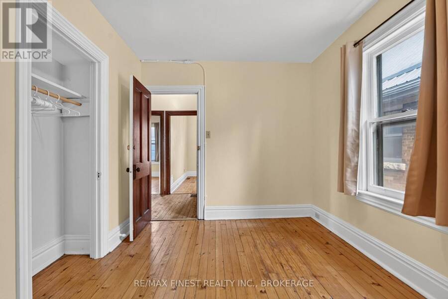
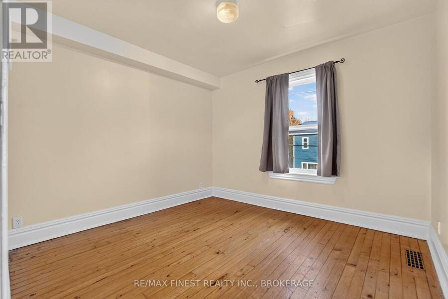
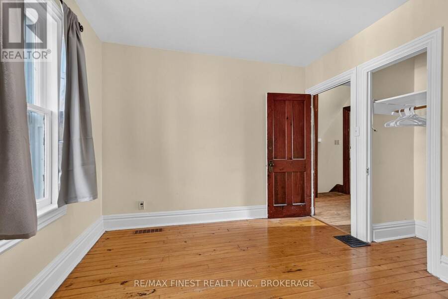
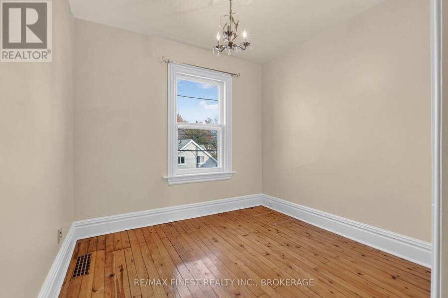
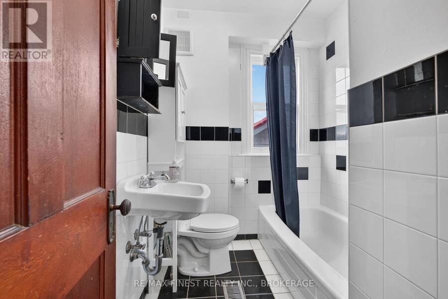
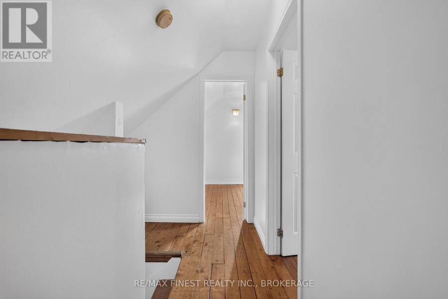
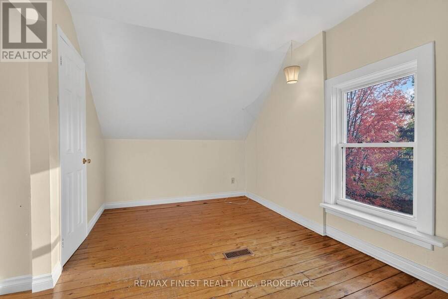
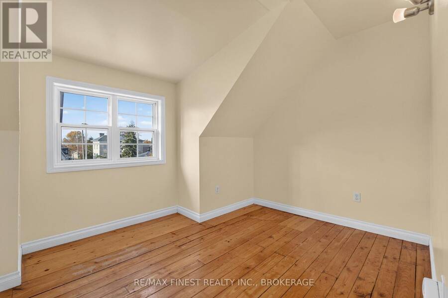
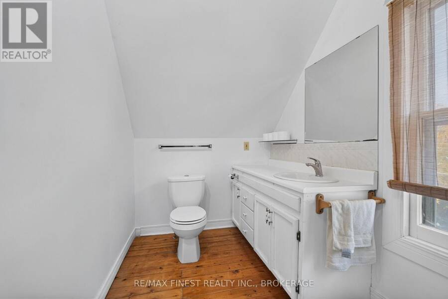
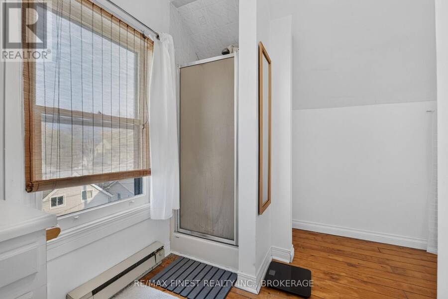
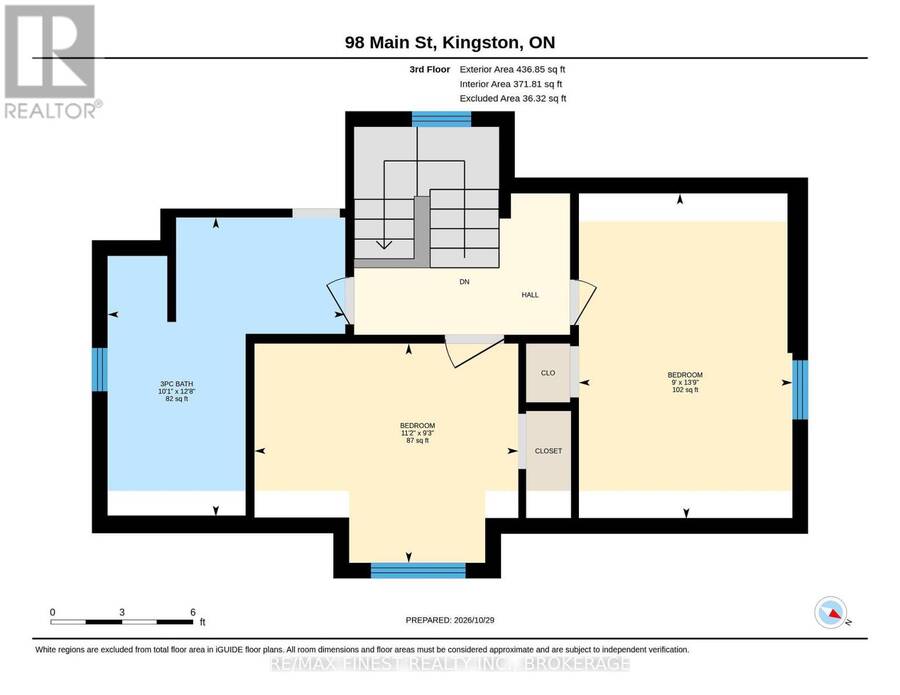
Welcome to 98 Main, an all-brick, 2-storey home with 6+ bedrooms and 2.5 baths. Original character complements the updated kitchen and bathrooms, with hardwood floors, custom trim and baseboards, built-in floor-to-ceiling bookshelves, oversized windows, and a gas fireplace in the living room. A family home for 25 years, and a 7+ bedroom student rental prior, it is ready for another family or use as an investment opportunity. Six bedrooms occupy the second and third floors, leaving the main floor for shared living with a bright kitchen, large dining room and spacious living room. The detached garage includes a heated, insulated music studio/guest ... read more
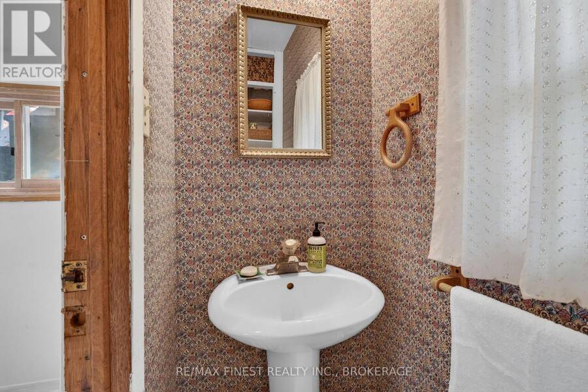
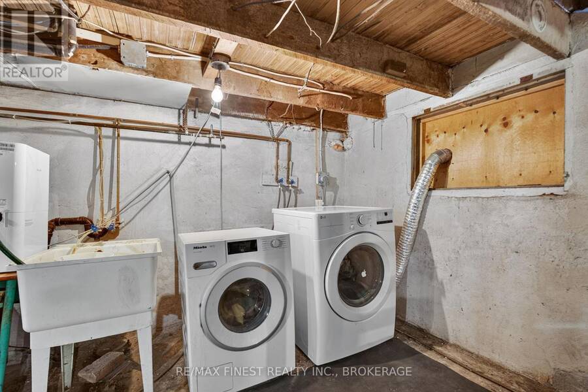
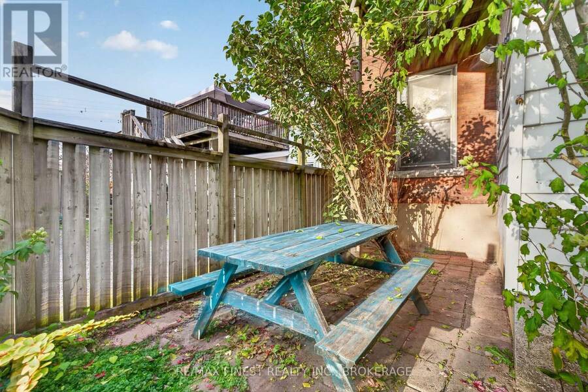
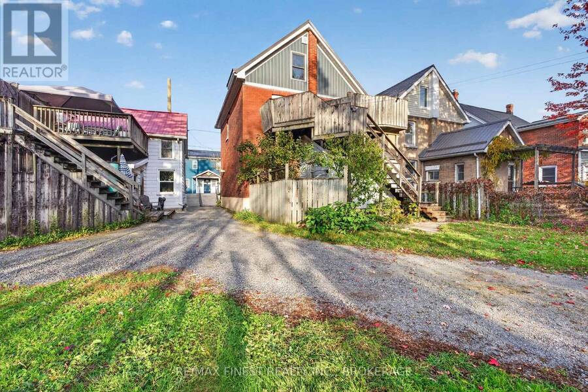
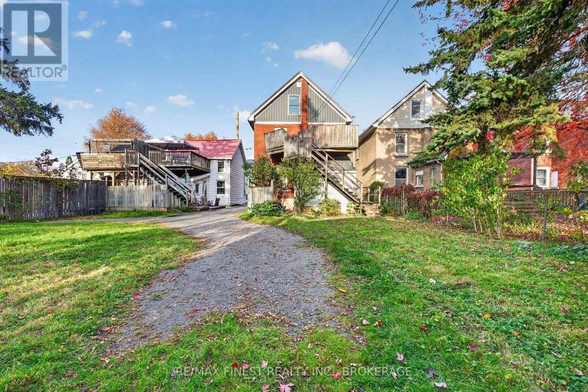
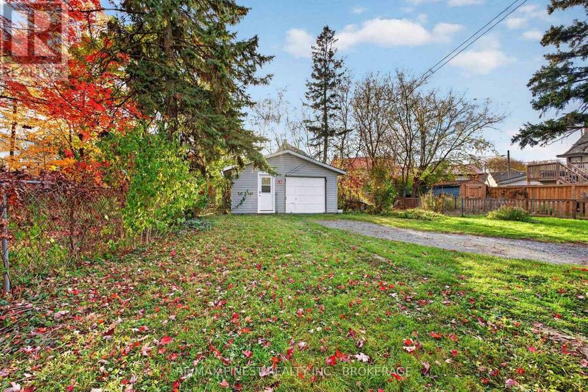
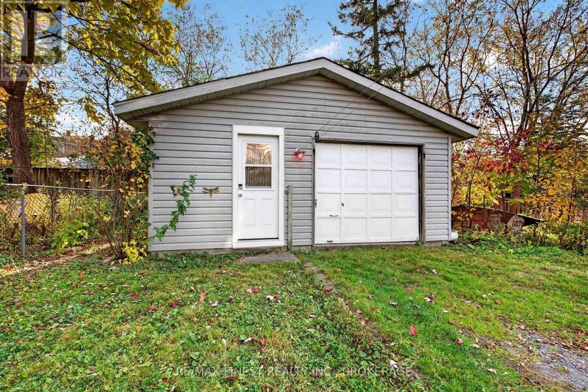
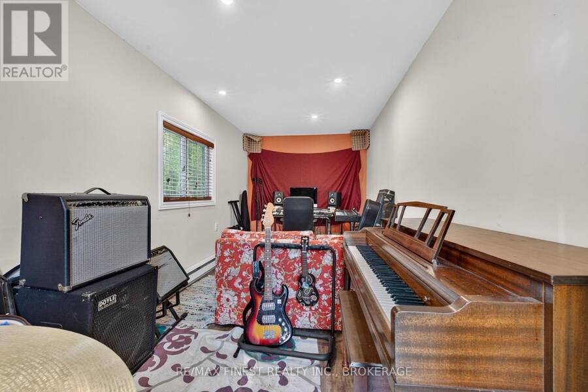
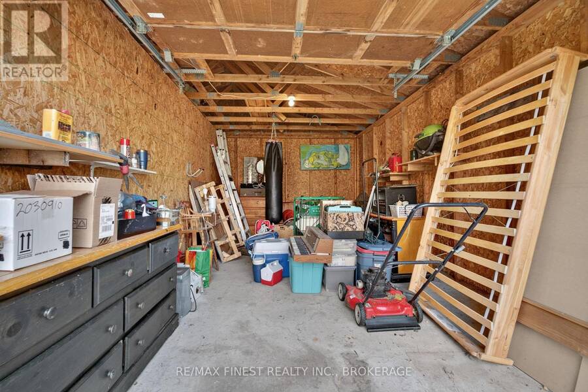
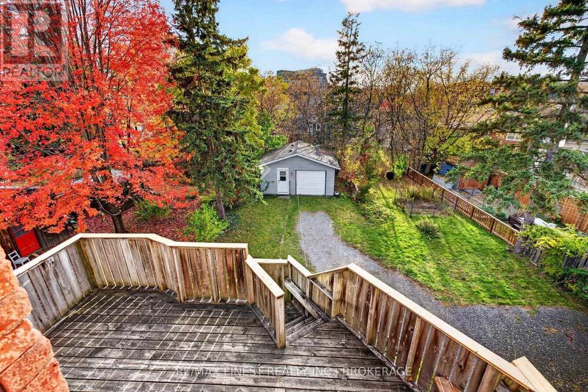
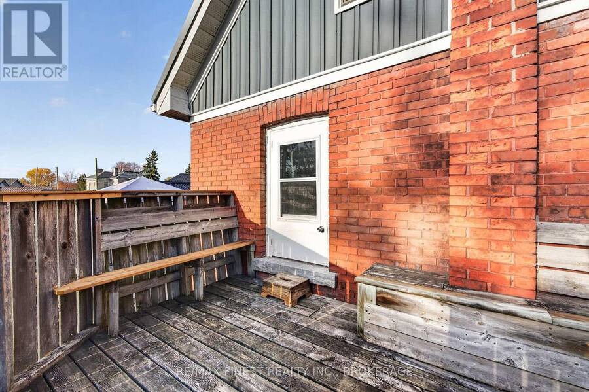
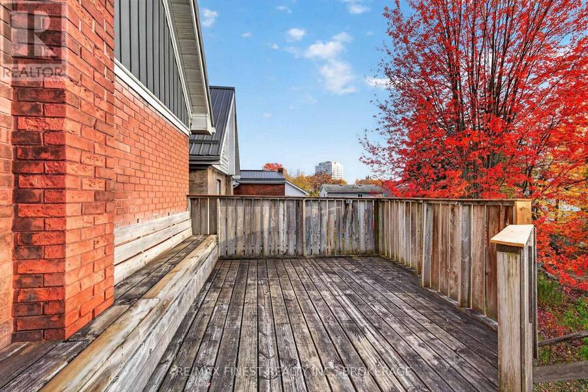
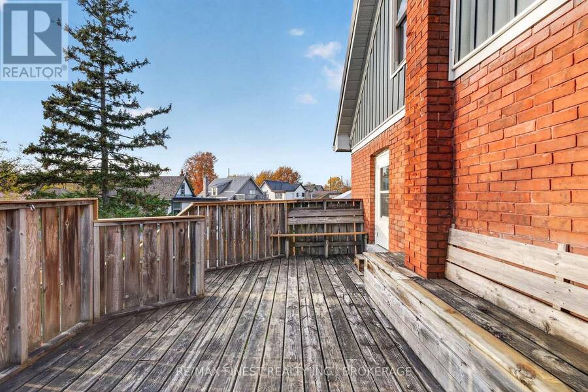
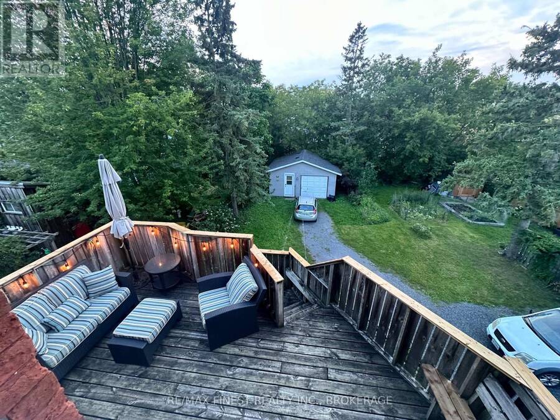
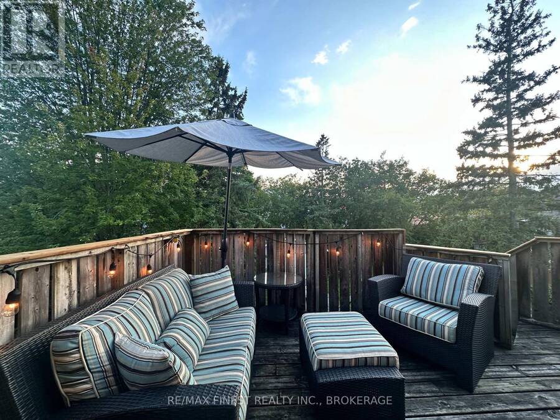
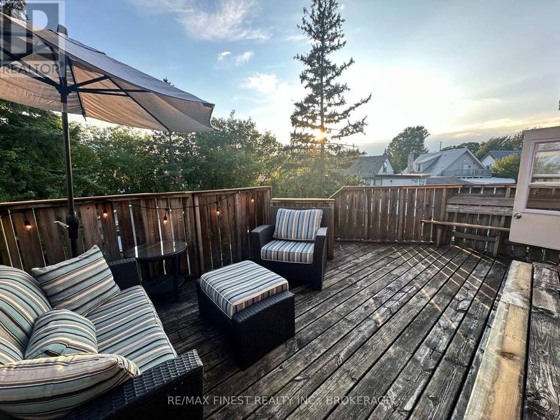
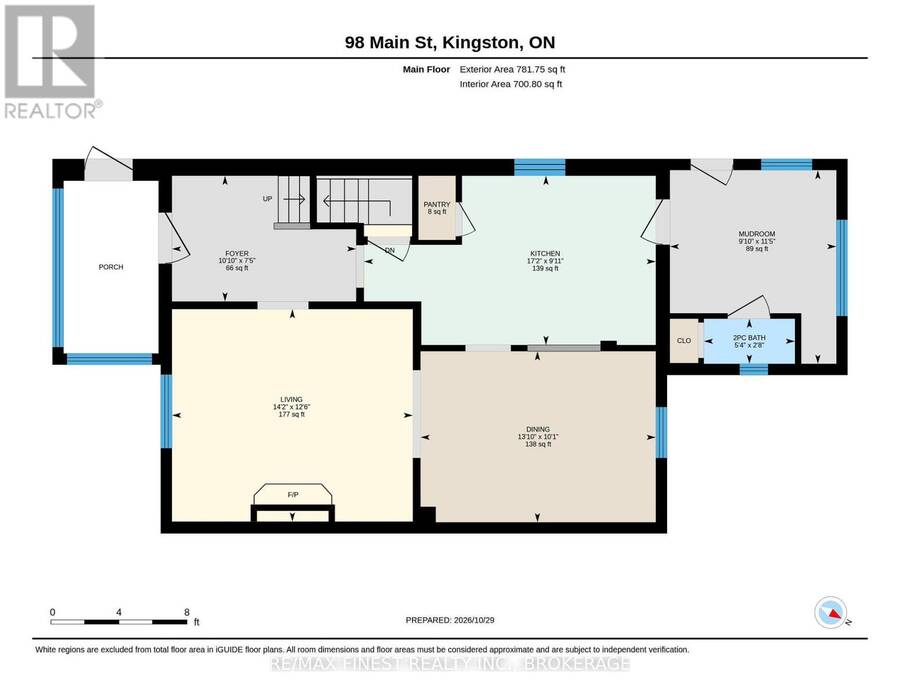
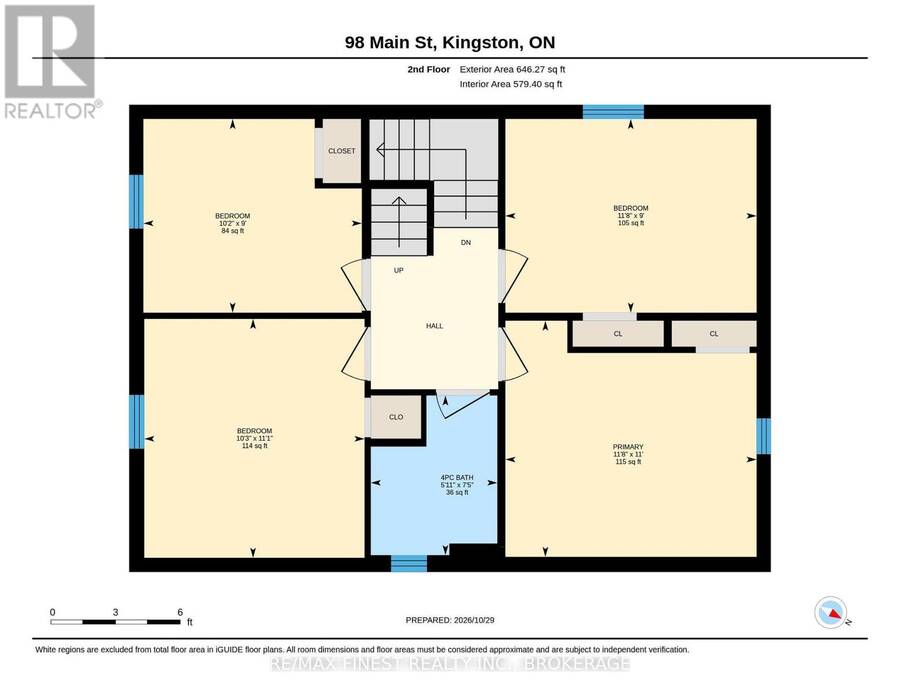
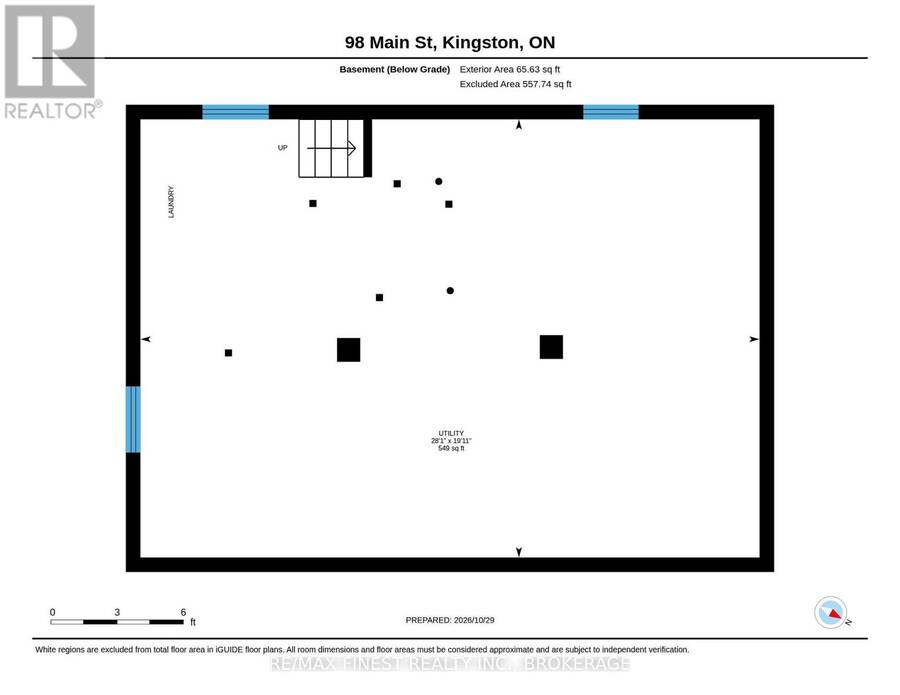
Welcome to 98 Main, an all-brick, 2-storey home with 6+ bedrooms and 2.5 baths. Original character complements the updated kitchen and bathrooms, with hardwood floors, custom trim and baseboards, built-in floor-to-ceiling bookshelves, oversized windows, and a gas fireplace in the living room. A family home for 25 years, and a 7+ bedroom student rental prior, it is ready for another family or use as an investment opportunity. Six bedrooms occupy the second and third floors, leaving the main floor for shared living with a bright kitchen, large dining room and spacious living room. The detached garage includes a heated, insulated music studio/guest suite, with additional outside parking for five cars. Maintained and updated by the current owner for more than two decades, the home has a newer steel roof and forced-air natural gas furnace, updated electrical, and an elevated rear deck overlooking an extra-deep, private, south-facing backyard. The clean, unfinished basement contains the furnace, owned hot water tank, washer, and dryer. Set in the Skeleton Park / McBurney Park neighbourhood, the property is a short walk to downtown, KGH, and Queen's University, with amenities just steps away. (id:25417)
- Listing ID: X14162846
- Property Type: Single Family
| Property | |
|---|---|
| Ownership: | Freehold |
| Lot Size: | 33.1 by 128 FT|under 1/2 Acre Partially Fenced |
| Parking: | Detached Garage 6 Spaces |
| Building | |
|---|---|
| Type: | Single Family House |
| Appliances: | Dishwasher, Dryer, Refrigerator, Stove, Washer, Window Air Conditioner and Water Heater |
| HVAC: | Baseboard Heaters, Fireplace, Forced Air and Window Air Conditioner Electric, Natural Gas |
| Exterior: | Brick and Cedar Siding |
| Basement: | Full (Unfinished) |
| Utilities: | Cable and Sanitary Sewer |
| Location | |
|---|---|
| City: | Kingston |
| Province: | Ontario |
| Nearby Amenities: | Hospital, Park, Place Of Worship, Public Transit and Schools |
| Community Features: | Community Centre |
| Rooms | Level | Dimensions |
|---|---|---|
| Bedroom 2 | Second level | 3.09 m x 2.74 m |
| Bedroom 3 | Second level | 3.56 m x 2.74 m |
| Bedroom 4 | Second level | 3.12 m x 3.39 m |
| Bathroom | Second level | 1.79 m x 2.26 m |
| Bedroom | Third level | 3.4 m x 2.83 m |
| Bedroom | Third level | 2.75 m x 4.2 m |
| Bathroom | Third level | 3.06 m x 3.85 m |
| Utility room | Basement | 8.55 m x 6.06 m |
| Foyer | Main level | 3.3 m x 2.25 m |
| Workshop | Main level | 3.05 m x 6.1 m |
| Kitchen | Main level | 5.23 m x 3.04 m |
| Living room | Main level | 4.32 m x 3.81 m |
| Dining room | Main level | 4.22 m x 3.07 m |
| Bedroom | Main level | 2.99 m x 3.47 m |
| Bathroom | Main level | 1.63 m x 0.81 m |
Book a showing to see this Main Street Home in Kingston
This property has so much to offer. Book a private showing now, as you do not want to miss out on 98 MAIN STREET in Kingston, Ontario!
Private Showing Request
Send a request to book a private showing for
.
Please Note: Information you supply in the contact form will be kept fully confidential.
Is this home the right property for you? Start a conversation to find out.
Get Directions to this Property
Not sure where this property is? Get directions to this Main Street Home in Kingston.


Provided by RE/MAX FINEST REALTY INC., BROKERAGE. MLS®, REALTOR®, and the associated logos are trademarks of the Canadian Real Estate Association.

This REALTOR.ca listing content is owned and licensed by REALTOR® members of the Canadian Real Estate Association.
Have questions or need more information about this home? Don't know where to begin? Then, let us connect you with the best real estate agent to guide you.

Inquiries submitted through this website will be responded to by a local sales representative from Royal LePage®.
Start a Conversation by Text
Provide your full name, phone and email to start a conversation by text message.
Please Note: Information you supply in the contact form will be kept fully confidential.
Start a Conversation by Email
Provide your full name and email to start a conversation by email.
Please Note: Information you supply in the contact form will be kept fully confidential.