
951 NEWCASTLE STREET, Kingston, Ontario K7P 2H5


$699,000.00
- 4 bedrooms
- 4 bathrooms
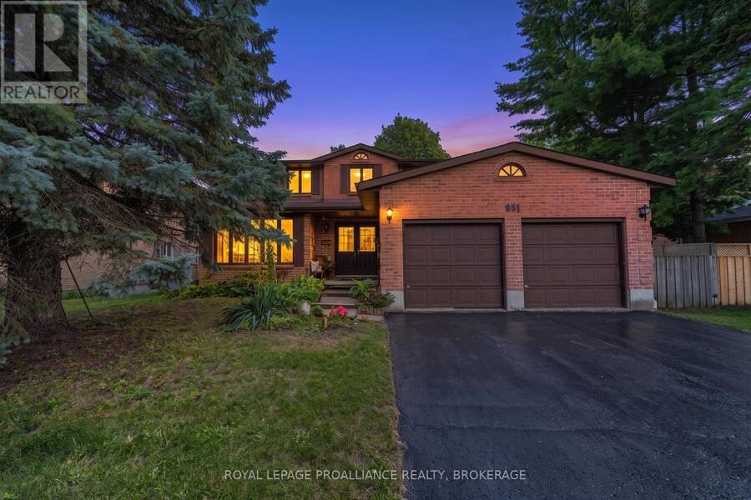
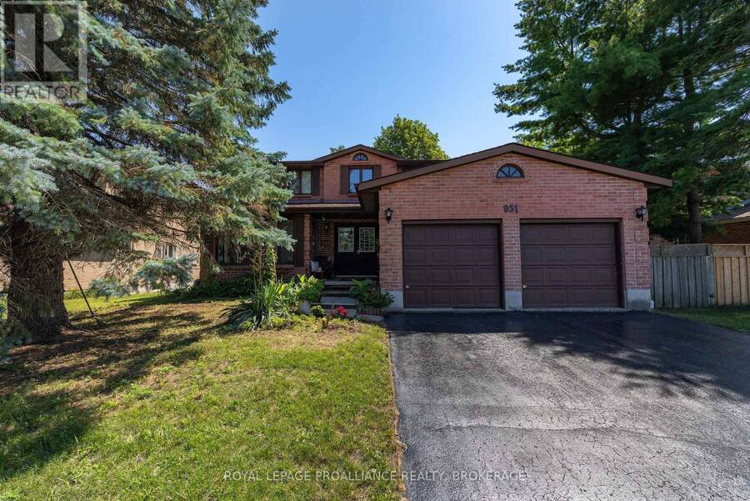
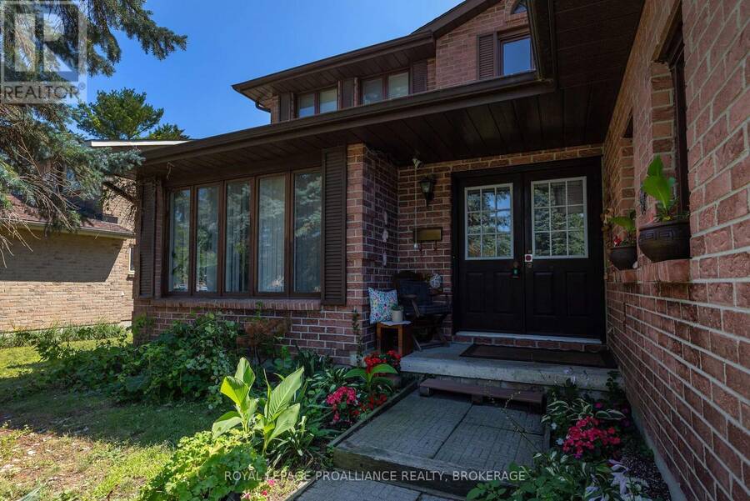
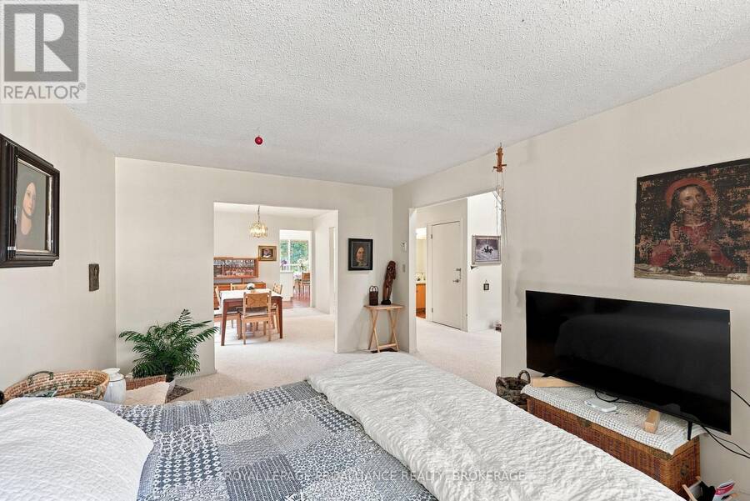
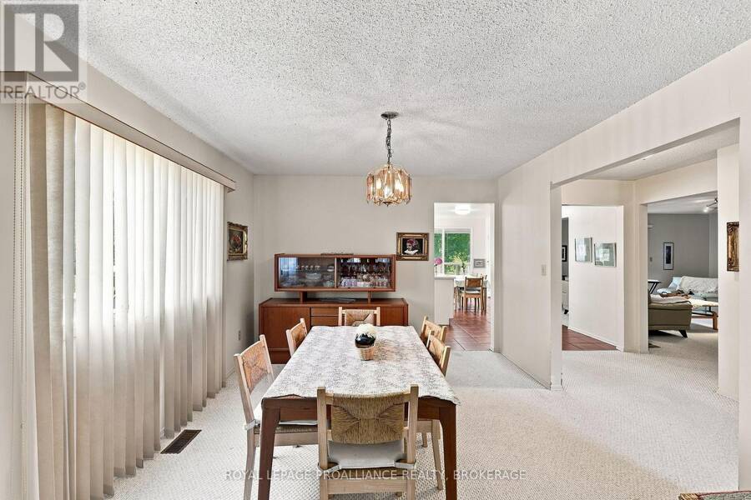
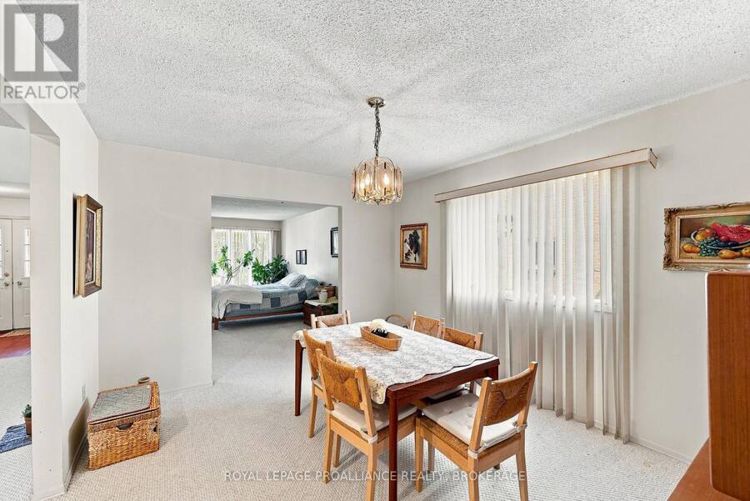
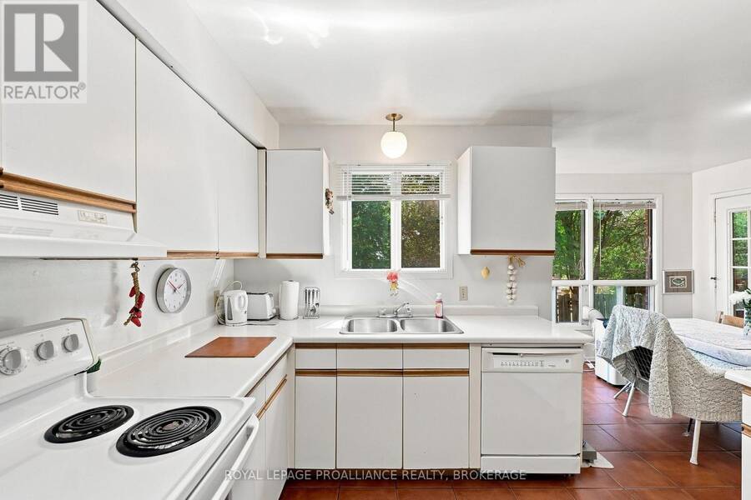
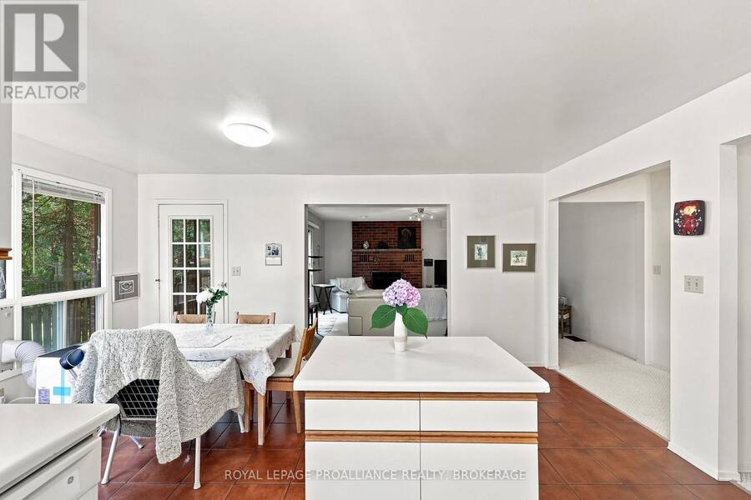
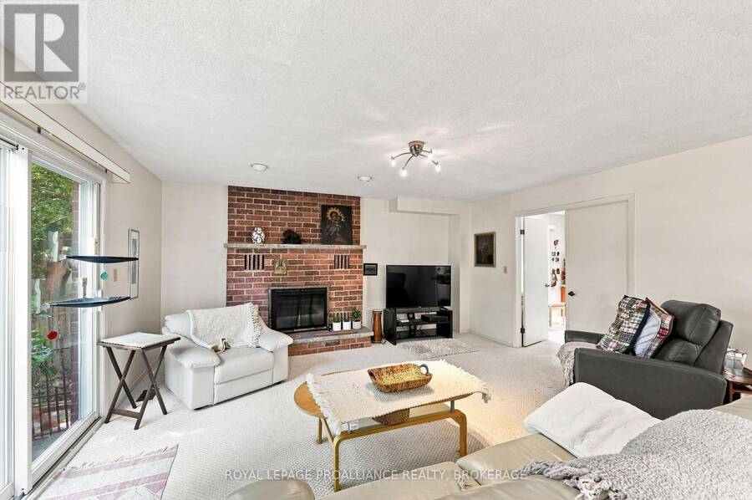
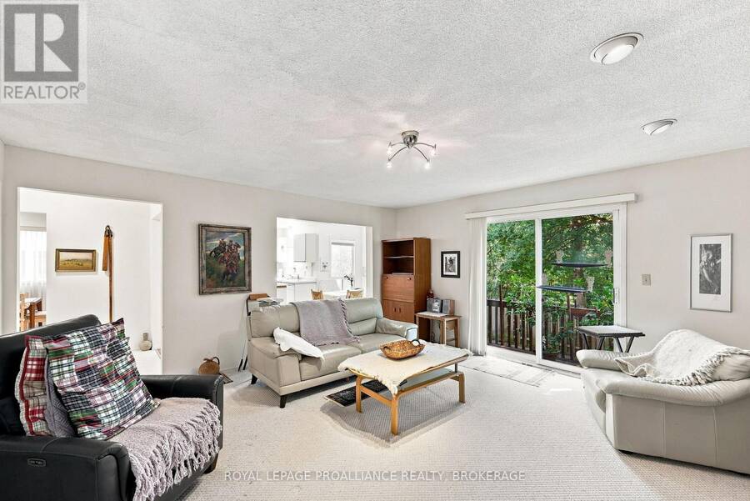
This spacious four bedroom home in a lovely family neighborhood is being offered for sale for the first time. The grand entrance way welcomes you to the expansive first floor, where you immediately feel as though you've come home. Large Living and Dining spaces are both spacious and elegant with plenty of room to host your gatherings. The Kitchen is large and bright with ample Storage and counter space and a sunny breakfast nook with access to the deck. The adjoing Family Room with cozy fire place is full of light thanks to the sliding doors. If you work from home, the office can be your 9-5 space until you close the double doors leaving your work day ... read more
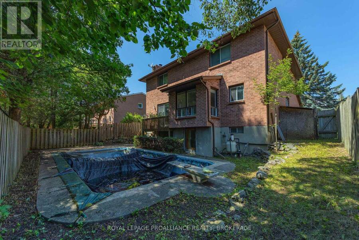
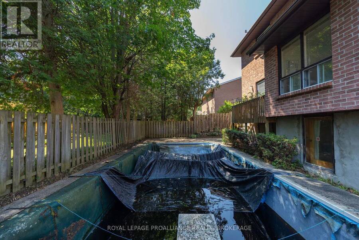
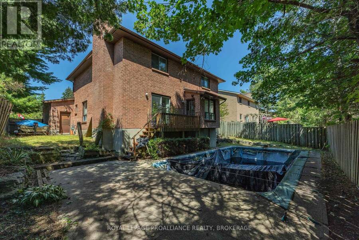
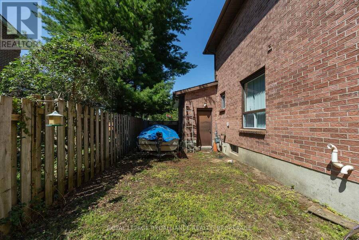
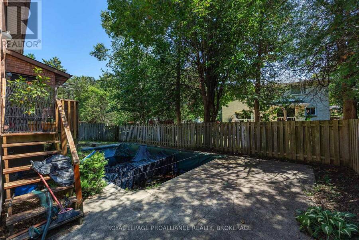
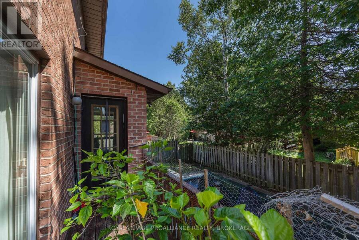
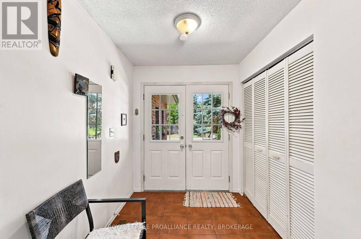
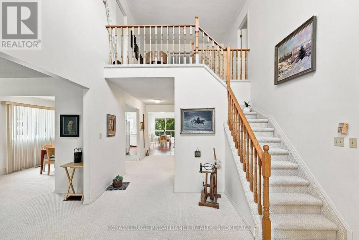
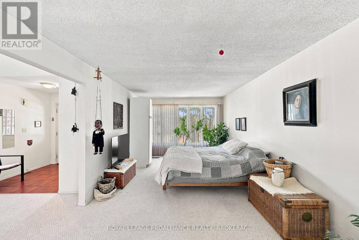
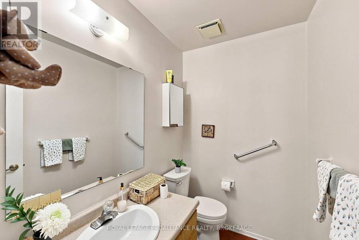
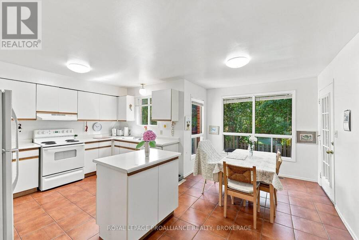
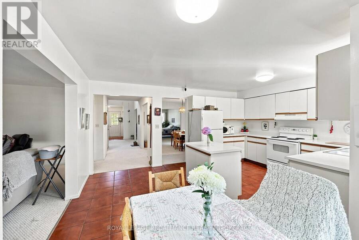
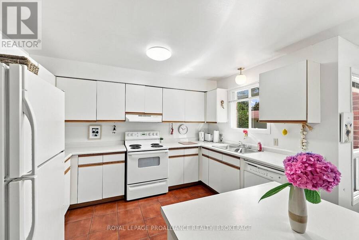
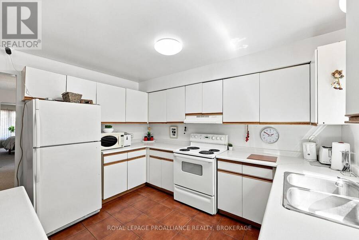
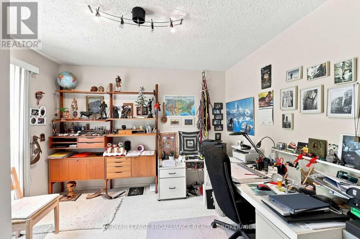
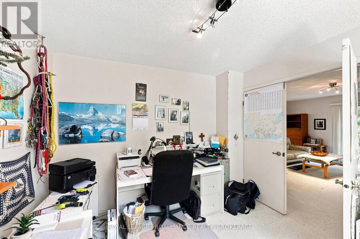
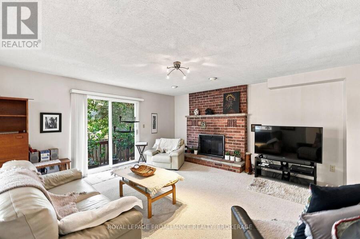
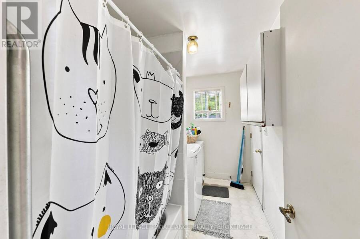
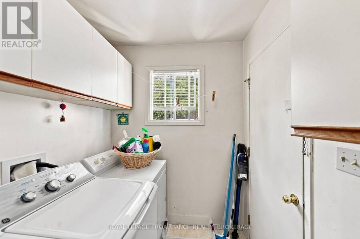
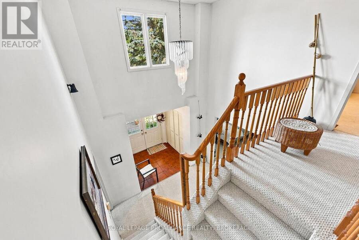
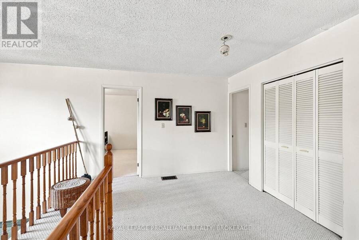
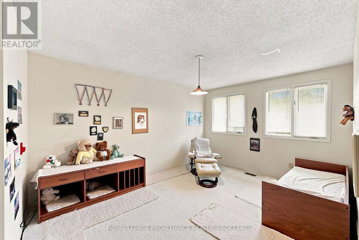
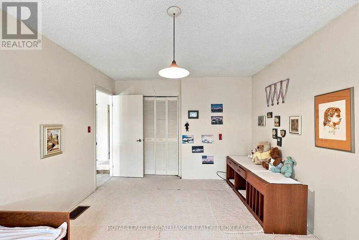
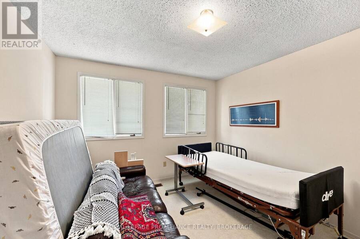
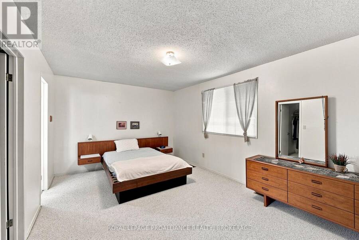
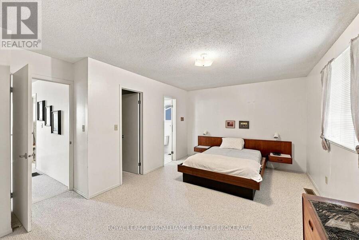
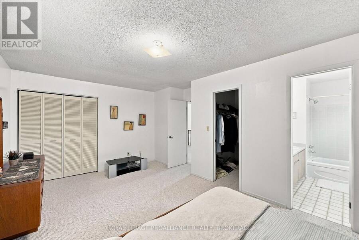
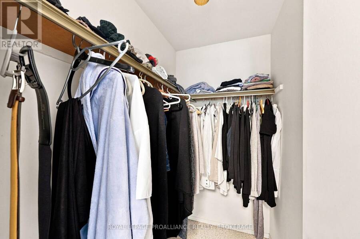
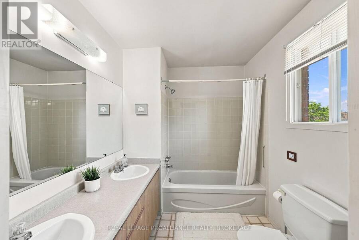
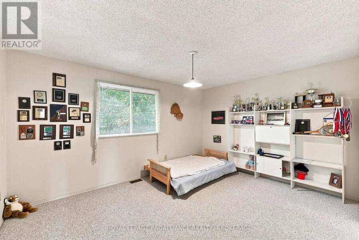
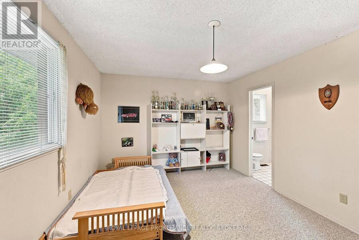
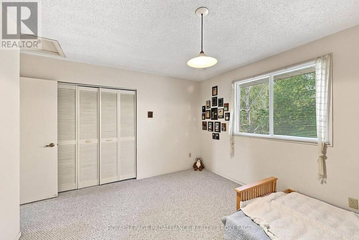
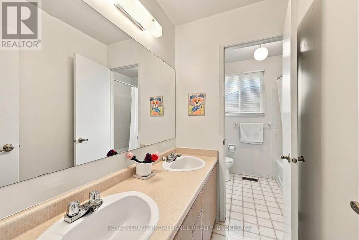
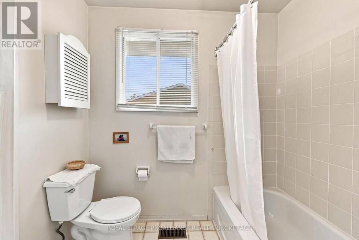
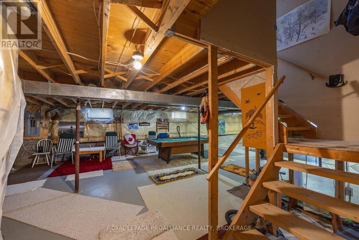
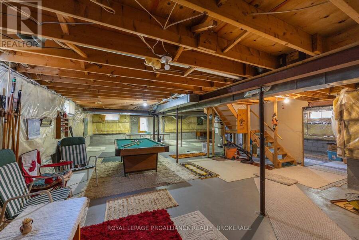
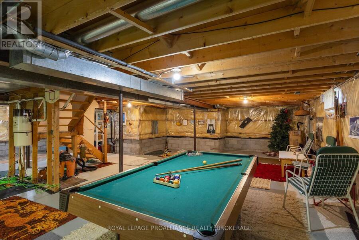
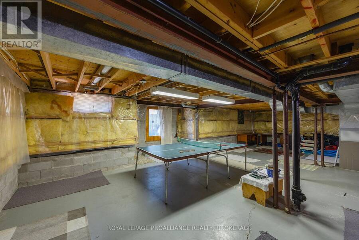
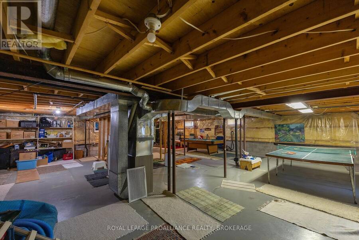
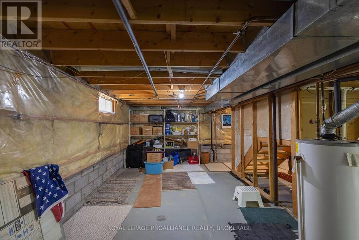
This spacious four bedroom home in a lovely family neighborhood is being offered for sale for the first time. The grand entrance way welcomes you to the expansive first floor, where you immediately feel as though you've come home. Large Living and Dining spaces are both spacious and elegant with plenty of room to host your gatherings. The Kitchen is large and bright with ample Storage and counter space and a sunny breakfast nook with access to the deck. The adjoing Family Room with cozy fire place is full of light thanks to the sliding doors. If you work from home, the office can be your 9-5 space until you close the double doors leaving your work day behind. The main level also includes a two piece bathroom, and a main floor laundry room with a full bathtub and garage access. Upstairs are four bedrooms including an impressive Primary with a 5 piece ensuite, and a 5- piece bathroom connecting two of the bedrooms. The lower level is unfinished with a walk out and awaits your vision. Outside there is more potential. The fully fenced yard houses a large inground pool that could be repaired and restored to the incredible summer space it was for many years. This home has been loved and cherished for decades and it is time for the next chapter. Maybe it's your turn to start making memories here. (id:25417)
- Listing ID: X13646218
- Property Type: Single Family
| Property | |
|---|---|
| Ownership: | Freehold |
| Lot Size: | 60 by 105 FT Landscaped |
| Parking: | Attached Garage 4 Spaces |
| Pool: | Inground Pool |
| Building | |
|---|---|
| Type: | Single Family House |
| Appliances: | Dishwasher, Dryer, Refrigerator, Stove, Washer and Water Heater |
| HVAC: | Fireplace and Forced Air Natural Gas |
| Exterior: | Brick |
| Basement: | Full, N/A (Unfinished), N/A |
| Utilities: | Sanitary Sewer |
| Location | |
|---|---|
| City: | Kingston |
| Province: | Ontario |
| Nearby Amenities: | Public Transit and School Bus |
| Rooms | Level | Dimensions |
|---|---|---|
| Bedroom | Second level | 3.43 m x 3.95 m |
| Bedroom | Second level | 4.47 m x 4.01 m |
| Bathroom | Second level | 3.38 m x 2.2 m |
| Bathroom | Second level | 2.09 m x 2.65 m |
| Primary Bedroom | Second level | 5.37 m x 4.01 m |
| Bedroom | Second level | 3.37 m x 4.61 m |
| Other | Basement | 10.45 m x 14.29 m |
| Living room | Main level | 3.4 m x 5.56 m |
| Dining room | Main level | 3.4 m x 3.92 m |
| Kitchen | Main level | 2.59 m x 3.64 m |
| Eating area | Main level | 2.67 m x 5.12 m |
| Family room | Main level | 5.23 m x 5.02 m |
| Office | Main level | 3.38 m x 3.21 m |
| Laundry room | Main level | 1.88 m x 1.8 m |
| Bathroom | Main level | 1.48 m x 1.8 m |
Book a showing to see this Newcastle Street Home in Kingston
This property has so much to offer. Book a private showing now, as you do not want to miss out on 951 NEWCASTLE STREET in Kingston, Ontario!
Private Showing Request
Send a request to book a private showing for
.
Please Note: Information you supply in the contact form will be kept fully confidential.
Is this home the right property for you? Start a conversation to find out.
Get Directions to this Property
Not sure where this property is? Get directions to this Newcastle Street Home in Kingston.


Provided by ROYAL LEPAGE PROALLIANCE REALTY, BROKERAGE. MLS®, REALTOR®, and the associated logos are trademarks of the Canadian Real Estate Association.

This REALTOR.ca listing content is owned and licensed by REALTOR® members of the Canadian Real Estate Association.
Have questions or need more information about this home? Don't know where to begin? Then, let us connect you with the best real estate agent to guide you.

Inquiries submitted through this website will be responded to by a local sales representative from Royal LePage®.
Start a Conversation by Text
Provide your full name, phone and email to start a conversation by text message.
Please Note: Information you supply in the contact form will be kept fully confidential.
Start a Conversation by Email
Provide your full name and email to start a conversation by email.
Please Note: Information you supply in the contact form will be kept fully confidential.