
941 WARBURTON CRESCENT, Kingston, Ontario K7M 8L1

$569,900.00
- 5 bedrooms
- 2 bathrooms
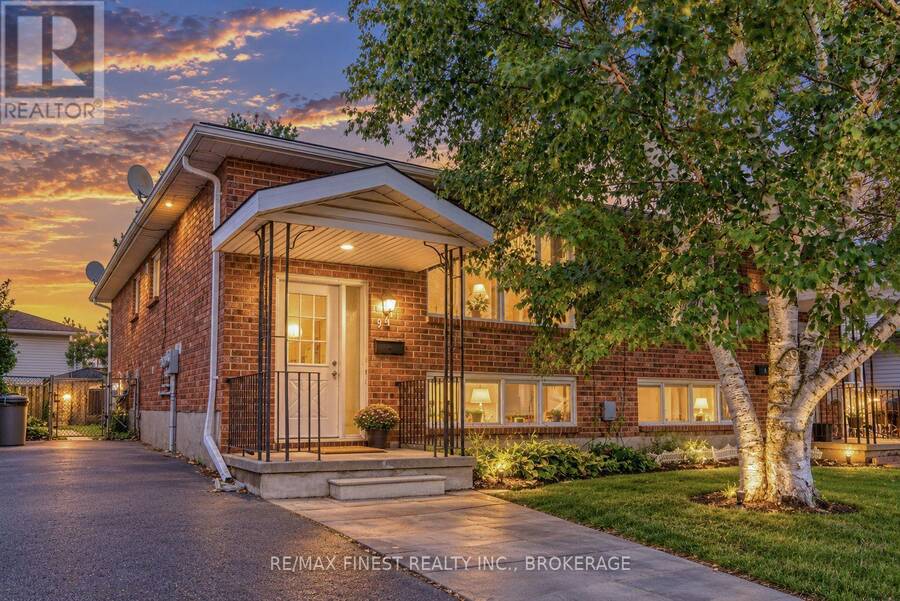
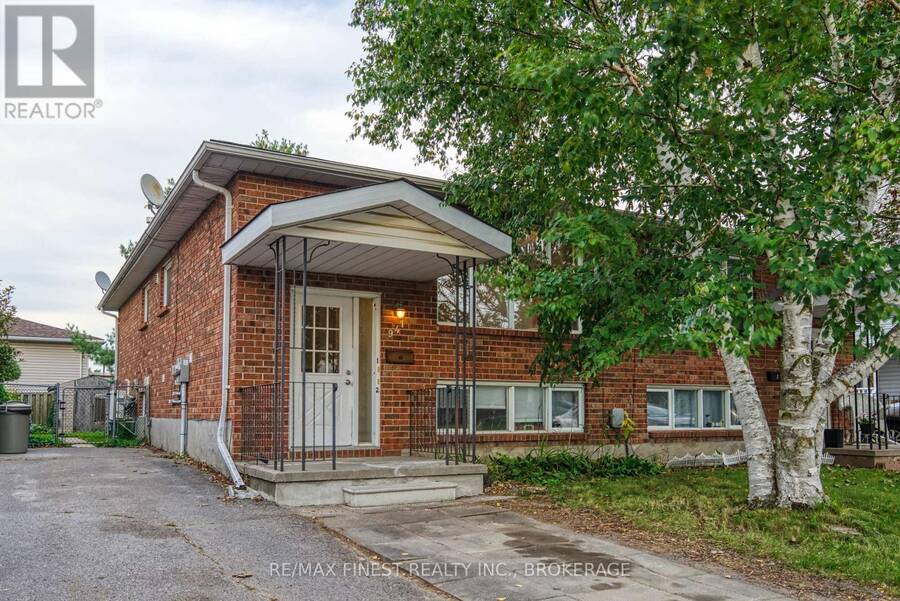
A unique investment opportunity with the flexibility of two legal dwelling units. This updated semi-detached home offers a turnkey setup for an owner-occupier, investor, or anyone looking to generate additional rental income.The bright and spacious main-level unit features three bedrooms, one bathroom, forced-air heating and cooling, its own laundry, updated flooring, and a generous great room. Two dedicated parking spaces add to the convenience. The separate lower-level unit offers two bedrooms and one bathroom, along with its own hydro meter, new heat pump, and ductless A/C. One additional parking space is included. Thoughtfully renovated and ... read more
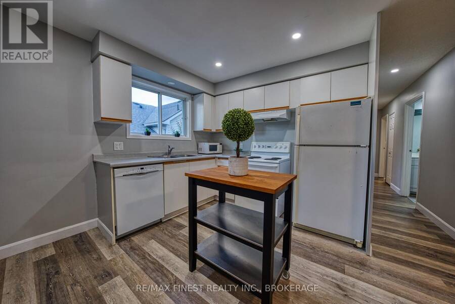
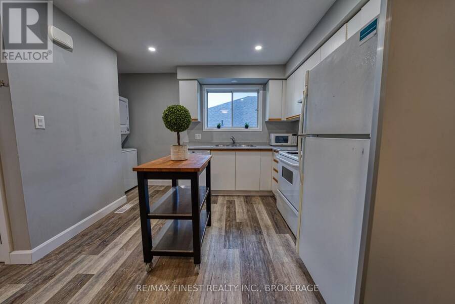
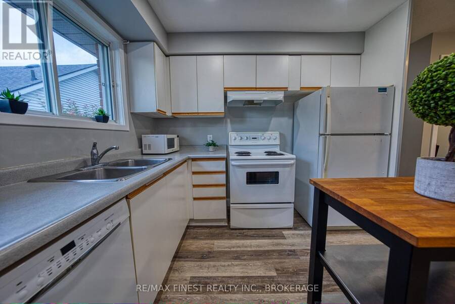
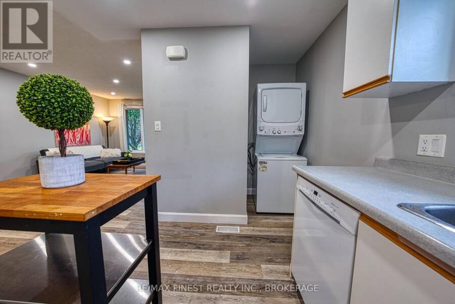
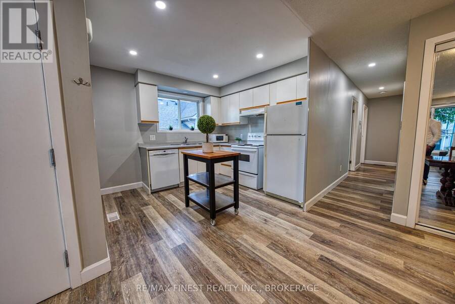
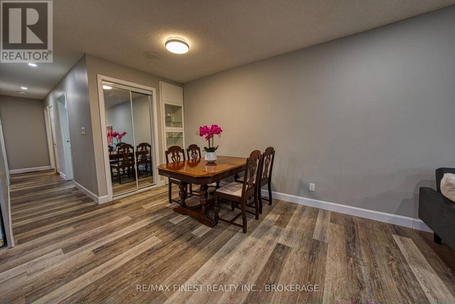
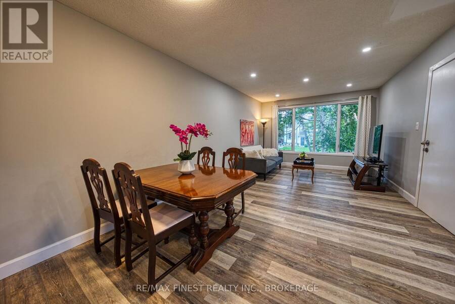
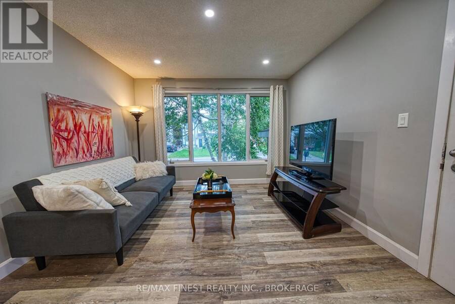
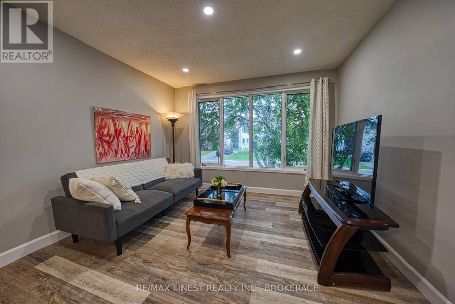
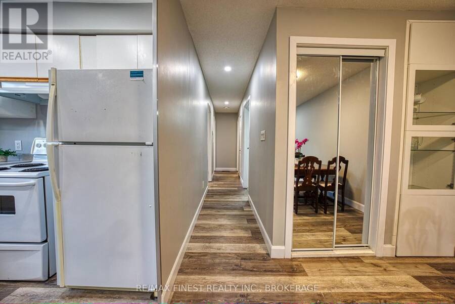
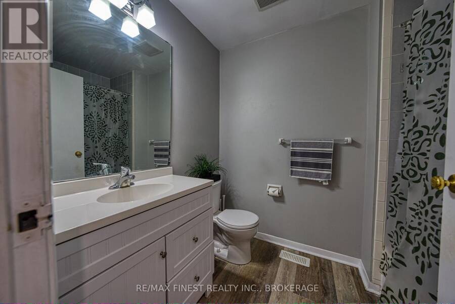
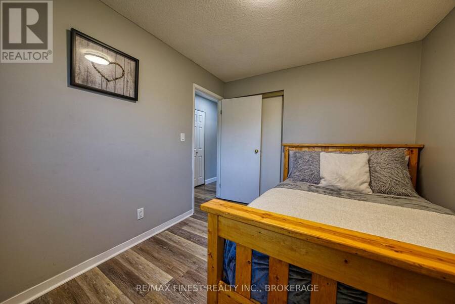
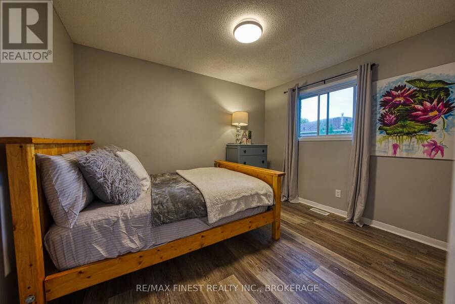
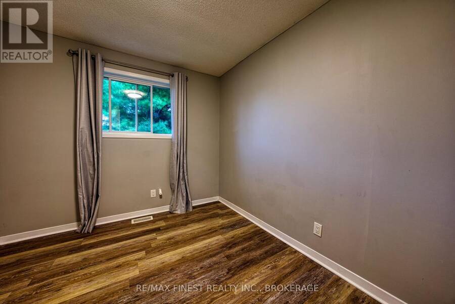
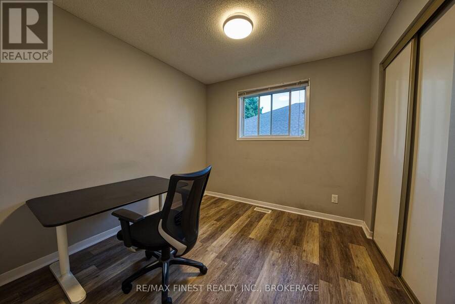
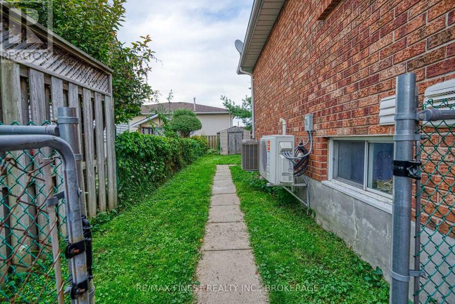
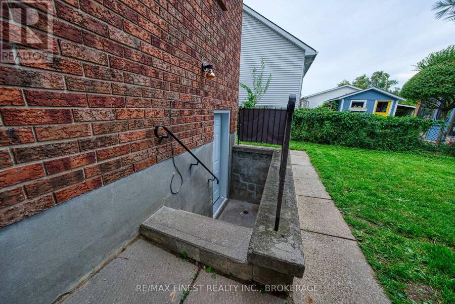
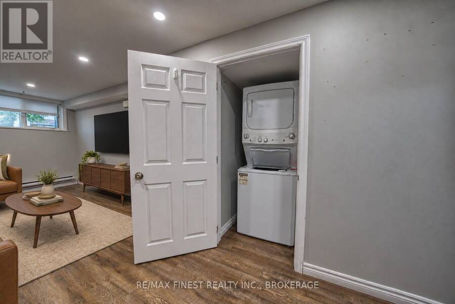
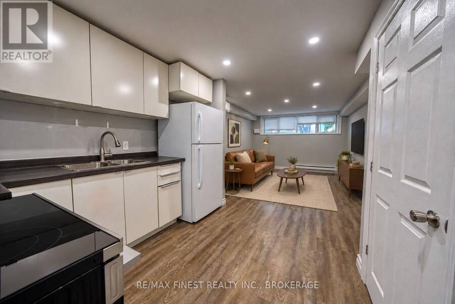
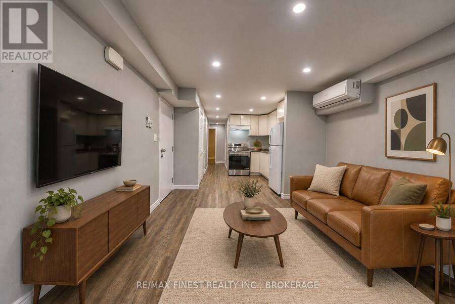
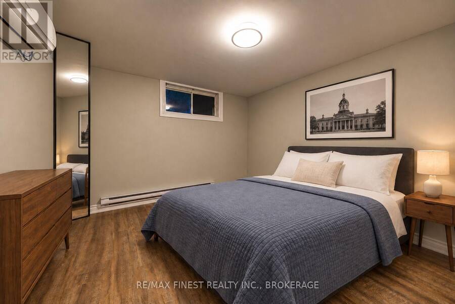
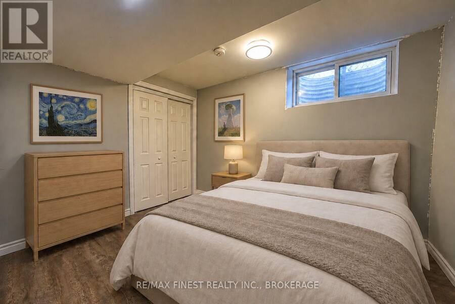
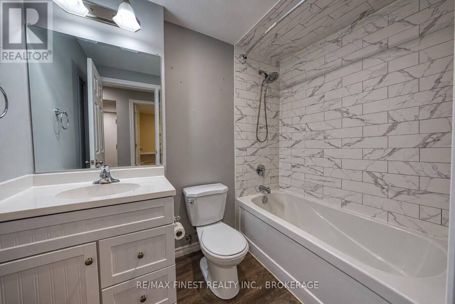
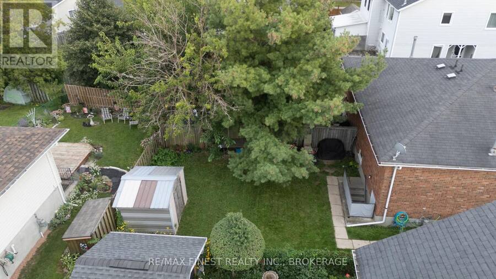
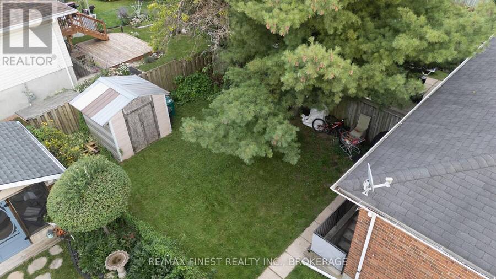
A unique investment opportunity with the flexibility of two legal dwelling units. This updated semi-detached home offers a turnkey setup for an owner-occupier, investor, or anyone looking to generate additional rental income.The bright and spacious main-level unit features three bedrooms, one bathroom, forced-air heating and cooling, its own laundry, updated flooring, and a generous great room. Two dedicated parking spaces add to the convenience. The separate lower-level unit offers two bedrooms and one bathroom, along with its own hydro meter, new heat pump, and ductless A/C. One additional parking space is included. Thoughtfully renovated and configured for low-maintenance ownership, this property provides the rare benefit of two legal units without the uncertainty often associated with secondary suites. The Lower unit is Occupied with a month to month tenant - for the tenants privacy the photos are virtually staged - Main floor is Vacant! A solid opportunity to live in one unit while renting the other, or add a well-positioned property to your investment portfolio. (id:25417)
Open House this Sunday, September 13th, from 1:00 PM to 3:00 PM.
- Listing ID: X13755488
- Property Type: Single Family
| Property | |
|---|---|
| Style: | Raised Bungalow |
| Ownership: | Freehold |
| Lot Size: | 29.5 by 113.3 FT |
| Parking: | No Garage 3 Spaces |
| Building | |
|---|---|
| Type: | Single Family House |
| Appliances: | Dryer, Two Refrigerators, Two Washers, Two Stoves and Water Heater |
| HVAC: | Central Air Conditioning, Fireplace, Forced Air and Heat Pump Other |
| Exterior: | Brick |
| Basement: | N/A (Finished) |
| Utilities: | Sanitary Sewer |
| Location | |
|---|---|
| City: | Kingston |
| Province: | Ontario |
| Rooms | Level | Dimensions |
|---|---|---|
| Bathroom | Basement | 2.34 m x 1.68 m |
| Bedroom | Basement | 3.61 m x 3.3 m |
| Living room | Basement | 3.96 m x 3.4 m |
| Kitchen | Basement | 3.05 m x 3.25 m |
| Bedroom 4 | Basement | 3.35 m x 2.67 m |
| Living room | Main level | 3.68 m x 3.48 m |
| Dining room | Main level | 2.84 m x 2.82 m |
| Kitchen | Main level | 4.29 m x 2.9 m |
| Bedroom | Main level | 2.79 m x 2.82 m |
| Bathroom | Main level | 2.41 m x 1.8 m |
| Bedroom 3 | Main level | 3.48 m x 2.82 m |
Book a showing to see this Warburton Crescent Home in Kingston
This property has so much to offer. Book a private showing now, as you do not want to miss out on 941 WARBURTON CRESCENT in Kingston, Ontario!
Private Showing Request
Send a request to book a private showing for
.
Please Note: Information you supply in the contact form will be kept fully confidential.
Is this home the right property for you? Start a conversation to find out.
Get Directions to this Property
Not sure where this property is? Get directions to this Warburton Crescent Home in Kingston.


Provided by RE/MAX FINEST REALTY INC., BROKERAGE. MLS®, REALTOR®, and the associated logos are trademarks of the Canadian Real Estate Association.

This REALTOR.ca listing content is owned and licensed by REALTOR® members of the Canadian Real Estate Association.
Have questions or need more information about this home? Don't know where to begin? Then, let us connect you with the best real estate agent to guide you.

Inquiries submitted through this website will be responded to by a local sales representative from Royal LePage®.
Start a Conversation by Text
Provide your full name, phone and email to start a conversation by text message.
Please Note: Information you supply in the contact form will be kept fully confidential.
Start a Conversation by Email
Provide your full name and email to start a conversation by email.
Please Note: Information you supply in the contact form will be kept fully confidential.