
94 SYDENHAM STREET, Kingston, Ontario K7L 3H4

$999,900.00
- 8 bedrooms
- 4 bathrooms
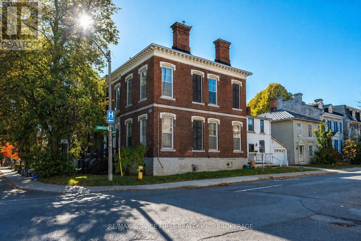
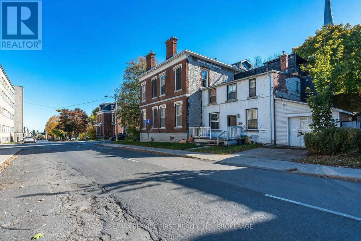
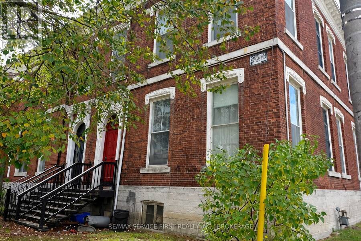
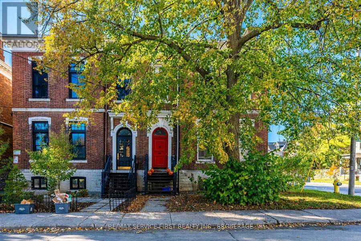
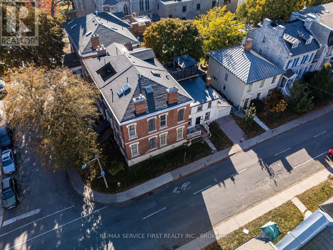
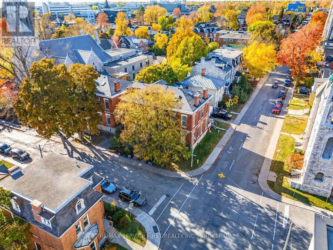
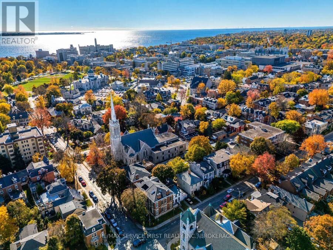
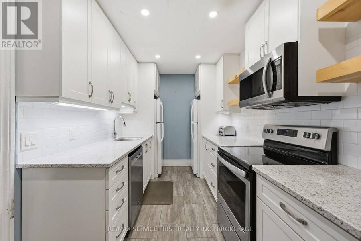
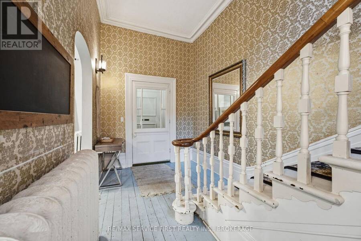
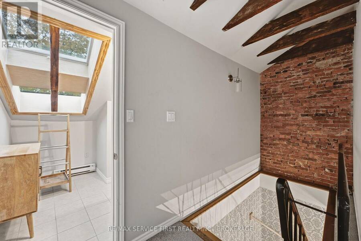
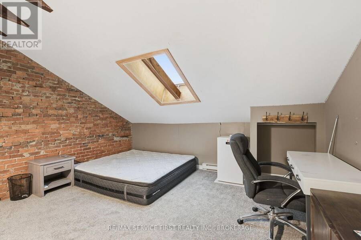
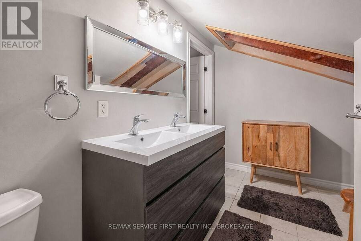
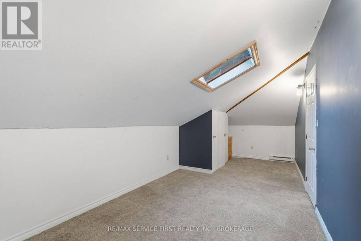
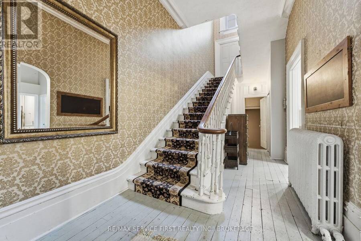
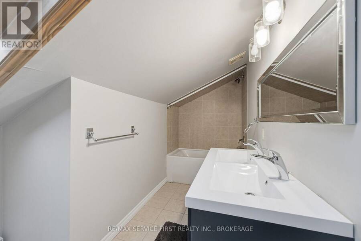
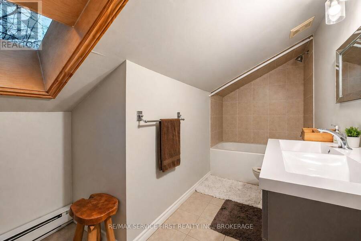
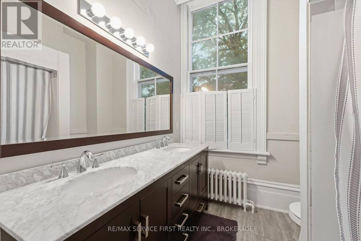
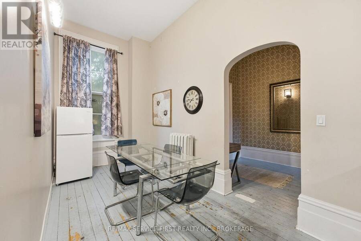
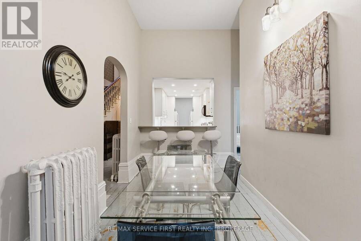
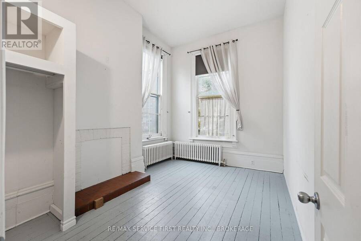
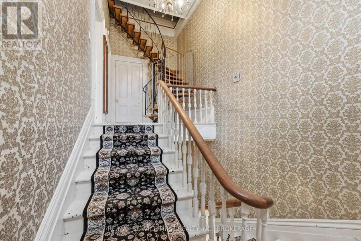
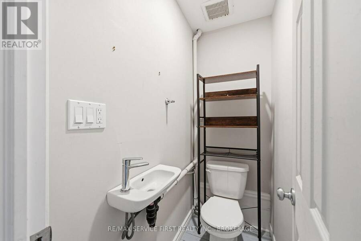
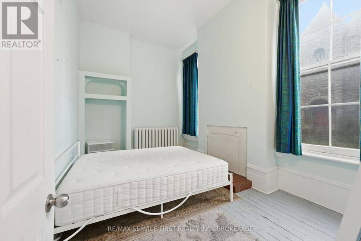
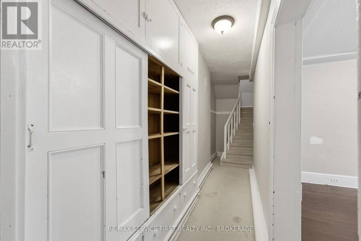
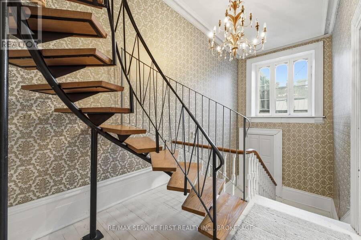
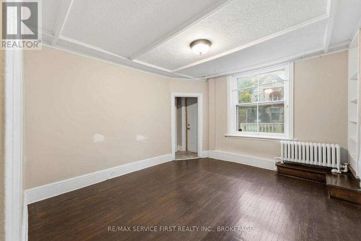
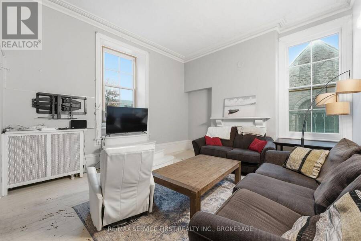
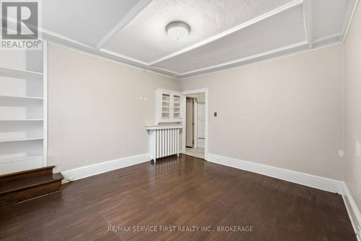
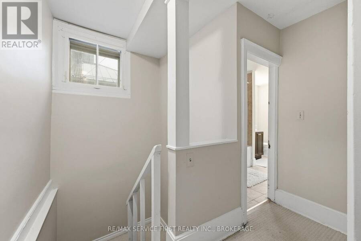
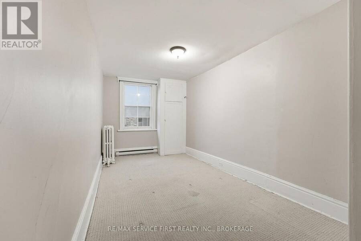
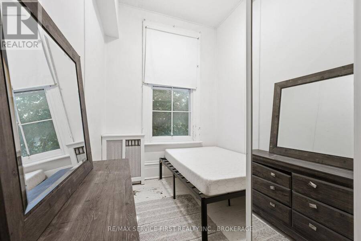
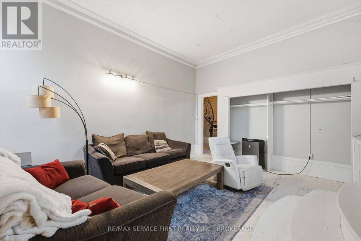
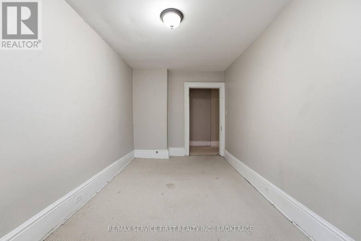
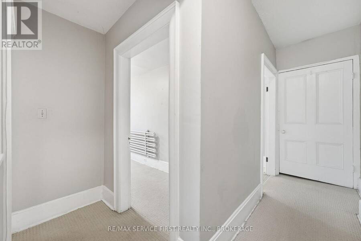
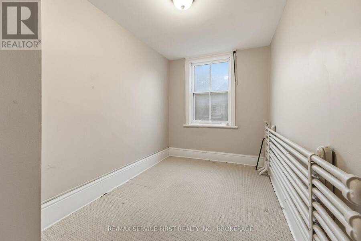
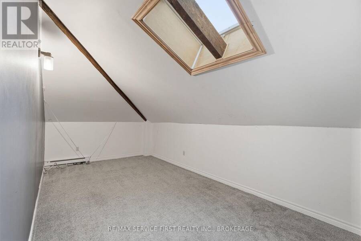
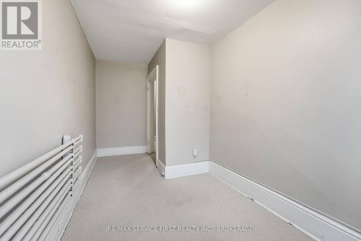
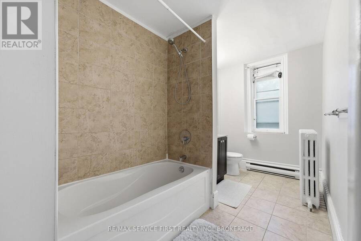
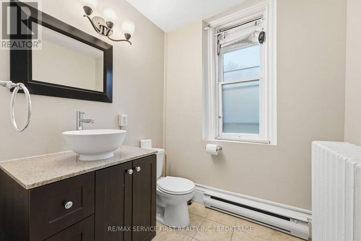
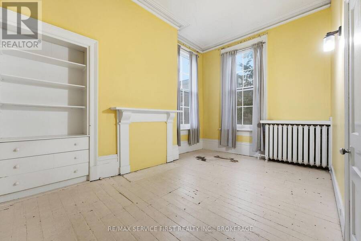
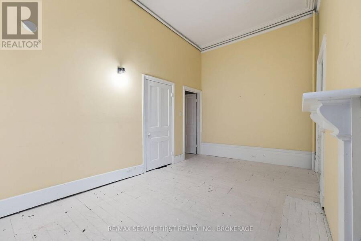
A rare opportunity, a Sydenham Ward Duplex with 8 bedrooms in total, completely vacant with the opportunity to set your own rents. Two separate dwellings on one title-94 Sydenham St and 214 Johnson St-just steps to downtown Kingston and a short walk to Queen's University. Built in 1850, 94 Sydenham is a stately 3-storey Victorian showcasing classic red-brick charm, soaring 12-foot ceilings, and generous principal rooms. The home offers 6 bedrooms above grade and 2.5 bathrooms, providing strong rental potential or flexibility for multi-generational living. At the rear, 214 Johnson is a well-maintained 1.5 storey brick home featuring 2 bedrooms, 1 full ... read more
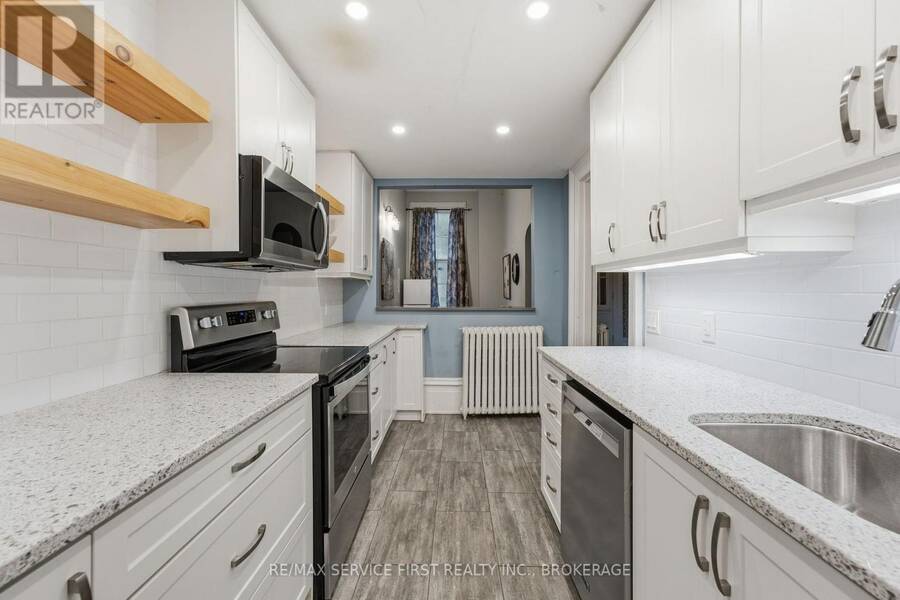
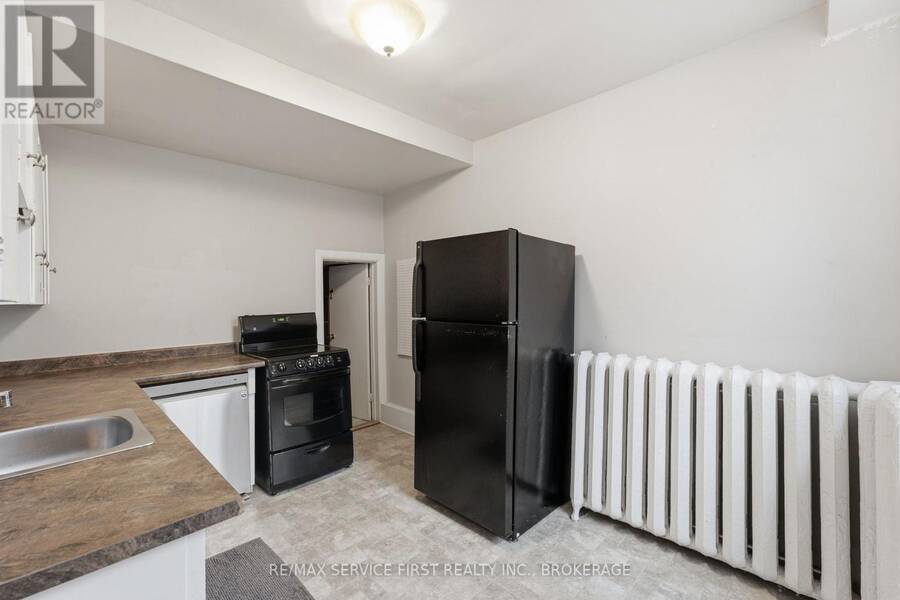
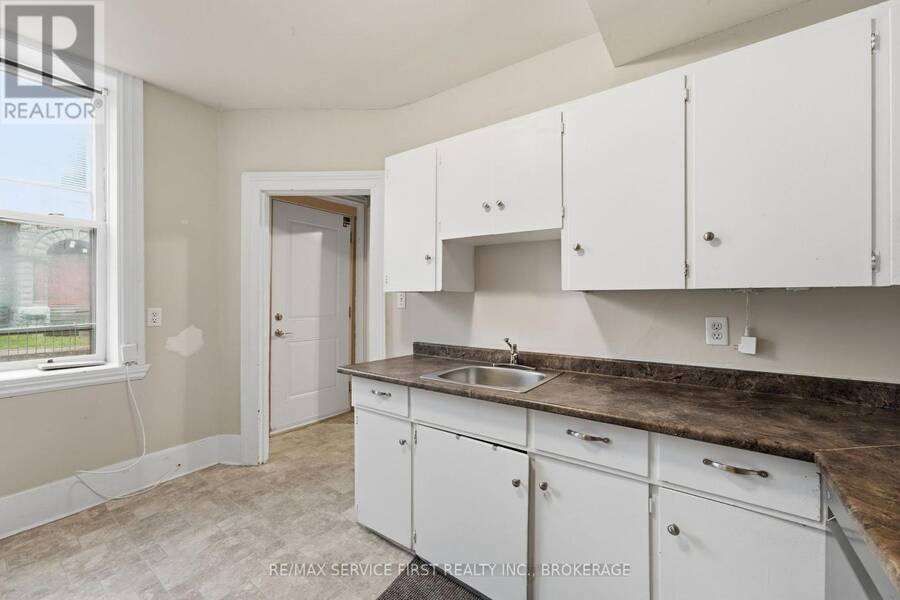
A rare opportunity, a Sydenham Ward Duplex with 8 bedrooms in total, completely vacant with the opportunity to set your own rents. Two separate dwellings on one title-94 Sydenham St and 214 Johnson St-just steps to downtown Kingston and a short walk to Queen's University. Built in 1850, 94 Sydenham is a stately 3-storey Victorian showcasing classic red-brick charm, soaring 12-foot ceilings, and generous principal rooms. The home offers 6 bedrooms above grade and 2.5 bathrooms, providing strong rental potential or flexibility for multi-generational living. At the rear, 214 Johnson is a well-maintained 1.5 storey brick home featuring 2 bedrooms, 1 full bath, a spacious kitchen and living area, plus the added convenience of an attached garage with automatic door. Professionally managed and extensively updated, including boiler (2018), renovated kitchens and bathrooms (2018), updated paint (2018), and a newer roof on 214 Johnson (2022). An exceptional opportunity for investors or owner-occupiers seeking a prime downtown location with multiple income streams and long-term upside. If you are looking at the cost to acquire per bedroom, there is simply no property with better value in the Queen's area. Offers to be received by 3pm on Monday, October 19, 2026. (id:25417)
Open House this Sunday, October 18th, from 11:00 AM to 2:00 PM.
- Listing ID: X14031240
- Property Type: Multi-family
| Property | |
|---|---|
| Lot Size: | 28.8 by 81.3 FT|under 1/2 Acre |
| Parking: | No Garage 1 Spaces |
| Building | |
|---|---|
| Type: | Multi-family Duplex |
| Appliances: | Dryer, Refrigerator, Stove, Washer and Dishwasher |
| HVAC: | Baseboard Heaters and Fireplace Electric |
| Exterior: | Brick |
| Basement: | Full, Partial |
| Utilities: | Cable and Sanitary Sewer |
| Location | |
|---|---|
| City: | Kingston |
| Province: | Ontario |
| Nearby Amenities: | Hospital, Public Transit and Schools |
| Community Features: | School Bus |
| Rooms | Level | Dimensions |
|---|---|---|
| Bathroom | Second level | 2.1 m x 3.58 m |
| Bedroom | Second level | 2.57 m x 3.21 m |
| Living room | Second level | 5.65 m x 4.56 m |
| Primary Bedroom | Second level | 3.37 m x 5.17 m |
| Bathroom | Second level | 3.86 m x 1.89 m |
| Bedroom | Second level | 4.8 m x 2.18 m |
| Bedroom | Second level | 4.74 m x 2.56 m |
| Bathroom | Third level | 2.27 m x 3.91 m |
| Bedroom | Third level | 4.32 m x 4.45 m |
| Bedroom | Third level | 8.27 m x 2.83 m |
| Kitchen | Main level | 3.79 m x 2.78 m |
| Living room | Main level | 4.36 m x 4.19 m |
| Bathroom | Main level | 2.01 m x 0.91 m |
| Bedroom | Main level | 3.15 m x 4.08 m |
| Bedroom | Main level | 3.14 m x 4.65 m |
| Dining room | Main level | 2.34 m x 5.14 m |
| Kitchen | Main level | 2.34 m x 4.65 m |
Book a showing to see this Sydenham Street Home in Kingston
This property has so much to offer. Book a private showing now, as you do not want to miss out on 94 SYDENHAM STREET in Kingston, Ontario!
Private Showing Request
Send a request to book a private showing for
.
Please Note: Information you supply in the contact form will be kept fully confidential.
Is this multi-family home the right property for you? Start a conversation to find out.
Get Directions to this Property
Not sure where this property is? Get directions to this Sydenham Street Home in Kingston.


Provided by RE/MAX SERVICE FIRST REALTY INC., BROKERAGE. MLS®, REALTOR®, and the associated logos are trademarks of the Canadian Real Estate Association.

This REALTOR.ca listing content is owned and licensed by REALTOR® members of the Canadian Real Estate Association.
Have questions or need more information about this home? Don't know where to begin? Then, let us connect you with the best real estate agent to guide you.

Inquiries submitted through this website will be responded to by a local sales representative from Royal LePage®.
Start a Conversation by Text
Provide your full name, phone and email to start a conversation by text message.
Please Note: Information you supply in the contact form will be kept fully confidential.
Start a Conversation by Email
Provide your full name and email to start a conversation by email.
Please Note: Information you supply in the contact form will be kept fully confidential.