
913 OAKVIEW AVENUE, Kingston, Ontario K7M 6V4

$279,900.00
- 4 bedrooms
- 1 bathrooms
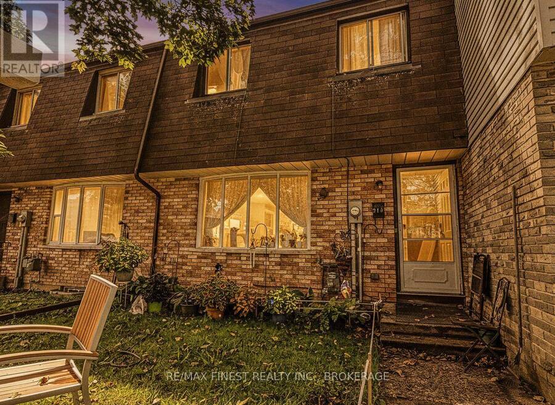
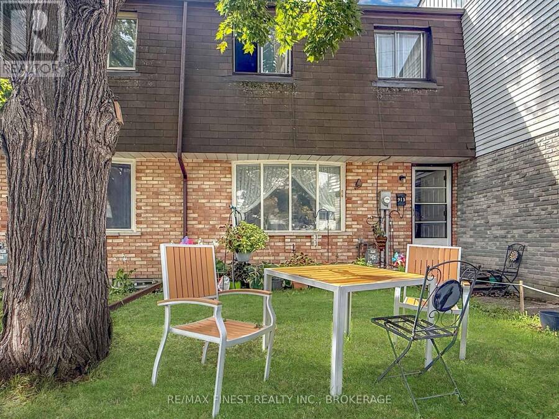
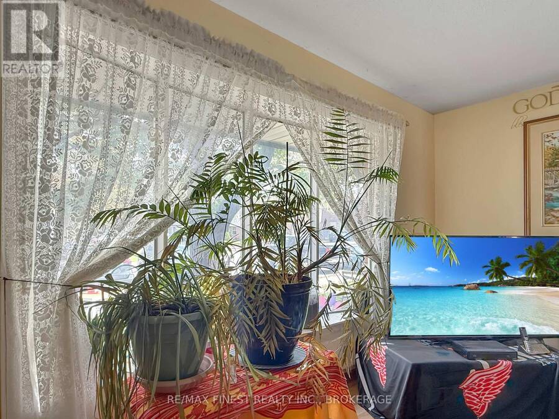
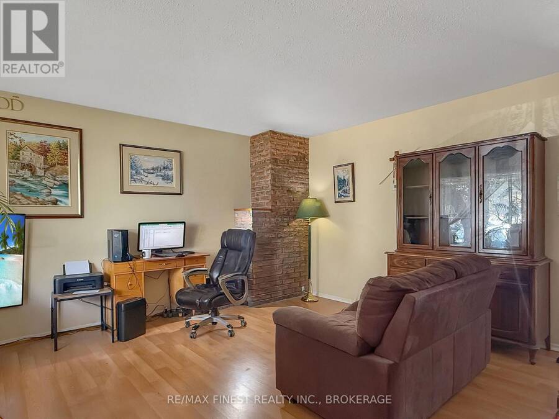
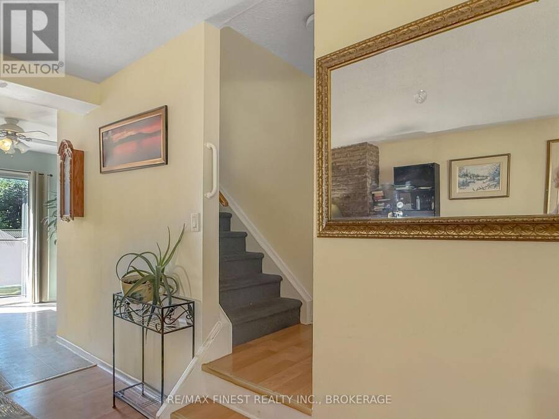
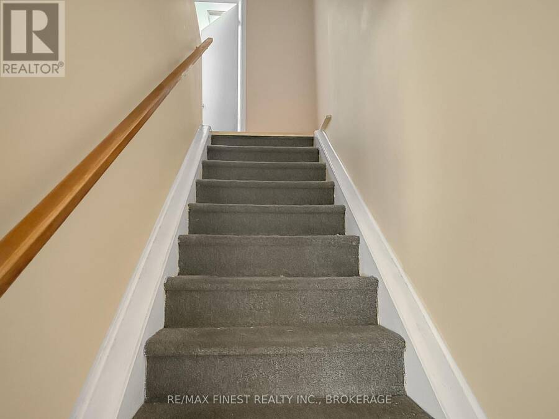
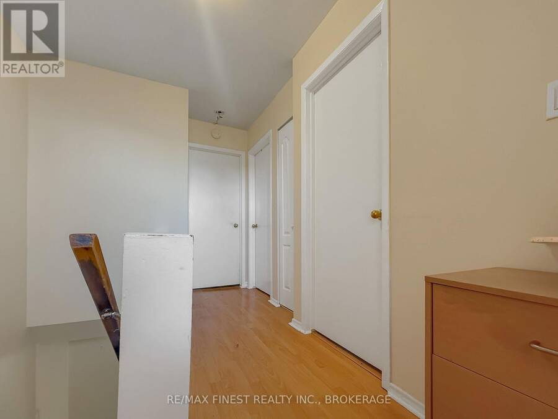
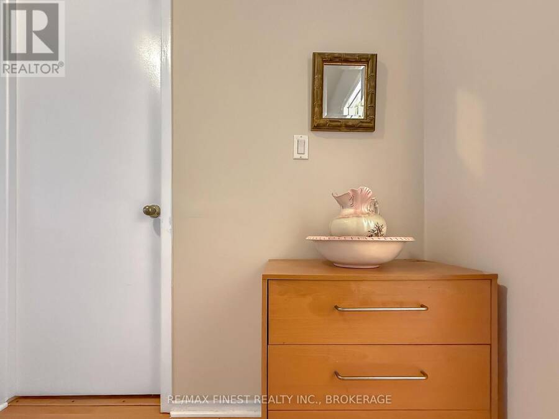
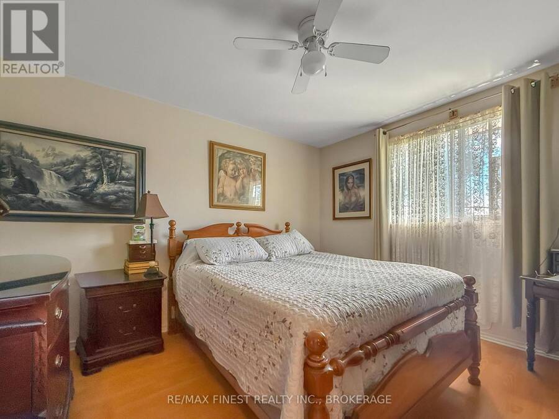
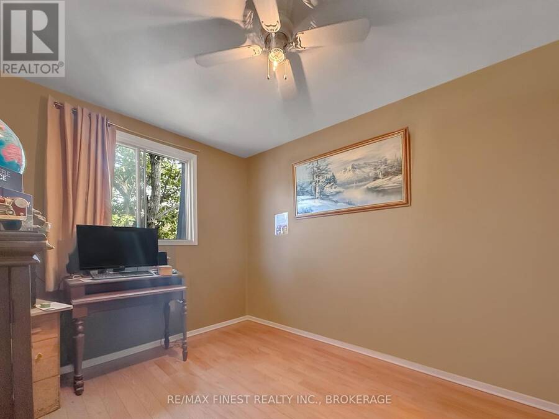
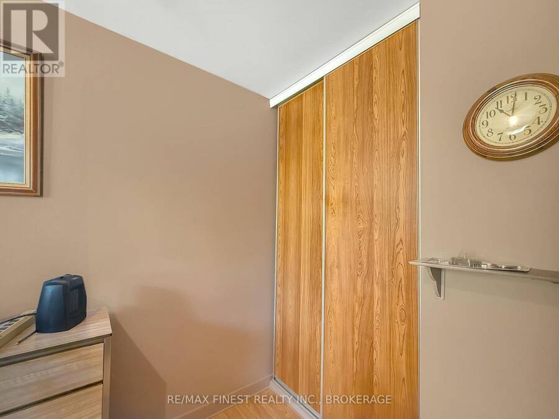
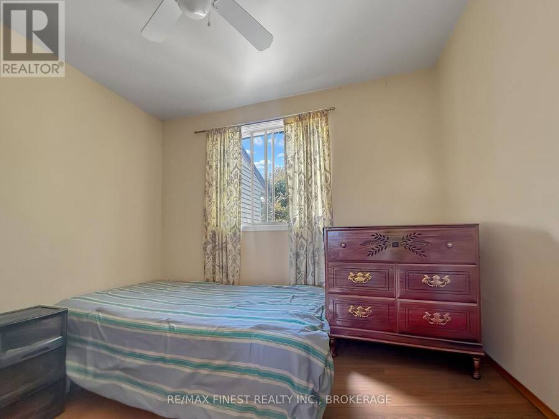
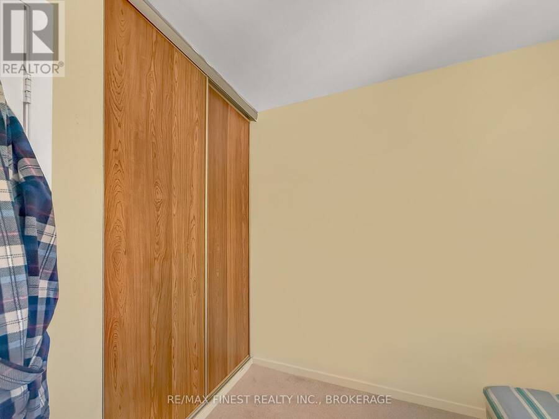
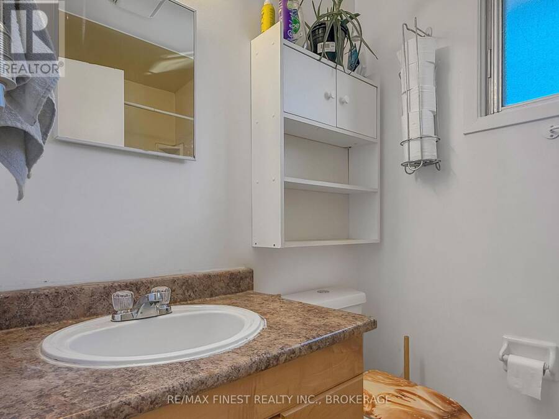
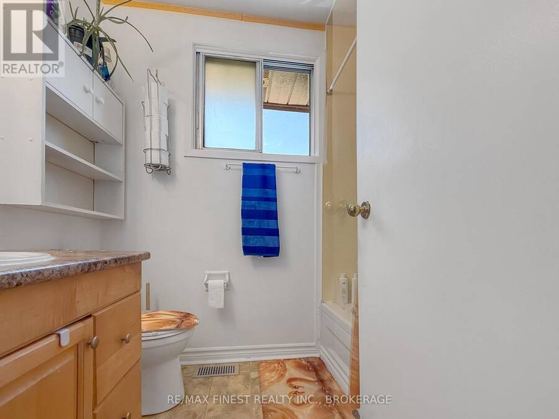
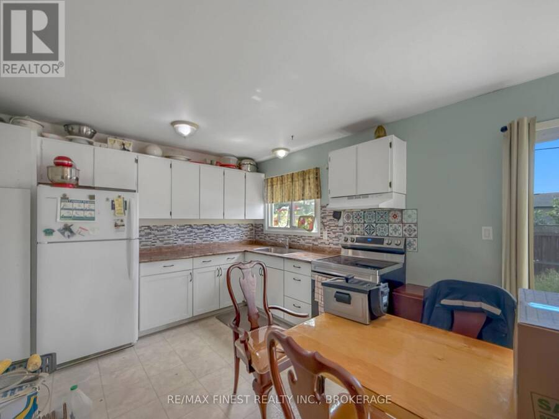
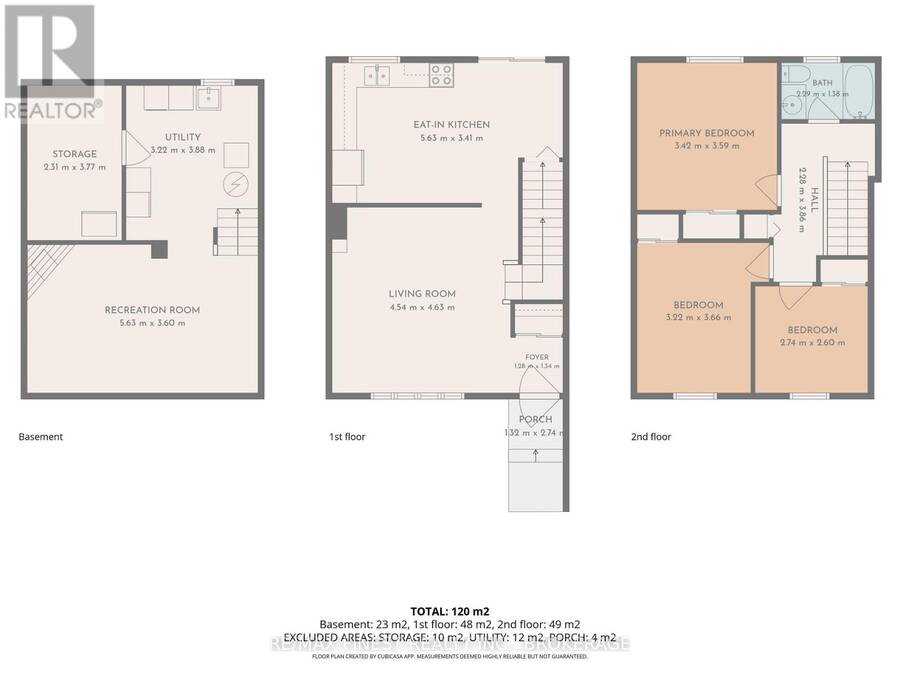
Well maintained 3 bedroom condo townhouse in a child friendly neighbourhood close to schools and shopping in Kingston's West end. Featuring laminate floors throughout and a nice layout with patio doors from the kitchen to a quiet patio area and a pleasant yard. Kitchen is a good size with a south facing window over the sink looking out on the backyard. Living room with bay window, and upstairs to 3 good sized bedrooms and a full bathroom (hallway and two bedrooms recently painted.) Lower level features a large rec room, a separate laundry room and a fourth bedroom or den. The condo corporation recently reshingled the roof and the home is move in ... read more
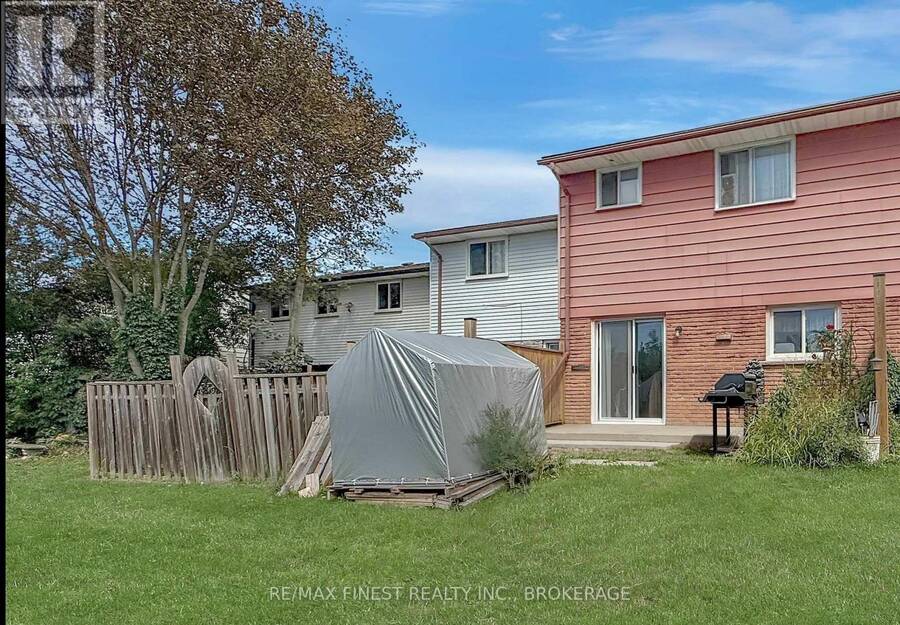
Well maintained 3 bedroom condo townhouse in a child friendly neighbourhood close to schools and shopping in Kingston's West end. Featuring laminate floors throughout and a nice layout with patio doors from the kitchen to a quiet patio area and a pleasant yard. Kitchen is a good size with a south facing window over the sink looking out on the backyard. Living room with bay window, and upstairs to 3 good sized bedrooms and a full bathroom (hallway and two bedrooms recently painted.) Lower level features a large rec room, a separate laundry room and a fourth bedroom or den. The condo corporation recently reshingled the roof and the home is move in ready with a closing date as early as October. Current long term tenants are moving out and owner says get it sold now. Enjoy access to the condominium's outdoor pool and shared amenities. With many parks, tennis courts and soccer parks within walking distance. Ideal family home ready to move right in. Current monthly costs for gas $89, hydro $144, water and sewer $140. (id:25417)
- Listing ID: X13741714
- Property Type: Single Family
| Property | |
|---|---|
| Ownership: | Condo Corporation $400.00 / Monthly |
| Parking: | No Garage 1 Spaces |
| Pool: | Outdoor Pool |
| Building | |
|---|---|
| Type: | Single Family Row / Townhouse |
| Appliances: | Water Meter |
| HVAC: | Fireplace and Forced Air Natural Gas |
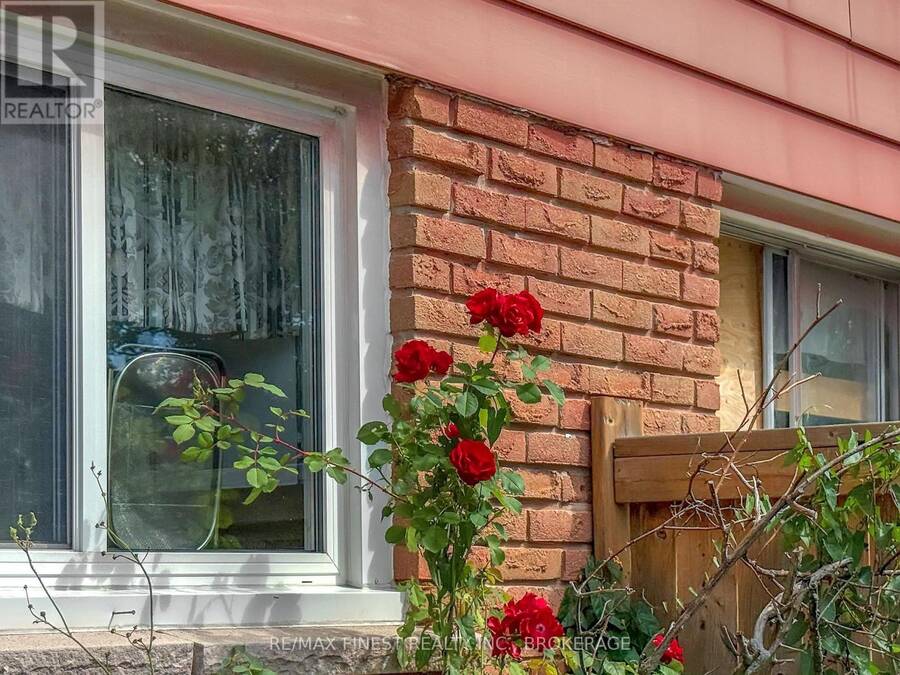
| Exterior: | Aluminum Siding and Brick |
| Basement: | Full (Partially Finished) |
| Location | |
|---|---|
| City: | Kingston |
| Province: | Ontario |
| Nearby Amenities: | Park and Place Of Worship |
| Community Features: | Pets Allowed With Restrictions and School Bus |
| Rooms | Level | Dimensions |
|---|---|---|
| Bedroom | Second level | 2.62 m x 2.93 m |
| Bedroom 2 | Second level | 2.74 m x 3.66 m |
| Bedroom 3 | Second level | 3.66 m x 3.35 m |
| Bathroom | Second level | 1.22 m x 1.52 m |
| Recreational, Games room | Lower level | 3.66 m x 5.49 m |
| Laundry room | Lower level | 3.66 m x 3.05 m |
| Bedroom 4 | Lower level | 2.44 m x 3.51 m |
| Kitchen | Main level | 3.35 m x 5.49 m |
| Living room | Main level | 5.49 m x 4.45 m |
Book a showing to see this Oakview Avenue Condo in Kingston
This property has so much to offer. Book a private showing now, as you do not want to miss out on 913 OAKVIEW AVENUE in Kingston, Ontario!
Private Showing Request
Send a request to book a private showing for
.
Please Note: Information you supply in the contact form will be kept fully confidential.
Is this condo the right property for you? Start a conversation to find out.
Get Directions to this Property
Not sure where this property is? Get directions to this Oakview Avenue Condo in Kingston.


Provided by RE/MAX FINEST REALTY INC., BROKERAGE. MLS®, REALTOR®, and the associated logos are trademarks of the Canadian Real Estate Association.

This REALTOR.ca listing content is owned and licensed by REALTOR® members of the Canadian Real Estate Association.
Have questions or need more information about this condo? Don't know where to begin? Then, let us connect you with the best real estate agent to guide you.

Inquiries submitted through this website will be responded to by a local sales representative from Royal LePage®.
Start a Conversation by Text
Provide your full name, phone and email to start a conversation by text message.
Please Note: Information you supply in the contact form will be kept fully confidential.
Start a Conversation by Email
Provide your full name and email to start a conversation by email.
Please Note: Information you supply in the contact form will be kept fully confidential.