
912 SAFARI DRIVE, Kingston, Ontario K7M 6X5

$574,900.00
- 5 bedrooms
- 2 bathrooms
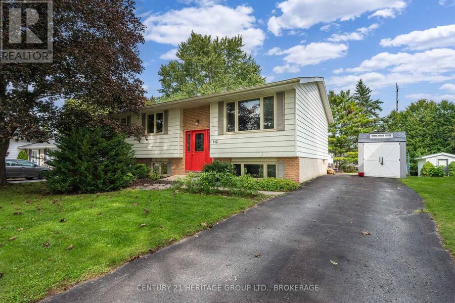
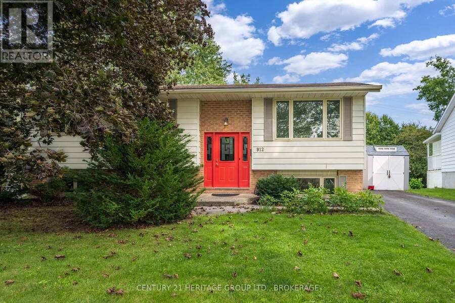
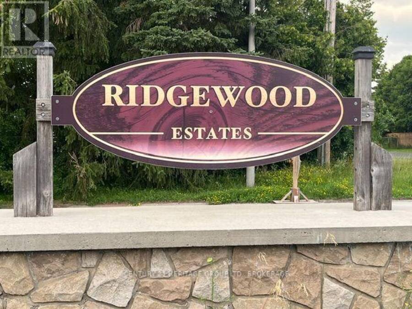
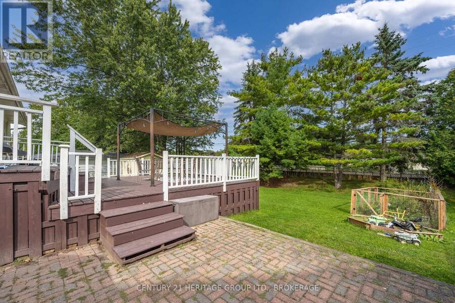
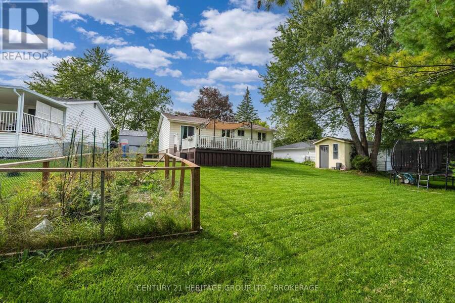
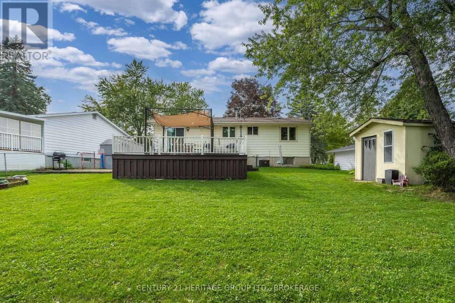
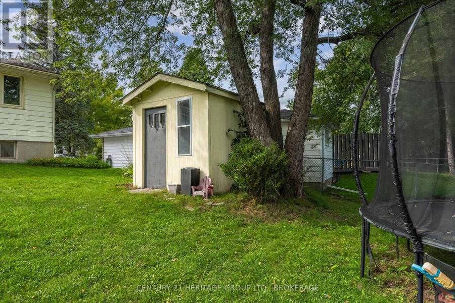
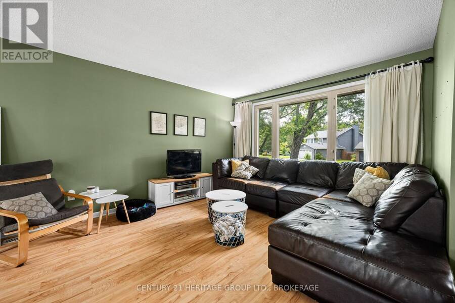
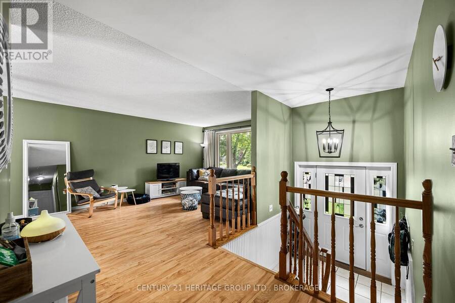
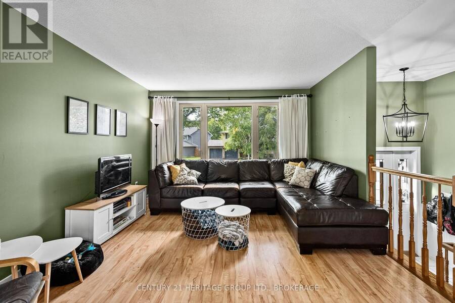
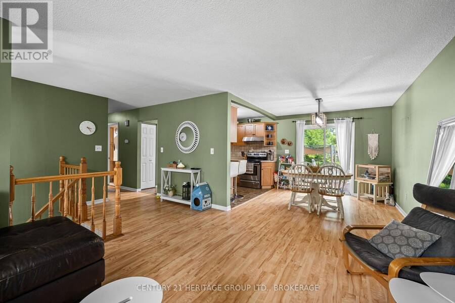
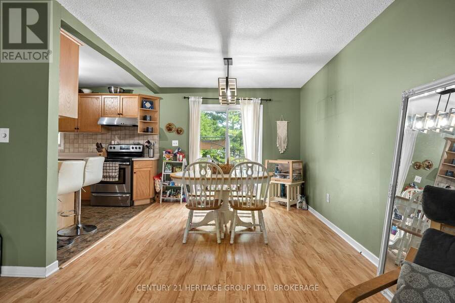
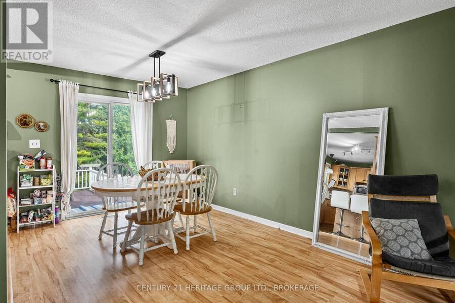
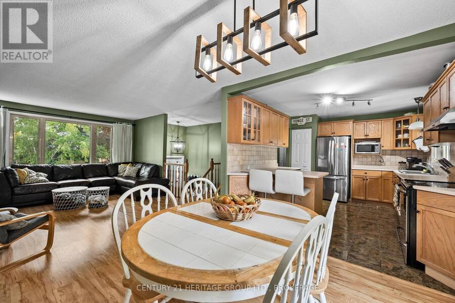
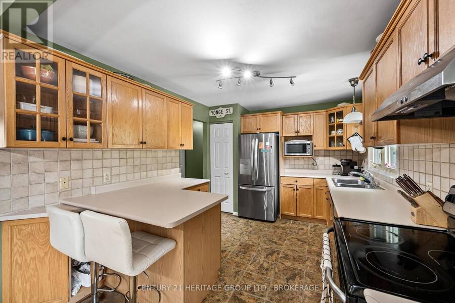
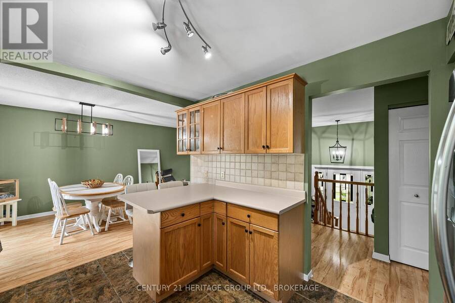
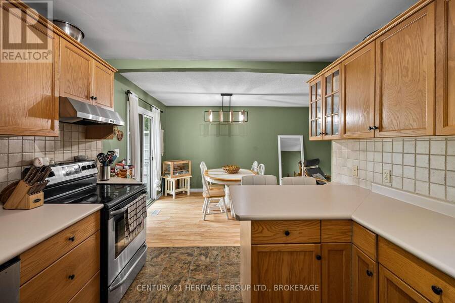
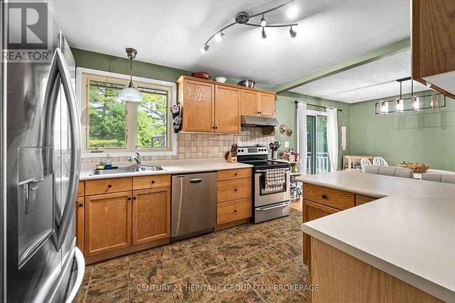
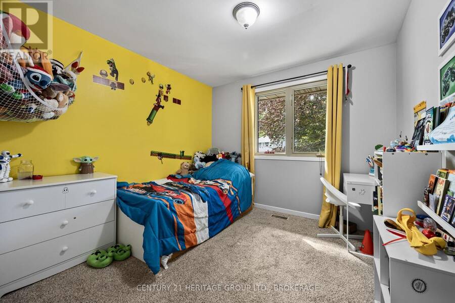
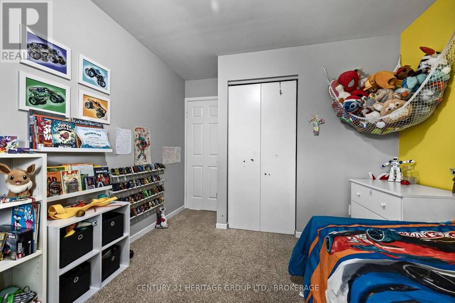
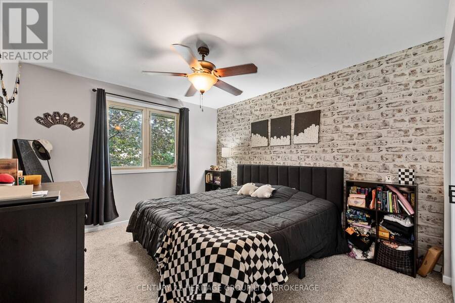
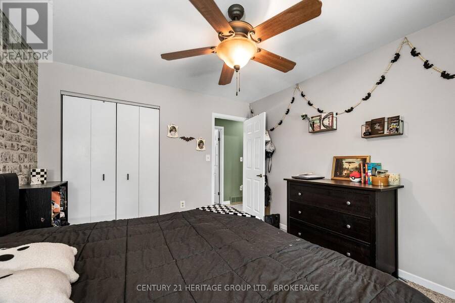
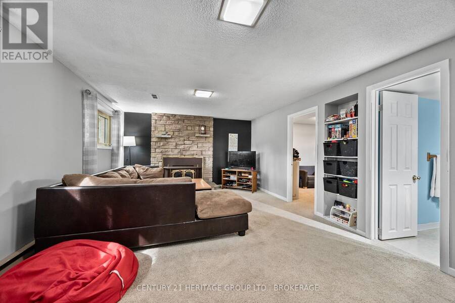
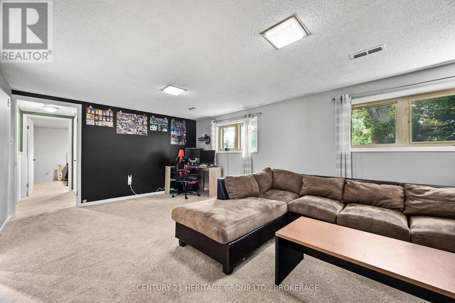
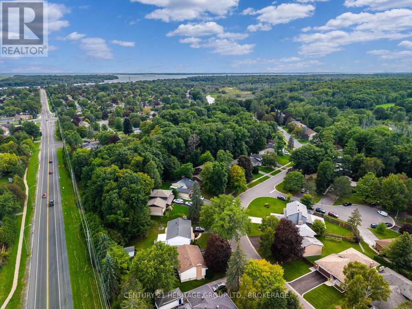
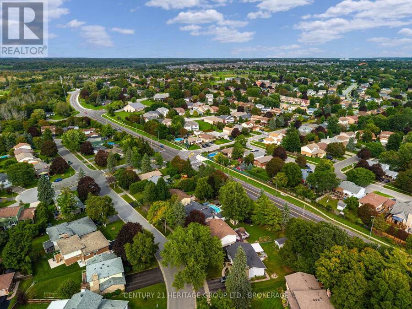
When my family moved to Kingston, our first home was on Safari Drive in Ridgewood Estates. It is tucked away in the west end of town, with little pathways connecting the neighbourhood through a Winnie-the-Pooh forest area and the loveliest little park for your young family. This lovely raised bungalow has large living spaces and five total bedrooms, making it the perfect family home. The large kitchen looks out to the backyard where you can see the kids playing or picking fresh veggies from the garden for dinner. It flows naturally into the dining area and the large living room with a big front window. Down the hall are three bedrooms and a bathroom ... read more
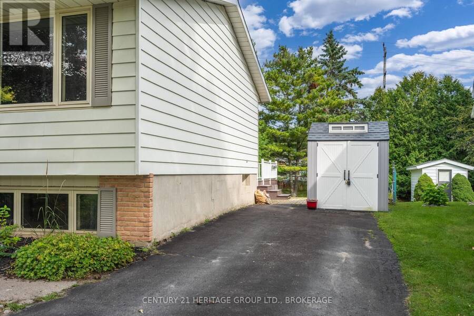
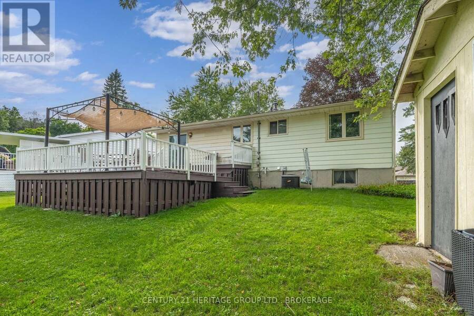
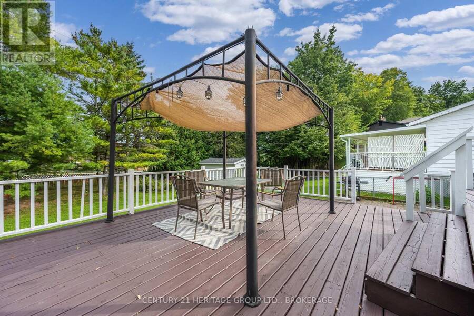
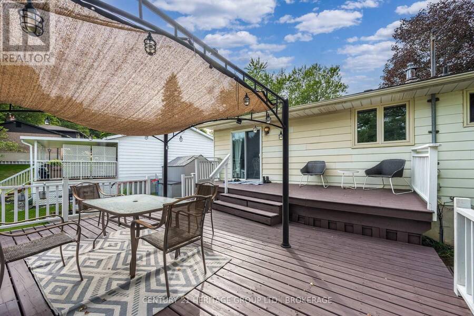
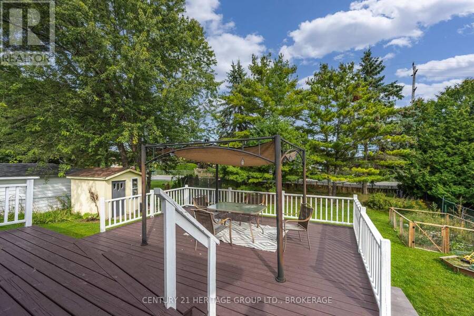
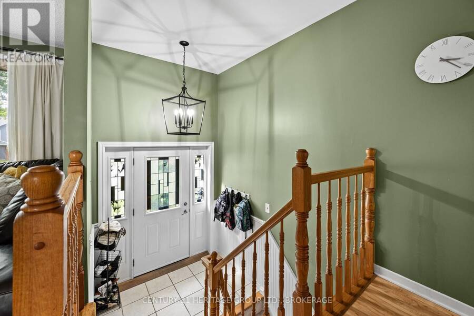
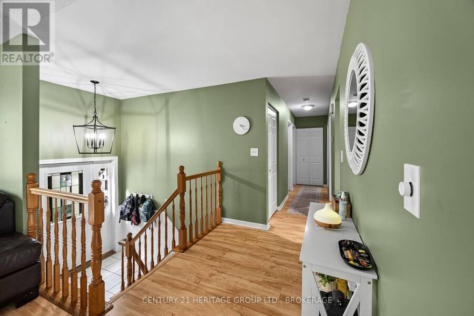
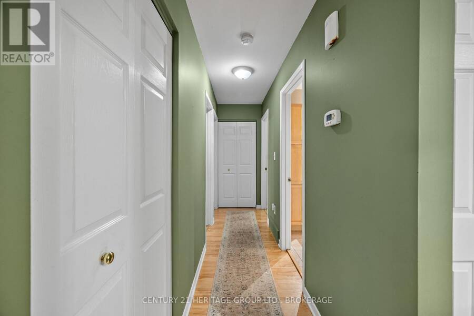
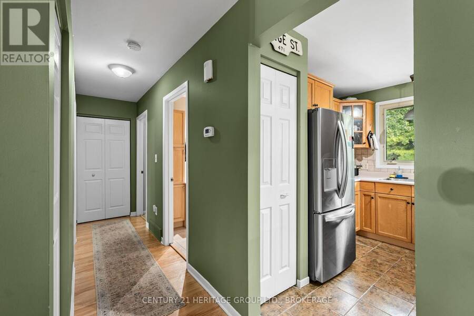
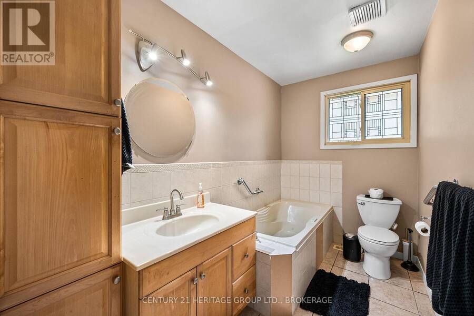
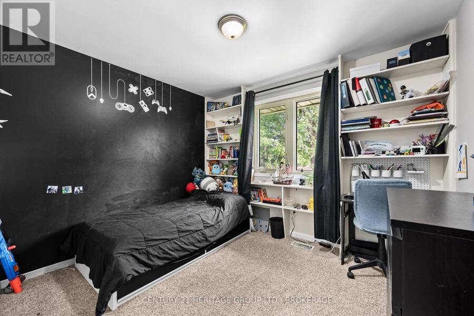
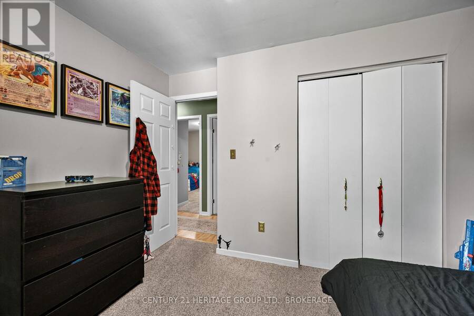
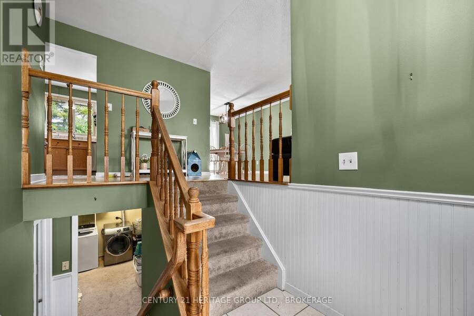
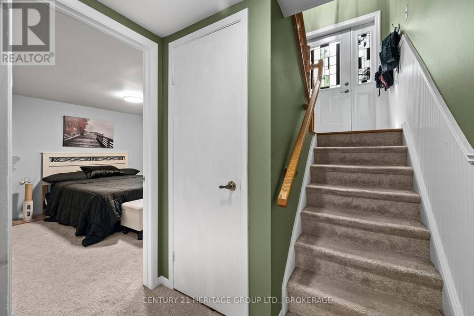
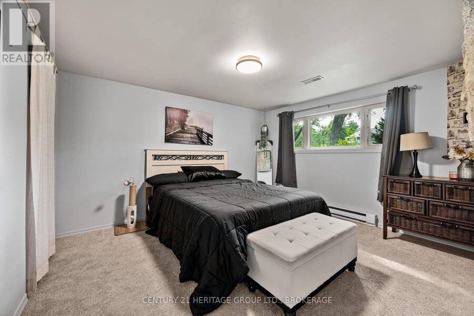
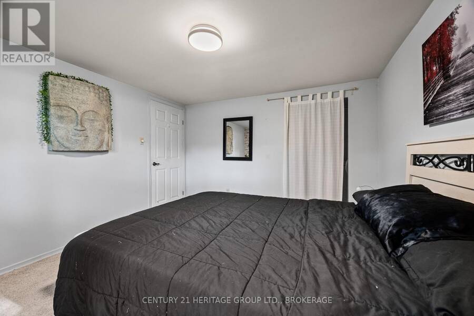
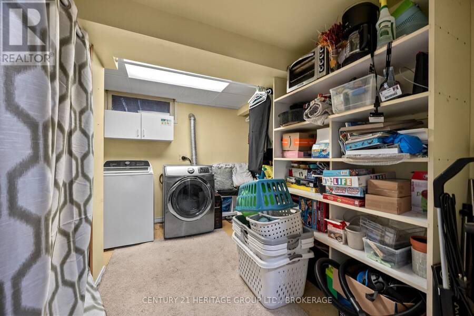
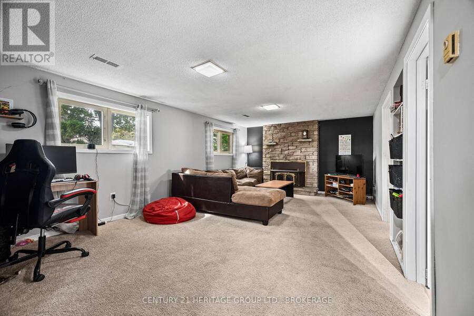
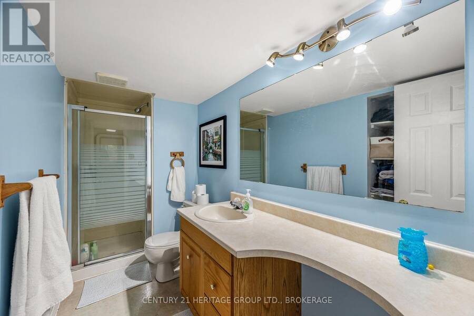
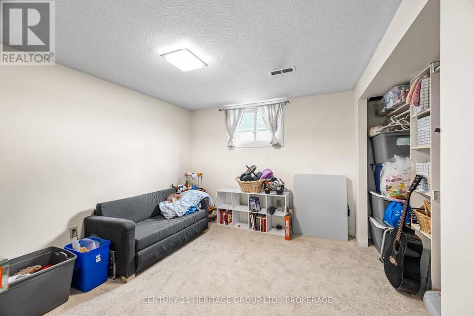
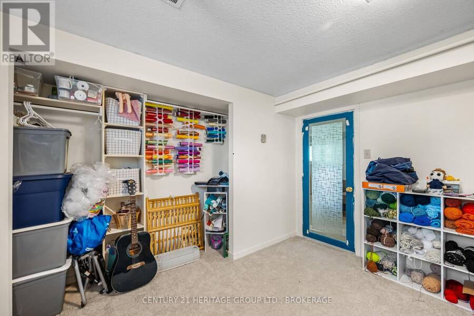
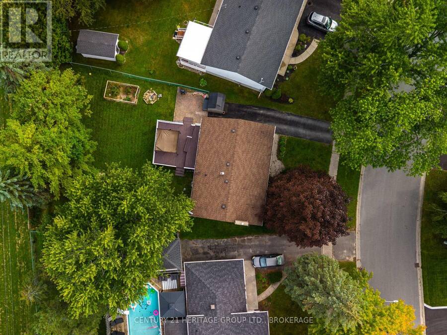
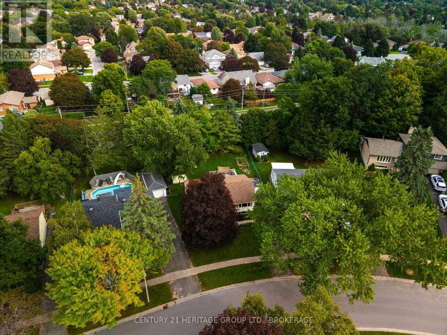
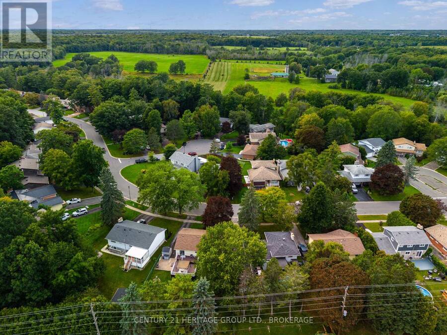
When my family moved to Kingston, our first home was on Safari Drive in Ridgewood Estates. It is tucked away in the west end of town, with little pathways connecting the neighbourhood through a Winnie-the-Pooh forest area and the loveliest little park for your young family. This lovely raised bungalow has large living spaces and five total bedrooms, making it the perfect family home. The large kitchen looks out to the backyard where you can see the kids playing or picking fresh veggies from the garden for dinner. It flows naturally into the dining area and the large living room with a big front window. Down the hall are three bedrooms and a bathroom that truly makes you stop and make time for yourself with a relaxing bath. The lower level has new carpeting, a large rec room, two more bedrooms and a second bathroom, in addition to the laundry and storage area. Off the dining area is a large east-facing two-tiered deck with a canopy to enjoy a family BBQ. Partially fenced, with a shed and vegetable garden, and lots of room to kick a ball. Upgrades include new fridge, new carpeting in the basement and bedrooms, range hood. (id:25417)
Open House this Sunday, September 13th, from 2:00 PM to 4:00 PM.
- Listing ID: X13755444
- Property Type: Single Family
| Property | |
|---|---|
| Style: | Raised Bungalow |
| Ownership: | Freehold |
| Lot Size: | 52 by 146.7 FT Fenced Yard |
| Parking: | No Garage 2 Spaces |
| Building | |
|---|---|
| Type: | Single Family House |
| Appliances: | Refrigerator, Stove, Washer and Dryer |
| HVAC: | Central Air Conditioning, Fireplace and Forced Air Natural Gas |
| Exterior: | Brick and Aluminum Siding |
| Basement: | Full (Finished) |
| Utilities: | Sanitary Sewer |
| Location | |
|---|---|
| City: | Kingston |
| Province: | Ontario |
| Nearby Amenities: | Park and Public Transit |
| Community Features: | School Bus |
| Rooms | Level | Dimensions |
|---|---|---|
| Family room | Lower level | 6.15 m x 3.85 m |
| Bedroom 4 | Lower level | 3.41 m x 2.92 m |
| Bedroom 5 | Lower level | 3.85 m x 3.44 m |
| Utility room | Lower level | 6.48 m x 3.41 m |
| Kitchen | Main level | 3.92 m x 3.03 m |
| Dining room | Main level | 3.12 m x 3.03 m |
| Living room | Main level | 5.72 m x 4.79 m |
| Primary Bedroom | Main level | 3.26 m x 3.77 m |
| Bedroom 2 | Main level | 3.26 m x 3.03 m |
| Bedroom 3 | Main level | 3.77 m x 2.94 m |
Book a showing to see this Safari Drive Home in Kingston
This property has so much to offer. Book a private showing now, as you do not want to miss out on 912 SAFARI DRIVE in Kingston, Ontario!
Private Showing Request
Send a request to book a private showing for
.
Please Note: Information you supply in the contact form will be kept fully confidential.
Is this home the right property for you? Start a conversation to find out.
Get Directions to this Property
Not sure where this property is? Get directions to this Safari Drive Home in Kingston.


Provided by CENTURY 21 HERITAGE GROUP LTD., BROKERAGE. MLS®, REALTOR®, and the associated logos are trademarks of the Canadian Real Estate Association.

This REALTOR.ca listing content is owned and licensed by REALTOR® members of the Canadian Real Estate Association.
Have questions or need more information about this home? Don't know where to begin? Then, let us connect you with the best real estate agent to guide you.

Inquiries submitted through this website will be responded to by a local sales representative from Royal LePage®.
Start a Conversation by Text
Provide your full name, phone and email to start a conversation by text message.
Please Note: Information you supply in the contact form will be kept fully confidential.
Start a Conversation by Email
Provide your full name and email to start a conversation by email.
Please Note: Information you supply in the contact form will be kept fully confidential.