
9 POINT CRESCENT, Kingston, Ontario K7M 3P2

$1,499,000.00
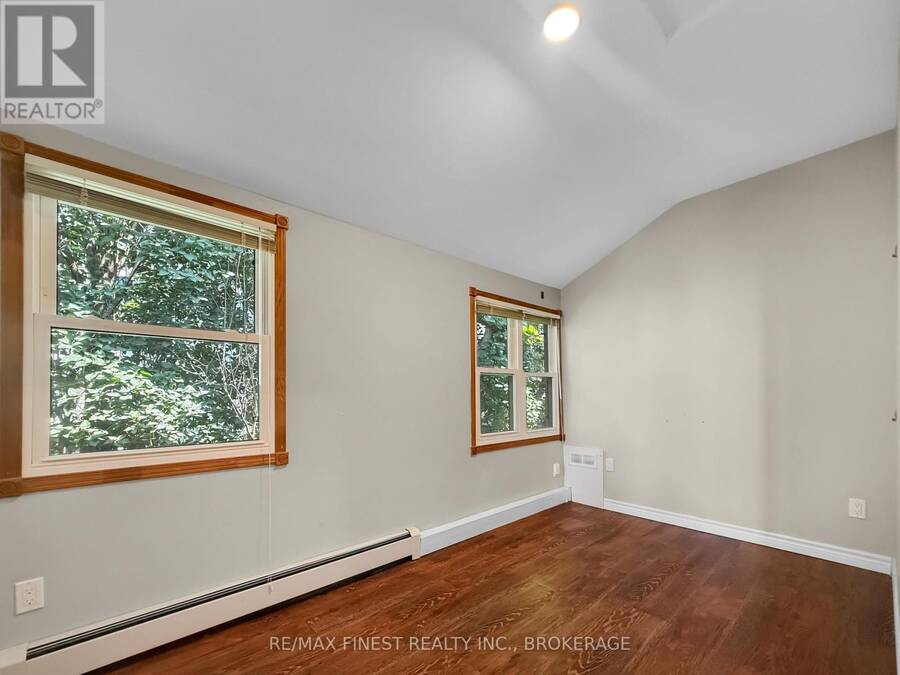
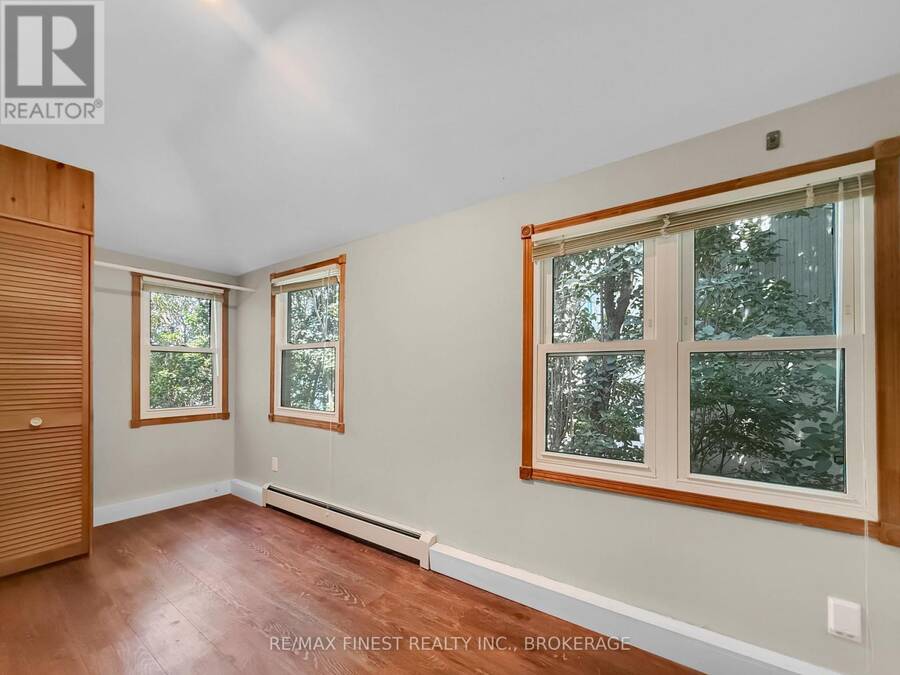
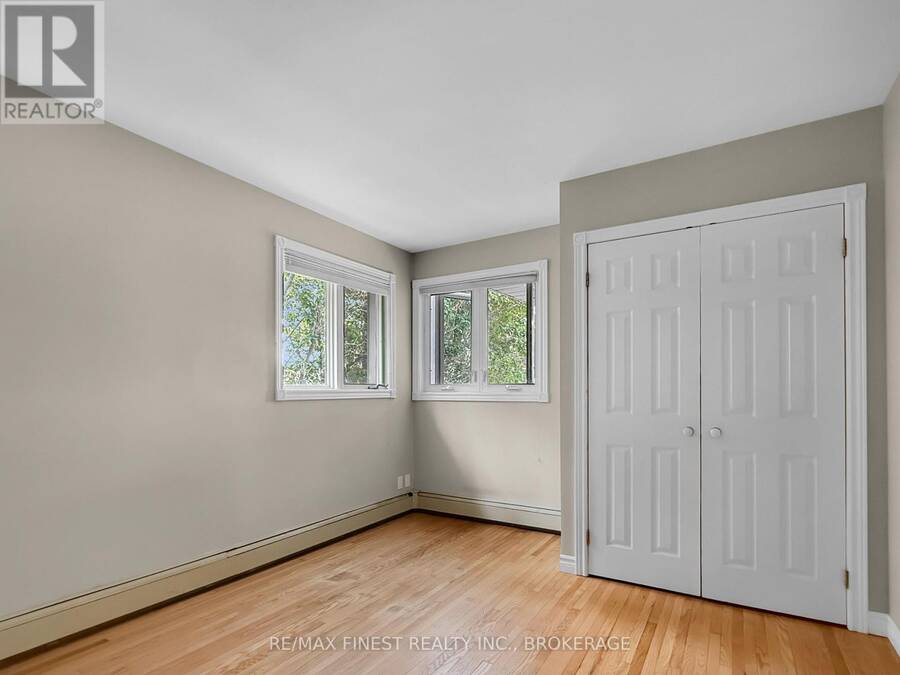
- 4 bedrooms
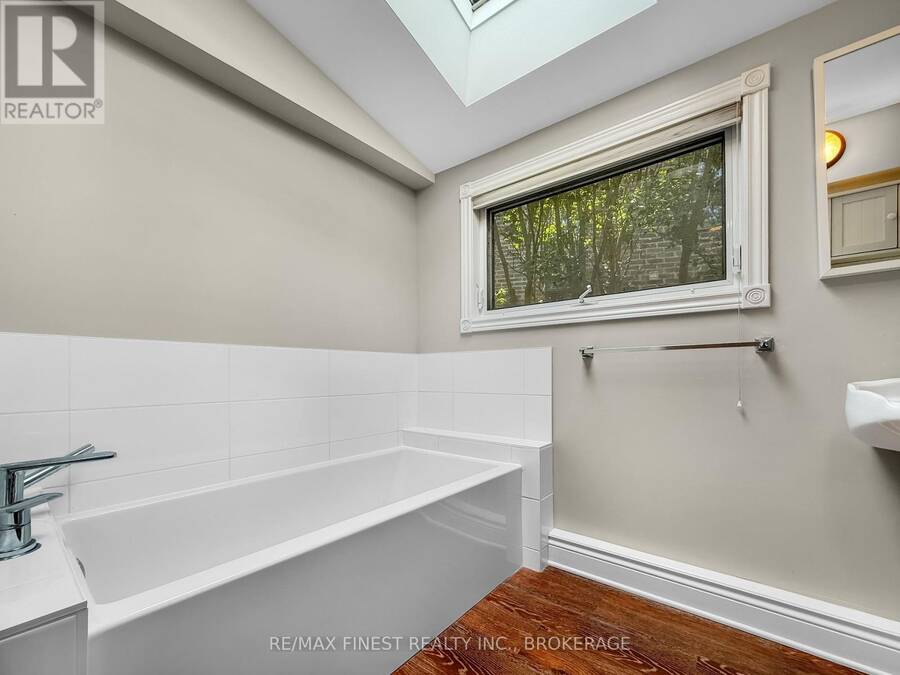
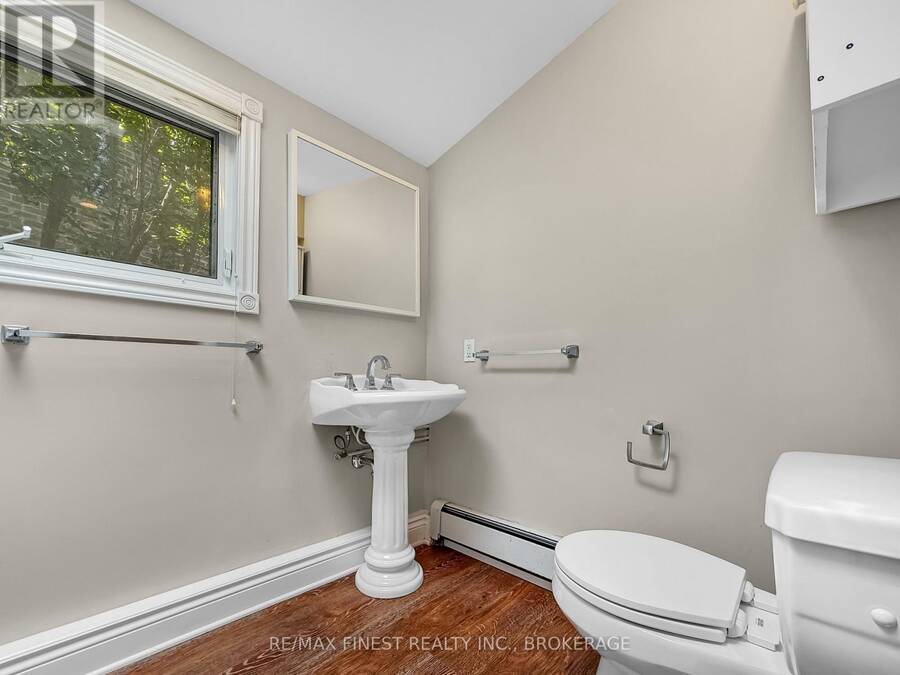
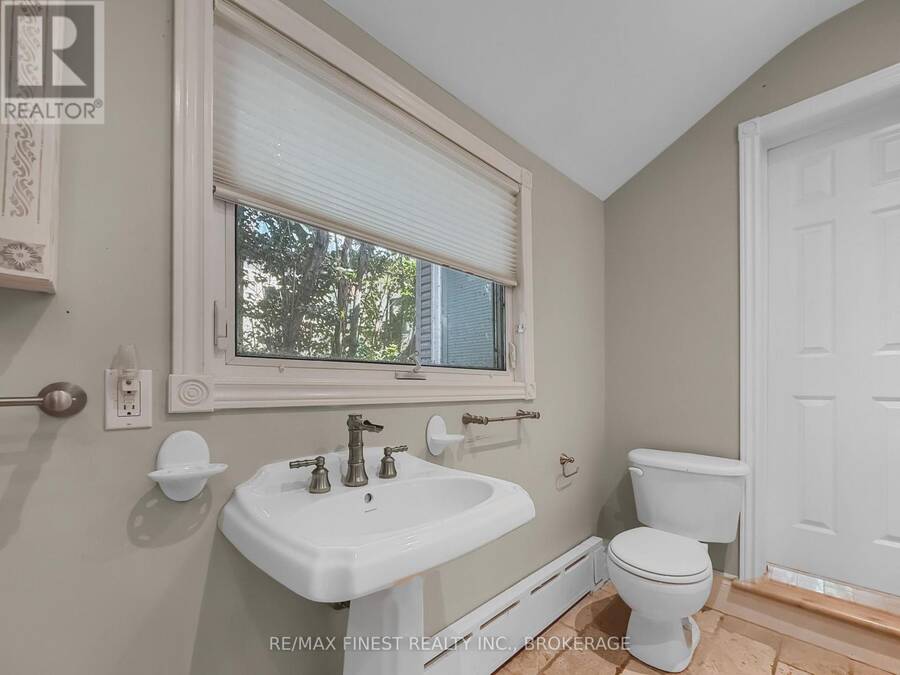
- 2 bathrooms
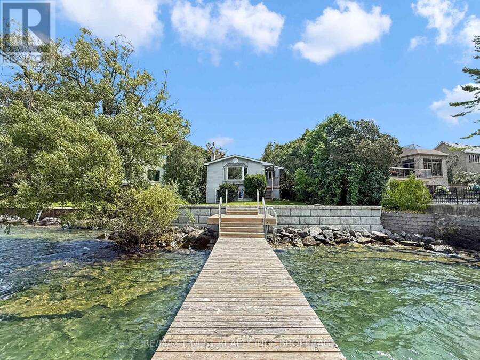
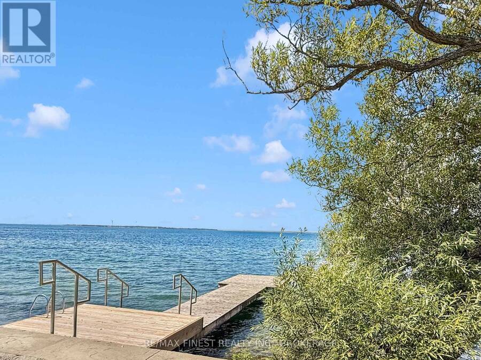
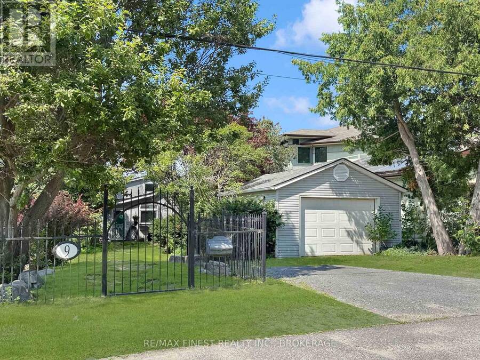
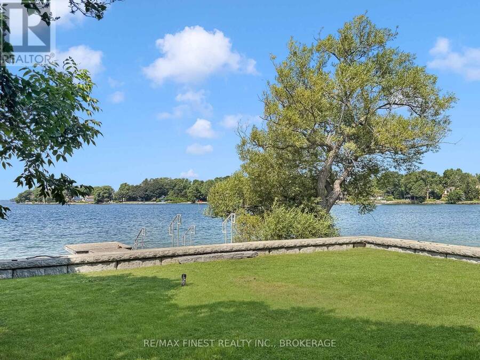
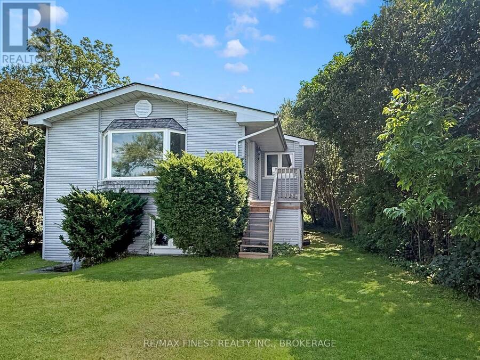
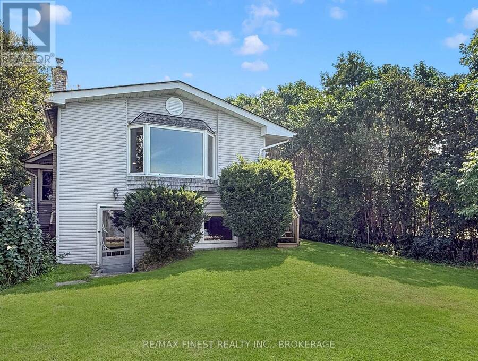
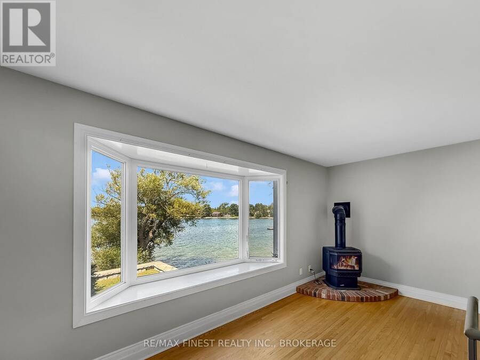
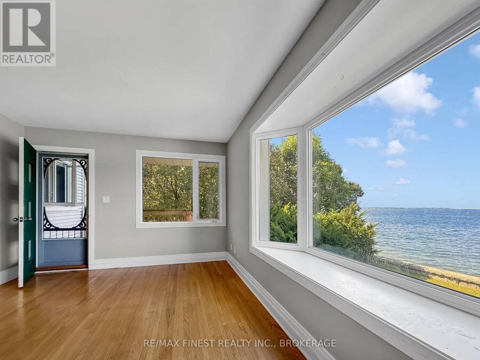
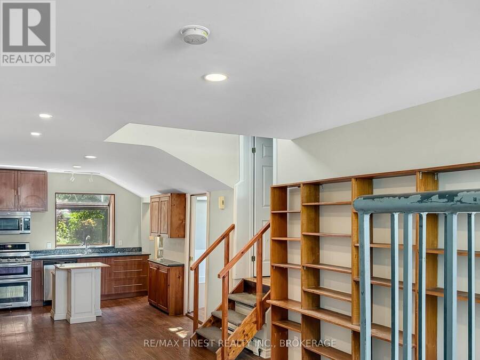
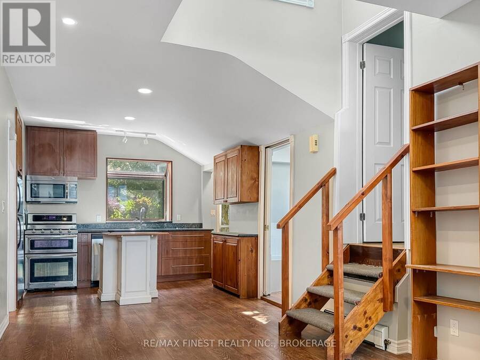
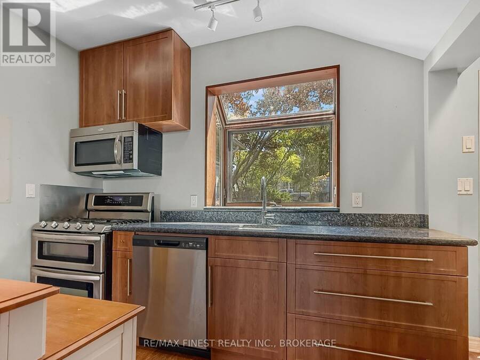
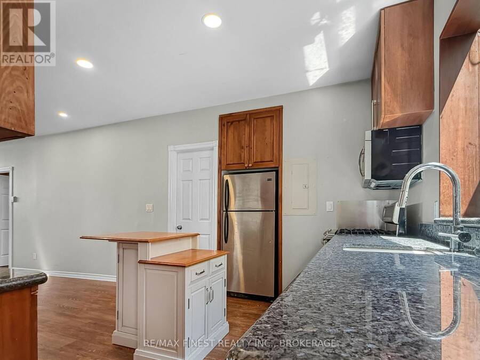
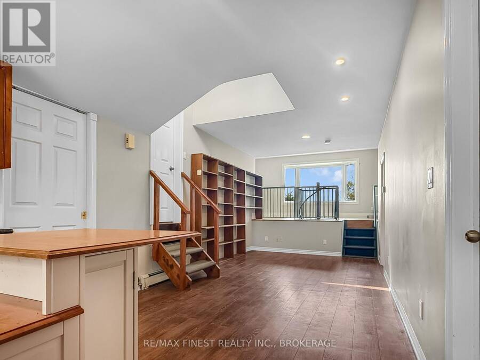
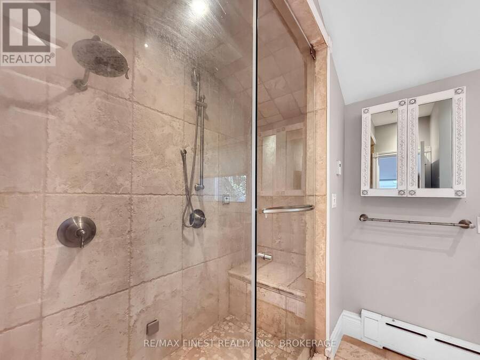
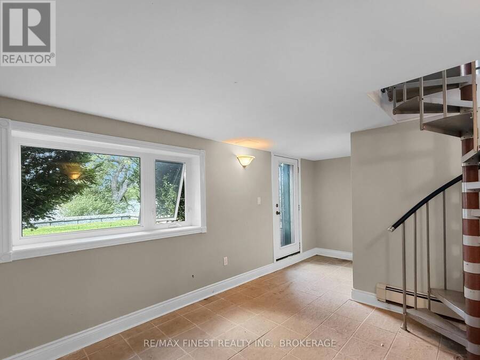
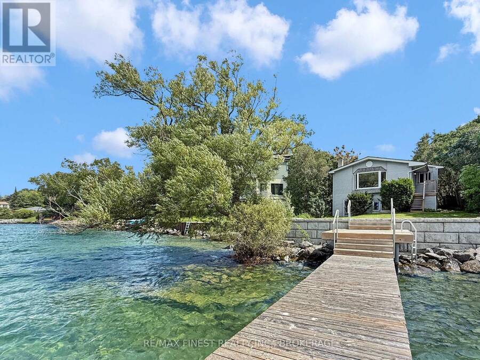
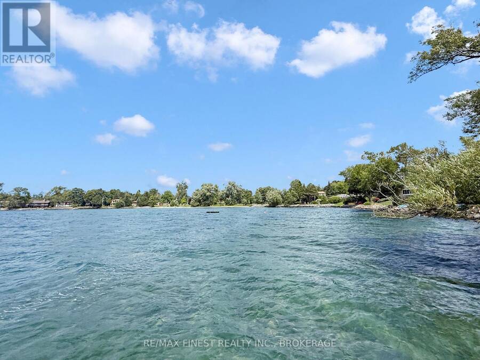
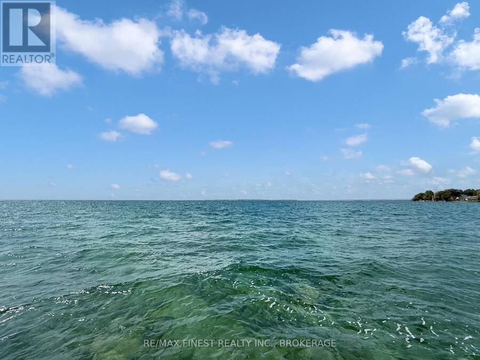
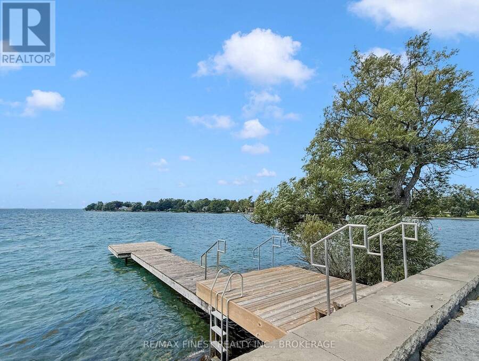
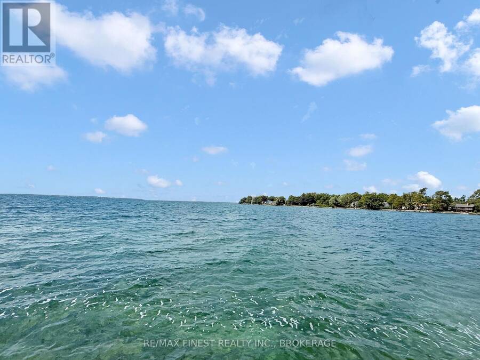
A RARE OPPORTUNITY: A RESIDENTIAL COTTAGE WITH 51 FEET OF WATERFRONT WITHIN KINGSTON, WITH FULL MUNICIPAL SERVICES. ON A CUL-DE-SAC OF HIGHLY DESIRABLE REDDENDALE NEIGHBOURHOOD, WALKABLE TO LOCAL SCHOOL AND SEVERAL PARKS, MINUTES FROM DOWNTOWN VIA PUBLIC TRANSIT. WAKE TO THE SOUND OF CHIRPING BIRDS. WALKOUT TO POINT PLEASANT BAY FOR WATER SPORTS. ENTERTAIN GUESTS WITH A NATURAL GAS COOKTOP FOR GOURMET MEALS AND AN OUTDOOR NATURAL GAS HOOKUP FOR UNLIMITED GRILLING. ENJOY SPECTACULAR SUNSETS FROM THE PANORAMIC BAY WINDOW AND PRIVATE 50-FOOT DOCK. RELAX AT THE END OF EACH DAY WITH COZY FIREPLACES AND AN OVERSIZED STEAM SHOWER. RECENT RENOVATIONS INCLUDE ... read more
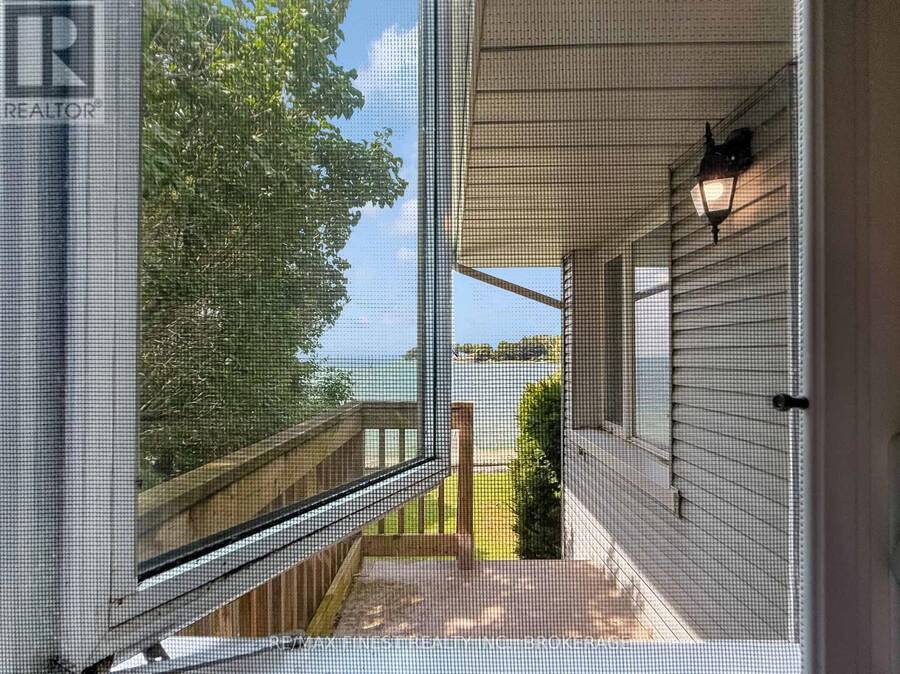
A RARE OPPORTUNITY: A RESIDENTIAL COTTAGE WITH 51 FEET OF WATERFRONT WITHIN KINGSTON, WITH FULL MUNICIPAL SERVICES. ON A CUL-DE-SAC OF HIGHLY DESIRABLE REDDENDALE NEIGHBOURHOOD, WALKABLE TO LOCAL SCHOOL AND SEVERAL PARKS, MINUTES FROM DOWNTOWN VIA PUBLIC TRANSIT. WAKE TO THE SOUND OF CHIRPING BIRDS. WALKOUT TO POINT PLEASANT BAY FOR WATER SPORTS. ENTERTAIN GUESTS WITH A NATURAL GAS COOKTOP FOR GOURMET MEALS AND AN OUTDOOR NATURAL GAS HOOKUP FOR UNLIMITED GRILLING. ENJOY SPECTACULAR SUNSETS FROM THE PANORAMIC BAY WINDOW AND PRIVATE 50-FOOT DOCK. RELAX AT THE END OF EACH DAY WITH COZY FIREPLACES AND AN OVERSIZED STEAM SHOWER. RECENT RENOVATIONS INCLUDE SAFETY UPGRADES, UPDATED KITCHEN, BOILER SYSTEM, AND ENGINEERED RETAINING WALL. YOLO. (id:25417)
- Listing ID: X13677136
- Property Type: Single Family
| Property | |
|---|---|
| Ownership: | Freehold |
| Lot Size: | 40 by 161 FT |
| Parking: | Detached Garage 3 Spaces |
| Waterfront: | Yes |
| Building | |
|---|---|
| Type: | Single Family House |
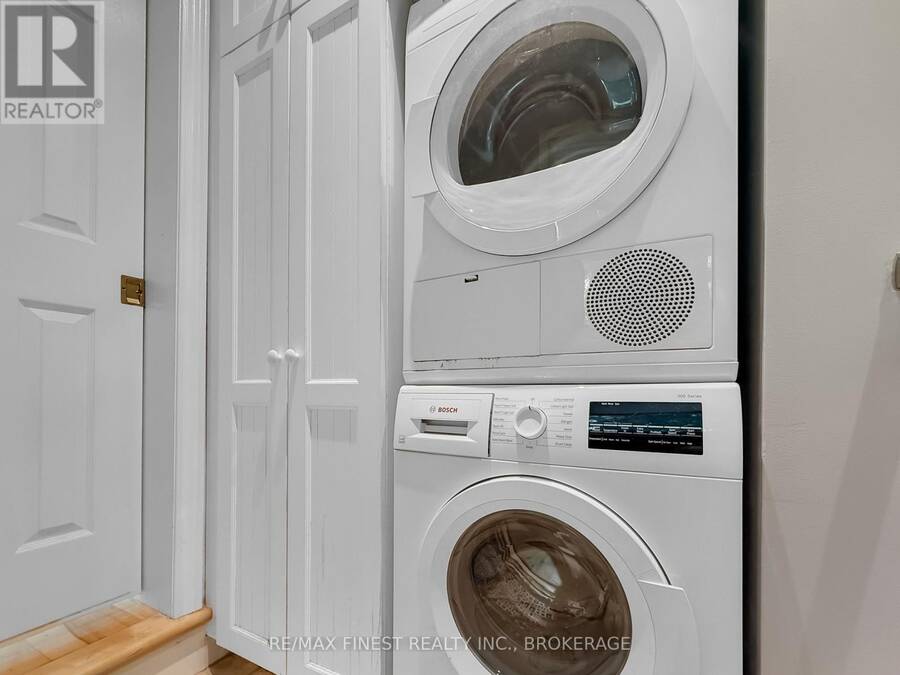
| Appliances: | Dryer, Refrigerator, Stove, Washer, Water Heater and Water Heater - Tankless |
| HVAC: | Fireplace and Radiant Heat Natural Gas |
| Exterior: | Vinyl Siding |
| Basement: | N/A (Finished), Partial |
| Utilities: | Sanitary Sewer |
| Location | |
|---|---|
| City: | Kingston |
| Province: | Ontario |
| Community Features: | Fishing |
| Rooms | Level | Dimensions |
|---|---|---|
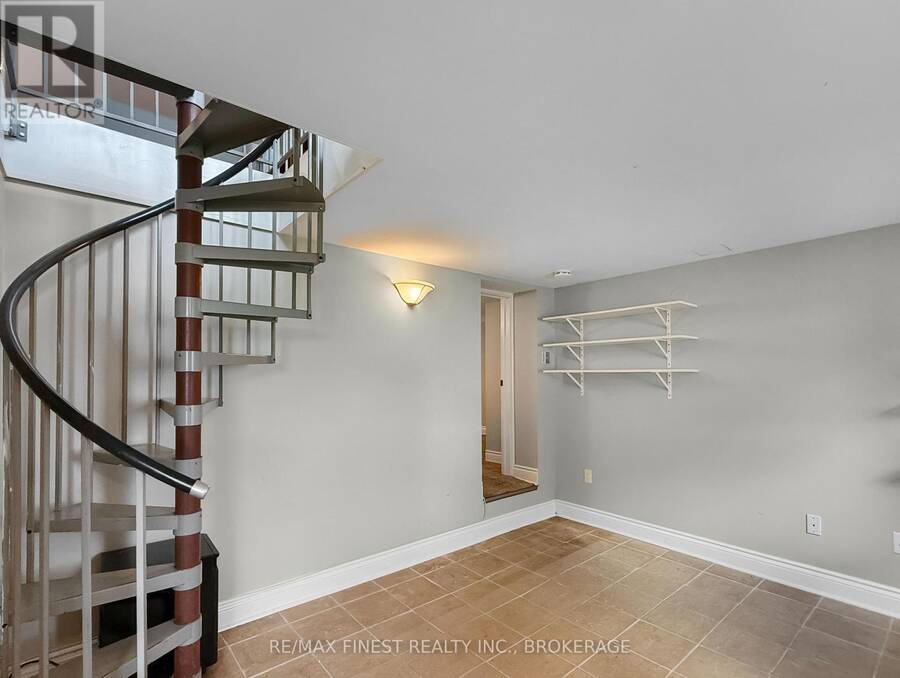
| Recreational, Games room | Lower level | 3.66 m x 3.05 m |
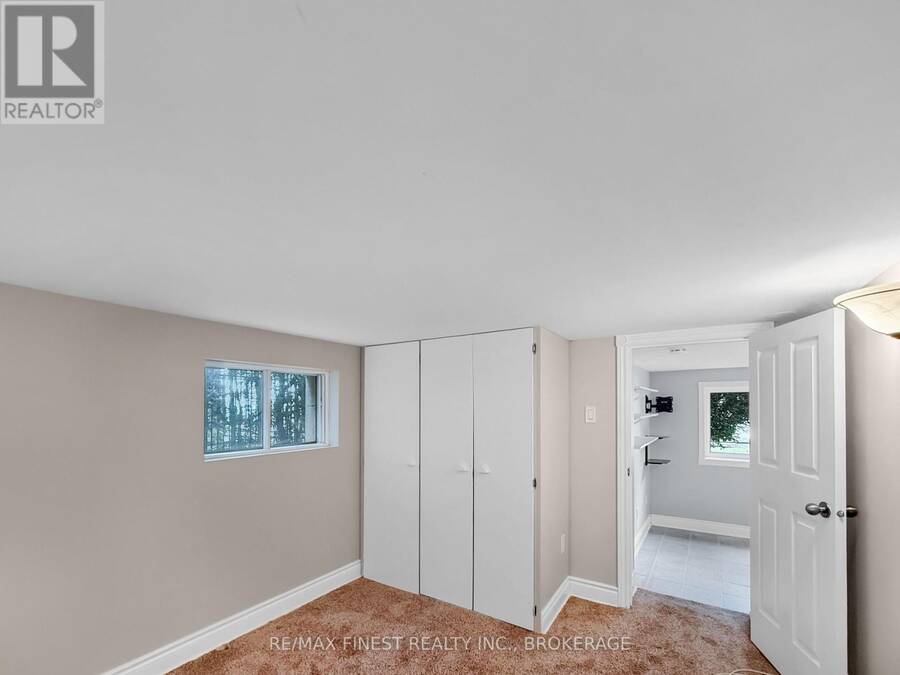
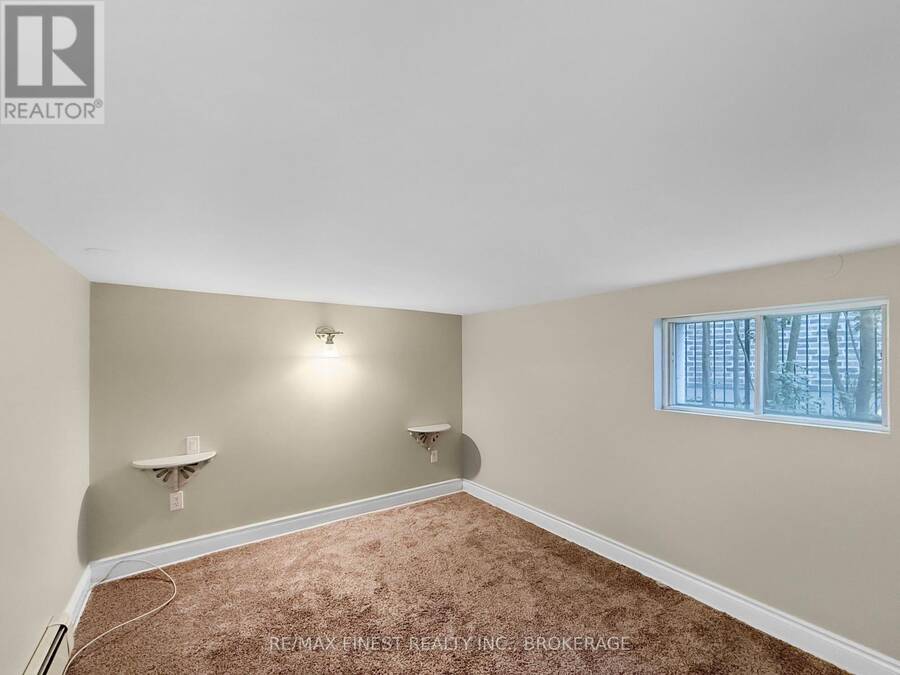
| Bedroom | Lower level | 3.96 m x 3.05 m |
| Furnace | Lower level | 2.44 m x 1.83 m |
| Kitchen | Main level | 8.23 m x 3.23 m |
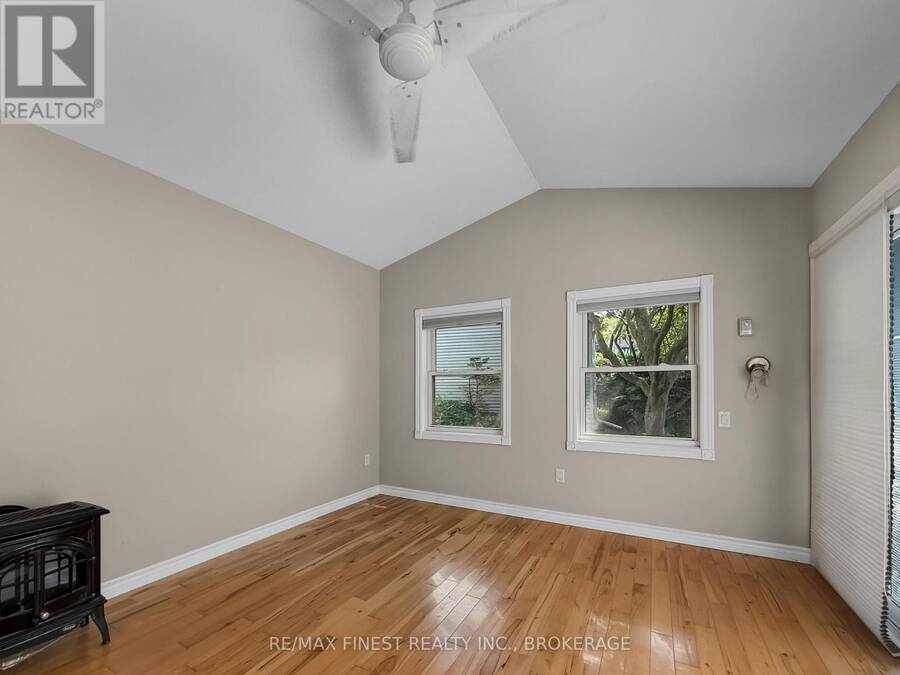
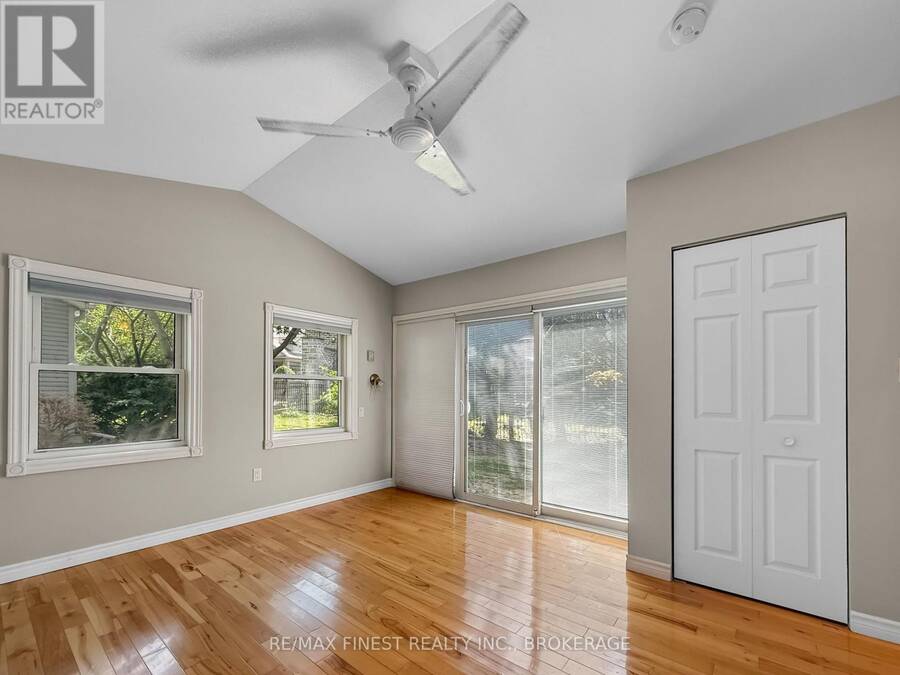
| Bedroom | Main level | 5.18 m x 4.45 m |
| Bedroom 2 | Main level | 4.33 m x 3.35 m |
| Bedroom | Main level | 4.27 m x 3.35 m |
| Bathroom | Main level | 1.83 m x 2.74 m |
| Bathroom | Main level | 3.96 m x 2.13 m |
| Family room | In between | 5.97 m x 3.35 m |
Book a showing to see this Point Crescent Home in Kingston
This property has so much to offer. Book a private showing now, as you do not want to miss out on 9 POINT CRESCENT in Kingston, Ontario!
Private Showing Request
Send a request to book a private showing for
.
Please Note: Information you supply in the contact form will be kept fully confidential.
Is this waterfront home the right property for you? Start a conversation to find out.
Get Directions to this Property
Not sure where this property is? Get directions to this Point Crescent Home in Kingston.


Provided by RE/MAX FINEST REALTY INC., BROKERAGE. MLS®, REALTOR®, and the associated logos are trademarks of the Canadian Real Estate Association.

This REALTOR.ca listing content is owned and licensed by REALTOR® members of the Canadian Real Estate Association.
Have questions or need more information about this home? Don't know where to begin? Then, let us connect you with the best real estate agent to guide you.

Inquiries submitted through this website will be responded to by a local sales representative from Royal LePage®.
Start a Conversation by Text
Provide your full name, phone and email to start a conversation by text message.
Please Note: Information you supply in the contact form will be kept fully confidential.
Start a Conversation by Email
Provide your full name and email to start a conversation by email.
Please Note: Information you supply in the contact form will be kept fully confidential.