
9 MALLARD LANE, Kingston, Ontario K7K 5E2


$665,000.00
- 3 bedrooms
- 2 bathrooms
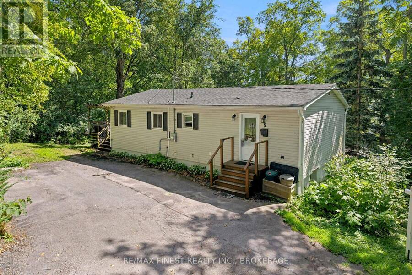
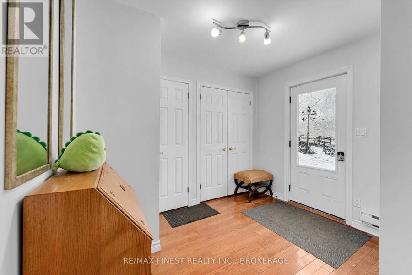
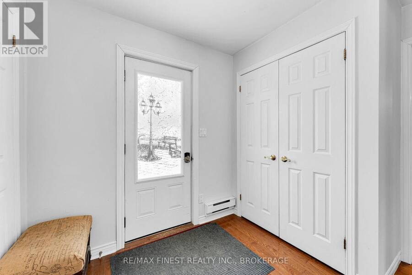
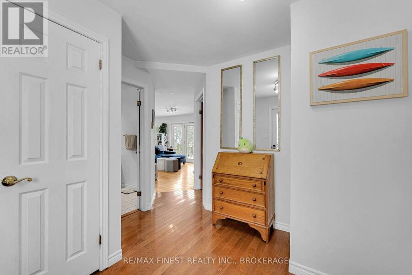
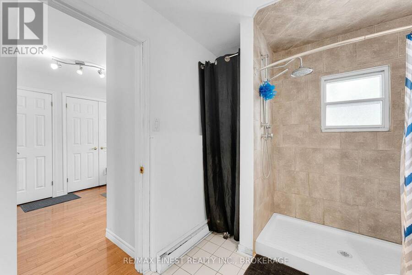
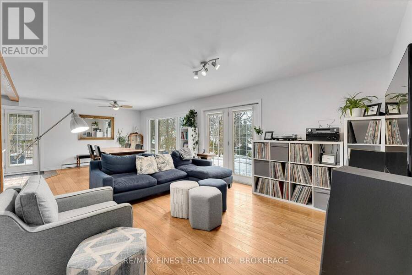
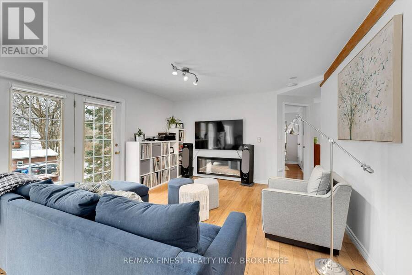
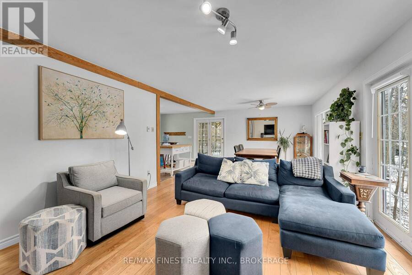
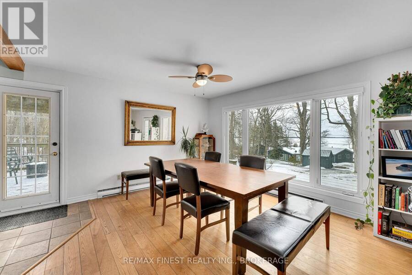
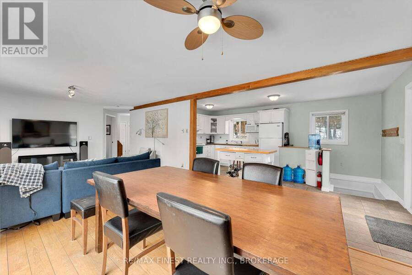
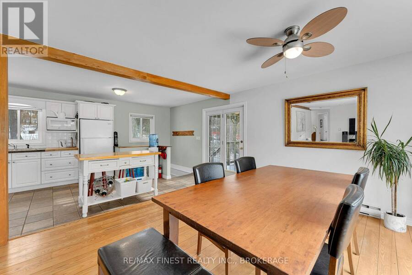
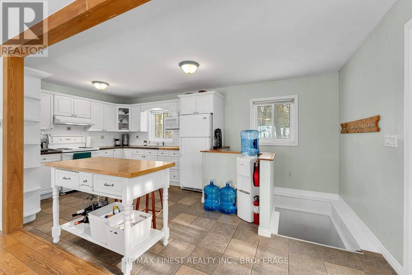
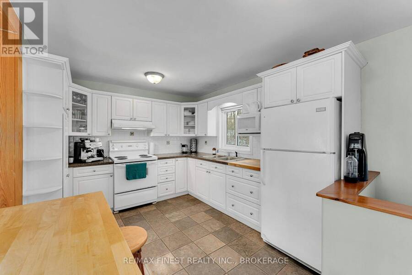
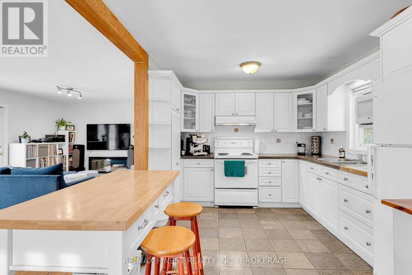
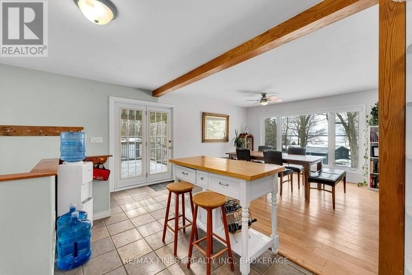
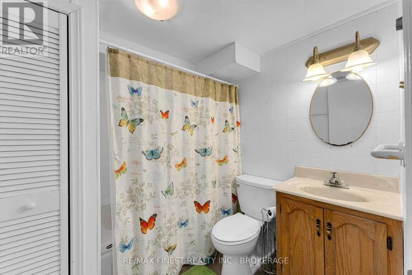
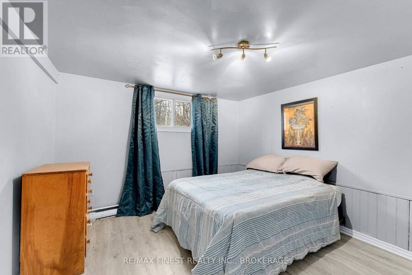
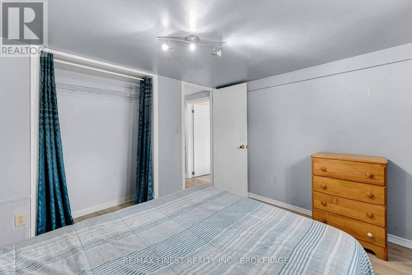
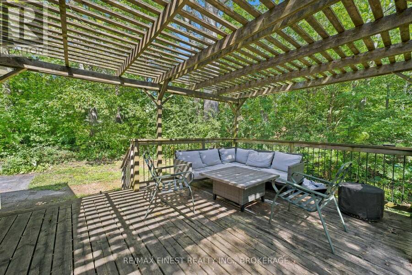
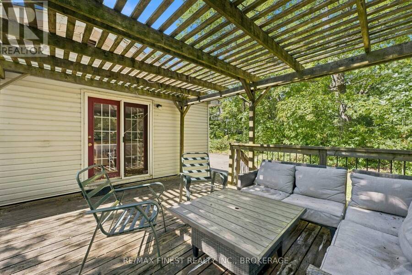
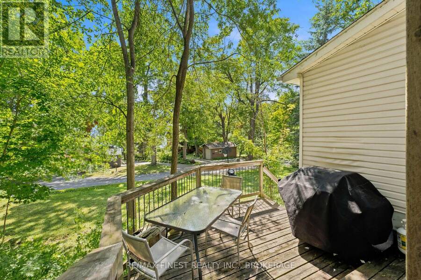
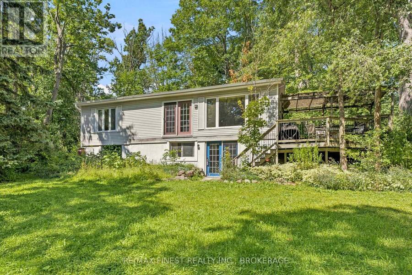
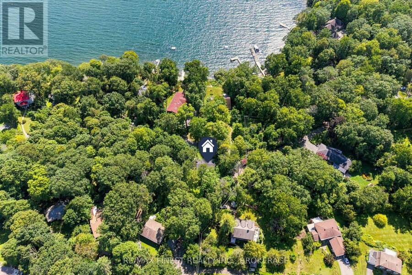
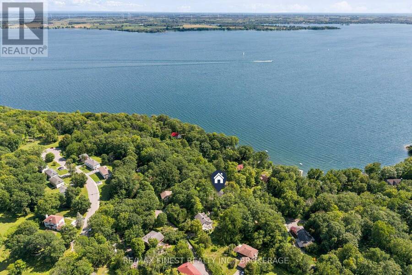
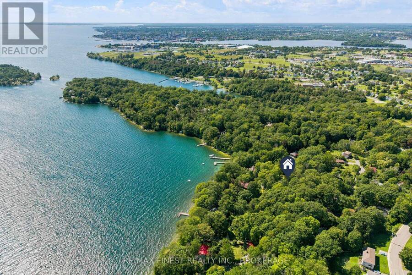
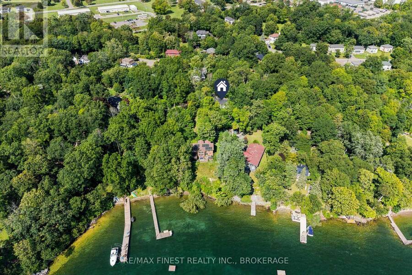
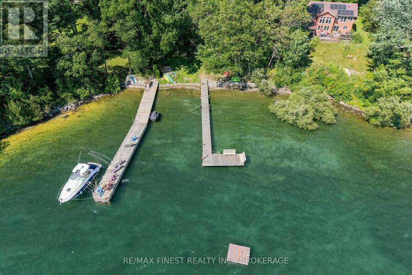
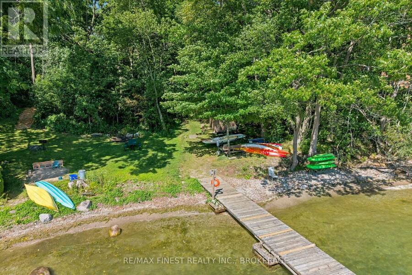
Welcome to 9 Mallard Lane, nestled in Cartwright Point-an exclusive waterfront community just minutes from downtown in Kingston's east end, and right amongst CFB Kingston. Only a short drive to the 401 and nearby amenities, with a private waterfront community park, docks, and beachfront on the St. Lawrence River just steps from your door. This bright 1+2 bedroom, 2 full bath bungalow offers nearly 2,000 sq ft of living space, featuring large windows that fill the home with natural light and showcase river views from most rooms. The open-concept kitchen, dining, and living area is perfect for everyday living and entertaining. The walkout basement adds ... read more
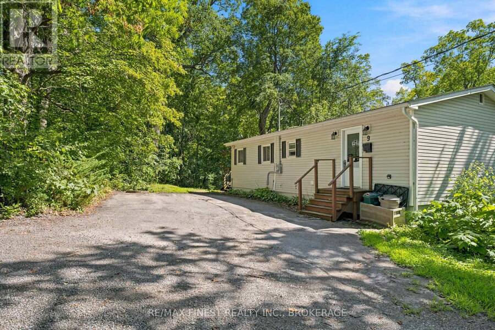
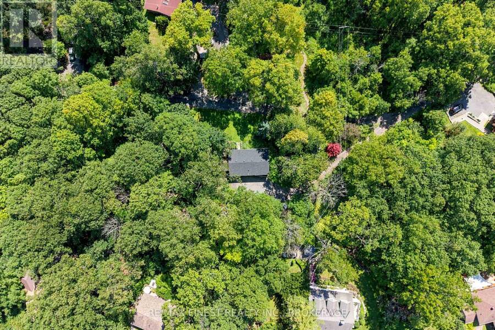
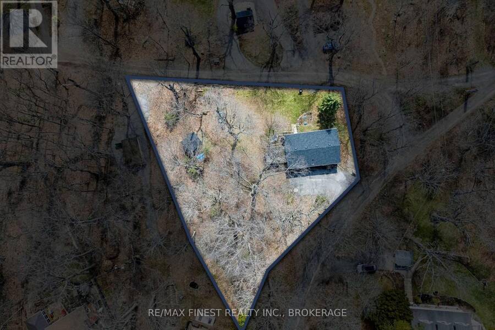
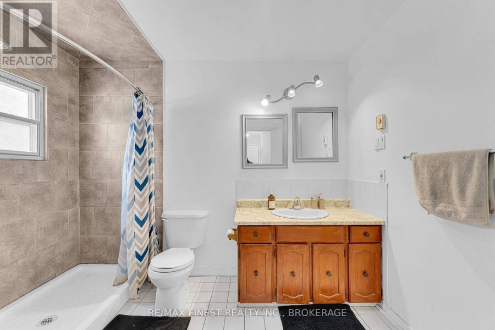
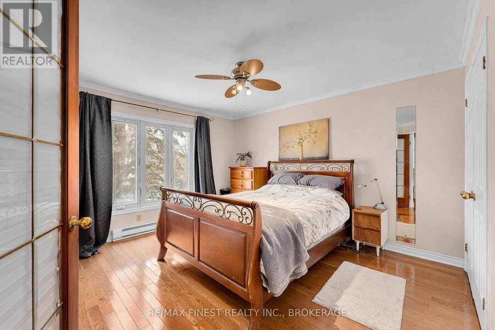
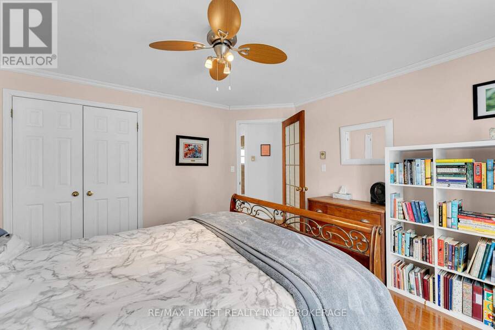
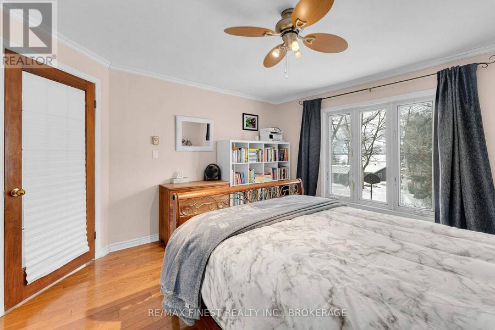
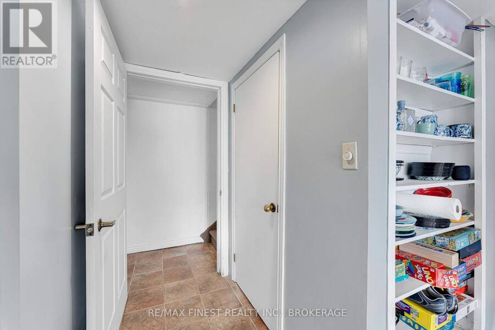
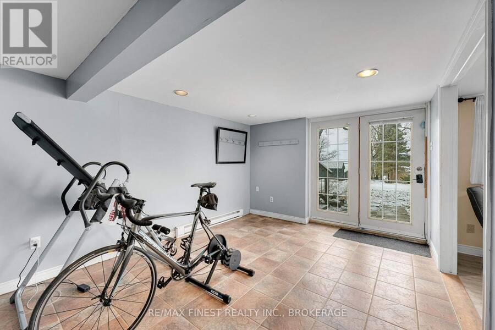
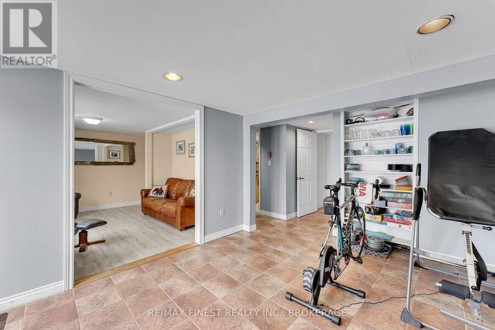
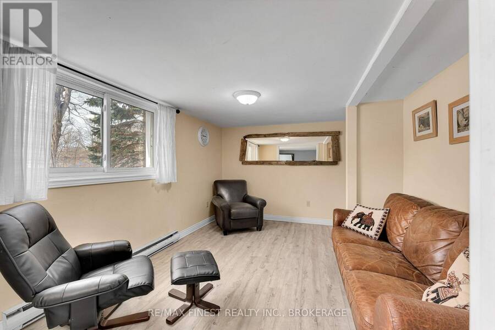
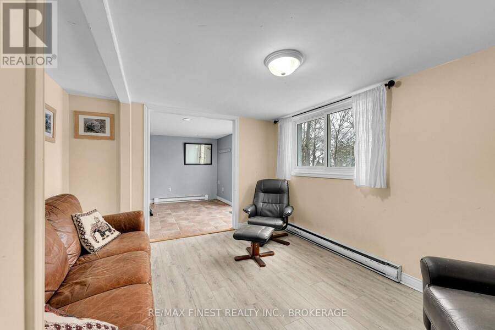
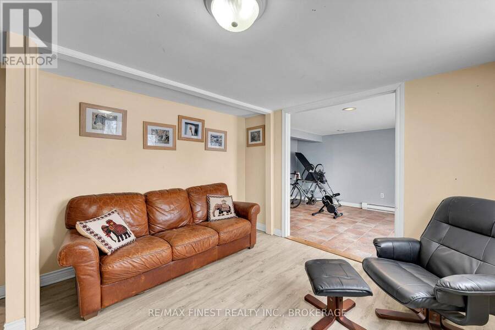
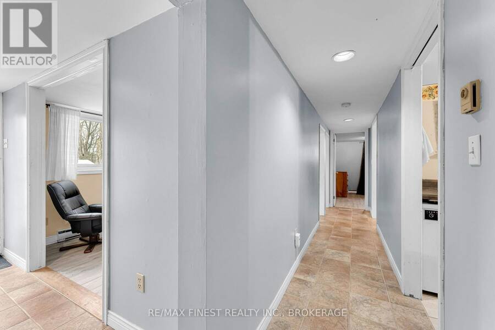
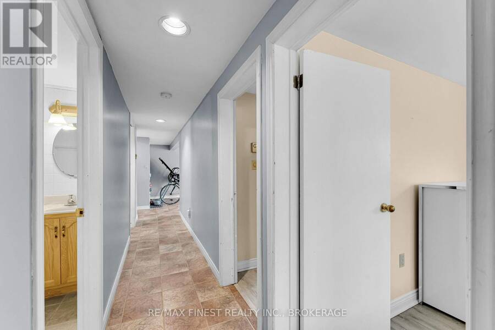
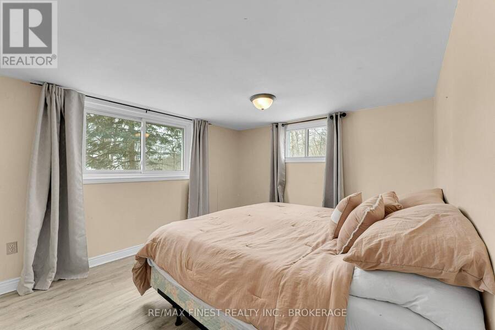
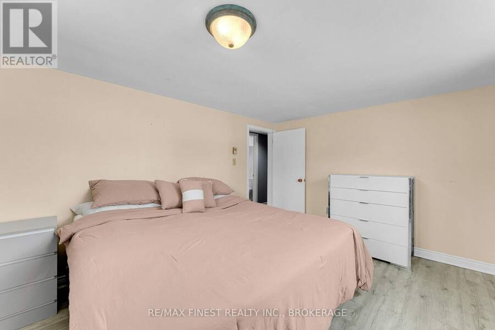
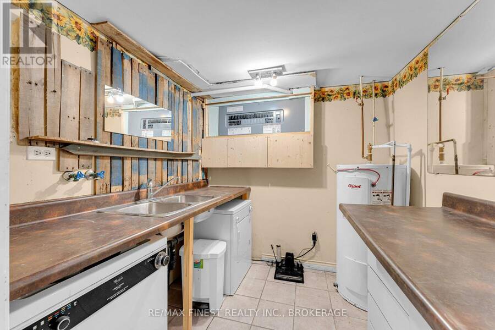
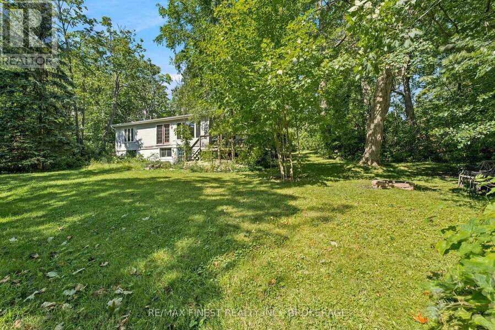
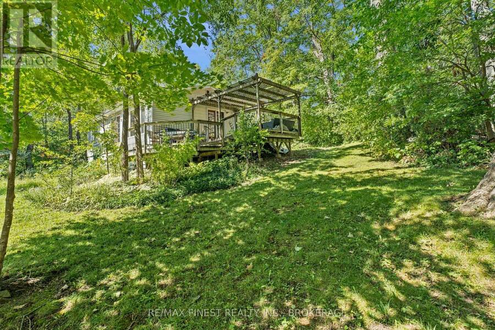
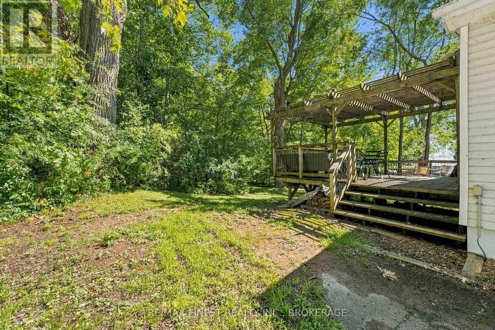
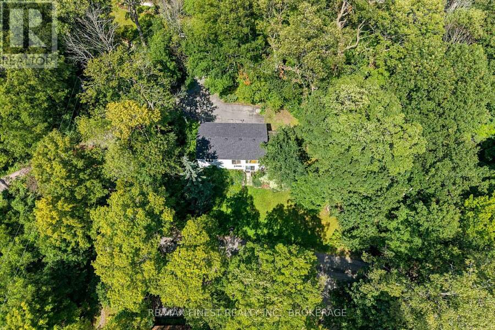
Welcome to 9 Mallard Lane, nestled in Cartwright Point-an exclusive waterfront community just minutes from downtown in Kingston's east end, and right amongst CFB Kingston. Only a short drive to the 401 and nearby amenities, with a private waterfront community park, docks, and beachfront on the St. Lawrence River just steps from your door. This bright 1+2 bedroom, 2 full bath bungalow offers nearly 2,000 sq ft of living space, featuring large windows that fill the home with natural light and showcase river views from most rooms. The open-concept kitchen, dining, and living area is perfect for everyday living and entertaining. The walkout basement adds functional space, while the large deck is ideal for relaxing and taking in the peaceful, treed surroundings. The private lot offers a quiet retreat, complemented by 5 parking spaces. Updates & features include shingles (2024), new flooring (2026), laundry on both levels, new well pump and water softener, and updated main floor bath fixtures. This property offers excellent flexibility for small families seeking a lifestyle close to nature and water, military postings or investors as an AirBnB. (id:25417)
Price reduced $9,900 (1.47%) from the list price.
- Listing ID: X13478172
- Property Type: Single Family
| Property | |
|---|---|
| Style: | Raised Bungalow |
| Ownership: | Freehold |
| Lot Size: | 160.1 by 209.1 FT|under 1/2 Acre |
| Parking: | No Garage 5 Spaces |
| Waterfront: | Yes |
| Building | |
|---|---|
| Type: | Single Family House |
| Appliances: | Dryer, Refrigerator, Stove, Washer, Window Coverings and Water Heater |
| HVAC: | Baseboard Heaters and Fireplace Electric |
| Exterior: | Vinyl Siding |
| Basement: | N/A (Finished) |
| Utilities: | Cable and Septic System |
| Location | |
|---|---|
| City: | Kingston |
| Province: | Ontario |
| Rooms | Level | Dimensions |
|---|---|---|
| Den | Lower level | 3.98 m x 3.28 m |
| Bedroom 2 | Lower level | 4.03 m x 3.26 m |
| Bedroom 3 | Lower level | 2.96 m x 3.32 m |
| Bathroom | Lower level | 2.01 m x 2.13 m |
| Recreational, Games room | Lower level | 3.25 m x 5.82 m |
| Laundry room | Lower level | 2.18 m x 2.18 m |
| Kitchen | Main level | 5.69 m x 4.02 m |
| Living room | Main level | 4.01 m x 3.95 m |
| Dining room | Main level | 4.03 m x 4.07 m |
| Primary Bedroom | Main level | 3.83 m x 3.95 m |
| Bathroom | Main level | 2.22 m x 3.03 m |
Book a showing to see this Mallard Lane Home in Kingston
This property has so much to offer. Book a private showing now, as you do not want to miss out on 9 MALLARD LANE in Kingston, Ontario!
Private Showing Request
Send a request to book a private showing for
.
Please Note: Information you supply in the contact form will be kept fully confidential.
Is this waterfront home the right property for you? Start a conversation to find out.
Get Directions to this Property
Not sure where this property is? Get directions to this Mallard Lane Home in Kingston.


Provided by RE/MAX FINEST REALTY INC., BROKERAGE. MLS®, REALTOR®, and the associated logos are trademarks of the Canadian Real Estate Association.

This REALTOR.ca listing content is owned and licensed by REALTOR® members of the Canadian Real Estate Association.
Have questions or need more information about this home? Don't know where to begin? Then, let us connect you with the best real estate agent to guide you.

Inquiries submitted through this website will be responded to by a local sales representative from Royal LePage®.
Start a Conversation by Text
Provide your full name, phone and email to start a conversation by text message.
Please Note: Information you supply in the contact form will be kept fully confidential.
Start a Conversation by Email
Provide your full name and email to start a conversation by email.
Please Note: Information you supply in the contact form will be kept fully confidential.