
883 LUDGATE CRESCENT, Kingston, Ontario K7M 6C7

$679,000.00
- 3 bedrooms
- 2 bathrooms
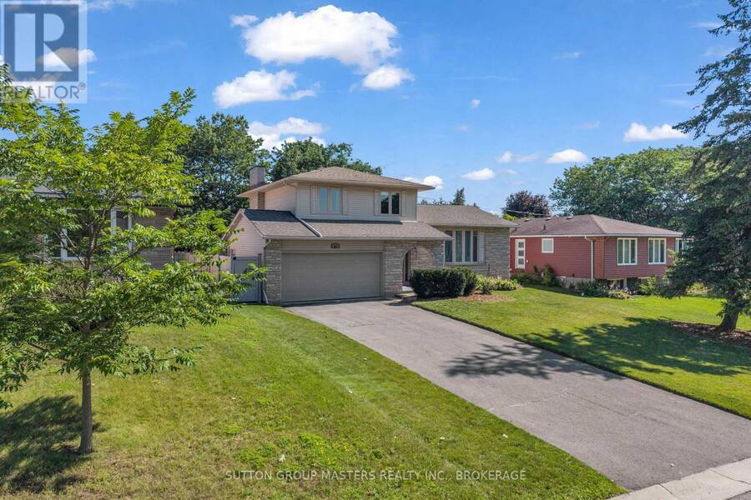
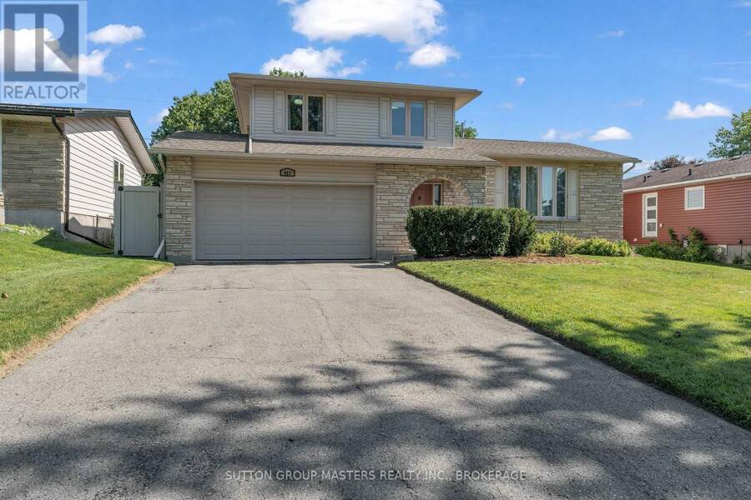
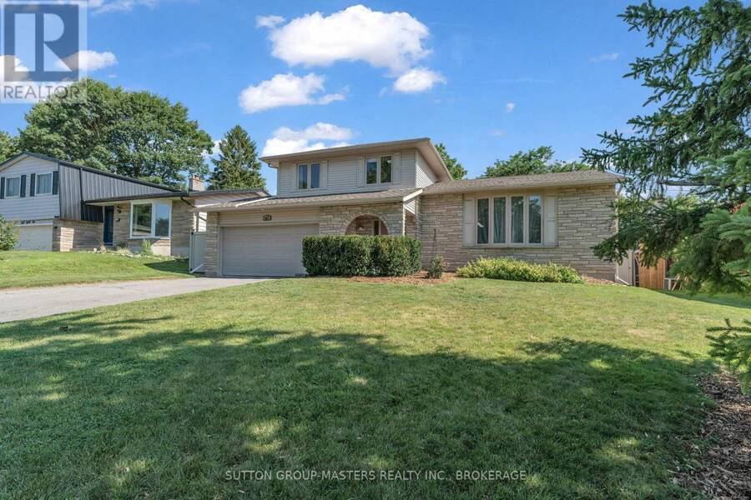
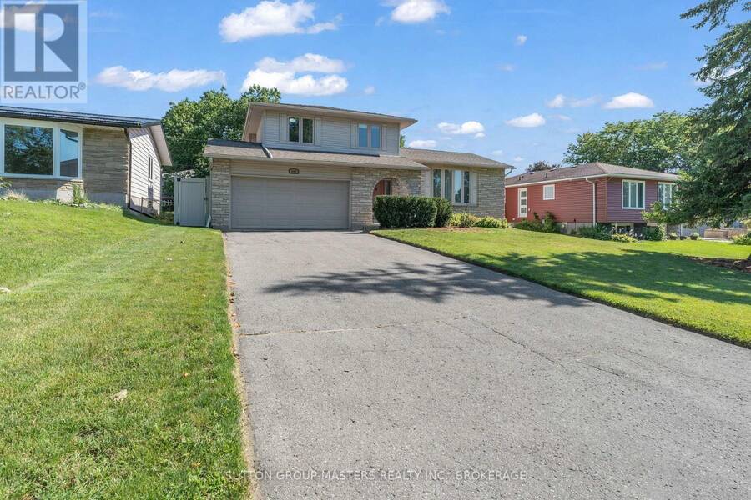
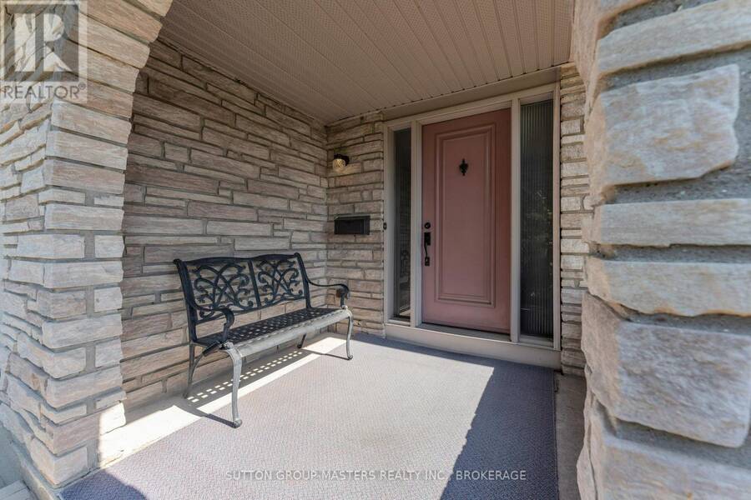
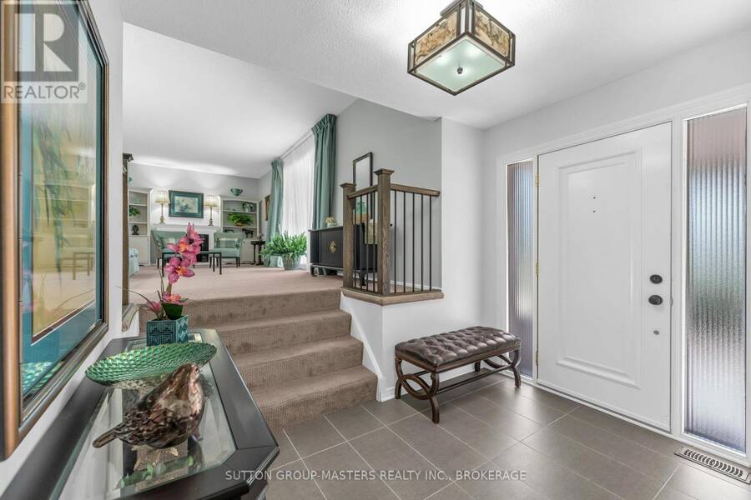
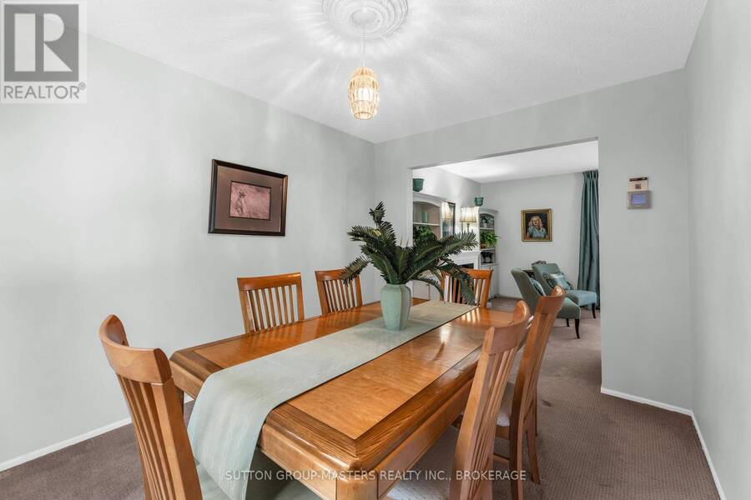
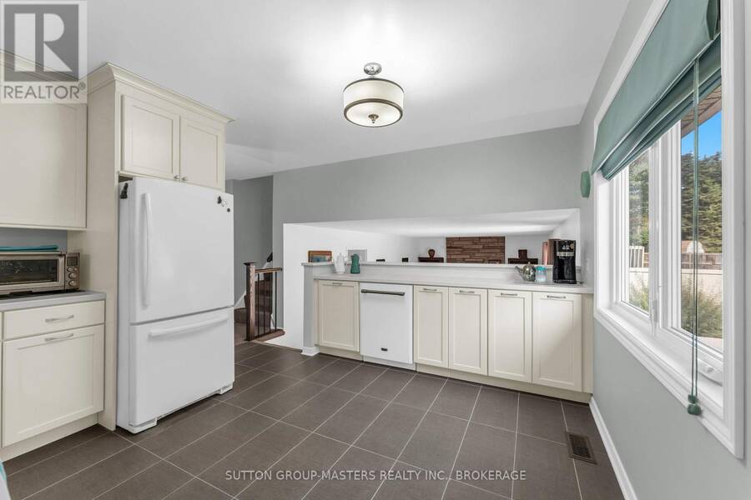
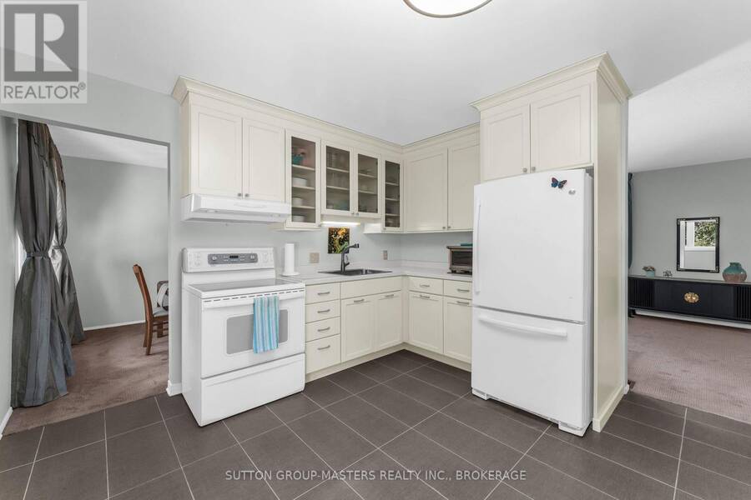
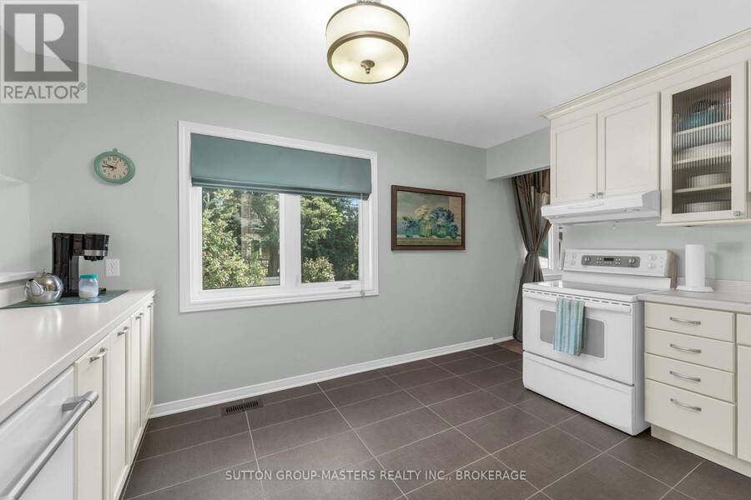
Situated in one of Kingston's most desirable west end locations, this 4 level side split is beaming with pride of ownership. The curb appeal is apparent, the maintenance friendly exterior is tasteful and meticulously maintained. If you need lots of parking, the double garage and oversized driveway will provide parking for up to 6 vehicles. From the Inviting covered front entry, step into your bright open multi level floorplan, where you are sure to find room for the entire family. Bright spacious Kitchen has been fully updated and provides ample cabinets and prep space. The Dining room and living room are open to each other and ideal for entertaining ... read more
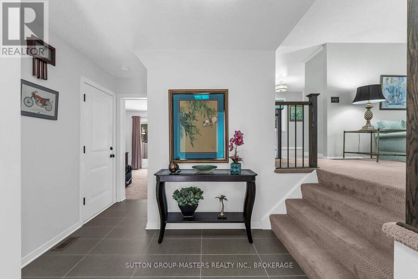
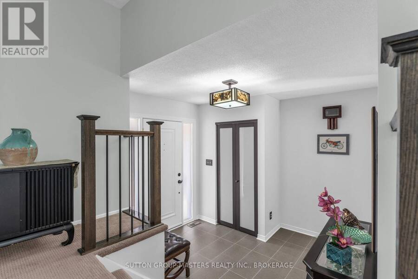
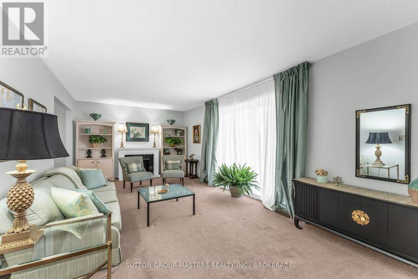
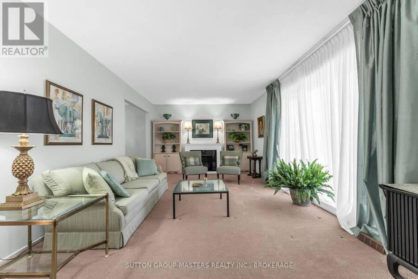
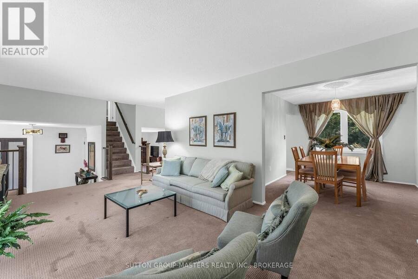
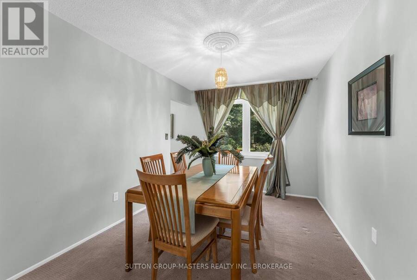
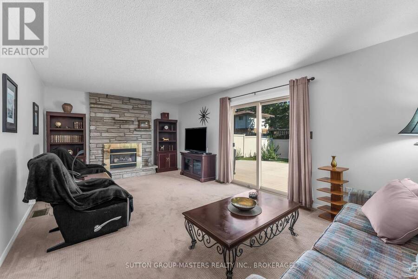
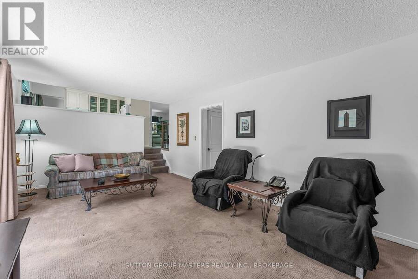
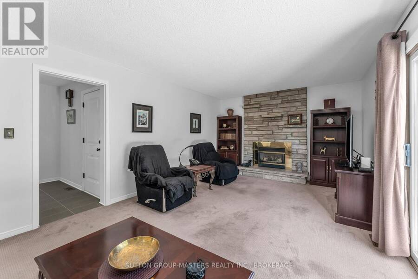
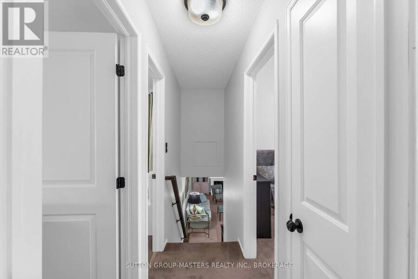
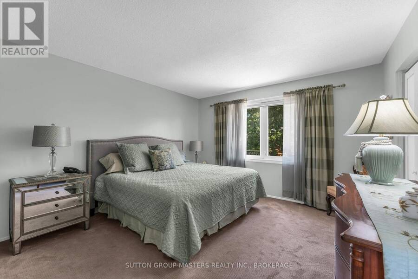
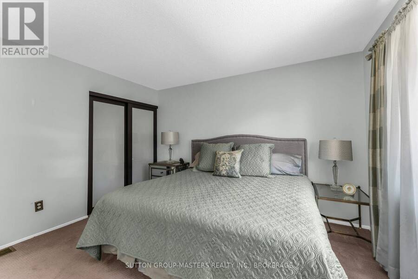
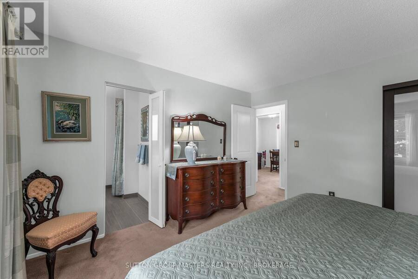
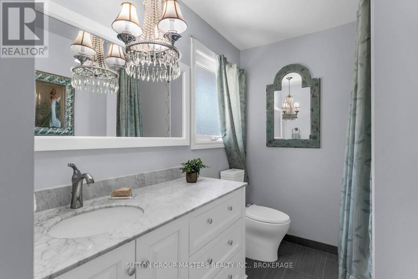
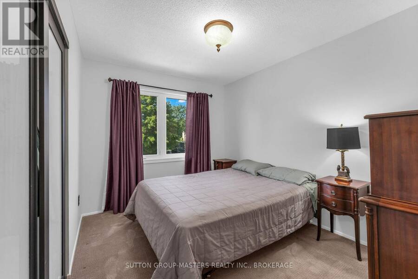
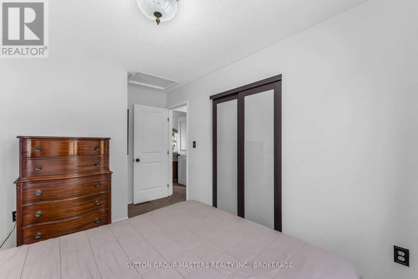
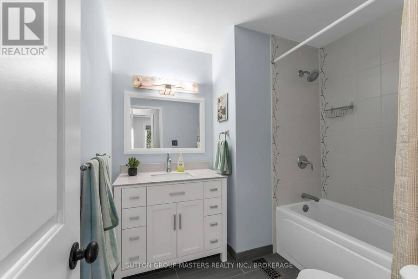
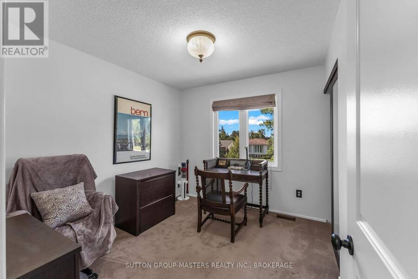
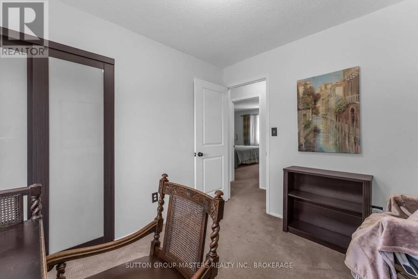
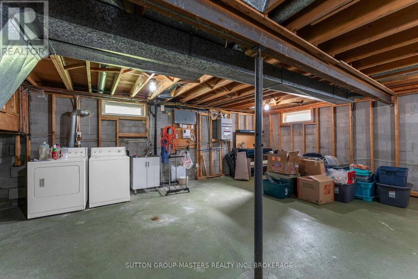
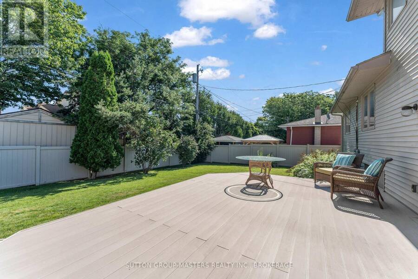
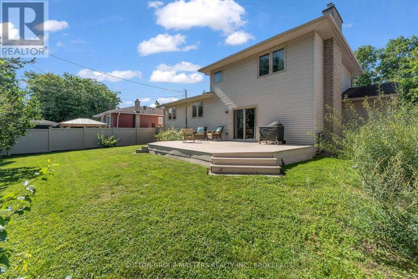
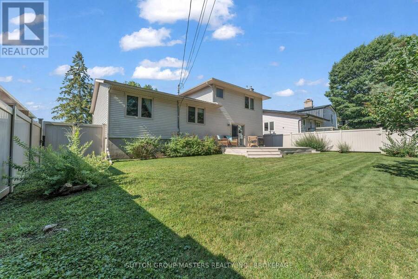
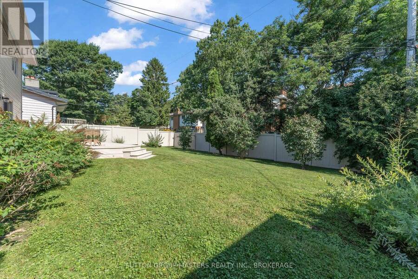
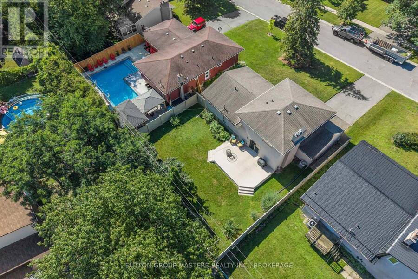
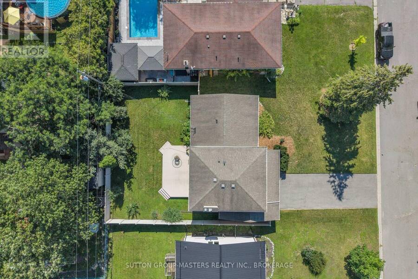
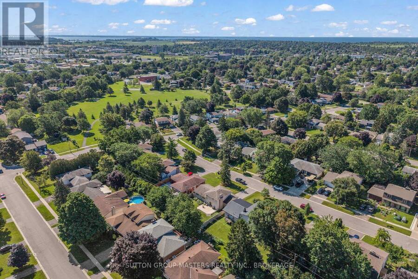
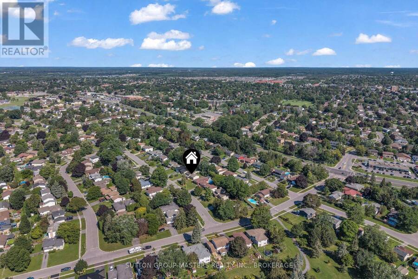
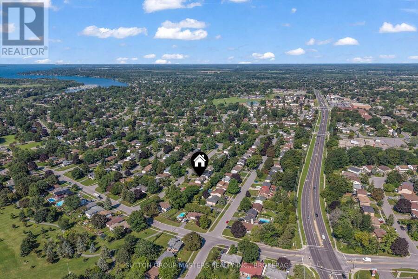
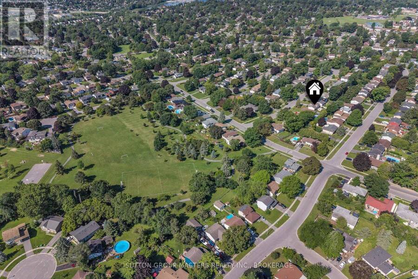
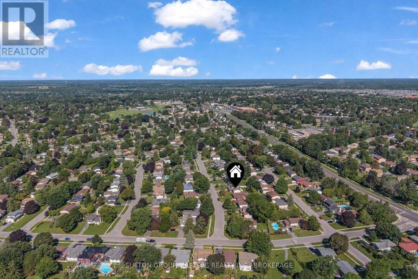
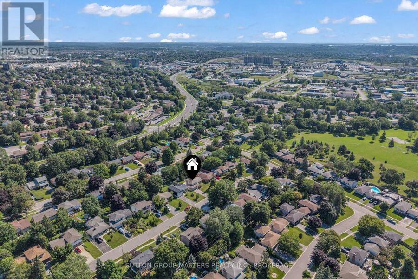
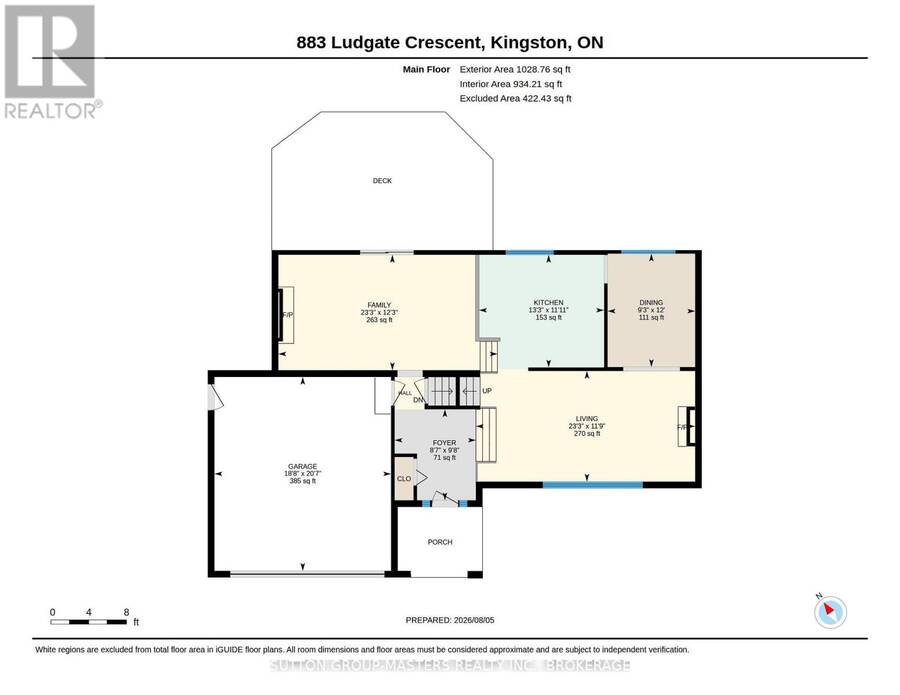
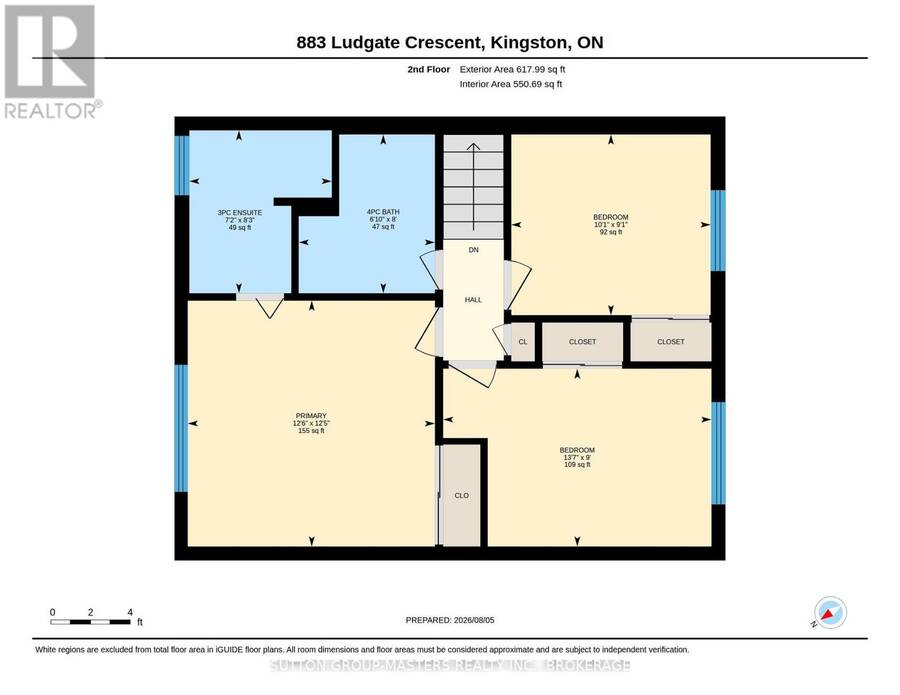
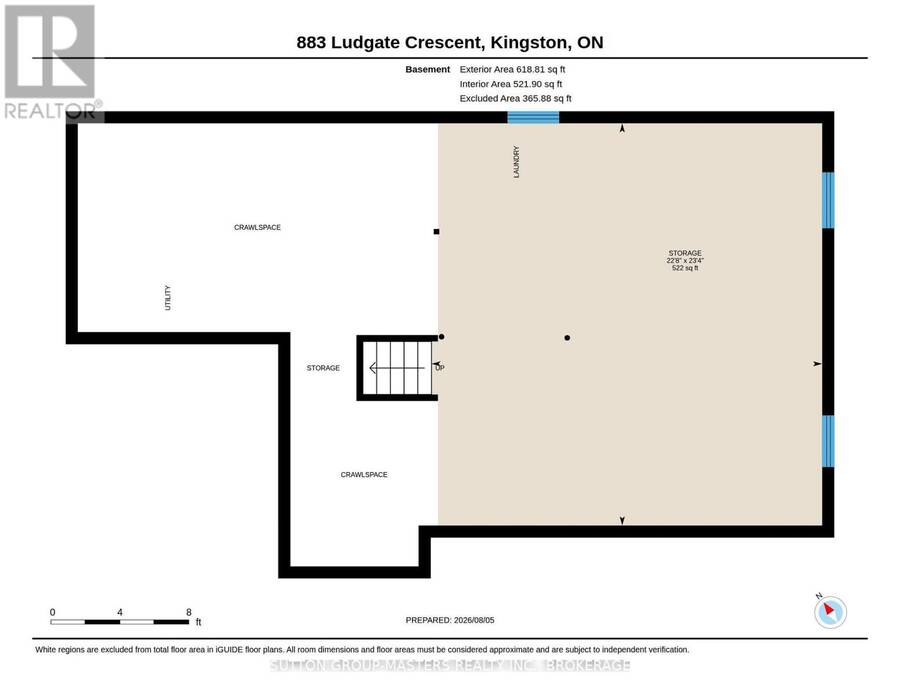
Situated in one of Kingston's most desirable west end locations, this 4 level side split is beaming with pride of ownership. The curb appeal is apparent, the maintenance friendly exterior is tasteful and meticulously maintained. If you need lots of parking, the double garage and oversized driveway will provide parking for up to 6 vehicles. From the Inviting covered front entry, step into your bright open multi level floorplan, where you are sure to find room for the entire family. Bright spacious Kitchen has been fully updated and provides ample cabinets and prep space. The Dining room and living room are open to each other and ideal for entertaining family and friends. From the kitchen, step down to the spacious family room with its cozy gas fireplace and oversized patio doors that invite you out to your private manicured back yard, complete with composite decking and Zero Maintenance fencing that encloses this private oasis. Back inside the upper level floorplan generates 3 spacious bedrooms and 2 full baths, with the Primary bedroom enjoying its own private ensuite. The lower level of this home is unfinished, but does host the Laundry and utilities, with tons of storage and potential for anyone wanting a space that is not already provided by this impressive home. For the last 27 years, this property has been thoughtfully maintained inside and out by the current owner, now its time to downsize and let a new family call this address their home! Walking distance to Parks, school and most essential shopping, or simply access the city bus at the end of the street! Its all available here! (id:25417)
- Listing ID: X13648776
- Property Type: Single Family
| Property | |
|---|---|
| Ownership: | Freehold |
| Lot Size: | 65 by 110 FT Fenced Yard and Landscaped |
| Parking: | Attached Garage 6 Spaces |
| Building | |
|---|---|
| Type: | Single Family House |
| Appliances: | Dishwasher, Dryer, Refrigerator, Stove, Washer, Water Heater - Tankless and Garage Door Opener Remote(s) |
| HVAC: | Central Air Conditioning, Fireplace and Forced Air Natural Gas |
| Exterior: | Stone and Vinyl Siding |
| Basement: | Crawl Space, Full, N/A (Unfinished) |
| Utilities: | Sanitary Sewer |
| Location | |
|---|---|
| City: | Kingston |
| Province: | Ontario |
| Nearby Amenities: | Community Centre, Hospital, Park, Public Transit and Schools |
| Rooms | Level | Dimensions |
|---|---|---|
| Dining room | Main level | 3.66 m x 2.82 m |
| Living room | Main level | 6.98 m x 3.55 m |
| Kitchen | Main level | 4 m x 3.65 m |
| Family room | Main level | 6.22 m x 3.72 m |
| Foyer | Main level | 2.91 m x 2.43 m |
| Bathroom | Upper Level | 2.09 m x 2.46 m |
| Bathroom | Upper Level | 2.47 m x 12.61 m |
| Primary Bedroom | Upper Level | 3.83 m x 3.74 m |
| Bedroom | Upper Level | 4.01 m x 2.73 m |
| Bedroom | Upper Level | 2.77 m x 3.04 m |
Book a showing to see this Ludgate Crescent Home in Kingston
This property has so much to offer. Book a private showing now, as you do not want to miss out on 883 LUDGATE CRESCENT in Kingston, Ontario!
Private Showing Request
Send a request to book a private showing for
.
Please Note: Information you supply in the contact form will be kept fully confidential.
Is this home the right property for you? Start a conversation to find out.
Get Directions to this Property
Not sure where this property is? Get directions to this Ludgate Crescent Home in Kingston.


Provided by SUTTON GROUP-MASTERS REALTY INC., BROKERAGE. MLS®, REALTOR®, and the associated logos are trademarks of the Canadian Real Estate Association.

This REALTOR.ca listing content is owned and licensed by REALTOR® members of the Canadian Real Estate Association.
Have questions or need more information about this home? Don't know where to begin? Then, let us connect you with the best real estate agent to guide you.

Inquiries submitted through this website will be responded to by a local sales representative from Royal LePage®.
Start a Conversation by Text
Provide your full name, phone and email to start a conversation by text message.
Please Note: Information you supply in the contact form will be kept fully confidential.
Start a Conversation by Email
Provide your full name and email to start a conversation by email.
Please Note: Information you supply in the contact form will be kept fully confidential.