
862 OLD COLONY ROAD, Kingston, Ontario K7P 1S5

$1,150,000.00
- 5 bedrooms
- 5 bathrooms
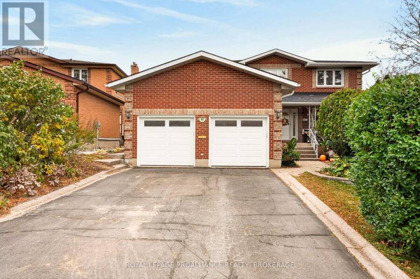
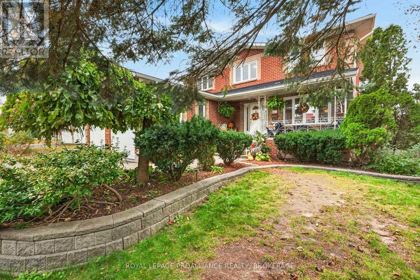
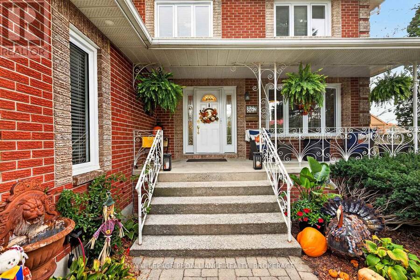
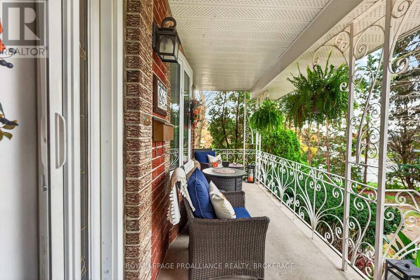
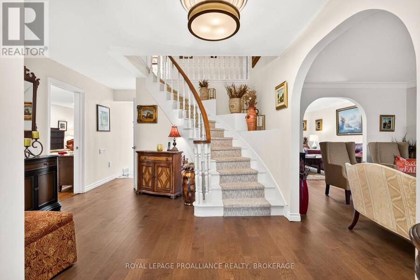
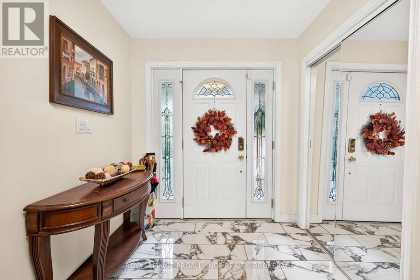
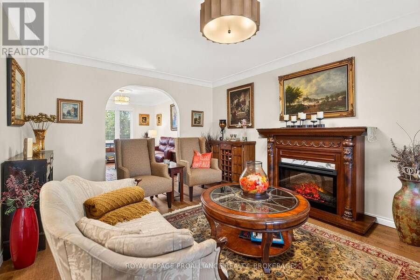
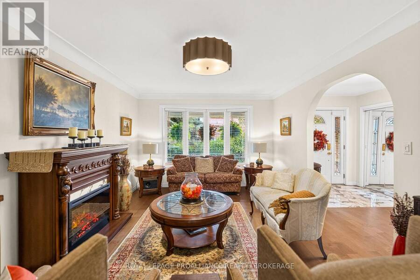
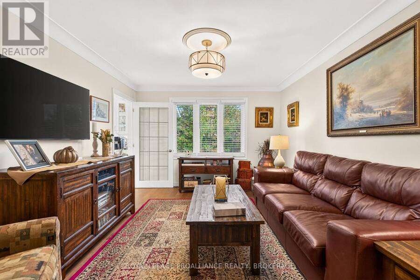
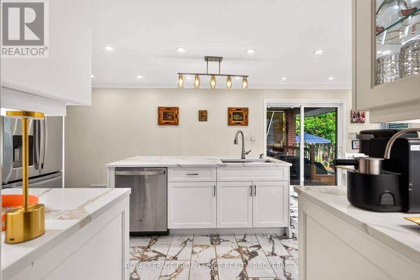
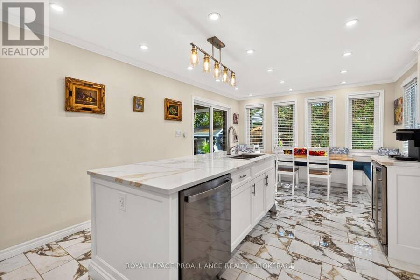
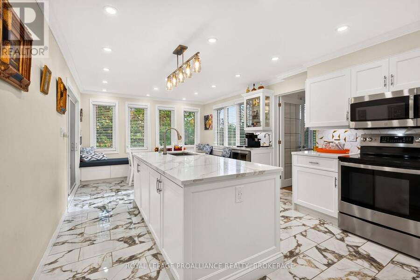
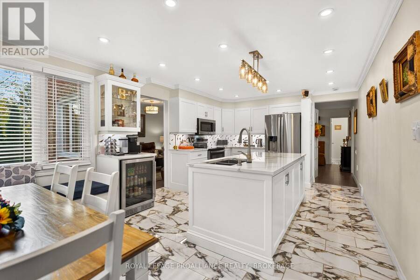
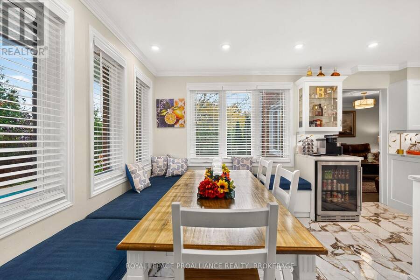
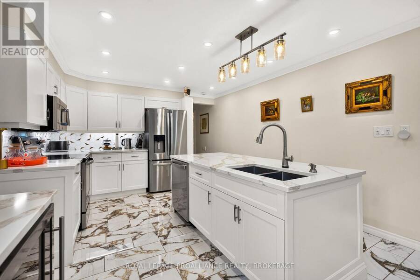
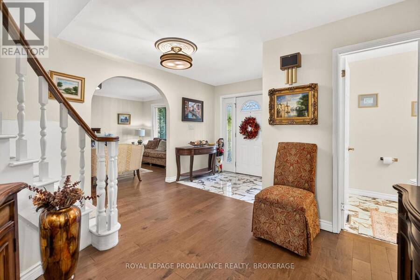
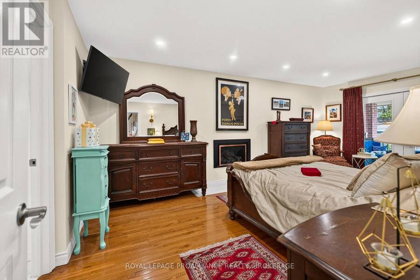
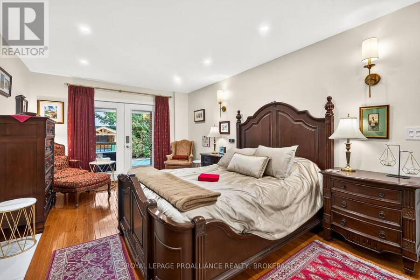
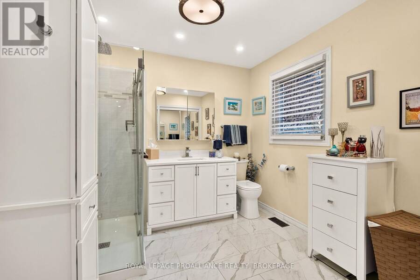
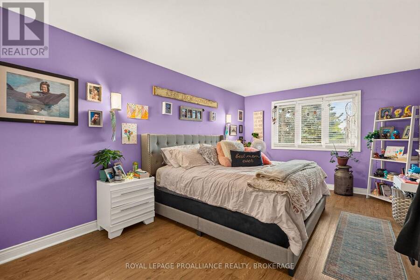
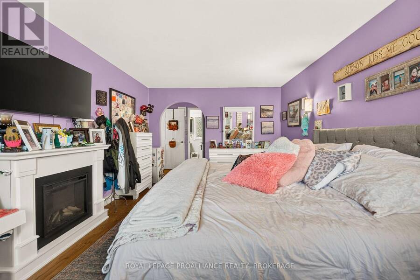
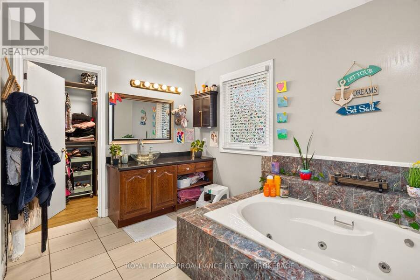
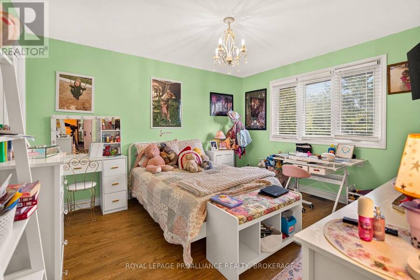
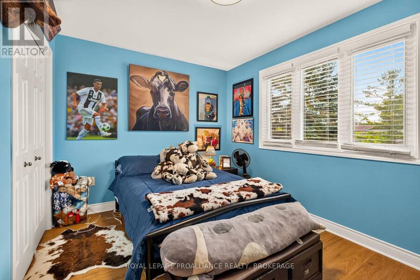
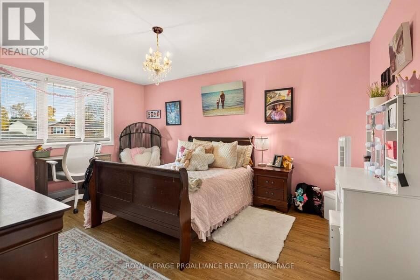
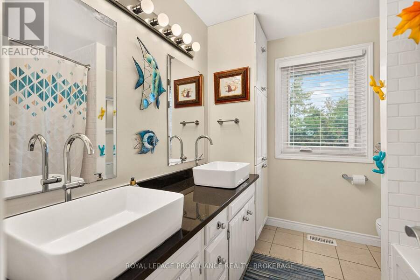
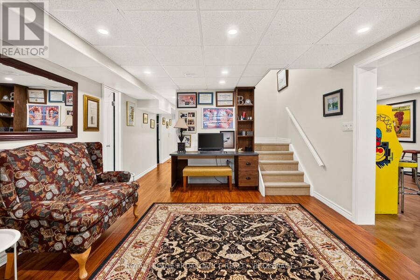
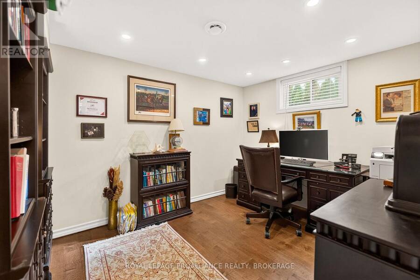
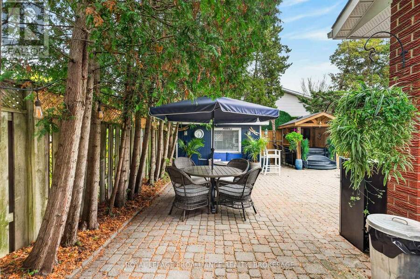
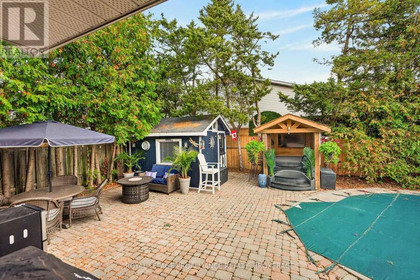
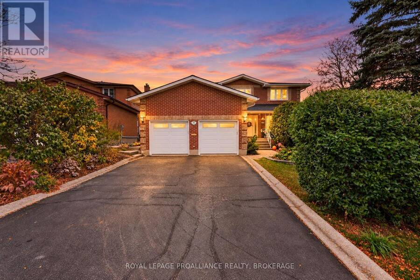
Welcome to 862 Old Colony Road, where there's room for everyone and something for everyone to love! Located in Kingston's sought after west end, this beautifully updated home has been thoughtfully designed with family life and entertaining in mind. The stunning new kitchen is sure to be a favourite gathering spot, with inviting living spaces that make everyday life feel easy. One of the standout features is the main floor primary suite with its own private ensuite, offering a peaceful retreat at the end of the day. Head upstairs and you'll find four more bedrooms, giving everyone their own space. With five bedrooms, four full bathrooms and a powder ... read more
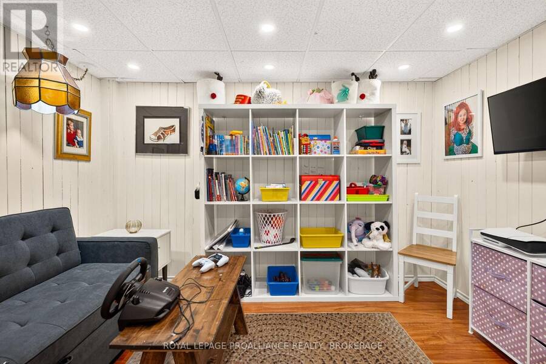
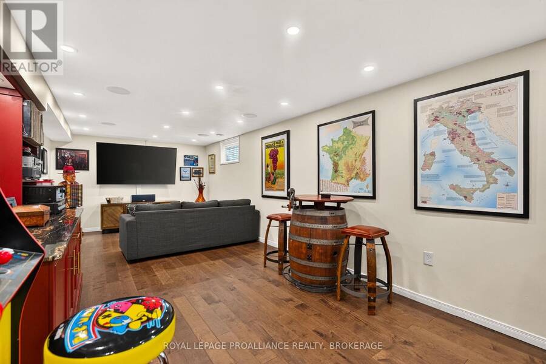
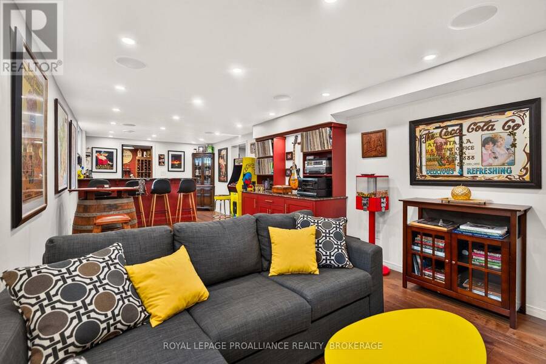
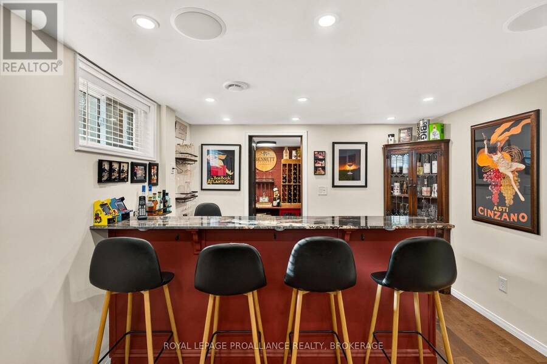
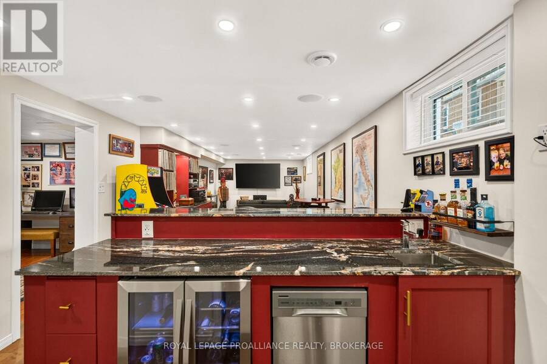
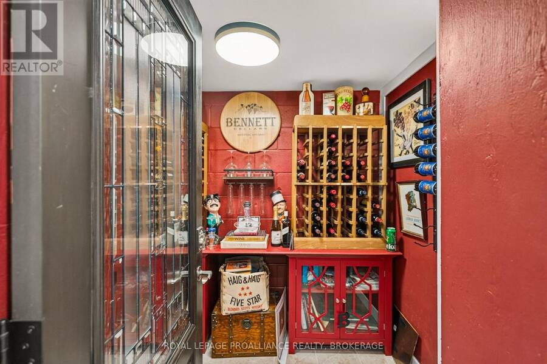
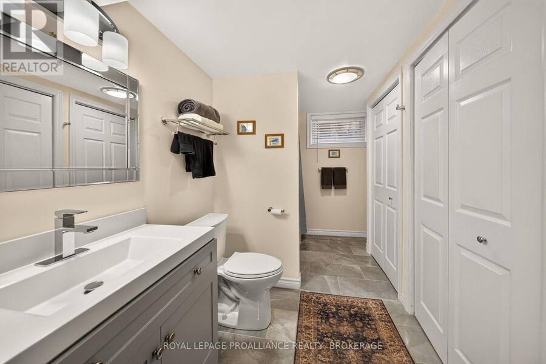
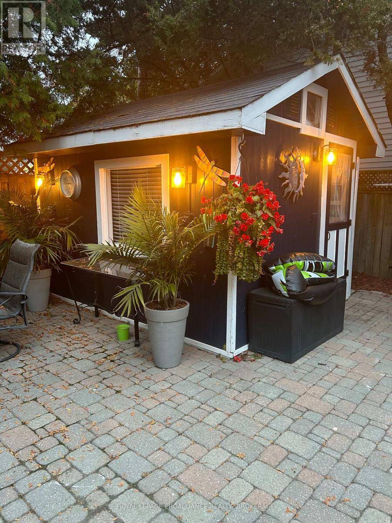
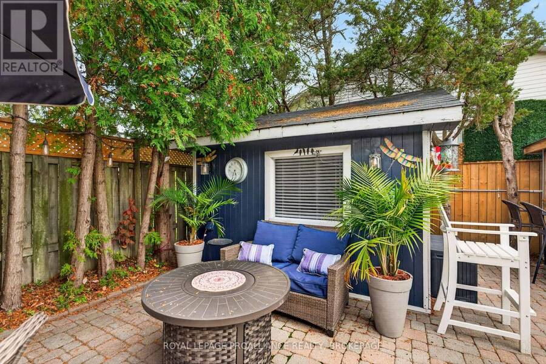
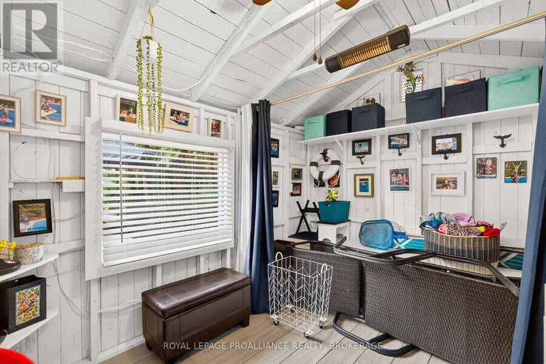
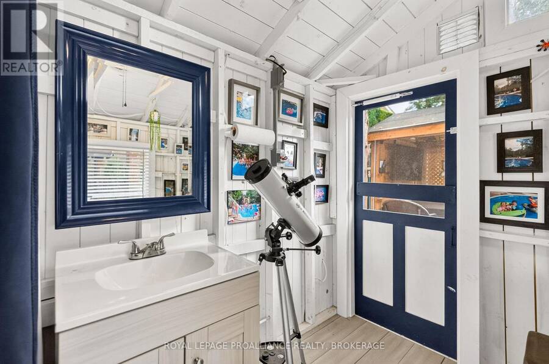
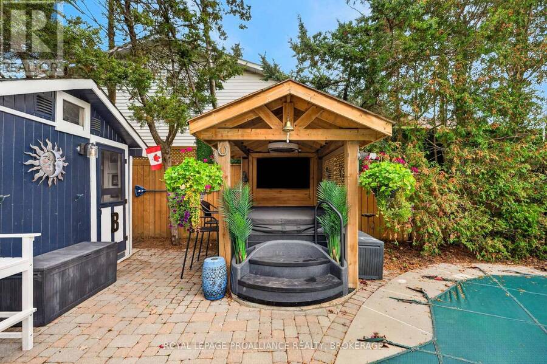
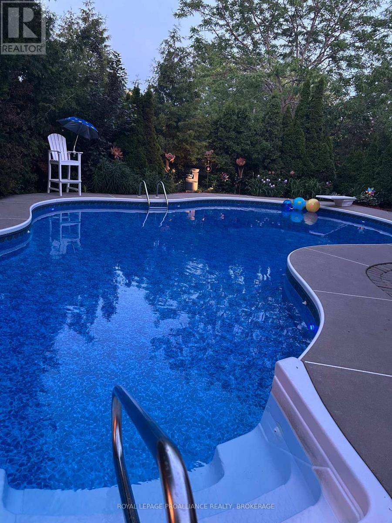
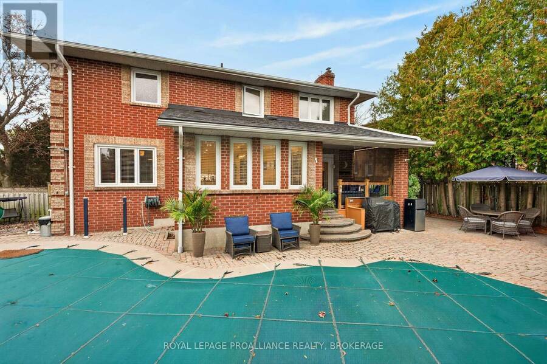
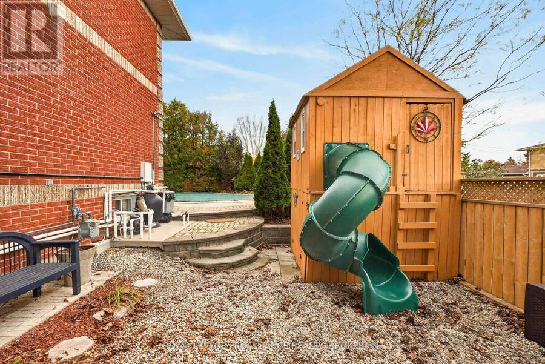
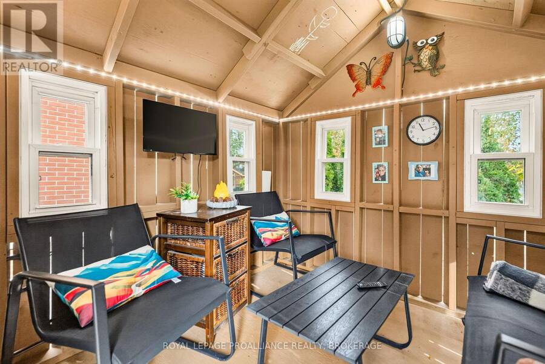
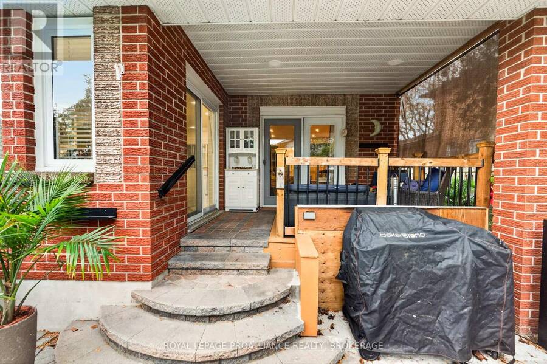
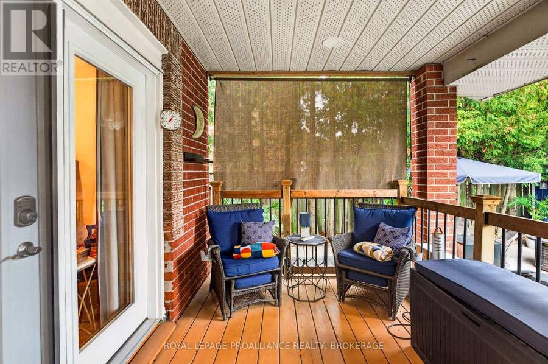
Welcome to 862 Old Colony Road, where there's room for everyone and something for everyone to love! Located in Kingston's sought after west end, this beautifully updated home has been thoughtfully designed with family life and entertaining in mind. The stunning new kitchen is sure to be a favourite gathering spot, with inviting living spaces that make everyday life feel easy. One of the standout features is the main floor primary suite with its own private ensuite, offering a peaceful retreat at the end of the day. Head upstairs and you'll find four more bedrooms, giving everyone their own space. With five bedrooms, four full bathrooms and a powder room, busy mornings just got a whole lot easier! Downstairs, the fun continues with a games room, wet bar and wine room, making it the perfect spot for movie nights, game days or hosting friends. And just wait until you see the backyard! Your very own resort inspired escape awaits, featuring an inground pool and hot tub where summer days turn into unforgettable evenings. With plenty of updates already taken care of and schools, parks, shopping and amenities nearby, this is the kind of home where you can settle in, spread out and make memories for years to come. (id:25417)
- Listing ID: X14131628
- Property Type: Single Family
| Property | |
|---|---|
| Ownership: | Freehold |
| Lot Size: | 68.8 by 119.3 FT|under 1/2 Acre Fully Fenced, Fenced Yard and Landscaped |
| Parking: | Attached Garage 6 Spaces |
| Pool: | Inground Pool |
| Building | |
|---|---|
| Type: | Single Family House |
| Appliances: | Dishwasher, Dryer, Hood Fan, Play Structure, Refrigerator, Stove, Washer, Window Coverings and Hot Tub |
| HVAC: | Central Air Conditioning, Fireplace and Forced Air Natural Gas |
| Exterior: | Brick |
| Basement: | Full, N/A, N/A (Finished) |
| Utilities: | Cable and Sanitary Sewer |
| Location | |
|---|---|
| City: | Kingston |
| Province: | Ontario |
| Community Features: | School Bus |
| Rooms | Level | Dimensions |
|---|---|---|
| Bedroom 4 | Second level | 3.44 m x 3.94 m |
| Bathroom | Second level | 3.5 m x 3.81 m |
| Bathroom | Second level | 2.24 m x 2.48 m |
| Primary Bedroom | Second level | 3.5 m x 5.42 m |
| Bedroom 2 | Second level | 3.77 m x 3.44 m |
| Bedroom 3 | Second level | 3.44 m x 4.59 m |
| Recreational, Games room | Lower level | 3.5 m x 7.39 m |
| Office | Lower level | 3.62 m x 2.77 m |
| Den | Lower level | 3.71 m x 4.61 m |
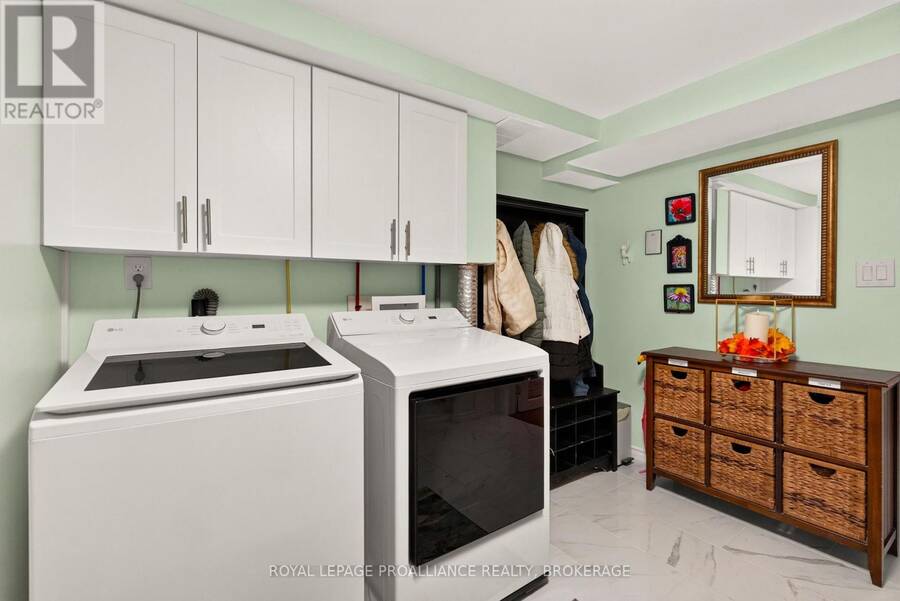
| Laundry room | Lower level | 3.5 m x 2.77 m |
| Foyer | Main level | 3.7 m x 4.64 m |
| Living room | Main level | 3.5 m x 5.12 m |
| Family room | Main level | 3.5 m x 5.12 m |
| Kitchen | Main level | 3.7 m x 3.92 m |
| Dining room | Main level | 3.7 m x 2.63 m |
| Bedroom 5 | Main level | 3.51 m x 5.89 m |
| Bathroom | Main level | 2.84 m x 3.35 m |
Book a showing to see this Old Colony Road Home in Kingston
This property has so much to offer. Book a private showing now, as you do not want to miss out on 862 OLD COLONY ROAD in Kingston, Ontario!
Private Showing Request
Send a request to book a private showing for
.
Please Note: Information you supply in the contact form will be kept fully confidential.
Is this home the right property for you? Start a conversation to find out.
Get Directions to this Property
Not sure where this property is? Get directions to this Old Colony Road Home in Kingston.


Provided by ROYAL LEPAGE PROALLIANCE REALTY, BROKERAGE. MLS®, REALTOR®, and the associated logos are trademarks of the Canadian Real Estate Association.

This REALTOR.ca listing content is owned and licensed by REALTOR® members of the Canadian Real Estate Association.
Have questions or need more information about this home? Don't know where to begin? Then, let us connect you with the best real estate agent to guide you.

Inquiries submitted through this website will be responded to by a local sales representative from Royal LePage®.
Start a Conversation by Text
Provide your full name, phone and email to start a conversation by text message.
Please Note: Information you supply in the contact form will be kept fully confidential.
Start a Conversation by Email
Provide your full name and email to start a conversation by email.
Please Note: Information you supply in the contact form will be kept fully confidential.