
858 LANCASTER DRIVE, Kingston, Ontario K7P 1R6

$824,900.00
- 4 bedrooms
- 3 bathrooms
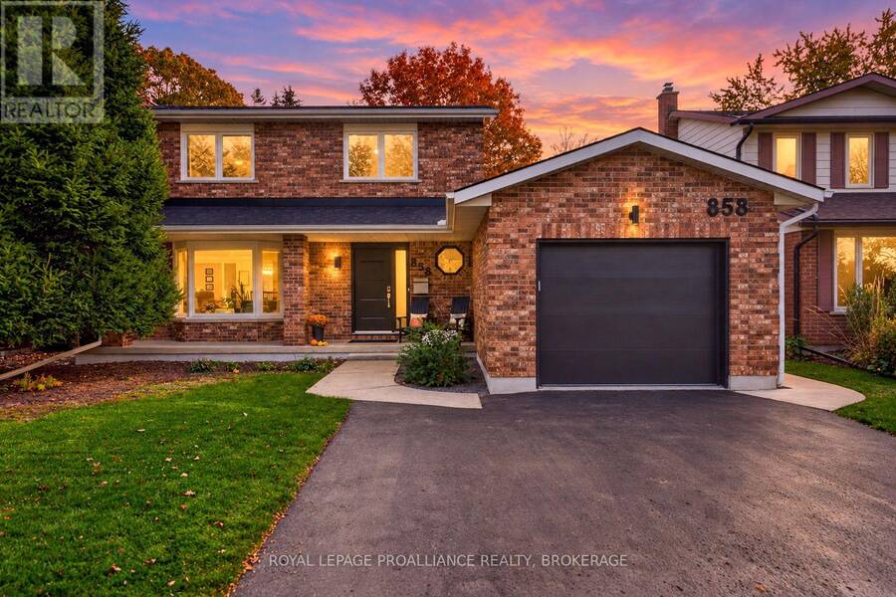
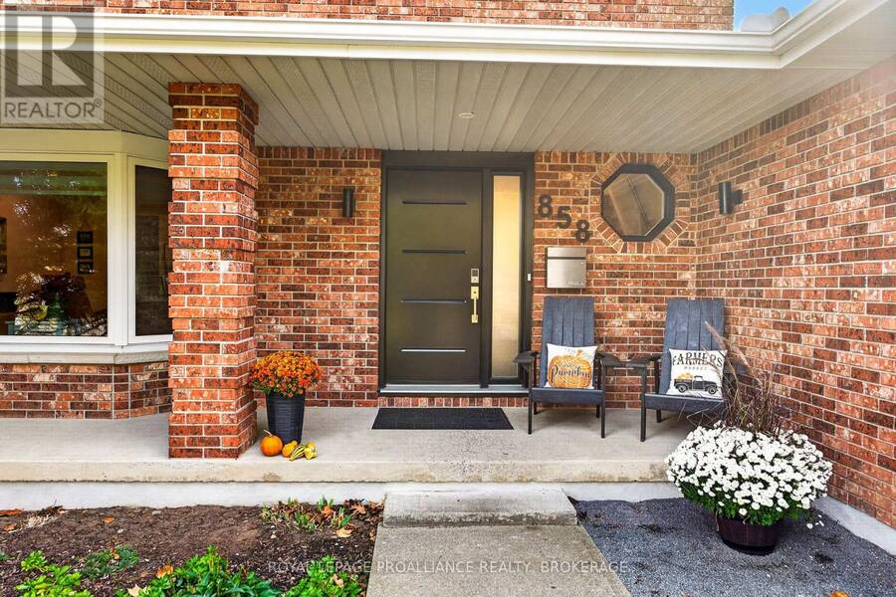
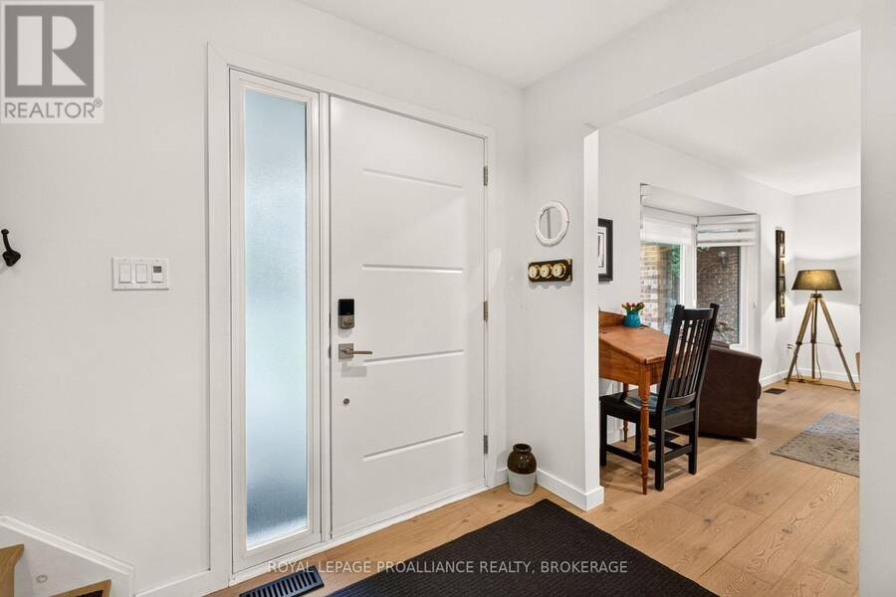
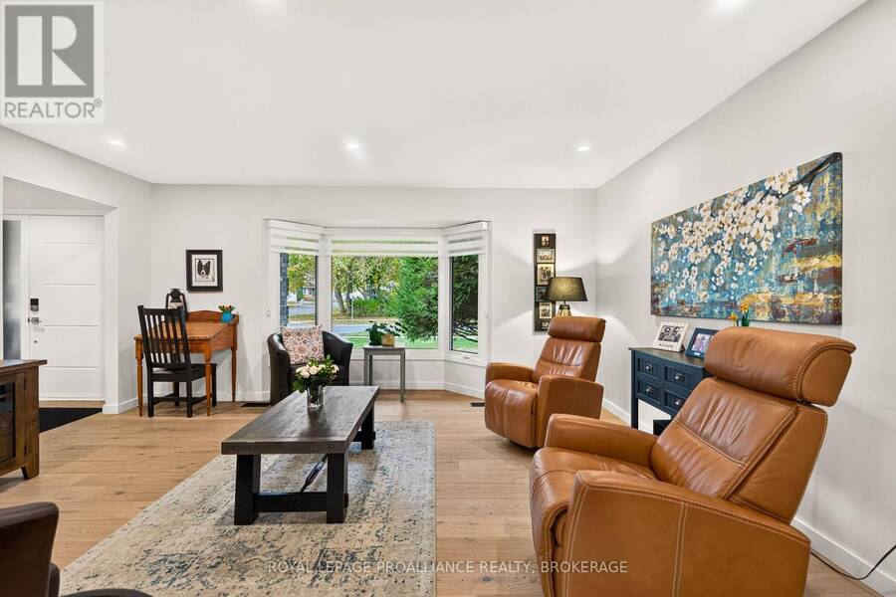
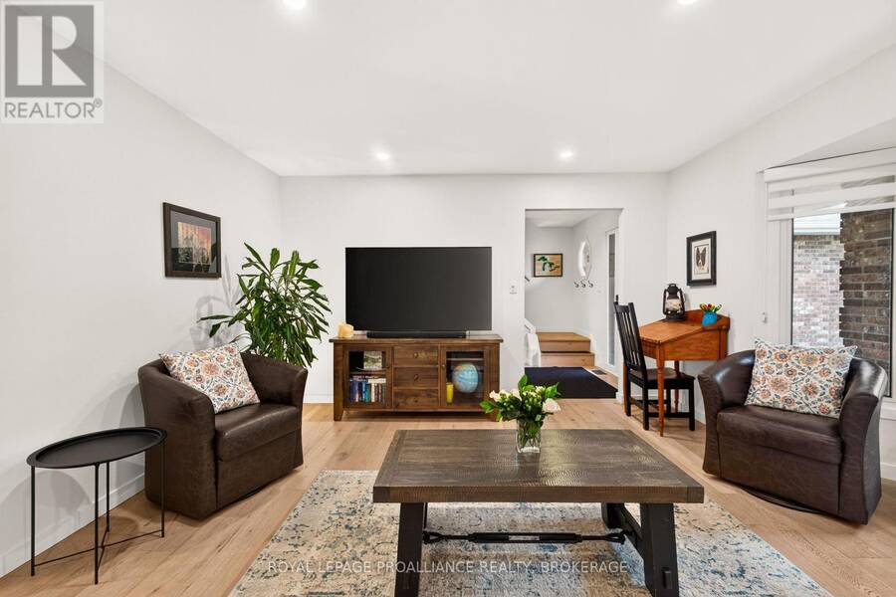
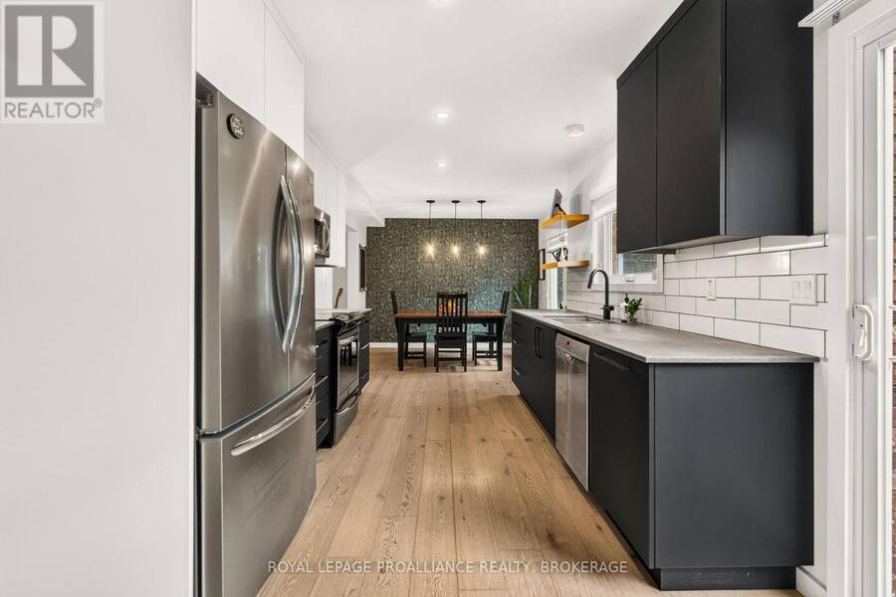
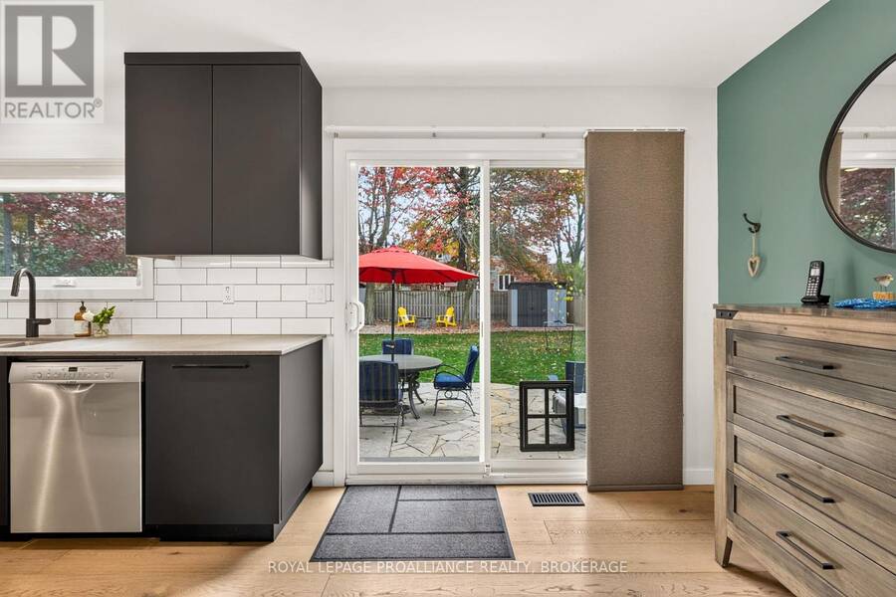
Welcome to this fully renovated (2020) exceptionally versatile family home with walking paths in the sought after school district of both Lancaster Drive Public School and Mother Theresa Catholic School. This home offers the perfect blend of modern comfort, functional design, and distinct home-based career opportunities. Spacious & Elegant Living Spaces. Step inside to a bright and inviting main level featuring a large living room anchored by a lovely bay window, an ideal setting for entertaining guests or relaxing with family. The modern kitchen boasts generous counter space and sleek stainless steel appliances, which along with the dining room, ... read more
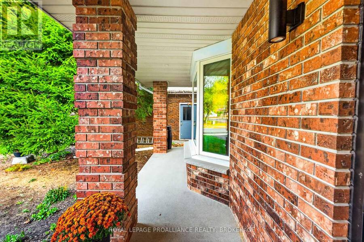
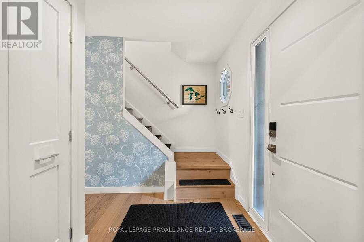
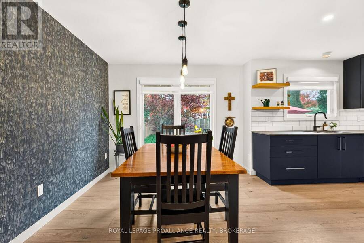
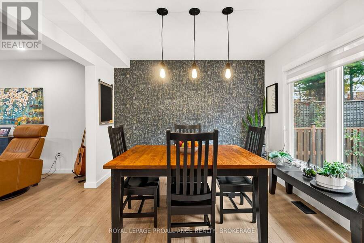
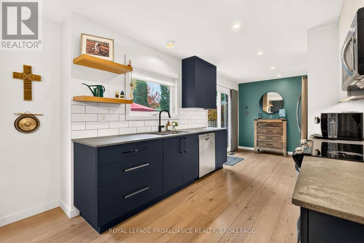
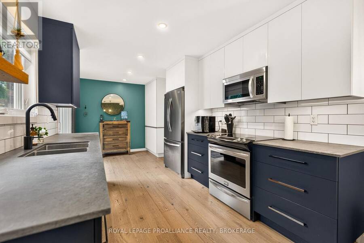
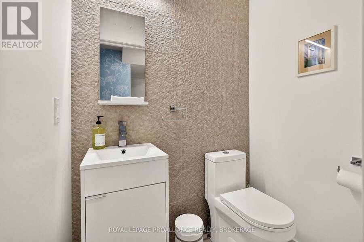
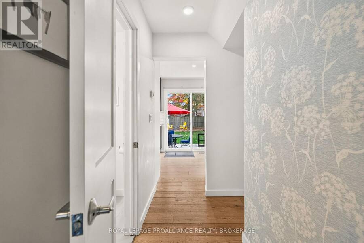
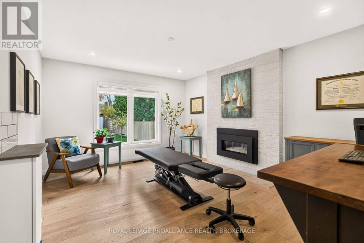
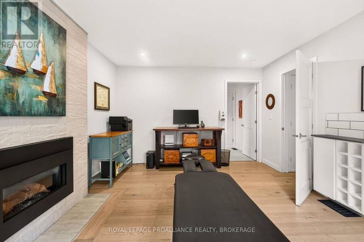
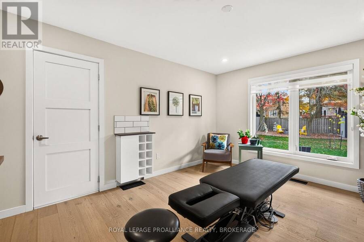
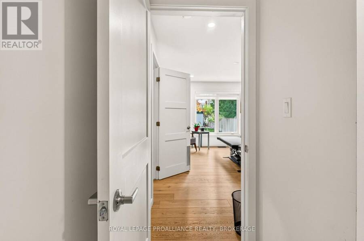
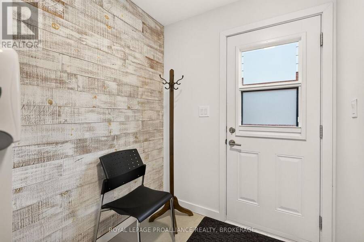
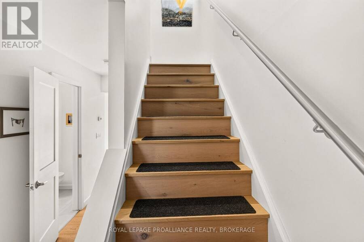
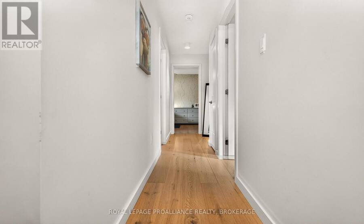
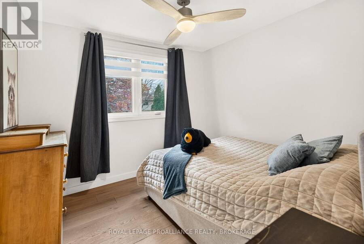
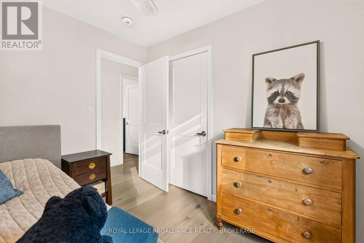
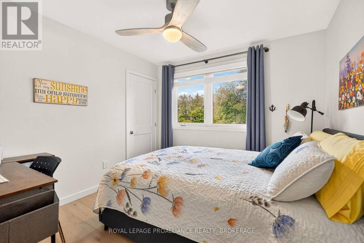
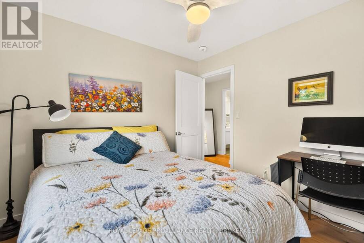
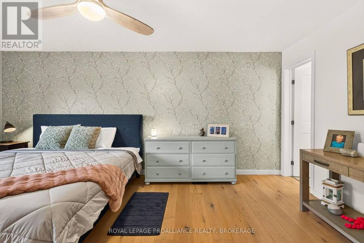
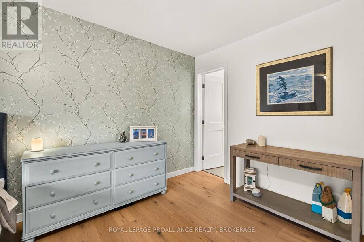
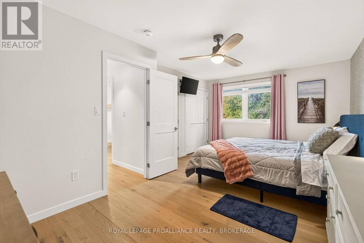
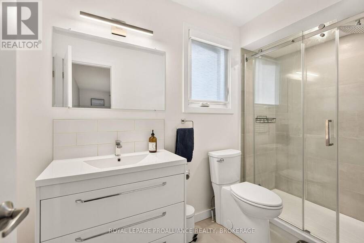
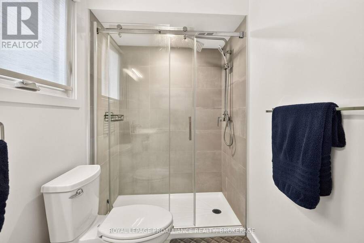
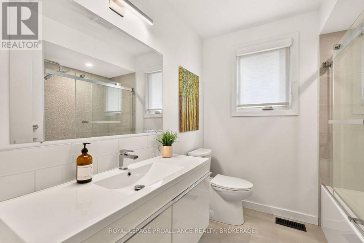
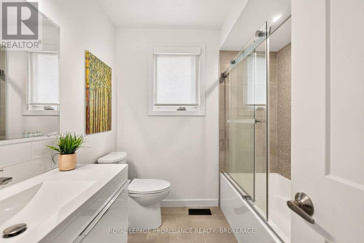
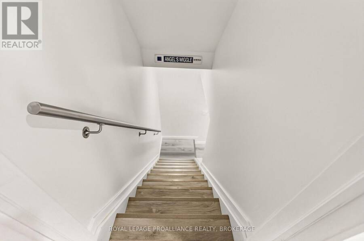
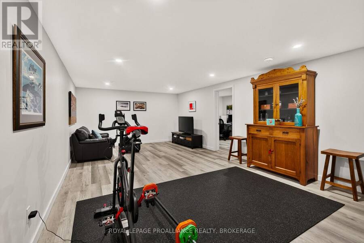
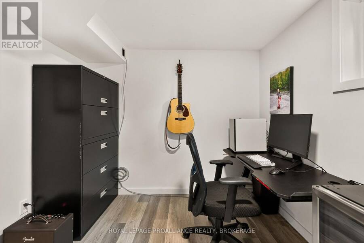
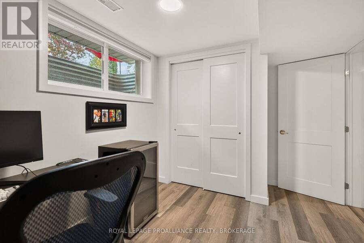
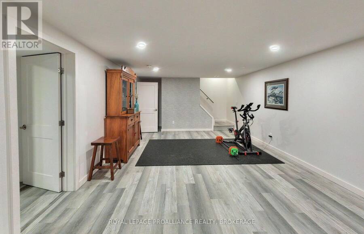
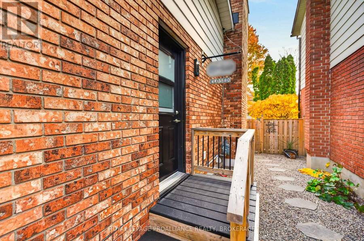
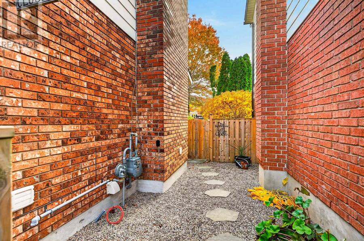
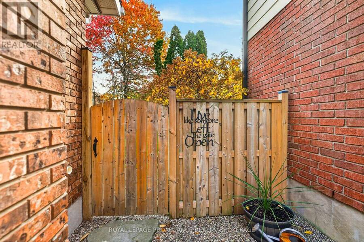
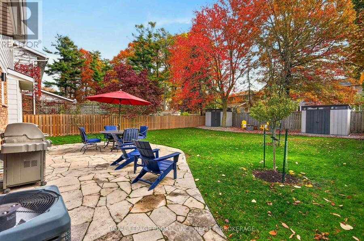
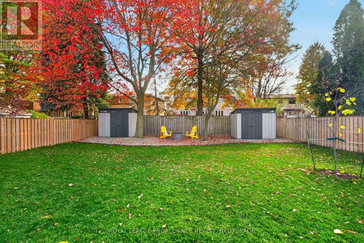
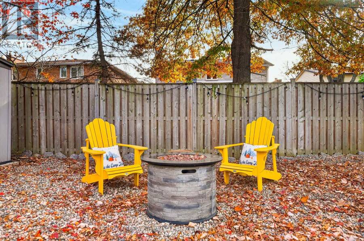
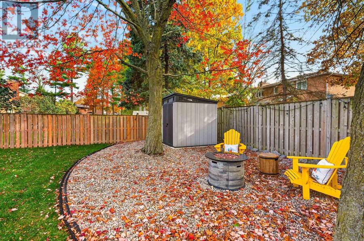
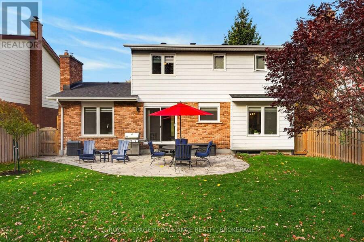
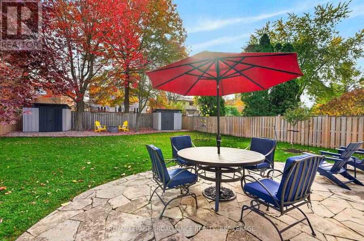
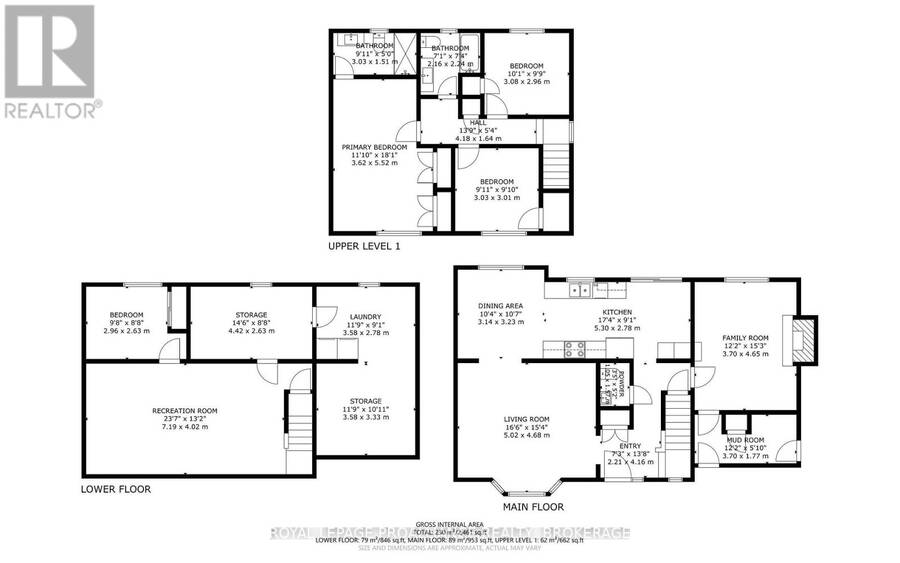
Welcome to this fully renovated (2020) exceptionally versatile family home with walking paths in the sought after school district of both Lancaster Drive Public School and Mother Theresa Catholic School. This home offers the perfect blend of modern comfort, functional design, and distinct home-based career opportunities. Spacious & Elegant Living Spaces. Step inside to a bright and inviting main level featuring a large living room anchored by a lovely bay window, an ideal setting for entertaining guests or relaxing with family. The modern kitchen boasts generous counter space and sleek stainless steel appliances, which along with the dining room, overlook the impressive outdoor living space. A convenient 2-piece powder room on the main floor adds everyday convenience. Restful Upper Level & Finished Basement. Upstairs, you will find three comfortable bedrooms, including a primary retreat with its own modern 3-piece ensuite, as well as an updated 4-piece main bathroom. Downstairs, the finished basement provides a flexible 4th bedroom with an additional rec room, along with a rough-in for a future extra bathroom and plenty of storage. A True Business Opportunity: The Hidden Gem. What sets this property apart is its dedicated sidewalk and lit side entrance into a functional mudroom (with laundry hook-up) that leads directly into a spacious bonus room. Currently operating as a professional clinic, this tranquil space offers an ideal setup for your small business, home office, client facing practice, or simply can serve as an additional main floor family room. Outdoor Oasis & Modern Convenience. The private, fully fenced, cleanly landscaped backyard is built for summer gatherings, featuring a stunning flagstone patio perfect for barbecues and outdoor dining, and complemented by two garden sheds for ample storage. Complete with a double driveway and a single-car garage with the electrical wiring for an EV charger, this home is truly turn-key and ready for its next owners. (id:25417)
- Listing ID: X14147360
- Property Type: Single Family
| Property | |
|---|---|
| Ownership: | Freehold |
| Lot Size: | 49.9 by 129.1 FT Fenced Yard |
| Parking: | Attached Garage 3 Spaces |
| Building | |
|---|---|
| Type: | Single Family House |
| Appliances: | Blinds, Dryer, Refrigerator, Stove, Washer, Water Heater and Garage Door Opener Remote(s) |
| HVAC: | Central Air Conditioning, Fireplace and Forced Air Natural Gas |
| Exterior: | Aluminum Siding and Brick |
| Basement: | N/A (Finished) |
| Utilities: | Sanitary Sewer |
| Location | |
|---|---|
| City: | Kingston |
| Province: | Ontario |
| Nearby Amenities: | Park, Place Of Worship, Public Transit and Schools |
| Rooms | Level | Dimensions |
|---|---|---|
| Bathroom | Second level | 2.16 m x 2.24 m |
| Primary Bedroom | Second level | 3.62 m x 5.52 m |
| Bathroom | Second level | 3.03 m x 1.51 m |
| Bedroom 2 | Second level | 3.03 m x 3.01 m |
| Bedroom 3 | Second level | 3.08 m x 2.96 m |
| Bedroom 4 | Basement | 2.96 m x 2.63 m |
| Other | Basement | 4.42 m x 2.63 m |
| Laundry room | Basement | 3.58 m x 2.78 m |
| Furnace | Basement | 3.58 m x 3.33 m |
| Foyer | Main level | 2.21 m x 4.16 m |
| Mud room | Main level | 3.7 m x 1.77 m |
| Living room | Main level | 5.02 m x 4.68 m |
| Family room | Main level | 3.07 m x 4.65 m |
| Partial bathroom | Main level | 1.05 m x 1.57 m |
| Kitchen | Main level | 5.3 m x 2.78 m |
| Dining room | Main level | 3.14 m x 3.23 m |
Book a showing to see this Lancaster Drive Home in Kingston
This property has so much to offer. Book a private showing now, as you do not want to miss out on 858 LANCASTER DRIVE in Kingston, Ontario!
Private Showing Request
Send a request to book a private showing for
.
Please Note: Information you supply in the contact form will be kept fully confidential.
Is this home the right property for you? Start a conversation to find out.
Get Directions to this Property
Not sure where this property is? Get directions to this Lancaster Drive Home in Kingston.


Provided by ROYAL LEPAGE PROALLIANCE REALTY, BROKERAGE. MLS®, REALTOR®, and the associated logos are trademarks of the Canadian Real Estate Association.

This REALTOR.ca listing content is owned and licensed by REALTOR® members of the Canadian Real Estate Association.
Have questions or need more information about this home? Don't know where to begin? Then, let us connect you with the best real estate agent to guide you.

Inquiries submitted through this website will be responded to by a local sales representative from Royal LePage®.
Start a Conversation by Text
Provide your full name, phone and email to start a conversation by text message.
Please Note: Information you supply in the contact form will be kept fully confidential.
Start a Conversation by Email
Provide your full name and email to start a conversation by email.
Please Note: Information you supply in the contact form will be kept fully confidential.