
853 APPLE DOWN DRIVE, Kingston, Ontario K7P 1C7

$699,900.00
- 3 bedrooms
- 4 bathrooms
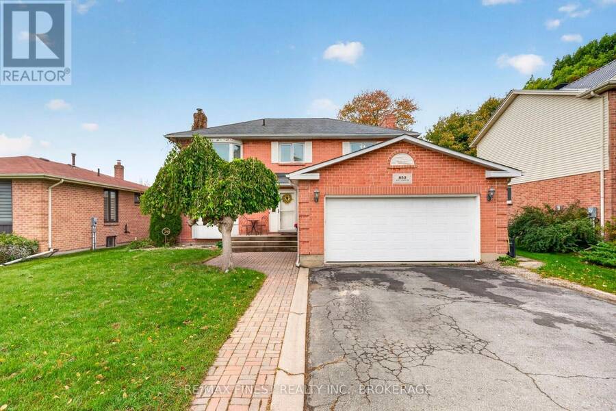
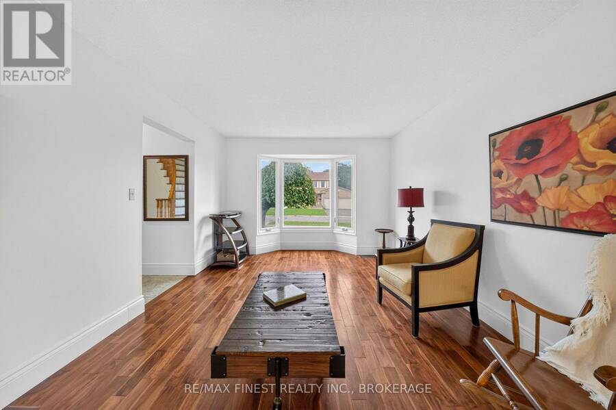
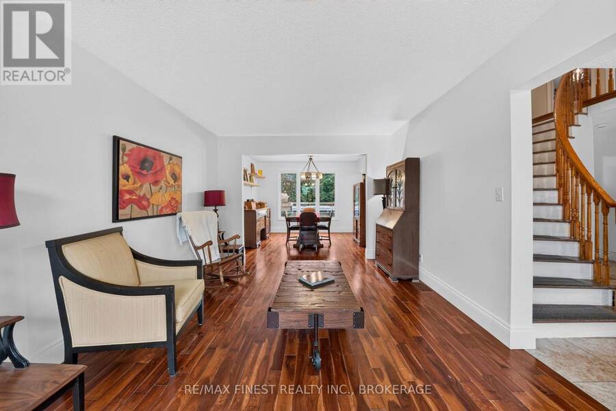
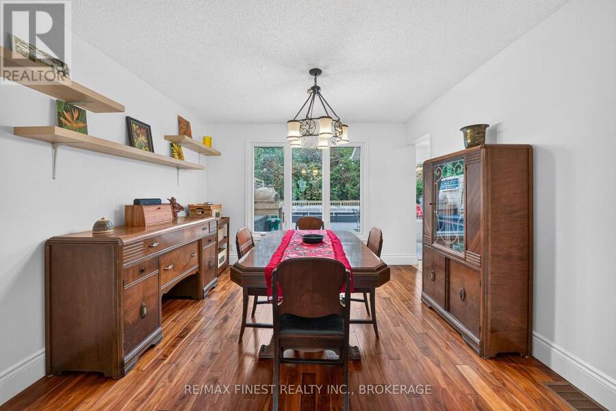
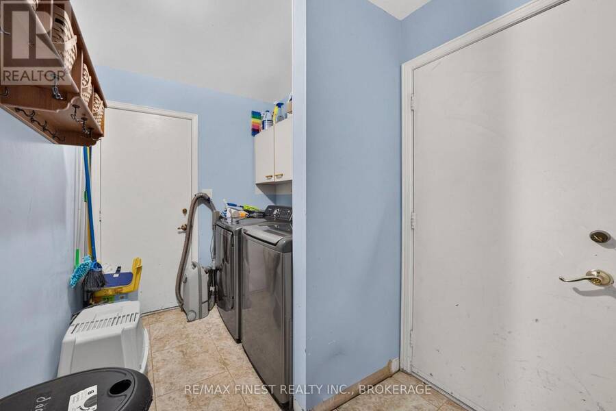
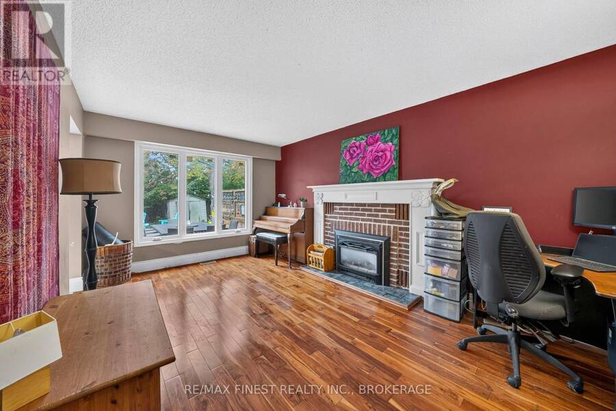
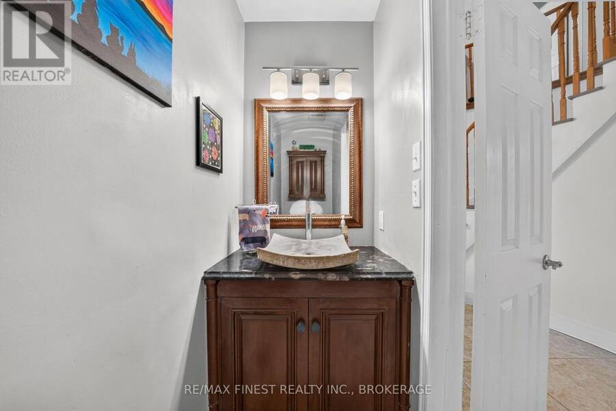
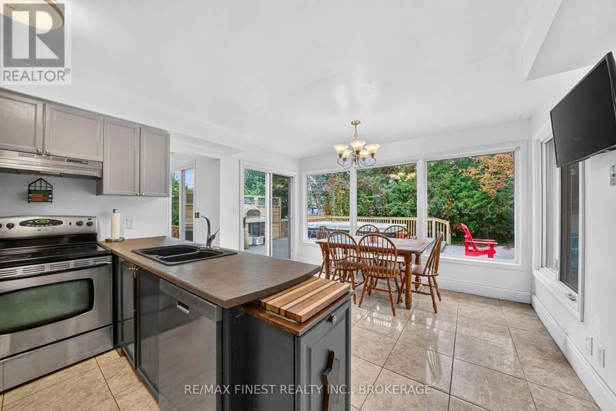
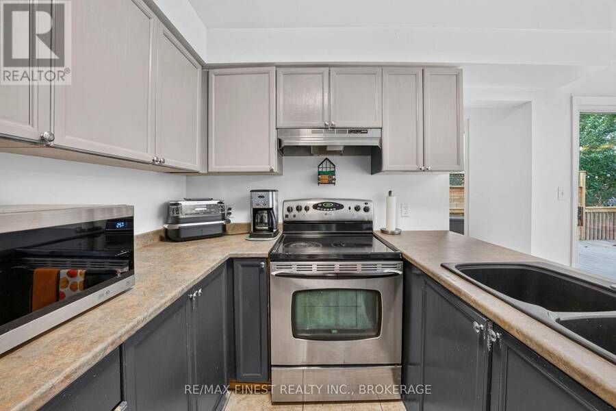
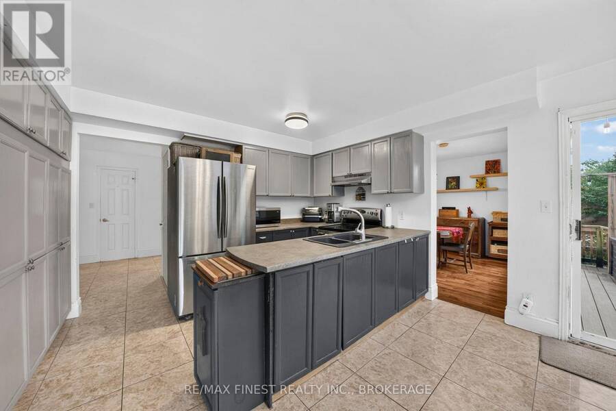
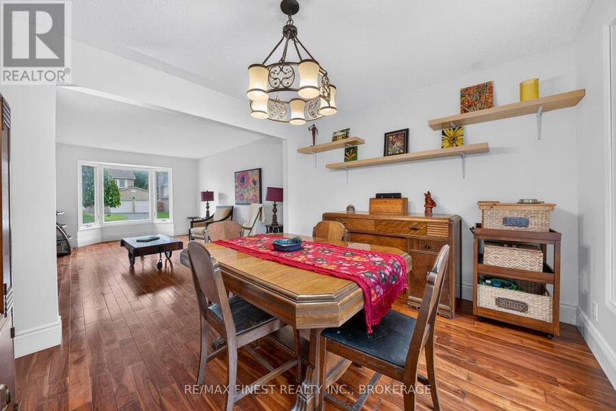
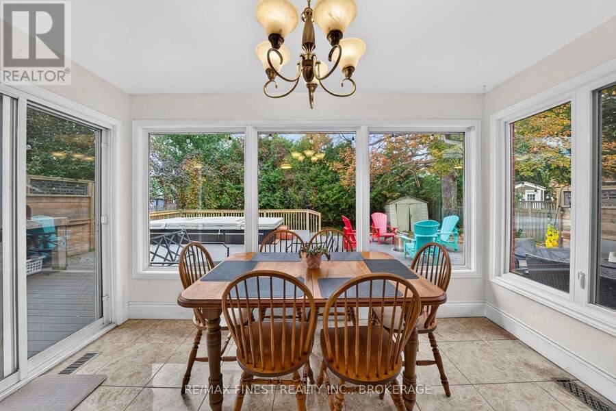
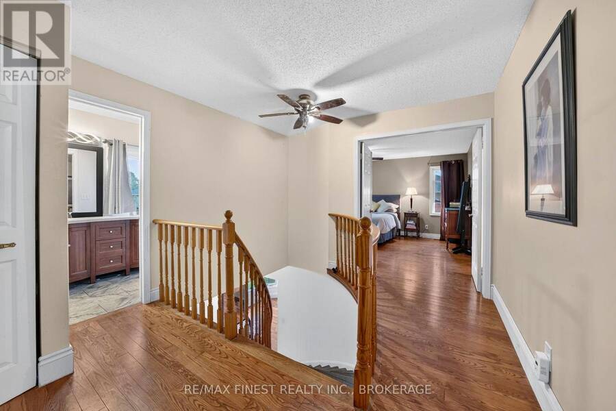
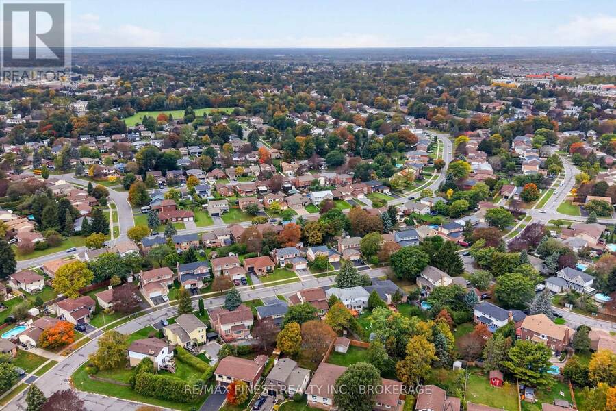
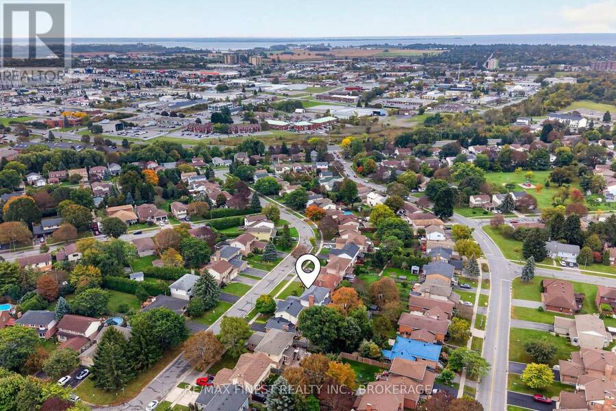
Welcome to 853 Apple Down Drive, a beautiful large 3-bedroom, 4-bathroom home located on one of Kingston's highly sought-after streets. This impressive brick home offers an exceptional combination of space, natural light, thoughtful updates, and an unbeatable location close toamenities. The main level has just recently been painted with a well thought out layout featuring hardwood and tile floors throughout. Spacious eat in kitchen overlooking the private backyard, family room with cozy gas fireplace, separate dinning and living rooms, 2 pc powder room for guests and main level laundry. Upstairs you will find hardwood floors throughout three large ... read more
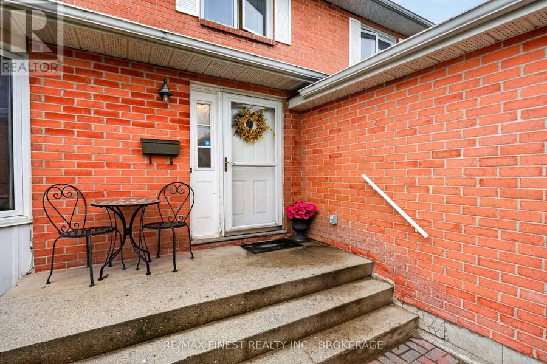
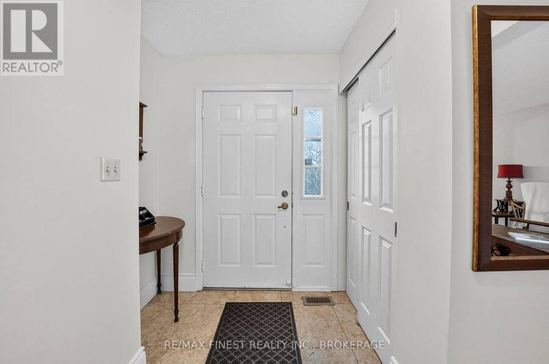
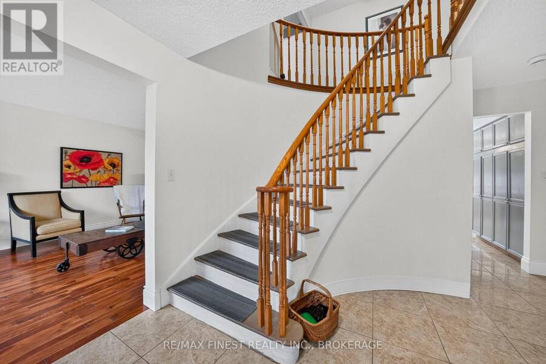
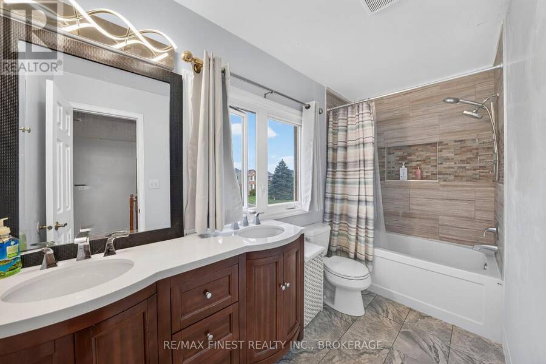
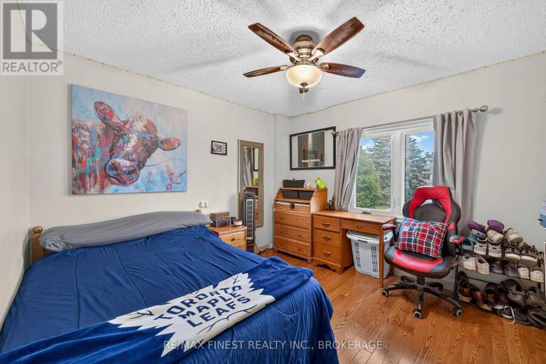
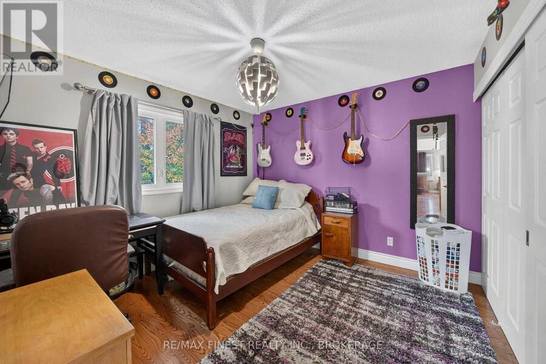
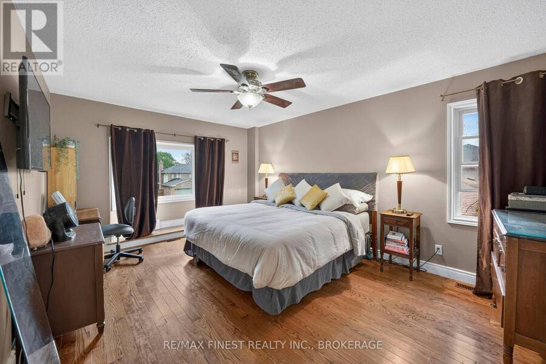
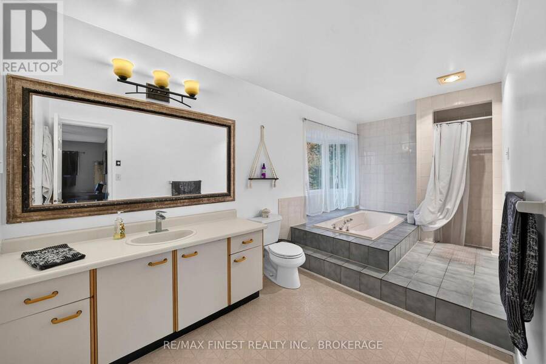
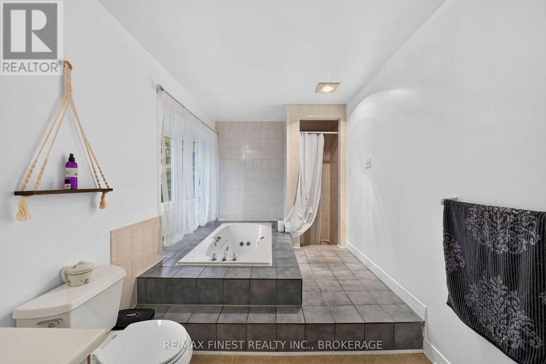
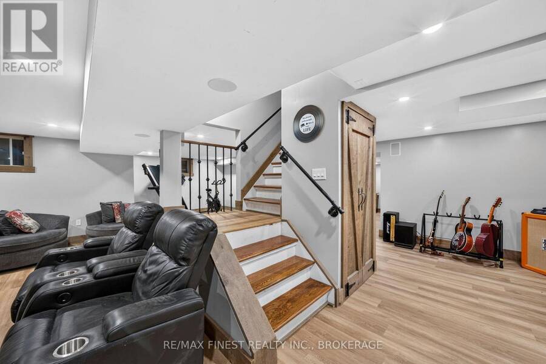
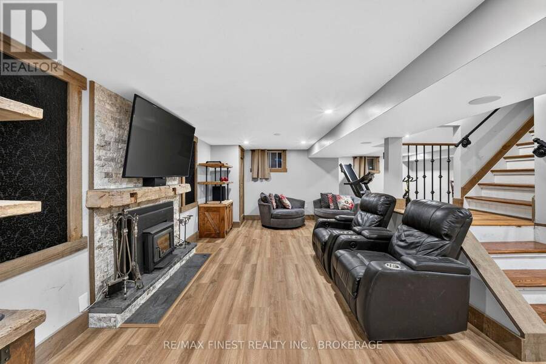
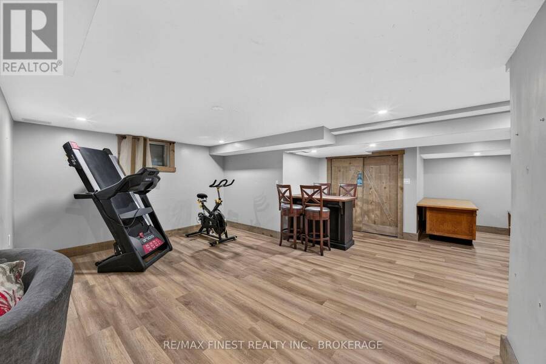
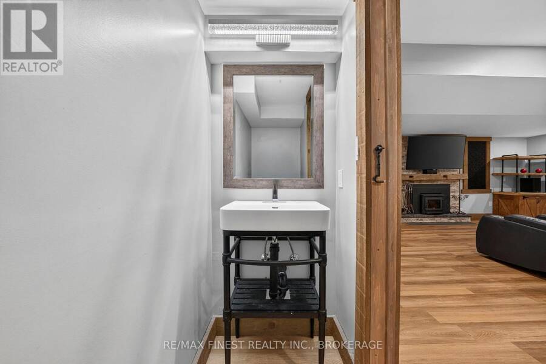
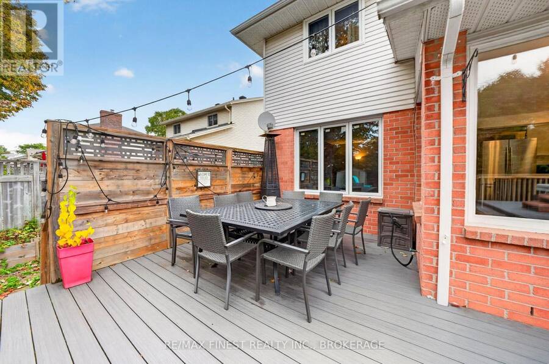
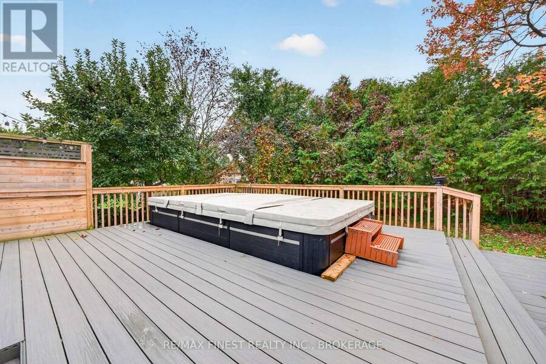
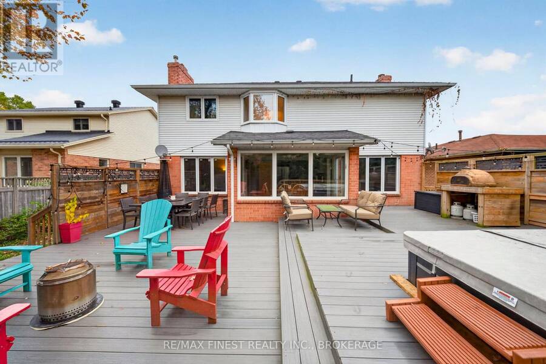
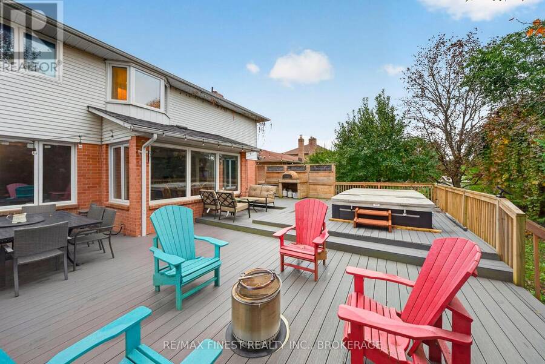
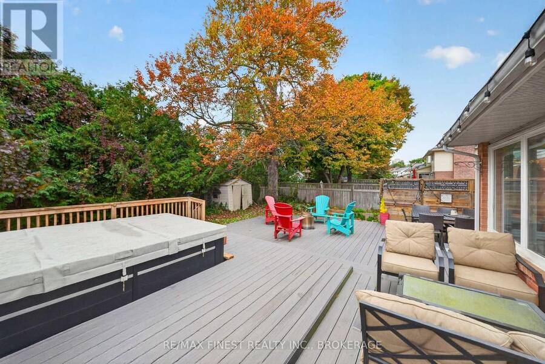
Welcome to 853 Apple Down Drive, a beautiful large 3-bedroom, 4-bathroom home located on one of Kingston's highly sought-after streets. This impressive brick home offers an exceptional combination of space, natural light, thoughtful updates, and an unbeatable location close toamenities. The main level has just recently been painted with a well thought out layout featuring hardwood and tile floors throughout. Spacious eat in kitchen overlooking the private backyard, family room with cozy gas fireplace, separate dinning and living rooms, 2 pc powder room for guests and main level laundry. Upstairs you will find hardwood floors throughout three large bedrooms, beautiful 5pc main bath and a massive ensuite off the generously sized primary bedroom. Need room for your toys? Storage is not an issue with your two-car garage. The massive lower level is a standout feature, offering incredible additional living space, a dedicated powder room, newly renovated flooring, custom trim, and loads of closets with custom door access complete with a wood burning fireplace. Whether you need space for a family room, home office, gym, games area, or entertaining, this versatile level provides endless possibilities. Finally step outsideand enjoy your own private year round retreat with a massive 14 foot hydro pool swim spa and luxurious decking, perfect for relaxing,entertaining, and enjoying those cool winter nights under the stars. With generous living space, abundant natural light, extensive storage, a finished lower level, two-car garage, and a highly desirable location close to everydayamenities, 853 Apple Down Drive is a home that truly offers room to live, relax, and grow. (id:25417)
- Listing ID: X14157514
- Property Type: Single Family
| Property | |
|---|---|
| Ownership: | Freehold |
| Lot Size: | 54.8 by 120 FT Fully Fenced, Fenced Yard |
| Parking: | Attached Garage 5 Spaces |
| Building | |
|---|---|
| Type: | Single Family House |
| Appliances: | Dishwasher, Dryer, Refrigerator, Stove, Washer, Water Heater and Hot Tub |
| HVAC: | Fireplace and Forced Air Natural Gas |
| Exterior: | Brick and Vinyl Siding |
| Basement: | Full (Finished) |
| Utilities: | Sanitary Sewer |
| Location | |
|---|---|
| City: | Kingston |
| Province: | Ontario |
| Nearby Amenities: | Golf Nearby, Park, Public Transit and Schools |
| Rooms | Level | Dimensions |
|---|---|---|
| Bedroom 3 | Second level | 3.32 m x 3.79 m |
| Bathroom | Second level | 3.32 m x 1.52 m |
| Primary Bedroom | Second level | 3.99 m x 5.37 m |
| Bathroom | Second level | 5.12 m x 2.27 m |
| Bedroom 2 | Second level | 3.3 m x 3.35 m |
| Recreational, Games room | Basement | 10.71 m x 8.89 m |
| Bathroom | Basement | 2.22 m x 0.86 m |
| Other | Basement | 3.33 m x 2.08 m |
| Utility room | Basement | 3.47 m x 0.86 m |
| Kitchen | Main level | 3.88 m x 2.34 m |
| Eating area | Main level | 3.88 m x 2.78 m |
| Living room | Main level | 3.44 m x 5.37 m |
| Dining room | Main level | 3.46 m x 3.09 m |
| Family room | Main level | 3.34 m x 5.05 m |
| Partial bathroom | Main level | 2.29 m x 0.98 m |
| Laundry room | Main level | 3.19 m x 1.95 m |
Book a showing to see this Apple Down Drive Home in Kingston
This property has so much to offer. Book a private showing now, as you do not want to miss out on 853 APPLE DOWN DRIVE in Kingston, Ontario!
Private Showing Request
Send a request to book a private showing for
.
Please Note: Information you supply in the contact form will be kept fully confidential.
Is this home the right property for you? Start a conversation to find out.
Get Directions to this Property
Not sure where this property is? Get directions to this Apple Down Drive Home in Kingston.


Provided by RE/MAX FINEST REALTY INC., BROKERAGE. MLS®, REALTOR®, and the associated logos are trademarks of the Canadian Real Estate Association.

This REALTOR.ca listing content is owned and licensed by REALTOR® members of the Canadian Real Estate Association.
Have questions or need more information about this home? Don't know where to begin? Then, let us connect you with the best real estate agent to guide you.

Inquiries submitted through this website will be responded to by a local sales representative from Royal LePage®.
Start a Conversation by Text
Provide your full name, phone and email to start a conversation by text message.
Please Note: Information you supply in the contact form will be kept fully confidential.
Start a Conversation by Email
Provide your full name and email to start a conversation by email.
Please Note: Information you supply in the contact form will be kept fully confidential.