
79 SEAFORTH ROAD, Kingston, Ontario K7M 1E1


$674,900.00
- 3 bedrooms
- 2 bathrooms
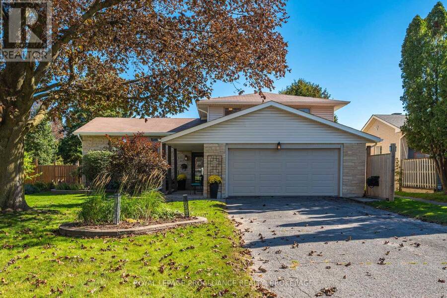
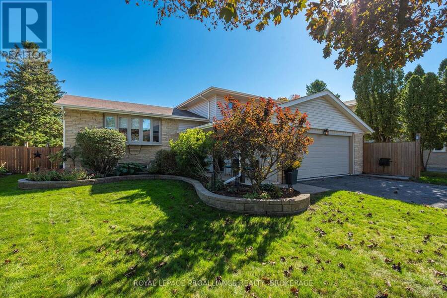
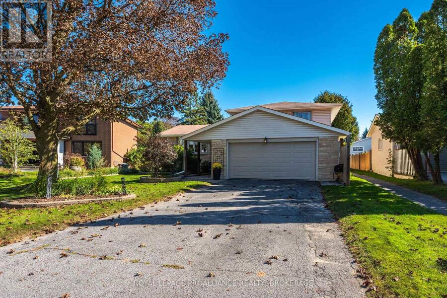
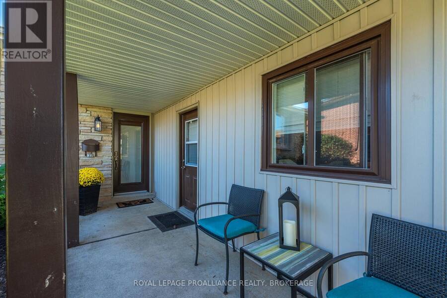
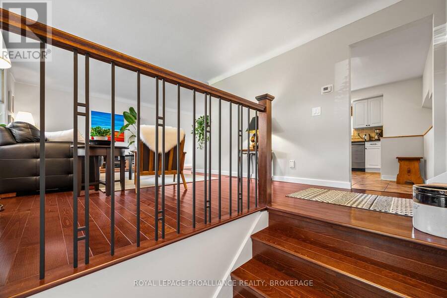
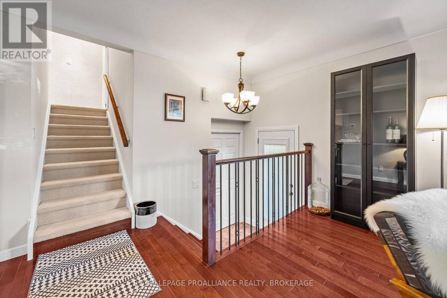
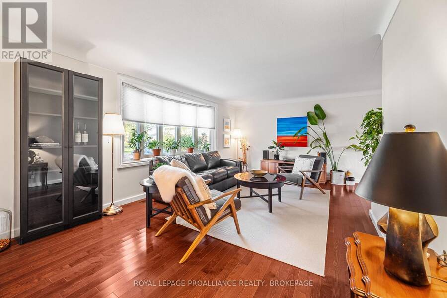
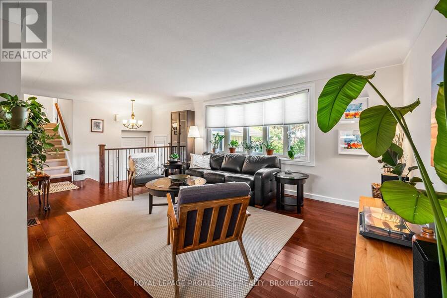
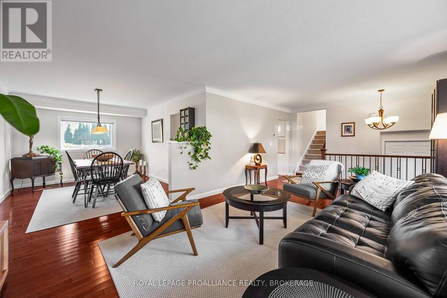
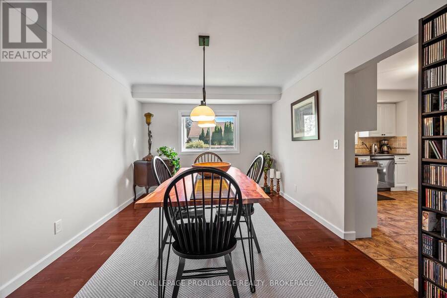
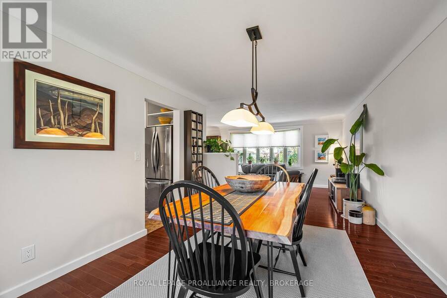
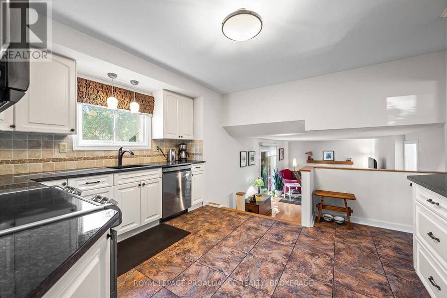
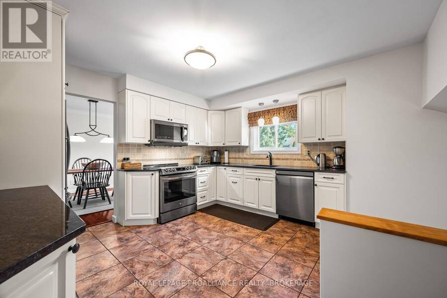
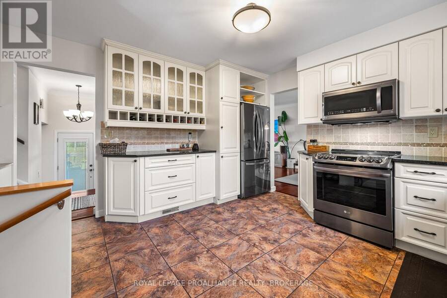
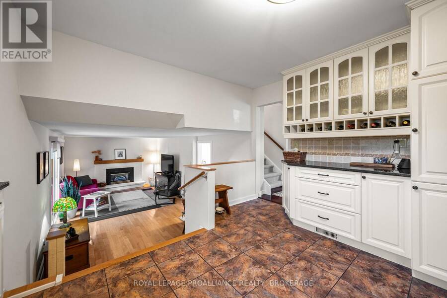
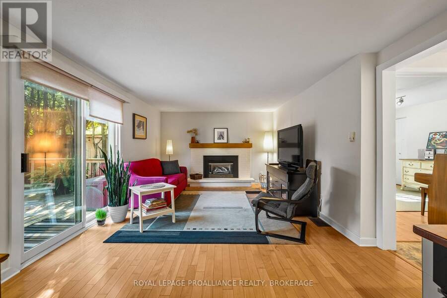
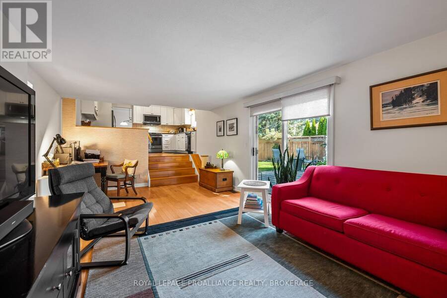
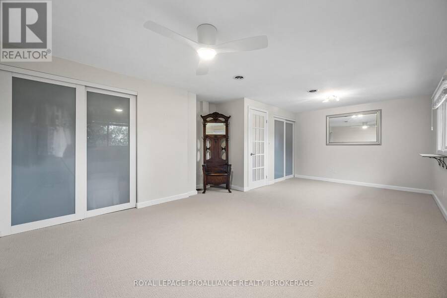
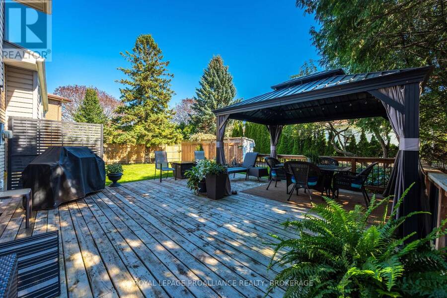
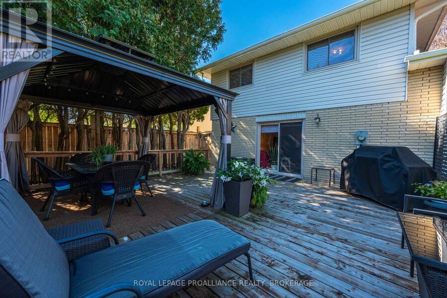
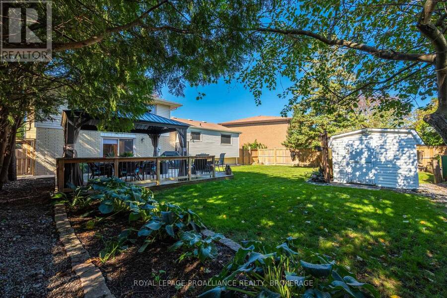
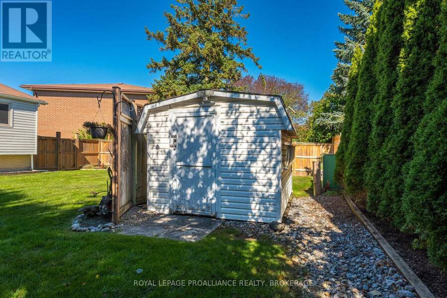
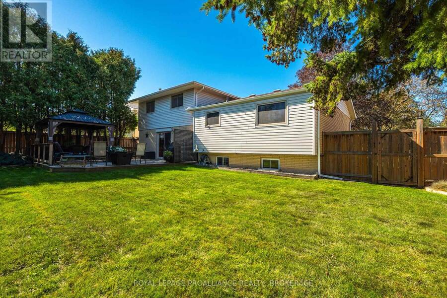
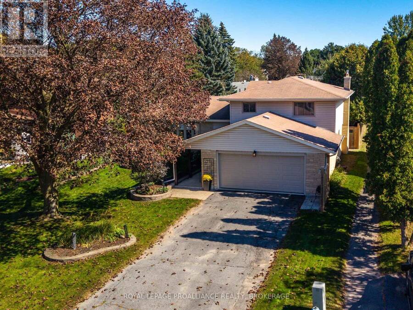
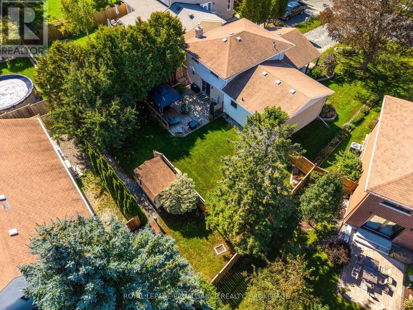
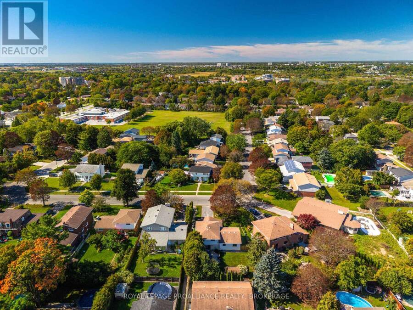
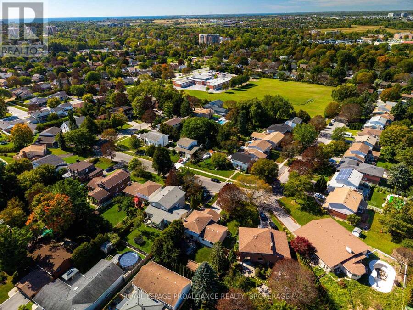
Situated in Kingston's desirable Strathcona Park neighborhood, 79 Seaforth Road is a beautifully cared for & updated spacious 3 bedroom, 2 bath multi-level home. A covered front porch opens to the sunken foyer followed by a few steps up leading to a bright living room, where a large bay window fills the space with natural light. Move past the adjoining dining area & to the fully equipped kitchen featuring granite countertops, ceramic tile backsplash, ample cabinetry & all new appliances from 2021. From the kitchen, step down to the cozy family room with sliding doors to the backyard, where a large deck with metal gazebo overlooks the private yard ... read more
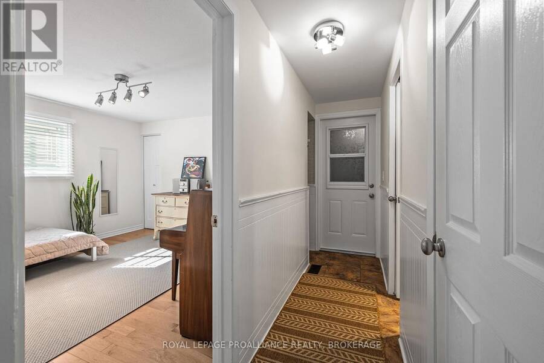
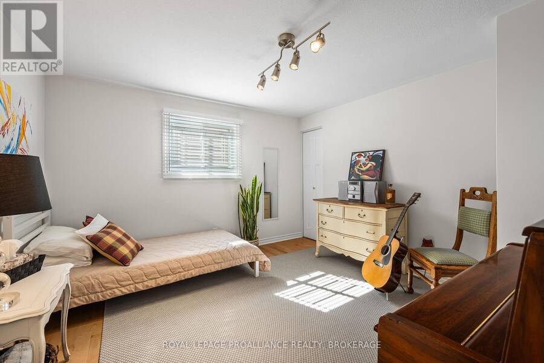
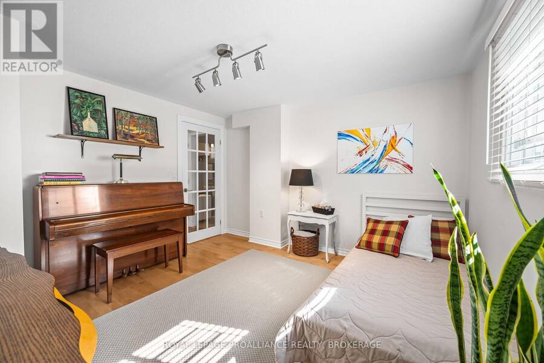
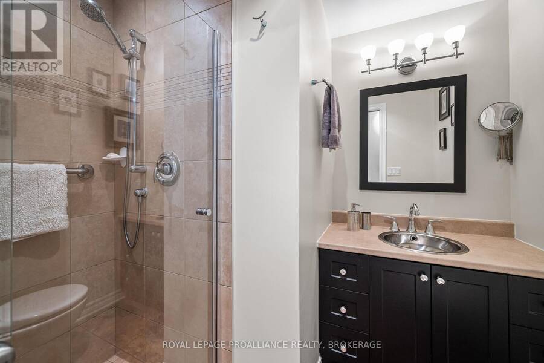
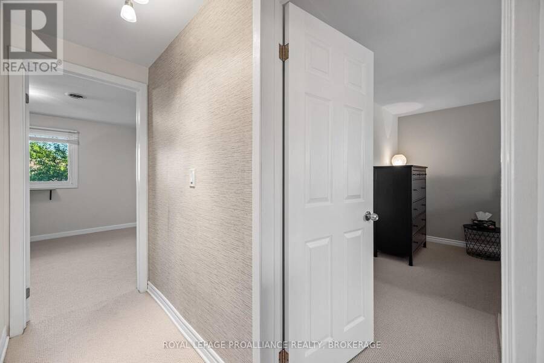
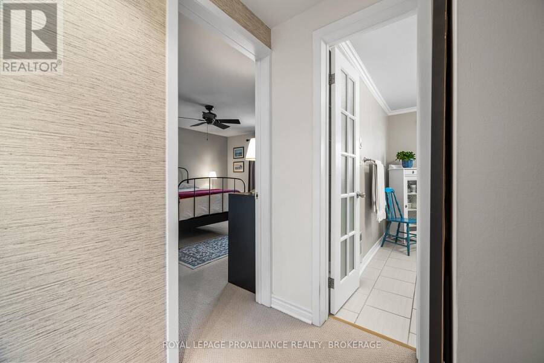
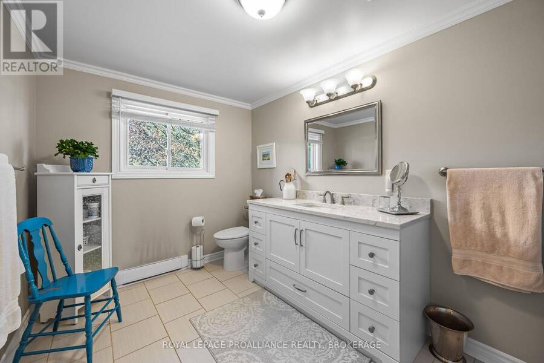
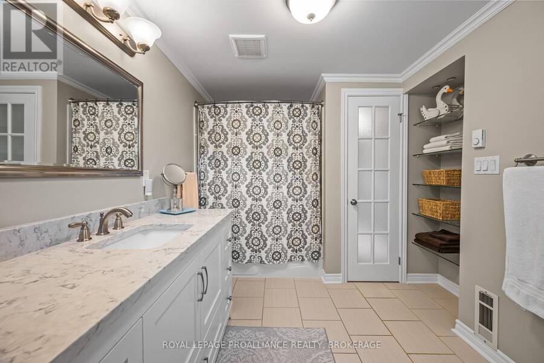
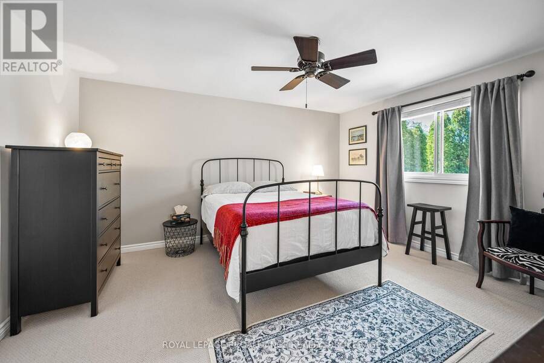
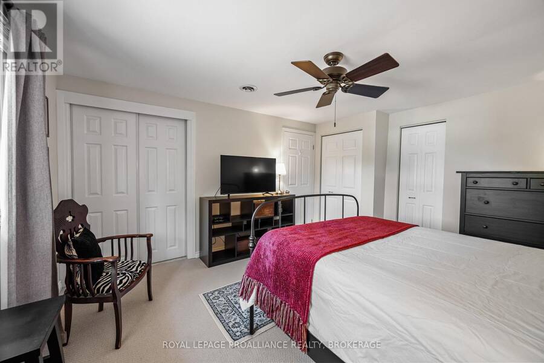
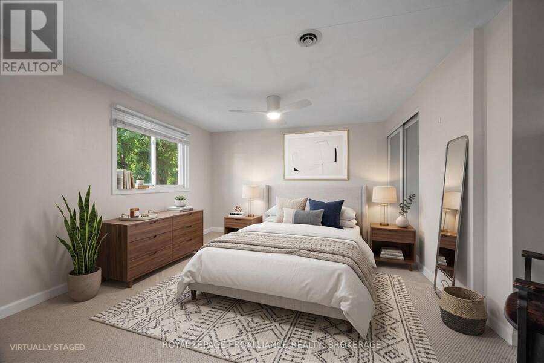
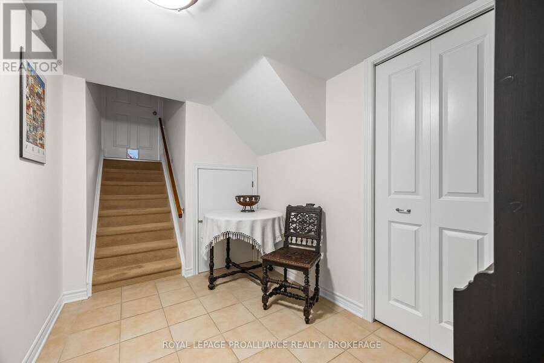
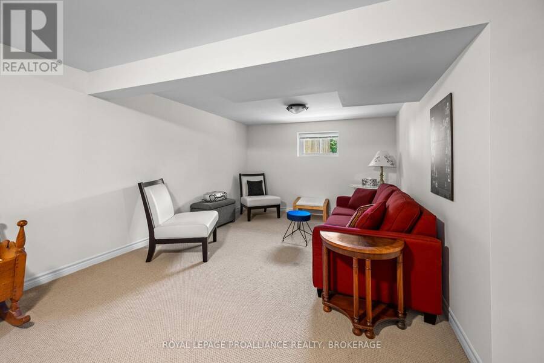
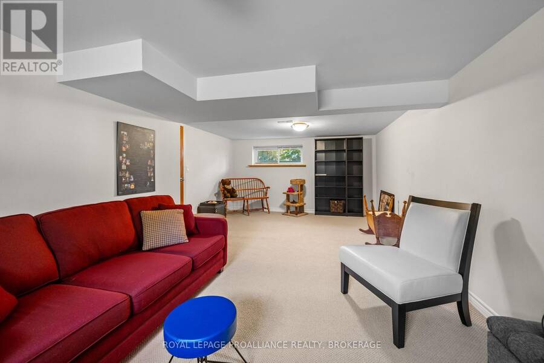
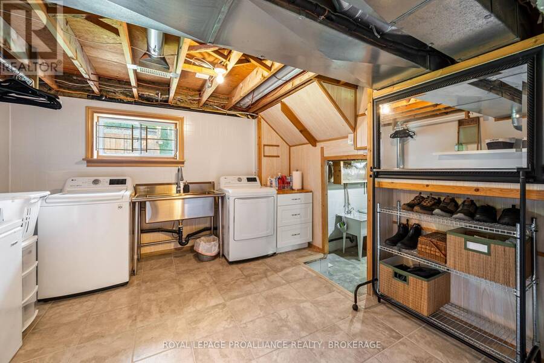
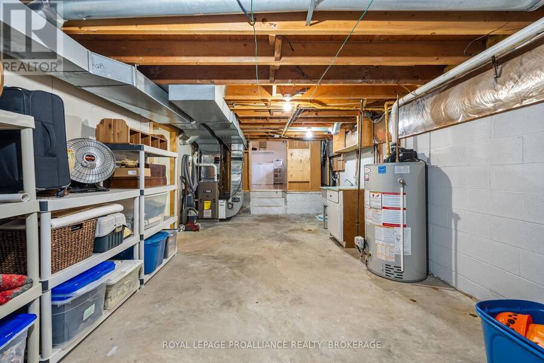
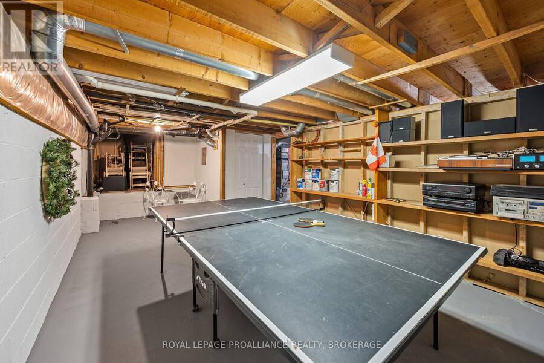
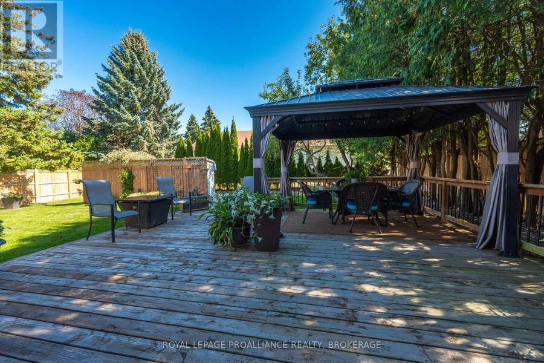
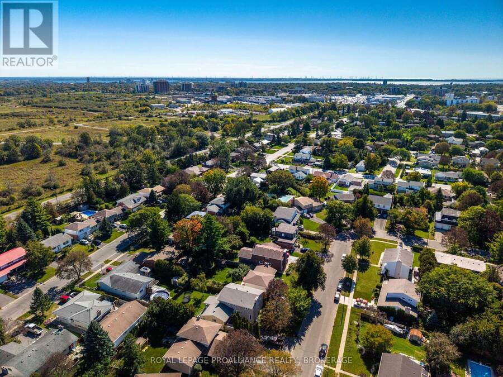
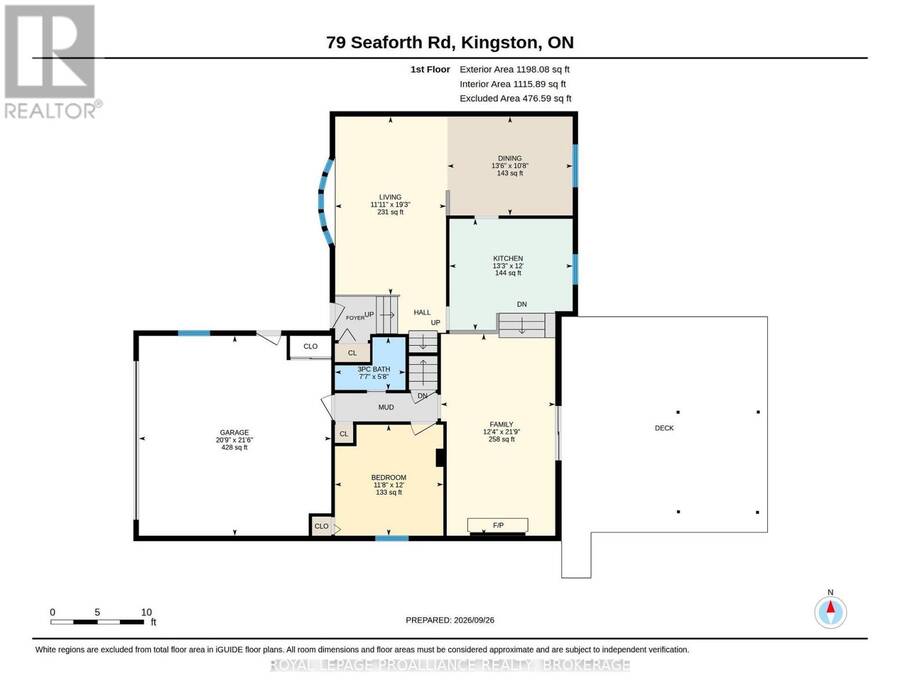
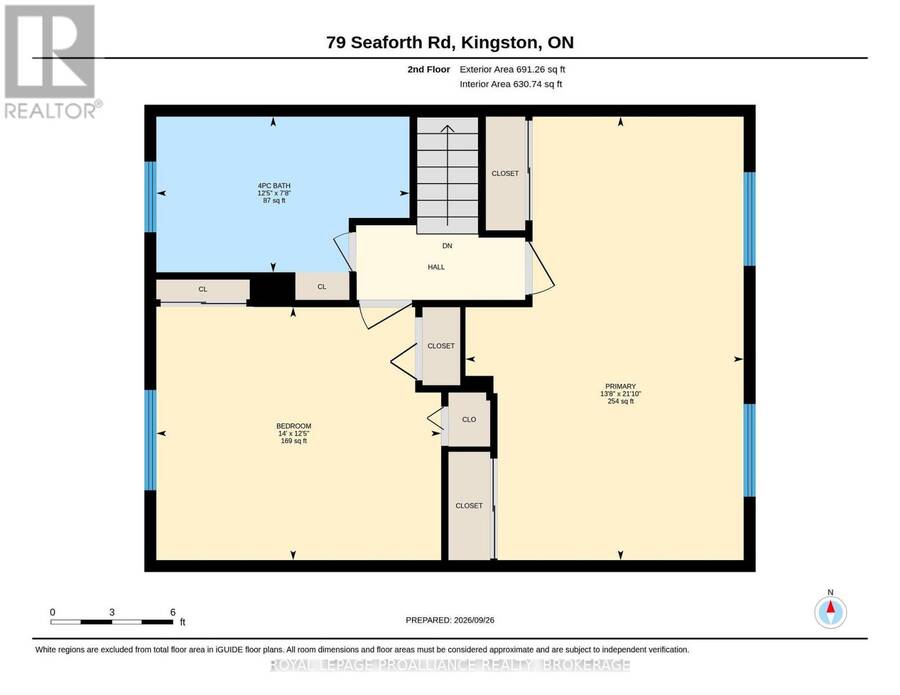
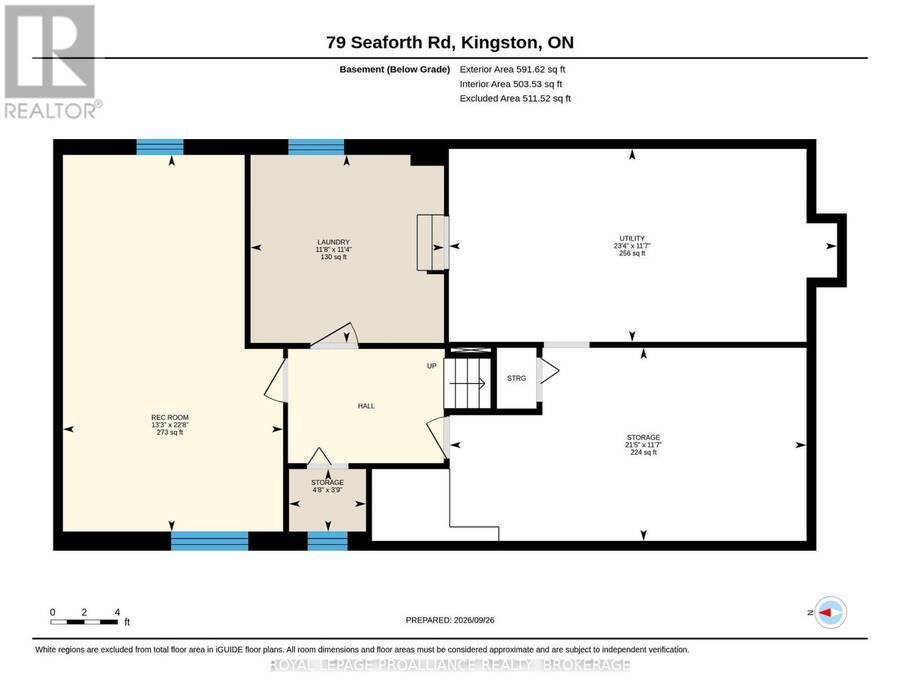
Situated in Kingston's desirable Strathcona Park neighborhood, 79 Seaforth Road is a beautifully cared for & updated spacious 3 bedroom, 2 bath multi-level home. A covered front porch opens to the sunken foyer followed by a few steps up leading to a bright living room, where a large bay window fills the space with natural light. Move past the adjoining dining area & to the fully equipped kitchen featuring granite countertops, ceramic tile backsplash, ample cabinetry & all new appliances from 2021. From the kitchen, step down to the cozy family room with sliding doors to the backyard, where a large deck with metal gazebo overlooks the private yard surrounded by mature trees & landscaping, complete with a shed & gas BBQ hookup. The family room features hardwood flooring & a cozy gas fireplace, while a bedroom, 3pc bath & inside entry to the double car garage complete this level. Upstairs, the spacious primary bedroom offers generous closet space, accompanied by an additional bedroom & a gorgeous oversized 4pc bath. The lower level adds a large rec room, laundry area & additional storage. The finished lower level offers a versatile rec room & endless storage. Updates include A/C (2026), roof sprayed & front concrete lifted (2025), furnace, bathroom vanity renovations, carpet by Clayton Flooring, chimney repointing, office flooring/drywall/door, custom main floor blinds, bay window & appliances (2021), washer/dryer (2020), fence (2019), electrical panel upgrade (2017), garage door (2009). Additional features include 200-amp service with copper wiring, central vac, vinyl windows, maintained paint & yearly deck maintenance. All of this in an established neighborhood close to schools, parks, transit, shopping & everyday amenities. (id:25417)
- Listing ID: X13839144
- Property Type: Single Family
| Property | |
|---|---|
| Ownership: | Freehold |
| Lot Size: | 61.4 by 123.2 FT Fenced Yard and Landscaped |
| Parking: | Attached Garage 6 Spaces |
| Building | |
|---|---|
| Type: | Single Family House |
| Appliances: | Dishwasher, Dryer, Freezer, Microwave, Refrigerator, Stove, Washer, Water Heater and Central Vacuum |
| HVAC: | Central Air Conditioning, Fireplace and Forced Air Natural Gas |
| Exterior: | Stone and Vinyl Siding |
| Basement: | Full (Finished) |
| Utilities: | Sanitary Sewer |
| Location | |
|---|---|
| City: | Kingston |
| Province: | Ontario |
| Nearby Amenities: | Park and Schools |
| Community Features: | School Bus |
| Rooms | Level | Dimensions |
|---|---|---|
| Bathroom | Second level | 2.34 m x 3.8 m |
| Primary Bedroom | Second level | 6.66 m x 4.17 m |
| Bedroom | Second level | 3.8 m x 4.27 m |
| Laundry room | Basement | 3.55 m x 3.45 m |
| Recreational, Games room | Basement | 4.04 m x 6.91 m |
| Living room | Main level | 5.86 m x 3.64 m |
| Kitchen | Main level | 3.66 m x 4.05 m |
| Family room | Main level | 6.63 m x 3.7 m |
| Dining room | Main level | 3.25 m x 4.11 m |
| Bathroom | Main level | 1.73 m x 2.32 m |
| Bedroom | Main level | 3.65 m x 3.56 m |
Book a showing to see this Seaforth Road Home in Kingston
This property has so much to offer. Book a private showing now, as you do not want to miss out on 79 SEAFORTH ROAD in Kingston, Ontario!
Private Showing Request
Send a request to book a private showing for
.
Please Note: Information you supply in the contact form will be kept fully confidential.
Is this home the right property for you? Start a conversation to find out.
Get Directions to this Property
Not sure where this property is? Get directions to this Seaforth Road Home in Kingston.


Provided by ROYAL LEPAGE PROALLIANCE REALTY, BROKERAGE. MLS®, REALTOR®, and the associated logos are trademarks of the Canadian Real Estate Association.

This REALTOR.ca listing content is owned and licensed by REALTOR® members of the Canadian Real Estate Association.
Have questions or need more information about this home? Don't know where to begin? Then, let us connect you with the best real estate agent to guide you.

Inquiries submitted through this website will be responded to by a local sales representative from Royal LePage®.
Start a Conversation by Text
Provide your full name, phone and email to start a conversation by text message.
Please Note: Information you supply in the contact form will be kept fully confidential.
Start a Conversation by Email
Provide your full name and email to start a conversation by email.
Please Note: Information you supply in the contact form will be kept fully confidential.