
76 YORK STREET, Kingston, Ontario K7K 1P8

$659,990.00
- 5 bedrooms
- 2 bathrooms
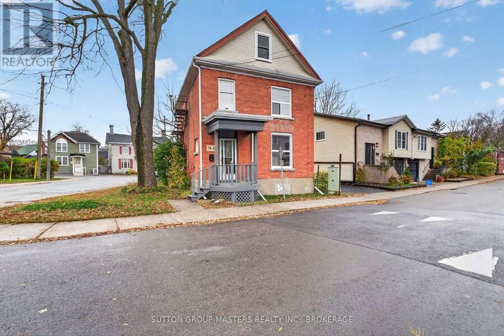
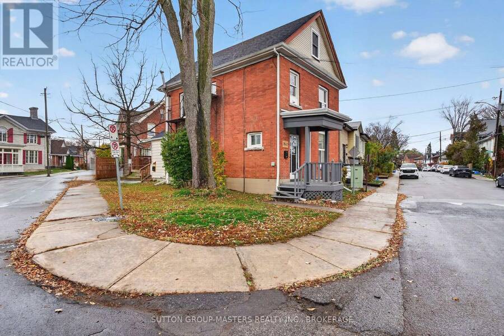
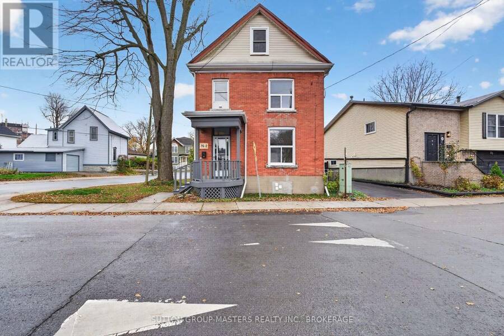
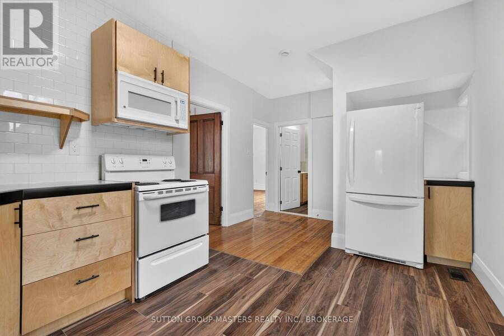
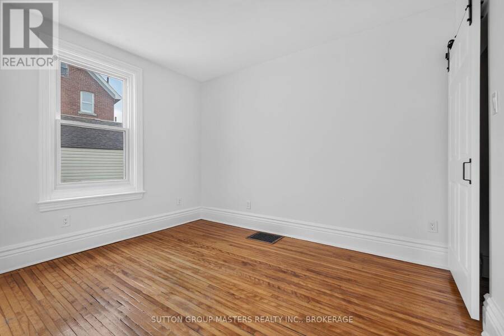
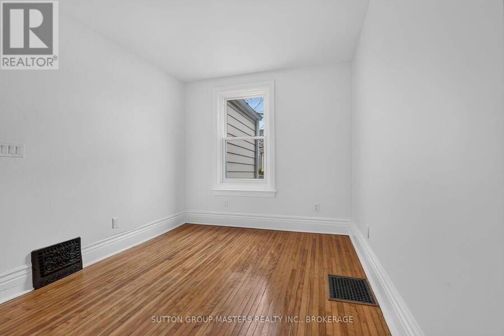
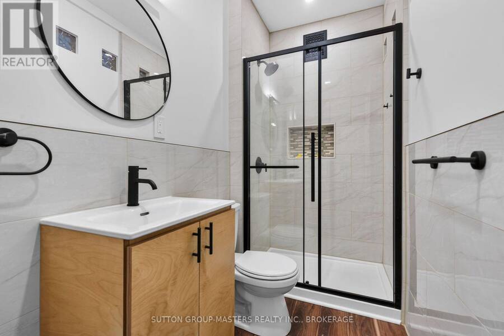
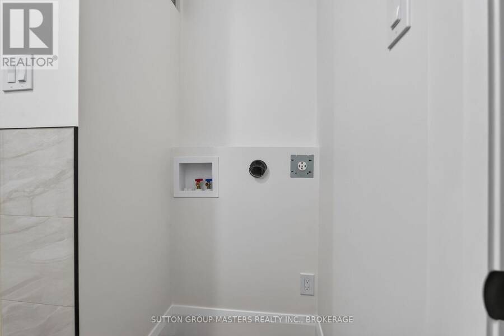
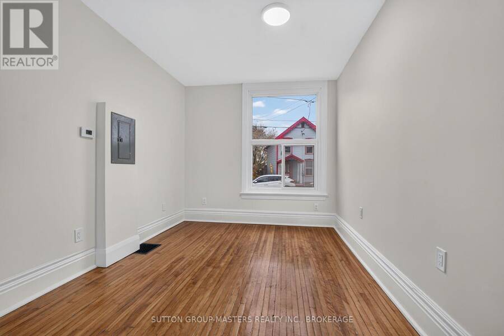
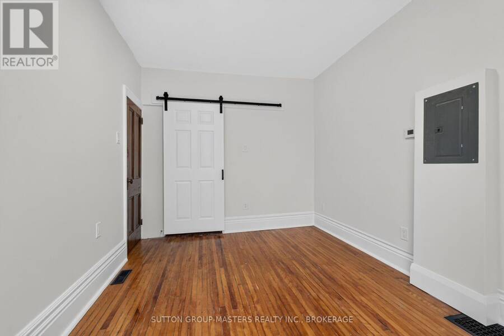
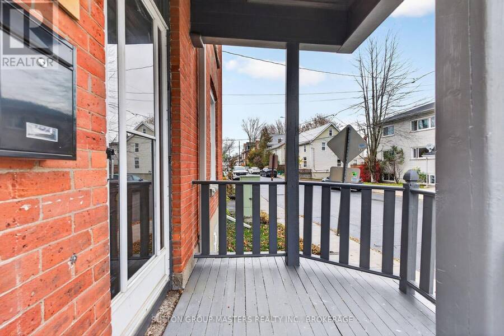
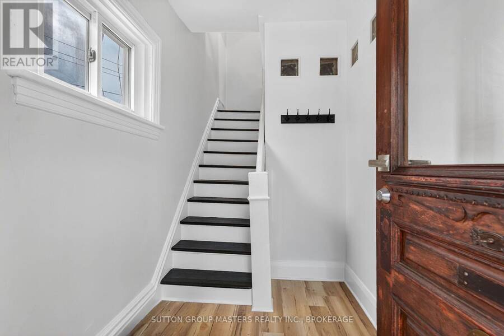
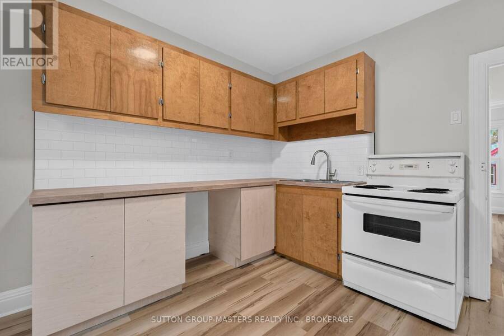
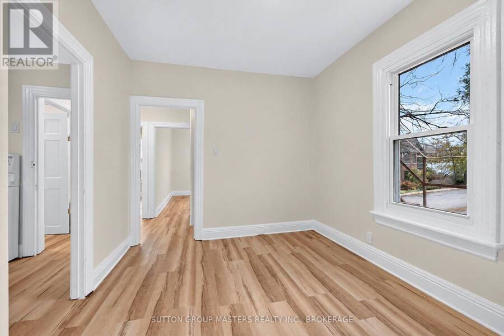
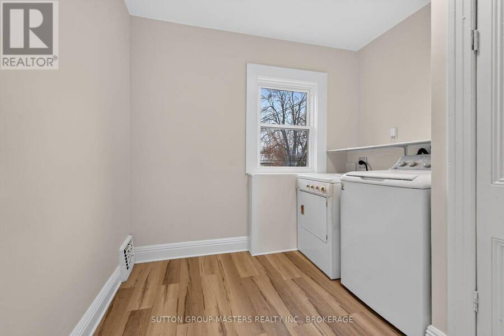
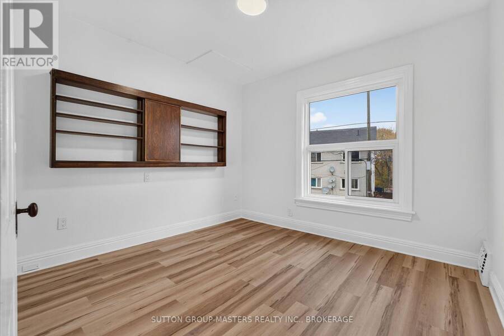
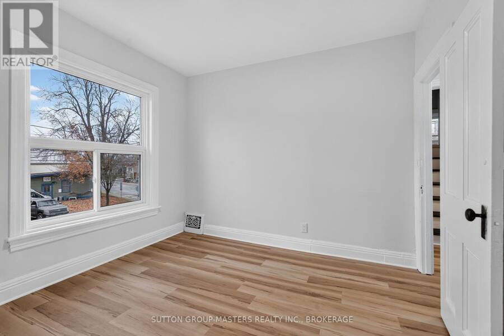
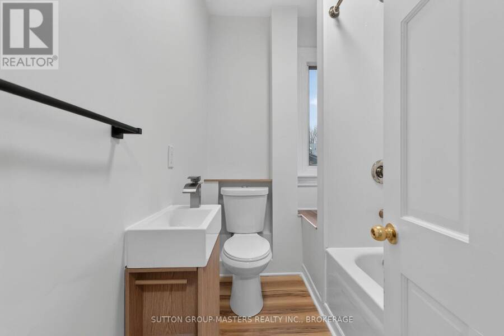
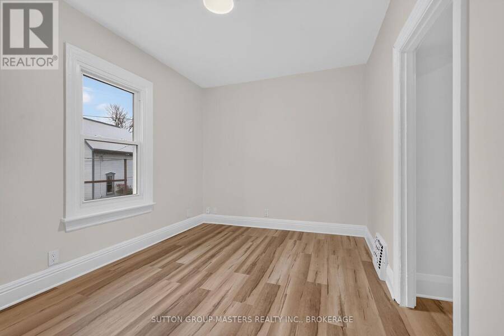
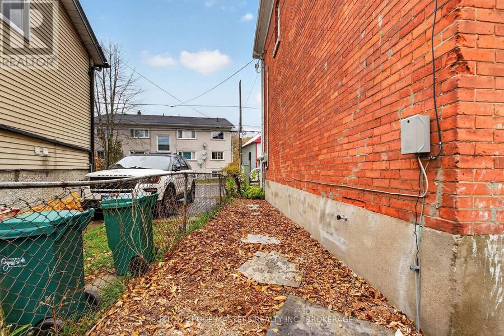
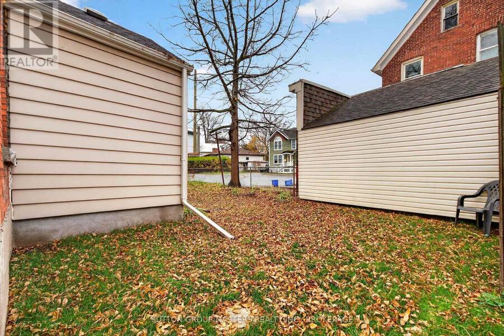
Recently updated 2.5-storey duplex, ready for immediate occupancy, located in a desirable area of Kingston. Ideal for investors or families seeking rental income to help offset the mortgage. The main floor boasts a large foyer leading to a beautiful new kitchen, a 3-piece bath with stackable laundry hookup, and laminate flooring. There are two generously sized bedrooms, one of which could serve as a sitting room if needed, all freshly painted. The upstairs apartment features new laminate flooring throughout the kitchen, living area, bedroom, and laundry, along with a well-appointed 4-piece bathroom. Upstairs on the 3rd floor, you'll find two spacious ... read more
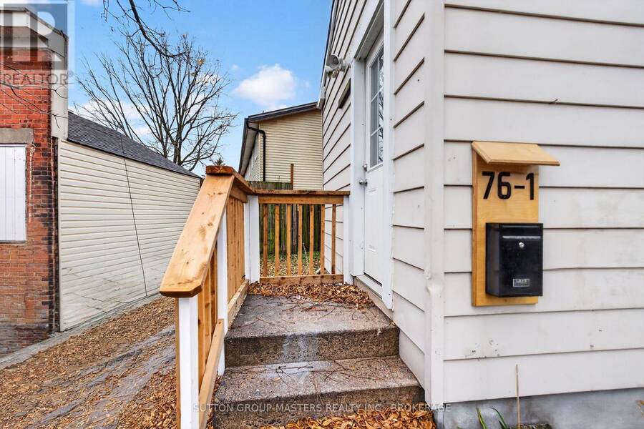
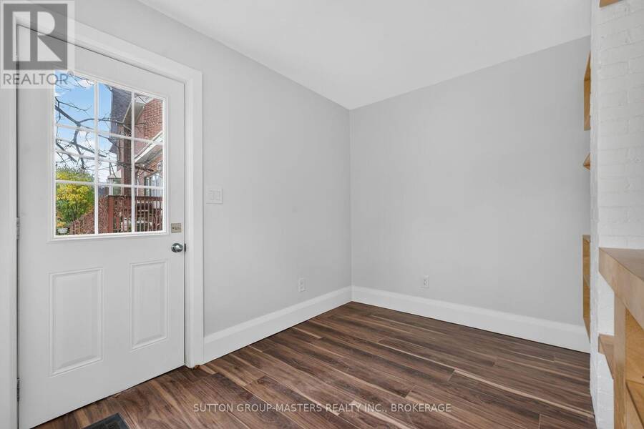
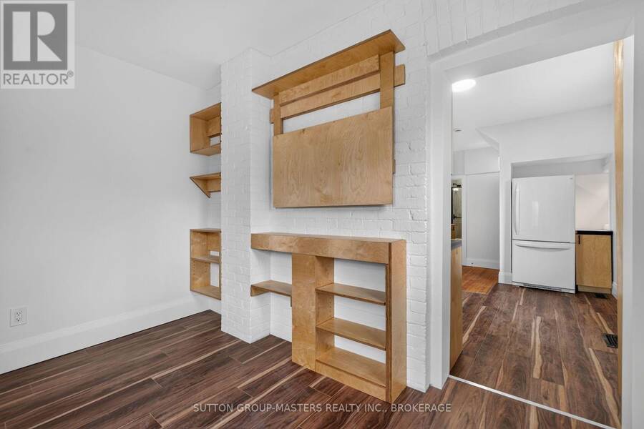
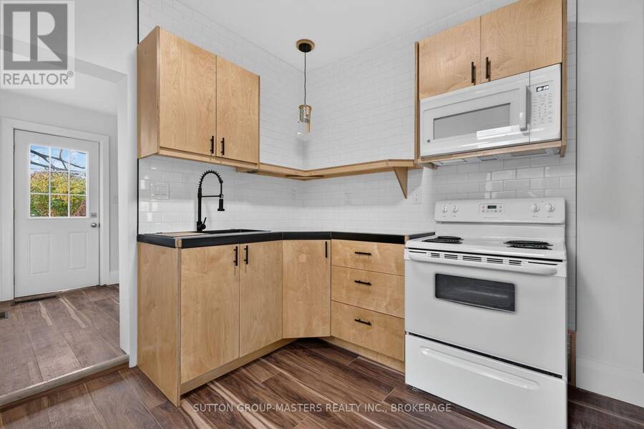
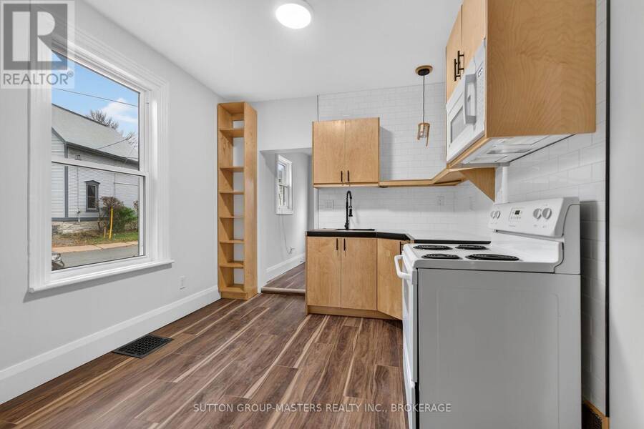
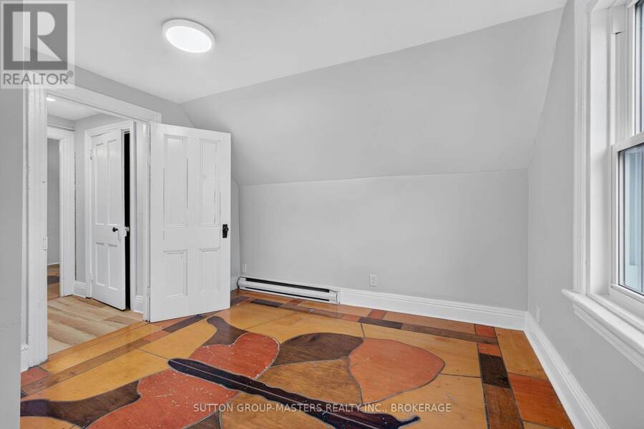
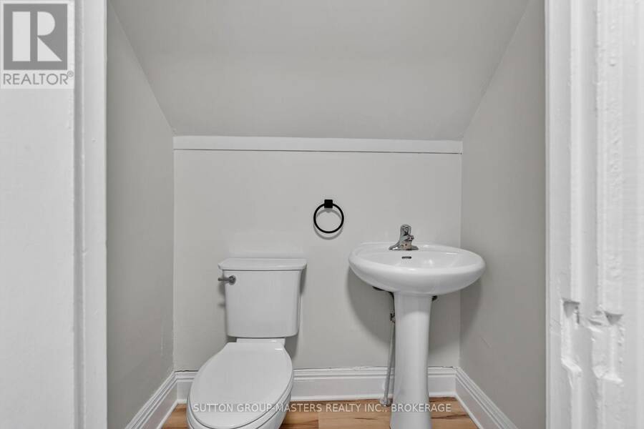
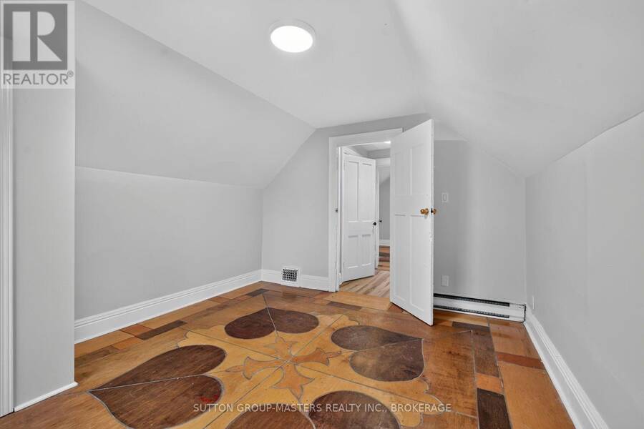
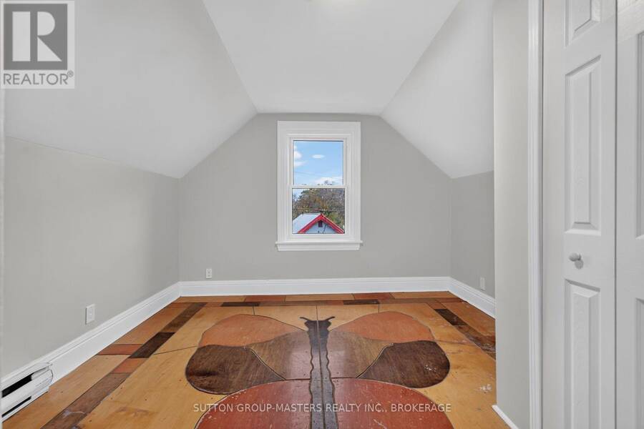
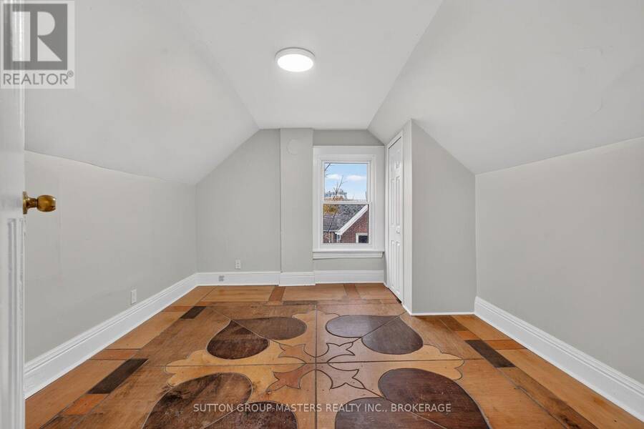
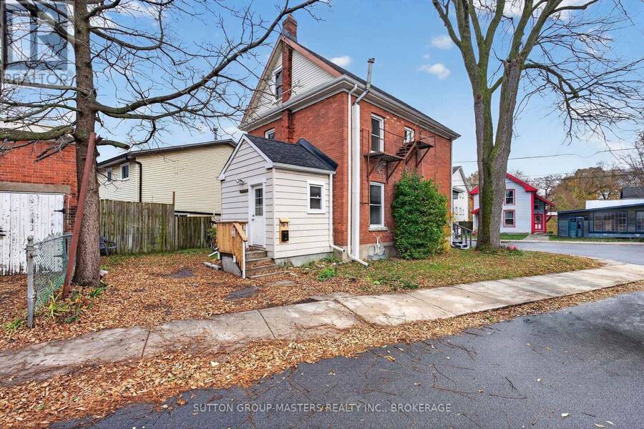
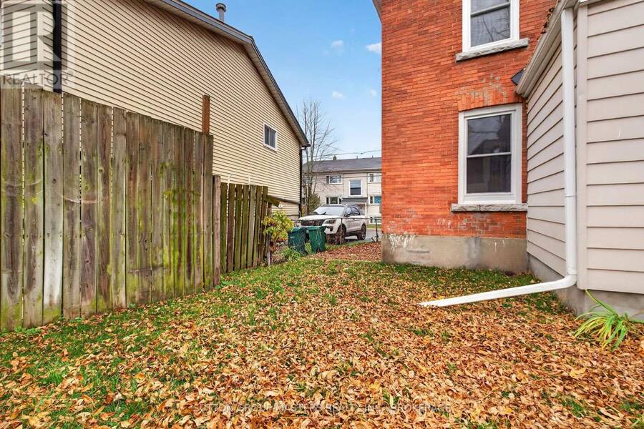
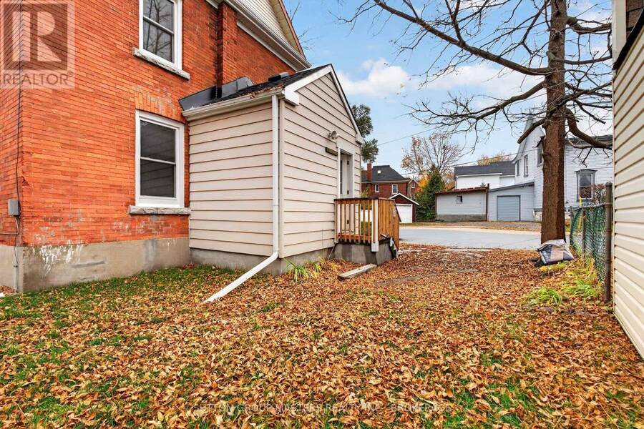
Recently updated 2.5-storey duplex, ready for immediate occupancy, located in a desirable area of Kingston. Ideal for investors or families seeking rental income to help offset the mortgage. The main floor boasts a large foyer leading to a beautiful new kitchen, a 3-piece bath with stackable laundry hookup, and laminate flooring. There are two generously sized bedrooms, one of which could serve as a sitting room if needed, all freshly painted. The upstairs apartment features new laminate flooring throughout the kitchen, living area, bedroom, and laundry, along with a well-appointed 4-piece bathroom. Upstairs on the 3rd floor, you'll find two spacious bedrooms with custom flooring and a 2-piece bath. The entire property has been recently updated with new lighting, new windows installed since 2025, and a new gas furnace in 2025. The building was recently ESA certified and Kingston Fire Protection approved. Separately metered! Move-in ready or perfect for investors to set their own rents. (id:25417)
- Listing ID: X14158594
- Property Type: Multi-family
| Rooms | Level | Dimensions |
|---|---|---|
| Kitchen | Second level | 3.07 m x 3.38 m |
| Living room | Second level | 3.38 m x 2.75 m |
| Laundry room | Second level | 3.06 m x 2.75 m |
| Bathroom | Second level | 2.15 m x 1.54 m |
| Bedroom 2 | Third level | 3.35 m x 3.08 m |
| Bedroom 3 | Third level | 3.08 m x 3.68 m |
| Bathroom | Third level | 0.93 m x 1.53 m |
| Kitchen | Main level | 2.77 m x 4.9 m |
| Bedroom | Main level | 2.77 m x 3.66 m |
| Bedroom 2 | Main level | 2.76 m x 3.98 m |
| Bathroom | Main level | 2.77 m x 1.23 m |
| Foyer | Main level | 3.08 m x 2.16 m |
Book a showing to see this York Street Home in Kingston
This property has so much to offer. Book a private showing now, as you do not want to miss out on 76 YORK STREET in Kingston, Ontario!
Private Showing Request
Send a request to book a private showing for
.
Please Note: Information you supply in the contact form will be kept fully confidential.
Is this multi-family home the right property for you? Start a conversation to find out.
Get Directions to this Property
Not sure where this property is? Get directions to this York Street Home in Kingston.


Provided by SUTTON GROUP-MASTERS REALTY INC., BROKERAGE. MLS®, REALTOR®, and the associated logos are trademarks of the Canadian Real Estate Association.

This REALTOR.ca listing content is owned and licensed by REALTOR® members of the Canadian Real Estate Association.
Have questions or need more information about this home? Don't know where to begin? Then, let us connect you with the best real estate agent to guide you.

Inquiries submitted through this website will be responded to by a local sales representative from Royal LePage®.
Start a Conversation by Text
Provide your full name, phone and email to start a conversation by text message.
Please Note: Information you supply in the contact form will be kept fully confidential.
Start a Conversation by Email
Provide your full name and email to start a conversation by email.
Please Note: Information you supply in the contact form will be kept fully confidential.