
755 DOWNING STREET, Kingston, Ontario K7M 5N1


$499,900.00
- 4 bedrooms
- 3 bathrooms
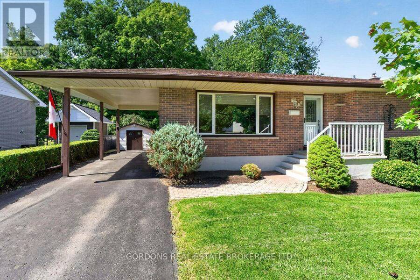
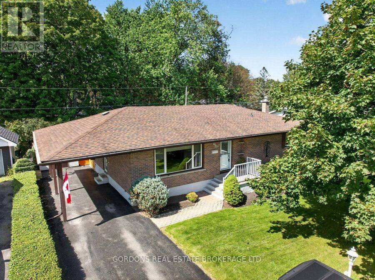
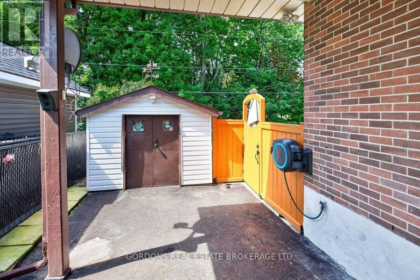
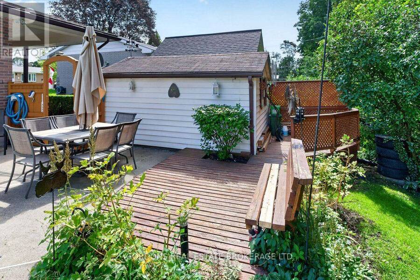
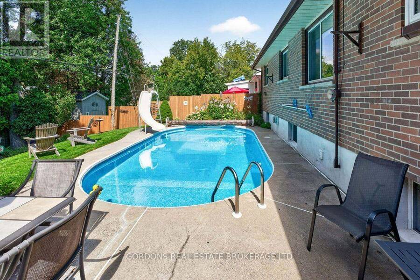
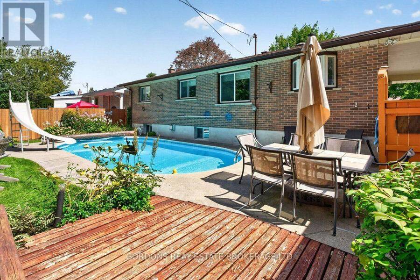
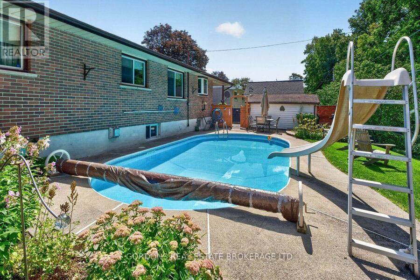
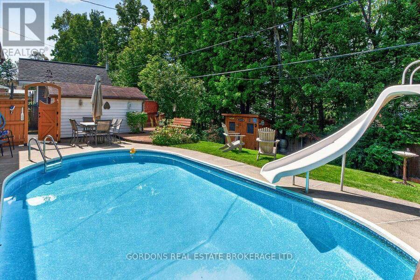
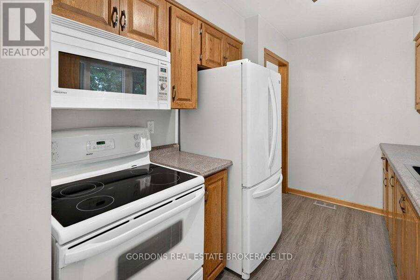
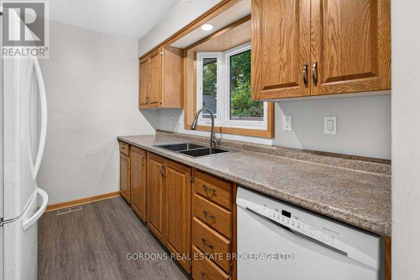
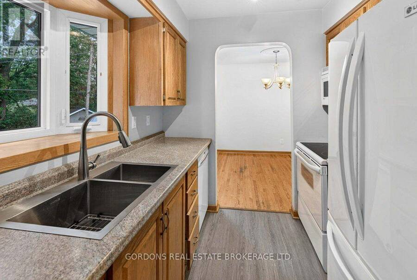
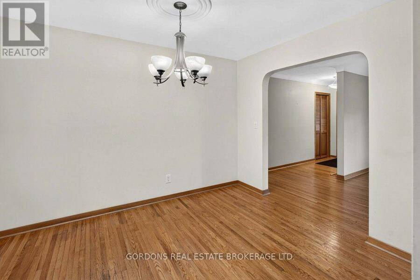
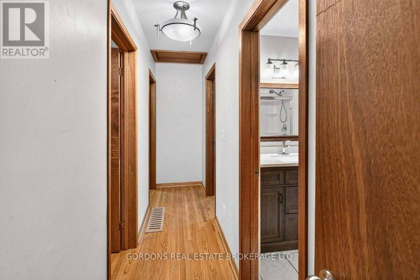
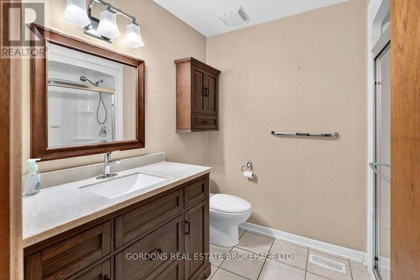
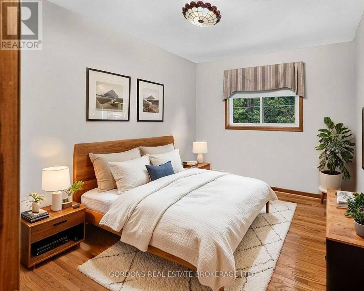
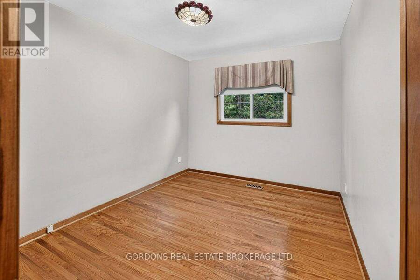
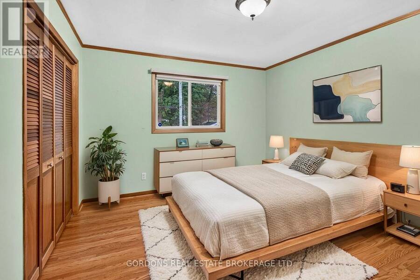
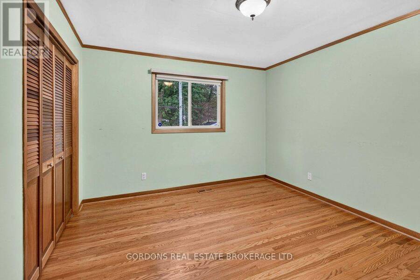
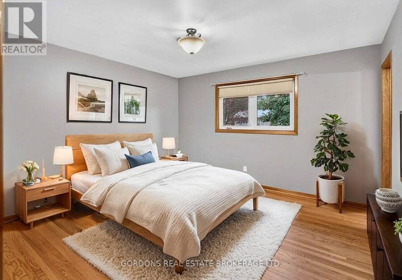
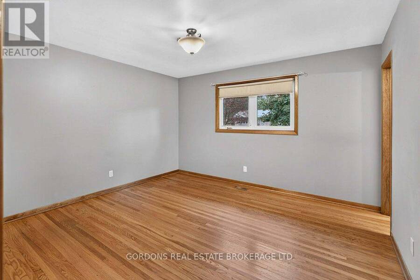
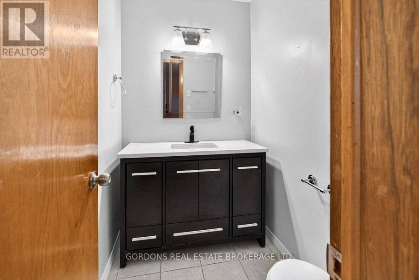
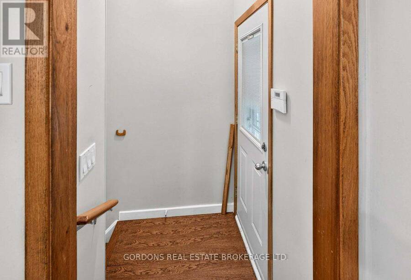
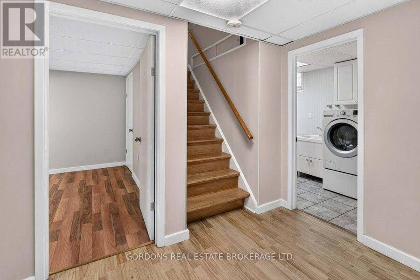
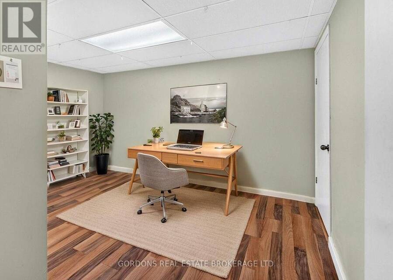
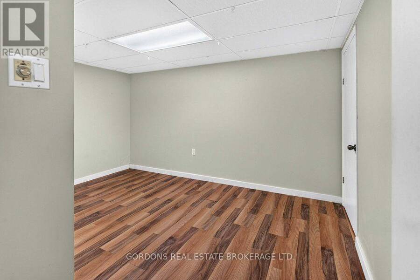
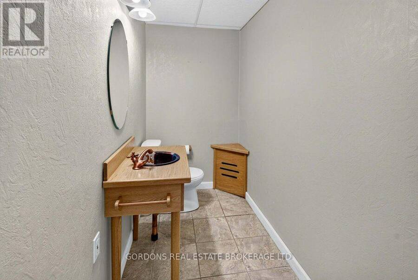
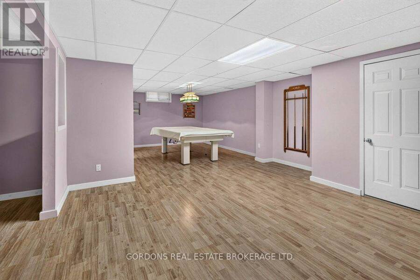
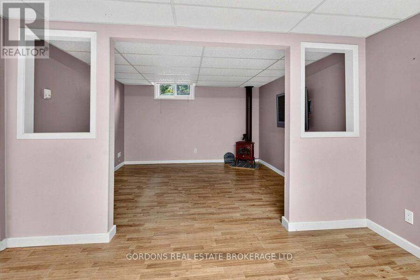
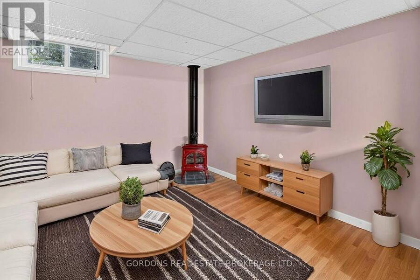
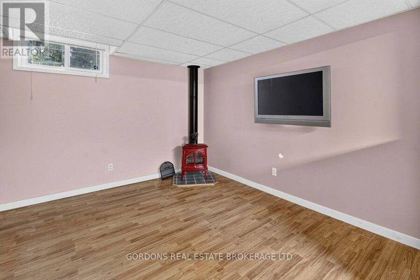
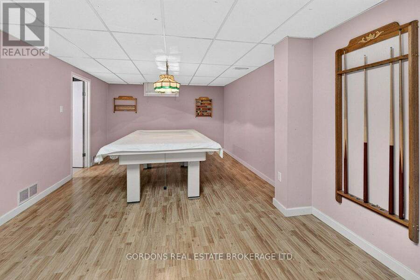
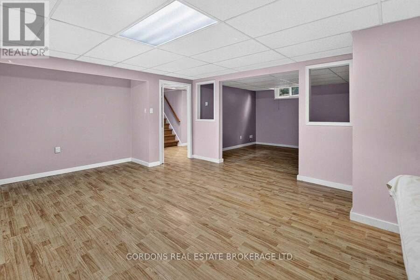
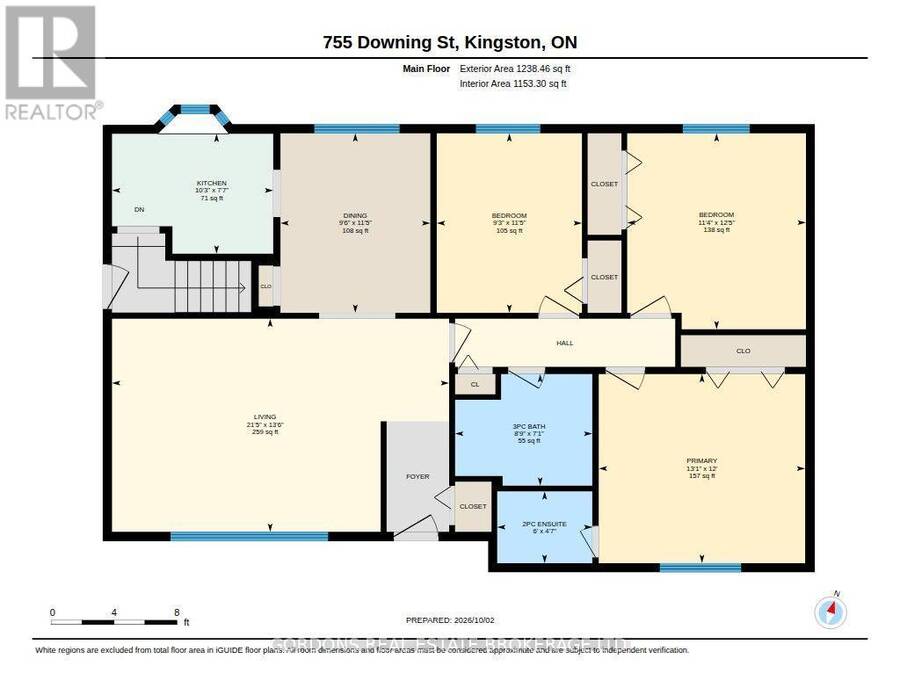
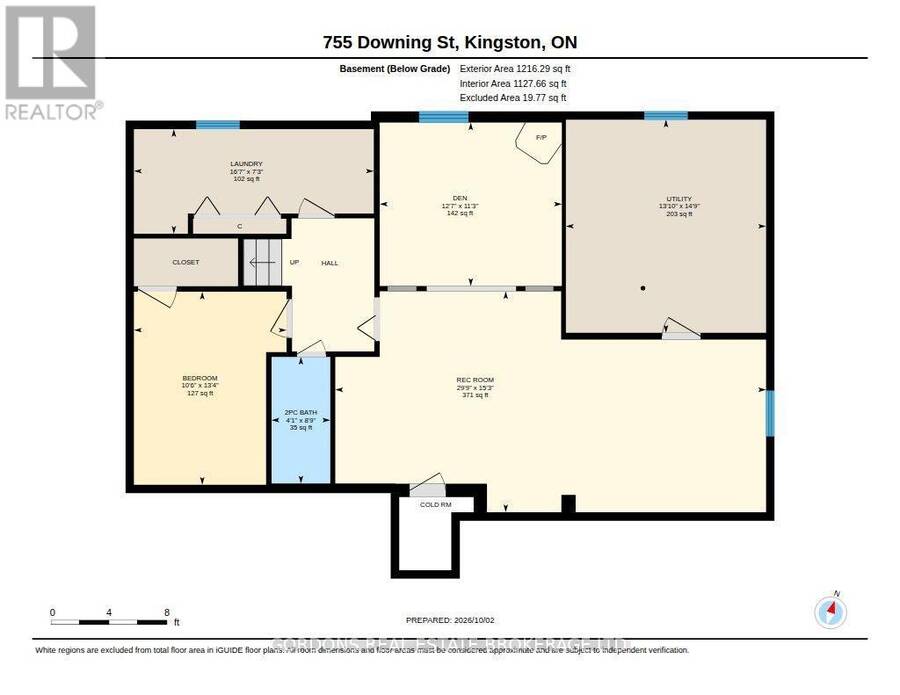
Welcome to 755 Downing St, a spacious bungalow offering comfortable main-floor living with plenty of room to entertain and enjoy the outdoors. The main floor features three bedrooms, including a primary bedroom with its own ensuite, along with an additional full bathroom. The fully finished basement extends the living space with another bedroom and bathroom as well as a large entertainment area highlighted by a cozy gas fireplace-perfect for movie nights, gatherings, or relaxing with family. Outside, the property offers excellent parking and storage options. The single-wide driveway includes an additional paved area for another vehicle, while the ... read more
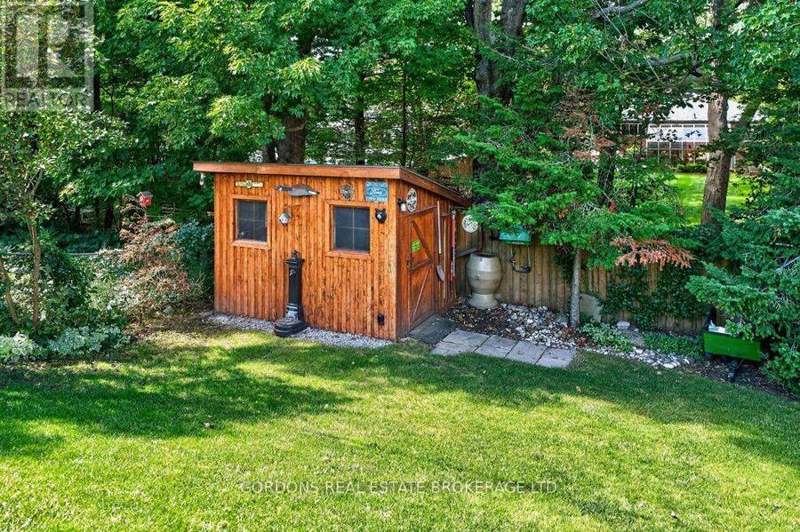
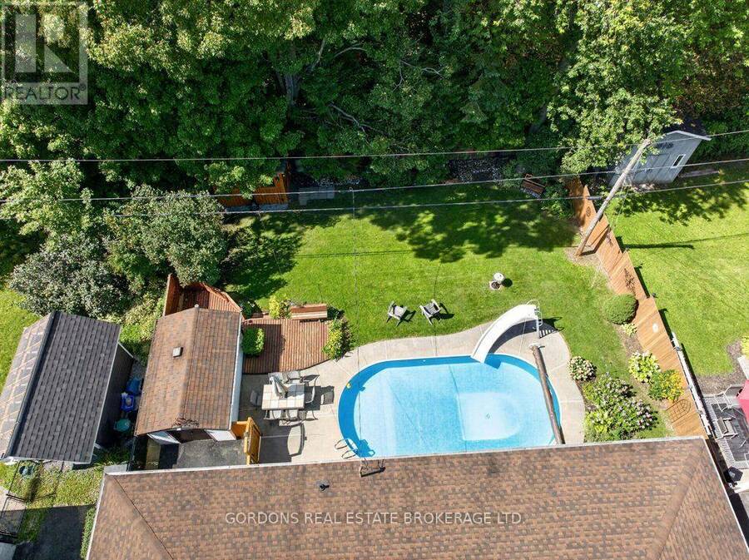
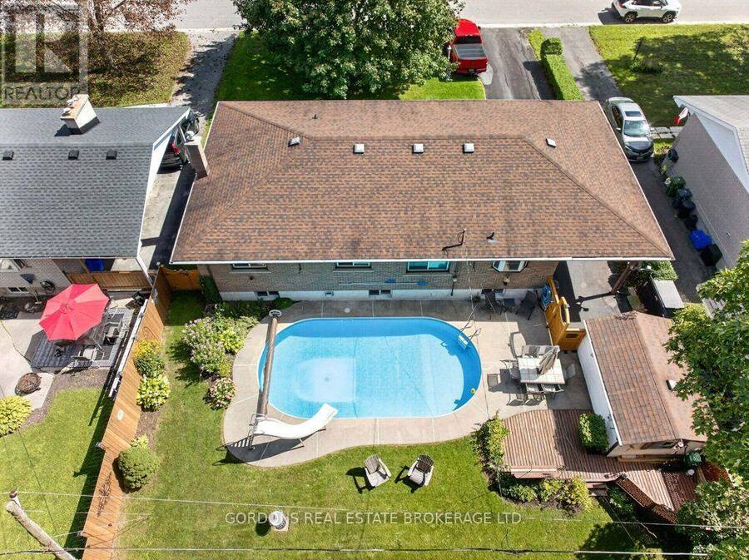
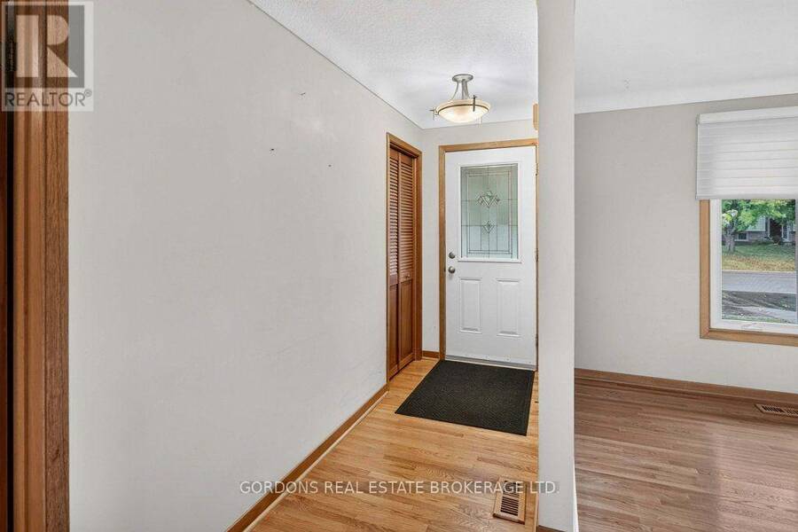
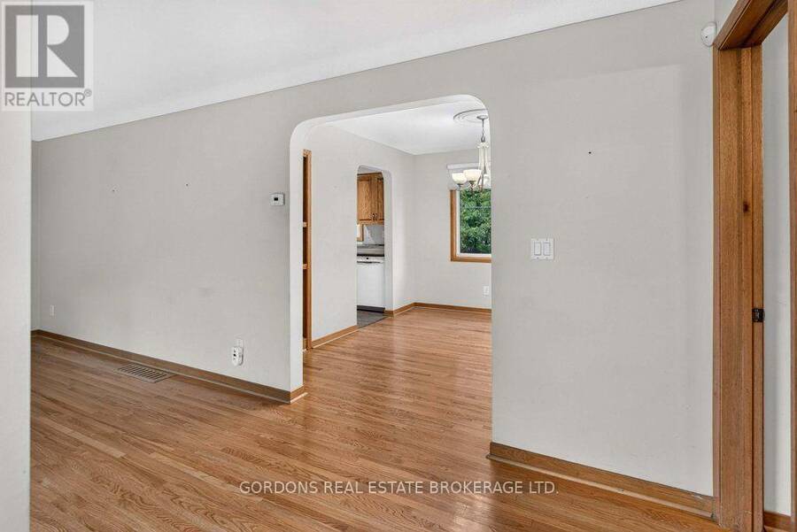
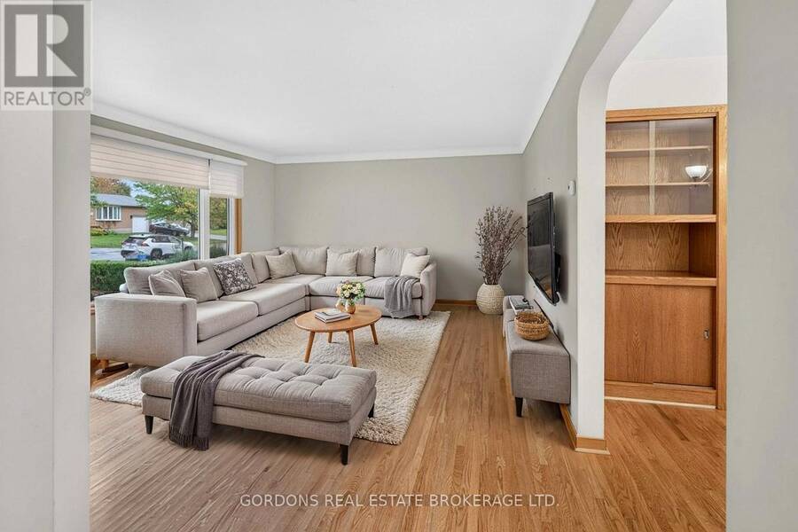
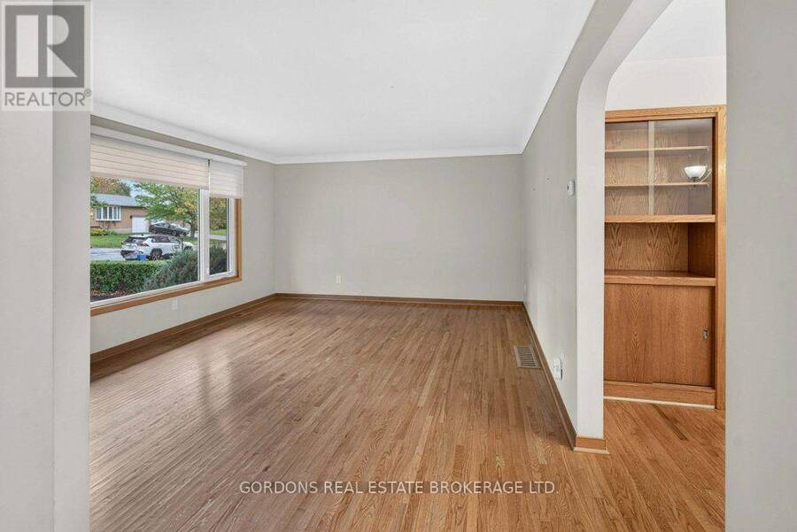
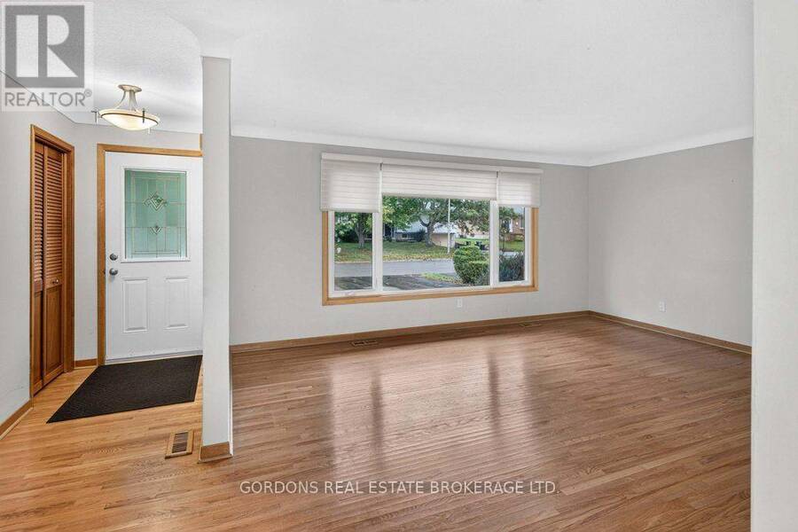
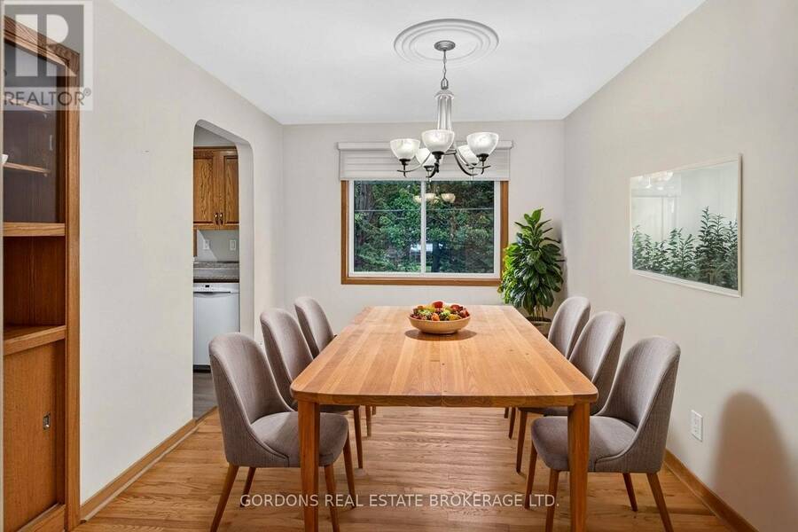
Welcome to 755 Downing St, a spacious bungalow offering comfortable main-floor living with plenty of room to entertain and enjoy the outdoors. The main floor features three bedrooms, including a primary bedroom with its own ensuite, along with an additional full bathroom. The fully finished basement extends the living space with another bedroom and bathroom as well as a large entertainment area highlighted by a cozy gas fireplace-perfect for movie nights, gatherings, or relaxing with family. Outside, the property offers excellent parking and storage options. The single-wide driveway includes an additional paved area for another vehicle, while the extra-long carport comfortably accommodates two cars. The fully fenced backyard is a private outdoor retreat, surrounded by mature trees and manicured gardens. Enjoy the warmer months with an in-ground pool complete with a slide, while two work sheds provide convenient space for hobbies, projects, and storage. With its functional layout, finished lower level, generous parking, and beautifully landscaped backyard, 755 Downing St offers a versatile home designed for both everyday living and entertaining. Offers will be presented on November 3rd at 1:00 pm. (id:25417)
- Listing ID: X14097680
- Property Type: Single Family
| Property | |
|---|---|
| Style: | Bungalow |
| Ownership: | Freehold |
| Lot Size: | 65 by 121.2 FT Fully Fenced, Fenced Yard and Landscaped |
| Parking: | Carport 5 Spaces |
| Pool: | Inground Pool |
| Building | |
|---|---|
| Type: | Single Family House |
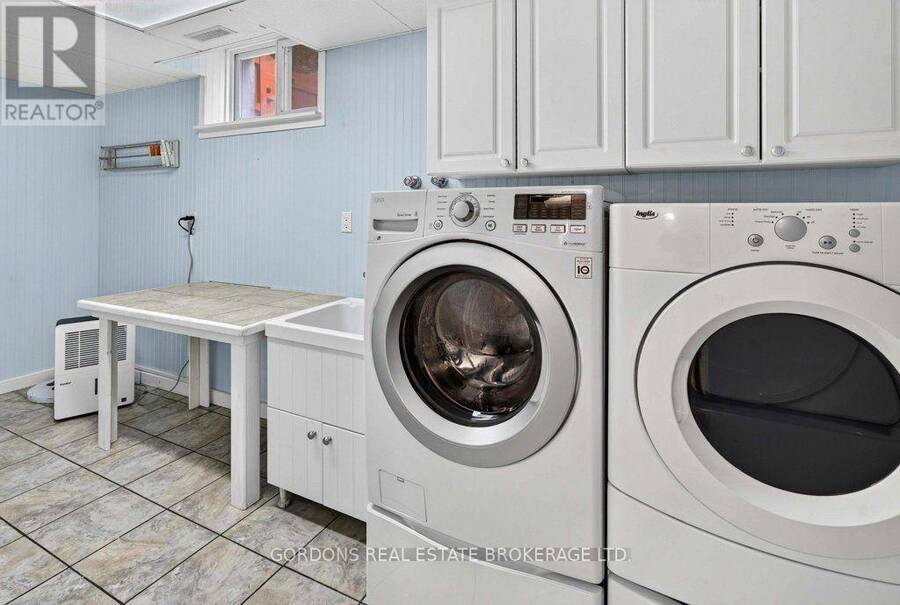
| Appliances: | Dryer, Microwave, Refrigerator, Stove, Wall Mounted TV, Washer and Dishwasher |
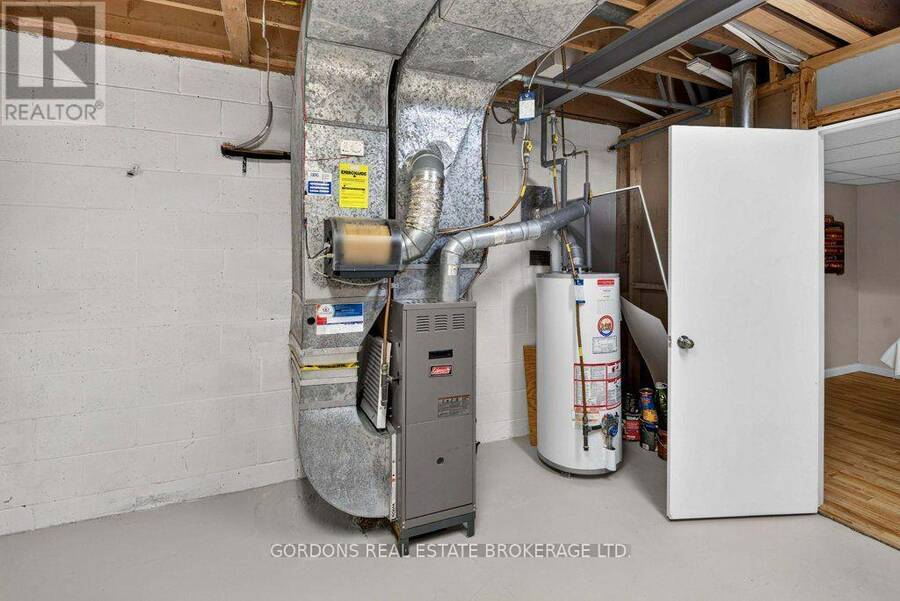
| HVAC: | Central Air Conditioning, Fireplace and Forced Air Natural Gas |
| Exterior: | Brick |
| Basement: | Full (Finished) |
| Utilities: | Sanitary Sewer |
| Location | |
|---|---|
| City: | Kingston |
| Province: | Ontario |
| Rooms | Level | Dimensions |
|---|---|---|
| Recreational, Games room | Basement | 9.07 m x 4.65 m |
| Bathroom | Basement | 2.67 m x 1.25 m |
| Bedroom | Basement | 4.06 m x 3.2 m |
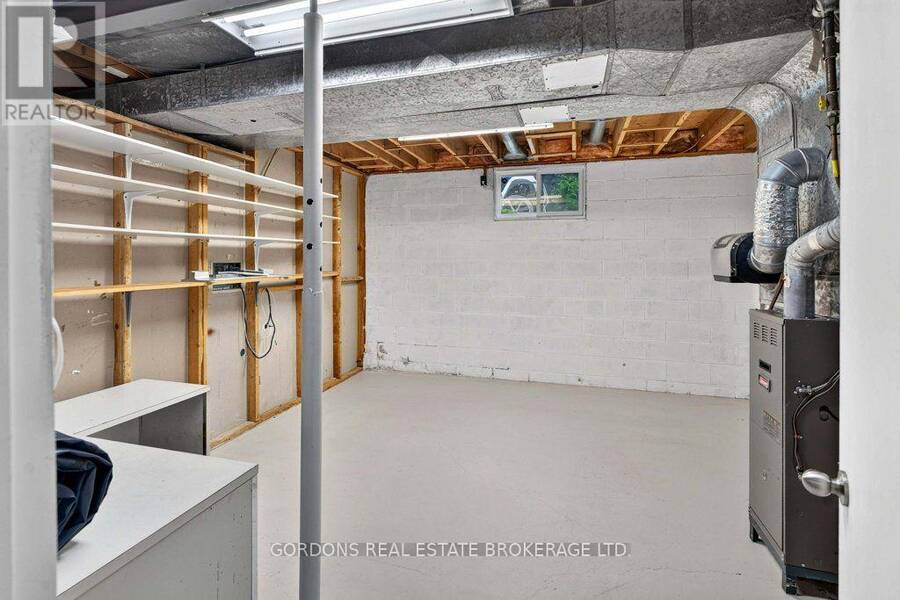
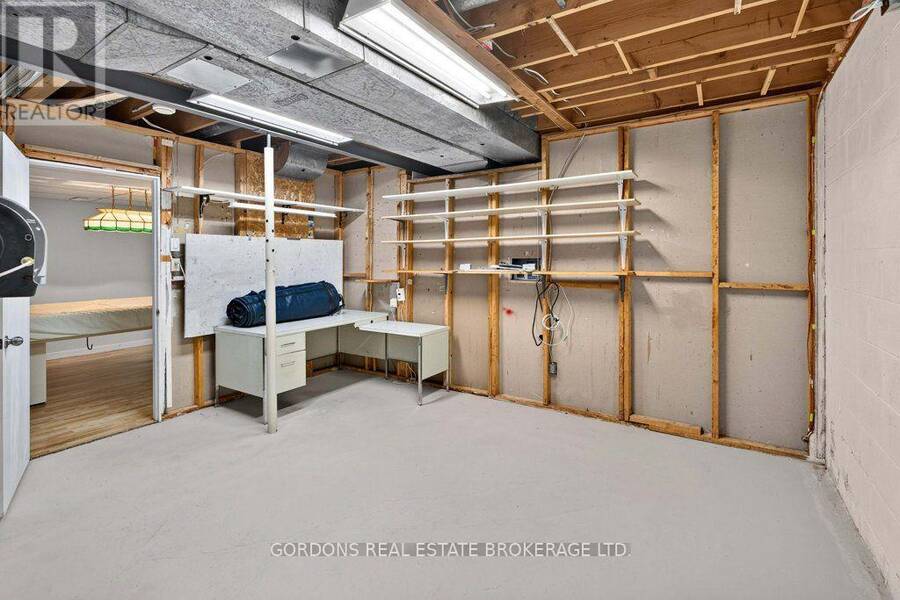
| Laundry room | Basement | 5.06 m x 2.21 m |
| Utility room | Basement | 4.5 m x 4.22 m |
| Den | Basement | 3.84 m x 3.43 m |
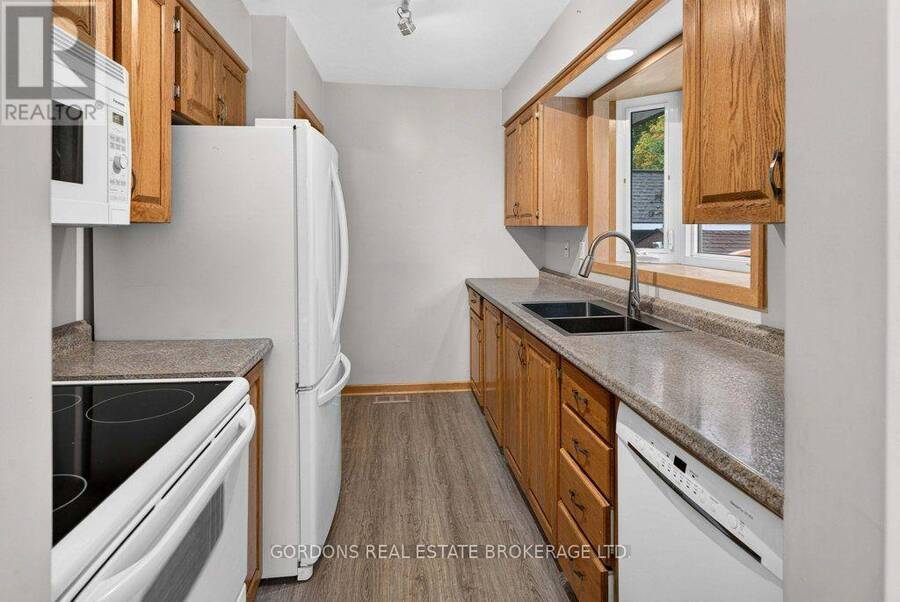
| Kitchen | Main level | 3.12 m x 2.31 m |
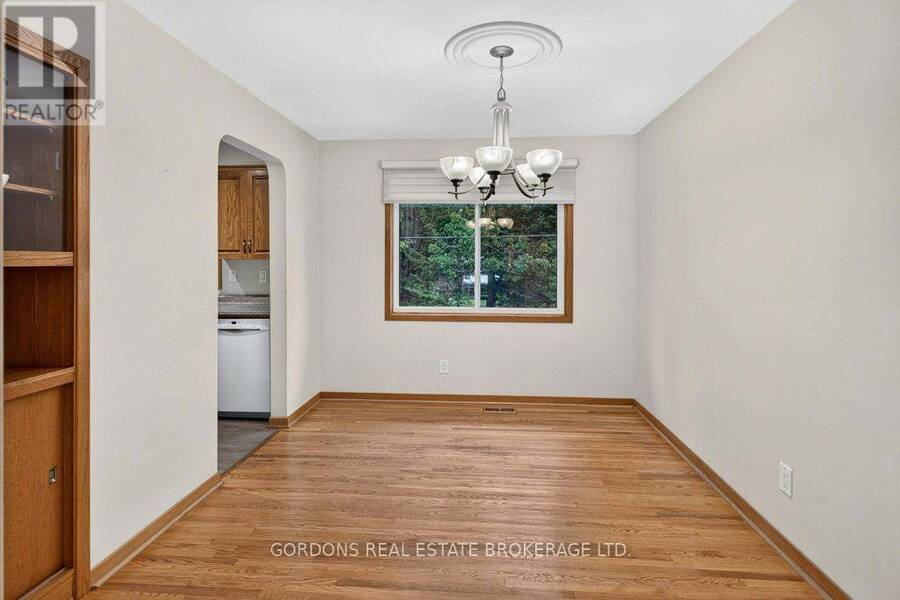
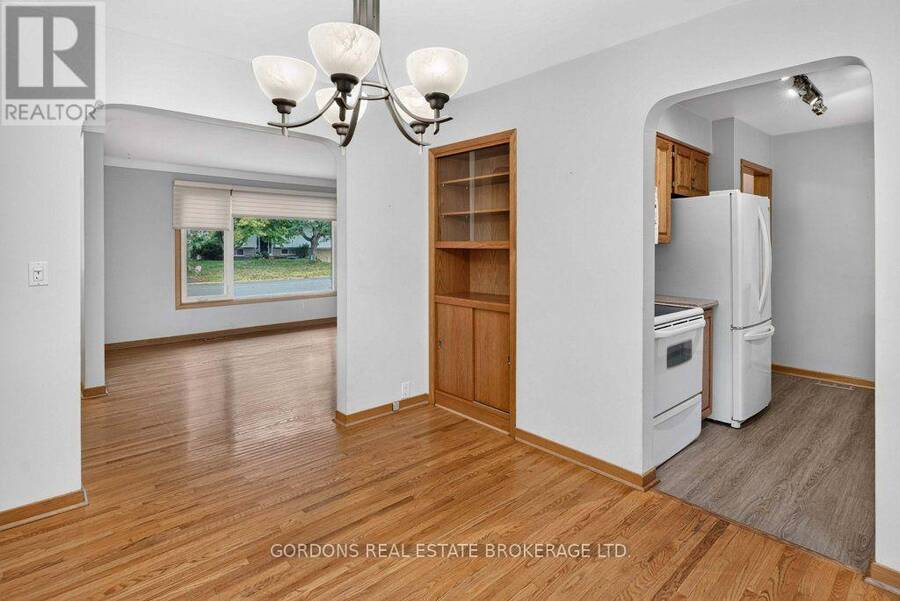
| Dining room | Main level | 3.48 m x 2.82 m |
| Living room | Main level | 6.53 m x 4.12 m |
| Bedroom | Main level | 3.48 m x 2.82 m |
| Bedroom | Main level | 3.79 m x 3.45 m |
| Primary Bedroom | Main level | 3.99 m x 3.66 m |
| Bathroom | Main level | 2.67 m x 2.16 m |
| Bathroom | Main level | 1.83 m x 1.4 m |
Book a showing to see this Downing Street Home in Kingston
This property has so much to offer. Book a private showing now, as you do not want to miss out on 755 DOWNING STREET in Kingston, Ontario!
Private Showing Request
Send a request to book a private showing for
.
Please Note: Information you supply in the contact form will be kept fully confidential.
Is this home the right property for you? Start a conversation to find out.
Get Directions to this Property
Not sure where this property is? Get directions to this Downing Street Home in Kingston.


Provided by GORDONS REAL ESTATE BROKERAGE LTD.. MLS®, REALTOR®, and the associated logos are trademarks of the Canadian Real Estate Association.

This REALTOR.ca listing content is owned and licensed by REALTOR® members of the Canadian Real Estate Association.
Have questions or need more information about this home? Don't know where to begin? Then, let us connect you with the best real estate agent to guide you.

Inquiries submitted through this website will be responded to by a local sales representative from Royal LePage®.
Start a Conversation by Text
Provide your full name, phone and email to start a conversation by text message.
Please Note: Information you supply in the contact form will be kept fully confidential.
Start a Conversation by Email
Provide your full name and email to start a conversation by email.
Please Note: Information you supply in the contact form will be kept fully confidential.