
74 CLIFF CRESCENT, Kingston, Ontario K7M 1A8


$305,000.00
- 5 bedrooms
- 2 bathrooms
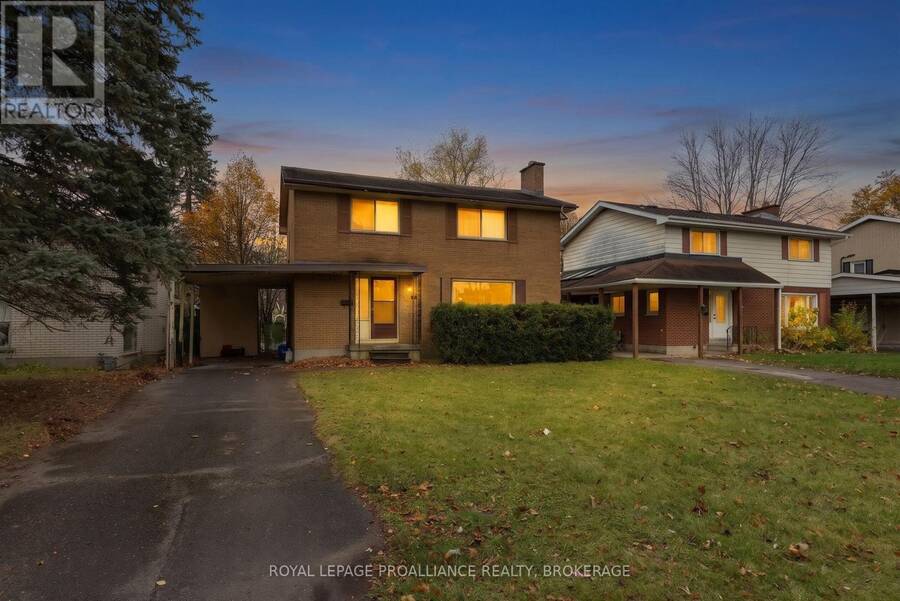
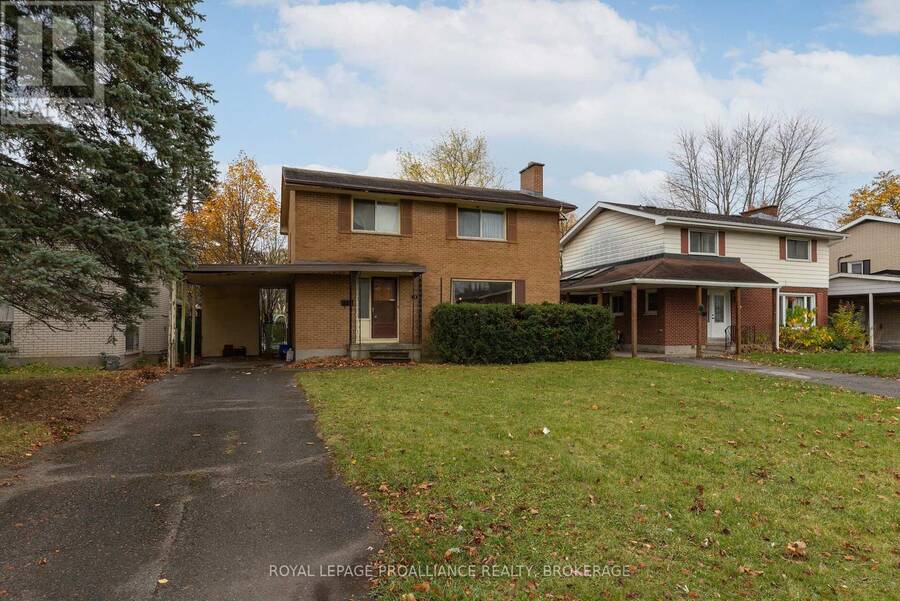
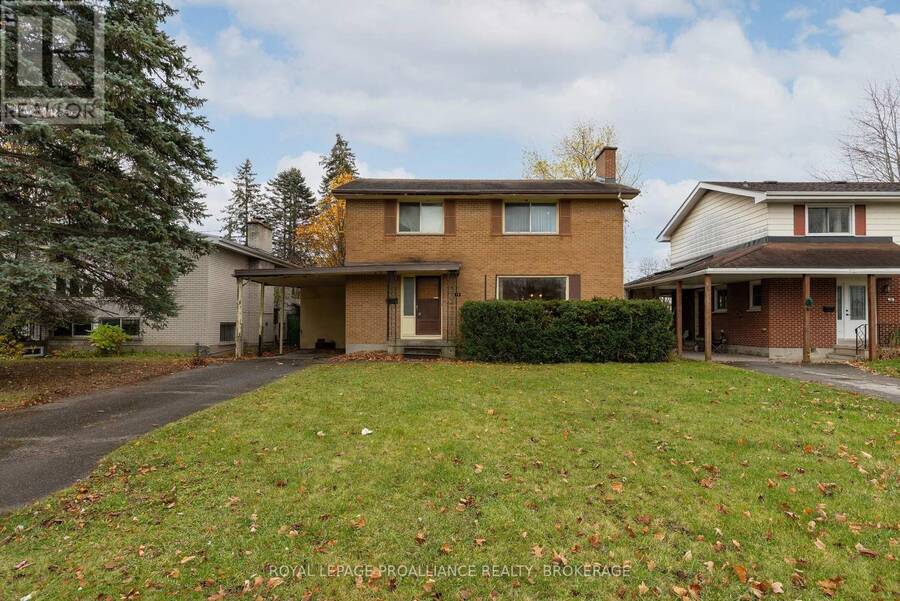
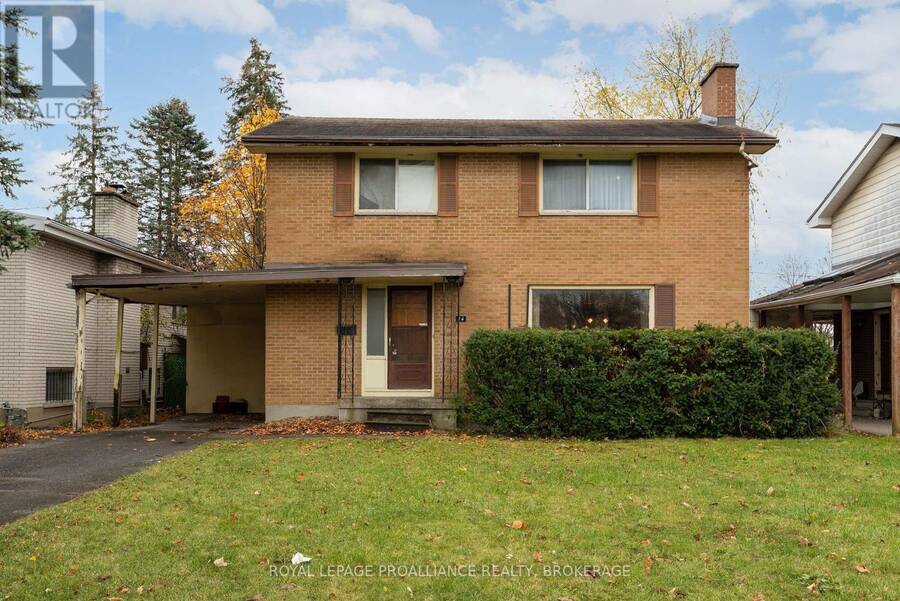
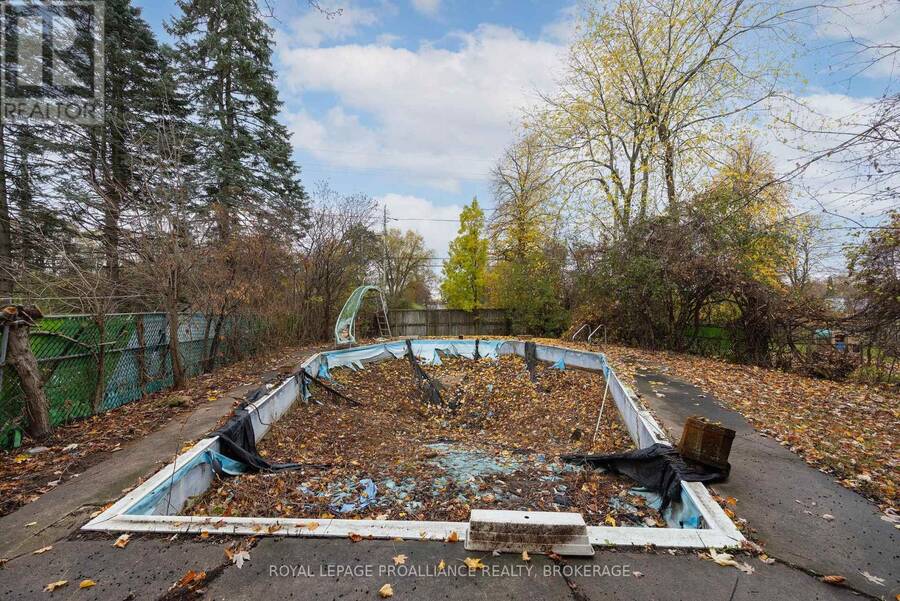
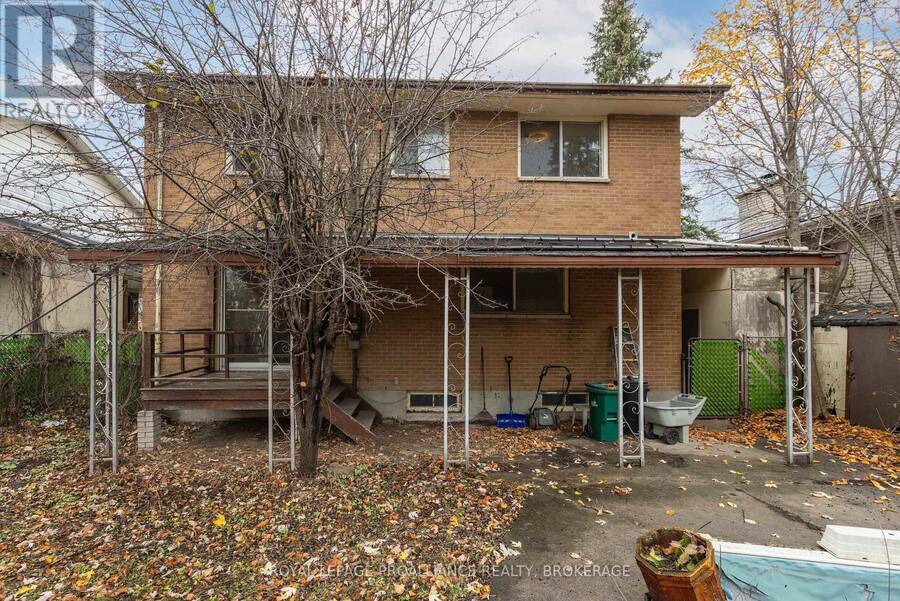
What an opportunity! Your vision and some hard work can bring this lovely home back to one of the best on the block. With a spacious floor plan, this may be your next project. The main floor consists of a large living room with fireplace, separate dining room with patio doors, a sizeable kitchen and a two piece powder room. The upper level houses four bedrooms and a four piece main bathroom. The lower level has a laundry/utility room, large recreation room and additional office or flex space. The backyard has private and deep lot with an in-ground pool that has not been used in many years and is in serious disrepair. This property is being sold in "As ... read more
What an opportunity! Your vision and some hard work can bring this lovely home back to one of the best on the block. With a spacious floor plan, this may be your next project. The main floor consists of a large living room with fireplace, separate dining room with patio doors, a sizeable kitchen and a two piece powder room. The upper level houses four bedrooms and a four piece main bathroom. The lower level has a laundry/utility room, large recreation room and additional office or flex space. The backyard has private and deep lot with an in-ground pool that has not been used in many years and is in serious disrepair. This property is being sold in "As Is" "Where is" condition and requires a significant amount of repair. (id:25417)
- Listing ID: X14170254
- Property Type: Single Family
| Property | |
|---|---|
| Ownership: | Freehold |
| Lot Size: | 50 by 150 FT Fenced Yard |
| Parking: | Carport 2 Spaces |
| Pool: | Inground Pool |
| Building | |
|---|---|
| Type: | Single Family House |
| Appliances: | Dryer, Refrigerator, Washer and Water Heater |
| HVAC: | Baseboard Heaters and Fireplace Electric |
| Exterior: | Brick |
| Basement: | Full (Partially Finished) |
| Utilities: | Sanitary Sewer |
| Location | |
|---|---|
| City: | Kingston |
| Province: | Ontario |
| Nearby Amenities: | Park, Place Of Worship, Public Transit and Schools |
| Rooms | Level | Dimensions |
|---|---|---|
| Bedroom | Second level | 3.49 m x 3.28 m |
| Bedroom | Second level | 2.49 m x 3.58 m |
| Bedroom | Second level | 3.52 m x 3.05 m |
| Primary Bedroom | Second level | 3.49 m x 4.1 m |
| Bathroom | Second level | 2.49 m x 2.36 m |
| Other | Basement | 3.35 m x 2.77 m |
| Utility room | Basement | 3.54 m x 6.19 m |
| Recreational, Games room | Basement | 4.01 m x 9.11 m |
| Kitchen | Main level | 3.53 m x 4.1 m |
| Living room | Main level | 3.92 m x 5.87 m |
| Dining room | Main level | 3.1 m x 3.68 m |
| Bathroom | Main level | 1.8 m x 1.19 m |
Book a showing to see this Cliff Crescent Home in Kingston
This property has so much to offer. Book a private showing now, as you do not want to miss out on 74 CLIFF CRESCENT in Kingston, Ontario!
Private Showing Request
Send a request to book a private showing for
.
Please Note: Information you supply in the contact form will be kept fully confidential.
Is this home the right property for you? Start a conversation to find out.
Get Directions to this Property
Not sure where this property is? Get directions to this Cliff Crescent Home in Kingston.


Provided by ROYAL LEPAGE PROALLIANCE REALTY, BROKERAGE. MLS®, REALTOR®, and the associated logos are trademarks of the Canadian Real Estate Association.

This REALTOR.ca listing content is owned and licensed by REALTOR® members of the Canadian Real Estate Association.
Have questions or need more information about this home? Don't know where to begin? Then, let us connect you with the best real estate agent to guide you.

Inquiries submitted through this website will be responded to by a local sales representative from Royal LePage®.
Start a Conversation by Text
Provide your full name, phone and email to start a conversation by text message.
Please Note: Information you supply in the contact form will be kept fully confidential.
Start a Conversation by Email
Provide your full name and email to start a conversation by email.
Please Note: Information you supply in the contact form will be kept fully confidential.