
726 MARGARET WAY, Kingston, Ontario K7K 0B9


$639,900.00
- 3 bedrooms
- 3 bathrooms
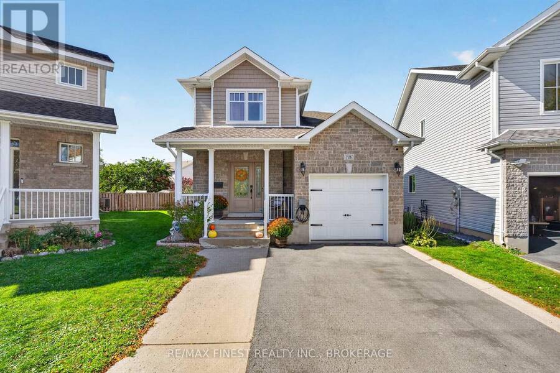
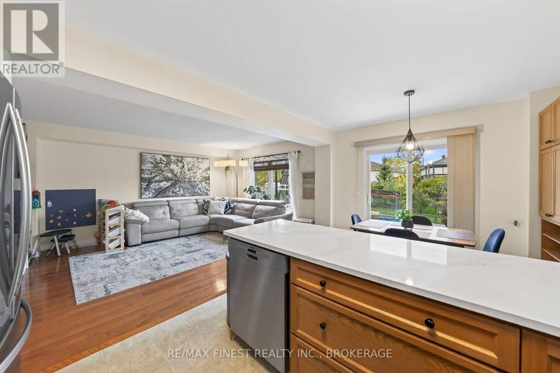
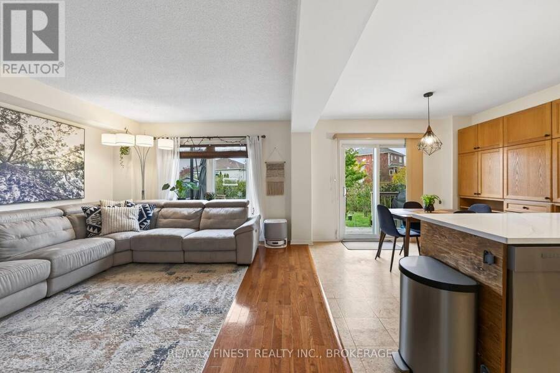
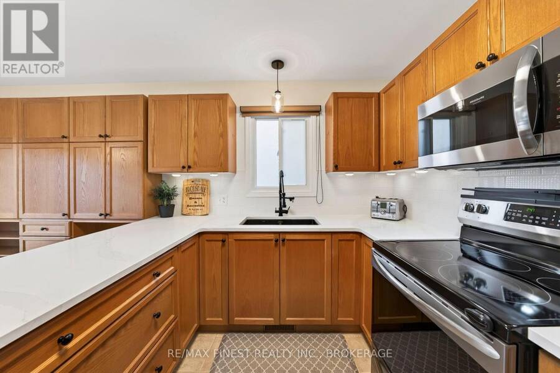
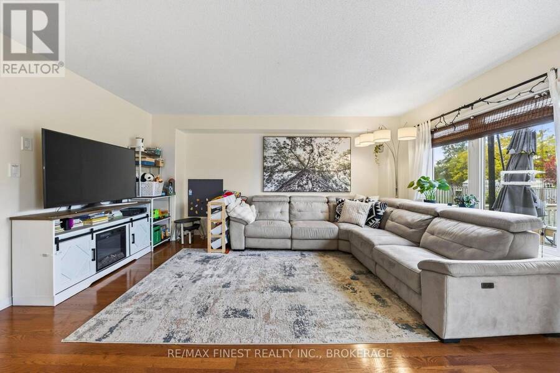
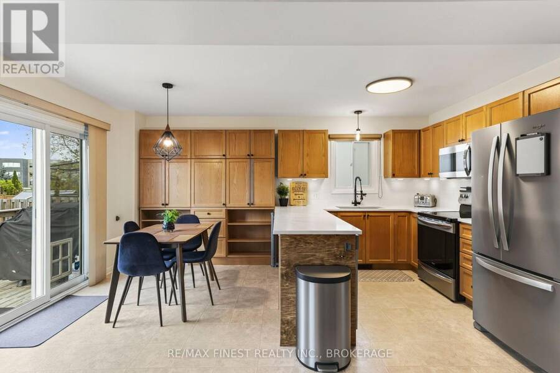
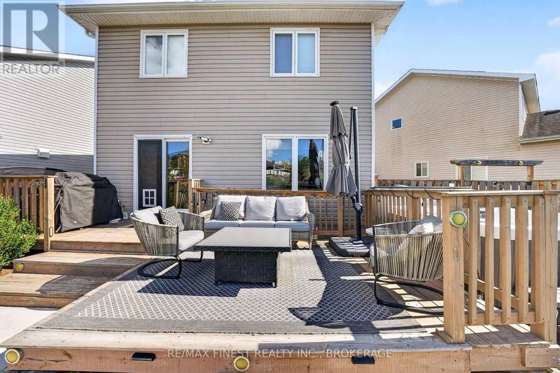
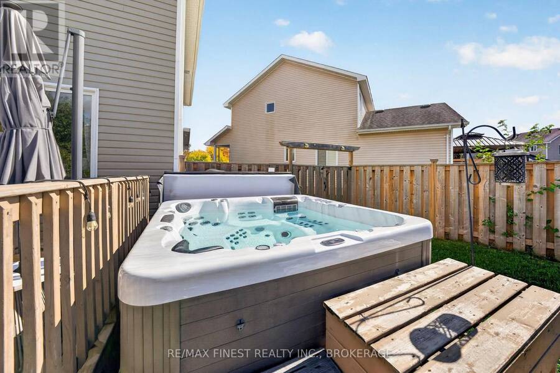
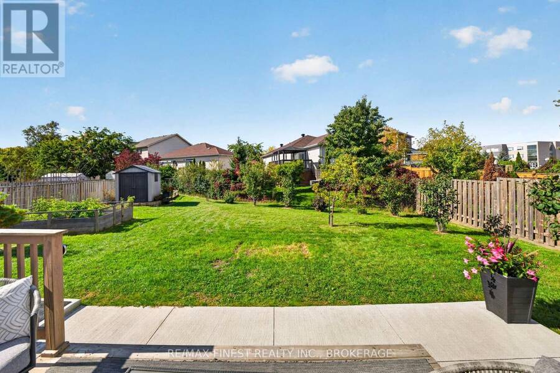
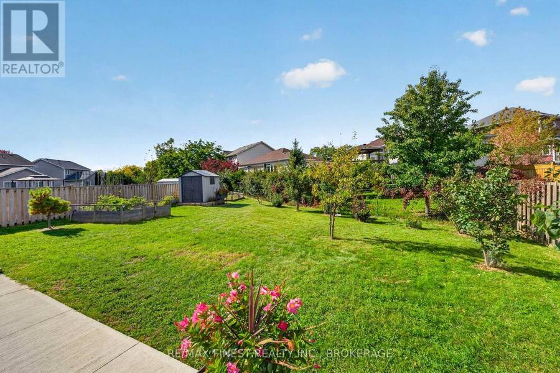
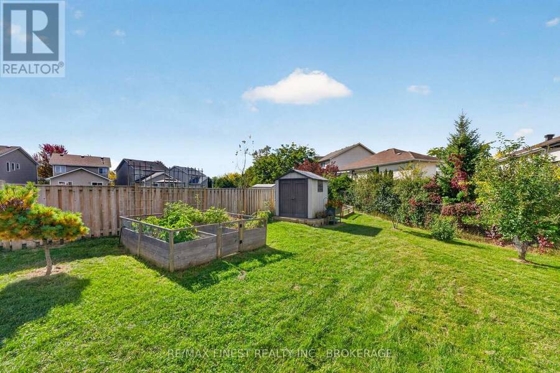
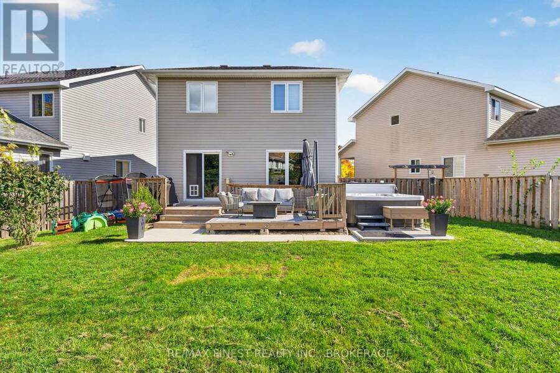
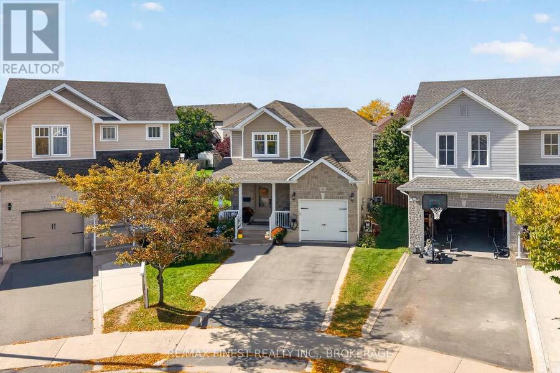
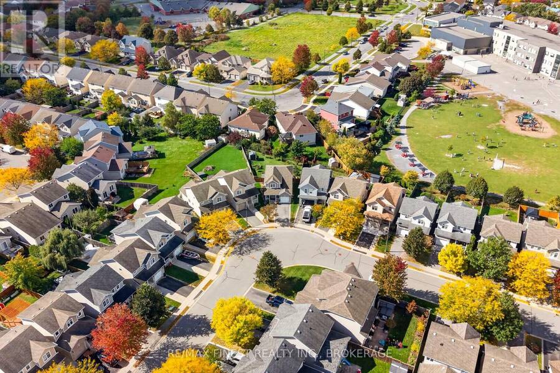
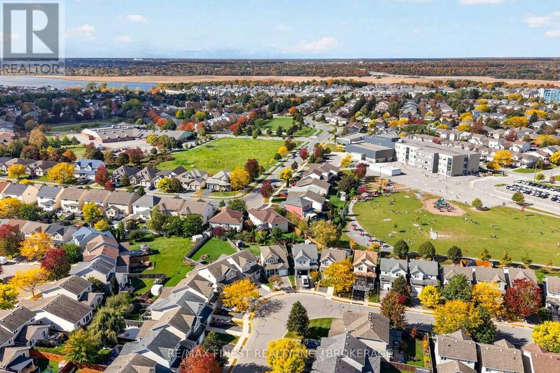
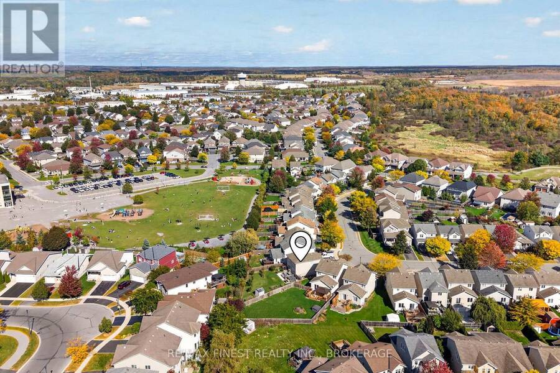
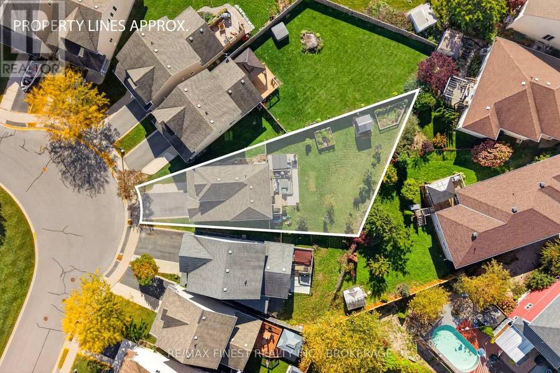
Stunning, updated 3-bed, 2.5-bath home with attached garage situated on an incredible, premium pie-shaped lot on Margaret Way in highly sought-after Kingston East! Located just minutes from downtown Kingston, multiple schools CFB Kingston, and easy highway access. This property truly is a gem, the attention to detail with the recent renovations and upgrades are not only thoughtful but stylish. The main floor features a bright layout and a beautifully renovated kitchen (2026) boasting new quartz countertops, custom tile work, new dishwasher(2026) new hardware, and a reverse osmosis water filtration system. The upper level includes a beautifully ... read more
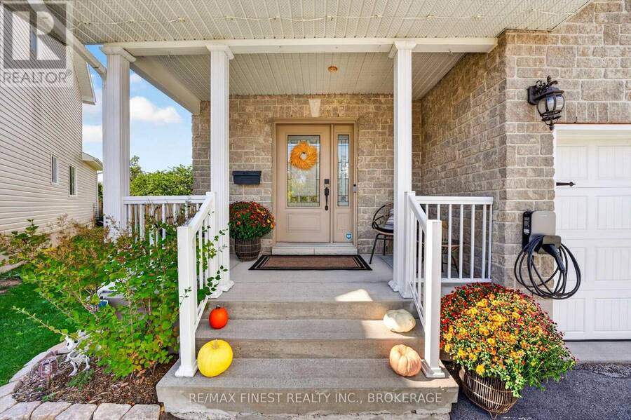
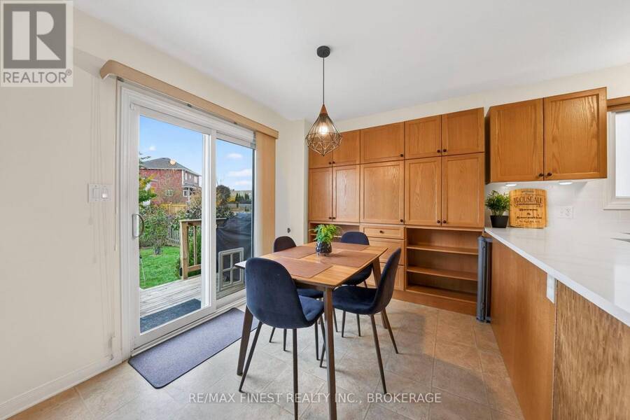
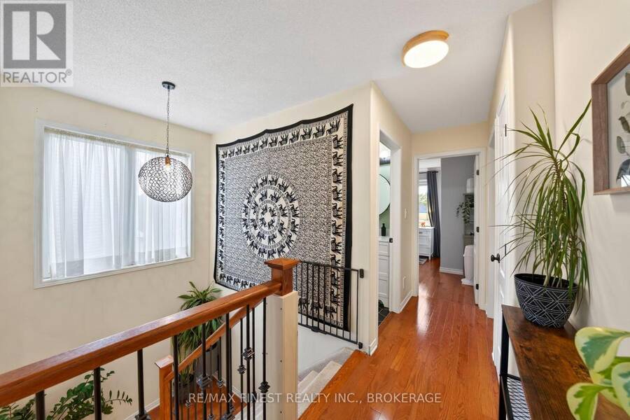
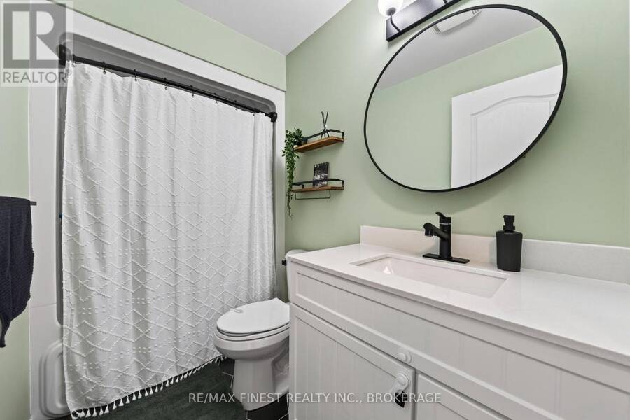
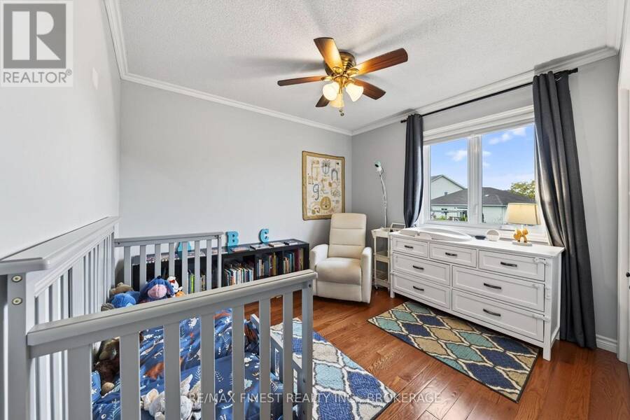
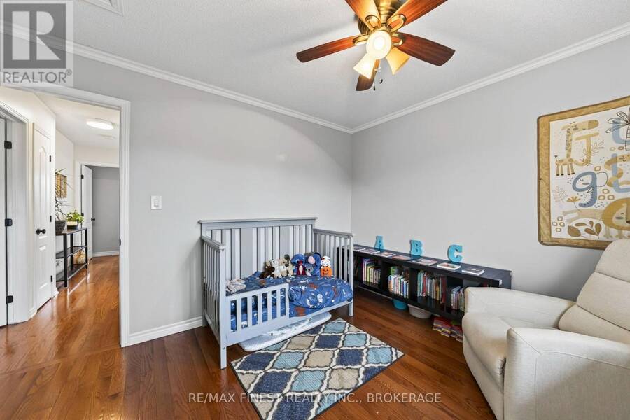
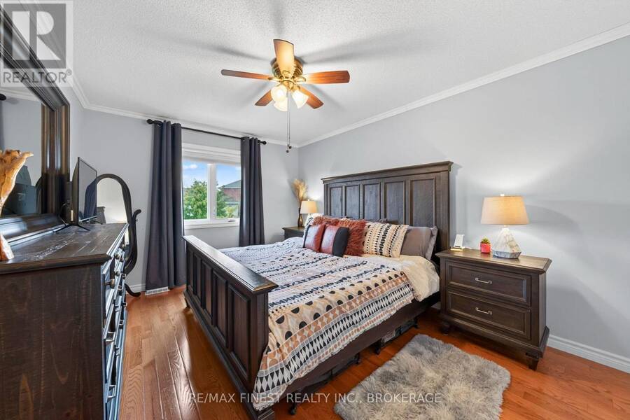
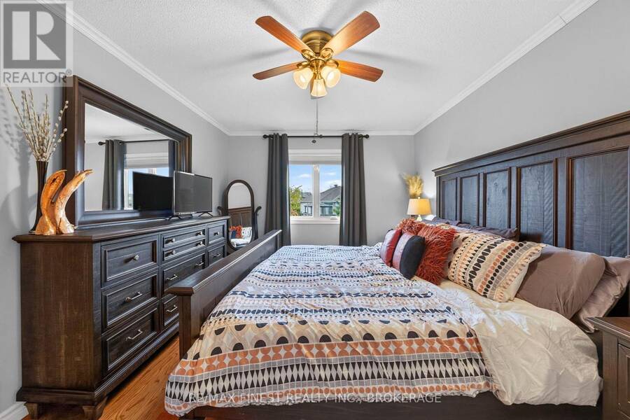
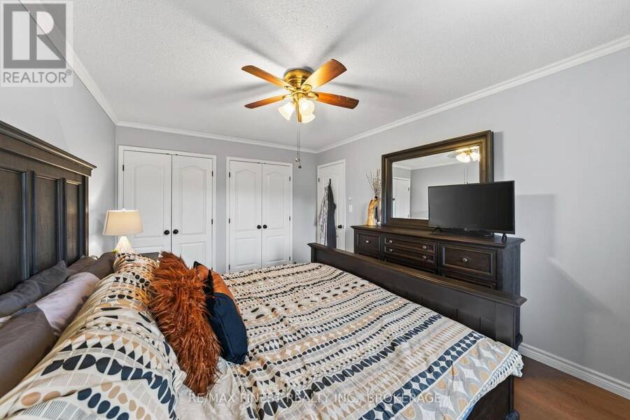
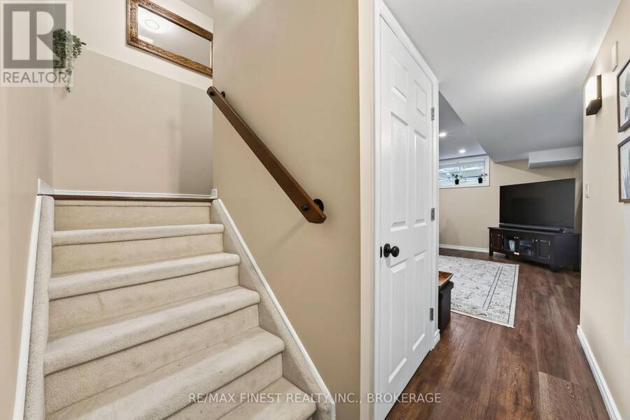
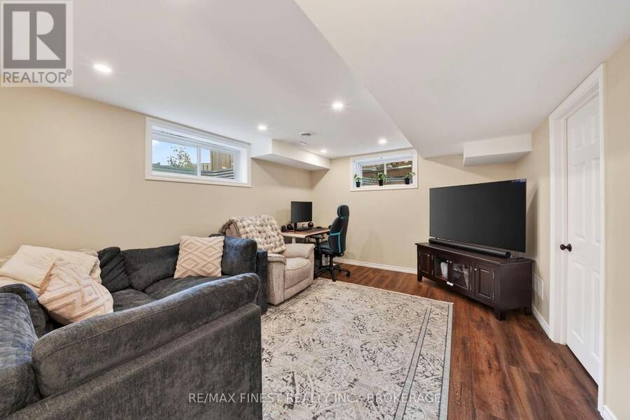
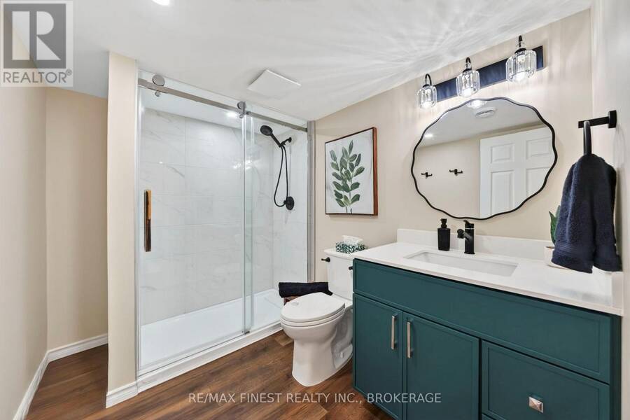
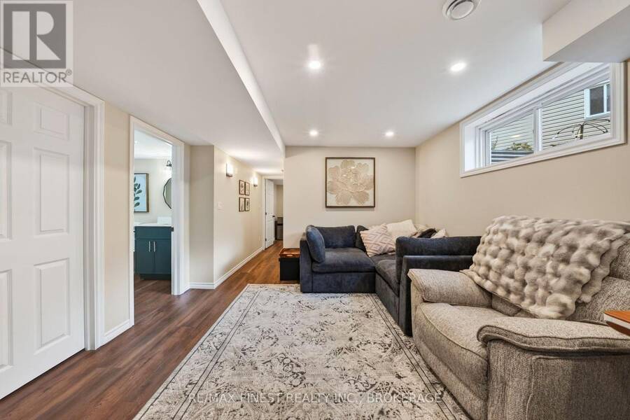
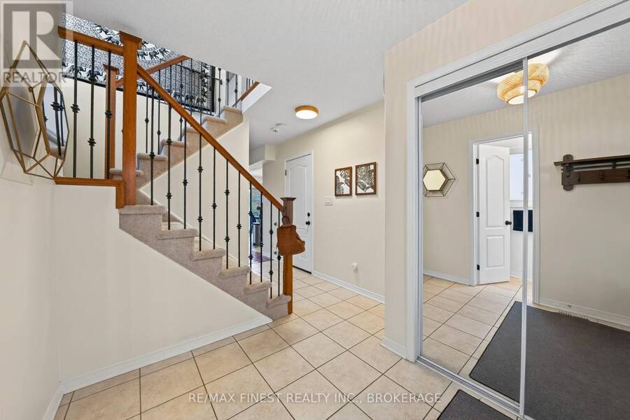
Stunning, updated 3-bed, 2.5-bath home with attached garage situated on an incredible, premium pie-shaped lot on Margaret Way in highly sought-after Kingston East! Located just minutes from downtown Kingston, multiple schools CFB Kingston, and easy highway access. This property truly is a gem, the attention to detail with the recent renovations and upgrades are not only thoughtful but stylish. The main floor features a bright layout and a beautifully renovated kitchen (2026) boasting new quartz countertops, custom tile work, new dishwasher(2026) new hardware, and a reverse osmosis water filtration system. The upper level includes a beautifully renovated main bathroom and three spacious bedrooms. The lower level has been tastefully finished with gorgeous LVP flooring, and a newly added full bathroom offering fantastic extra living space. Walk out to your large backyard featuring a newly poured concrete pad perfect for outdoor entertaining. Future-proofed with a 200-AMP electrical panel upgrade and a dedicated EV charger already installed. Impeccably maintained and move-in ready-just turn the key!" (id:25417)
- Listing ID: X14128680
- Property Type: Single Family
| Property | |
|---|---|
| Ownership: | Freehold |
| Lot Size: | 22.9 by 145 FT |
| Parking: | Attached Garage 3 Spaces |
| Building | |
|---|---|
| Type: | Single Family House |
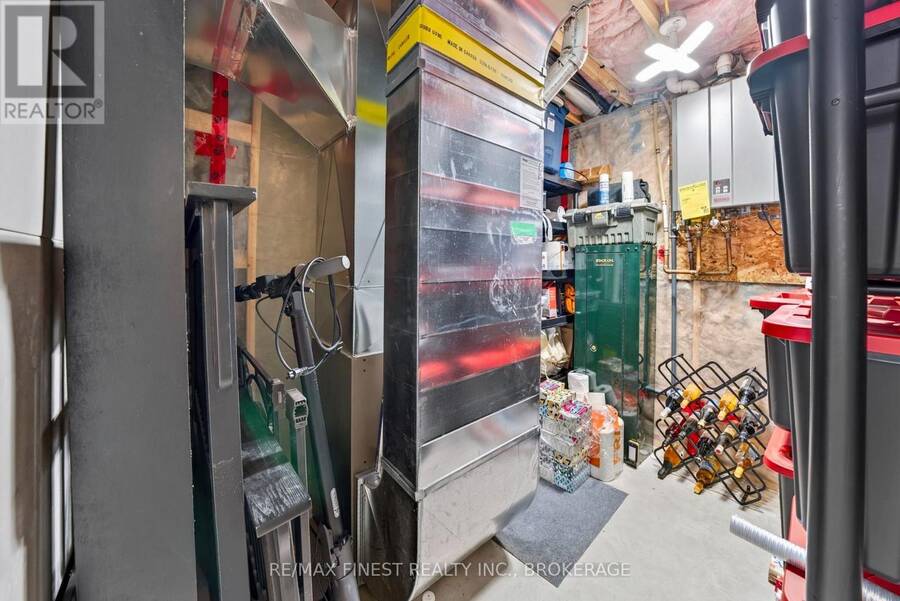
| Appliances: | Dishwasher, Dryer, Refrigerator, Stove, Washer and Water Heater - Tankless |
| HVAC: | Central Air Conditioning, Fireplace and Forced Air Natural Gas |
| Exterior: | Brick and Vinyl Siding |
| Basement: | Full (Finished) |
| Utilities: | Sanitary Sewer |
| Location | |
|---|---|
| City: | Kingston |
| Province: | Ontario |
| Nearby Amenities: | Golf Nearby, Hospital, Park, Place Of Worship, Public Transit and Schools |
| Rooms | Level | Dimensions |
|---|---|---|
| Bathroom | Second level | 2.55 m x 1.51 m |
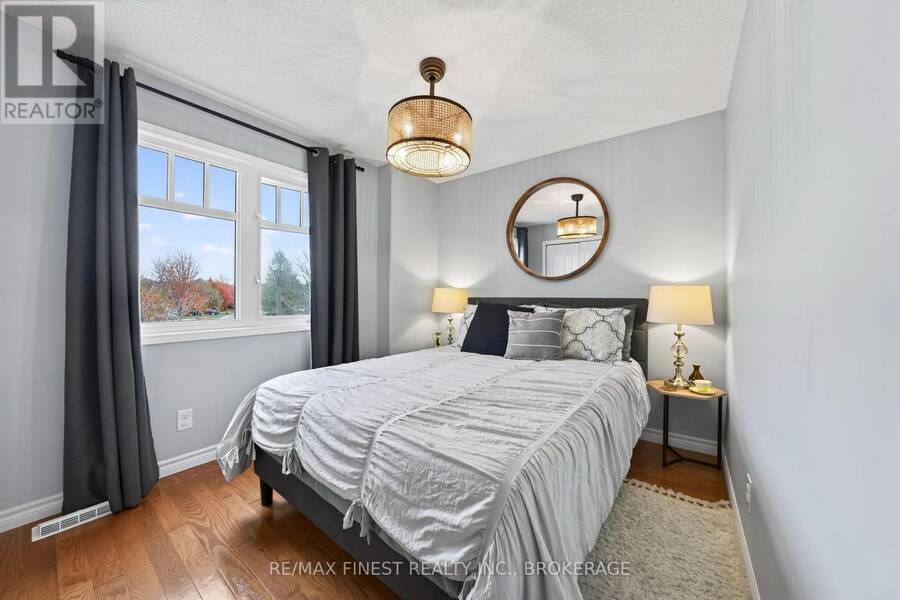
| Bedroom 2 | Second level | 3.59 m x 3.19 m |
| Bedroom 3 | Second level | 3.79 m x 2.74 m |
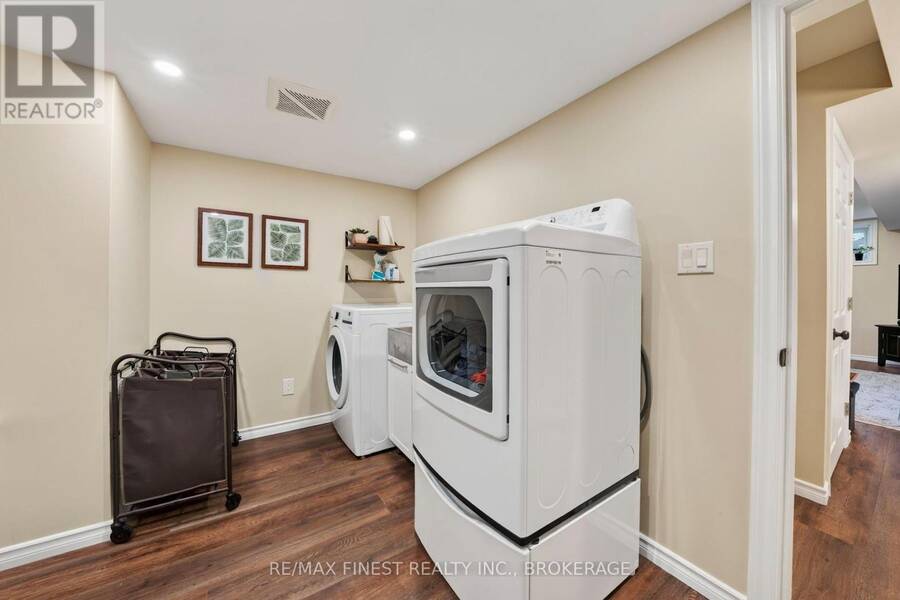
| Laundry room | Lower level | 3.32 m x 2.57 m |
| Recreational, Games room | Lower level | 3.71 m x 4.57 m |
| Utility room | Lower level | 2.71 m x 2.51 m |
| Bathroom | Lower level | 2.67 m x 1.99 m |
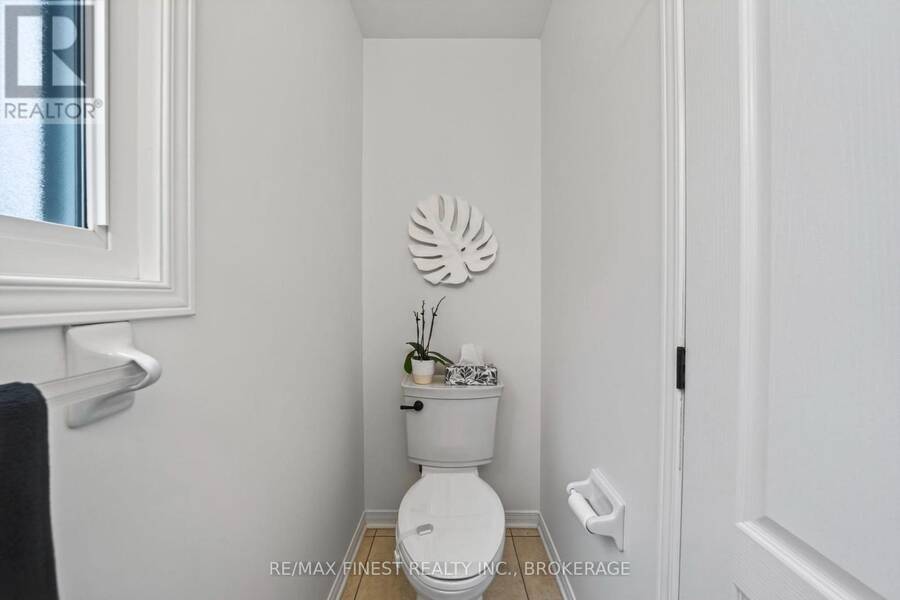
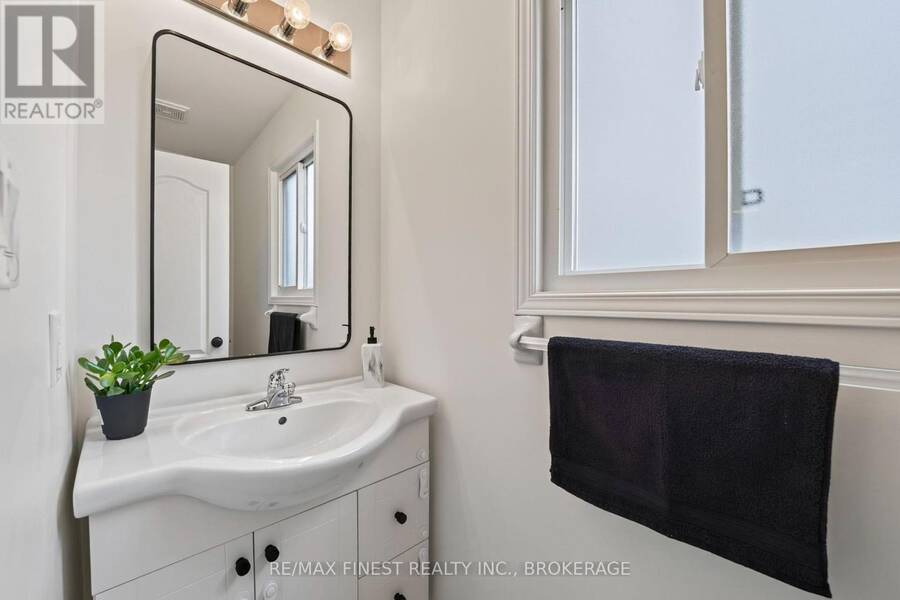
| Partial bathroom | Main level | 0.9 m x 2.43 m |
| Dining room | Main level | 3.13 m x 2.41 m |
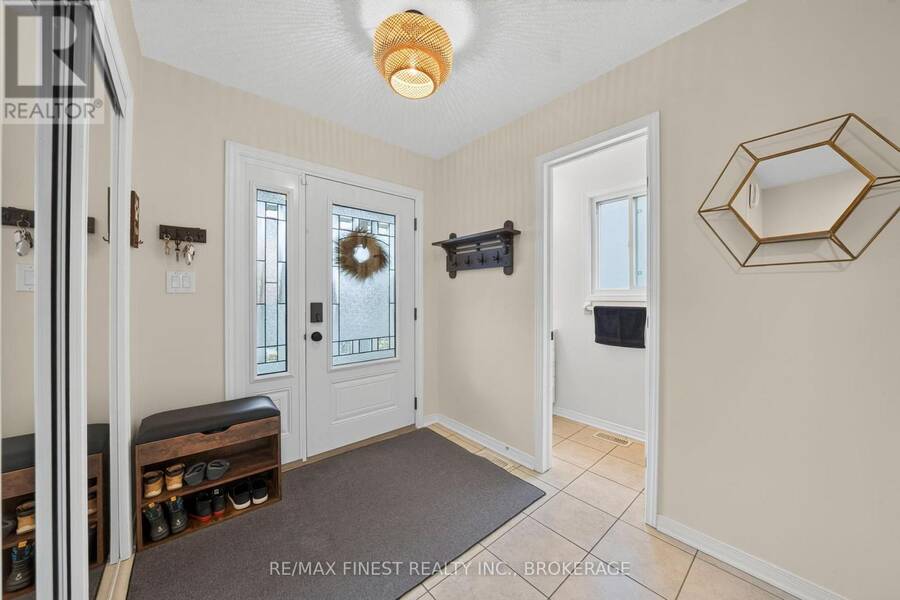
| Foyer | Main level | 2.74 m x 2.76 m |
| Kitchen | Main level | 3.13 m x 2.62 m |
| Living room | Main level | 3.84 m x 3.84 m |
Book a showing to see this Margaret Way Home in Kingston
This property has so much to offer. Book a private showing now, as you do not want to miss out on 726 MARGARET WAY in Kingston, Ontario!
Private Showing Request
Send a request to book a private showing for
.
Please Note: Information you supply in the contact form will be kept fully confidential.
Is this home the right property for you? Start a conversation to find out.
Get Directions to this Property
Not sure where this property is? Get directions to this Margaret Way Home in Kingston.


Provided by RE/MAX FINEST REALTY INC., BROKERAGE. MLS®, REALTOR®, and the associated logos are trademarks of the Canadian Real Estate Association.

This REALTOR.ca listing content is owned and licensed by REALTOR® members of the Canadian Real Estate Association.
Have questions or need more information about this home? Don't know where to begin? Then, let us connect you with the best real estate agent to guide you.

Inquiries submitted through this website will be responded to by a local sales representative from Royal LePage®.
Start a Conversation by Text
Provide your full name, phone and email to start a conversation by text message.
Please Note: Information you supply in the contact form will be kept fully confidential.
Start a Conversation by Email
Provide your full name and email to start a conversation by email.
Please Note: Information you supply in the contact form will be kept fully confidential.