
72 EARL STREET, Kingston, Ontario K7L 2G7


$848,000.00
- 3 bedrooms
- 2 bathrooms
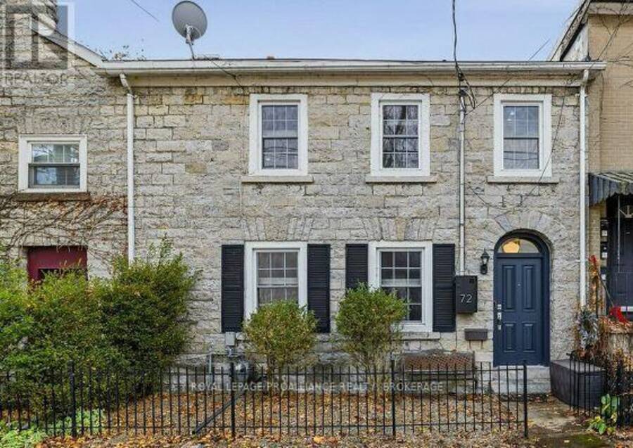
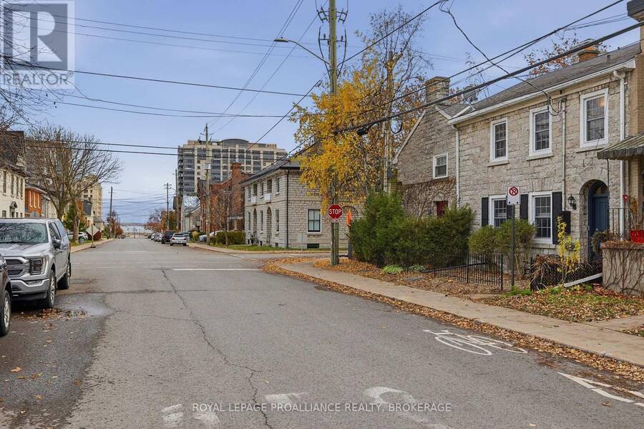
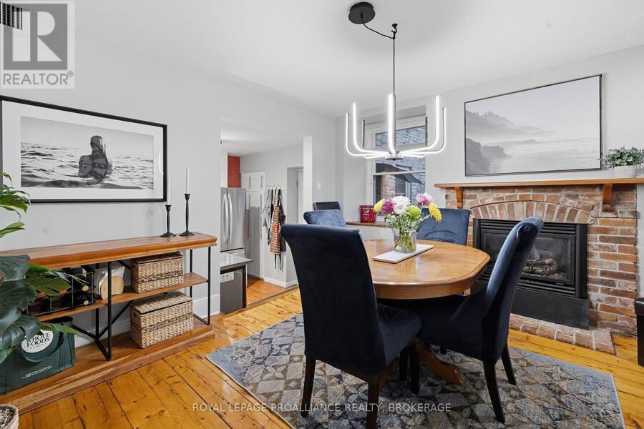
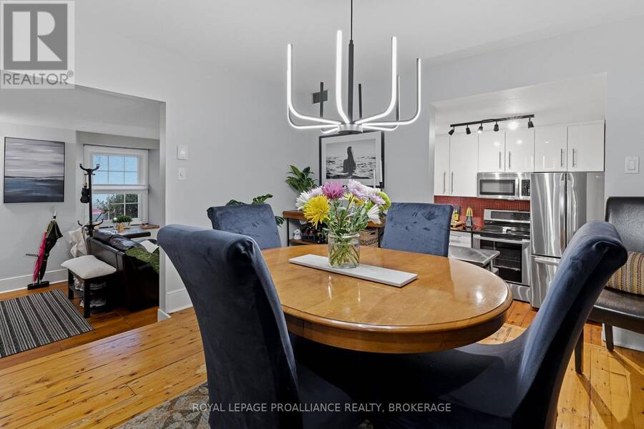
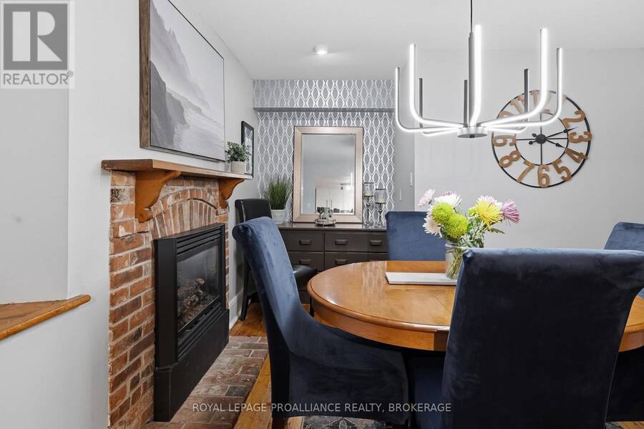
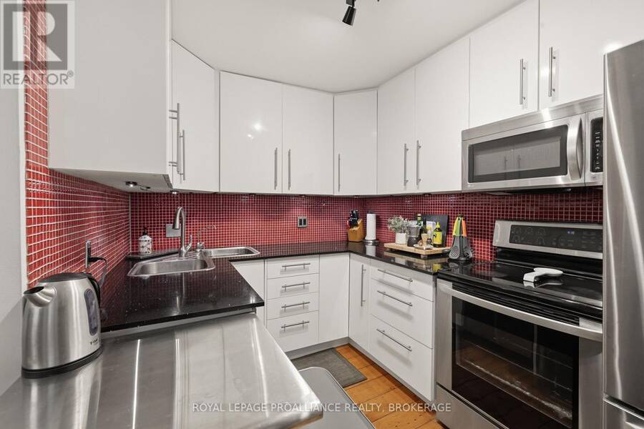
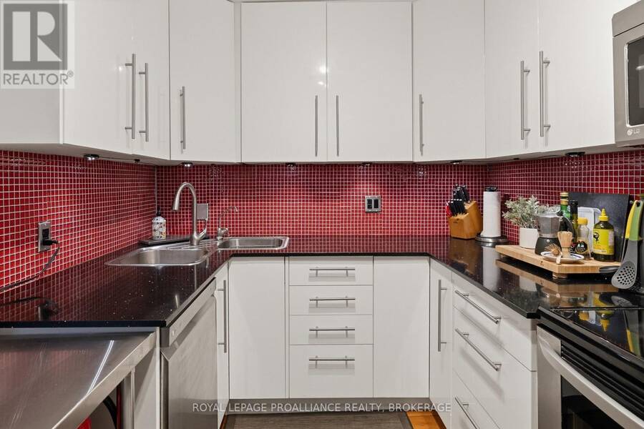
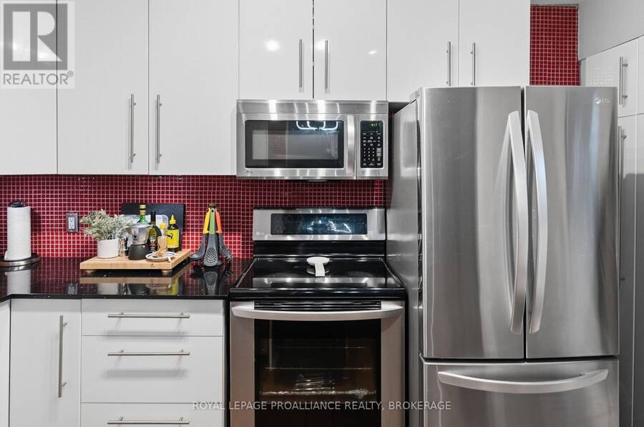
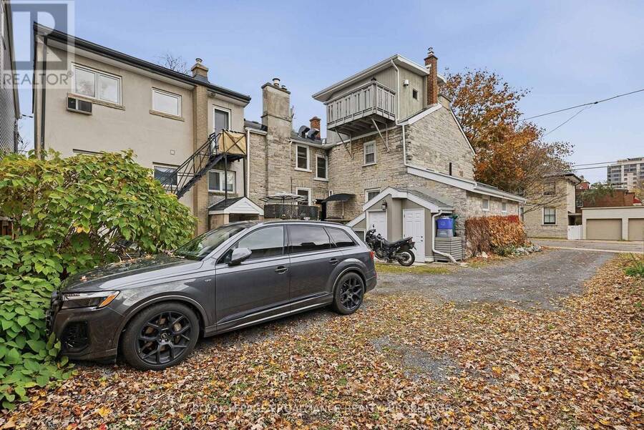
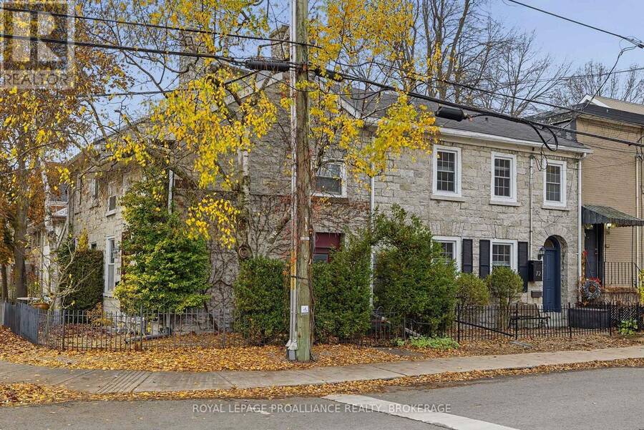
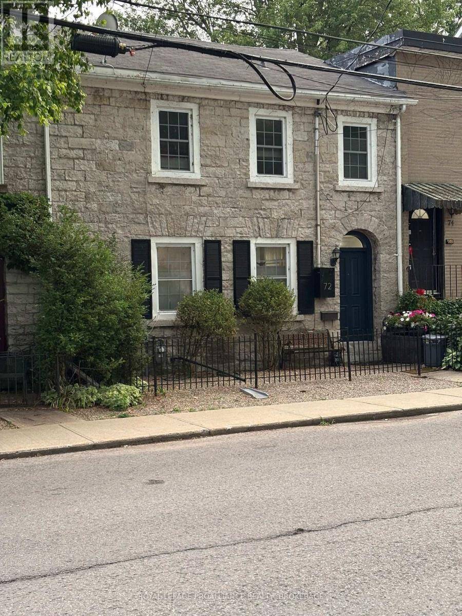
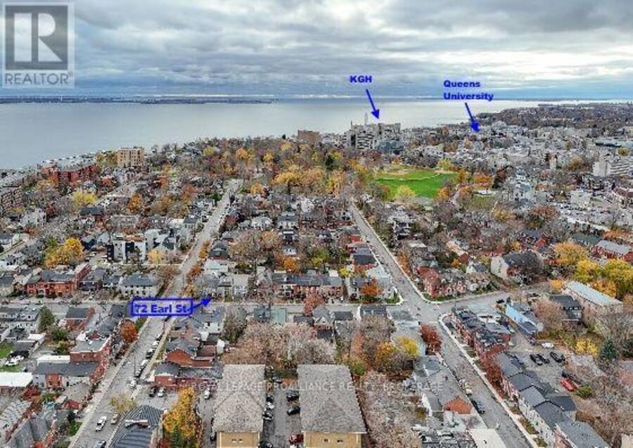
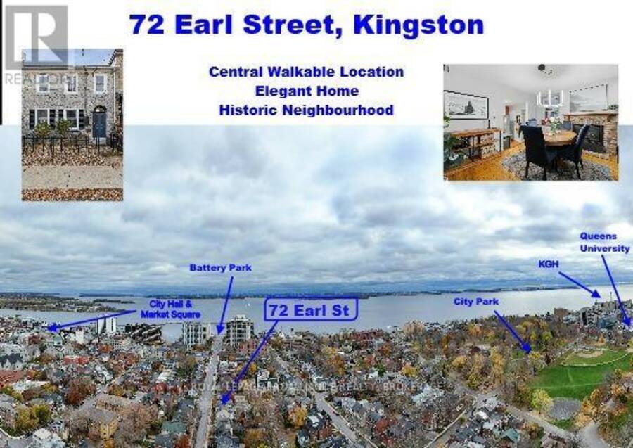
Located in the heart of downtown Kingston, 72 Earl Street is a beautiful limestone townhome that combines historic charm with modern updates and everyday convenience. Ideally situated just steps from Kingston's vibrant restaurants, waterfront, theatre, hospitals and Queen's University, this inviting home offers an exceptional downtown lifestyle. Beautifully updated throughout, the home features a functional kitchen with granite counters, ample cupboard space and access to a rear deck and parking space; a welcoming dining room with a cozy gas fireplace which can be used as a great secondary heating source, and a generously sized living room-perfect for ... read more
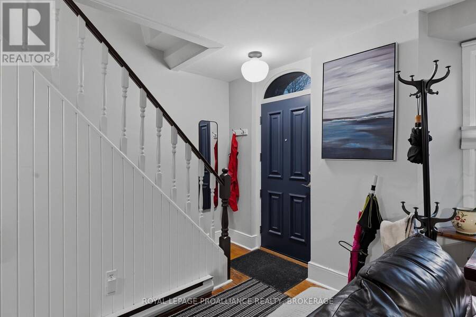
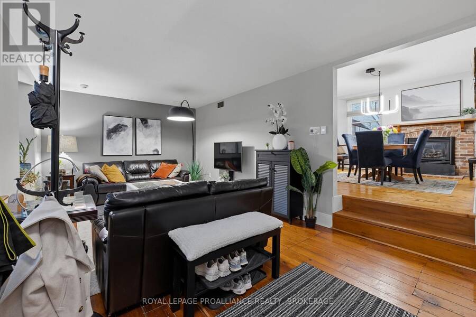
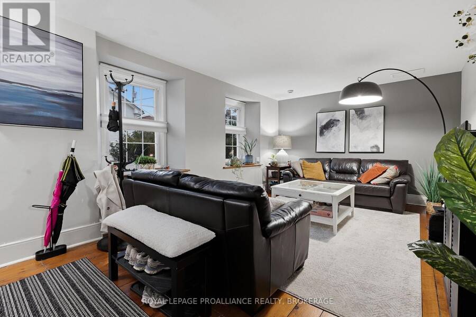
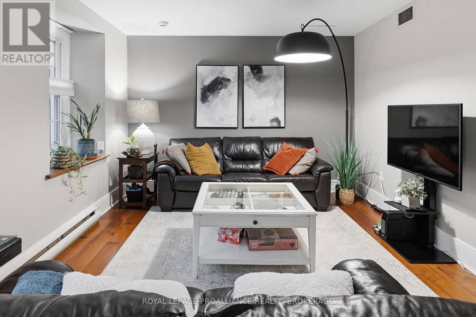
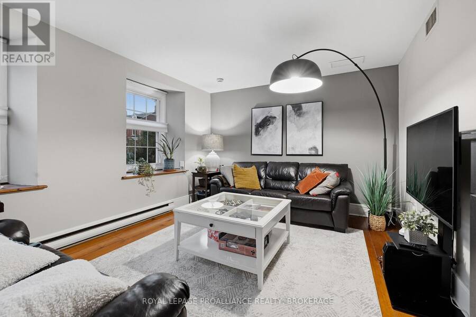
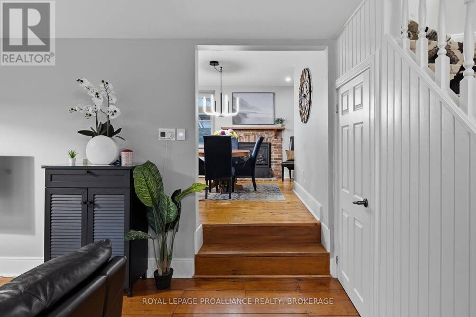
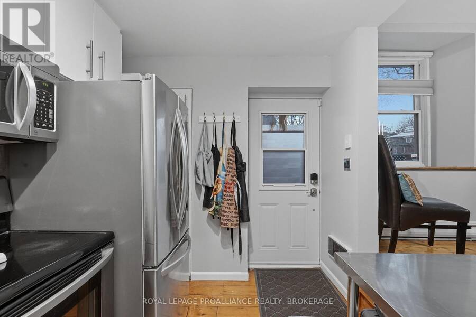
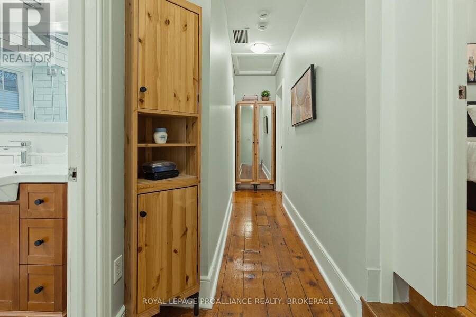
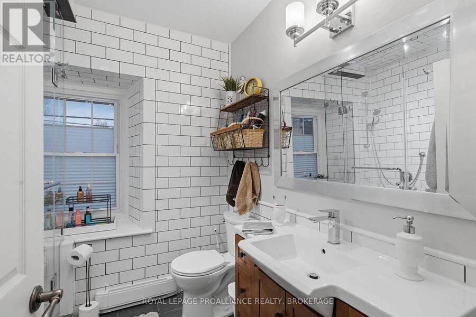
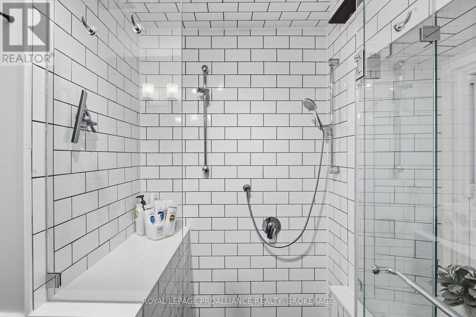
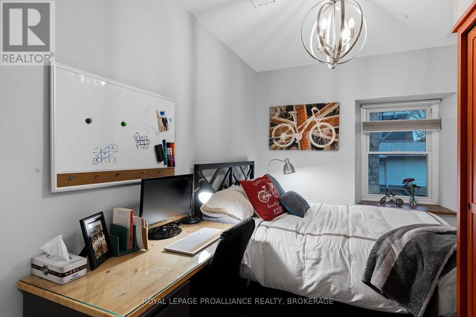
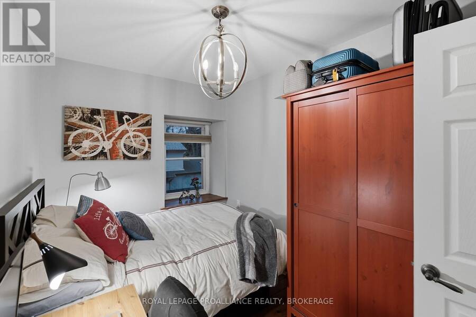
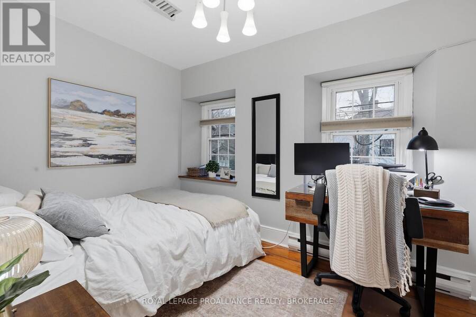
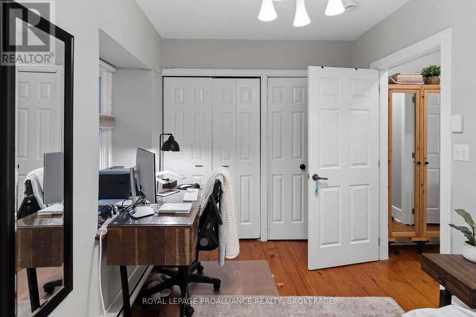
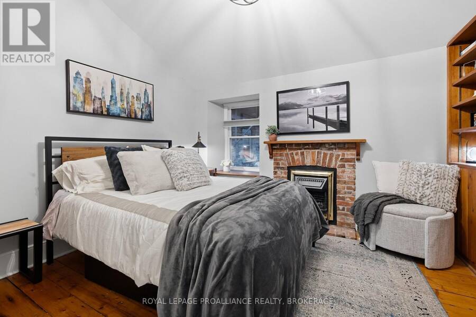
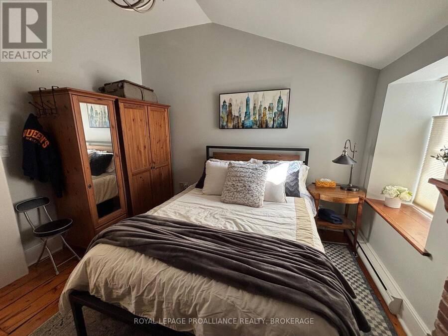
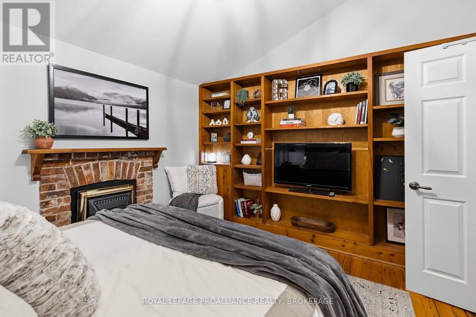
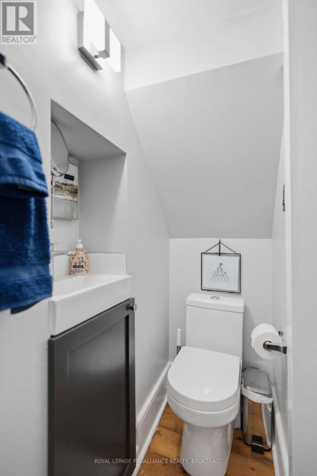
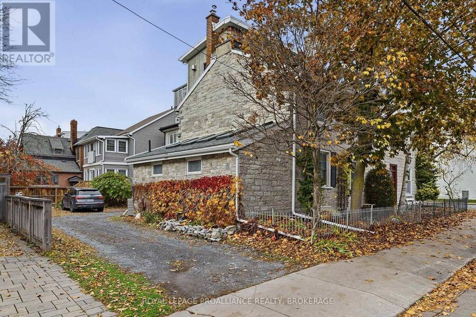
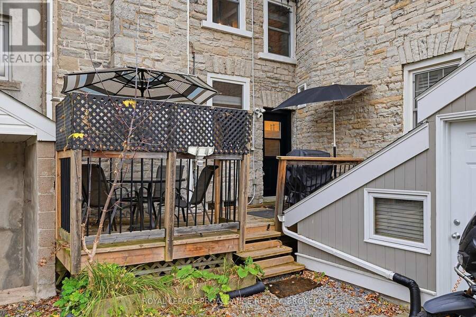
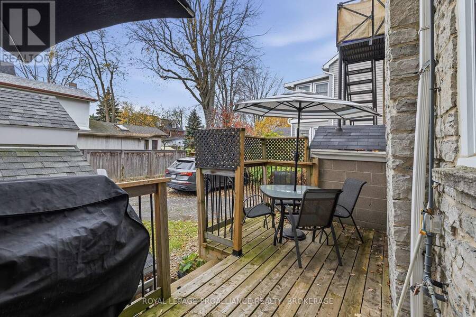
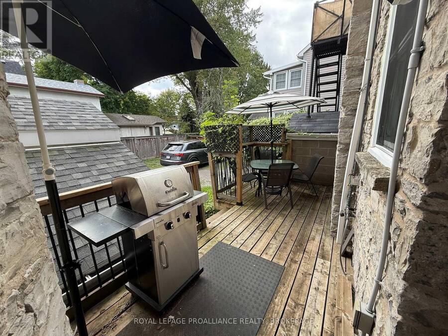
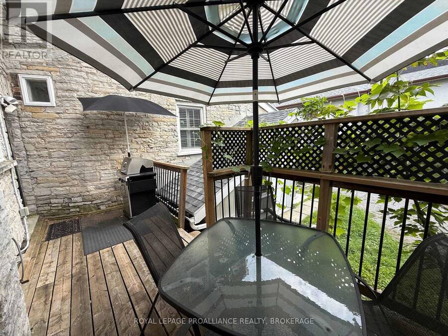
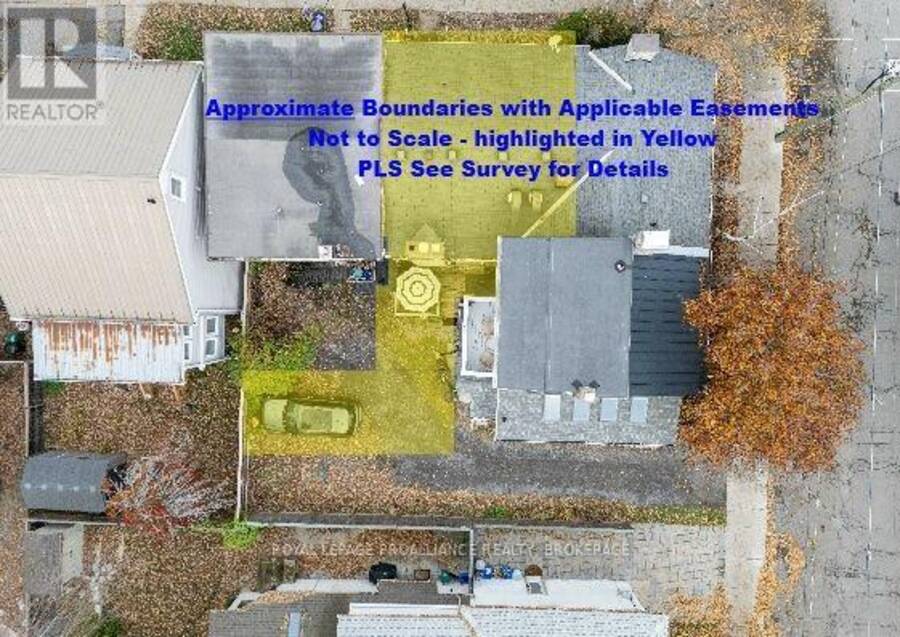
Located in the heart of downtown Kingston, 72 Earl Street is a beautiful limestone townhome that combines historic charm with modern updates and everyday convenience. Ideally situated just steps from Kingston's vibrant restaurants, waterfront, theatre, hospitals and Queen's University, this inviting home offers an exceptional downtown lifestyle. Beautifully updated throughout, the home features a functional kitchen with granite counters, ample cupboard space and access to a rear deck and parking space; a welcoming dining room with a cozy gas fireplace which can be used as a great secondary heating source, and a generously sized living room-perfect for relaxing or entertaining. A convenient two-piece powder room completes the main floor. Upstairs, you'll find three well-proportioned bedrooms, each offering plenty of storage, along with a stylishly updated full 3-piece bathroom. Step outside to enjoy the private rear deck, an ideal spot for morning coffee or unwinding at the end of the day. Direct natural gas BBQ hookup on the rear deck just off the rear kitchen entrance is so convenient for BBQing. An added bonus is the convenience of one dedicated/deeded parking space. With its classic Kingston limestone character, thoughtful updates, comfortable living spaces and unbeatable downtown location, 72 Earl Street is a wonderful opportunity to enjoy all that Kingston has to offer! This home is now ready for new owners and new memories - own it and make your memories a part of history in this iconic property (id:25417)
- Listing ID: X14174436
- Property Type: Single Family
| Property | |
|---|---|
| Ownership: | Freehold |
| Lot Size: | 23.2 by 31.3 FT |
| Parking: | No Garage 1 Spaces |
| Building | |
|---|---|
| Type: | Single Family Row / Townhouse |
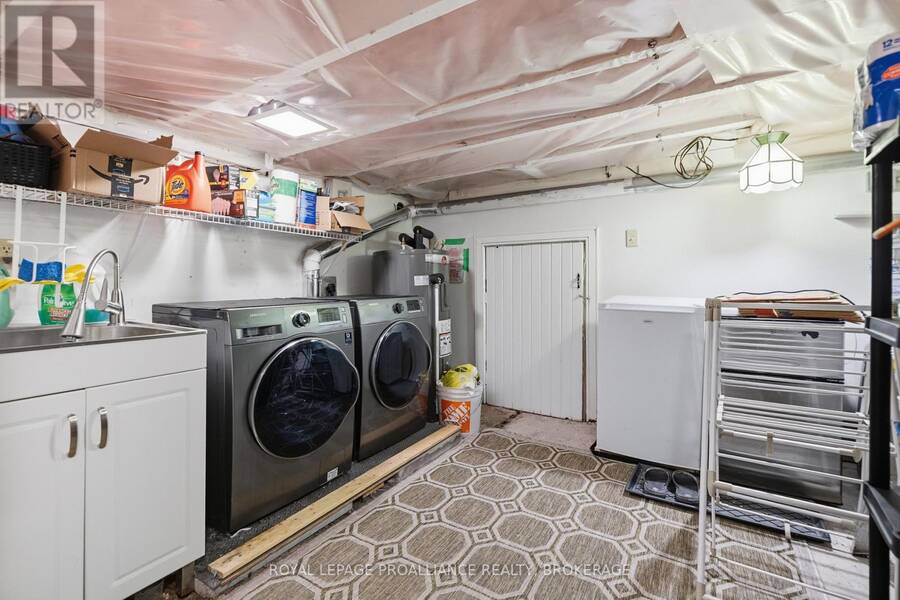
| Appliances: | Dishwasher, Dryer, Freezer, Microwave, Range, Refrigerator, Stove, Washer, Window Coverings and Water Heater |
| HVAC: | Baseboard Heaters, Central Air Conditioning and Fireplace Electric, Natural Gas |
| Exterior: | Stone |
| Basement: | Partial (Partially Finished) |
| Utilities: | Sanitary Sewer |
| Location | |
|---|---|
| City: | Kingston |
| Province: | Ontario |
| Nearby Amenities: | Hospital, Marina and Park |
| Rooms | Level | Dimensions |
|---|---|---|
| Primary Bedroom | Second level | 3.87 m x 3.59 m |
| Bedroom | Second level | 3.56 m x 2.4 m |
| Bedroom | Second level | 3.38 m x 2.16 m |
| Bathroom | Second level | 2.04 m x 1.43 m |
| Laundry room | Basement | 3.68 m x 3.29 m |
| Living room | Main level | 4.23 m x 3.47 m |
| Dining room | Main level | 3.62 m x 3.07 m |
| Kitchen | Main level | 3.59 m x 2.4 m |
| Bathroom | Main level | 1.58 m x 0.67 m |
| Foyer | Main level | 3.29 m x 1.24 m |
Book a showing to see this Earl Street Home in Kingston
This property has so much to offer. Book a private showing now, as you do not want to miss out on 72 EARL STREET in Kingston, Ontario!
Private Showing Request
Send a request to book a private showing for
.
Please Note: Information you supply in the contact form will be kept fully confidential.
Is this home the right property for you? Start a conversation to find out.
Get Directions to this Property
Not sure where this property is? Get directions to this Earl Street Home in Kingston.


Provided by ROYAL LEPAGE PROALLIANCE REALTY, BROKERAGE. MLS®, REALTOR®, and the associated logos are trademarks of the Canadian Real Estate Association.

This REALTOR.ca listing content is owned and licensed by REALTOR® members of the Canadian Real Estate Association.
Have questions or need more information about this home? Don't know where to begin? Then, let us connect you with the best real estate agent to guide you.

Inquiries submitted through this website will be responded to by a local sales representative from Royal LePage®.
Start a Conversation by Text
Provide your full name, phone and email to start a conversation by text message.
Please Note: Information you supply in the contact form will be kept fully confidential.
Start a Conversation by Email
Provide your full name and email to start a conversation by email.
Please Note: Information you supply in the contact form will be kept fully confidential.