
71 ROSE ABBEY DRIVE, Kingston, Ontario K7K 6V9

$489,900.00
- 3 bedrooms
- 2 bathrooms
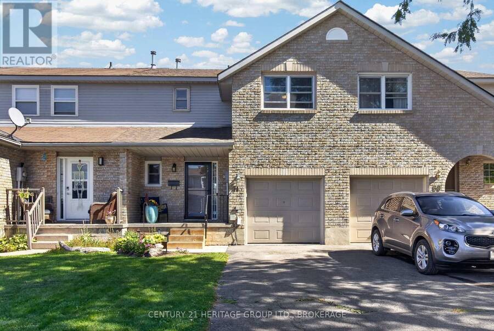
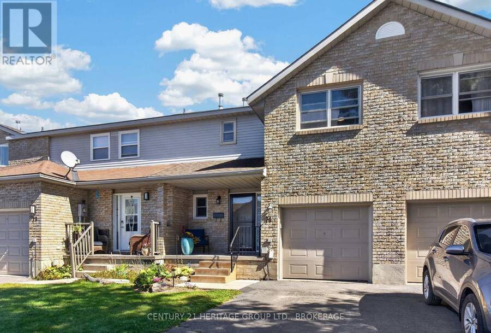
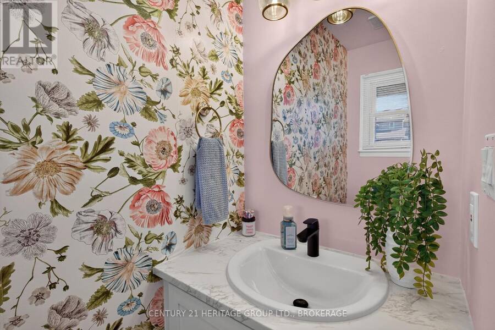
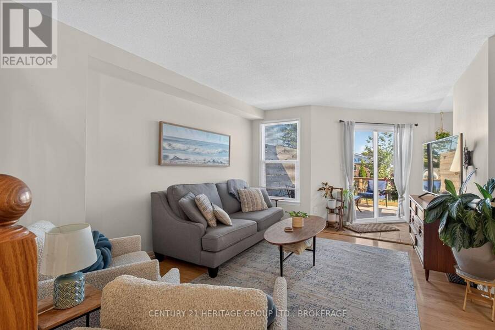
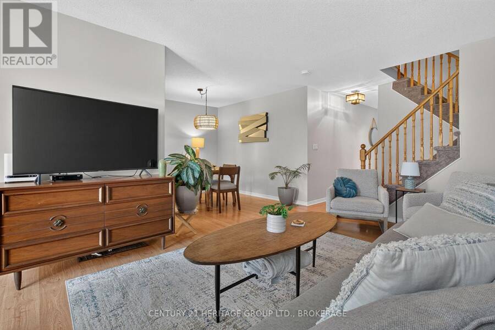
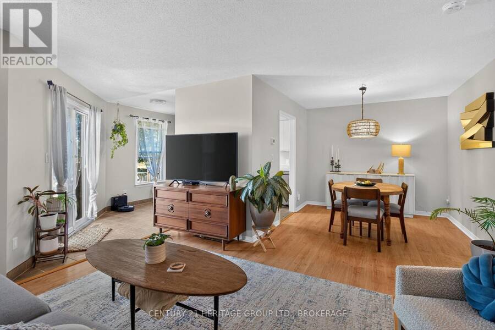
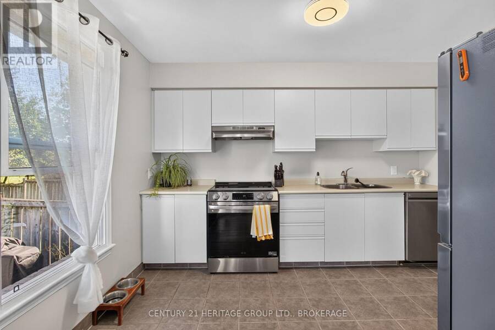
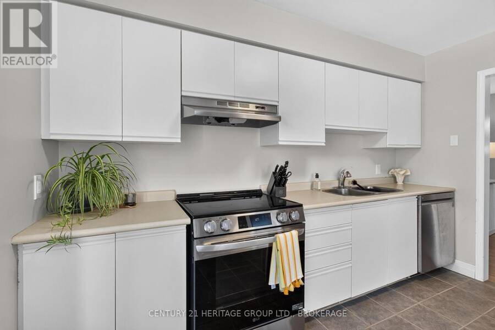
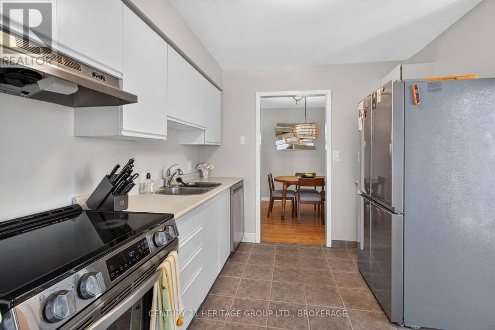
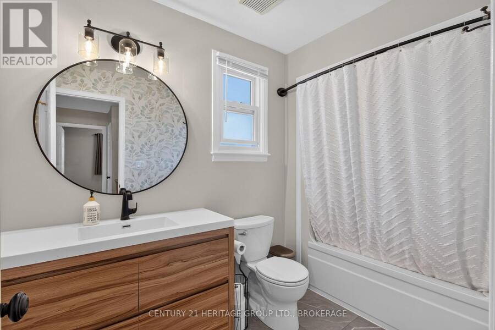
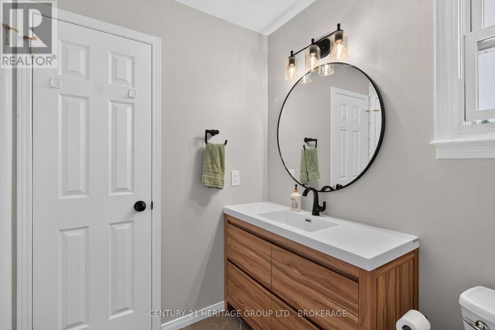
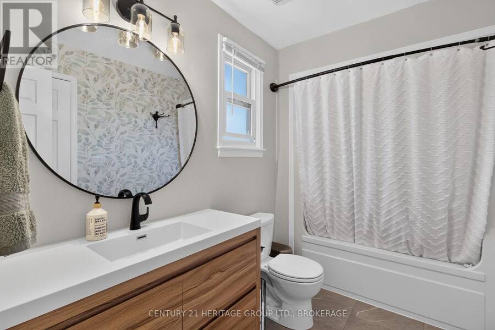
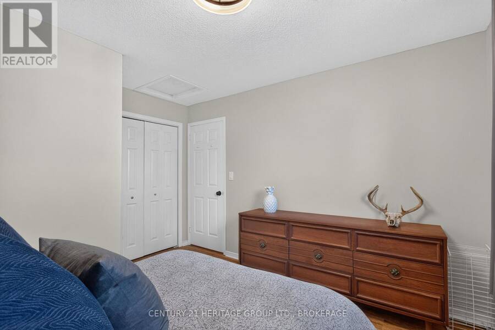
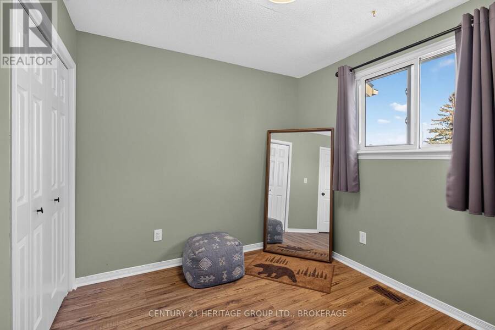
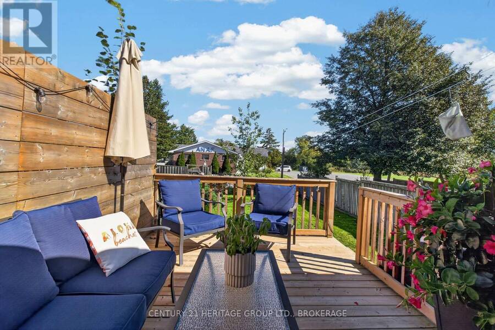
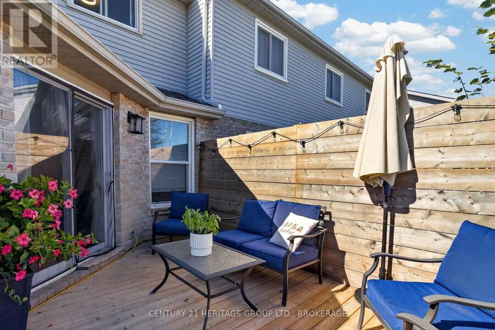
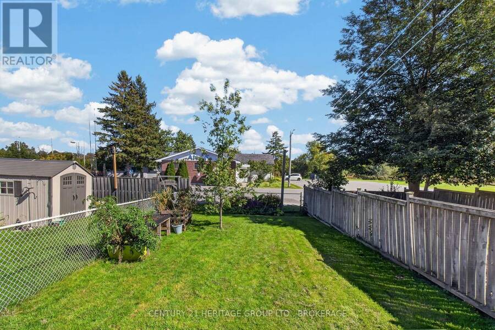
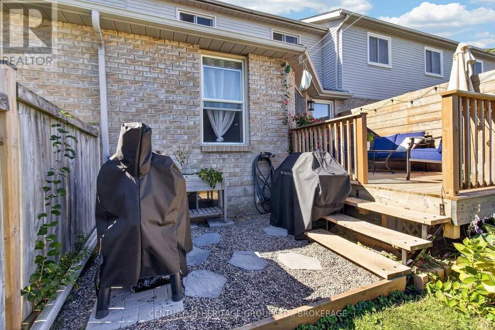
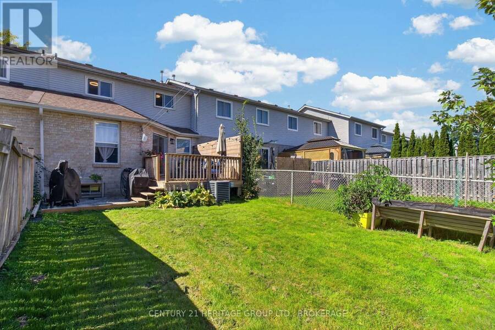
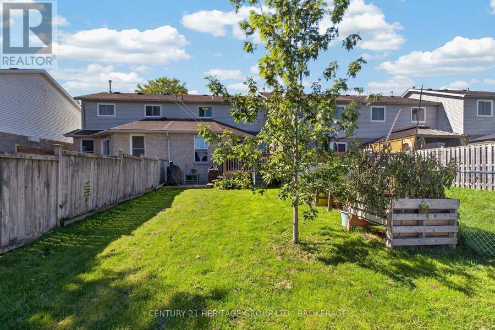
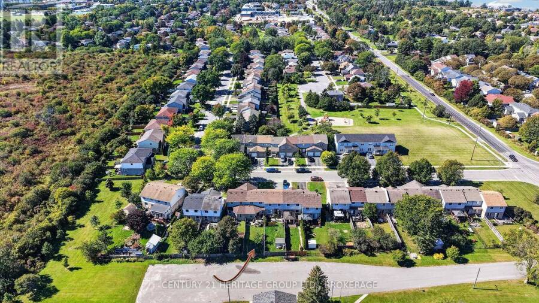
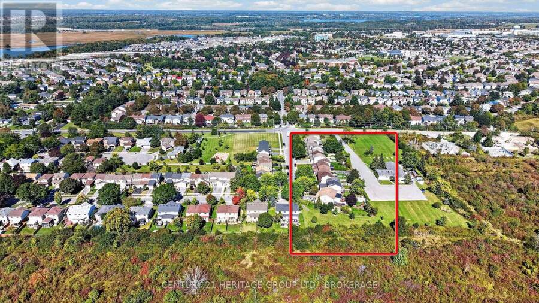
My favourite mornings start the same way: black coffee, back steps, the sun finding exactly that spot. I could drag over a deck chair, but then I'd lose the light, and the light is the whole point. That's the feeling I got the first time I stood on the back deck at 71 Rose Abbey. Same warmth, same quiet. The patio door opens right onto it, so the BBQ is three steps from the kitchen. Past the back fence there's no neighbour looking back at you - just a seldom-used hall and trees. Inside, the work is already done. Stove new in 2024, fridge in 2025. Fresh carpet on the stairs, freshly painted walls, and both bathrooms recently renovated. New roof in ... read more
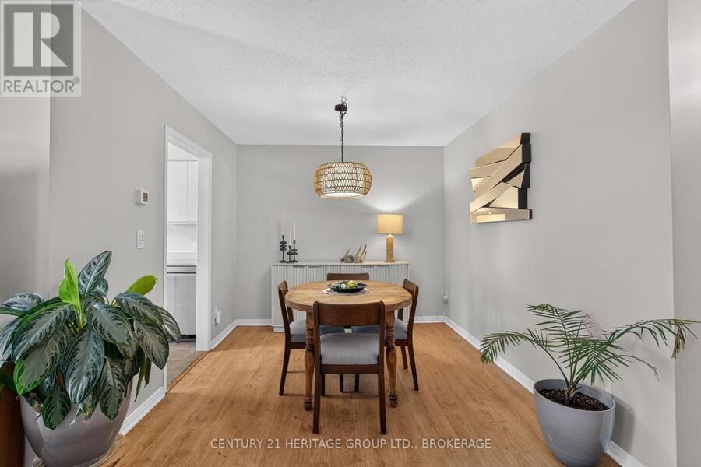
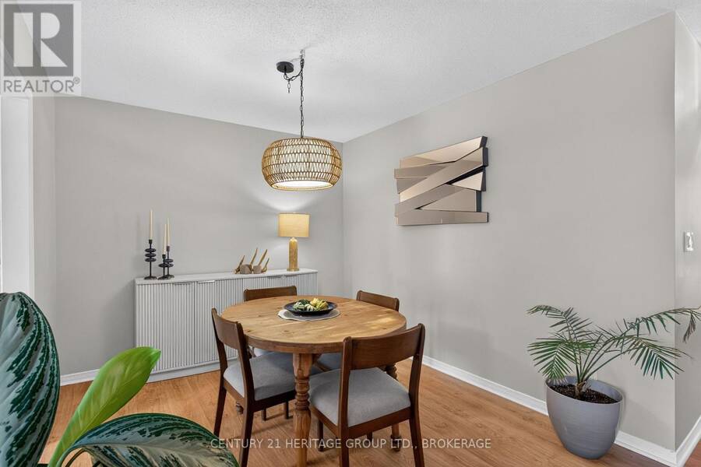
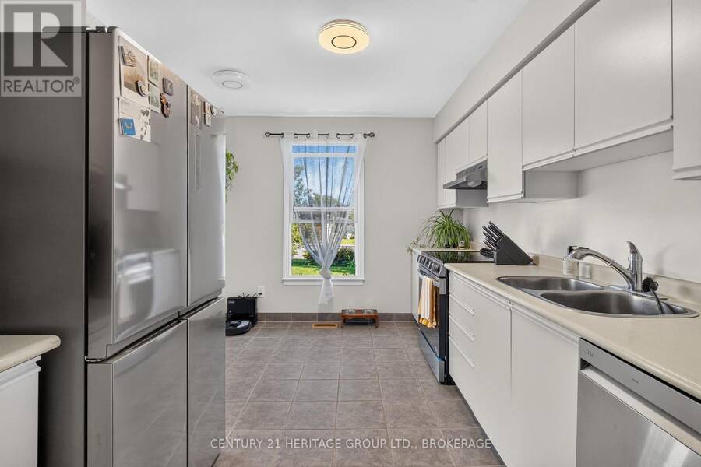
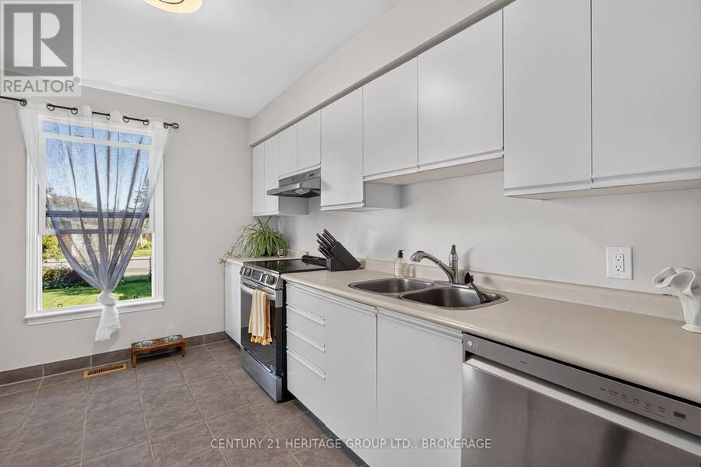
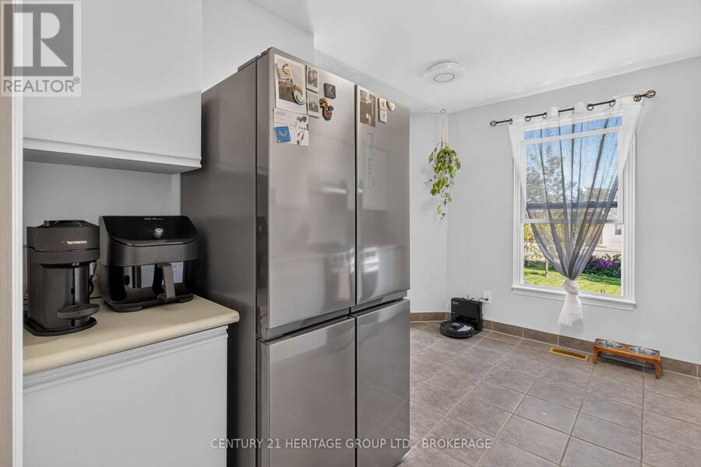
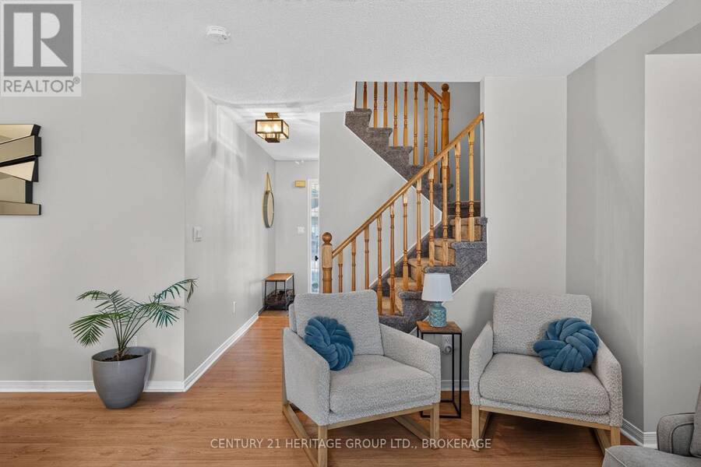
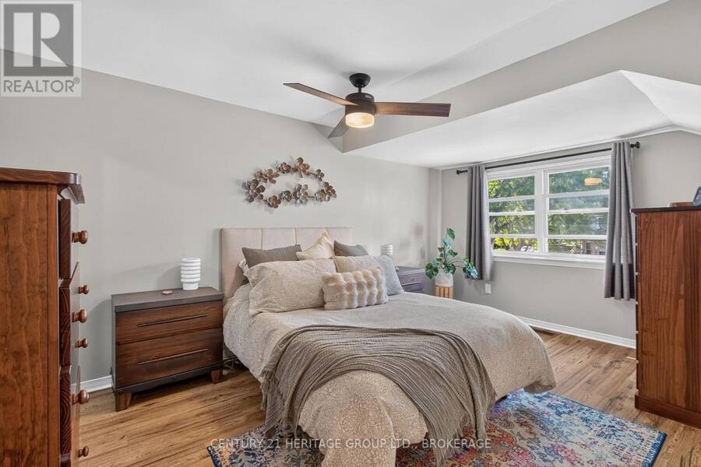
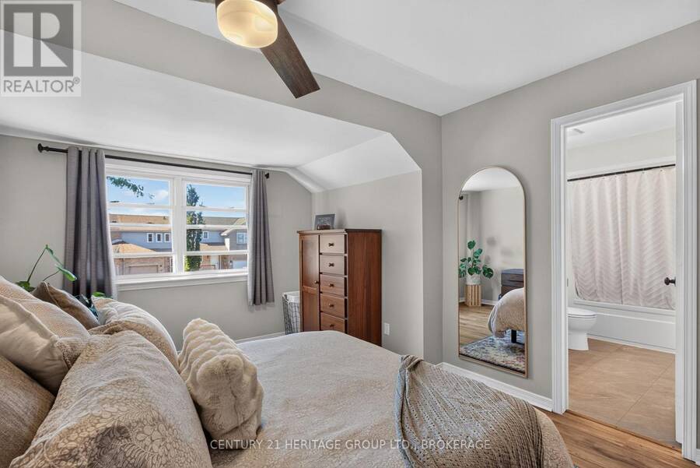
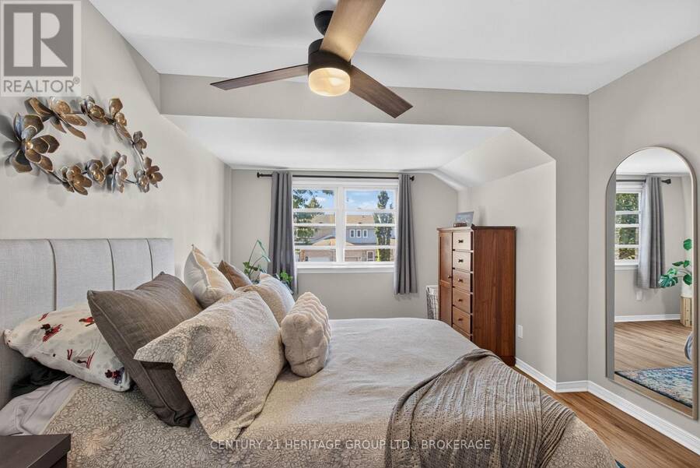
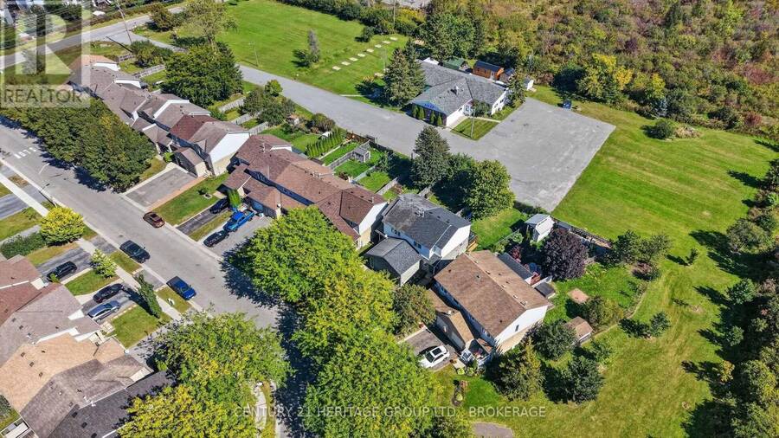
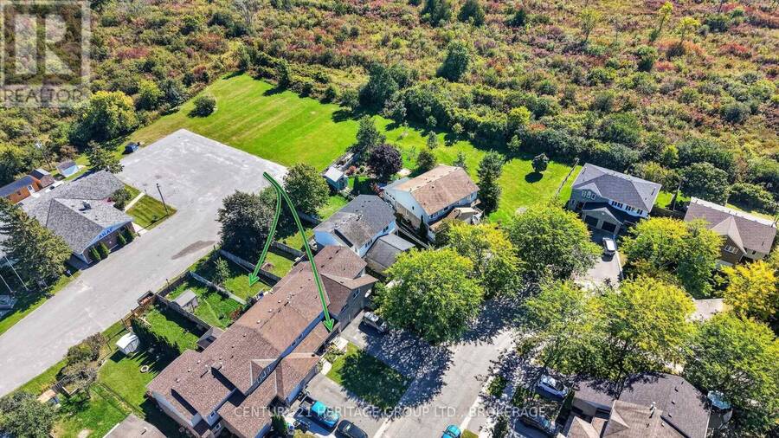
My favourite mornings start the same way: black coffee, back steps, the sun finding exactly that spot. I could drag over a deck chair, but then I'd lose the light, and the light is the whole point. That's the feeling I got the first time I stood on the back deck at 71 Rose Abbey. Same warmth, same quiet. The patio door opens right onto it, so the BBQ is three steps from the kitchen. Past the back fence there's no neighbour looking back at you - just a seldom-used hall and trees. Inside, the work is already done. Stove new in 2024, fridge in 2025. Fresh carpet on the stairs, freshly painted walls, and both bathrooms recently renovated. New roof in 2024. There's no project list waiting for you, no first-summer scramble. The house needs exactly one thing: a new owner. We're all used to hearing that the photos flatter the place. Come see this one. The photos only tell you it's great - the back steps on a sunny morning tell you why. (id:25417)
- Listing ID: X13827772
- Property Type: Single Family
| Property | |
|---|---|
| Ownership: | Freehold |
| Lot Size: | 22 by 128.2 FT |
| Parking: | Attached Garage 3 Spaces |
| Building | |
|---|---|
| Type: | Single Family Row / Townhouse |
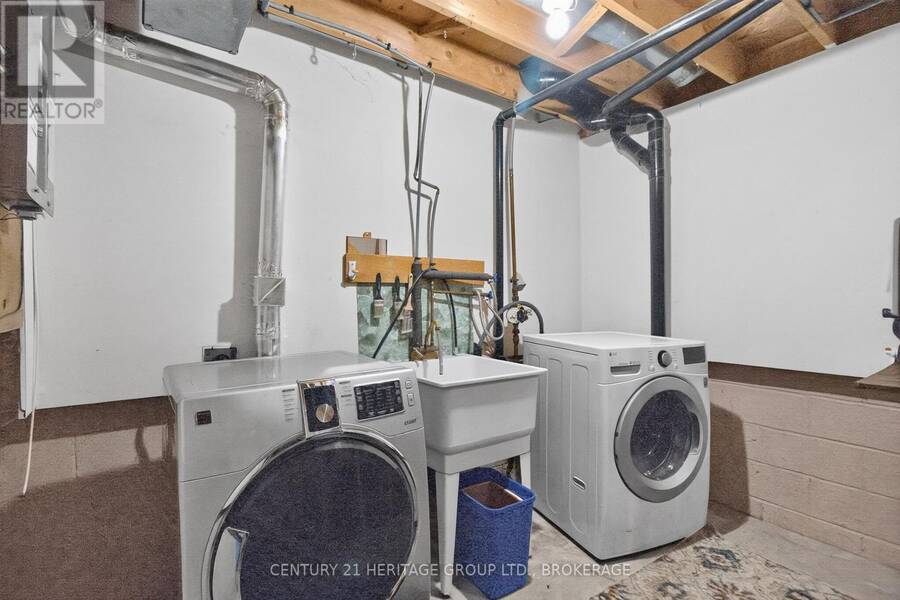
| Appliances: | Dishwasher, Dryer, Garage Door Opener, Refrigerator, Stove, Washer and Water Heater |
| HVAC: | Central Air Conditioning, Fireplace and Forced Air Natural Gas |
| Exterior: | Vinyl Siding and Brick |
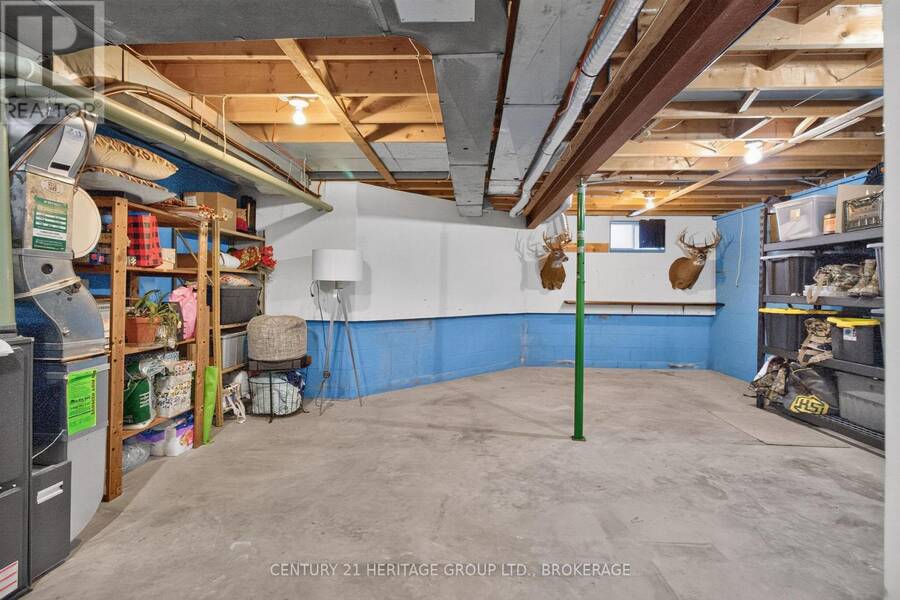
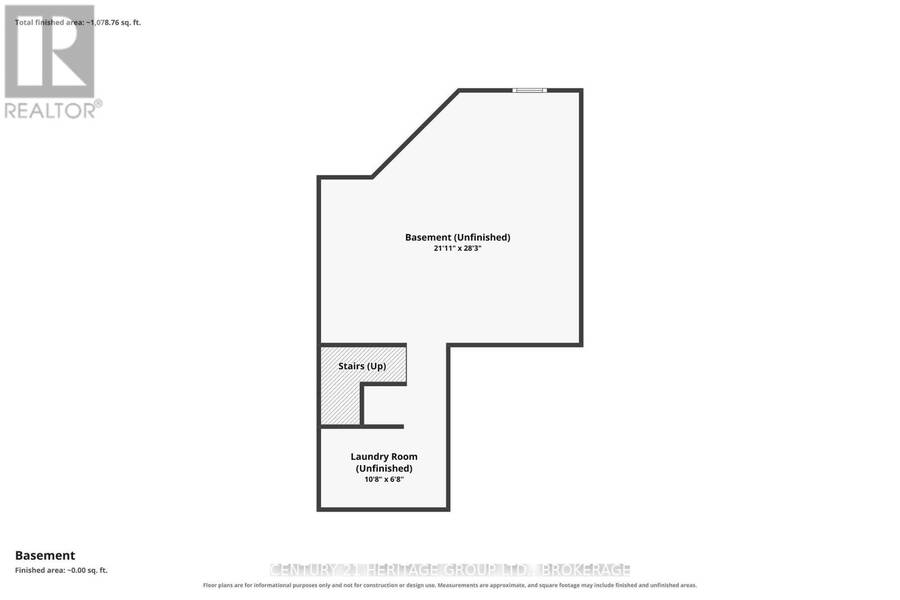
| Basement: | Full (Unfinished) |
| Utilities: | Sanitary Sewer |
| Location | |
|---|---|
| City: | Kingston |
| Province: | Ontario |
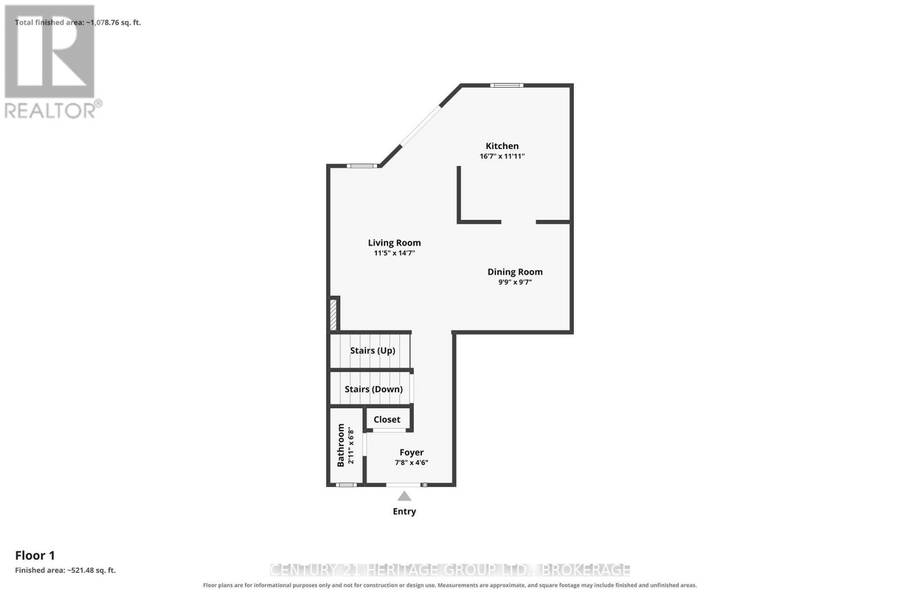
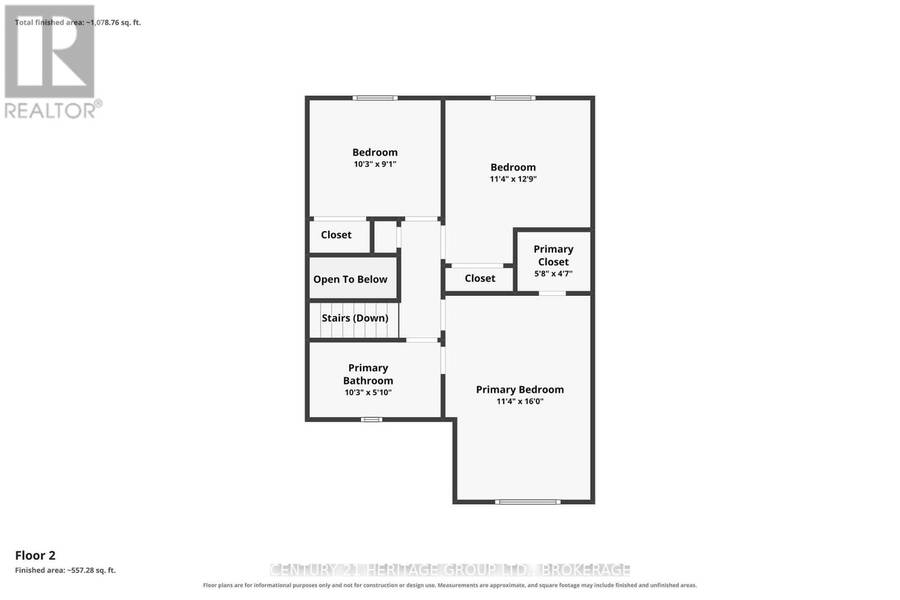
| Rooms | Level | Dimensions |
|---|---|---|
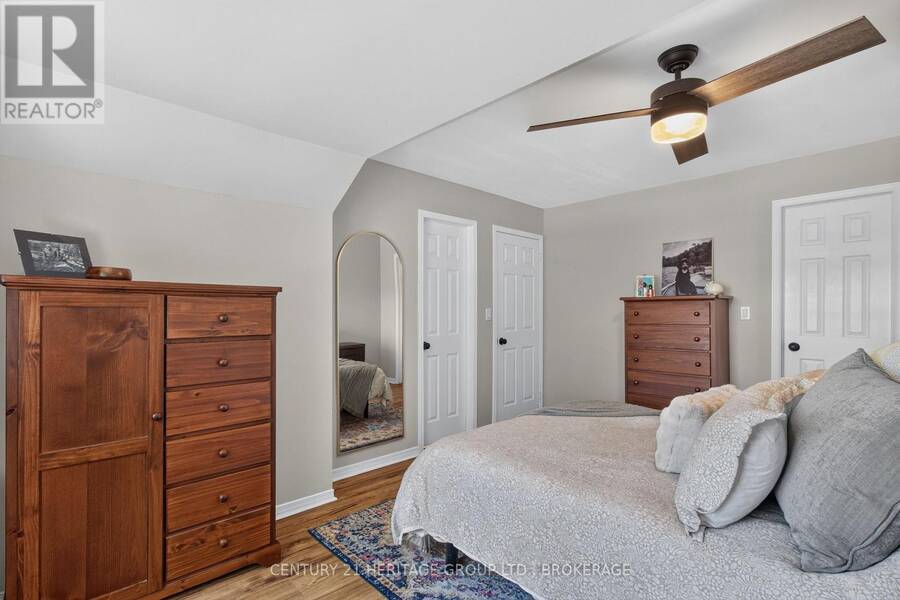
| Primary Bedroom | Second level | 4.88 m x 3.45 m |
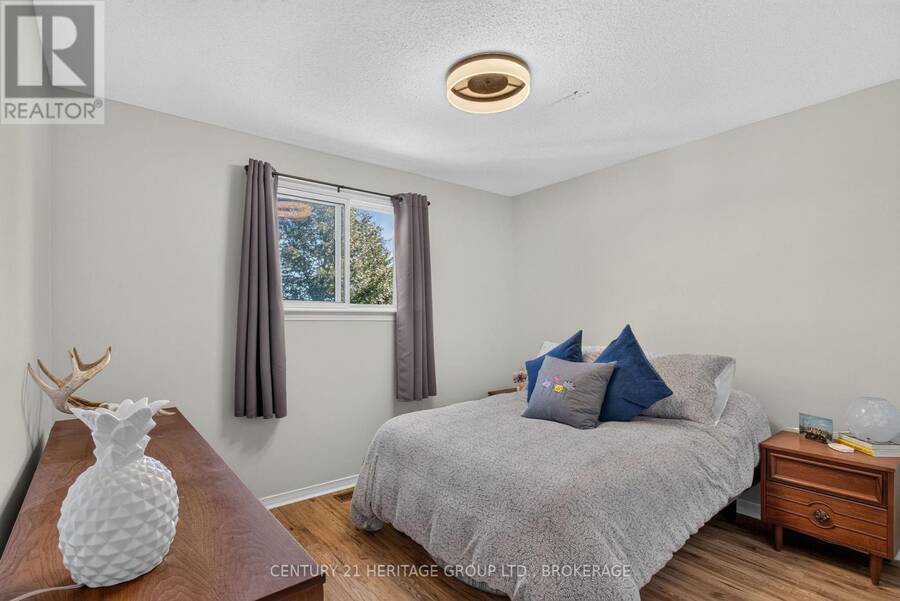
| Bedroom 2 | Second level | 3.89 m x 3.45 m |
| Bedroom 3 | Second level | 2.77 m x 3.12 m |
| Bathroom | Second level | 3.12 m x 1.78 m |
| Laundry room | Basement | 3.12 m x 2.03 m |
| Other | Basement | 8.61 m x 6.68 m |
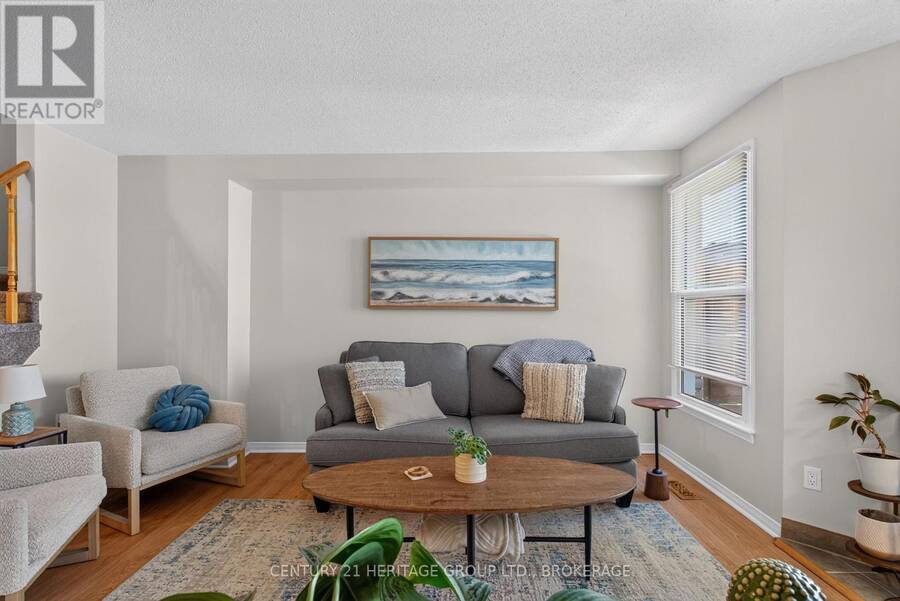
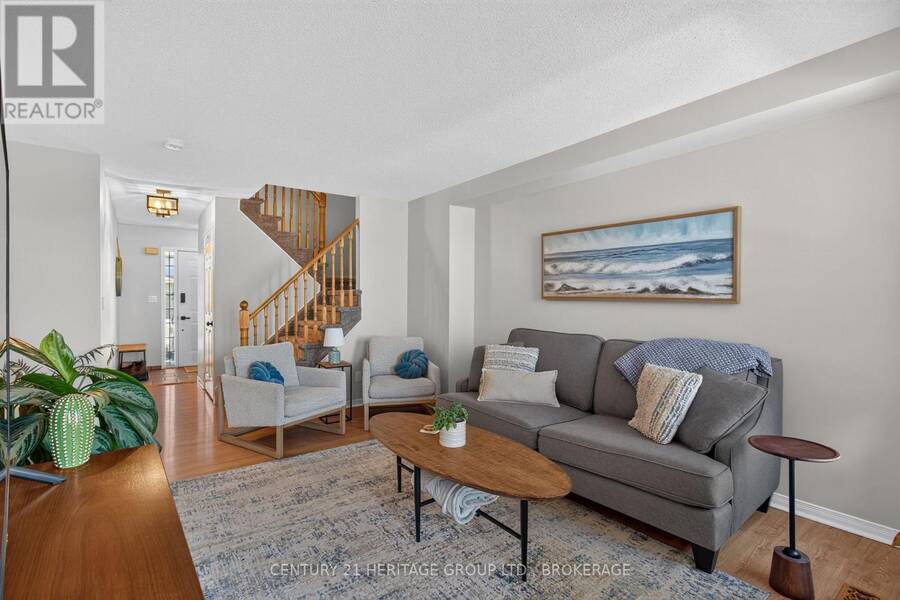
| Living room | Main level | 3.51 m x 4.48 m |
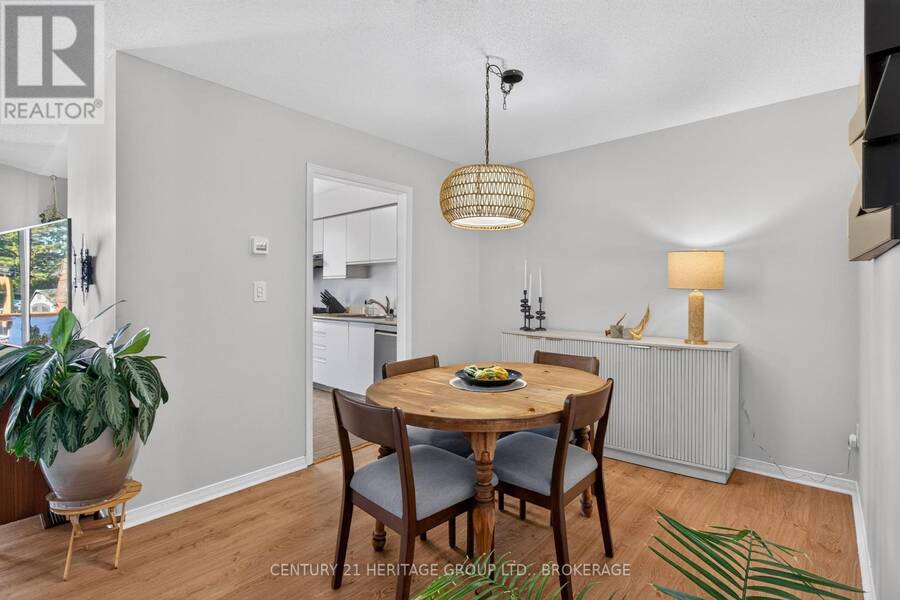
| Dining room | Main level | 2.92 m x 2.96 m |
| Kitchen | Main level | 5.06 m x 3.62 m |
| Bathroom | Main level | 0.9 m x 2.03 m |
Book a showing to see this Rose Abbey Drive Home in Kingston
This property has so much to offer. Book a private showing now, as you do not want to miss out on 71 ROSE ABBEY DRIVE in Kingston, Ontario!
Private Showing Request
Send a request to book a private showing for
.
Please Note: Information you supply in the contact form will be kept fully confidential.
Is this home the right property for you? Start a conversation to find out.
Get Directions to this Property
Not sure where this property is? Get directions to this Rose Abbey Drive Home in Kingston.


Provided by CENTURY 21 HERITAGE GROUP LTD., BROKERAGE. MLS®, REALTOR®, and the associated logos are trademarks of the Canadian Real Estate Association.

This REALTOR.ca listing content is owned and licensed by REALTOR® members of the Canadian Real Estate Association.
Have questions or need more information about this home? Don't know where to begin? Then, let us connect you with the best real estate agent to guide you.

Inquiries submitted through this website will be responded to by a local sales representative from Royal LePage®.
Start a Conversation by Text
Provide your full name, phone and email to start a conversation by text message.
Please Note: Information you supply in the contact form will be kept fully confidential.
Start a Conversation by Email
Provide your full name and email to start a conversation by email.
Please Note: Information you supply in the contact form will be kept fully confidential.