
675 COLLINS BAY ROAD, Kingston, Ontario K7M 5H8


$775,000.00
- 5 bedrooms
- 4 bathrooms
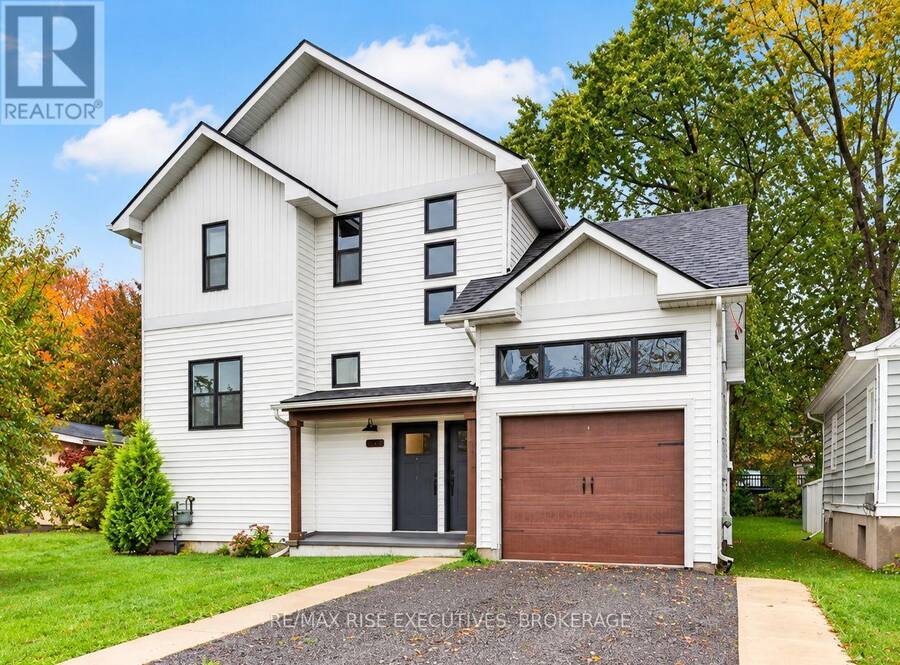
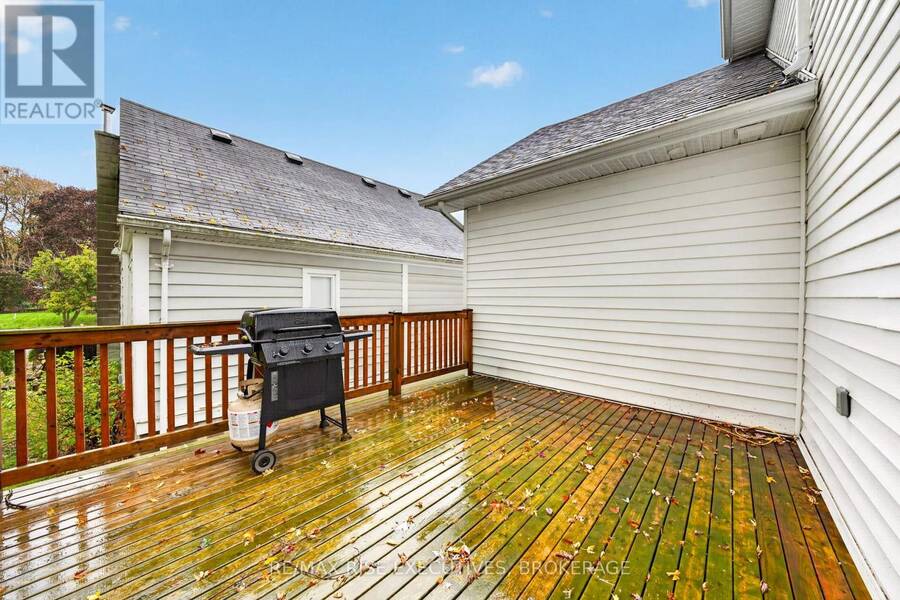
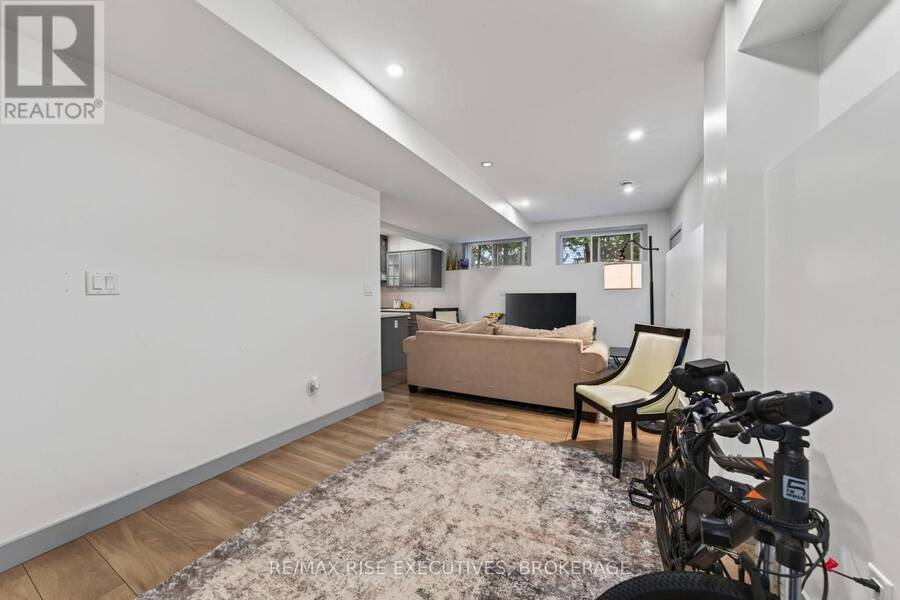
Beautiful finishes, generous living spaces, and a thoughtful layout come together at 675 Collins Bay Road. Built five years ago, this legal duplex features a 2,885 sq. ft. two-storey main residence, plus an additional approximately 800 sq. ft. finished basement apartment. Set in a mature West End neighbourhood, this property offers options for investors, multigenerational living, or buyers looking for a substantial home with rental income potential. Unit A spans the main and second floors, featuring three bedrooms, 2.5 bathrooms, and a main-floor office. The expansive kitchen is a standout, with beautiful cabinetry, abundant storage, stainless steel ... read more
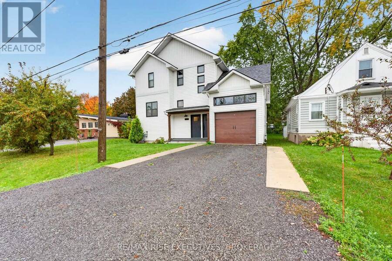
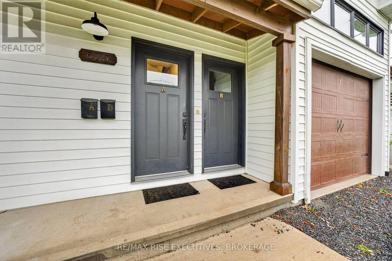
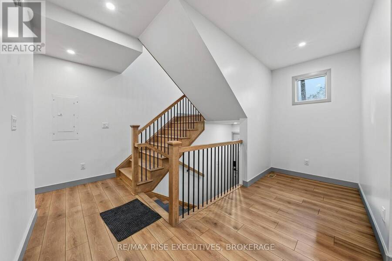
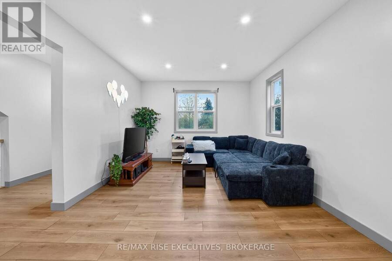
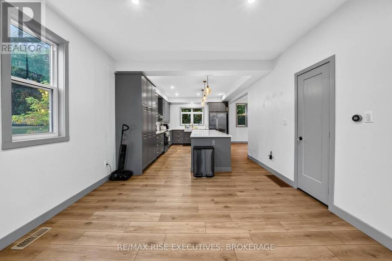
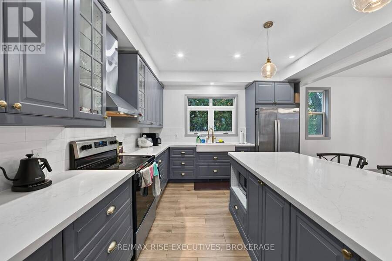
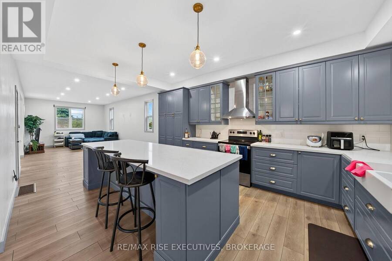
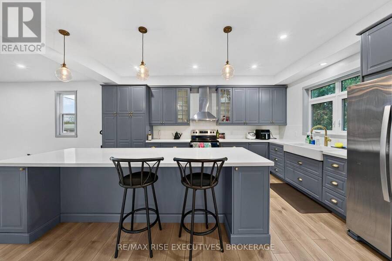
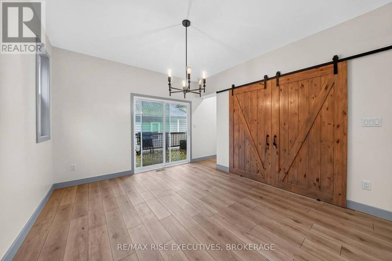
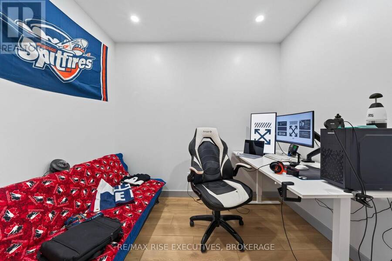
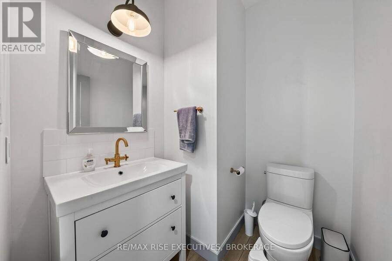
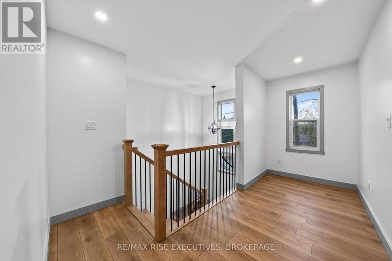
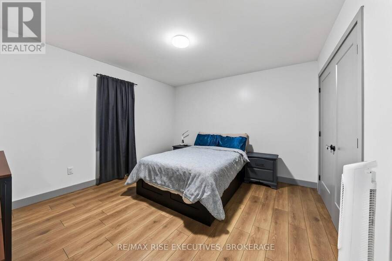
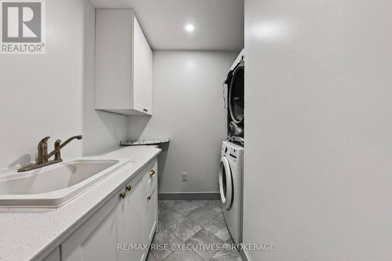
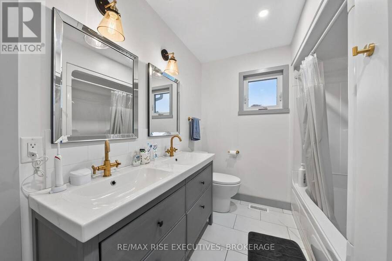
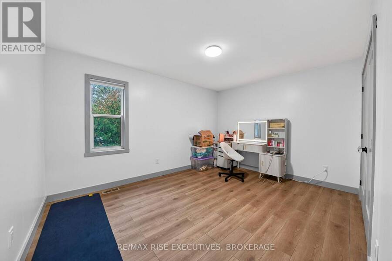
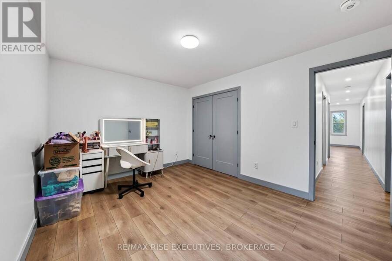
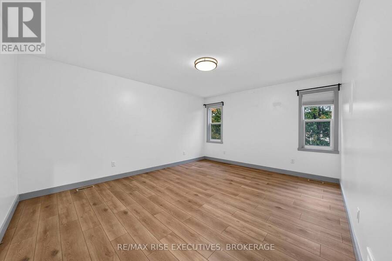
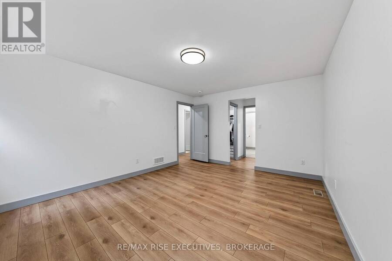
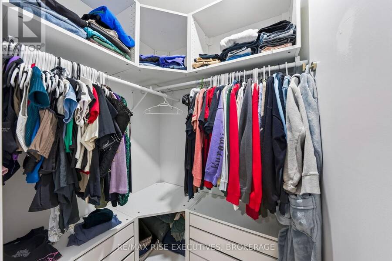
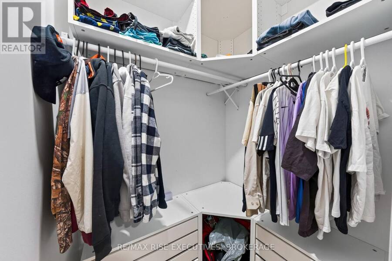
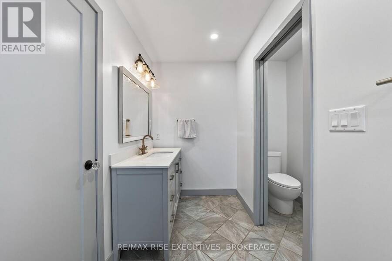
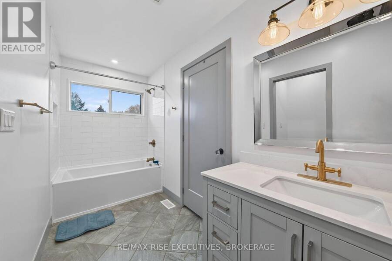
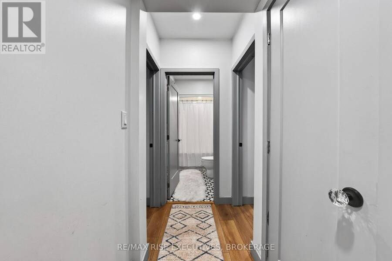
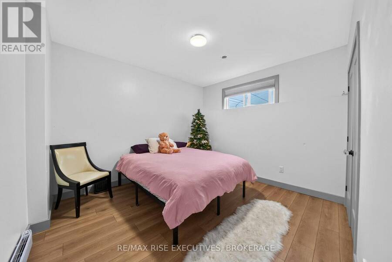
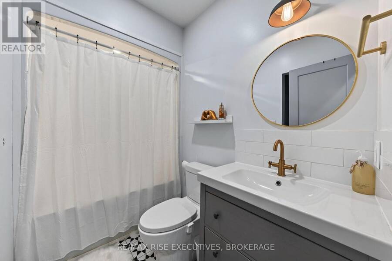
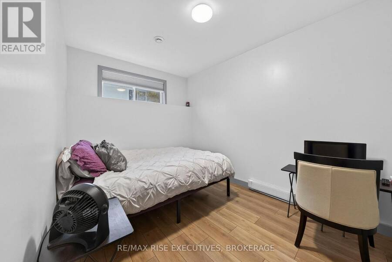
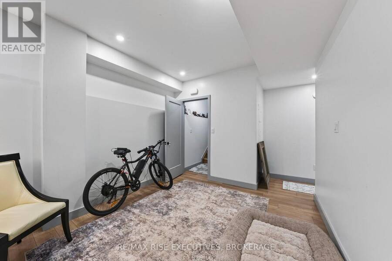
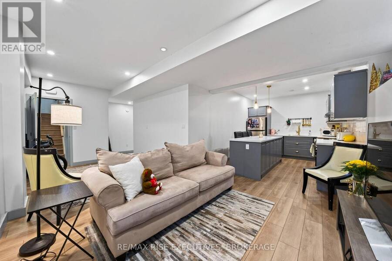
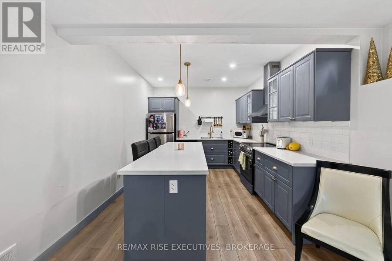
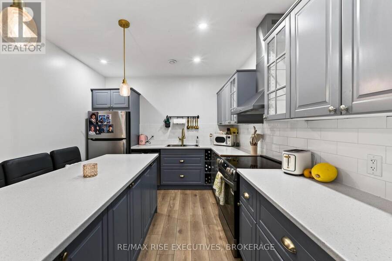
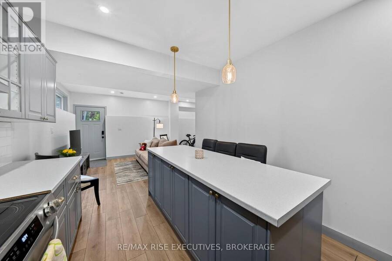
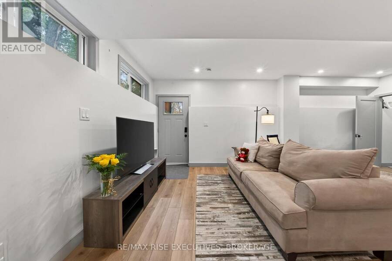
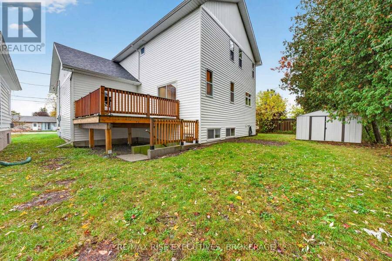
Beautiful finishes, generous living spaces, and a thoughtful layout come together at 675 Collins Bay Road. Built five years ago, this legal duplex features a 2,885 sq. ft. two-storey main residence, plus an additional approximately 800 sq. ft. finished basement apartment. Set in a mature West End neighbourhood, this property offers options for investors, multigenerational living, or buyers looking for a substantial home with rental income potential. Unit A spans the main and second floors, featuring three bedrooms, 2.5 bathrooms, and a main-floor office. The expansive kitchen is a standout, with beautiful cabinetry, abundant storage, stainless steel appliances, an apron-front sink, and an oversized island with seating. Pendant lighting, warm-toned flooring, and large windows create a welcoming setting, while the open connection to the living area makes everyday living and entertaining feel effortless. A separate dining room provides space to gather, and access to the deck extends the living space outdoors. A powder room and versatile office complete the main level. Upstairs, the spacious primary suite features two walk-in closets and a four-piece ensuite. Two additional well-sized bedrooms, a five-piece bathroom, and a dedicated laundry room add comfort and convenience to this carefully considered floor plan. Unit B offers two bedrooms, a four-piece bathroom, its own laundry, and a spacious living area opening to the kitchen. Its practical layout creates a comfortable, self-contained apartment. Outside, enjoy a private, good-sized backyard with room to relax, garden, and entertain, along with an attached garage and generous driveway. Walk to Tim Hortons, a gas station, and a convenience store, with West End shopping and amenities close by. Nearby Lemoine Point Conservation Area and Collins Bay Marina offer access to trails, nature, and the waterfront. (id:25417)
- Listing ID: X14088230
- Property Type: Multi-family
| Rooms | Level | Dimensions |
|---|---|---|
| Bedroom 3 | Second level | 3.61 m x 3.79 m |
| Laundry room | Second level | 2.39 m x 2.97 m |
| Bathroom | Second level | 2.18 m x 2.97 m |
| Primary Bedroom | Second level | 4.62 m x 3.76 m |
| Bedroom 2 | Second level | 3.2 m x 4.04 m |
| Bathroom | Second level | 2.44 m x 3.76 m |
| Family room | Basement | 6.4 m x 4.04 m |
| Kitchen | Basement | 3.15 m x 3.63 m |
| Bedroom | Basement | 3 m x 3.51 m |
| Bedroom 2 | Basement | 4.27 m x 3.51 m |
| Bathroom | Basement | 1.5 m x 2.49 m |
| Dining room | Main level | 3.51 m x 4.01 m |
| Office | Main level | 1.98 m x 2.74 m |
| Kitchen | Main level | 5.13 m x 3.73 m |
| Living room | Main level | 7.42 m x 3.73 m |
| Bathroom | Main level | 54 m x 1.83 m |
Book a showing to see this Collins Bay Road Home in Kingston
This property has so much to offer. Book a private showing now, as you do not want to miss out on 675 COLLINS BAY ROAD in Kingston, Ontario!
Private Showing Request
Send a request to book a private showing for
.
Please Note: Information you supply in the contact form will be kept fully confidential.
Is this multi-family home the right property for you? Start a conversation to find out.
Get Directions to this Property
Not sure where this property is? Get directions to this Collins Bay Road Home in Kingston.


Provided by RE/MAX RISE EXECUTIVES, BROKERAGE. MLS®, REALTOR®, and the associated logos are trademarks of the Canadian Real Estate Association.

This REALTOR.ca listing content is owned and licensed by REALTOR® members of the Canadian Real Estate Association.
Have questions or need more information about this home? Don't know where to begin? Then, let us connect you with the best real estate agent to guide you.

Inquiries submitted through this website will be responded to by a local sales representative from Royal LePage®.
Start a Conversation by Text
Provide your full name, phone and email to start a conversation by text message.
Please Note: Information you supply in the contact form will be kept fully confidential.
Start a Conversation by Email
Provide your full name and email to start a conversation by email.
Please Note: Information you supply in the contact form will be kept fully confidential.