
66 - 1 PLACE D'ARMES, Kingston, Ontario K7K 6S4



$649,900.00
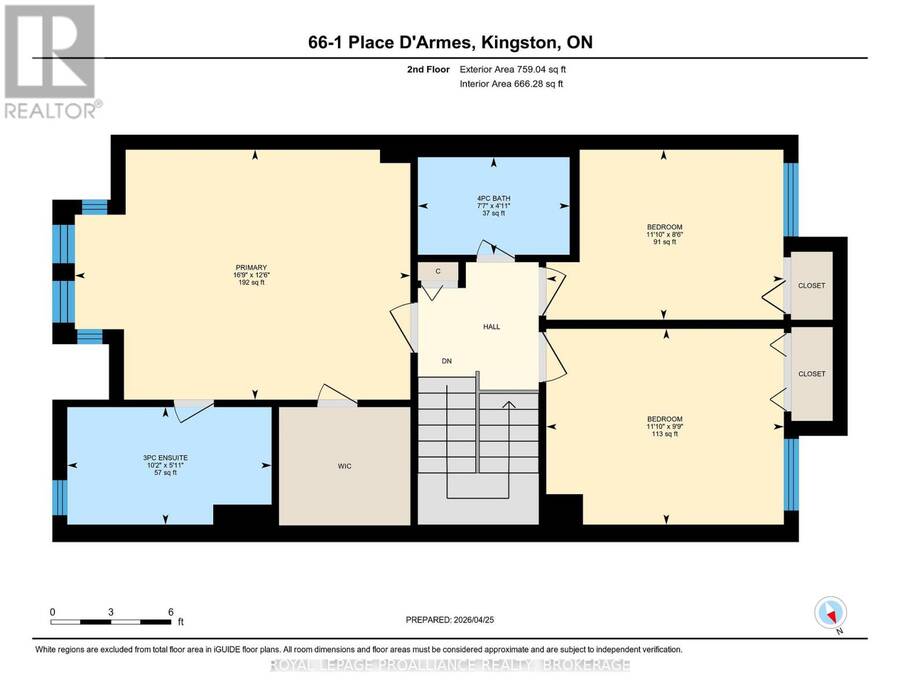
- 3 bedrooms
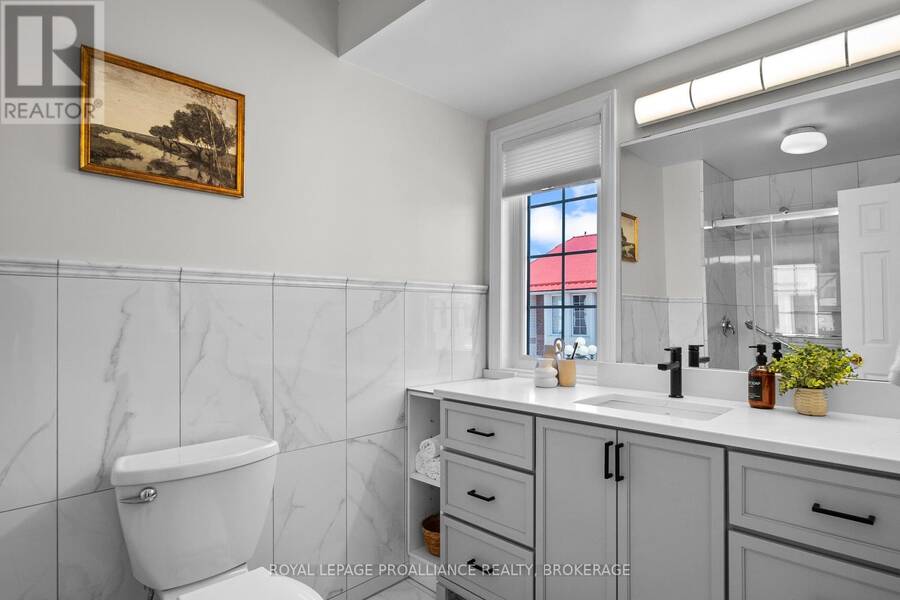
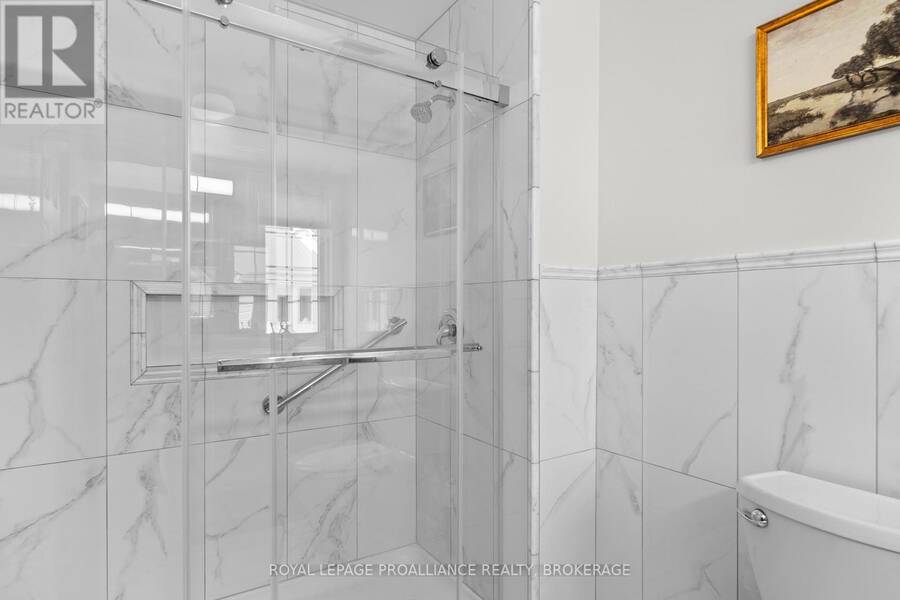
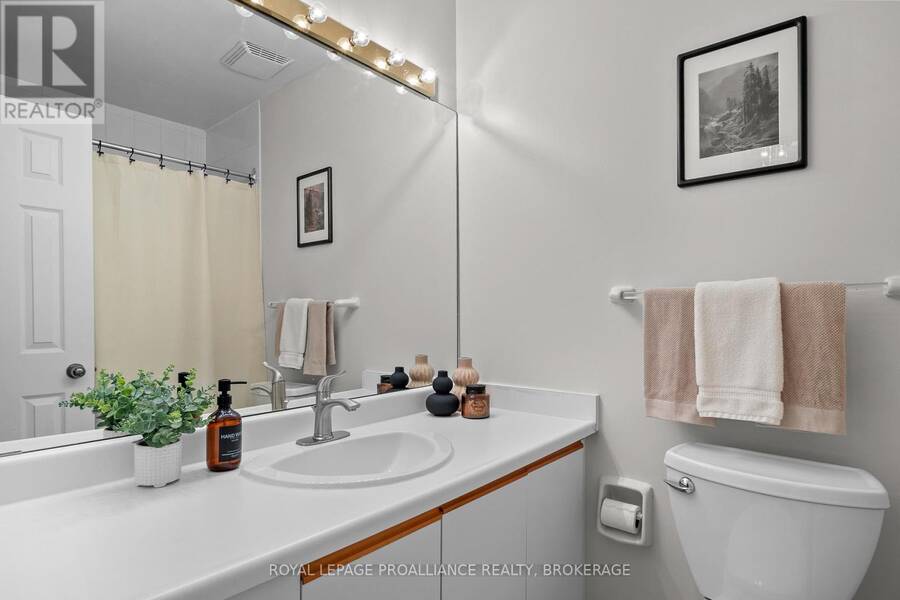
- 4 bathrooms
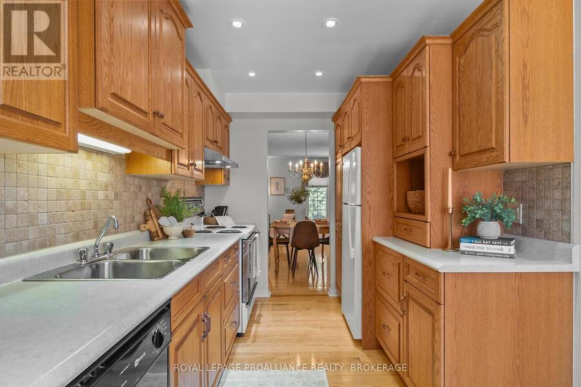
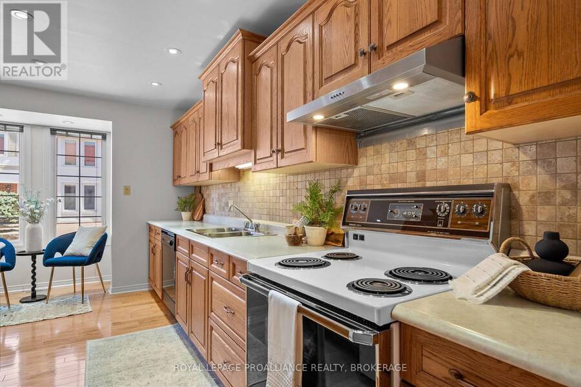
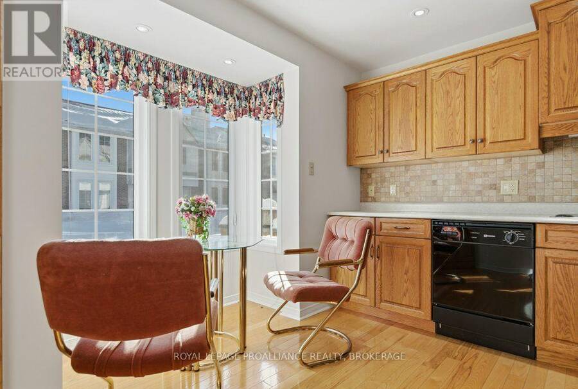
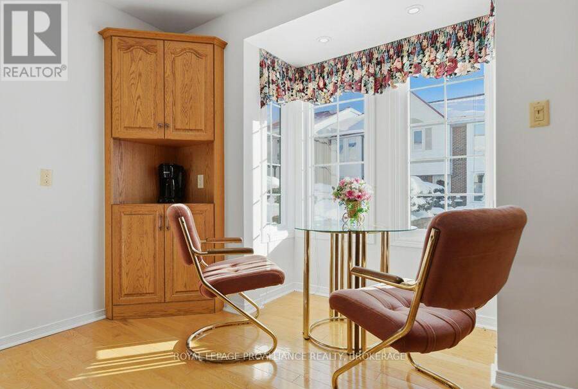
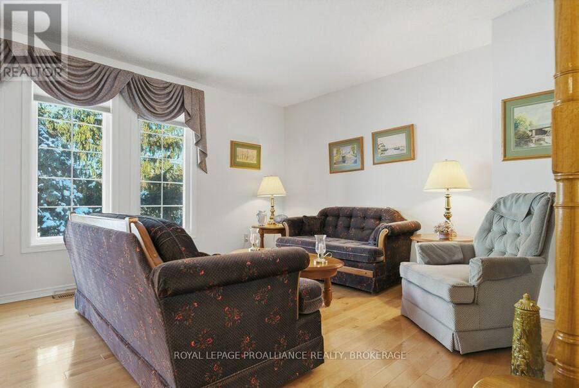
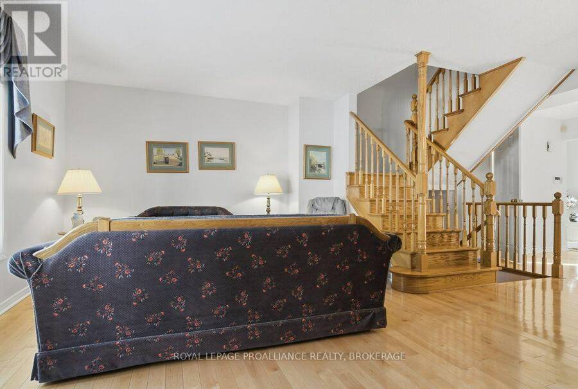
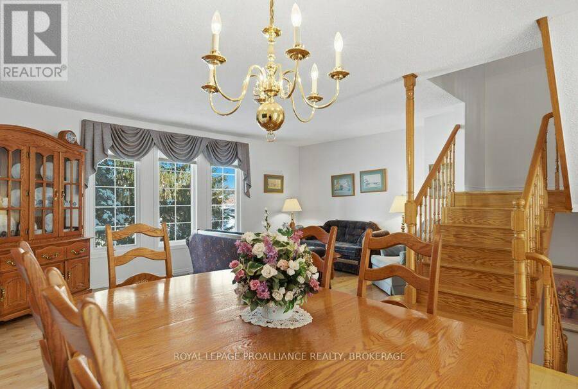
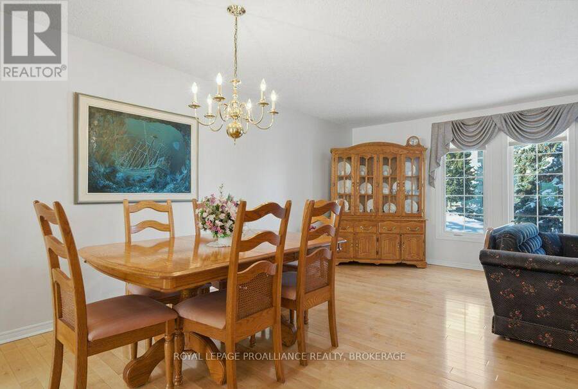
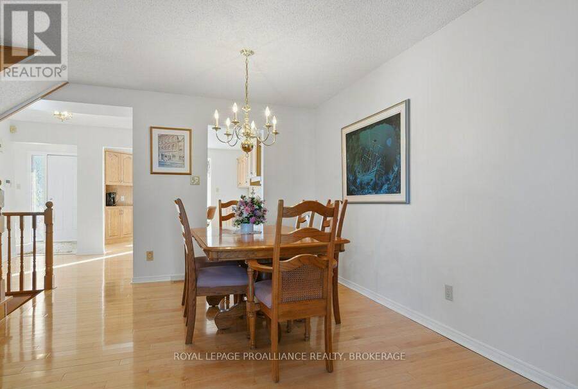
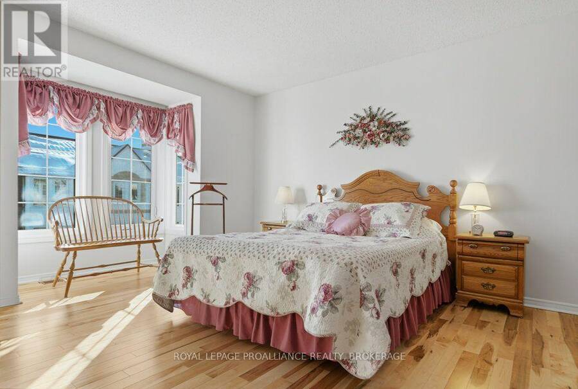
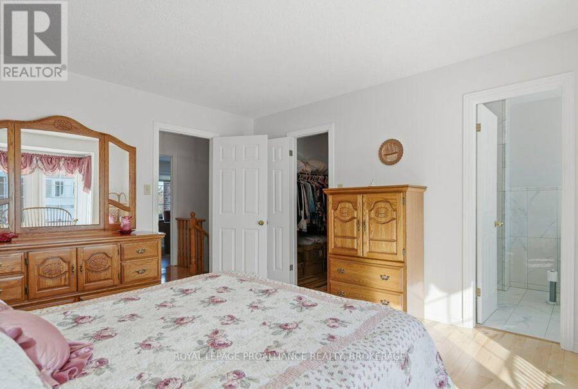
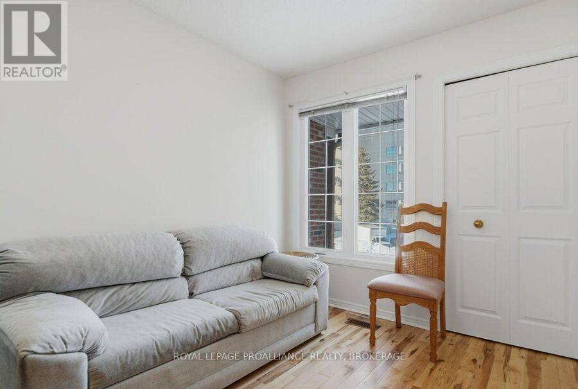
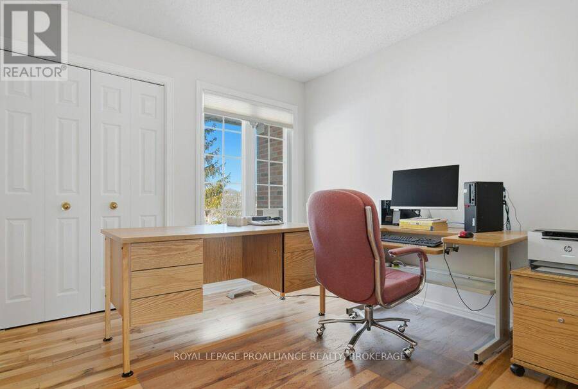
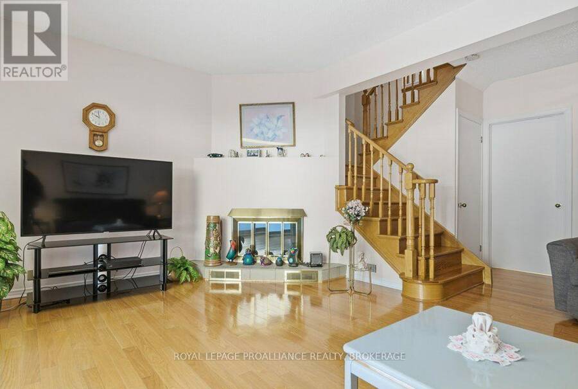
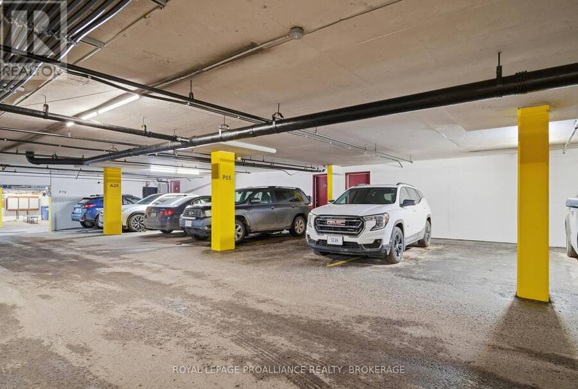
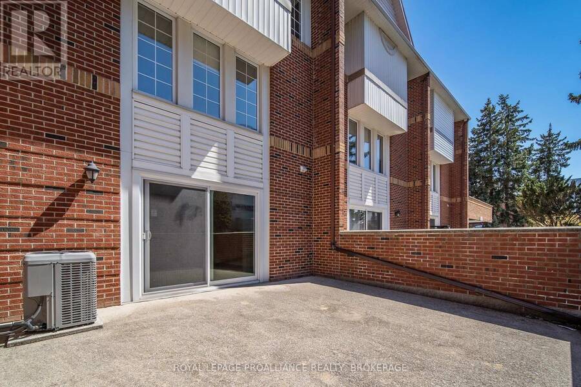
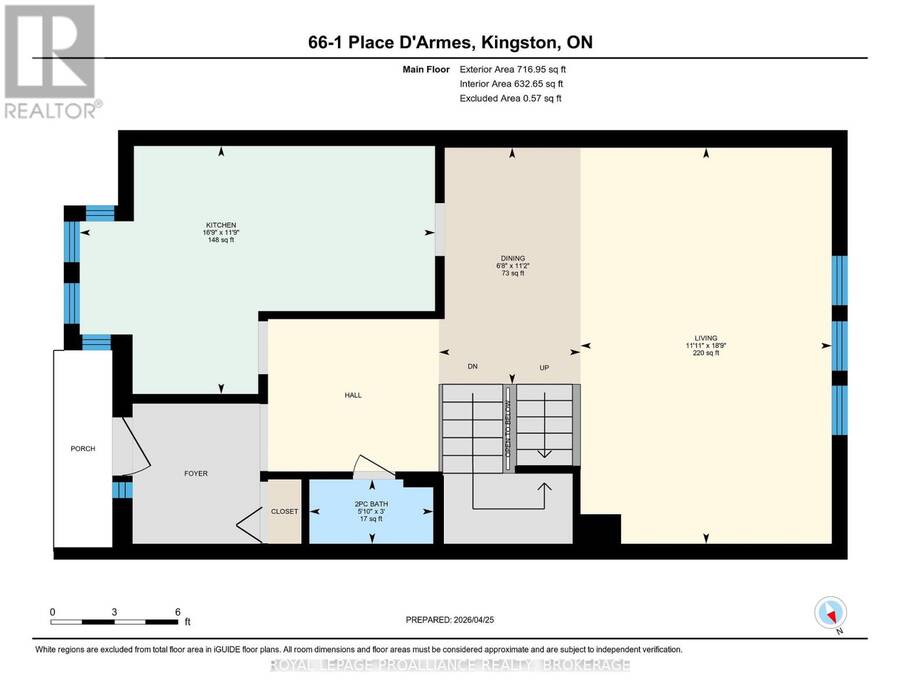
Welcome to Unit 66 at 1 Place d'Armes, a beautifully maintained 3-bedroom, 4-bathroom townhome located in the sought-after Frontenac Village. This well-cared-for home features hardwood flooring throughout, including a hardwood staircase, offering a timeless and cohesive feel across all levels. Enjoy peace of mind with a newer furnace and air conditioning system. The west-facing yard provides lovely afternoon sun and a partial water view, creating a bright and welcoming outdoor space. Two convenient parking spaces are located directly outside the basement door with access to the underground parking garage. Residents of Frontenac Village enjoy excellent ... read more
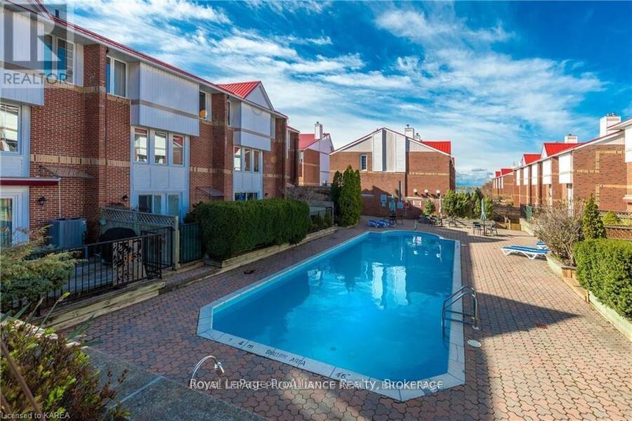
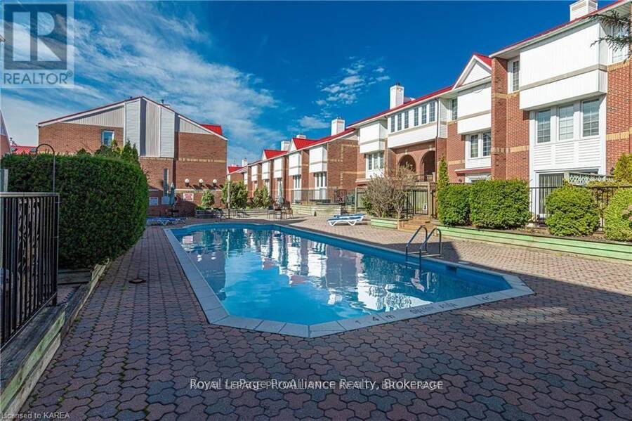
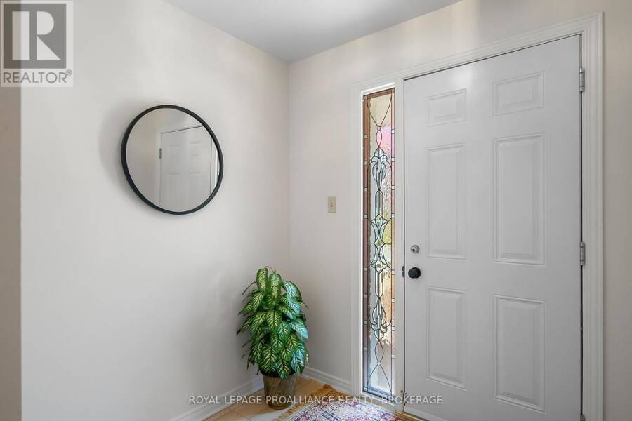
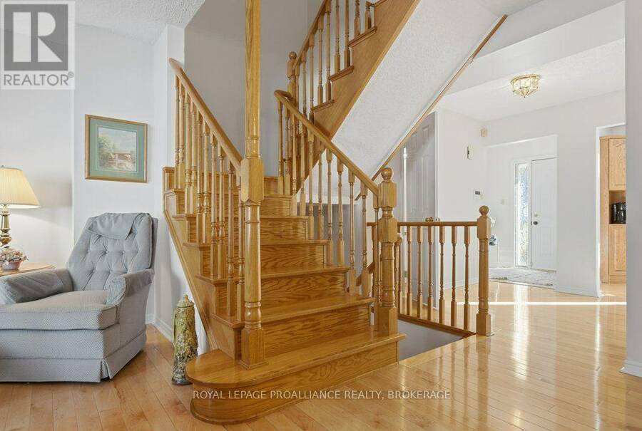
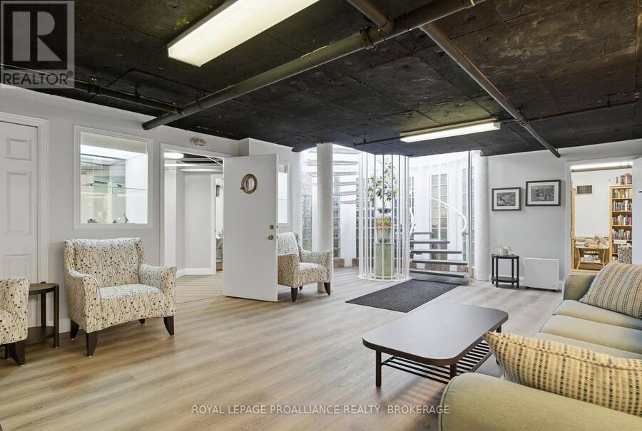
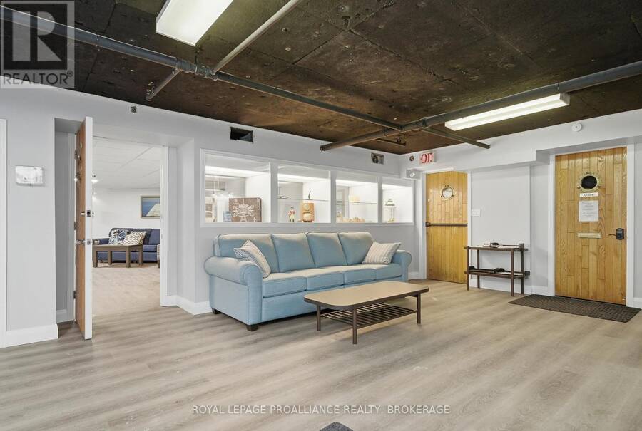
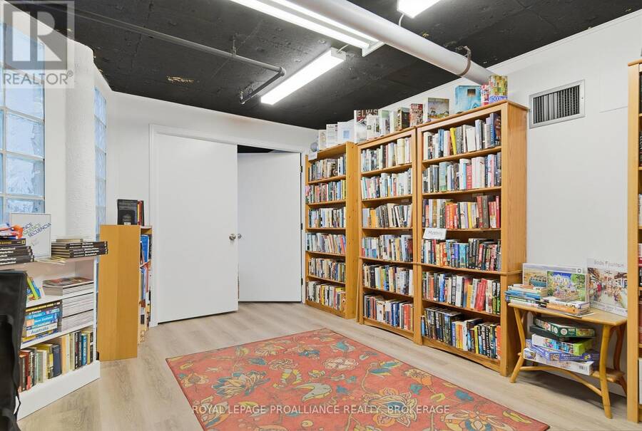
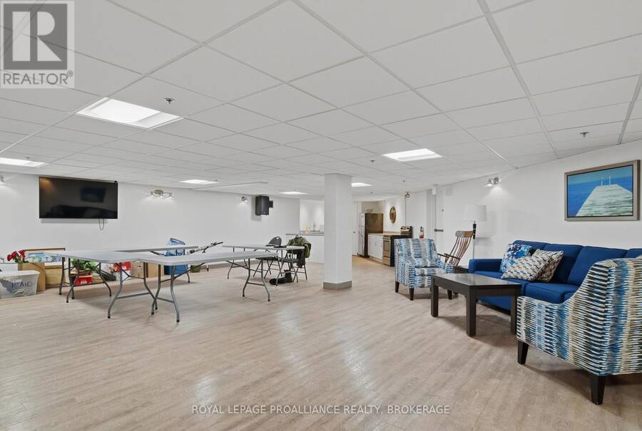
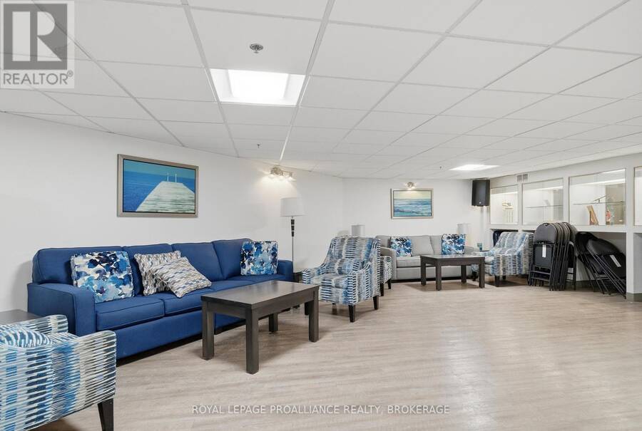
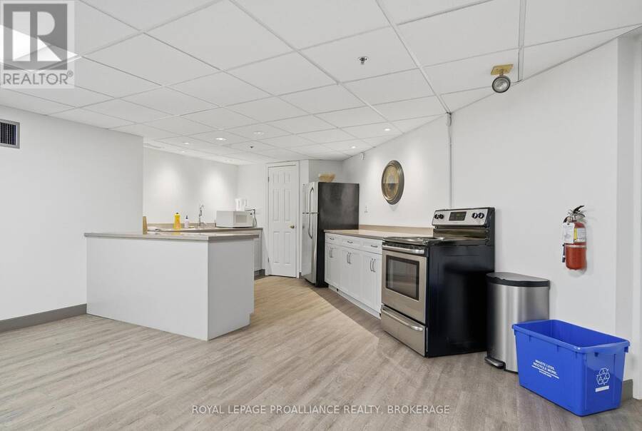
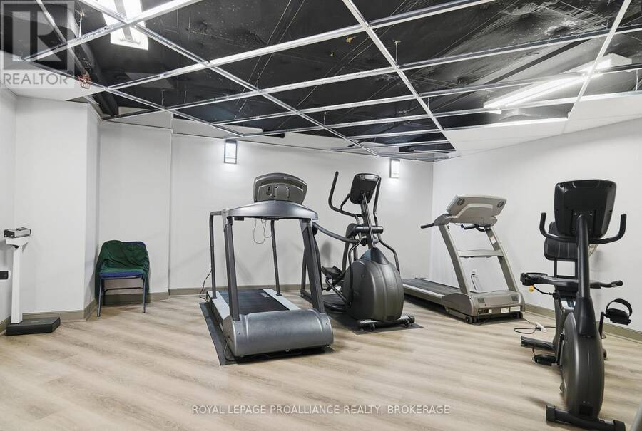
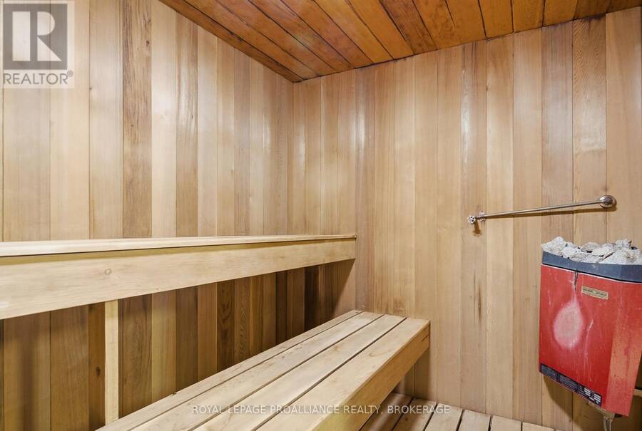
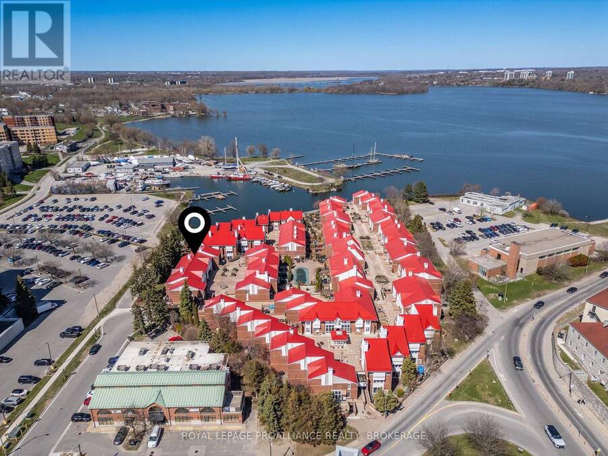
Welcome to Unit 66 at 1 Place d'Armes, a beautifully maintained 3-bedroom, 4-bathroom townhome located in the sought-after Frontenac Village. This well-cared-for home features hardwood flooring throughout, including a hardwood staircase, offering a timeless and cohesive feel across all levels. Enjoy peace of mind with a newer furnace and air conditioning system. The west-facing yard provides lovely afternoon sun and a partial water view, creating a bright and welcoming outdoor space. Two convenient parking spaces are located directly outside the basement door with access to the underground parking garage. Residents of Frontenac Village enjoy excellent amenities including an outdoor pool, a separate games room, and a sauna. Ideally situated in the heart of downtown Kingston, this location offers easy access to public transit, the Slush Puppie Place, and an abundance of nearby restaurants, shops, and services. This is a great opportunity to enjoy low-maintenance living in one of downtown's most desirable communities. (id:25417)
- Listing ID: X13551026
- Property Type: Single Family
| Property | |
|---|---|
| Ownership: | Condo Corporation $890.49 / Monthly |
| Parking: | Underground 2 Spaces |
| Pool: | Outdoor Pool |
| Building | |
|---|---|
| Type: | Single Family Row / Townhouse |
| Appliances: | Central Vacuum, Dishwasher, Dryer, Refrigerator, Stove, Washer, Water Heater, Window Coverings and Garage Door Opener Remote(s) |
| HVAC: | Central Air Conditioning, Fireplace and Forced Air Electric |
| Exterior: | Brick and Vinyl Siding |
| Basement: | N/A |
| Location | |
|---|---|
| City: | Kingston |
| Province: | Ontario |
| Nearby Amenities: | Hospital, Marina and Park |
| Community Features: | Pets Allowed With Restrictions |
| Rooms | Level | Dimensions |
|---|---|---|
| Bathroom | Second level | 1.79 m x 3.11 m |
| Bathroom | Second level | 1.49 m x 2.31 m |
| Bedroom | Second level | 2.59 m x 3.61 m |
| Bedroom | Second level | 2.98 m x 3.62 m |
| Primary Bedroom | Second level | 3.81 m x 5.11 m |
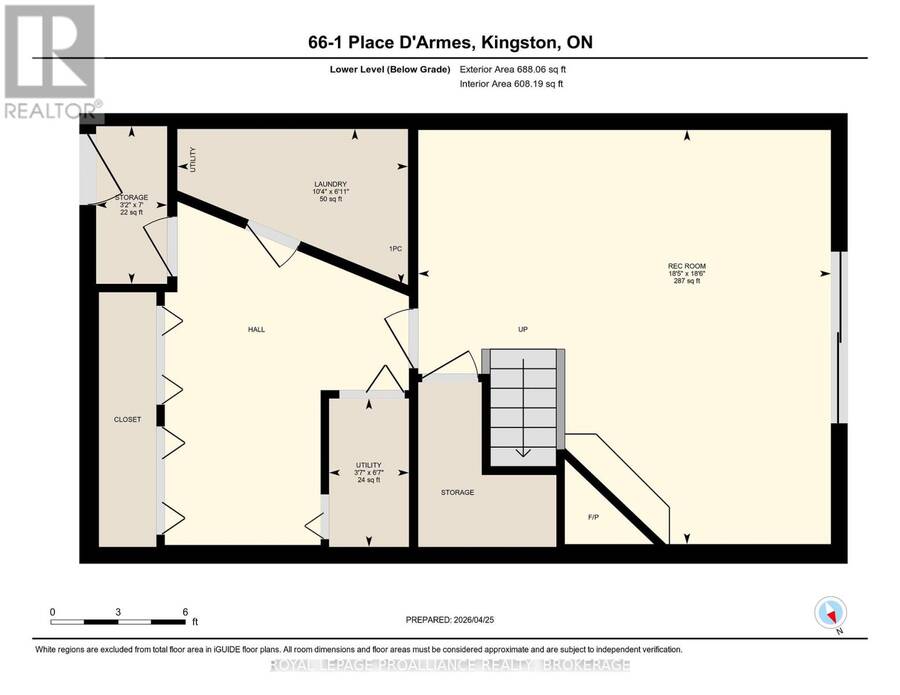
| Recreational, Games room | Lower level | 5.64 m x 5.61 m |
| Other | Lower level | 2.15 m x 0.97 m |
| Laundry room | Lower level | 2.07 m x 3.15 m |
| Bathroom | Main level | 0.93 m x 1.78 m |
| Dining room | Main level | 3.41 m x 2.04 m |
| Kitchen | Main level | 3.58 m x 5.12 m |
| Living room | Main level | 5.71 m x 3.62 m |
Book a showing to see this Place D'armes Condo in Kingston
This property has so much to offer. Book a private showing now, as you do not want to miss out on 66 - 1 PLACE D'ARMES in Kingston, Ontario!
Private Showing Request
Send a request to book a private showing for
.
Please Note: Information you supply in the contact form will be kept fully confidential.
Is this condo the right property for you? Start a conversation to find out.
Get Directions to this Property
Not sure where this property is? Get directions to this Place D'armes Condo in Kingston.


Provided by ROYAL LEPAGE PROALLIANCE REALTY, BROKERAGE. MLS®, REALTOR®, and the associated logos are trademarks of the Canadian Real Estate Association.

This REALTOR.ca listing content is owned and licensed by REALTOR® members of the Canadian Real Estate Association.
Have questions or need more information about this condo? Don't know where to begin? Then, let us connect you with the best real estate agent to guide you.

Inquiries submitted through this website will be responded to by a local sales representative from Royal LePage®.
Start a Conversation by Text
Provide your full name, phone and email to start a conversation by text message.
Please Note: Information you supply in the contact form will be kept fully confidential.
Start a Conversation by Email
Provide your full name and email to start a conversation by email.
Please Note: Information you supply in the contact form will be kept fully confidential.