
659 SUSSEX BOULEVARD, Kingston, Ontario K7M 5A9


$529,000.00
- 4 bedrooms
- 2 bathrooms
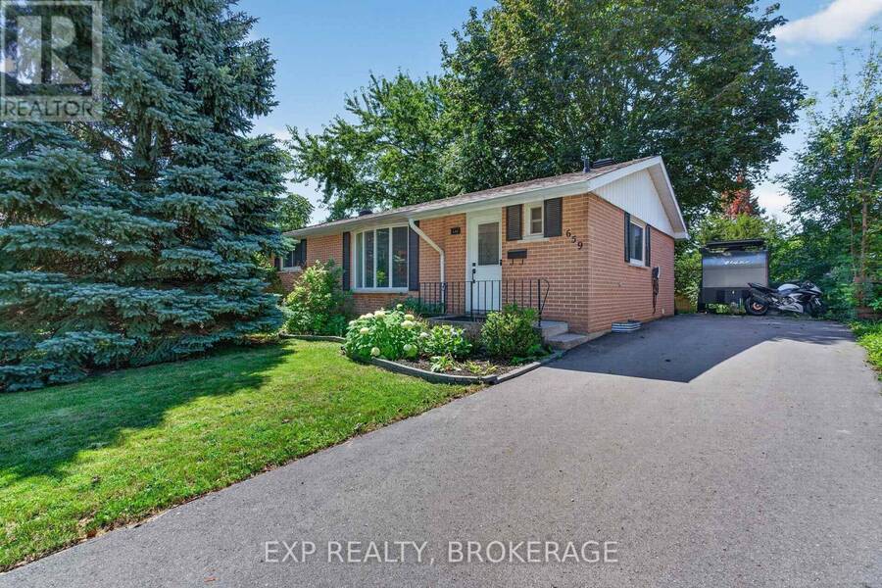
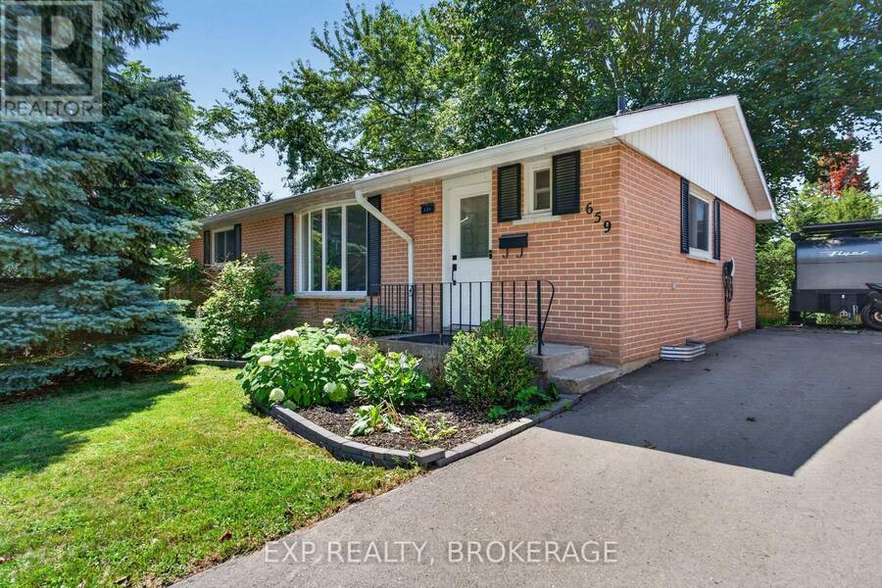
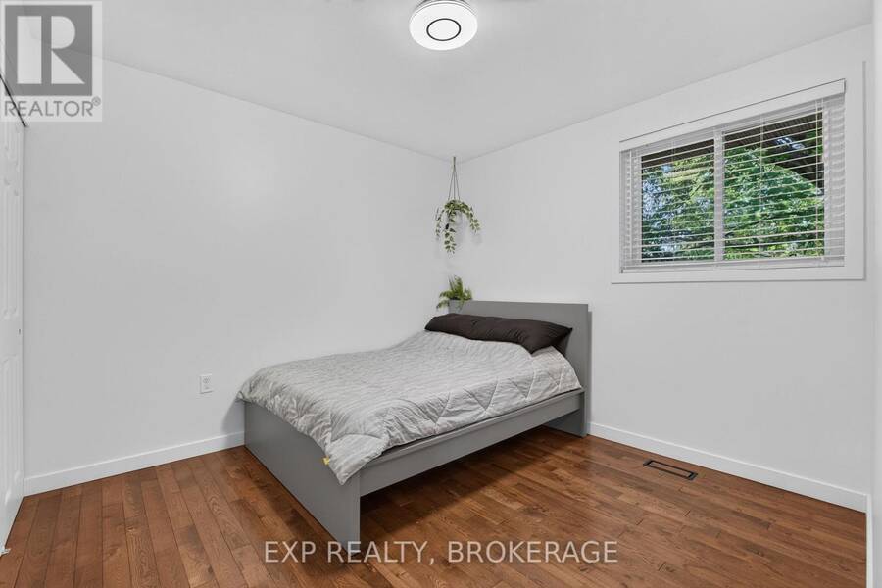
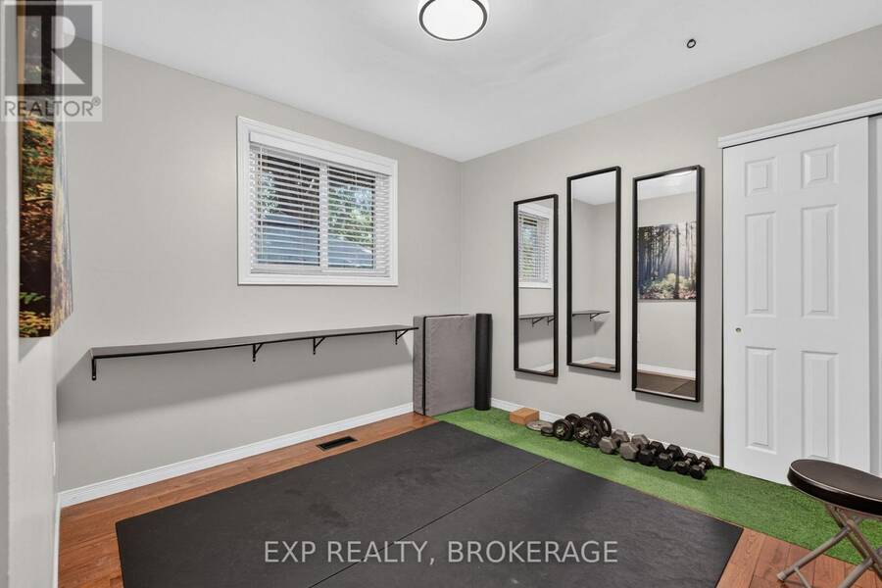
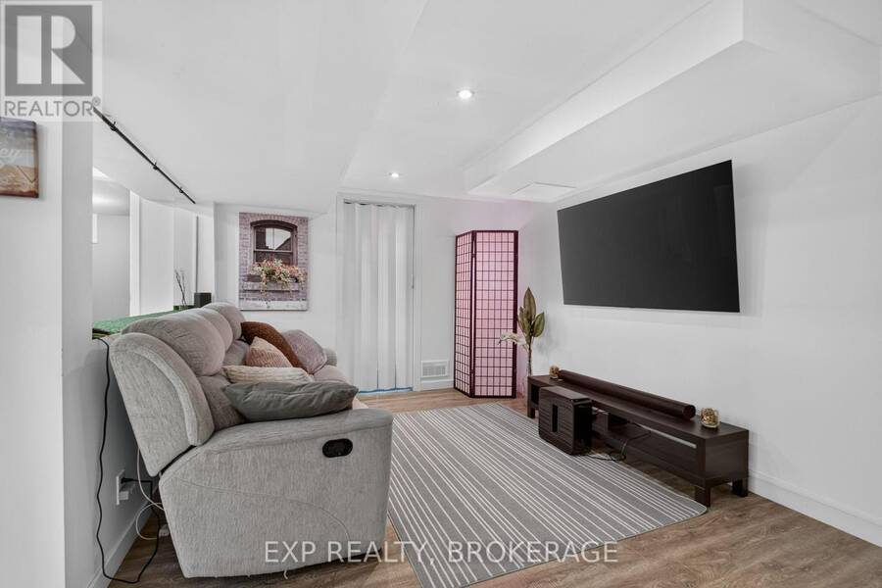
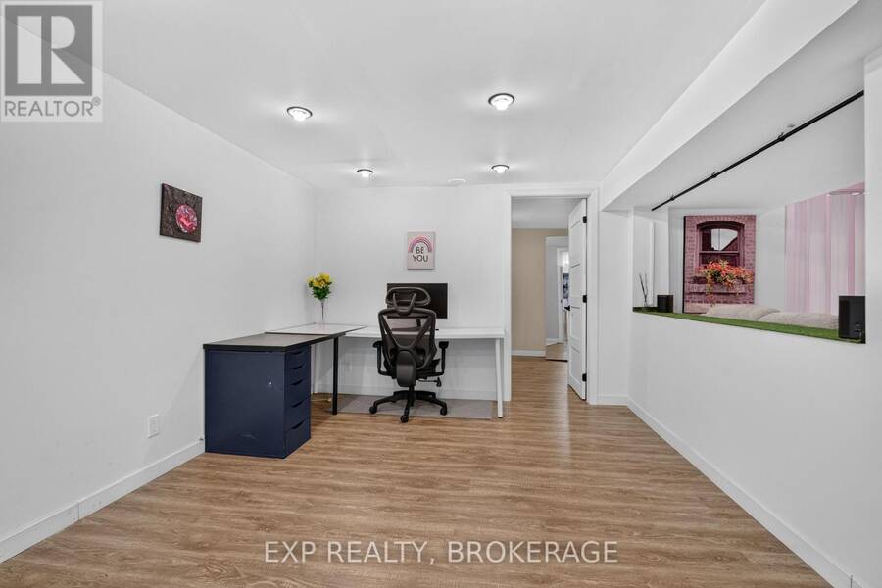
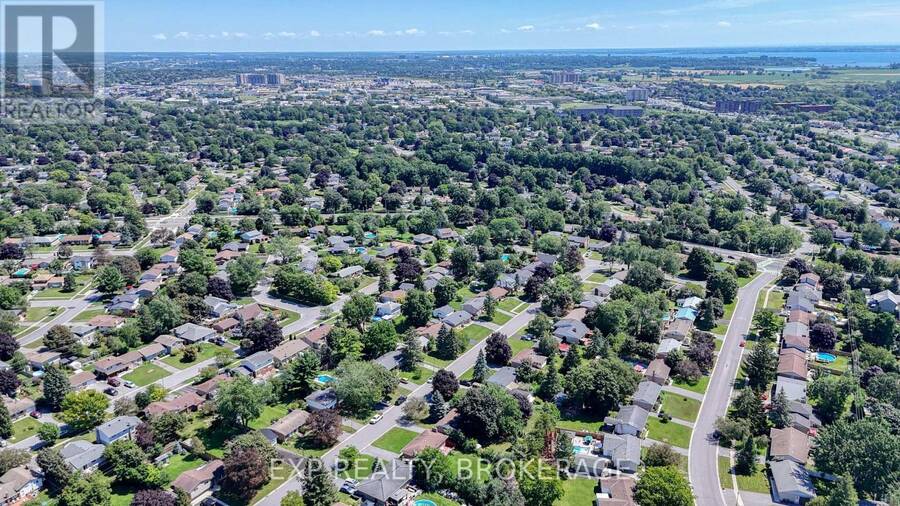
Some homes make life easier. This well-cared-for West End bungalow has been thoughtfully upgraded with comfort, efficiency, and peace of mind, all at $529,000.From spray foam insulation and a heat pump to a HEPA and UV air filtration system, a hybrid heat pump water heater, upgraded 200-AMP electrical service, and an updated EnerGuide evaluation, the owners have put a lot of thought into improving this home. The updates continue with blown-in attic insulation and a new front living room window. Outside, the newly completed driveway includes a universal electric vehicle charger. The pride of ownership is easy to see, and many of the important ... read more
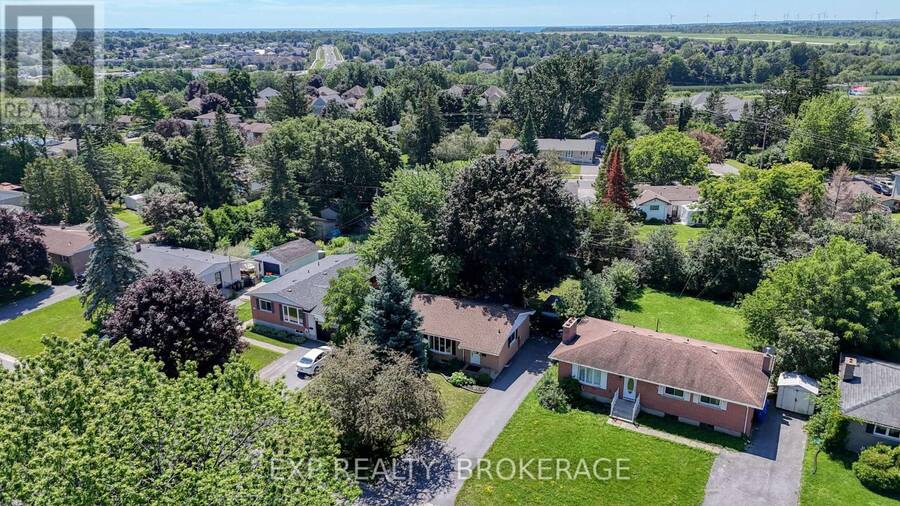
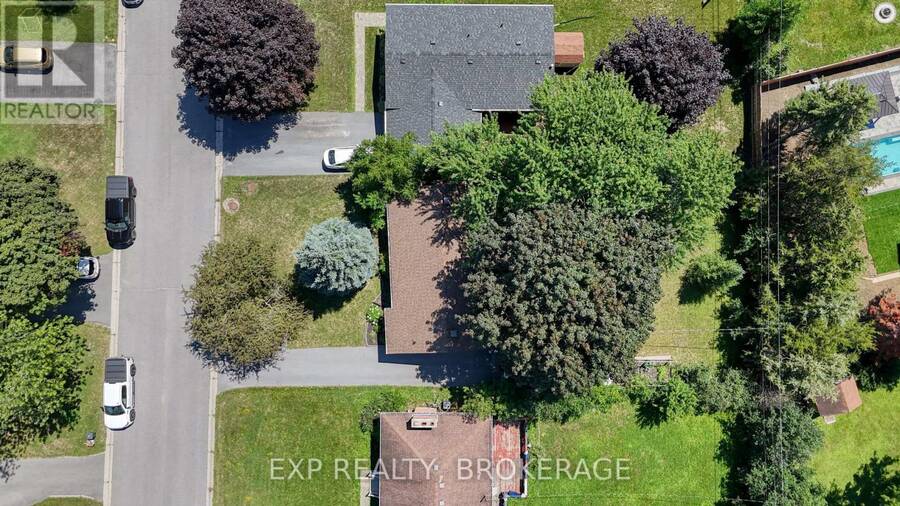
Some homes make life easier. This well-cared-for West End bungalow has been thoughtfully upgraded with comfort, efficiency, and peace of mind, all at $529,000.From spray foam insulation and a heat pump to a HEPA and UV air filtration system, a hybrid heat pump water heater, upgraded 200-AMP electrical service, and an updated EnerGuide evaluation, the owners have put a lot of thought into improving this home. The updates continue with blown-in attic insulation and a new front living room window. Outside, the newly completed driveway includes a universal electric vehicle charger. The pride of ownership is easy to see, and many of the important improvements have already been taken care of for the next owner. Whether you're a first-time buyer, downsizing, or simply looking for an affordable, exceptionally well-maintained home in Kingston's west end, this one is worth a closer look. Come and see it for yourself, and you may find this is the bungalow you've been looking for. (id:25417)
- Listing ID: X13827250
- Property Type: Single Family
| Property | |
|---|---|
| Style: | Bungalow |
| Ownership: | Freehold |
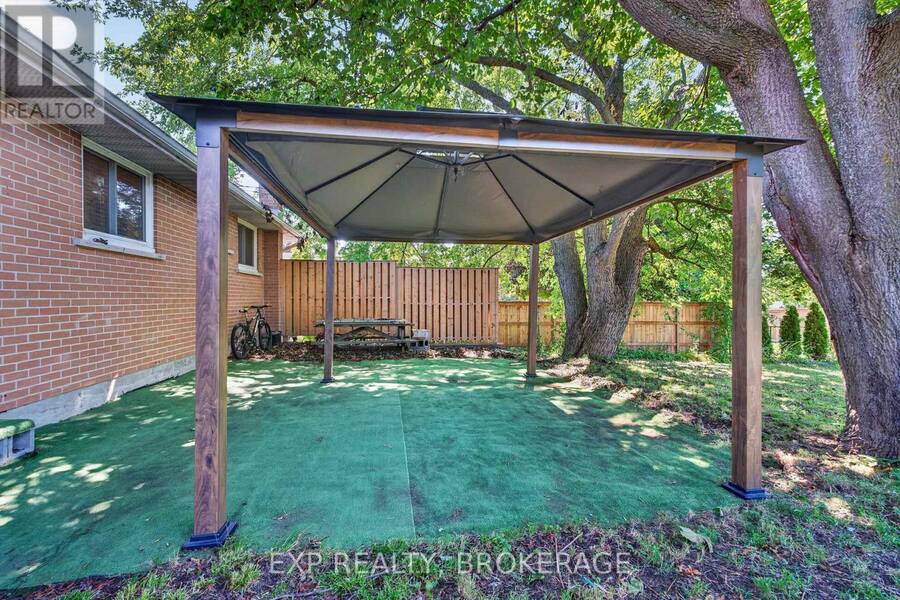
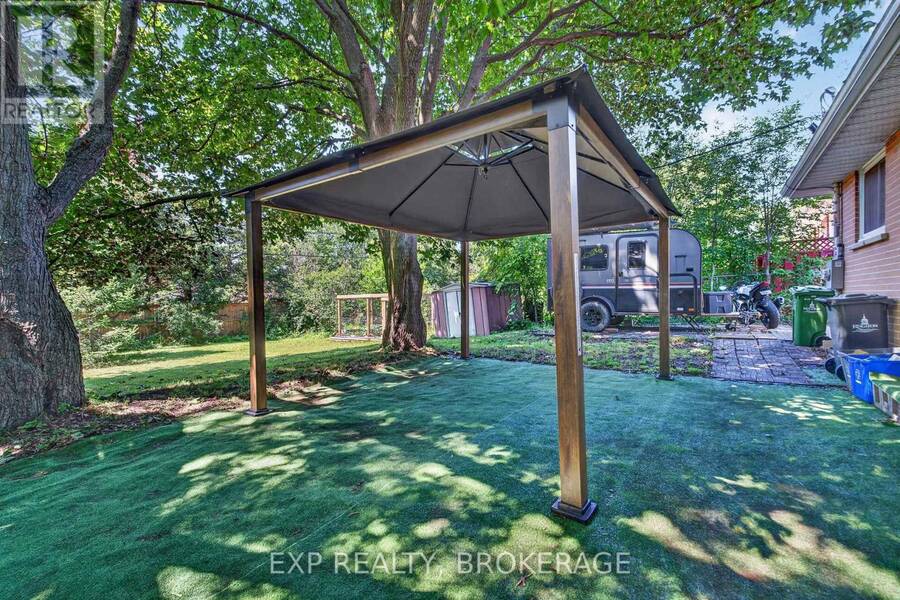
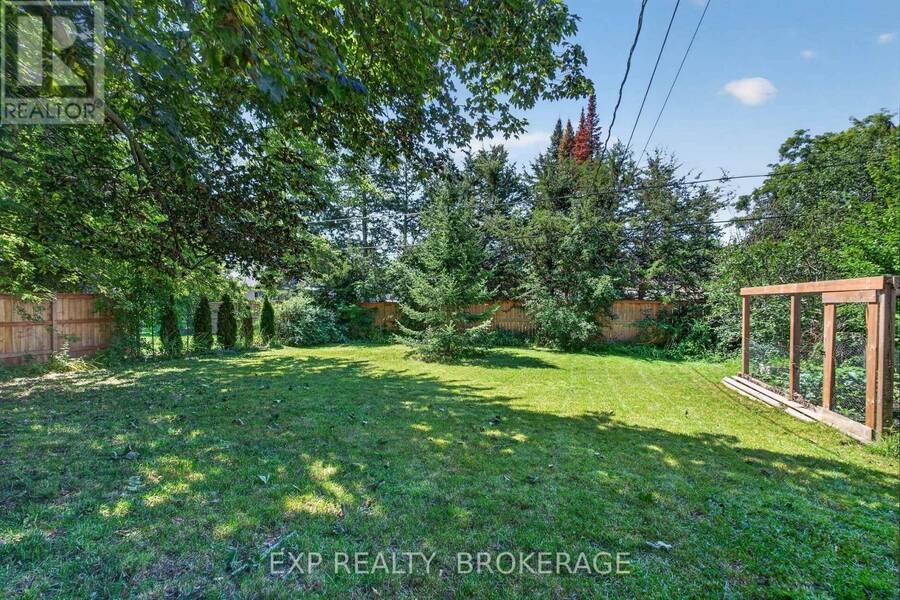
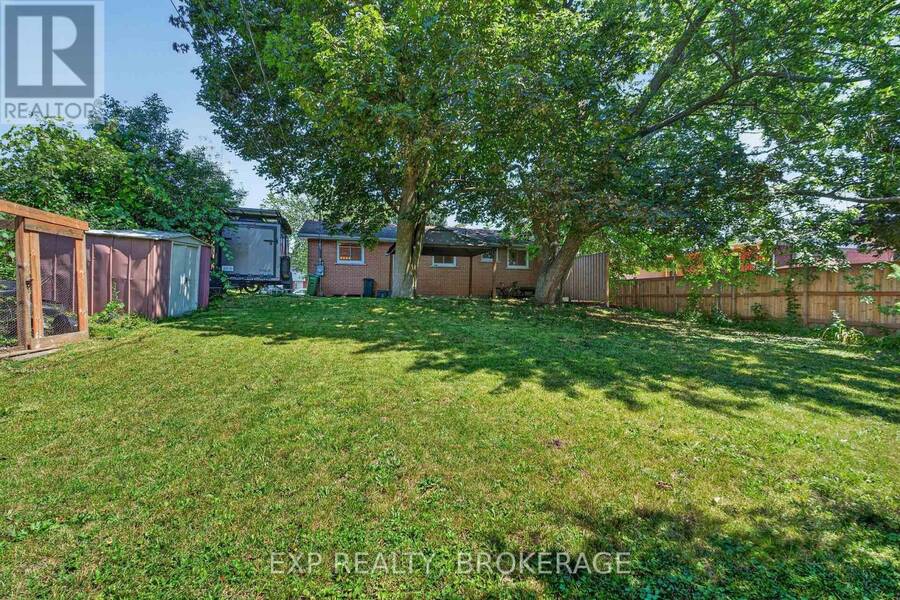
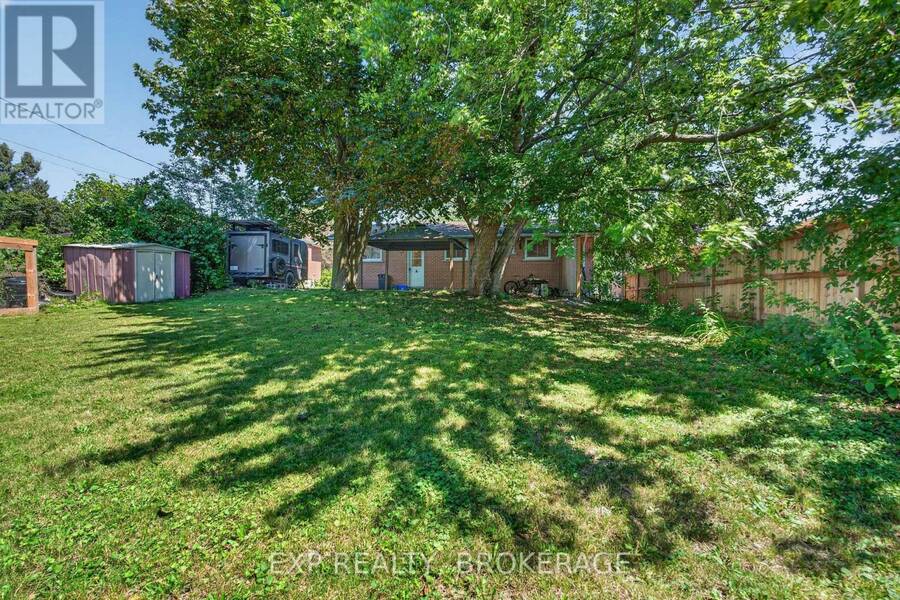
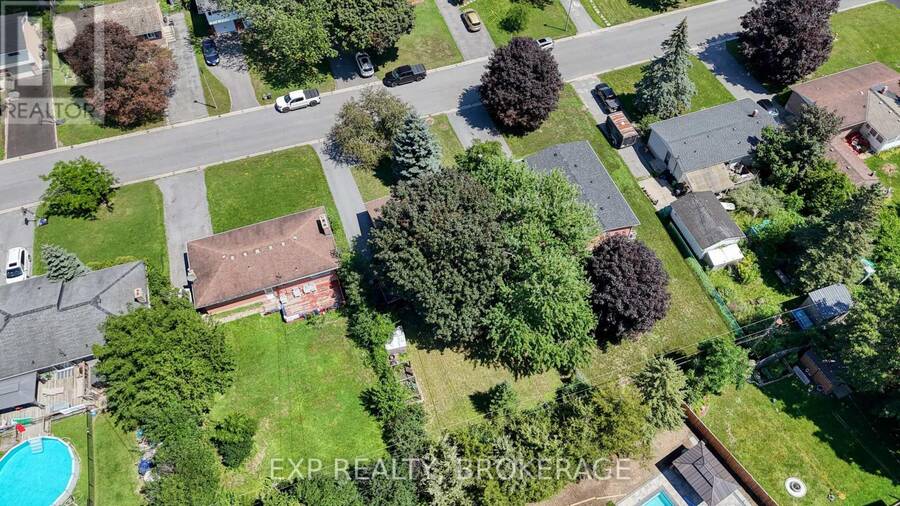
| Lot Size: | 60 by 134 FT|under 1/2 Acre Fully Fenced |
| Parking: | No Garage 5 Spaces |
| Building | |
|---|---|
| Type: | Single Family House |
| Appliances: | Dryer, Microwave, Range, Refrigerator, Stove, Washer, Window Coverings and Water Heater |
| HVAC: | Central Air Conditioning, Fireplace and Heat Pump Electric |
| Exterior: | Brick |
| Basement: | Full, N/A (Finished), N/A, N/A |
| Utilities: | Cable and Sanitary Sewer |
| Location | |
|---|---|
| City: | Kingston |
| Province: | Ontario |
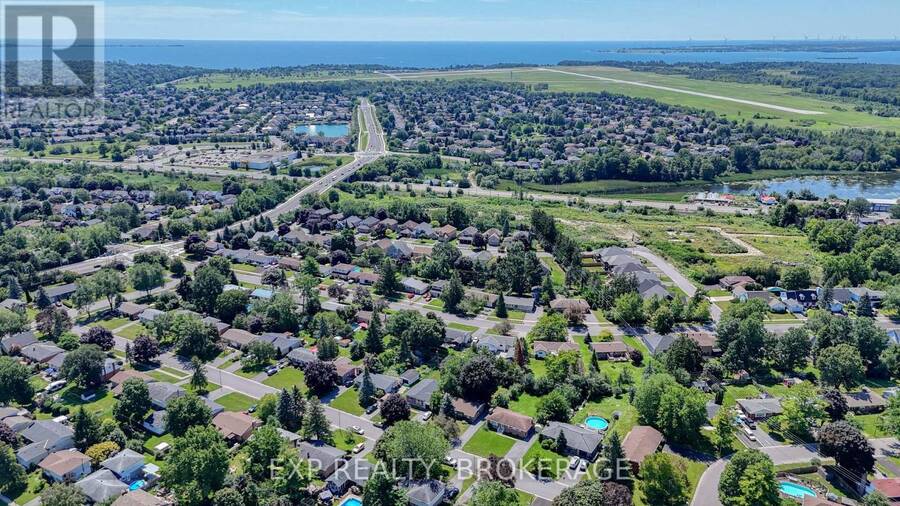
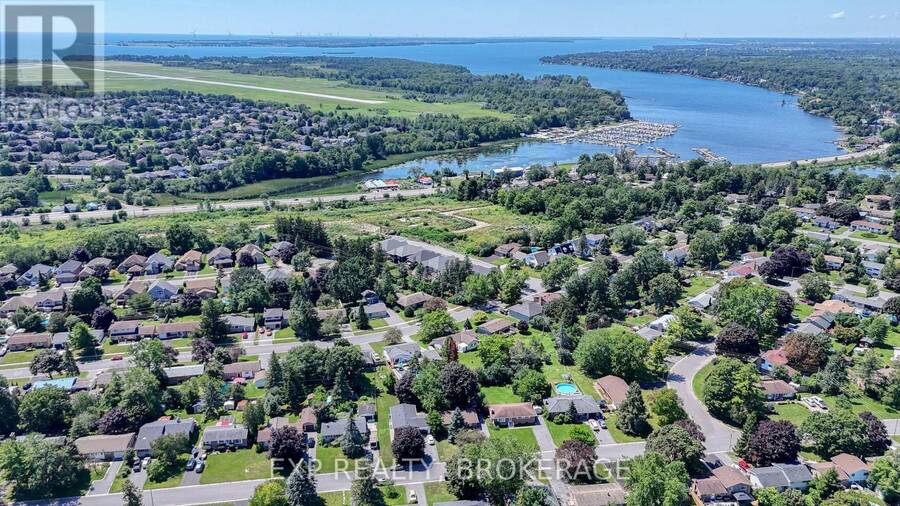
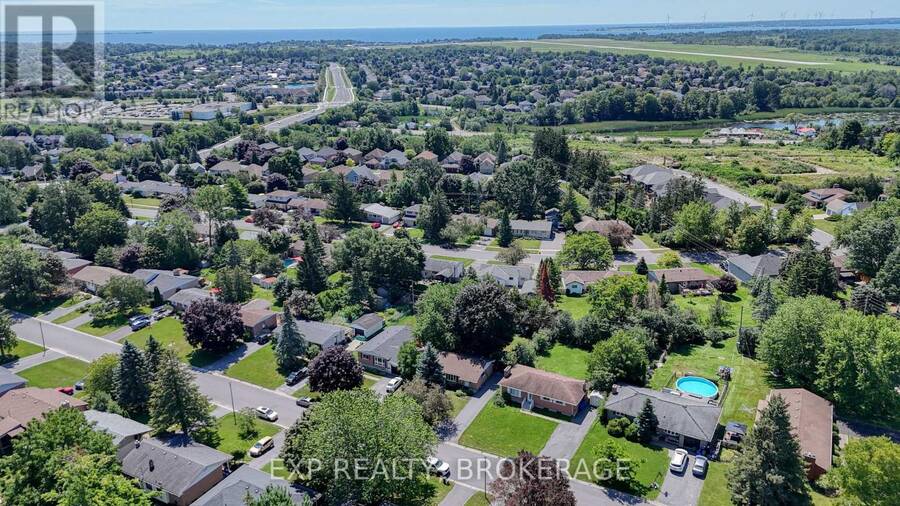
| Nearby Amenities: | Golf Nearby, Hospital and Marina |
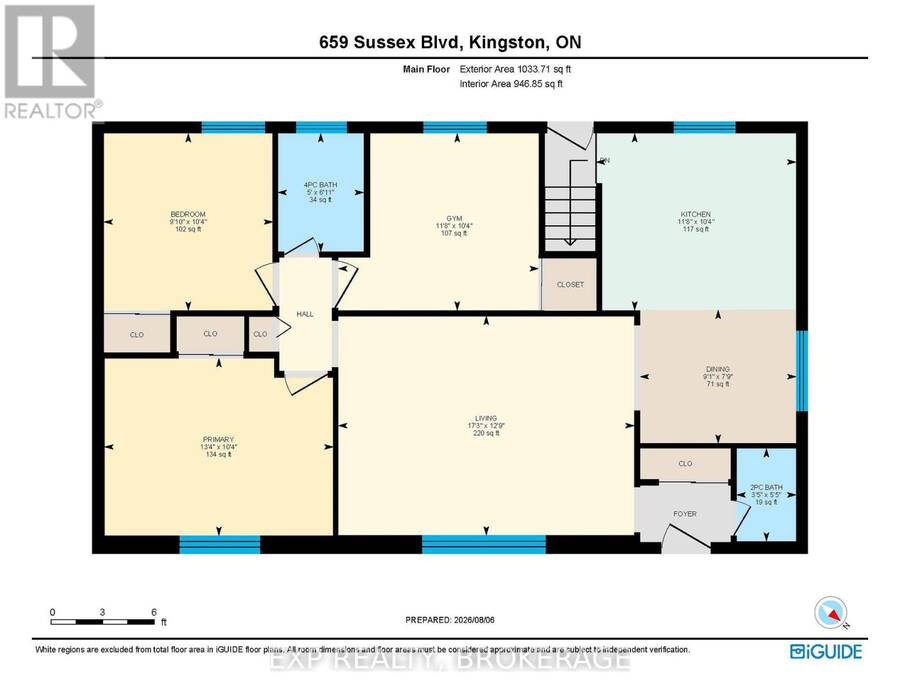
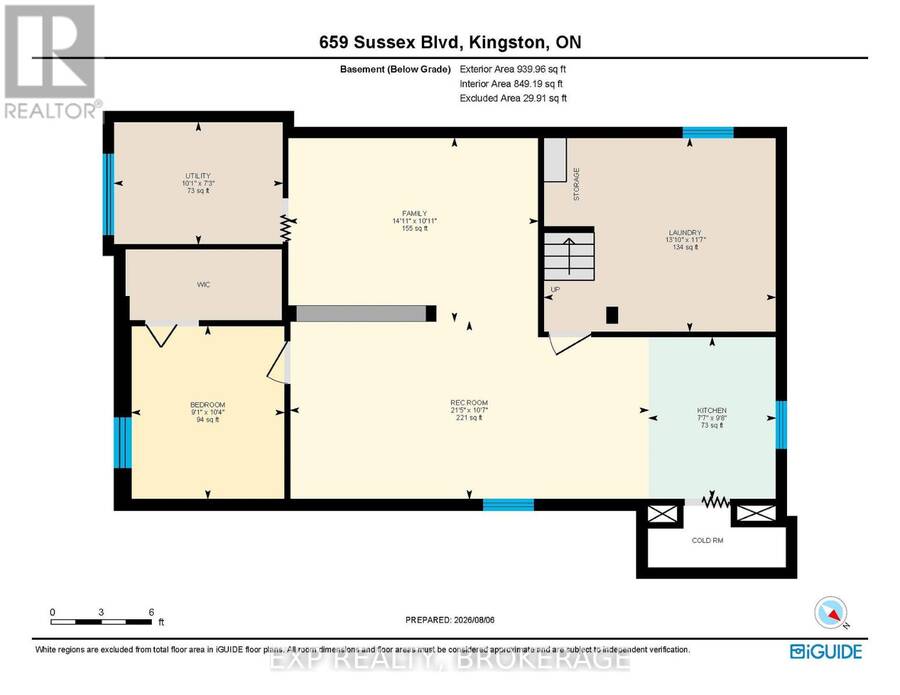
| Rooms | Level | Dimensions |
|---|---|---|
| Utility room | Basement | 2.22 m x 3.07 m |
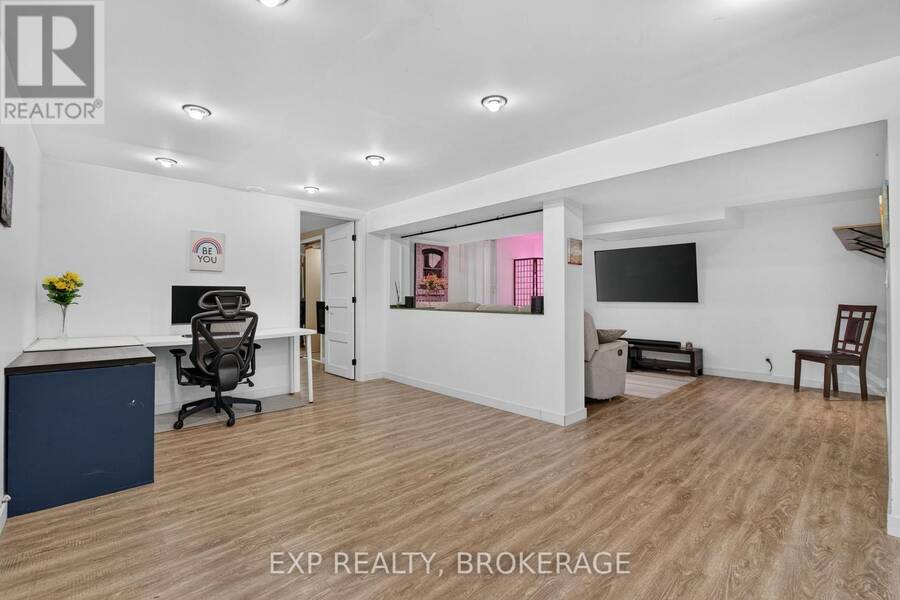
| Family room | Basement | 3.34 m x 4.55 m |
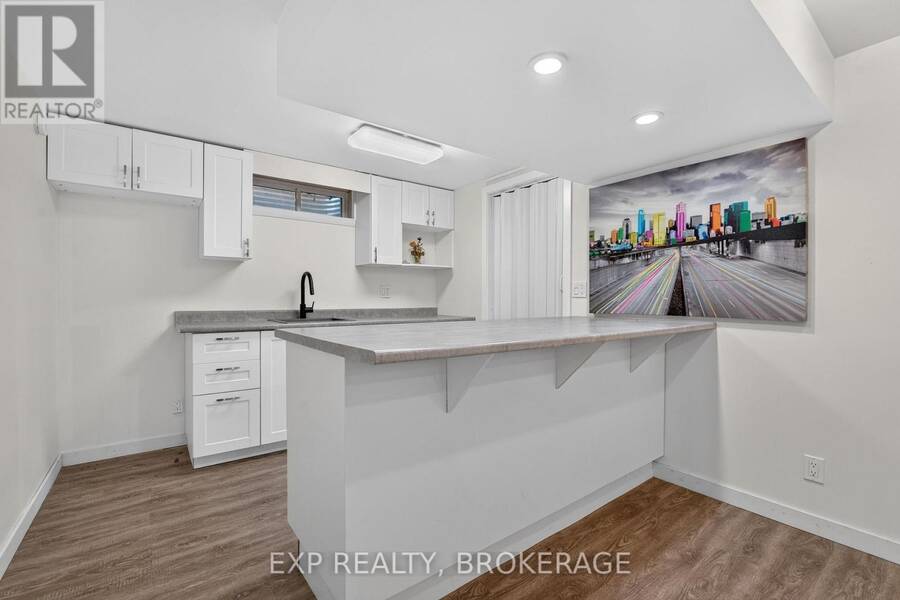
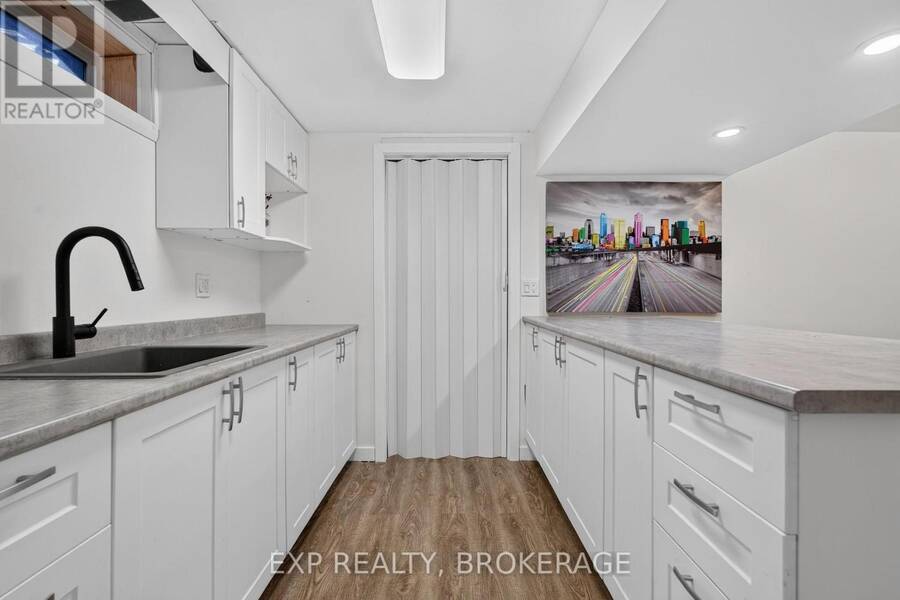
| Kitchen | Basement | 2.95 m x 2.31 m |
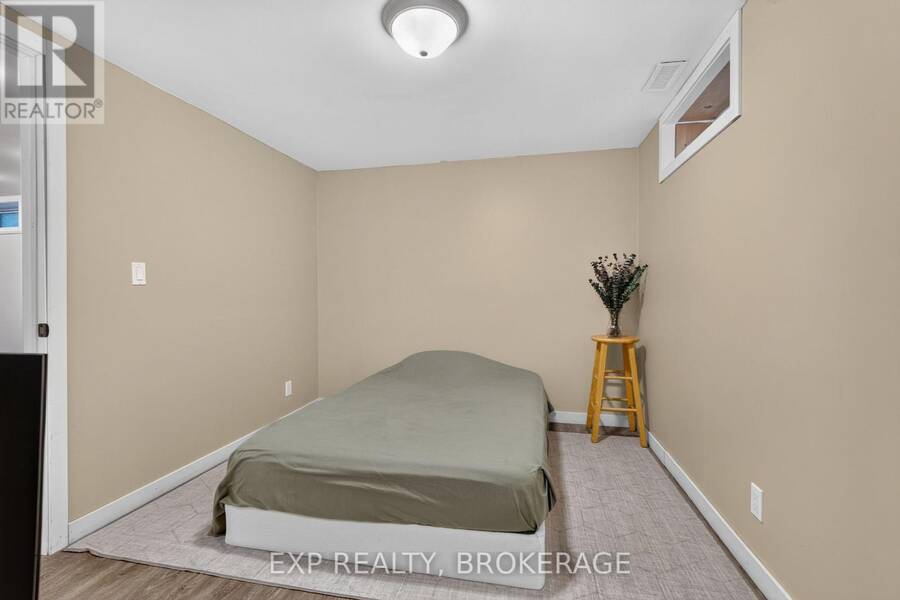
| Bedroom | Basement | 3.15 m x 2.78 m |
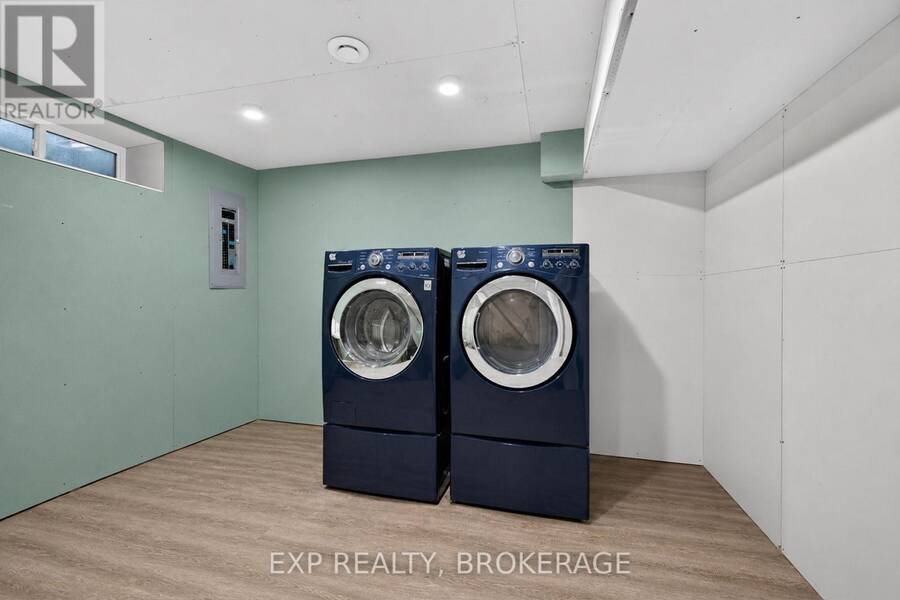
| Laundry room | Basement | 3.52 m x 4.22 m |
| Recreational, Games room | Basement | 3.23 m x 6.52 m |
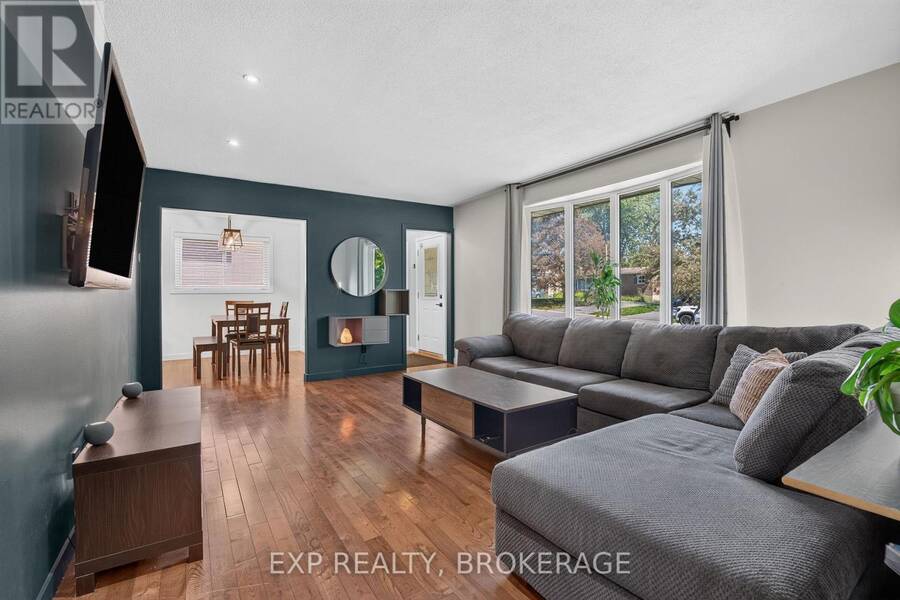
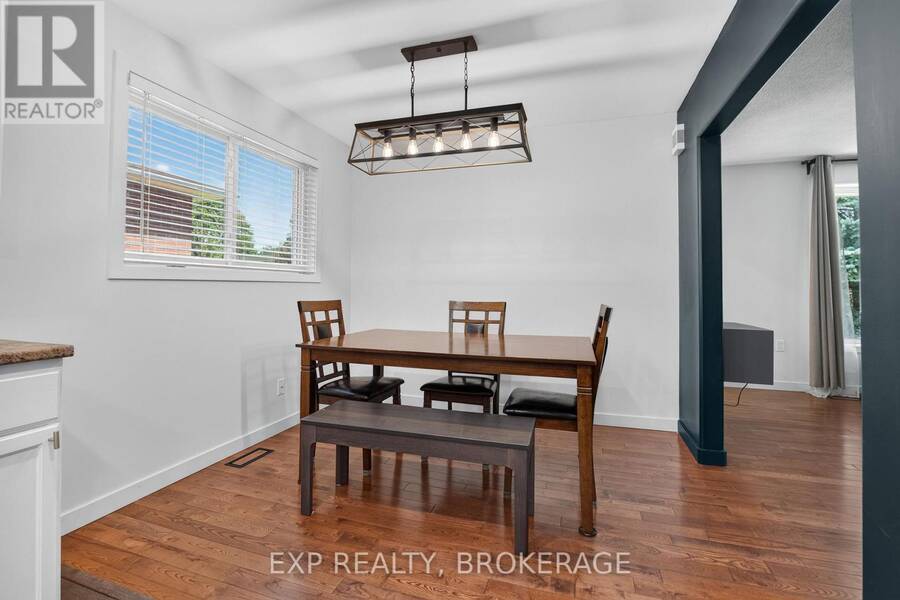
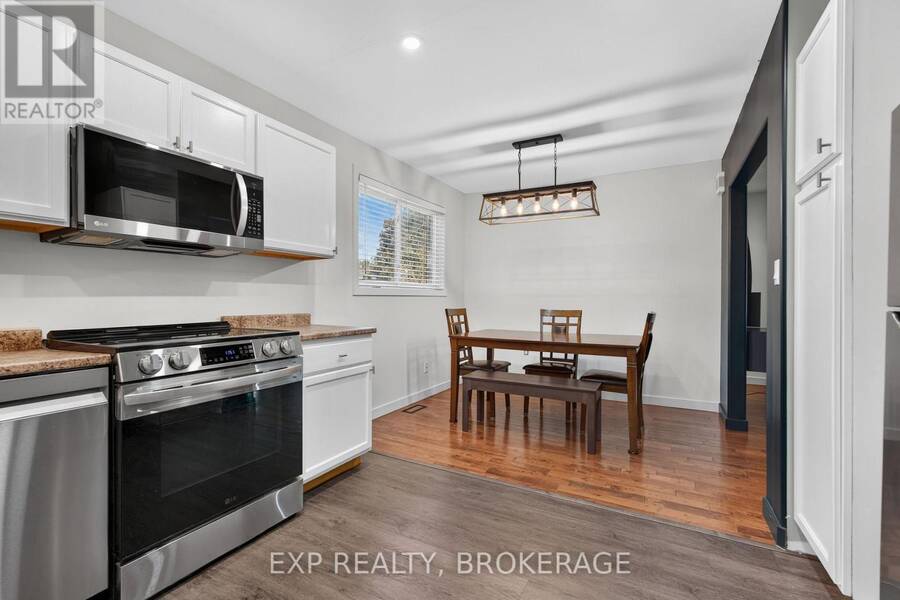
| Dining room | Main level | 2.37 m x 2.77 m |
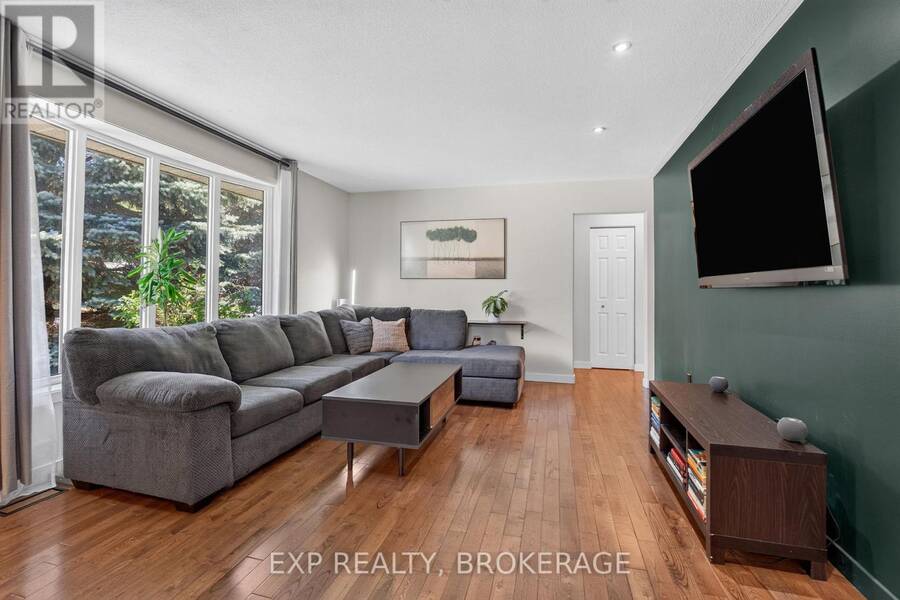
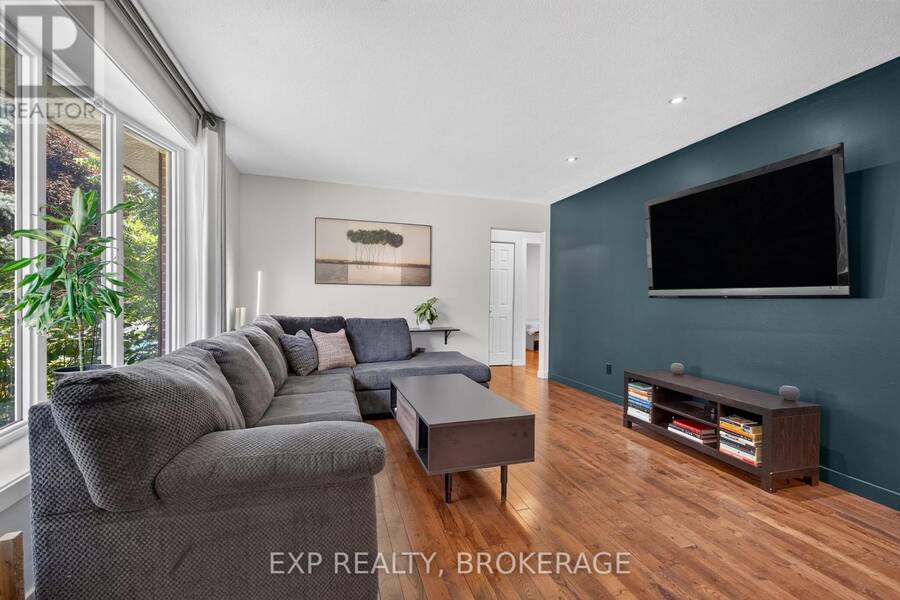
| Living room | Main level | 3.89 m x 5.25 m |
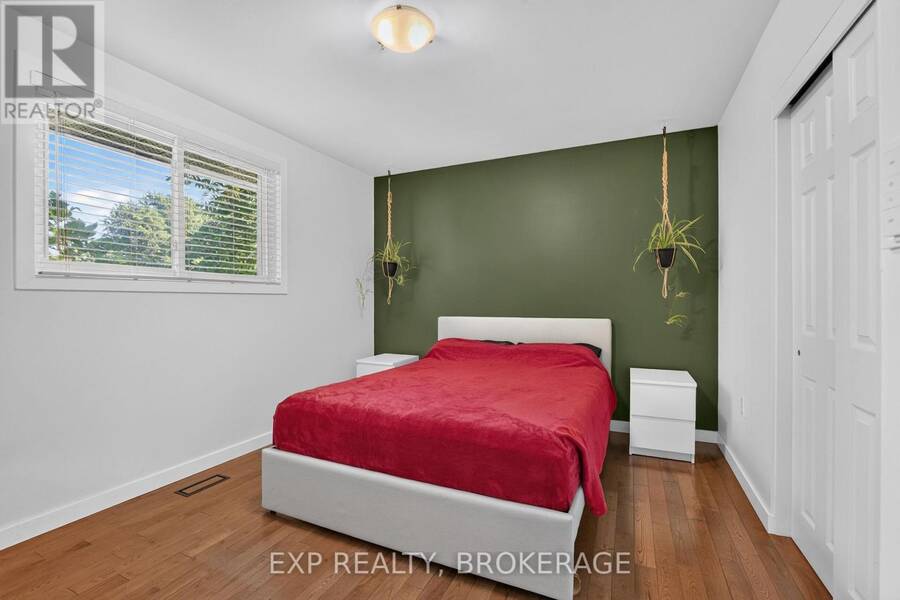
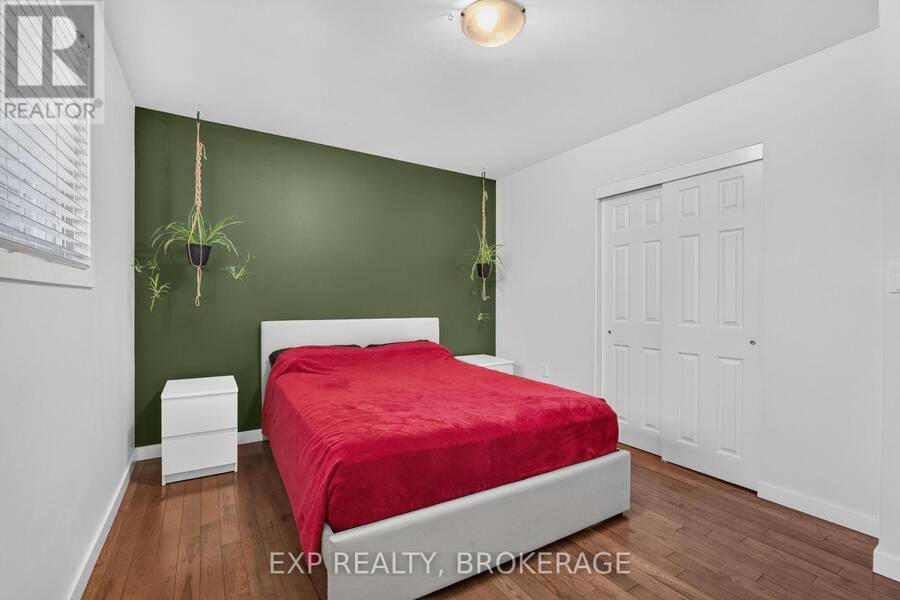
| Primary Bedroom | Main level | 3.15 m x 4.06 m |
| Other | Main level | 3.14 m x 3.56 m |
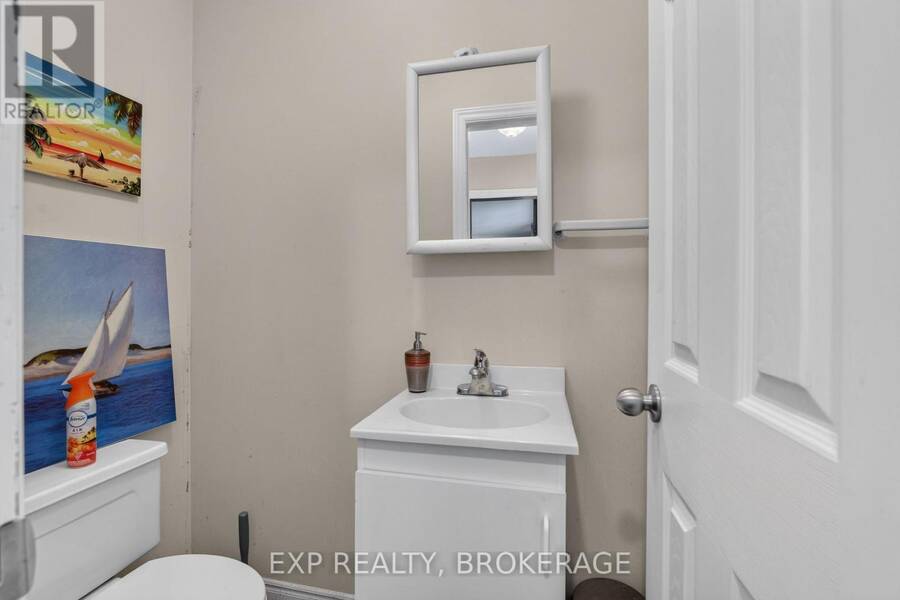
| Bathroom | Main level | 1.65 m x 1.05 m |
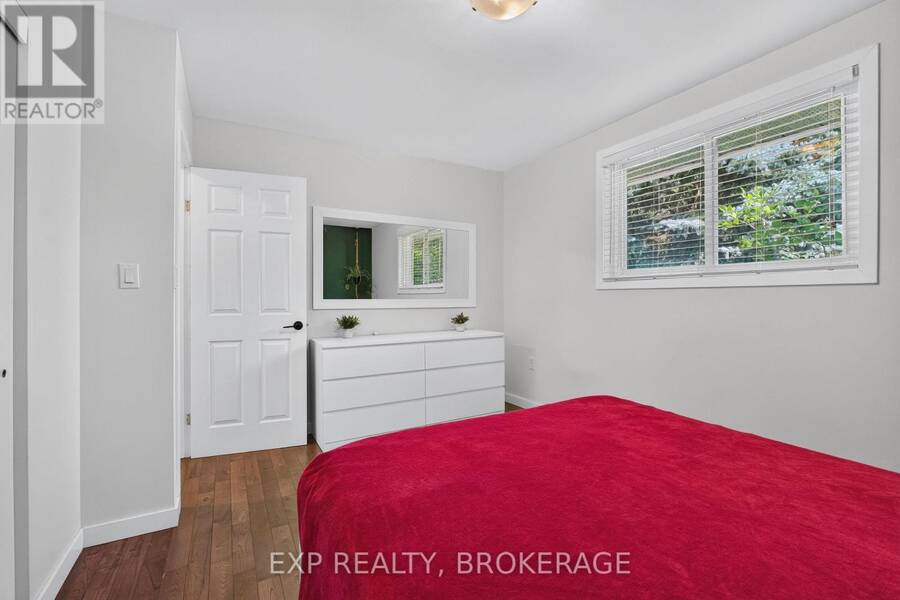
| Bedroom 2 | Main level | 3.15 m x 3 m |
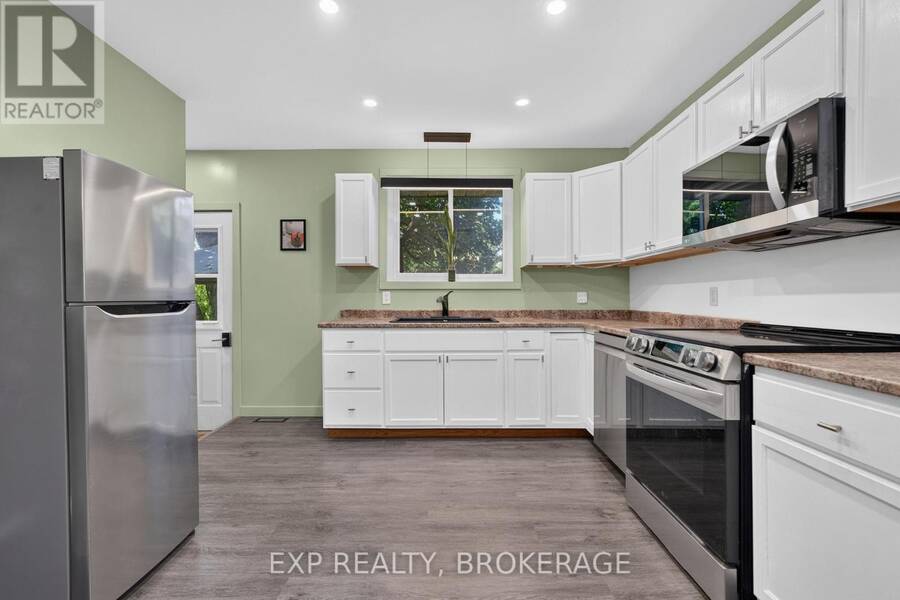
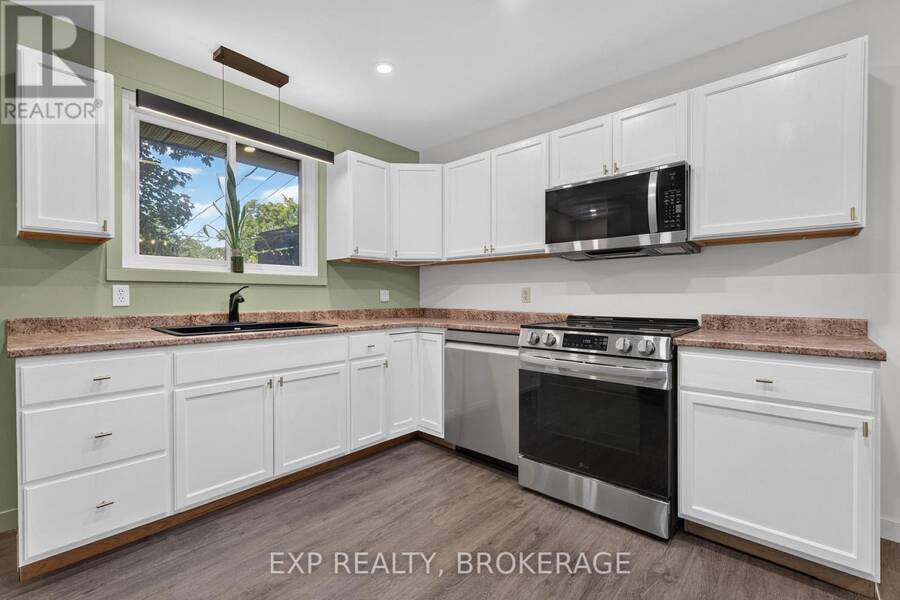
| Kitchen | Main level | 3.14 m x 3.55 m |
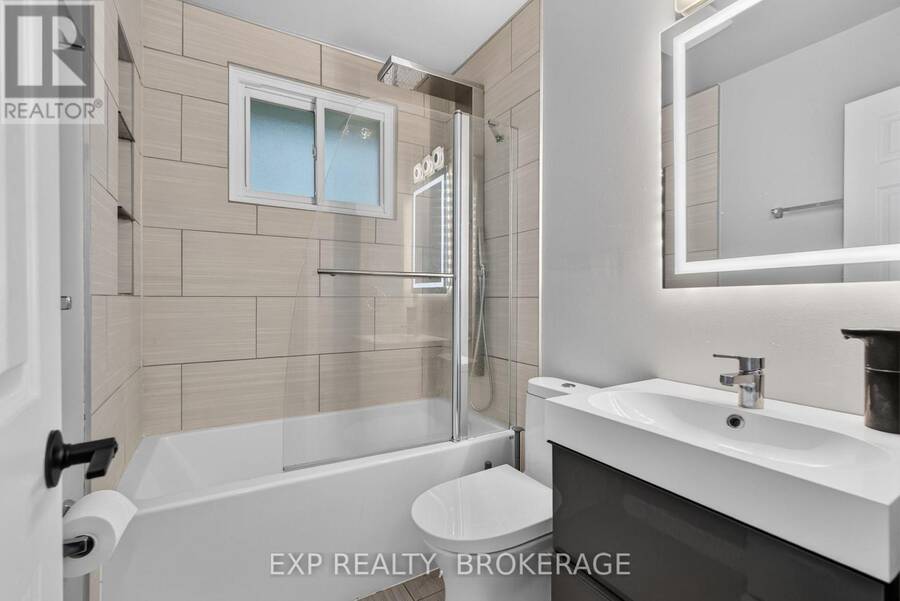
| Bathroom | Main level | 2.1 m x 1.52 m |
Book a showing to see this SUSSEX Boulevard Home in Kingston
This property has so much to offer. Book a private showing now, as you do not want to miss out on 659 SUSSEX BOULEVARD in Kingston, Ontario!
Private Showing Request
Send a request to book a private showing for
.
Please Note: Information you supply in the contact form will be kept fully confidential.
Is this home the right property for you? Start a conversation to find out.
Get Directions to this Property
Not sure where this property is? Get directions to this SUSSEX Boulevard Home in Kingston.


Provided by EXP REALTY, BROKERAGE. MLS®, REALTOR®, and the associated logos are trademarks of the Canadian Real Estate Association.

This REALTOR.ca listing content is owned and licensed by REALTOR® members of the Canadian Real Estate Association.
Have questions or need more information about this home? Don't know where to begin? Then, let us connect you with the best real estate agent to guide you.

Inquiries submitted through this website will be responded to by a local sales representative from Royal LePage®.
Start a Conversation by Text
Provide your full name, phone and email to start a conversation by text message.
Please Note: Information you supply in the contact form will be kept fully confidential.
Start a Conversation by Email
Provide your full name and email to start a conversation by email.
Please Note: Information you supply in the contact form will be kept fully confidential.